Leave a Message

By providing your contact information to Keller Williams Main Line, your personal information will be processed in accordance with Keller Williams Main Line's Privacy Policy. By checking the box(es) below, you expressly consent to receive marketing or promotional real estate communication from Keller Williams Main Line in the manner selected by you. For SMS text messages, message frequency varies. Message and data rates may apply. Consent is not a condition of purchase of any goods or services. You may opt out of receiving further communications from Keller Williams Main Line at any time. To opt out of receiving SMS text messages, reply STOP to unsubscribe. SMS text messaging is subject to our Terms of Use.

Thank you for your message. We will be in touch with you shortly.

Explore Our Properties
233 E Sedgwick St
233 E Sedgwick St
233 E Sedgwick St
233 E Sedgwick St
233 E Sedgwick St
233 E Sedgwick St
233 E Sedgwick St
233 E Sedgwick St
233 E Sedgwick St
233 E Sedgwick St
233 E Sedgwick St
233 E Sedgwick St
233 E Sedgwick St
233 E Sedgwick St
233 E Sedgwick St
233 E Sedgwick St
233 E Sedgwick St
233 E Sedgwick St
233 E Sedgwick St
233 E Sedgwick St
233 E Sedgwick St
233 E Sedgwick St
233 E Sedgwick St
233 E Sedgwick St
233 E Sedgwick St
233 E Sedgwick St
233 E Sedgwick St
233 E Sedgwick St
233 E Sedgwick St
233 E Sedgwick St
233 E Sedgwick St
233 E Sedgwick St
233 E Sedgwick St
VIEW PHOTOS
Courtesy of Keller Williams Main Line
$490,000

233 E Sedgwick St

3 Beds 3 Baths 2,018 Sq.Ft. 2,809 Sq.Ft.

Description

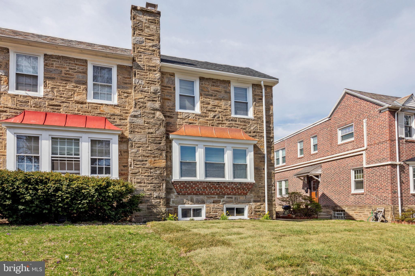

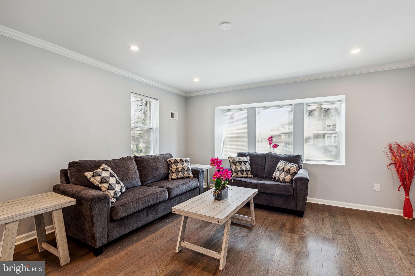
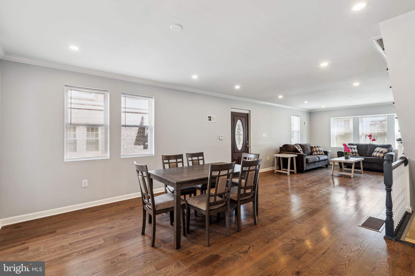
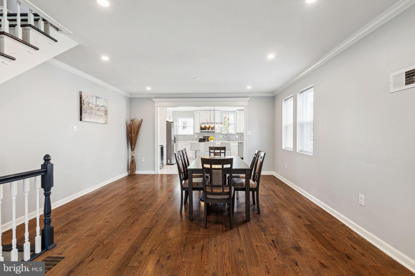
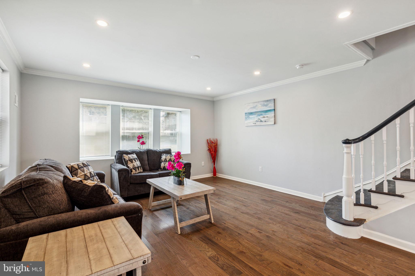
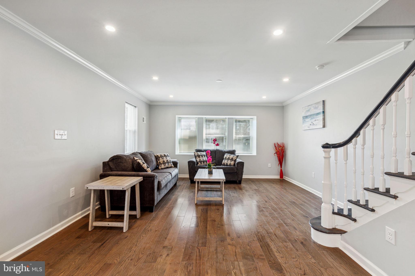
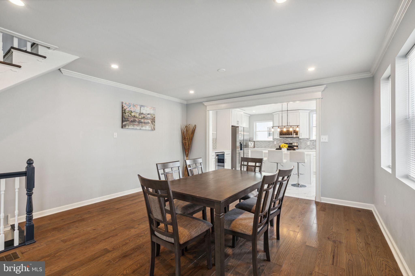
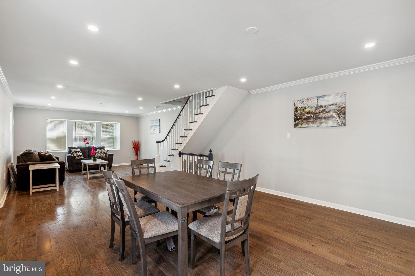
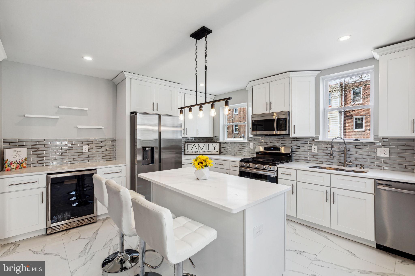
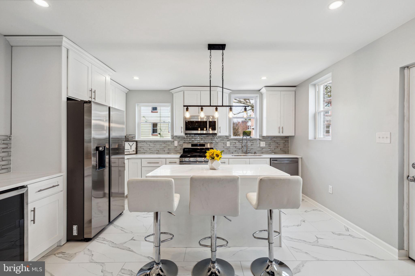
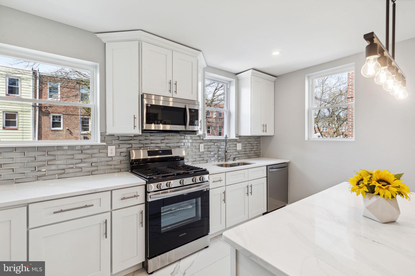
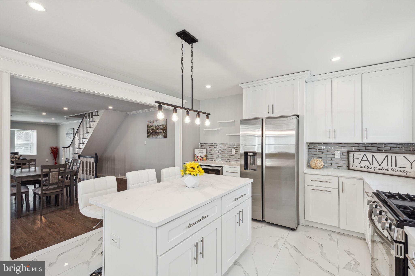
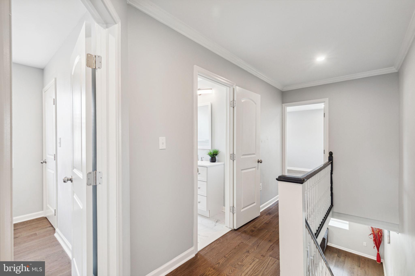
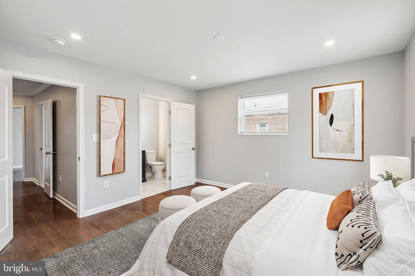
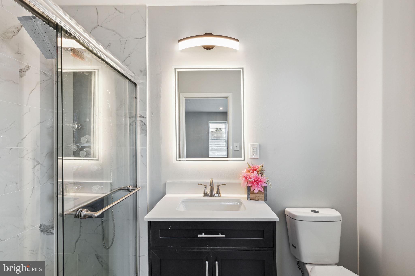
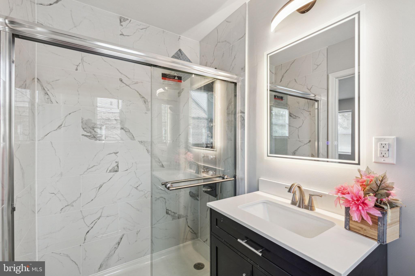

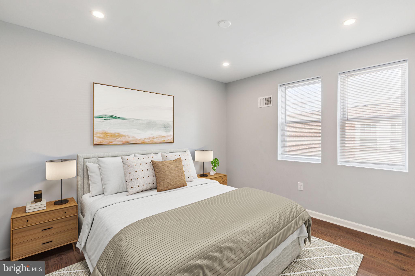
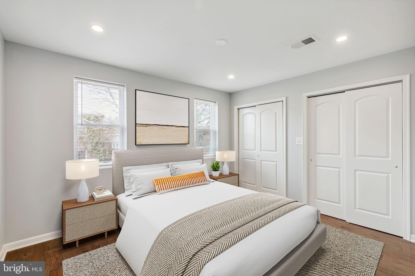

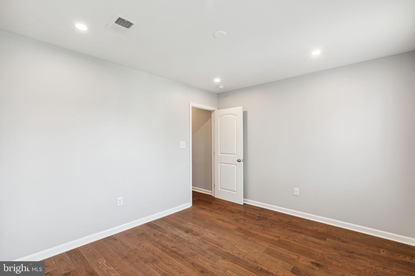
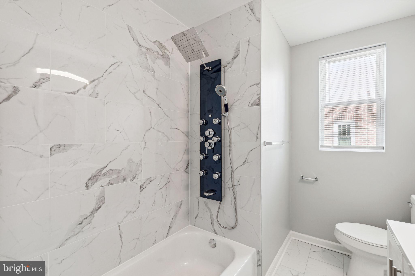
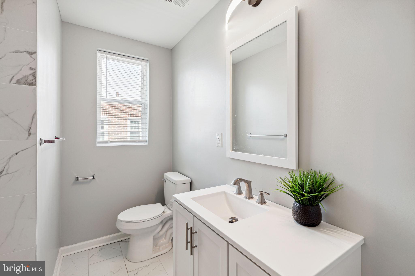
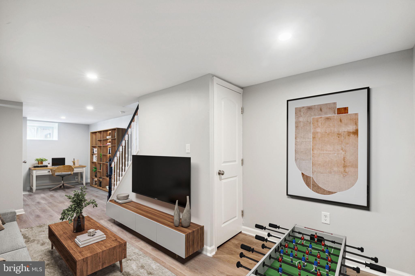
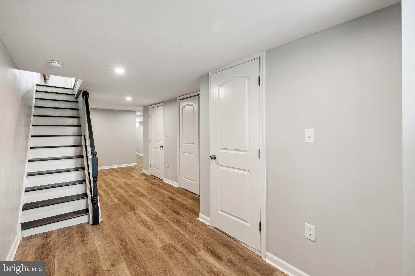
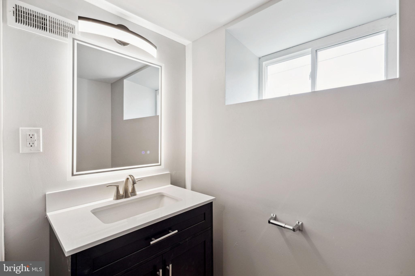
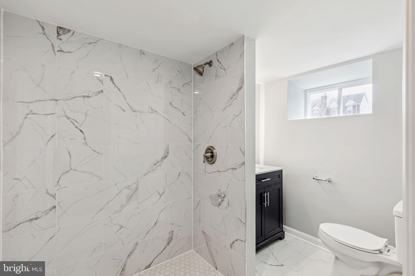
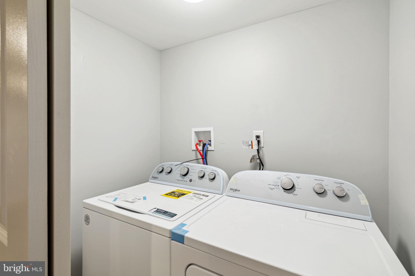
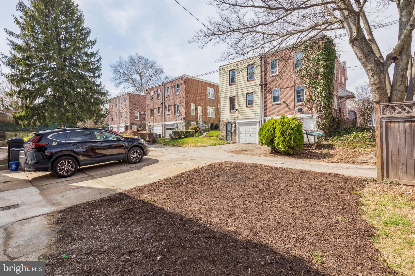
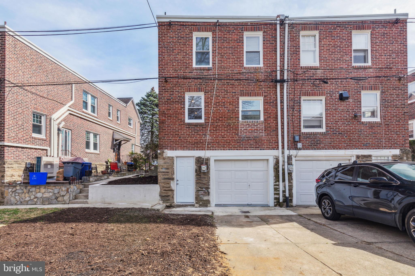
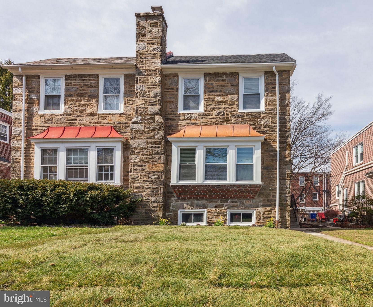
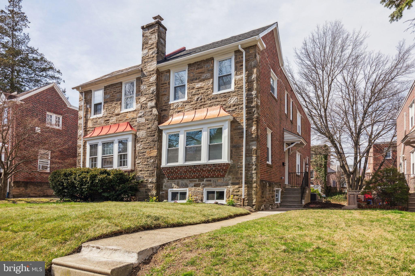
Look no further for your dream home in the highly desirable neighborhood of East Mt. Airy! Nestled on a serene and spacious street, 233 E Sedgwick Street offers a blend of tranquility and convenience. Situated on a quiet and wide street, this home provides ample on-street parking, along with the added convenience of a one-car attached garage and driveway parking. Say goodbye to the hassle of searching for parking spots - this home has you covered! Step inside and prepare to be amazed by the exquisite craftsmanship and thoughtful design that define this fully renovated stone and brick home. Every detail has been meticulously considered, creating a space that is both stunning and functional. The exterior has been transformed, with new landscaping including new sod. Whether you enter through the front door into the inviting living room or through the back door into the stylish kitchen, you'll immediately feel at home. The interior boasts stunning custom finishes, including handcrafted crown molding, gleaming hardwood floors, recessed lighting, shower jet massage panels, modern fixtures throughout & more! The kitchen is a true chef's delight, featuring custom cabinetry, quartz countertops, and a convenient wet bar complete with a wine cooler. With ample storage and counter space, meal prep and entertaining are a breeze. Upstairs, you'll find three bedrooms, including a spacious primary bedroom with an ensuite bath and his/her closets. Along with 2 additional bedrooms and a full hall bath. The basement offers even more potential, with a full bath and washer/dryer included. Whether you envision a home gym, office, or cozy retreat, the possibilities are endless. Move in with peace of mind, as this home has brand new systems, including plumbing, electrical, HVAC, a new roof, and new garage doors. Don't miss your chance to make 233 E Sedgwick Street your forever home. Schedule a tour today and discover the perfect combination of comfort, and convenience in this East Mt. Airy masterpiece.
Share Property

Location

233 E SEDGWICK STREET, PHILADELPHIA, PA 19119

Status

Sold

Date Sold

May 10, 2024
Theresa  Luu

Theresa Luu

TITLE

REALTOR®

Property Amenities

Interior
Laundry room In Basement, Laundry Room
Appliances Gas Range, Gas Oven, Gas Water Heater, Dishwasher, Dryer, Microwave, Refrigerator, Stainless Steel Appliance(s), Washer
Flooring Hardwood, Ceramic Tile
Total Bedrooms: 3
Full Bathrooms: 3
Other Interior Features Kitchen Island, Recessed Lighting, Bar, Crown Molding, Open Floorplan
Area & Lot
Total area 2,018 Sq.Ft.
Lot Area 2,809 Sq.Ft.
Living area 2,018 Sq.Ft.
MLS® ID PAPH2332052
Year Built 1950
School District THE SCHOOL DISTRICT OF PHILADELPHIA
Architecture Styles Straight Thru
Type Townhouse
Status Sold
Exterior
Stories 2
Pool None
Air conditioning Central Air, Electric
Heat type Natural Gas, Hot Water
Water Source Public
Garage Space 1.0
Sewer Public Sewer
Other Exterior Features Lighting
Parking On Street, Garage, Driveway, Inside Entrance, Attached
Roof Slate
Finance
Sales Price $490,000
Real Estate Tax $4,198 yearly

Philadelphia

Work With Us

Our team’s unprecedented professionalism, skill, and attention to detail has allowed us to set sales records for the past 30 years. We will ensure your buying or selling experience exceeds your expectations.