Leave a Message

By providing your contact information to Keller Williams Main Line, your personal information will be processed in accordance with Keller Williams Main Line's Privacy Policy. By checking the box(es) below, you expressly consent to receive marketing or promotional real estate communication from Keller Williams Main Line in the manner selected by you. For SMS text messages, message frequency varies. Message and data rates may apply. Consent is not a condition of purchase of any goods or services. You may opt out of receiving further communications from Keller Williams Main Line at any time. To opt out of receiving SMS text messages, reply STOP to unsubscribe. SMS text messaging is subject to our Terms of Use.

Thank you for your message. We will be in touch with you shortly.

Explore Our Properties
2310 Reed St
2310 Reed St
2310 Reed St
2310 Reed St
2310 Reed St
2310 Reed St
2310 Reed St
2310 Reed St
2310 Reed St
2310 Reed St
2310 Reed St
2310 Reed St
2310 Reed St
2310 Reed St
2310 Reed St
2310 Reed St
2310 Reed St
2310 Reed St
2310 Reed St
2310 Reed St
2310 Reed St
2310 Reed St
2310 Reed St
2310 Reed St
2310 Reed St
2310 Reed St
2310 Reed St
2310 Reed St
2310 Reed St
2310 Reed St
2310 Reed St
2310 Reed St
2310 Reed St
2310 Reed St
2310 Reed St
2310 Reed St
2310 Reed St
2310 Reed St
2310 Reed St
2310 Reed St
VIEW PHOTOS
Courtesy of Keller Williams Philly
$320,000

2310 Reed St

4 Beds 3 Baths 2,022 Sq.Ft. 1,056 Sq.Ft.

Description

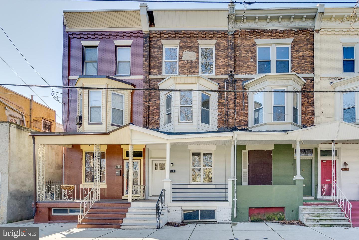
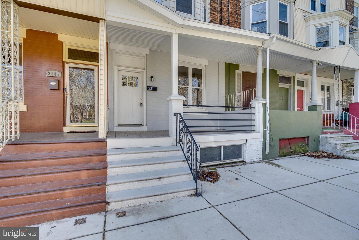
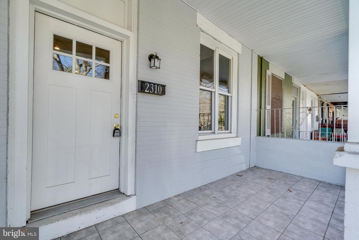
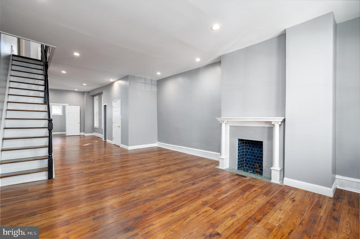
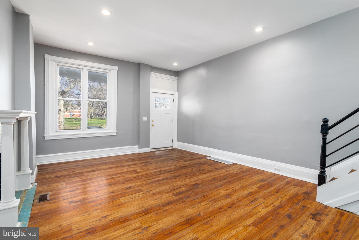
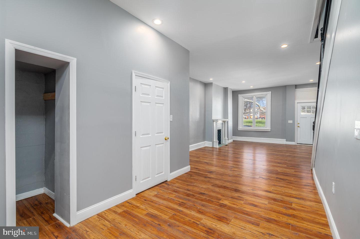
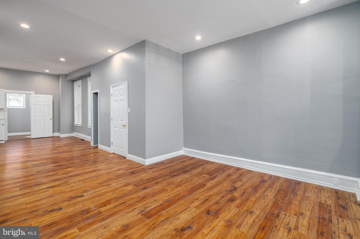
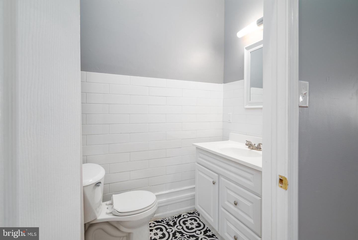
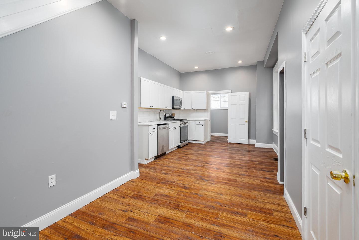
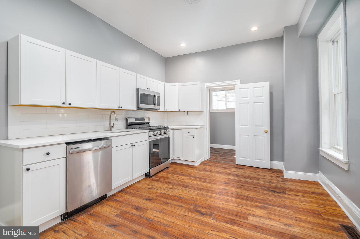
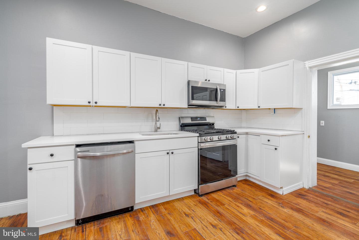
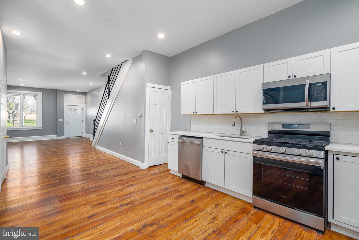
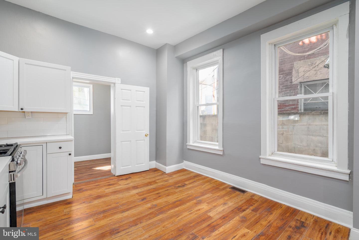
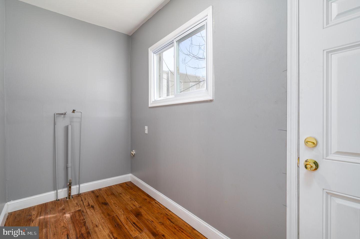
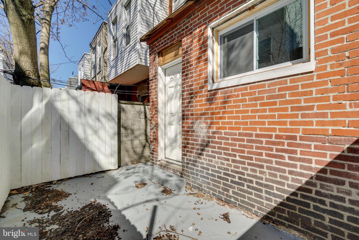
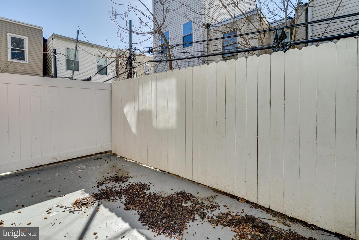
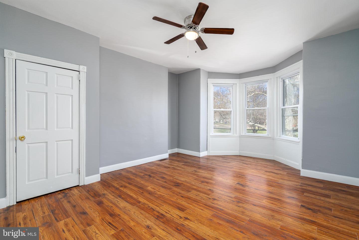
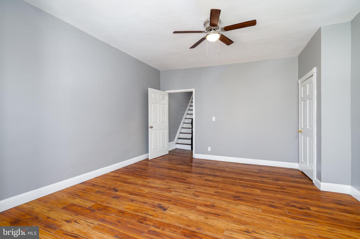
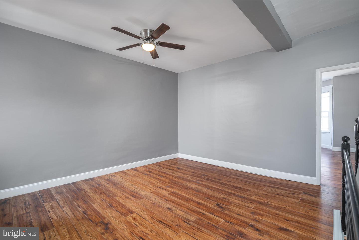
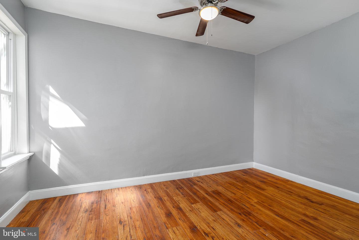
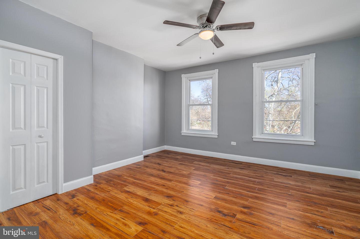
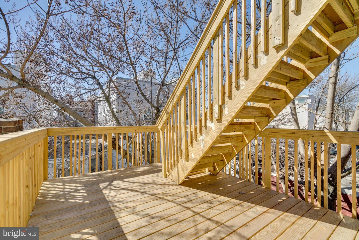
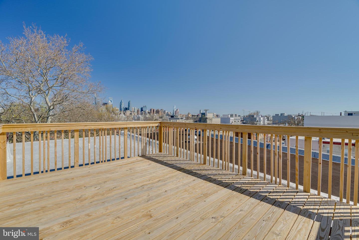
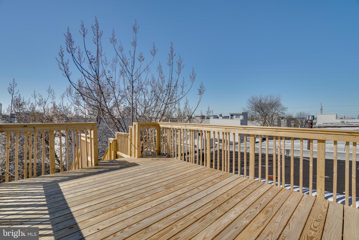
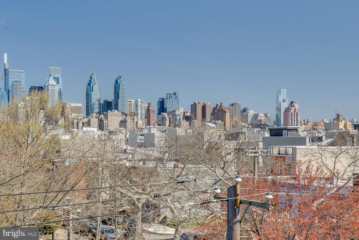
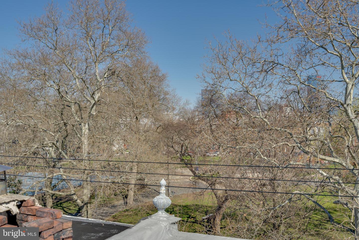
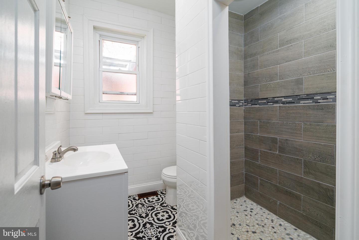
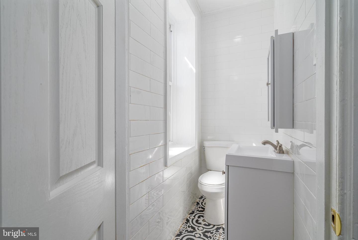
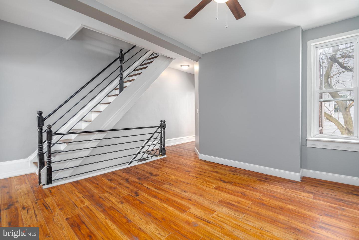
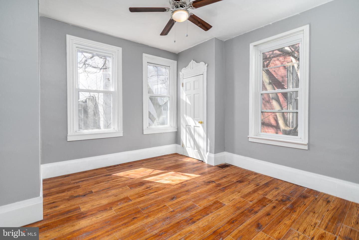
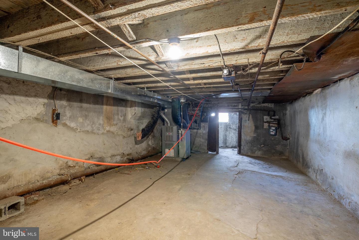
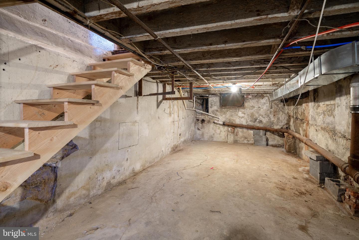
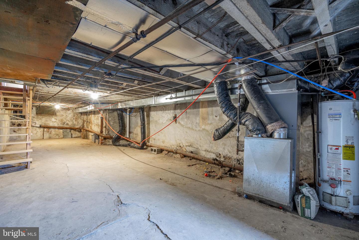
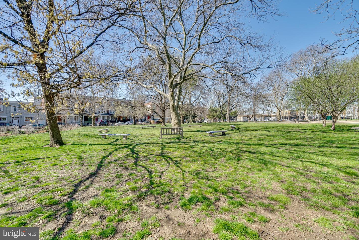
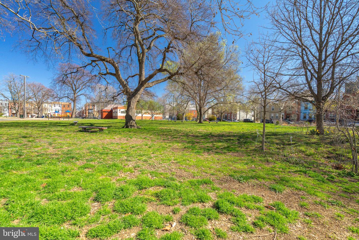
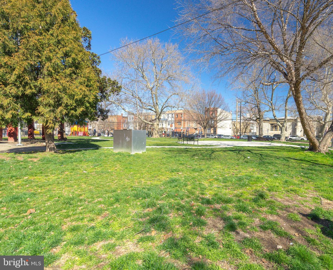
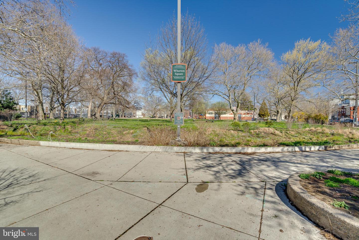
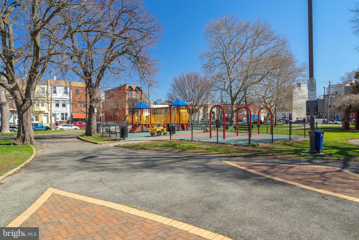
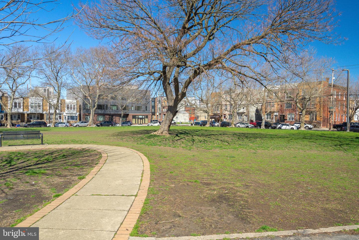
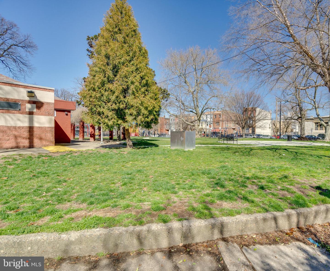
Excellent opportunity to put the finishing touches on this huge, renovated 3-story home! Located along the border of idyllic Wharton Square Park, 2310 Reed St offers 4 beds + a den, 1 full bath, 2 half baths, and multiple outdoor spaces, including a roof deck! The front of the home welcomes you with a charming porch that's the ideal spot to enjoy a morning cup of coffee while overlooking the peaceful park. Inside, the expansive main level features a bright open layout framed by soaring 10ft ceilings. An original fireplace mantle anchors the living room, where tall windows allow lots of natural light. A powder room with black and white tile floors sits off the large dining area. The all-white kitchen is fitted with shaker cabinetry, stainless steel Samsung appliances, a tile backsplash, plenty of room for an island cart with seating, and two towering windows. A laundry room at the rear leads to a private patio outback. The home's second level has a den at the center, perfect for a playroom, office, or fitness room. There's also a modern full bathroom and large sun-soaked bedrooms at opposite ends. The third level has two more bedrooms, a half bath, and a rear deck. Topping off the home is another roof deck with stunning skyline views. The home's basement has lots of storage space, a gas furnace for the forced air heat, and a gas water heater. 2310 Reed St's fantastic location is close to local shops, cafes, and restaurants. Across the street, sprawling Wharton Square Park has playgrounds, tennis courts, and tons of room to spread out. There's also easy access to public transit, I-76, The University of Penn, and Center City. Schedule your in-person or virtual tour today!

Share Property

Location

2310 Reed St, Philadelphia, PA 19146

Status

Sold

Date Sold

August 3, 2023

Property Amenities

Interior
Total Bedrooms: 4
Half Bathrooms: 2
Full Bathrooms: 1
Area & Lot
Lot Area 1,056 Sq.Ft.
Living area 2,022 Sq.Ft.
MLS® ID PAPH2217356
Year Built 1915
School District THE SCHOOL DISTRICT OF PHILADELPHIA
Architecture Styles Straight Thru
Type Townhouse
Status Sold
Exterior
Stories 3
Air conditioning Central Air
Heat type Forced Air, Natural Gas
Water Source Public
Sewer Public Sewer
Finance
Sales Price $320,000
Real Estate Tax $3,218 yearly

360 Virtual Tour

Take a tour of this property

Philadelphia

Work With Us

Our team’s unprecedented professionalism, skill, and attention to detail has allowed us to set sales records for the past 30 years. We will ensure your buying or selling experience exceeds your expectations.

