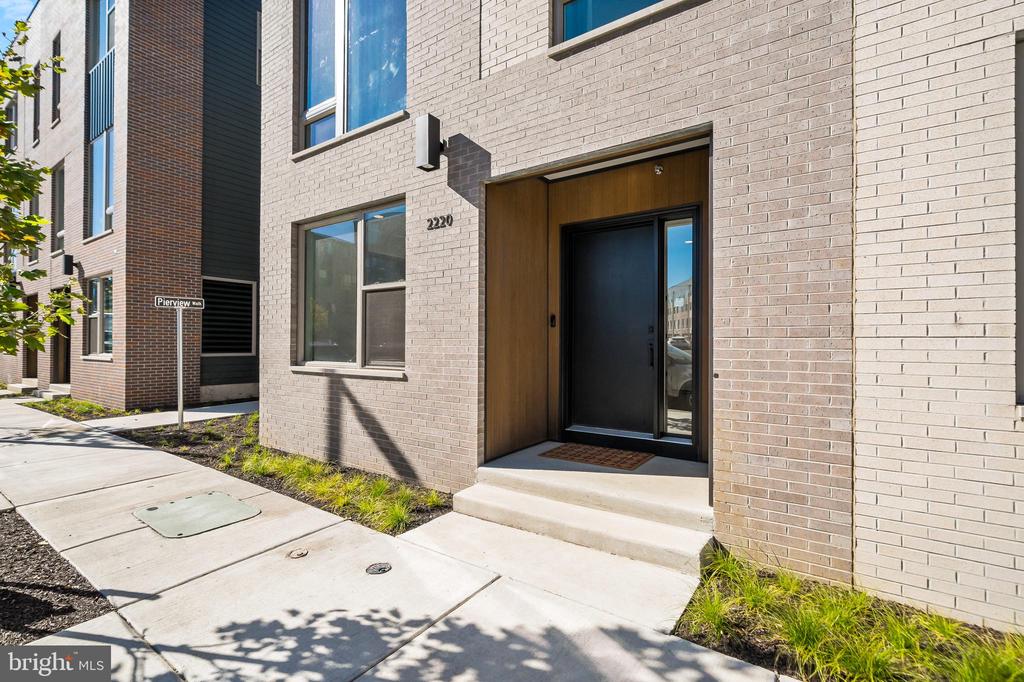
Brick townhouse entrance with a recessed wood-trimmed entry and black front door.
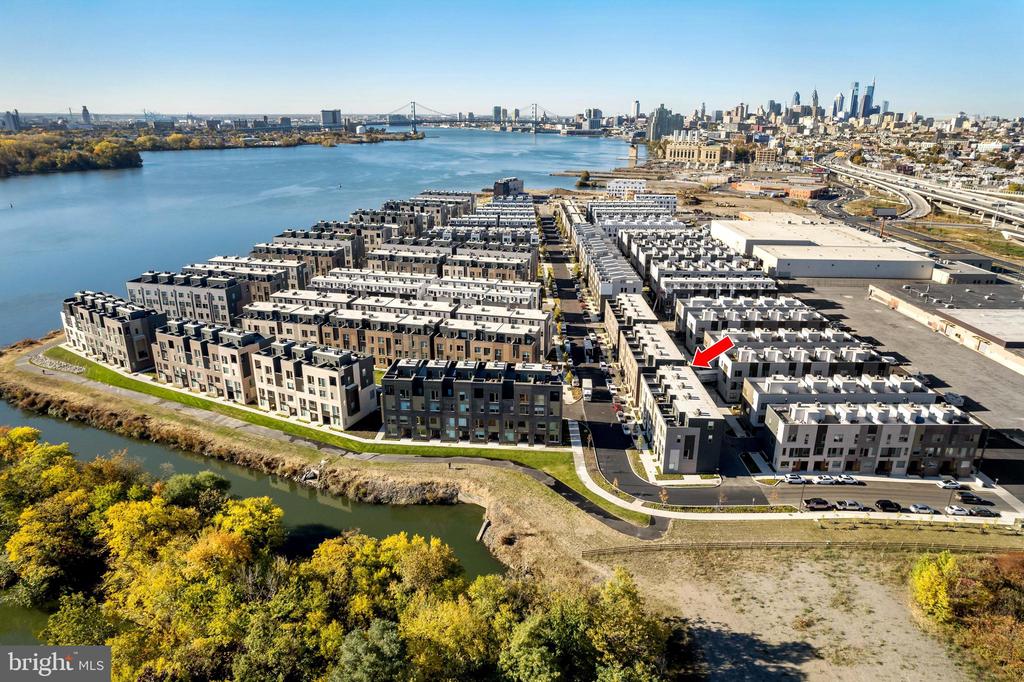
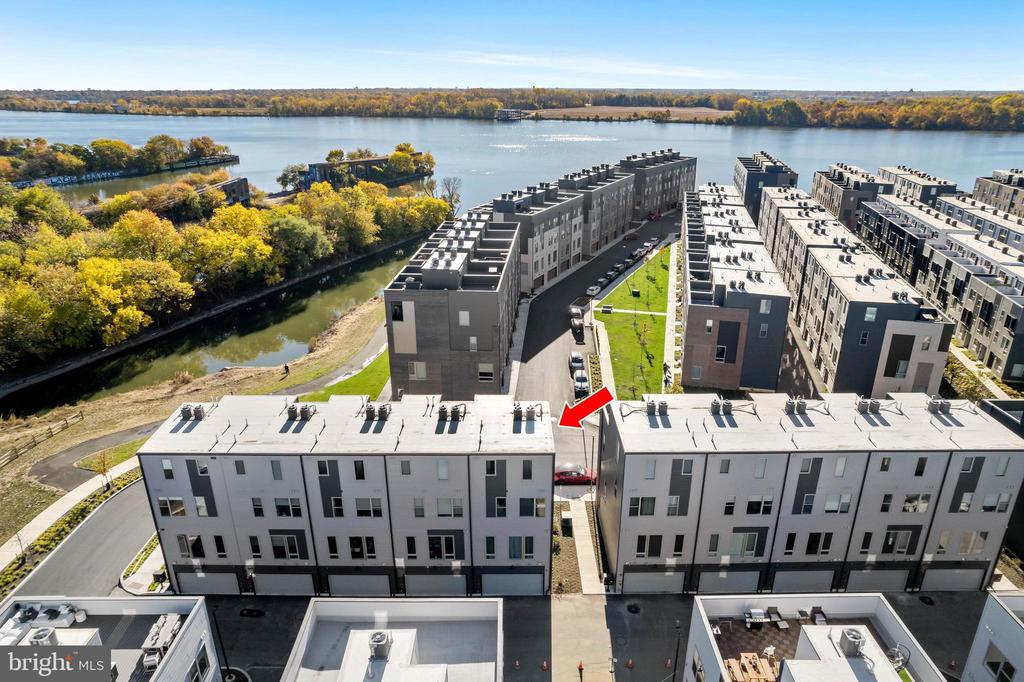
Aerial view of Northbank townhomes beside the river, with a red arrow marking one home.
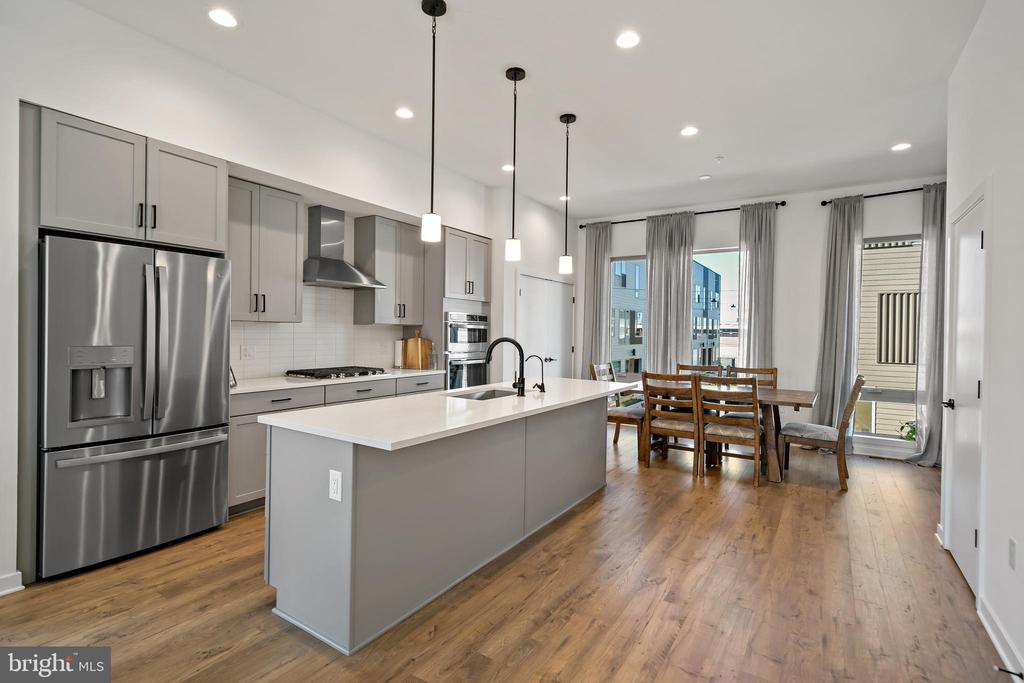
Open kitchen and dining area with a large island, stainless appliances, and wood flooring.
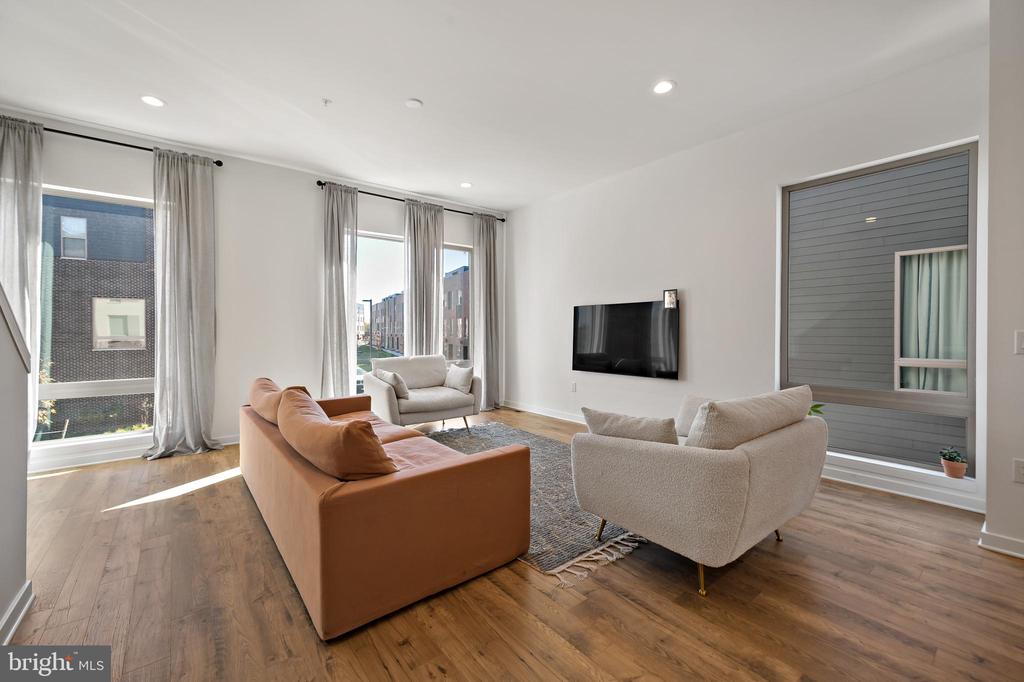
Furnished living room with tall windows, neutral seating, and a wall-mounted television.
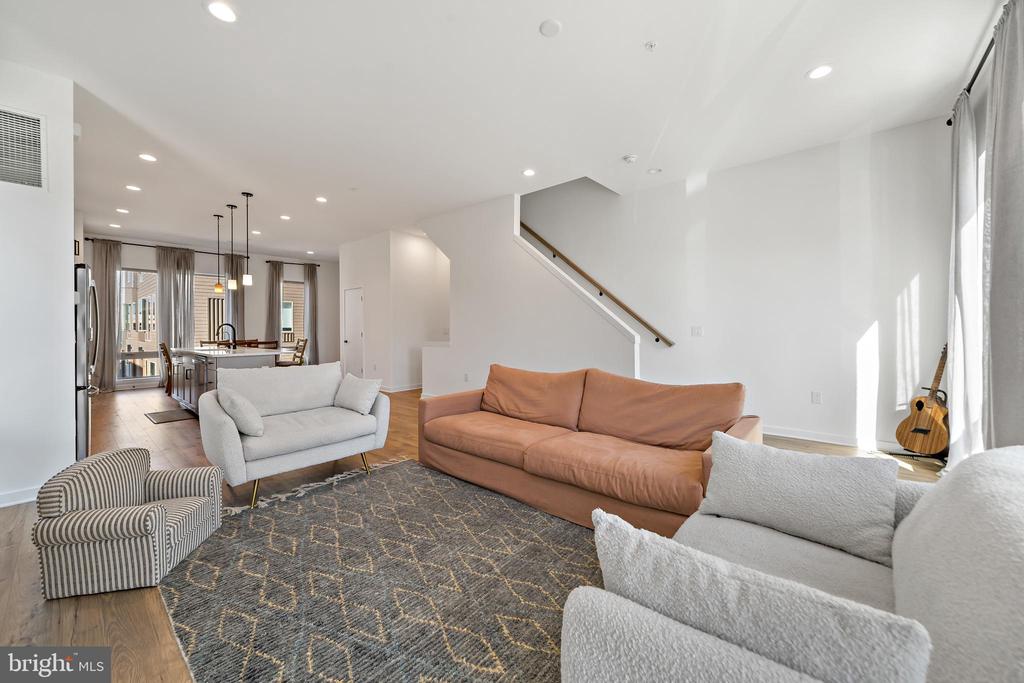
Living room with peach sofa, striped armchair, gray rug, and open kitchen behind.
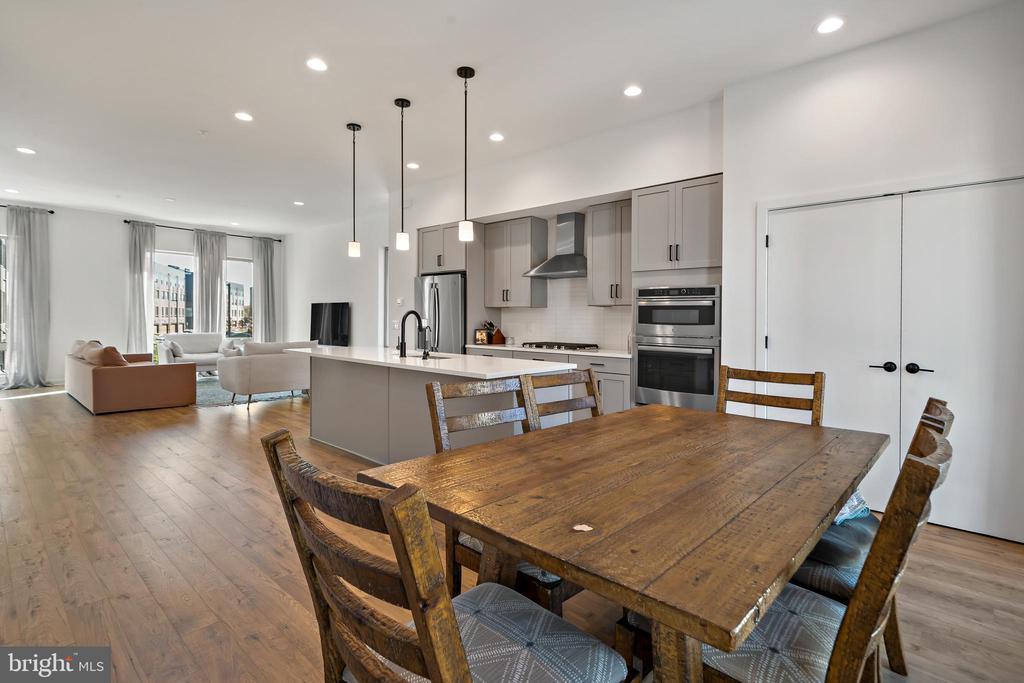
Open kitchen and dining area with a large wood table, island, and living room beyond.
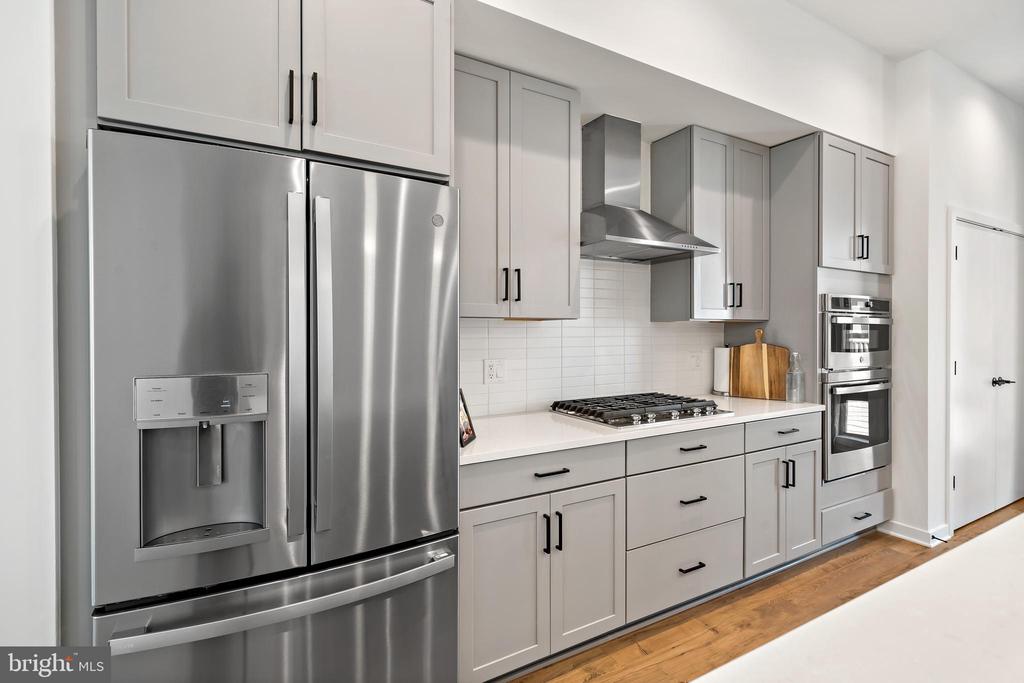
Modern kitchen with gray cabinets, stainless steel appliances, and hardwood flooring.
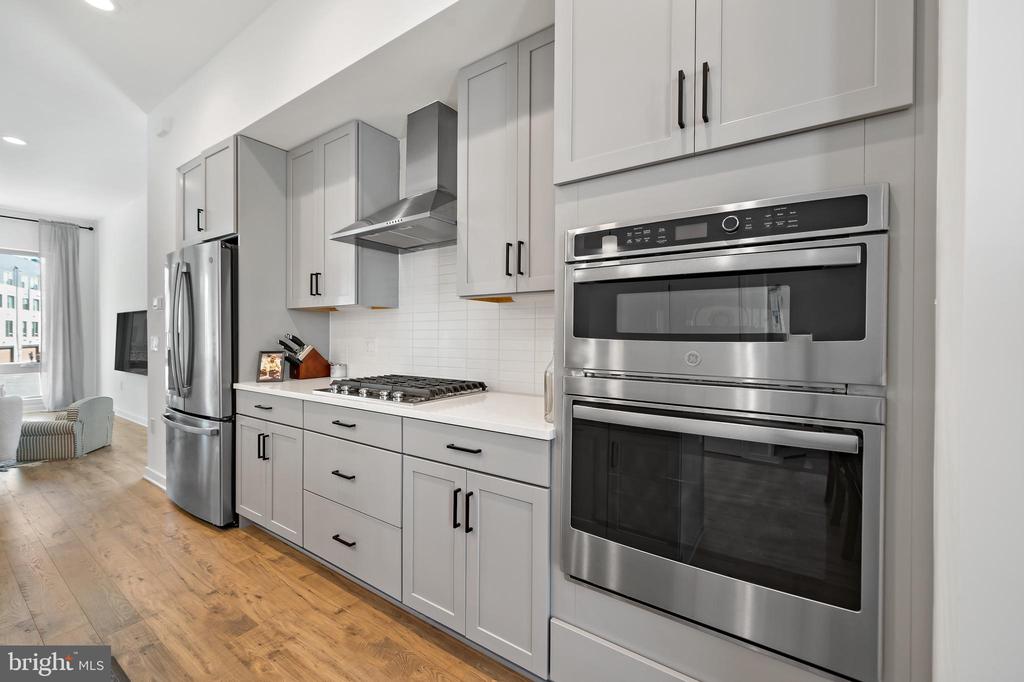
Bright kitchen with white cabinets, stainless steel appliances, and a gas cooktop.
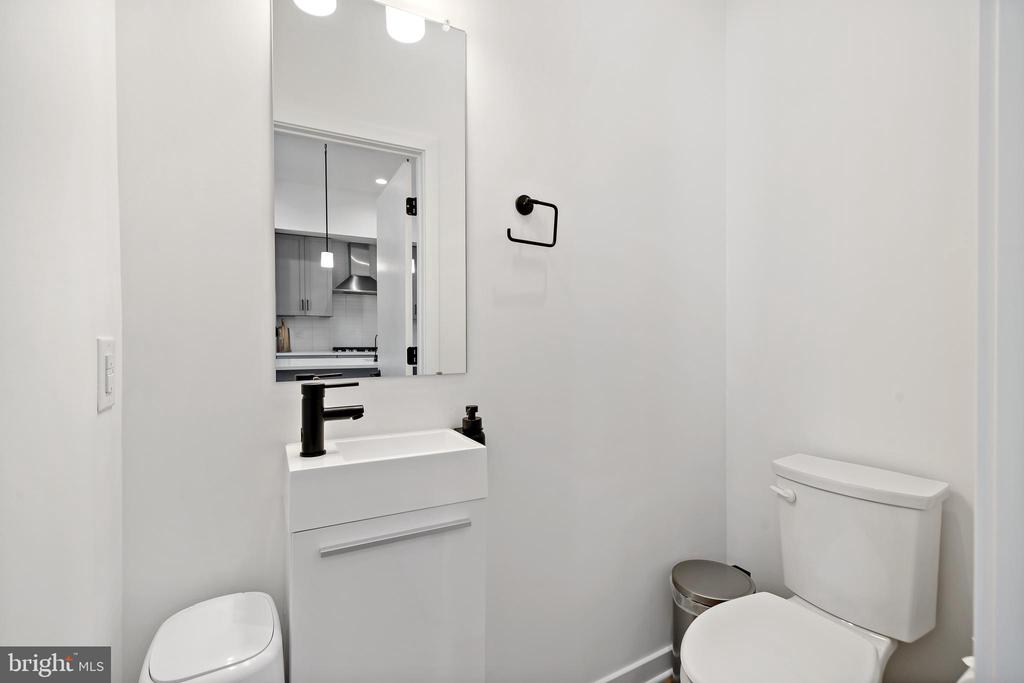
Modern bathroom with a floating vanity, black faucet, wall mirror, and toilet.
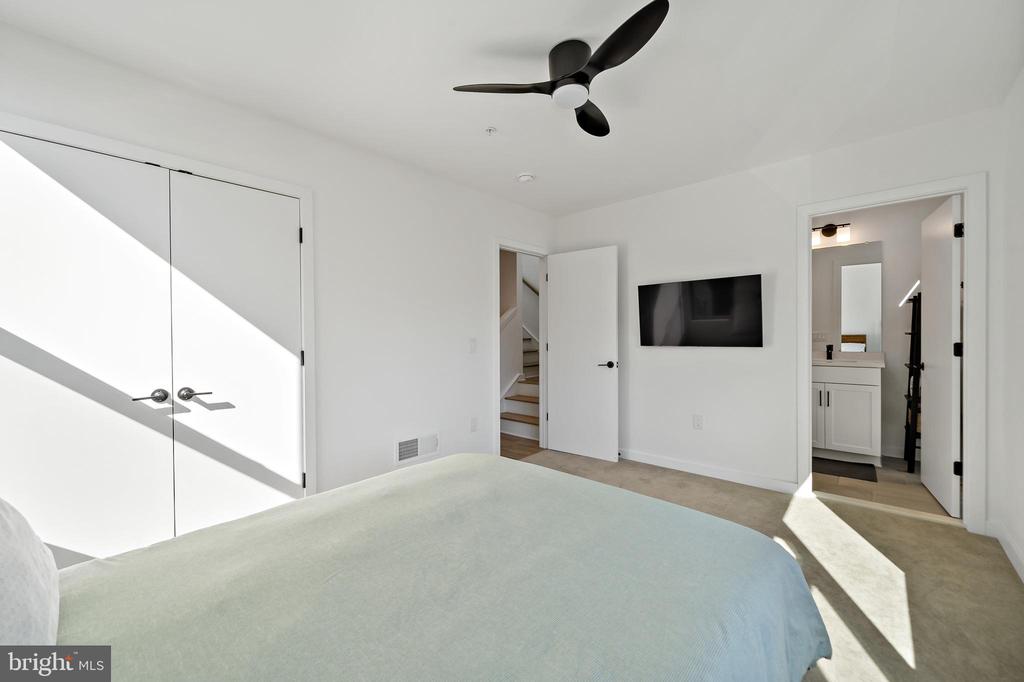
Bedroom with a ceiling fan, wall-mounted TV, and doors to the stairs and bathroom.
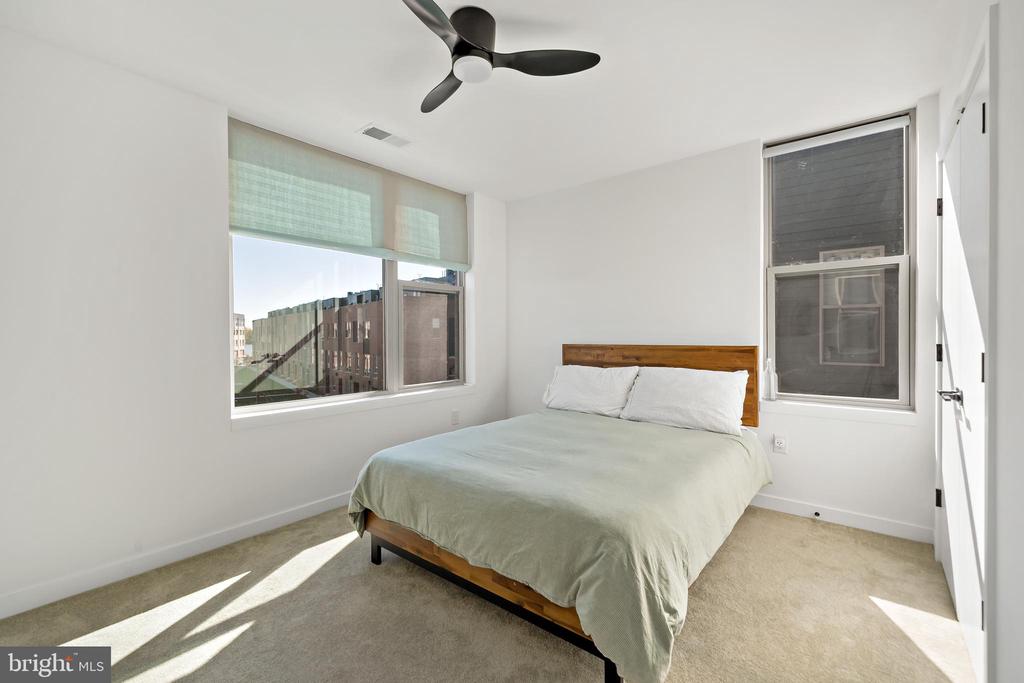
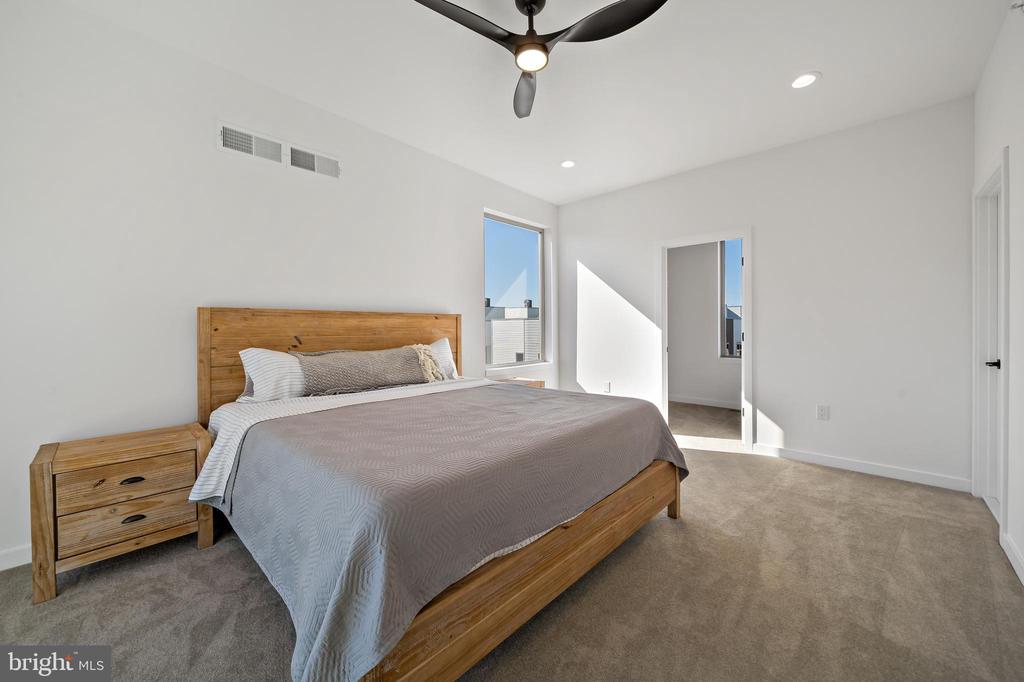
Bedroom with a wood headboard, large windows, and a ceiling fan.
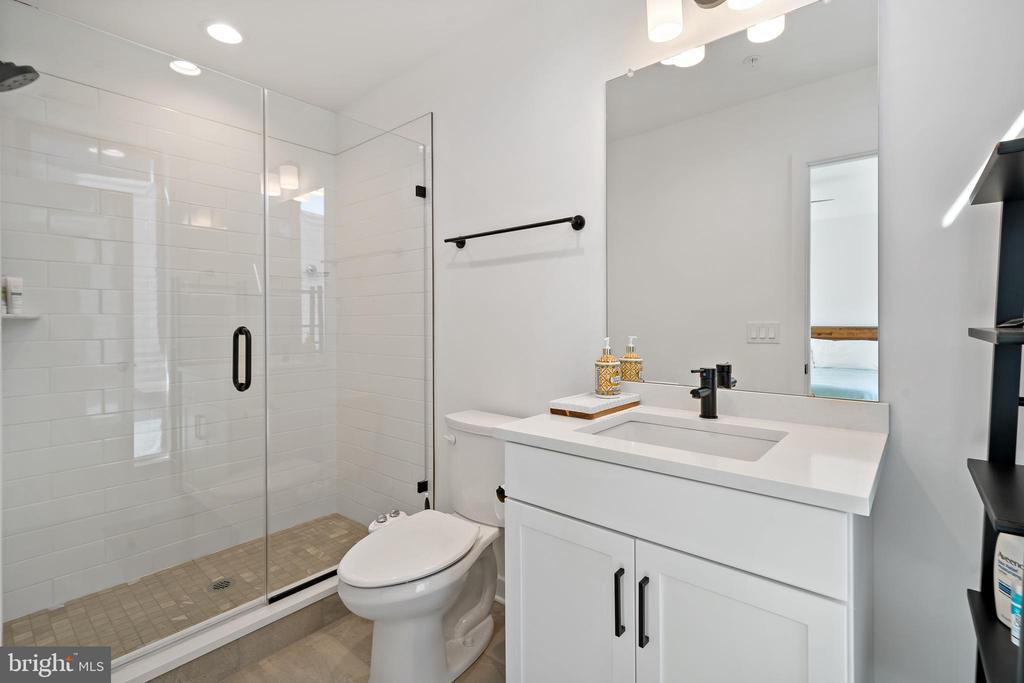
Bathroom with a glass-enclosed tiled shower, white vanity, and toilet.
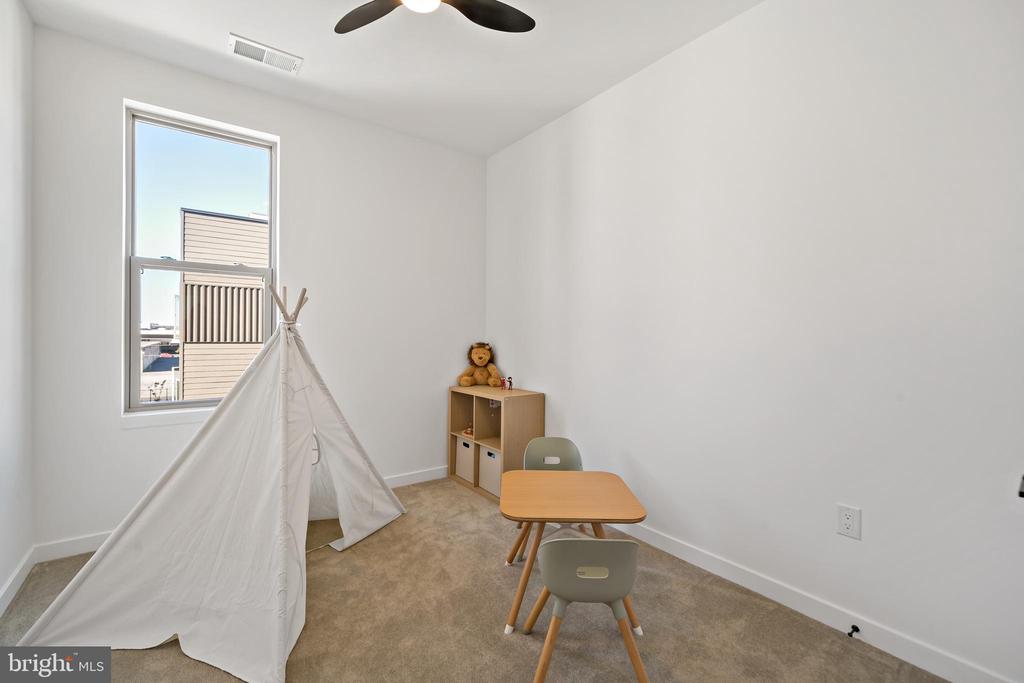
Children’s playroom with a white teepee, small table and chairs, and toy shelf.
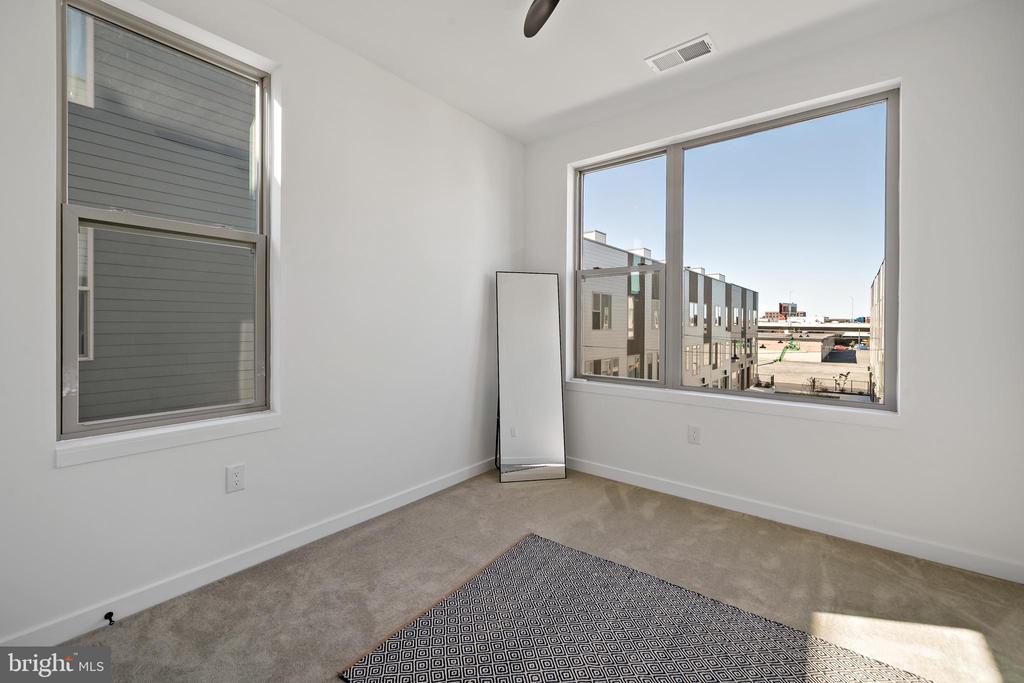
Bright carpeted bedroom with two large windows overlooking neighboring townhomes.
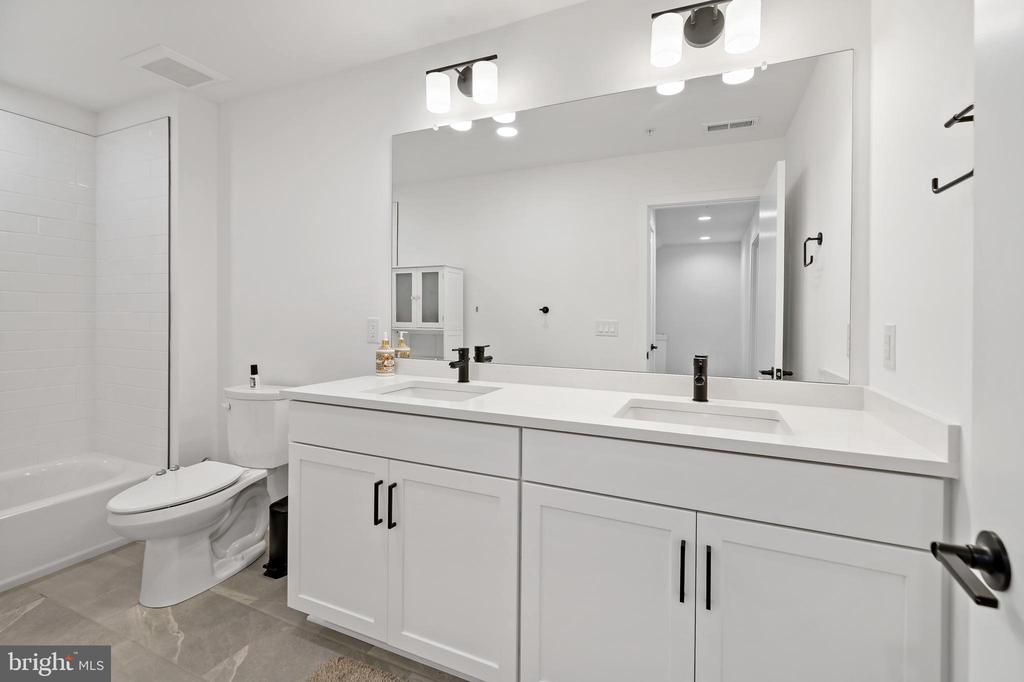
Bathroom with a double-sink vanity, large mirror, and bathtub.
Bedroom with a wooden bed, neutral bedding, carpet, and a ceiling fan.
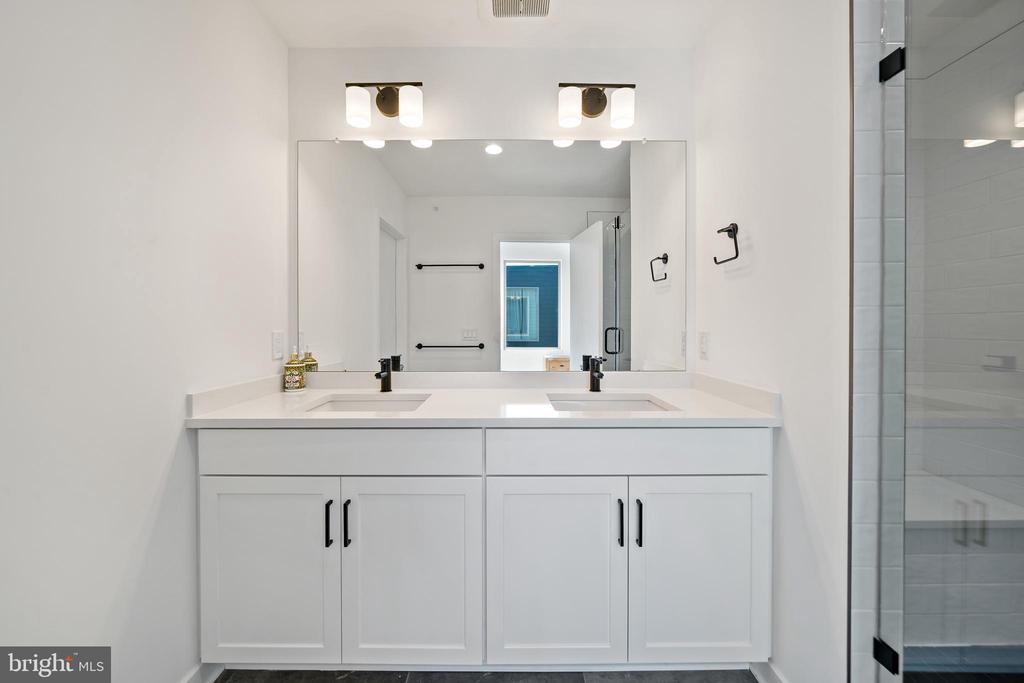
Bathroom with a white double vanity, wide mirror, and glass-enclosed shower.
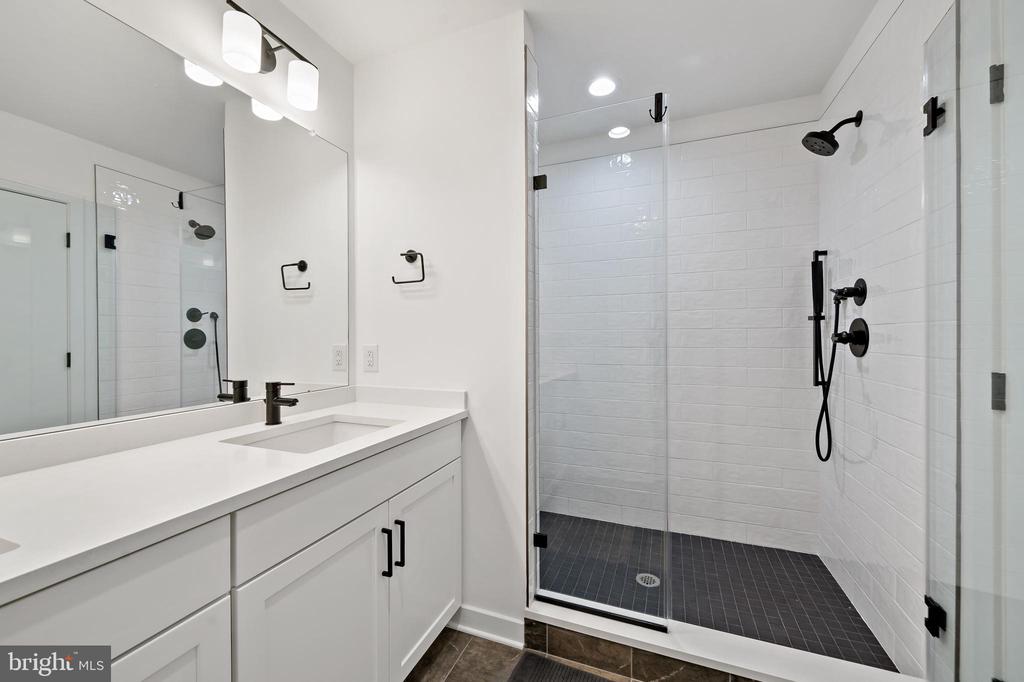
Bathroom with a white vanity and a glass-enclosed shower with black fixtures.
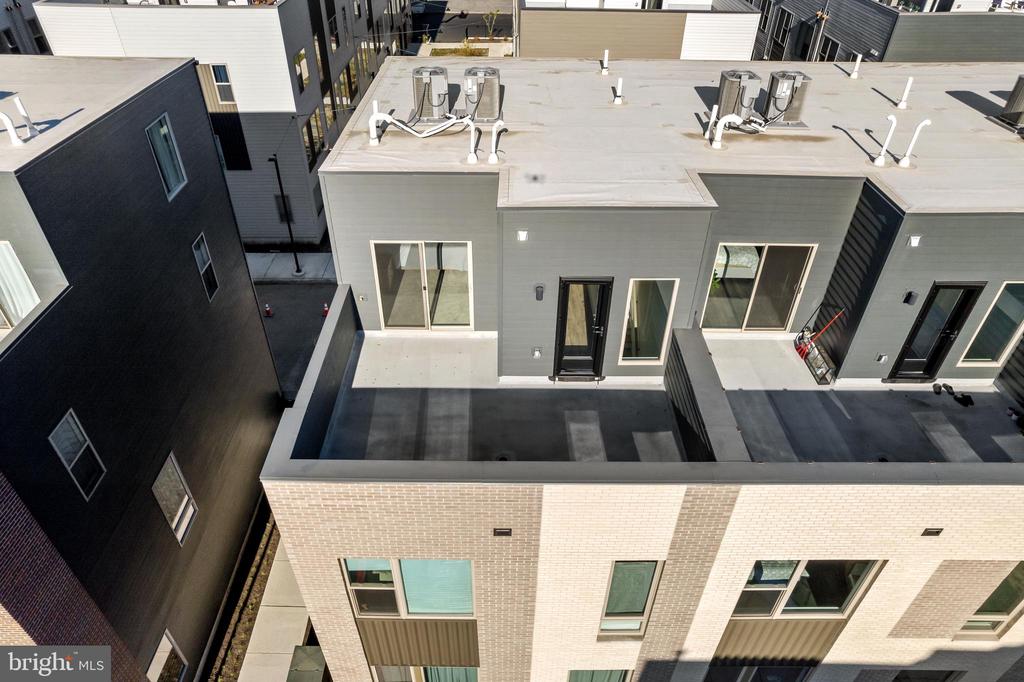
Aerial view of attached townhomes with rooftop terraces and HVAC equipment.
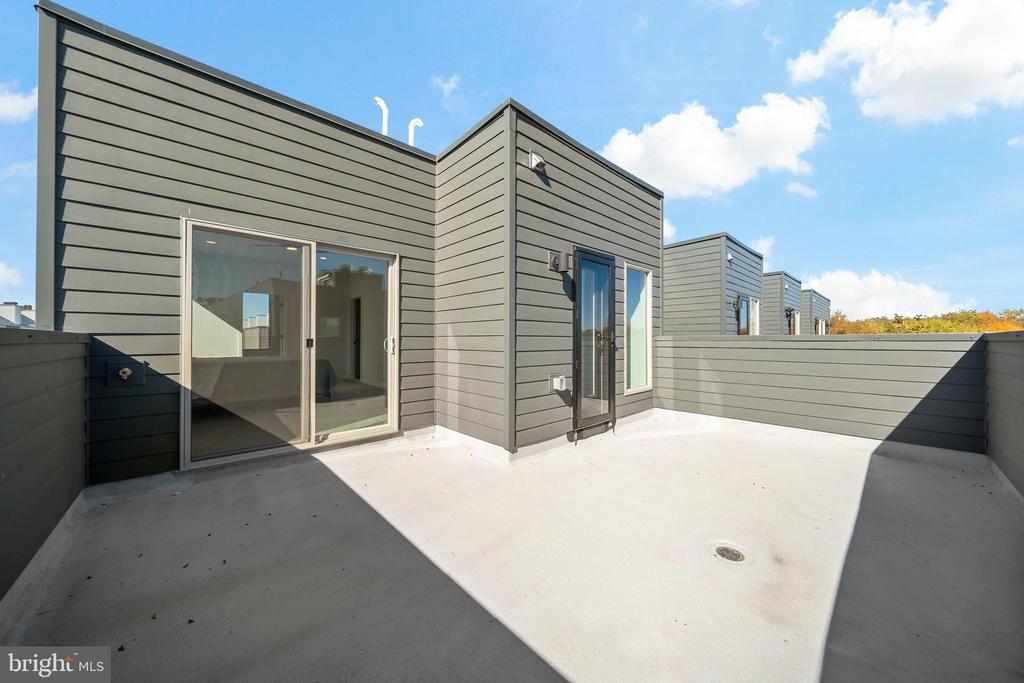
Rooftop terrace with a concrete patio, gray siding, and sliding glass doors.
Aerial view of Northbank Place townhomes beside the river, with an arrow marking one home.
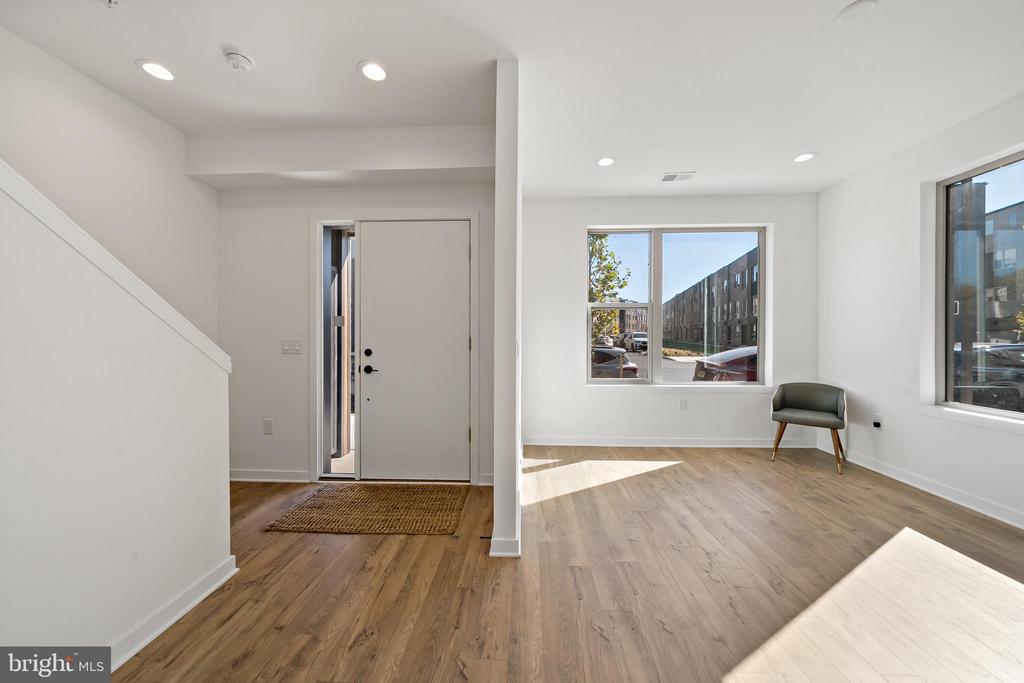
Bright open living area with wood floors, front entry, staircase, and large windows.
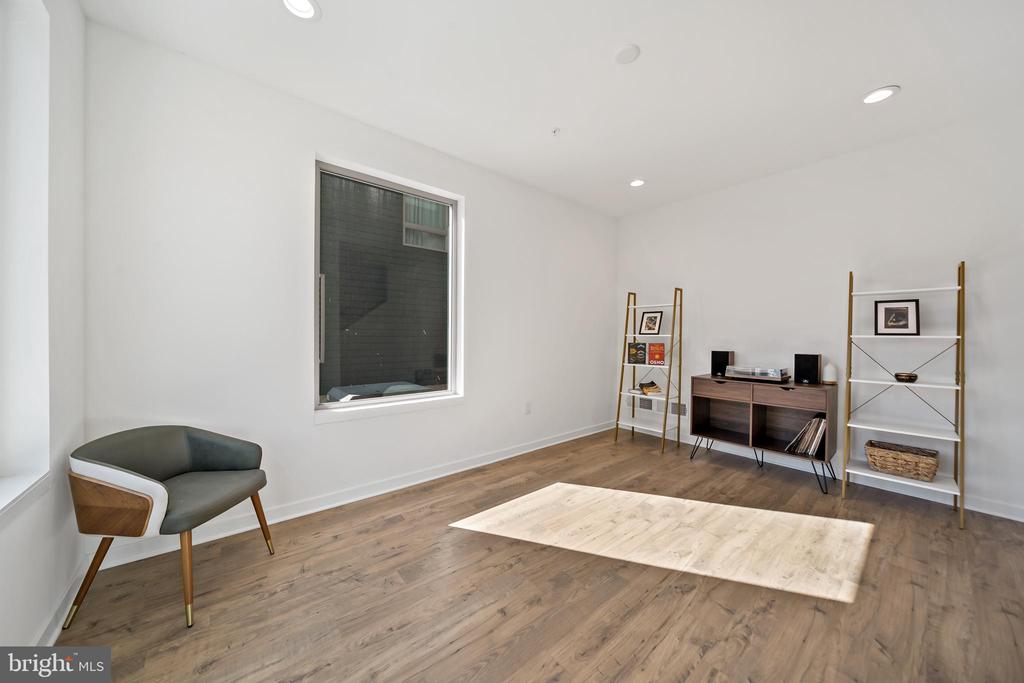
Bright staged room with a gray accent chair, wood flooring, and open shelving.
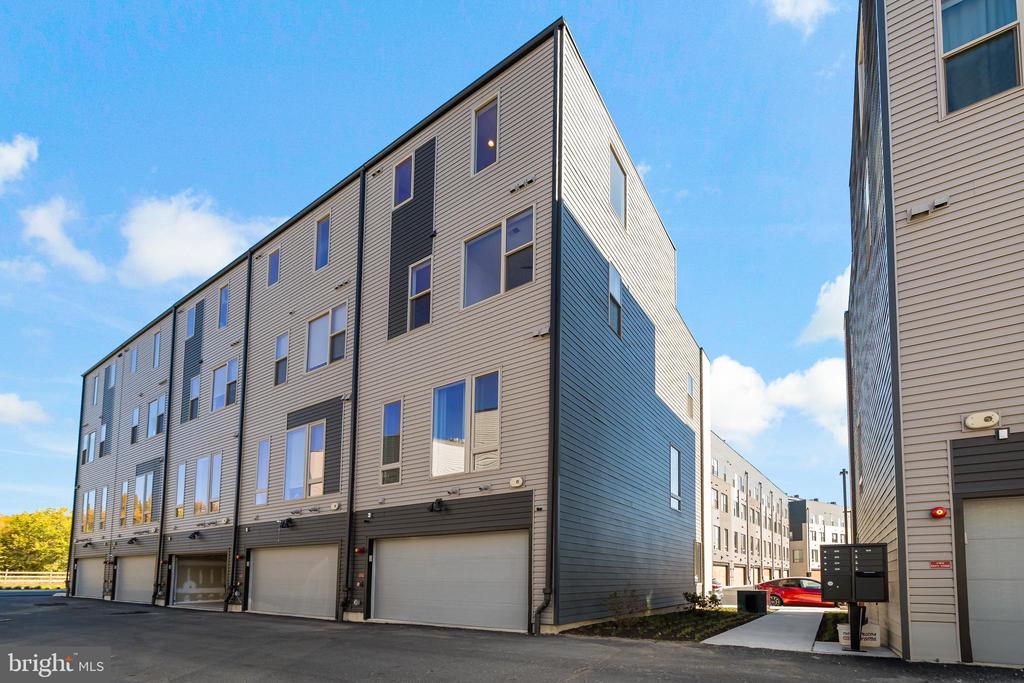
Modern attached townhomes with garages and gray siding.
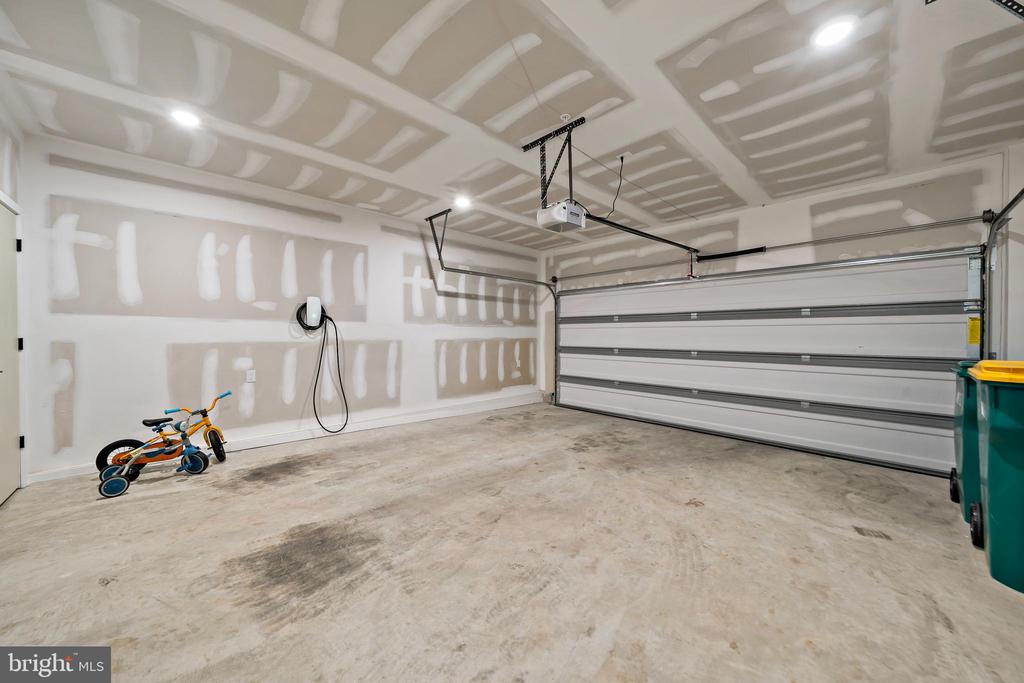
Garage with a wide sectional door, unfinished drywall, and a wall-mounted charging unit.
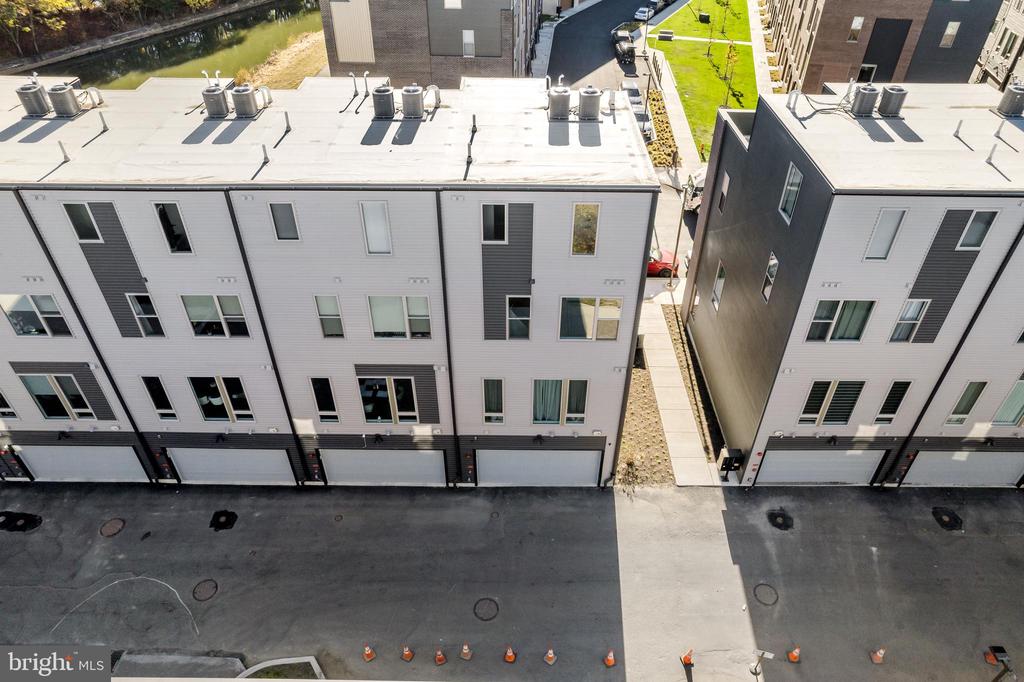
Aerial view of modern townhomes with rooftop HVAC units and garages along a shared alley.
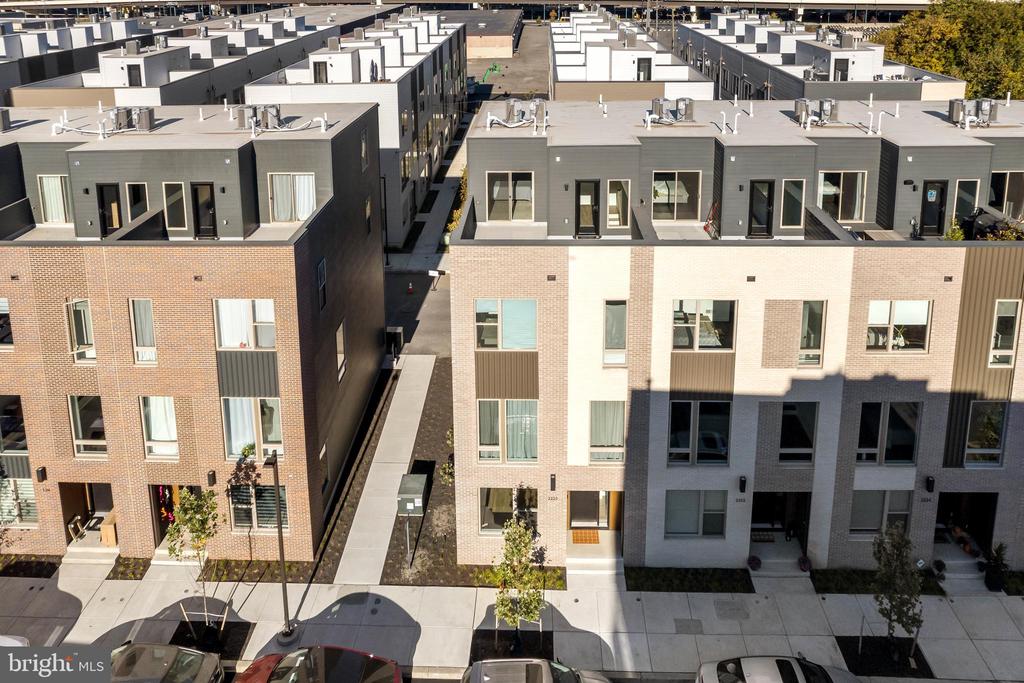
Modern attached townhomes in a dense development, viewed from above along the street.
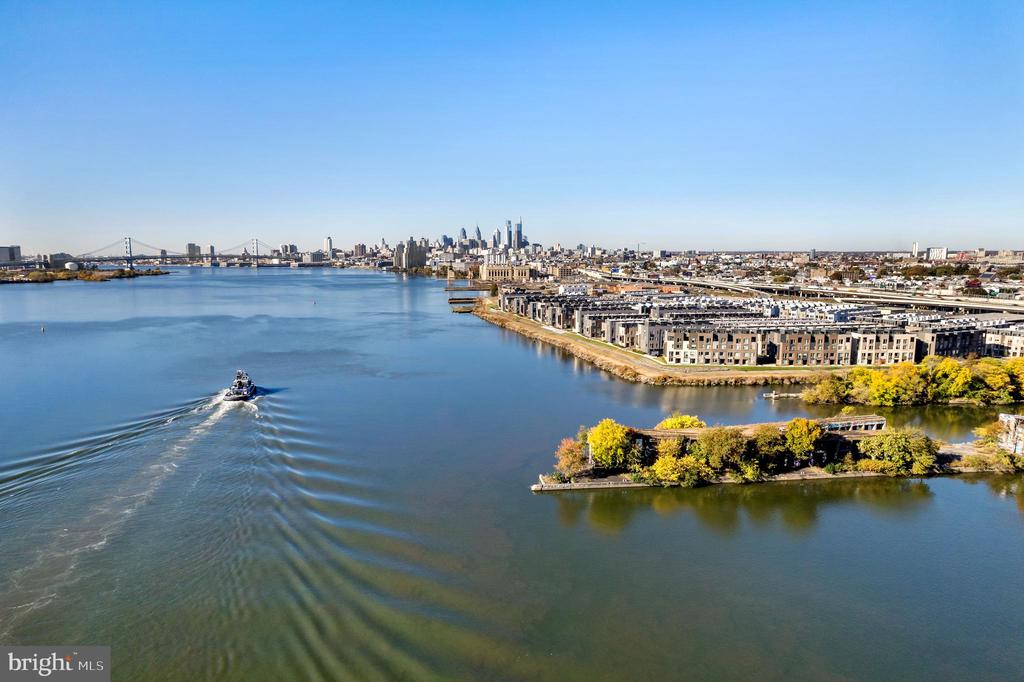
Aerial view of waterfront homes along the Schuylkill River, with Philadelphia’s skyline and bridges beyond.
VIEW PHOTOS
$800,000

2220 Northbank Pl

4 Beds 4 Baths 3,000 Sq.Ft. 796 Sq.Ft.

Description

Skip the long wait for new construction and start enjoying a move-in-ready riverside retreat today! Welcome to 2220 Northbank Place, a stunning home on a prime corner lot with $30,000 in upgrades, over 3,000 sq ft of living space, and a 2-car garage. The sellers are relocating, creating a rare opportunity to own this stunning home just months after completion.
Step inside to a bright flex space that's perfect for a den, playroom, workout area, or office, with abundant natural light from the corner lot. The expansive second floor is ideal for entertaining, featuring a kitchen with island seating, a full-size pantry, open living and dining areas, and a powder room.
The third floor includes two bedrooms with a shared double-sink bathroom, a guest retreat with an ensuite bath, and full-size laundry--perfect for families or WFH needs. The fourth floor is an owner's haven, complete with a private roof deck entrance.
Avoid construction delays and potential rate hikes--lock in a rate today. With over 9 years remaining on a FULL tax abatement, low fees, and an unbeatable location just steps from the riverfront trail and minutes from Fishtown and Center City, this home is the perfect blend of luxury, convenience, and value. Schedule your private tour now and see why this move-in-ready home is a better choice over waiting for new construction! The condo fee is increasing to $183 a month in 2025.

Share Property

Location

2220 NORTHBANK PLACE, PHILADELPHIA, PA 19125

Status

Sold

Date Sold

March 18, 2025
Erin Rigo

Erin Rigo

TITLE

Realtor®

Property Amenities

Interior
Laundry room Has Laundry
Total Bedrooms: 4
Half Bathrooms: 1
Full Bathrooms: 3
Area & Lot
Total area 3,000 Sq.Ft.
Lot Area 796 Sq.Ft.
Living area 3,000 Sq.Ft.
MLS® ID PAPH2414038
Year Built 2023
School District THE SCHOOL DISTRICT OF PHILADELPHIA
Architecture Styles Straight Thru
Type Townhouse
Status Sold
Date Sold March 18, 2025
Exterior
Stories 4
Pool No Pool
Air conditioning Central A/C
Heat type Forced Air
Disability Features None
Water Source Public
Garage Space 2.0
Sewer Public Sewer
Parking Attached Garage
Finance
Sales Price $800,000
HOA Fees $165 monthly
Real Estate Tax $2,198 yearly

Philadelphia

Work With Us

Our team’s unprecedented professionalism, skill, and attention to detail has allowed us to set sales records for the past 30 years. We will ensure your buying or selling experience exceeds your expectations.

