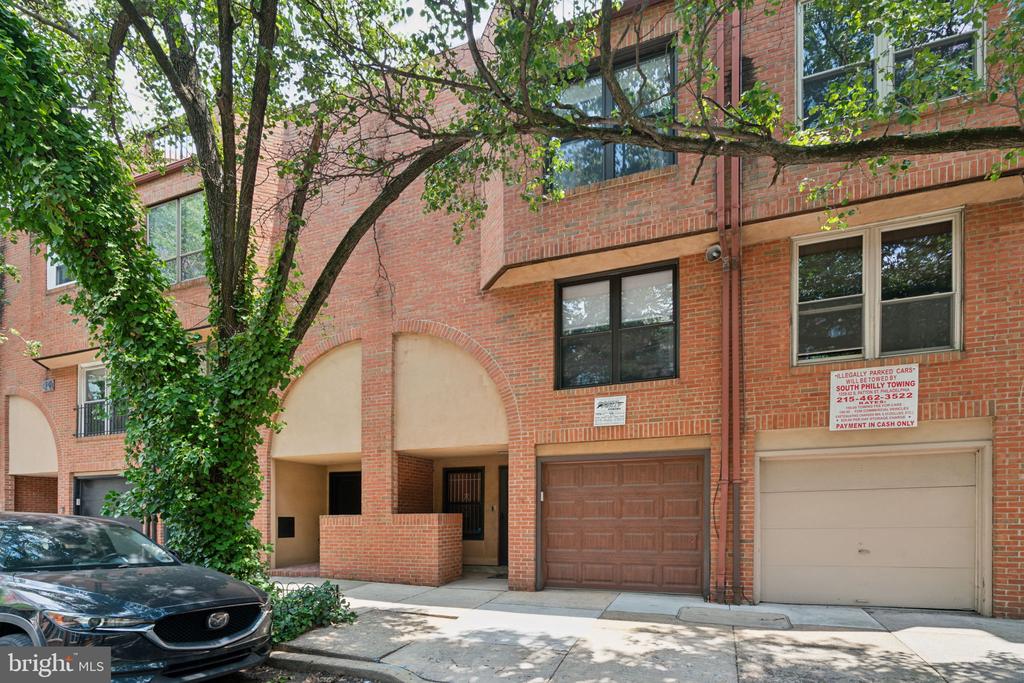
Brick rowhouse facade with attached garages beneath a large leafy street tree.
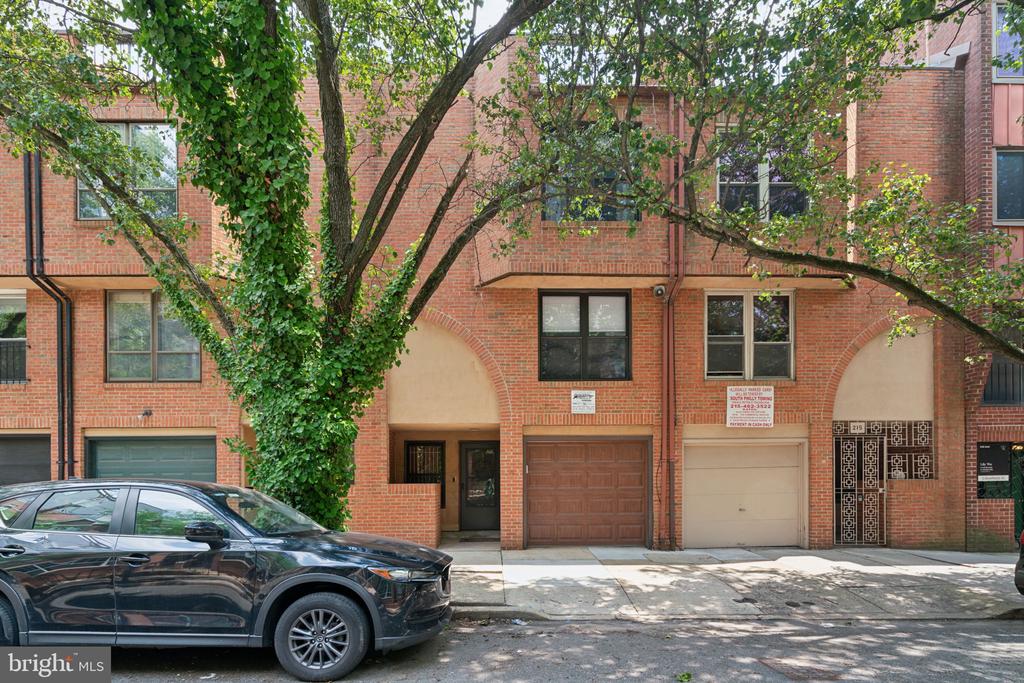
Brick townhomes with garage doors, partly screened by a leafy street tree.
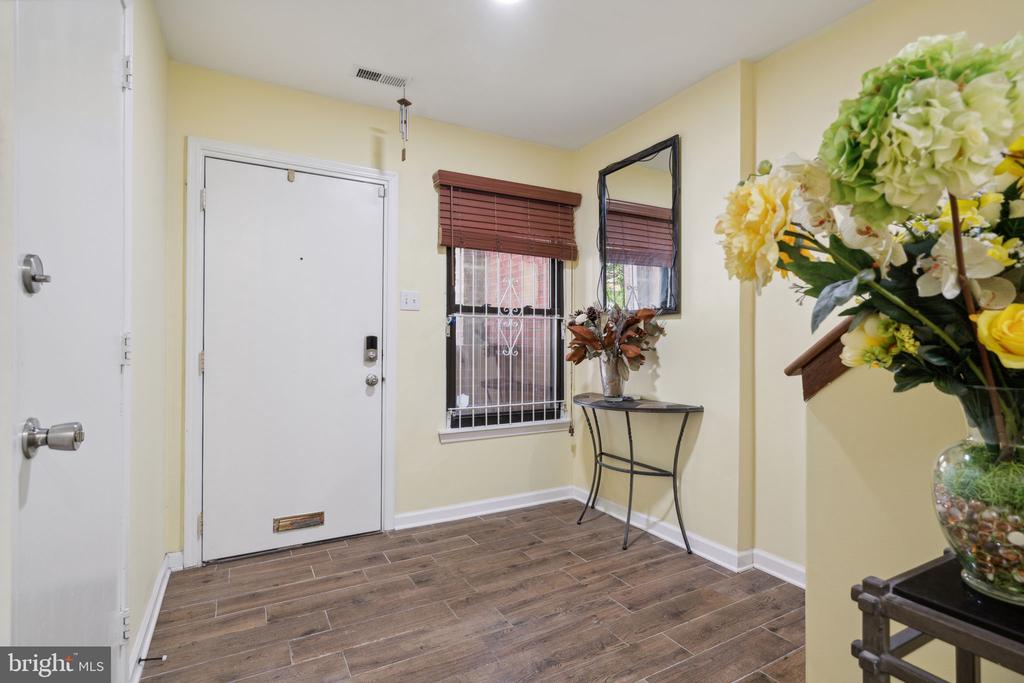
Entry foyer with a white front door, wood-look tile flooring, and a small console table.
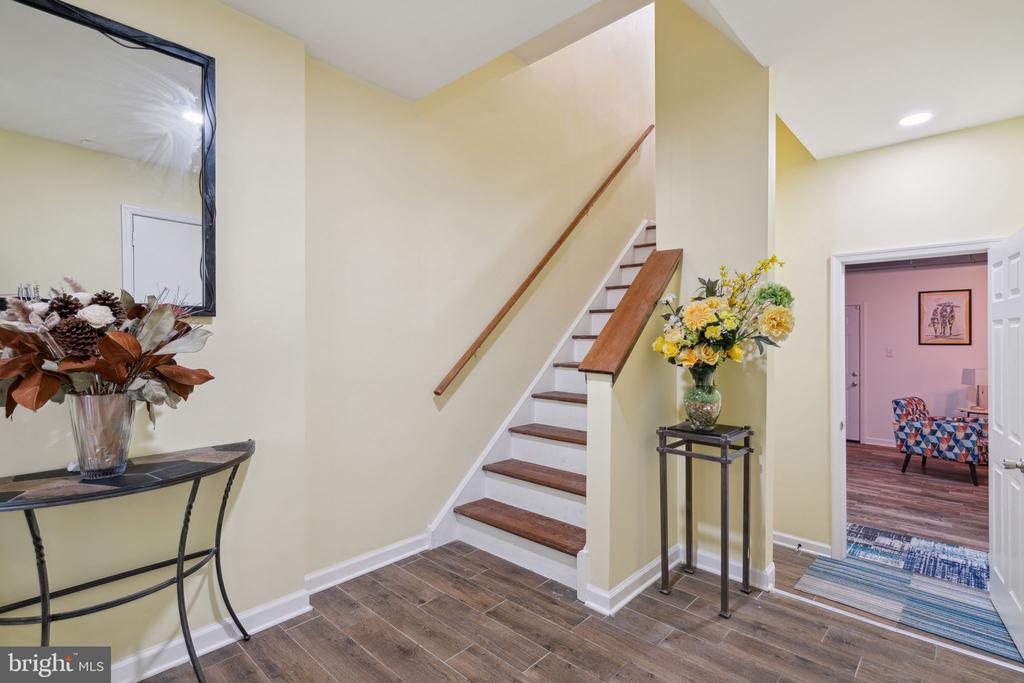
Entry foyer with a wooden staircase, tiled floor, and an open doorway to a furnished room.
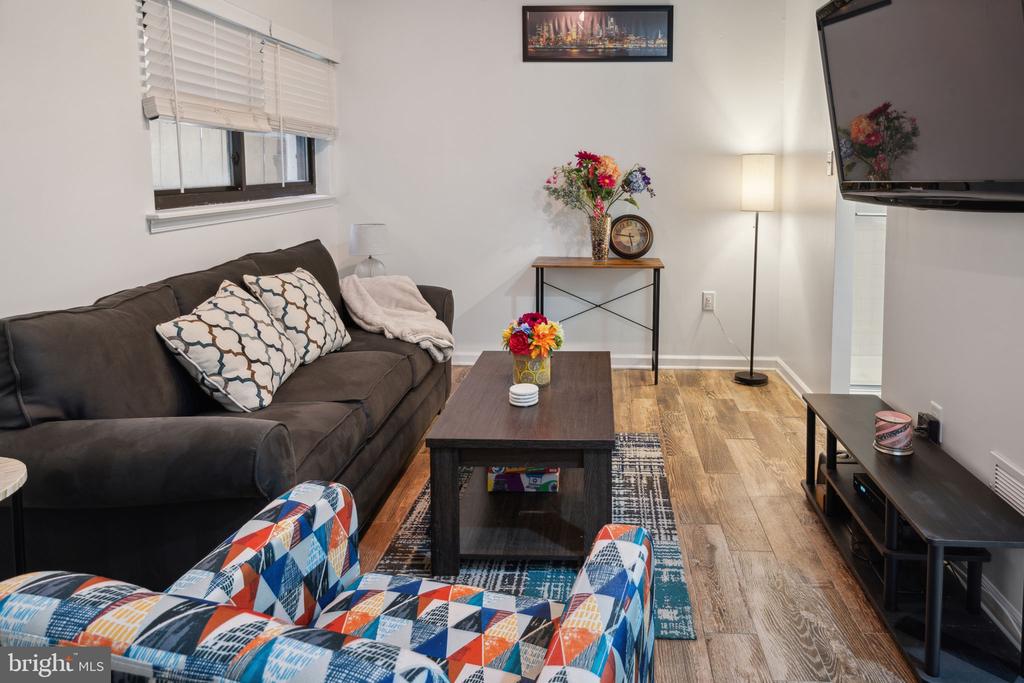
Living room with a dark sofa, colorful chairs, and wood-look flooring.
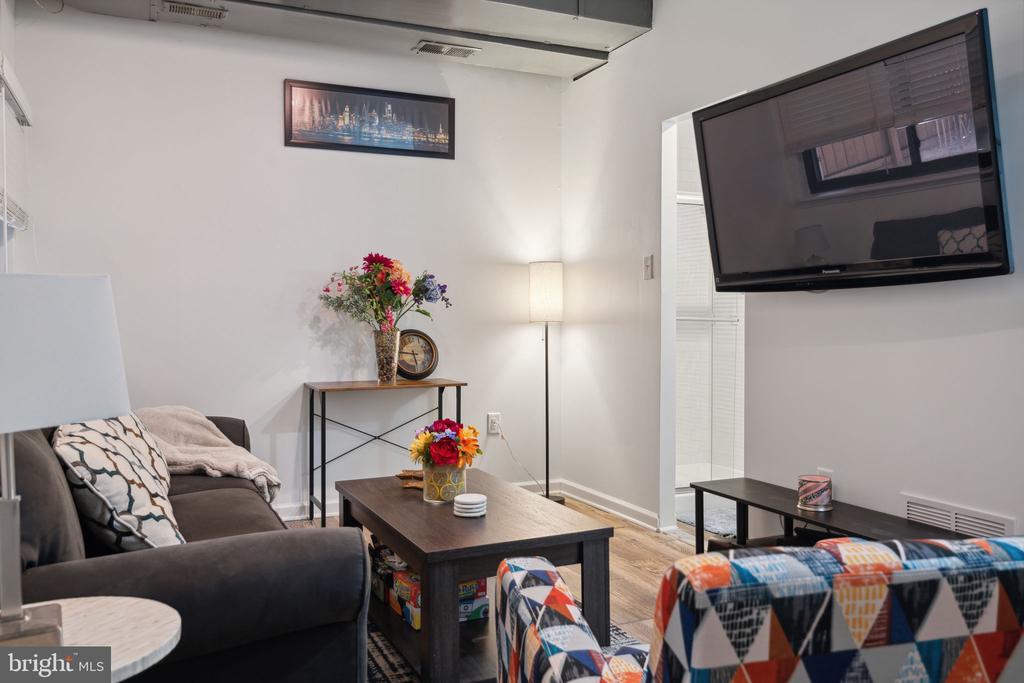
Living room with dark sofas, a coffee table, colorful flowers, and a wall-mounted television.
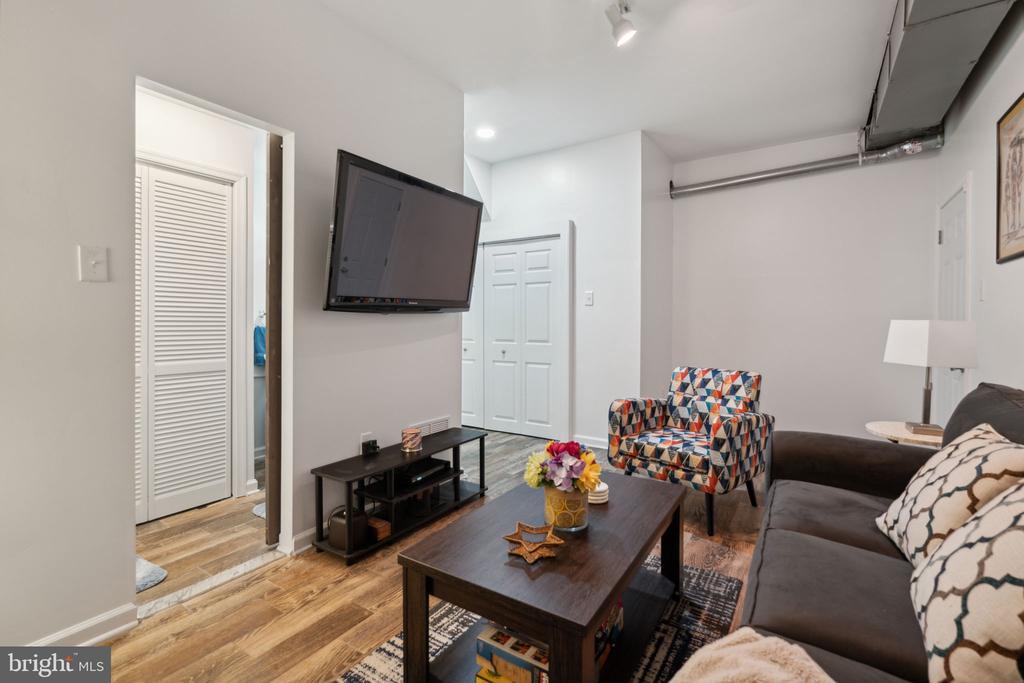
Living room with a gray sofa, colorful armchair, wall-mounted TV, and exposed ceiling ductwork.
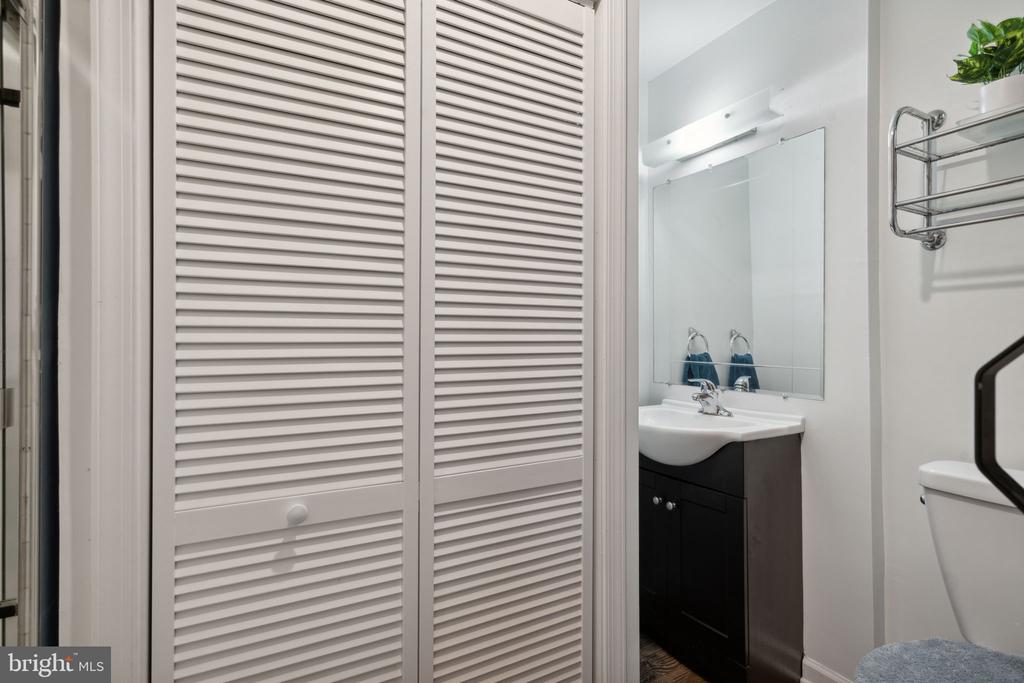
Bathroom with louvered closet doors, a dark vanity, and a toilet.
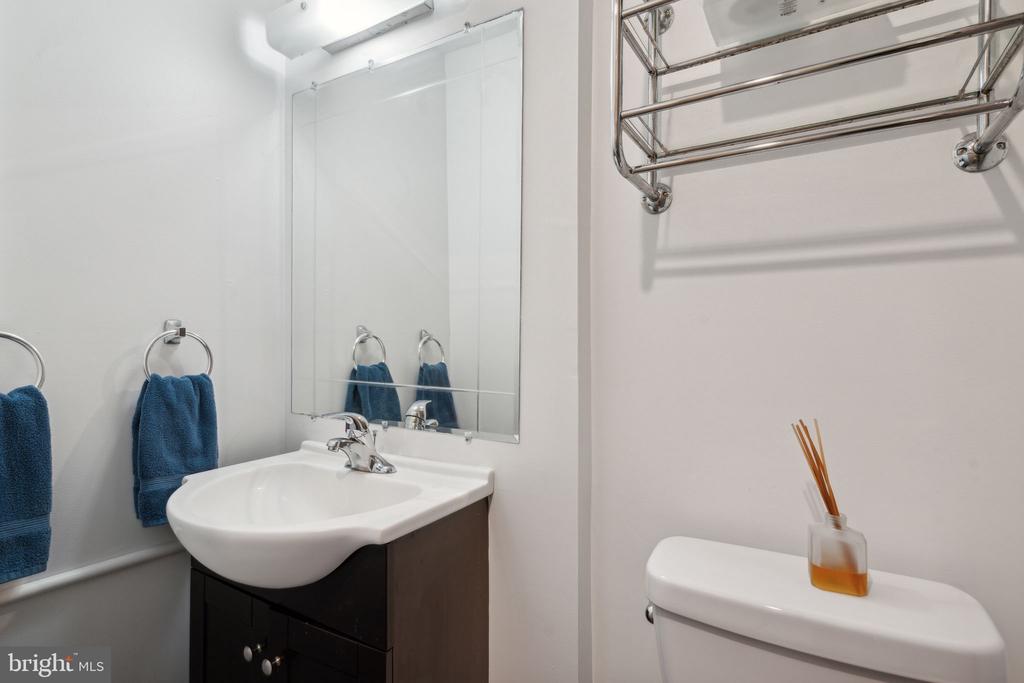
Bathroom with a white sink, large mirror, blue towels, and a chrome towel rack.
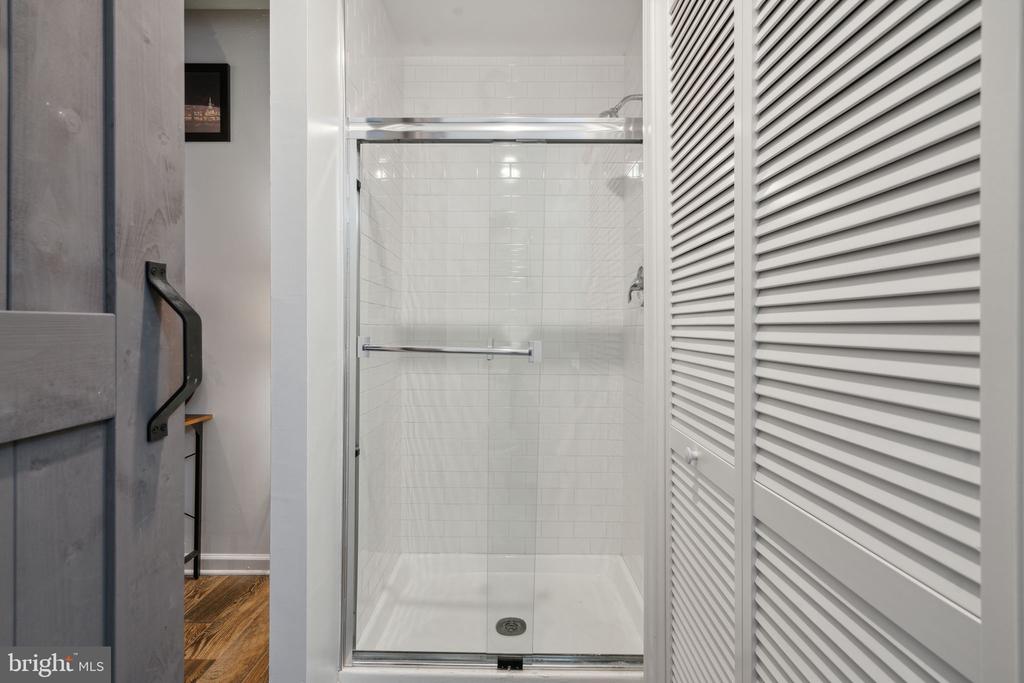
Glass-enclosed shower with white tile and a low-entry shower base.
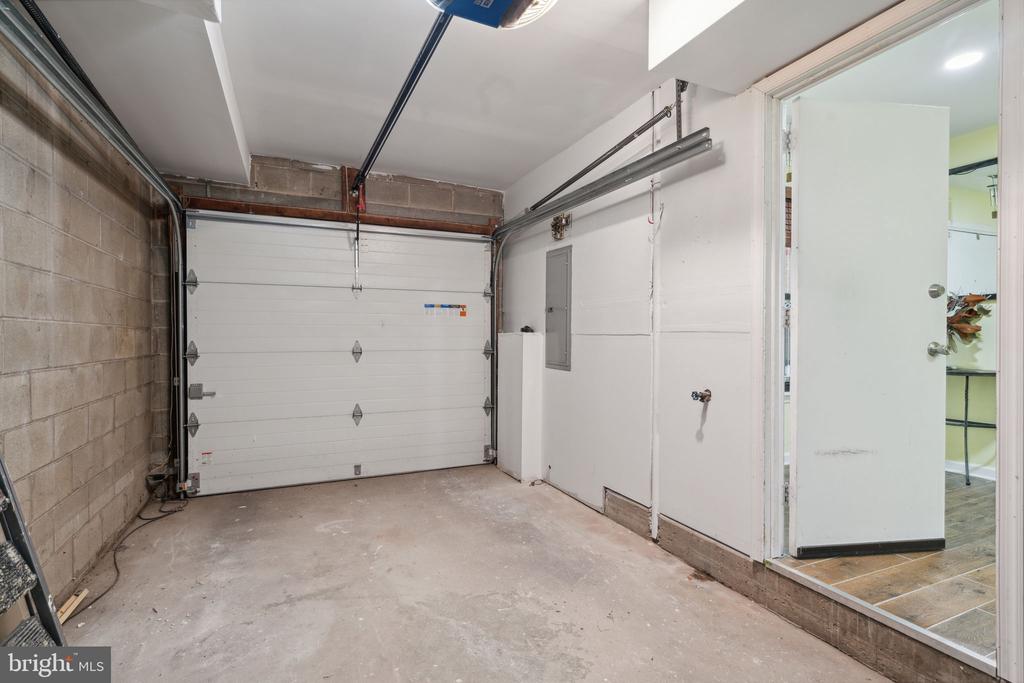
Garage with a white overhead door, concrete block walls, and an open doorway to the interior.
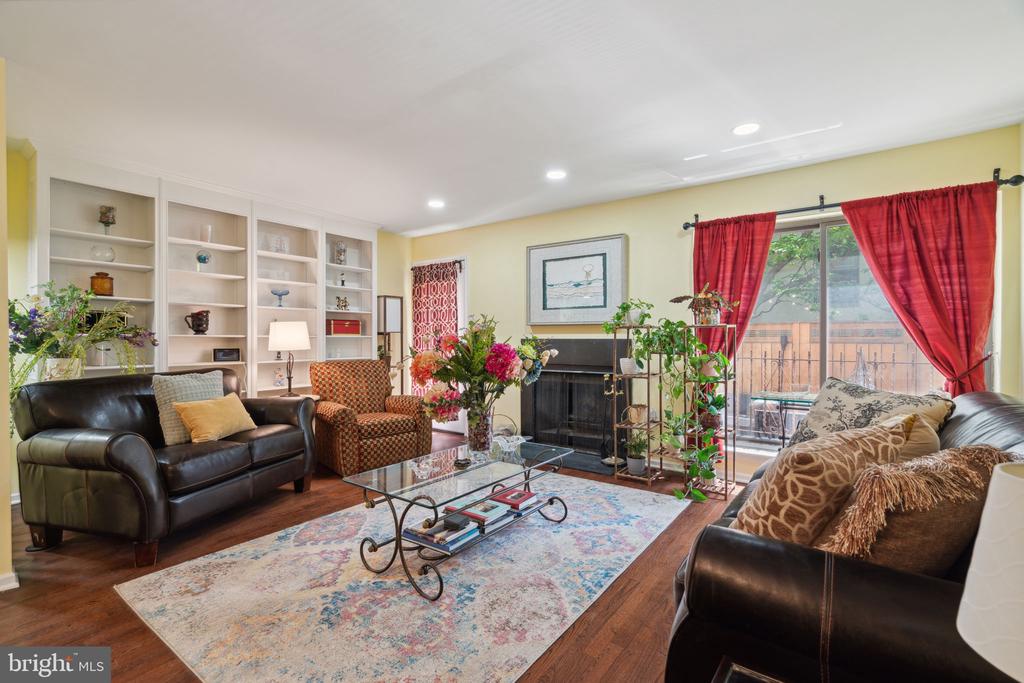
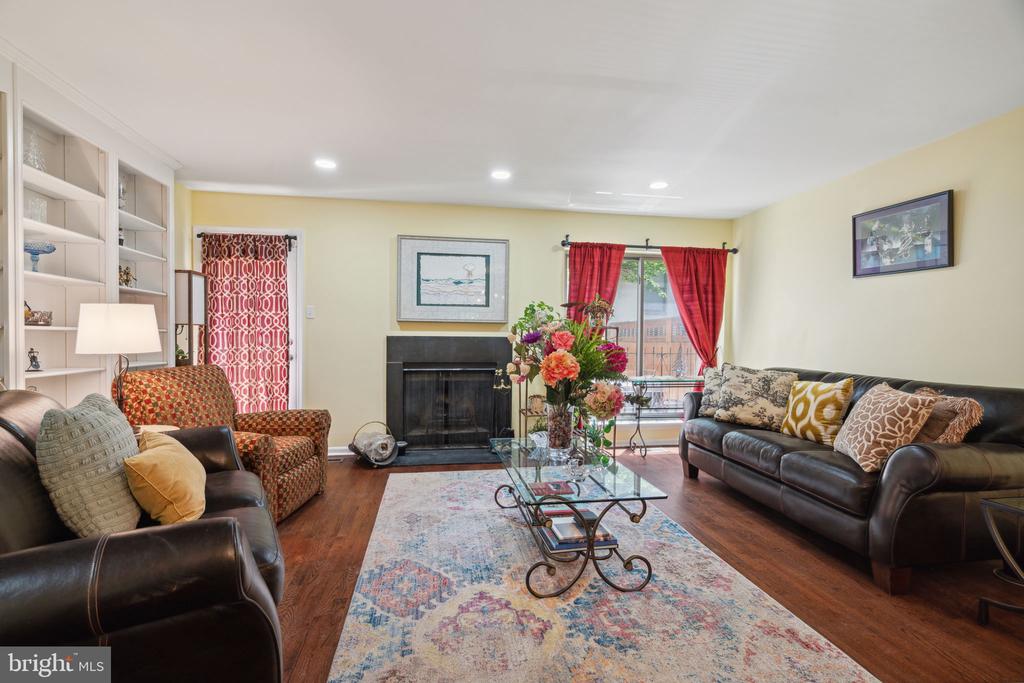
Living room with built-in shelves, fireplace, colorful rug, and sliding glass doors to a patio.
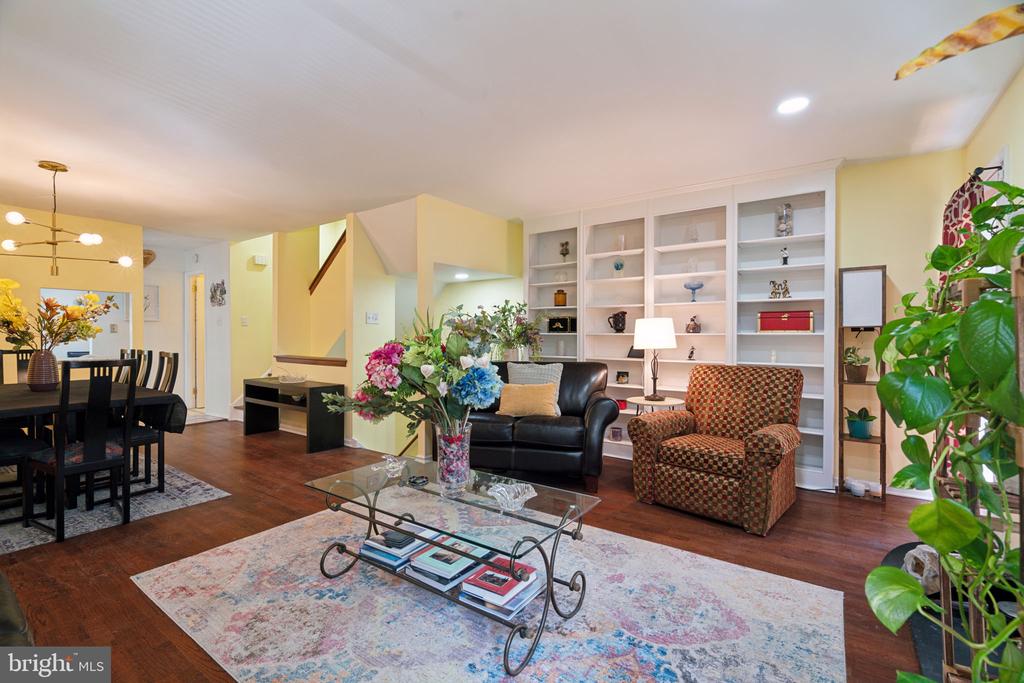
Living room with leather sofas, built-in shelving, a fireplace, and a glass coffee table.
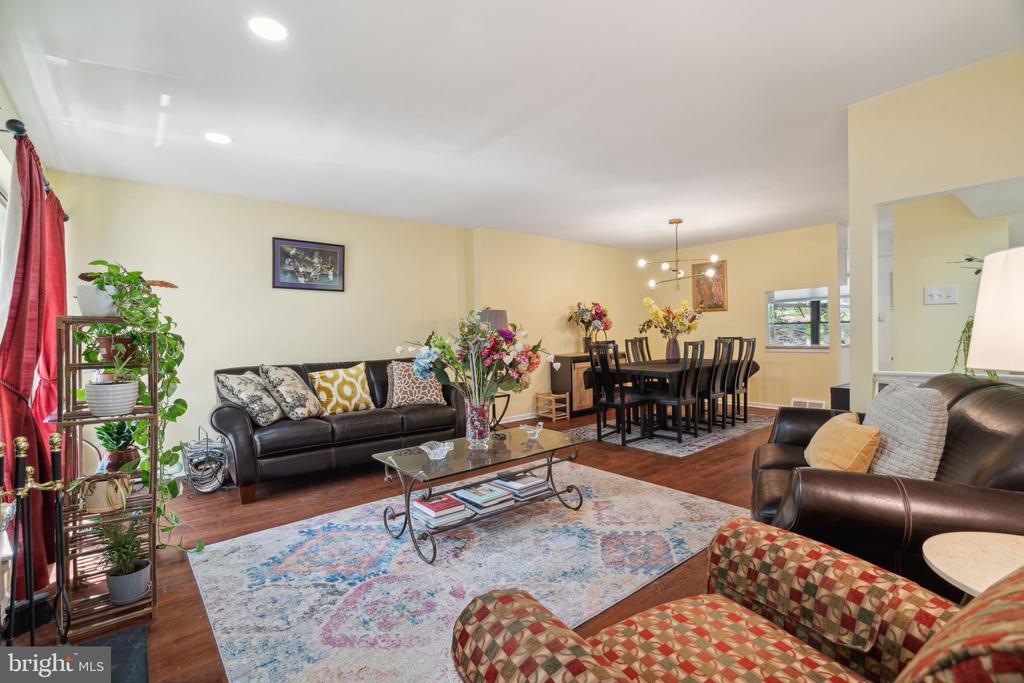
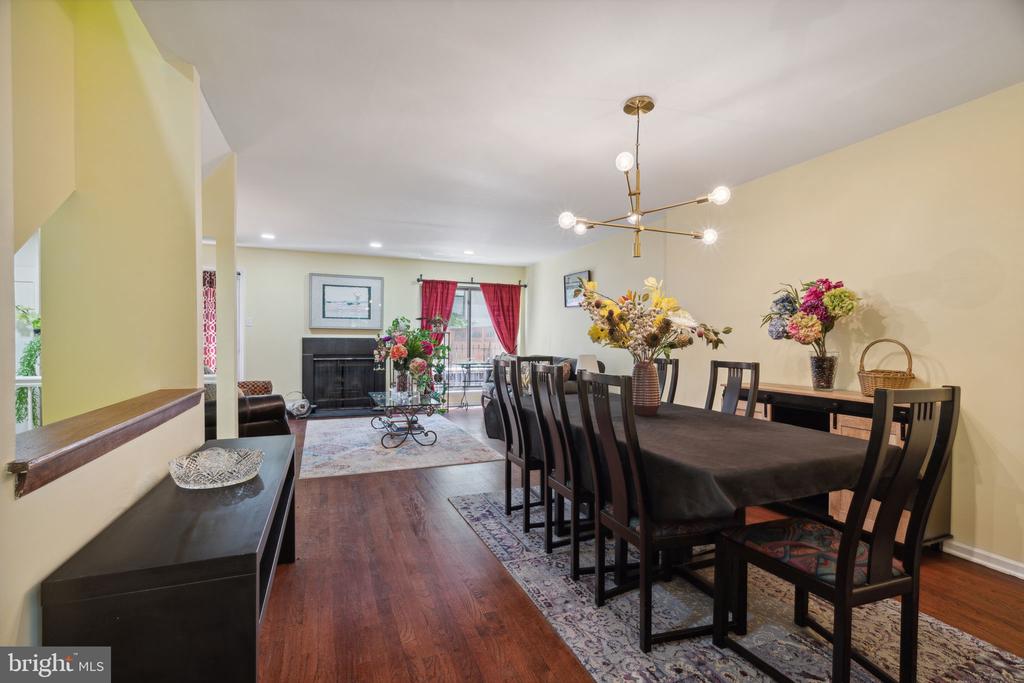
Open living and dining area with leather sofas, a patterned rug, and a long dining table.
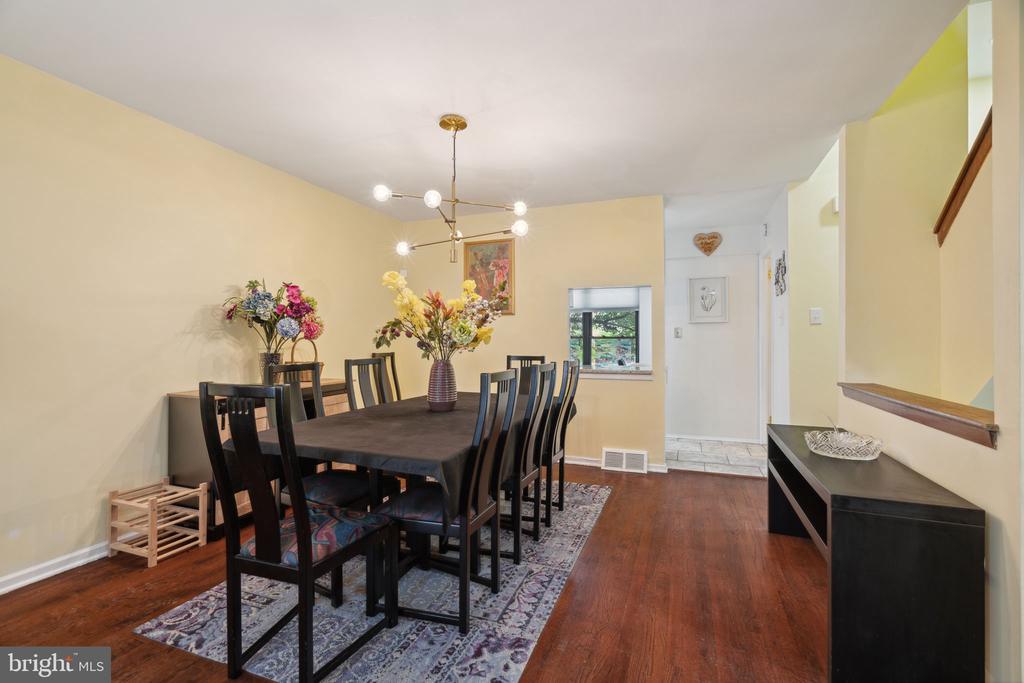
Dining room with a long dark table, black chairs, floral centerpiece, and hardwood floors.
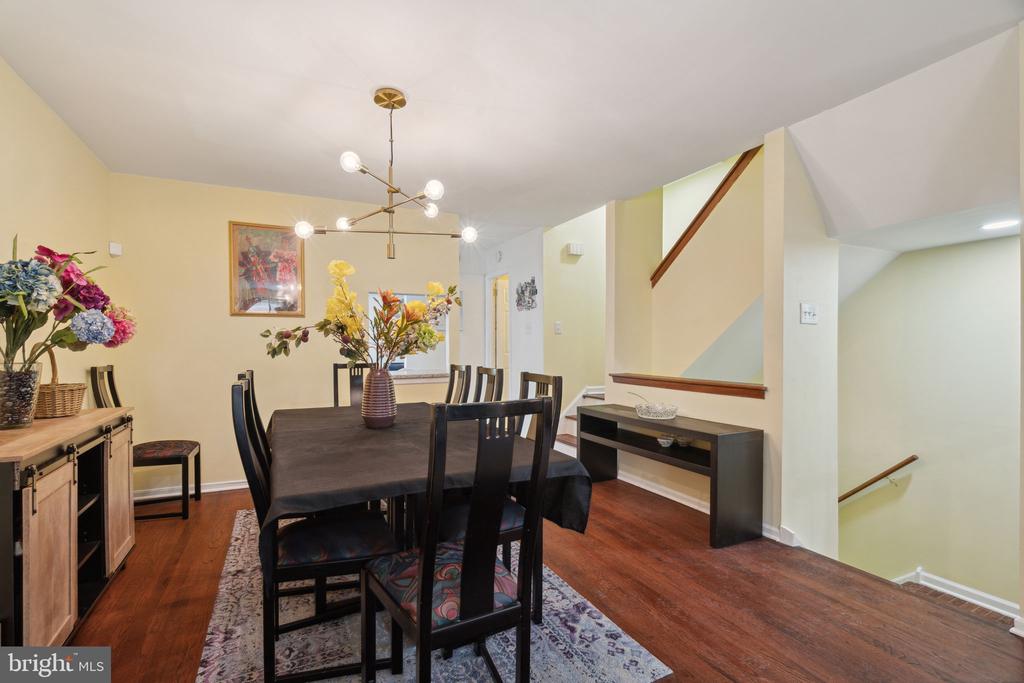
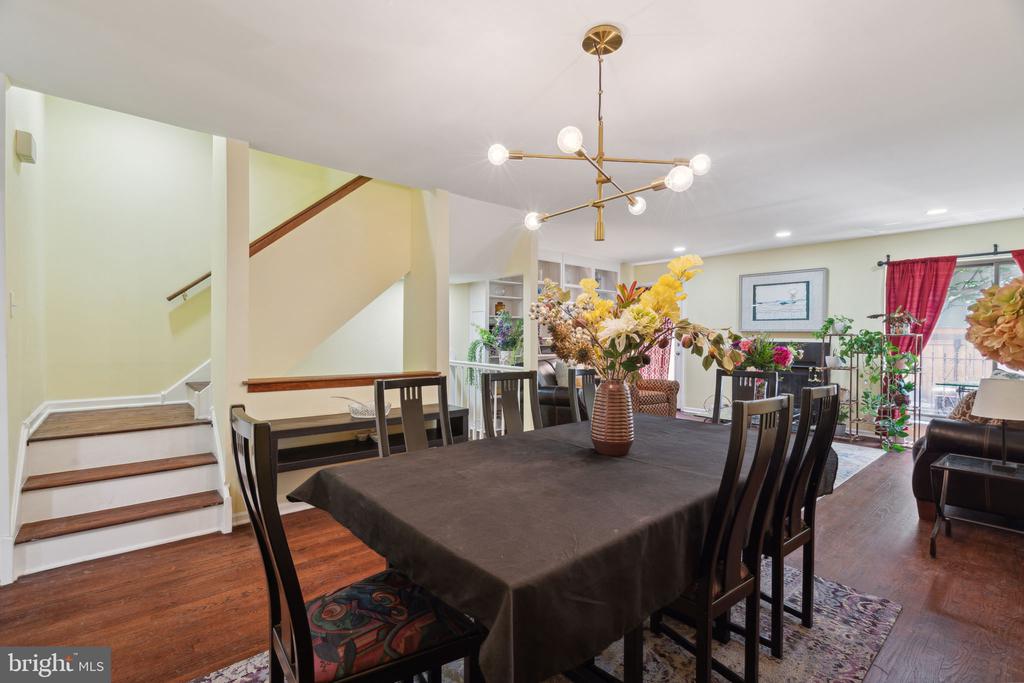
Dining room with a dark table, floral centerpiece, hardwood floors, and an open staircase.
Living room with built-in shelving, leather sofa, patterned armchair, and adjoining dining area.
Dining room with a long dark table, modern chandelier, and living area with fireplace beyond.
Dining area with a long table, branching brass chandelier, and staircase opening to the living room.
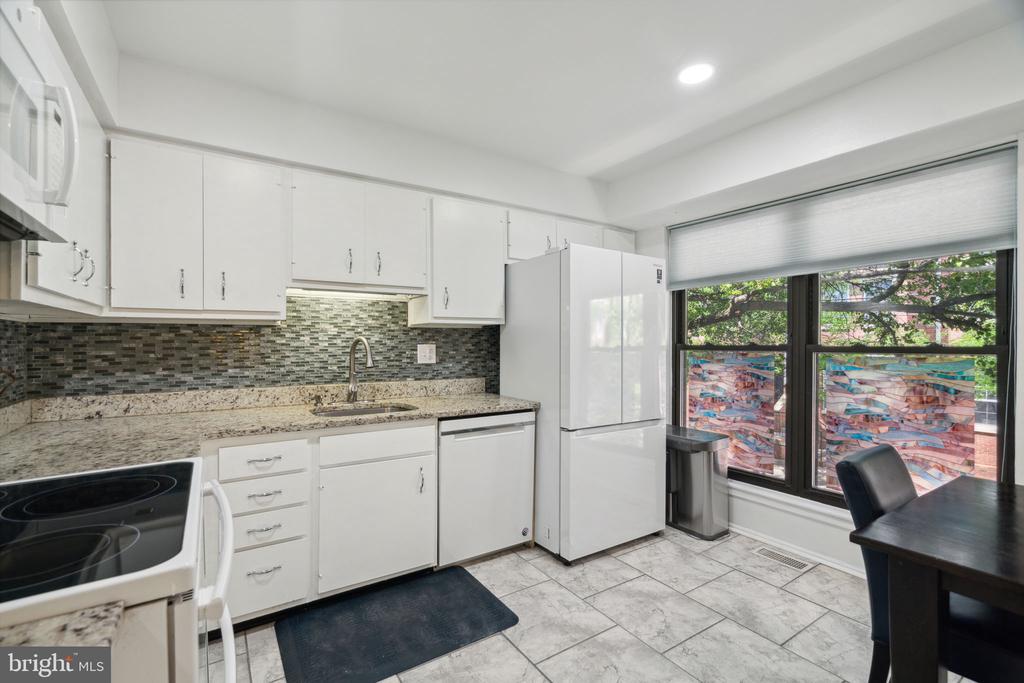
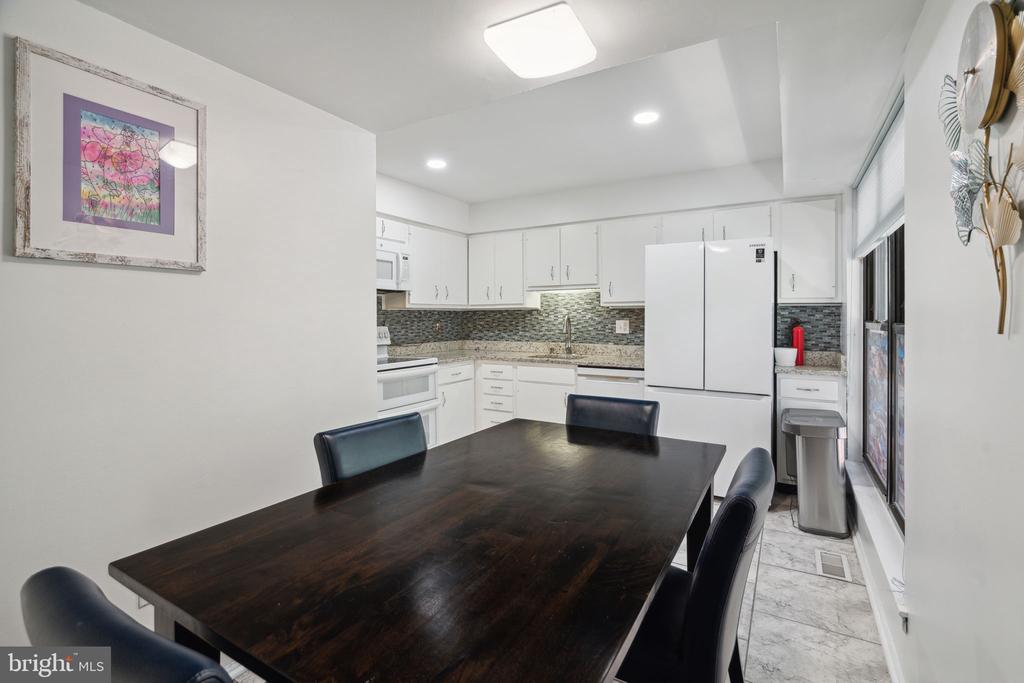
Kitchen with white cabinetry, granite counters, mosaic backsplash, and large windows.
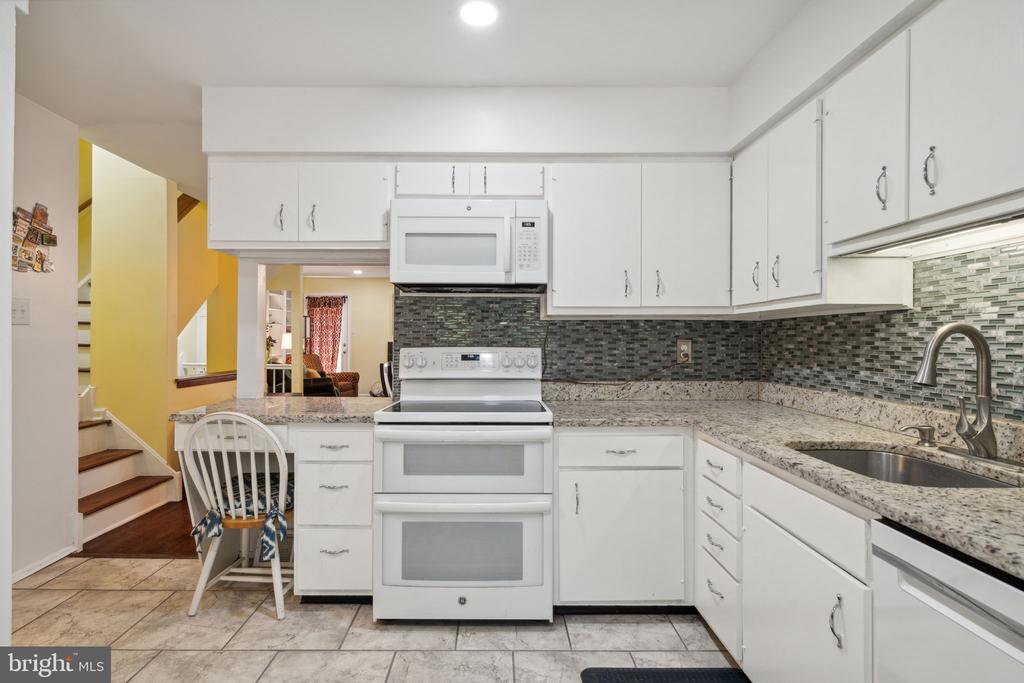
Kitchen with white cabinets, gray tile backsplash, and a white range and refrigerator.
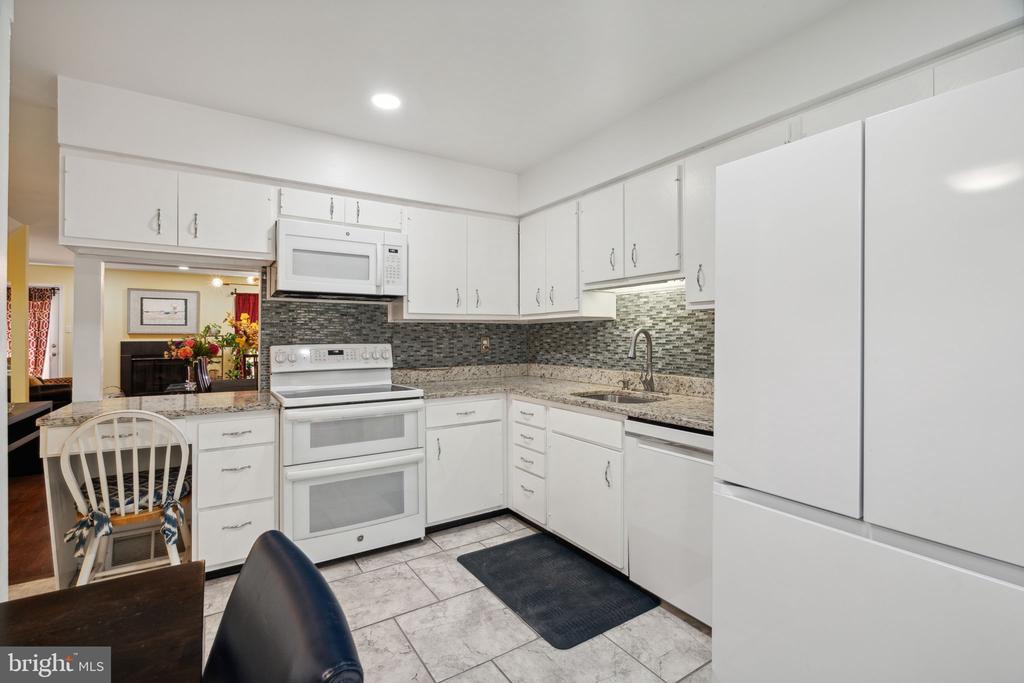
Kitchen with white cabinetry, granite counters, mosaic backsplash, and a white range and microwave.
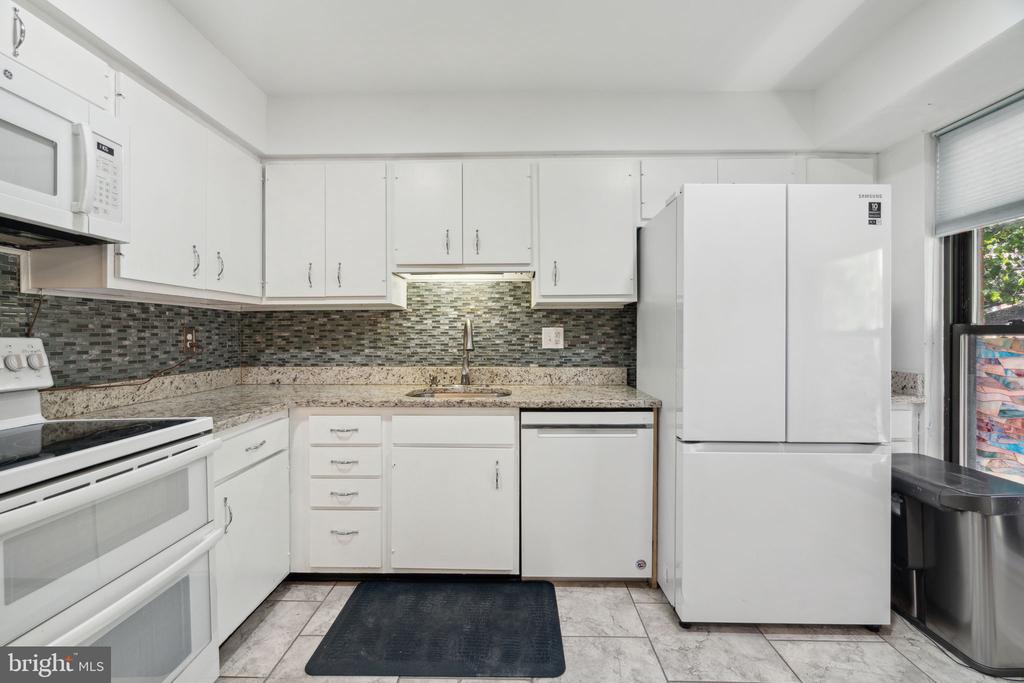
Kitchen with white cabinetry, a gray mosaic backsplash, and a large white refrigerator.
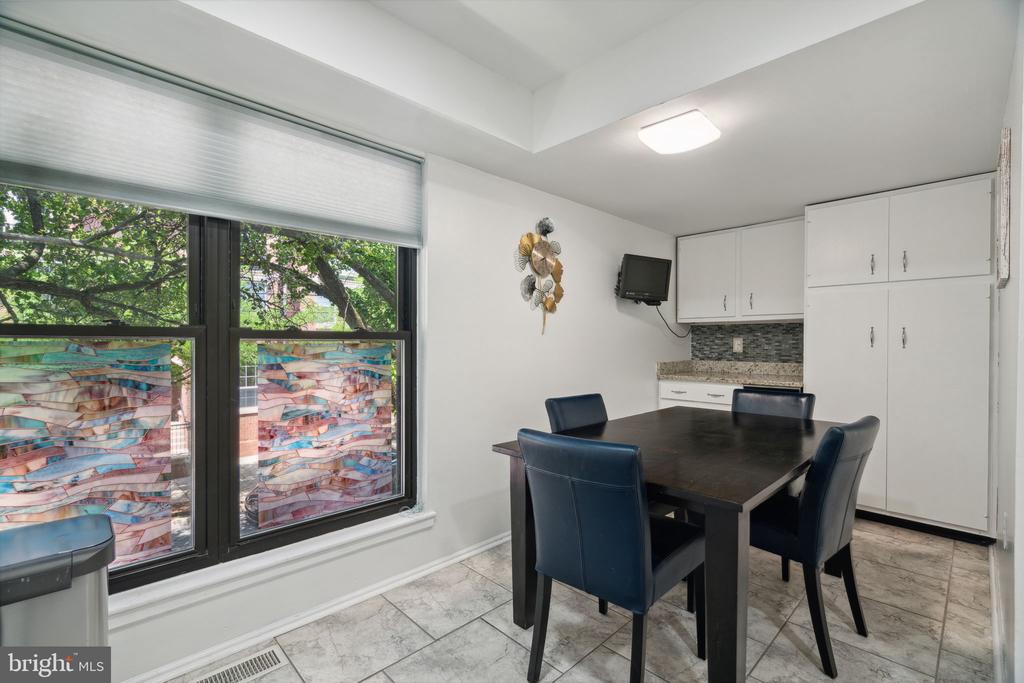
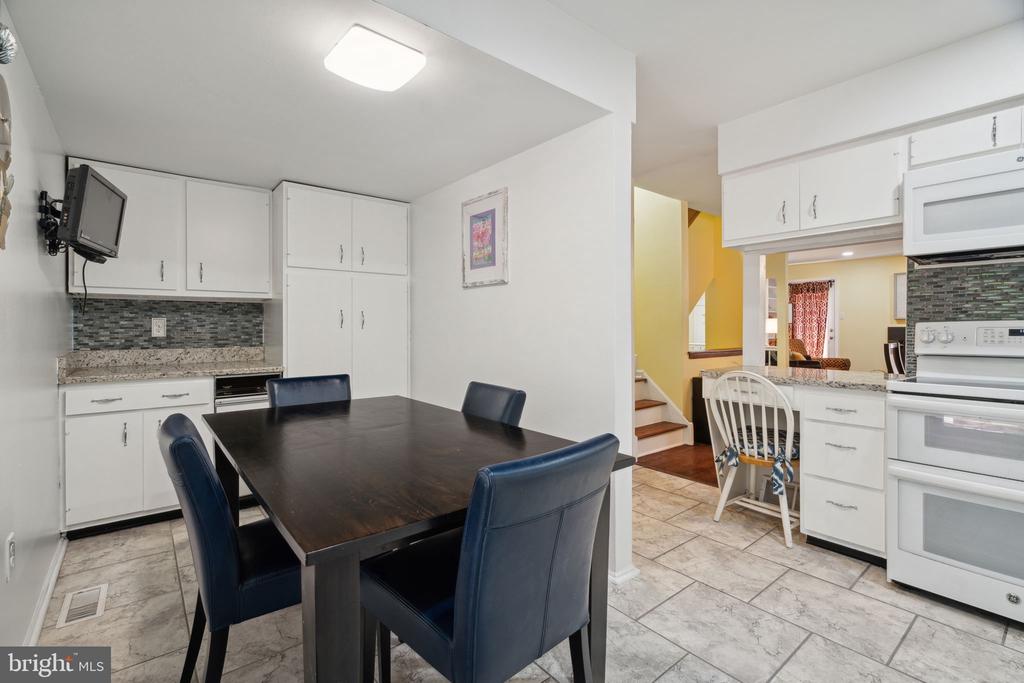
Dining area with a dark table and blue chairs beside large windows and white kitchen cabinets.
Kitchen and dining area with white cabinets, a dark table, and blue chairs.
Kitchen and dining area with a dark wood table, white cabinetry, and mosaic tile backsplash.
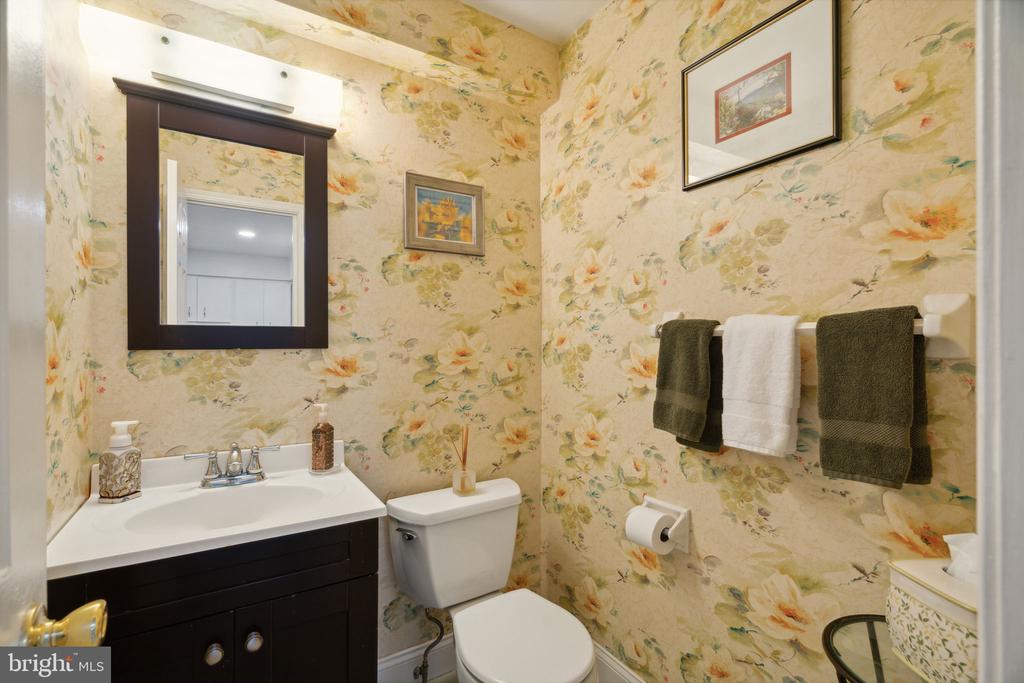
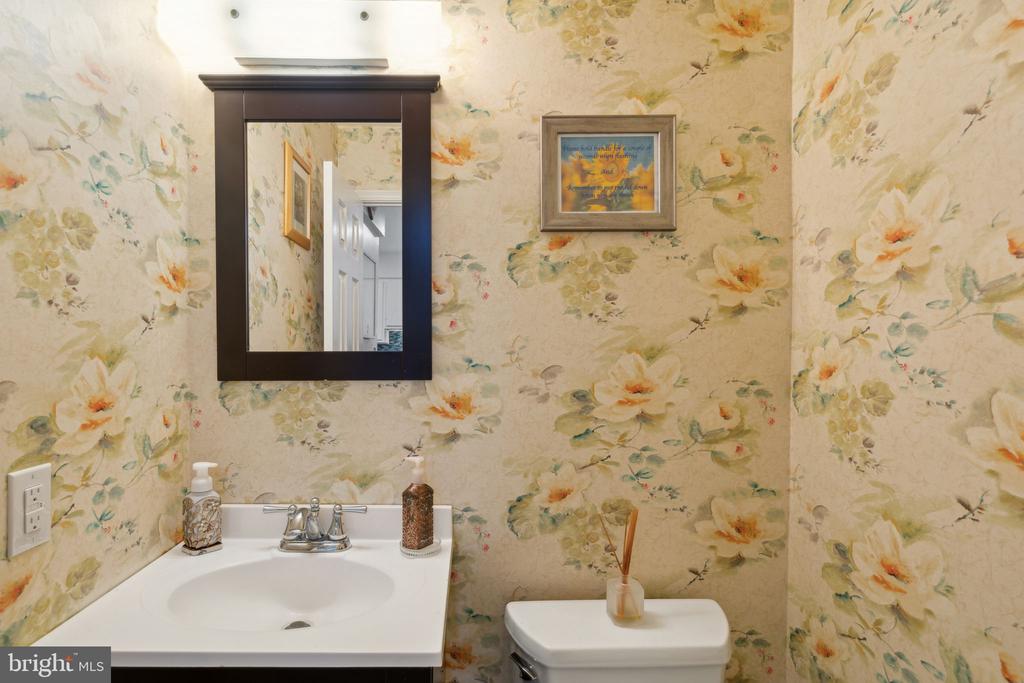
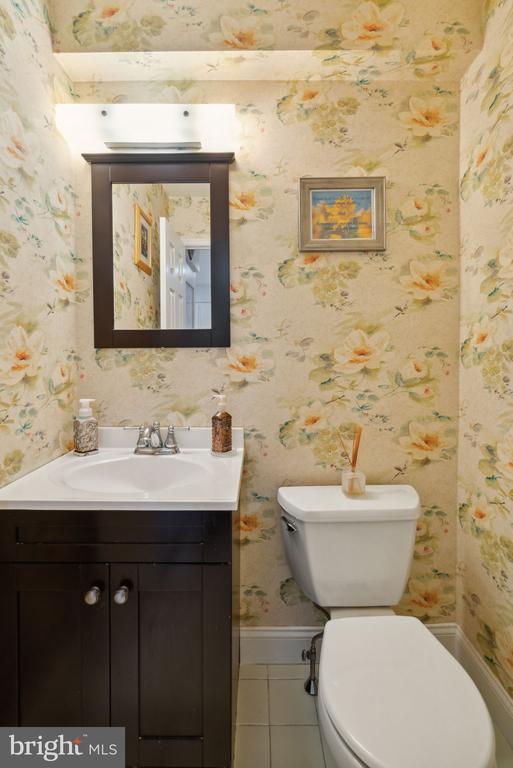
Bathroom with floral wallpaper, a dark vanity, and framed wall art.
Bathroom with floral wallpaper, a white sink vanity, and toilet.
Powder room with floral wallpaper, a dark vanity, and a white toilet.
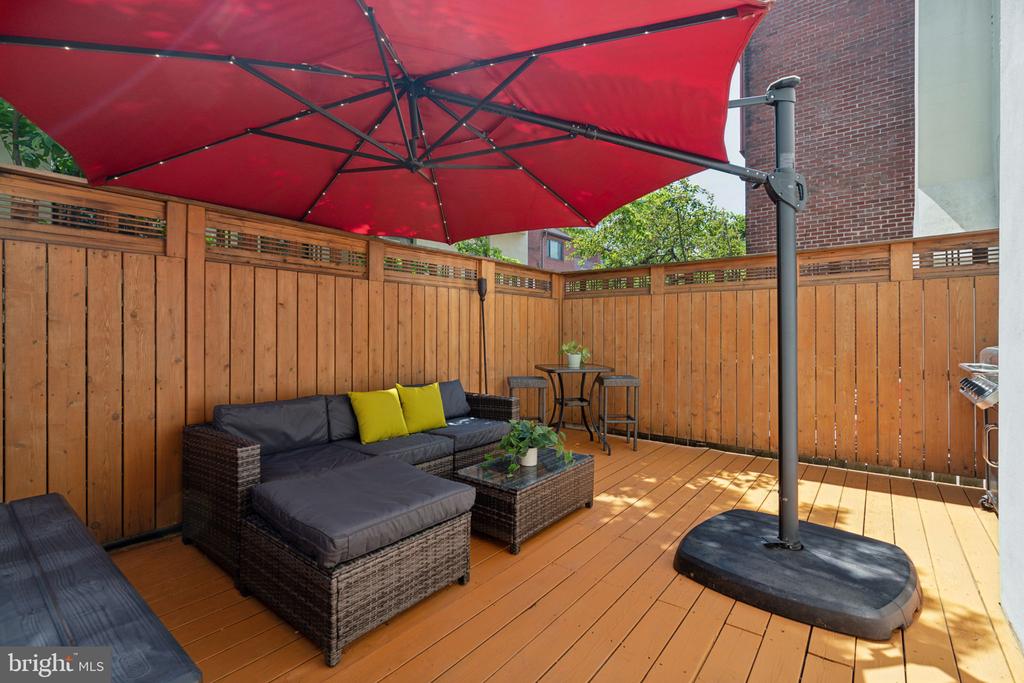
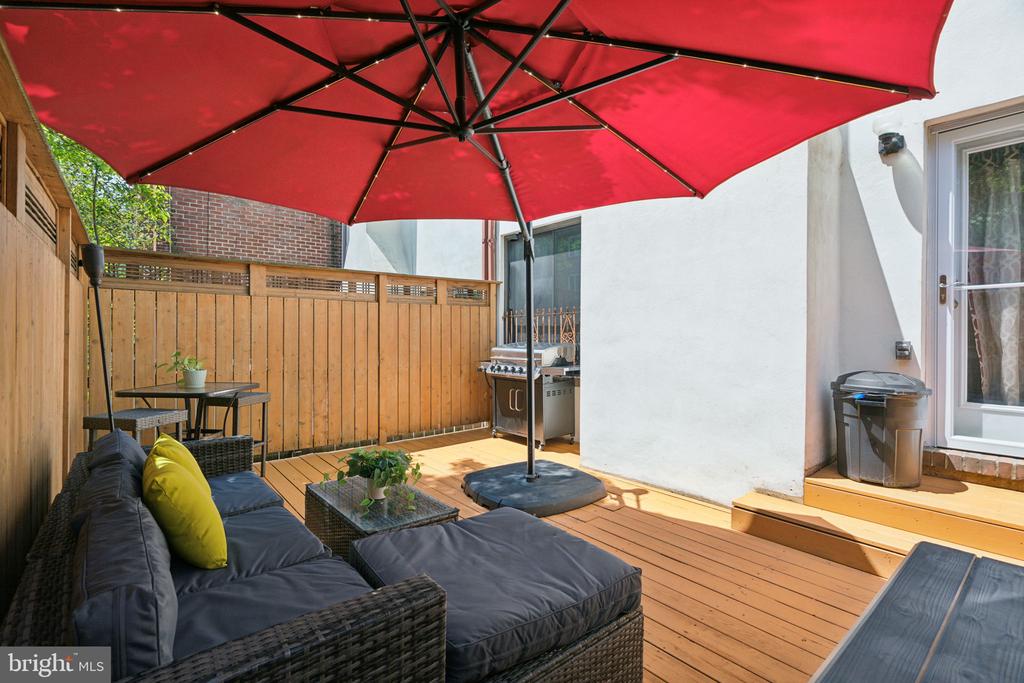
Furnished wooden deck with wicker seating beneath a large red patio umbrella.
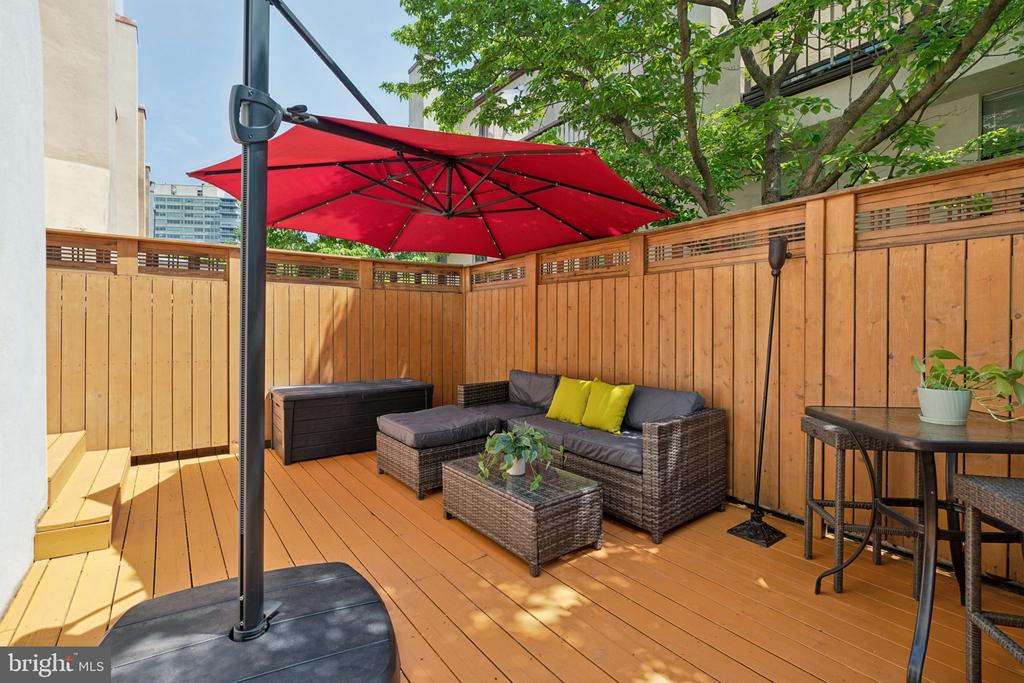
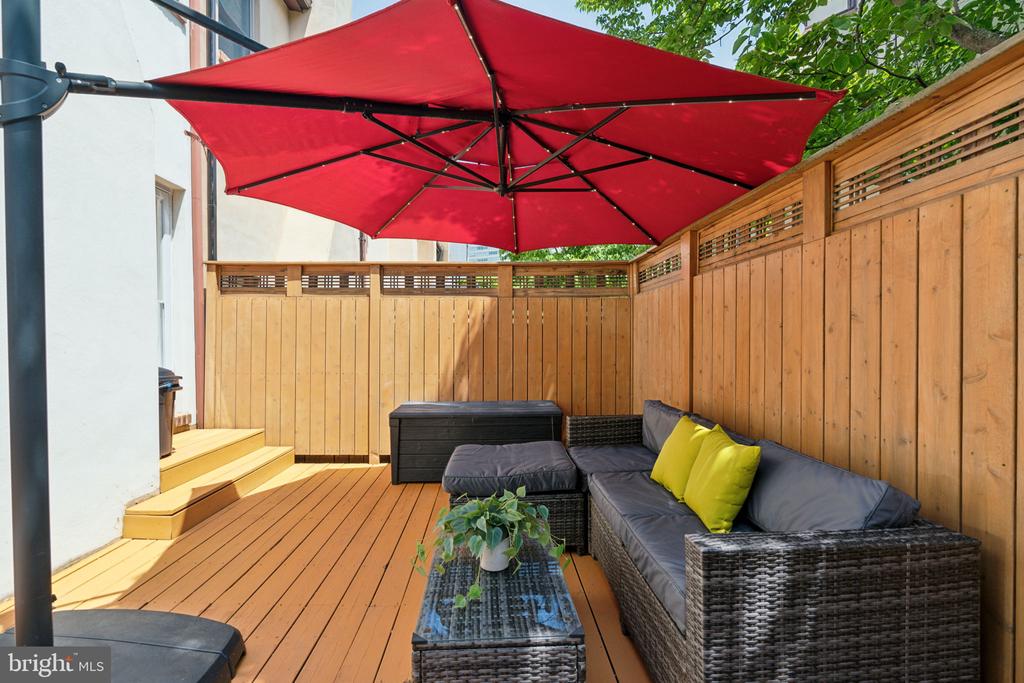
Furnished wooden deck patio with red umbrella, wicker seating, and privacy fencing.
Private deck with wicker seating, yellow cushions, and a large red umbrella.
Furnished rooftop deck with red umbrella, wicker seating, privacy fence, and outdoor grill.
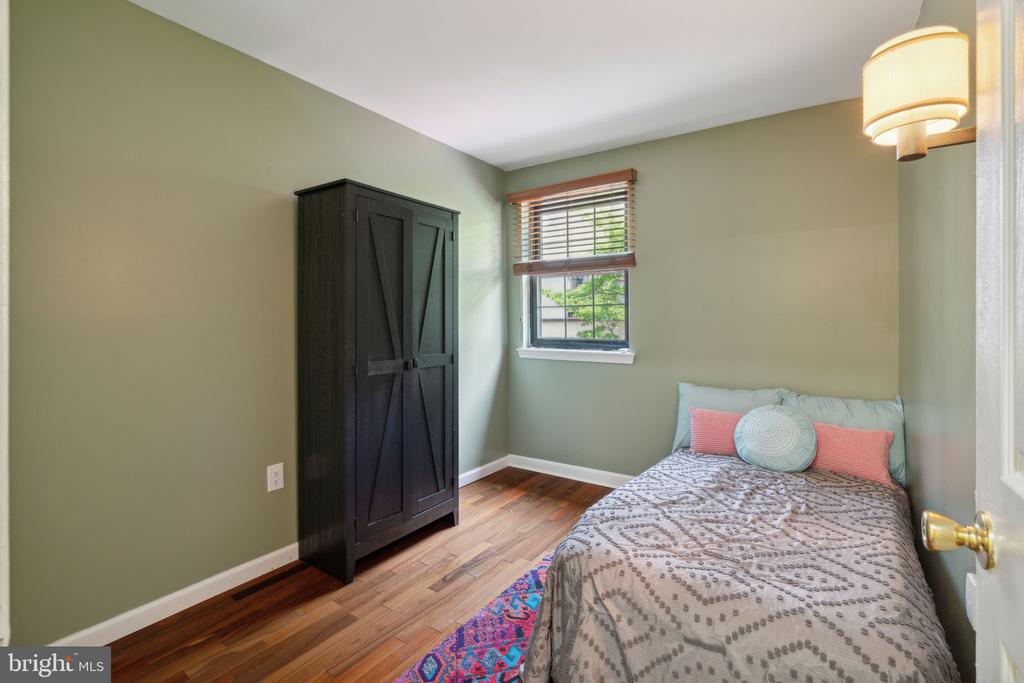
Bedroom with a patterned bedspread, dark wardrobe, and hardwood flooring.
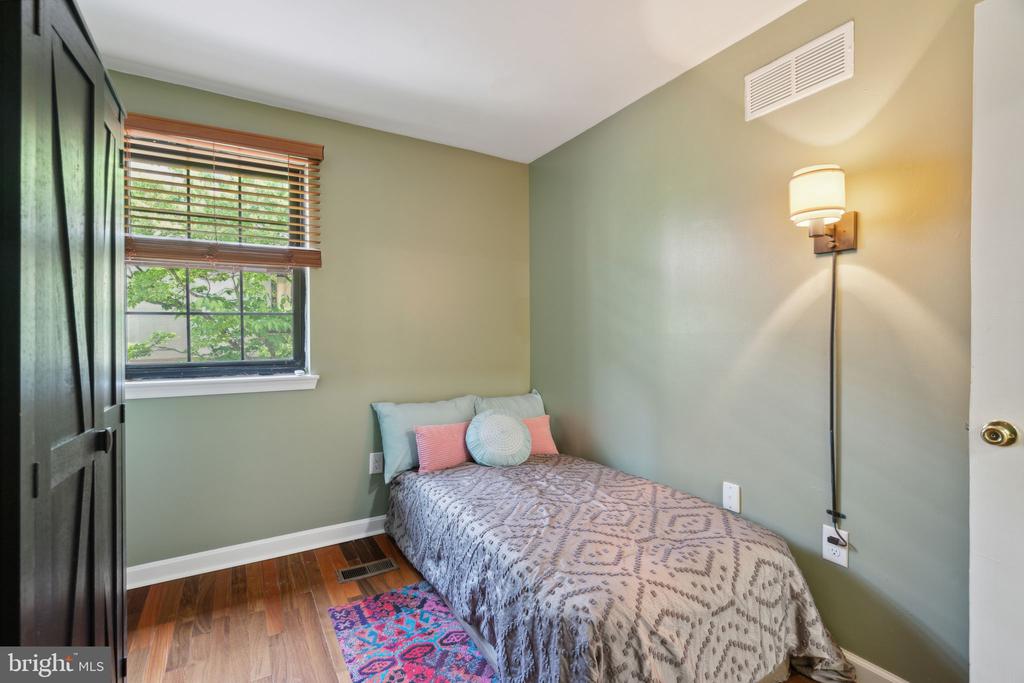
Bedroom with a single bed, patterned quilt, colorful rug, and window with wooden blinds.
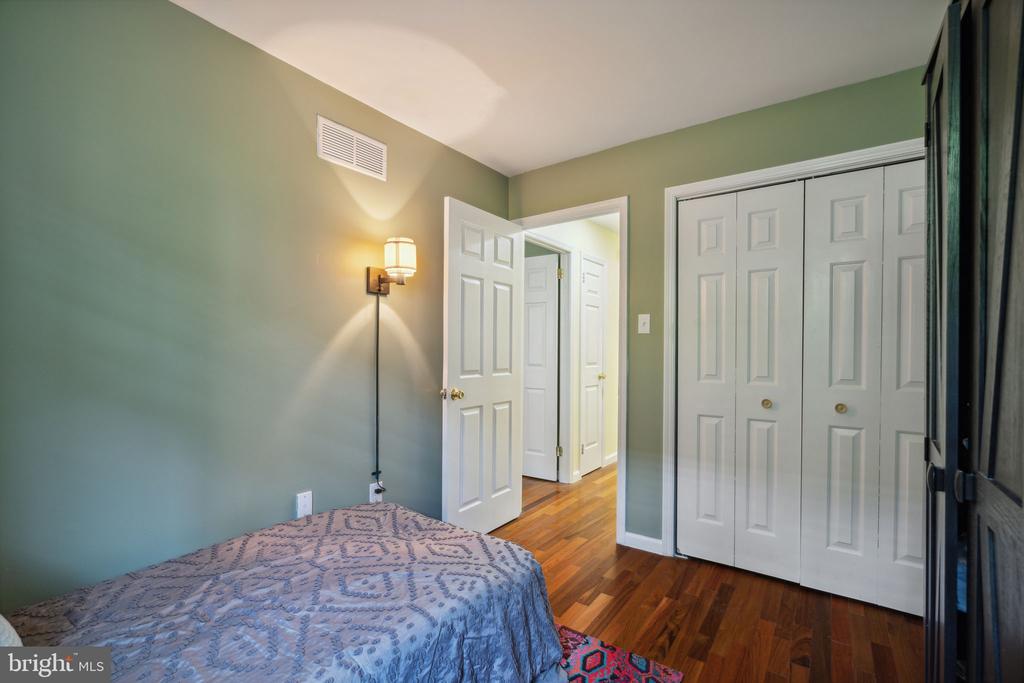
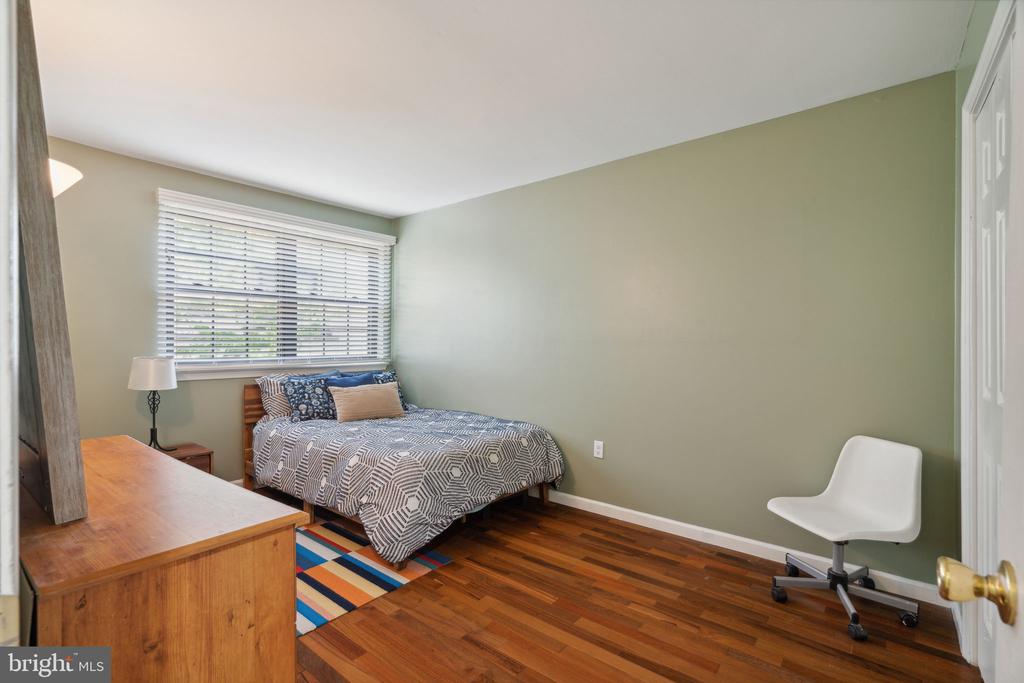
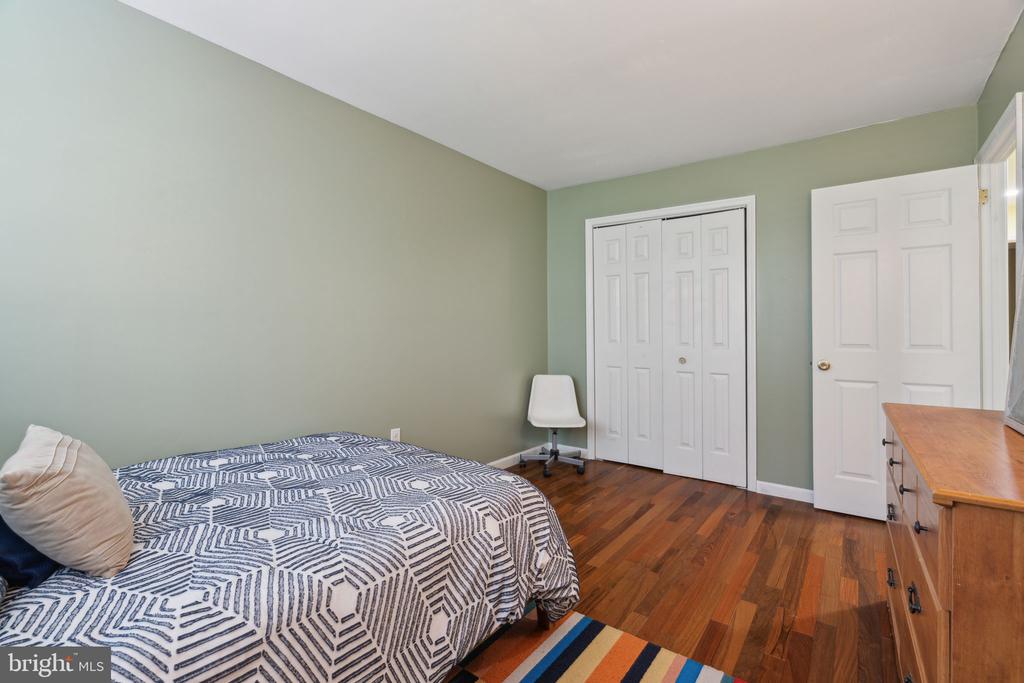
Bedroom with a patterned bedspread, green walls, hardwood floors, and white closet doors.
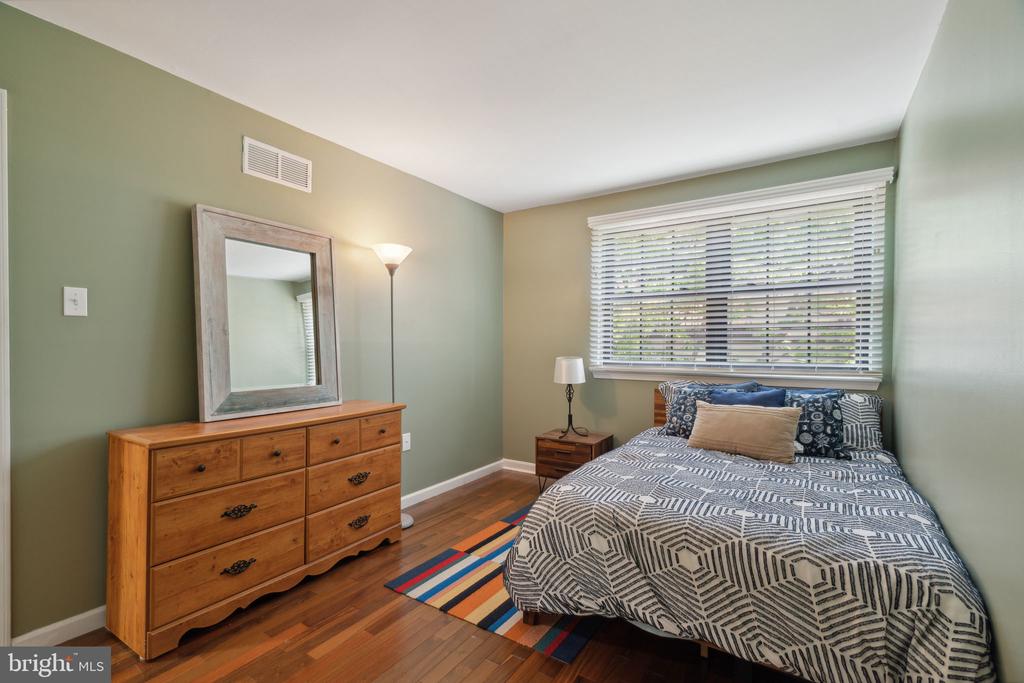
Bedroom with a patterned bedspread, wooden dresser, and white chair beside a window.
Bedroom with a patterned bed, wooden dresser, and large window with blinds.
Bedroom with a patterned bedspread, hardwood floors, and white closet doors.
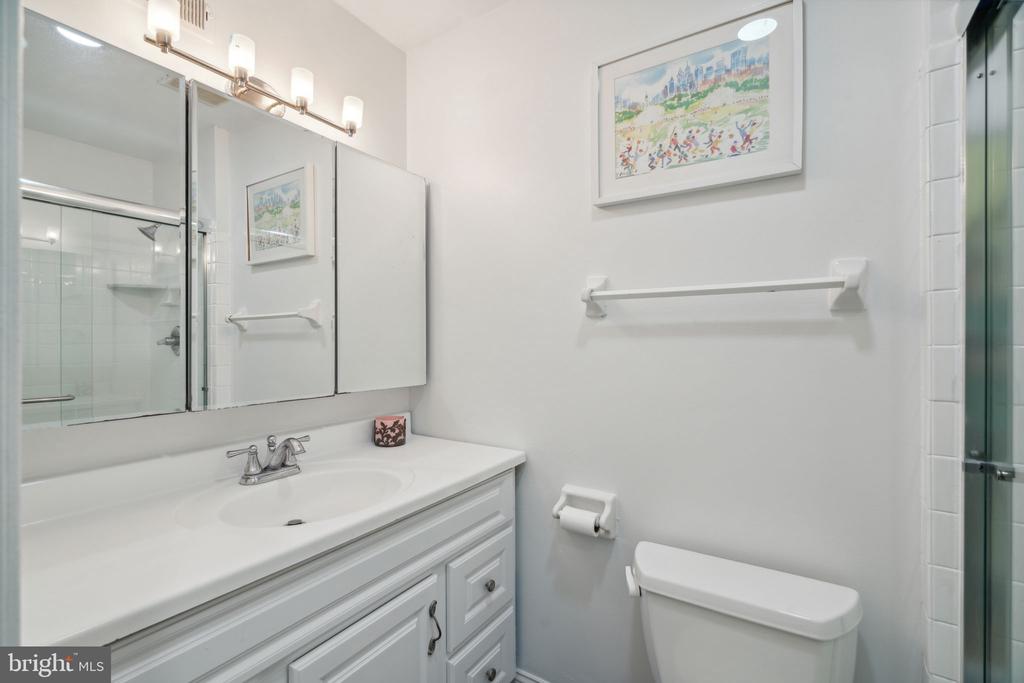
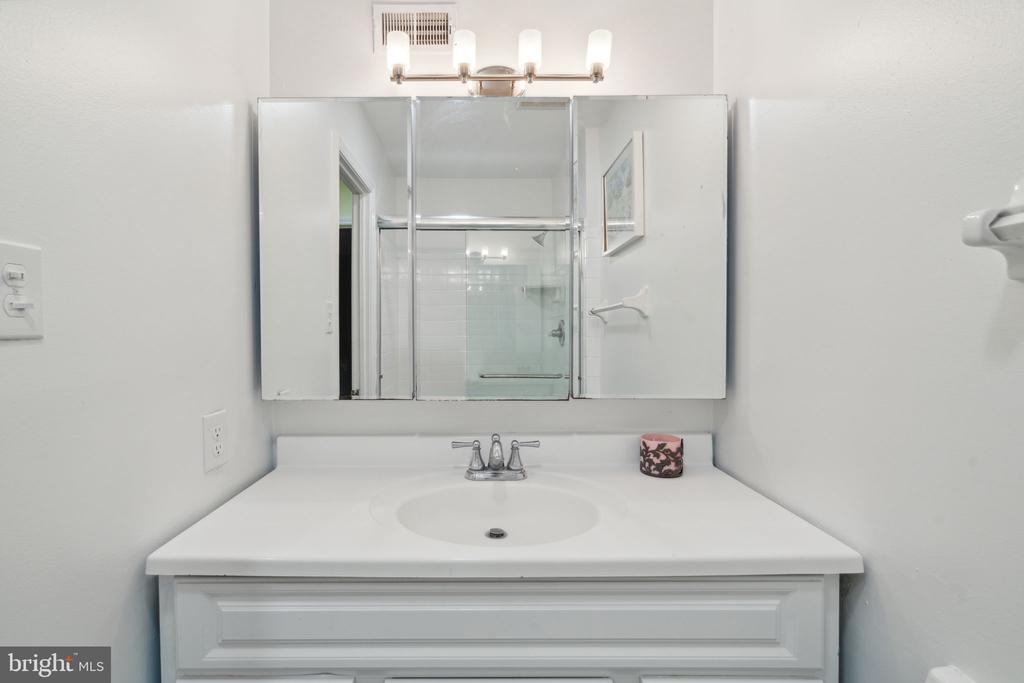
Bathroom with a white vanity, mirrored cabinets, framed artwork, and a glass-enclosed shower.
Bathroom vanity with a white countertop, three-panel mirror, and glass-enclosed shower reflected behind it.
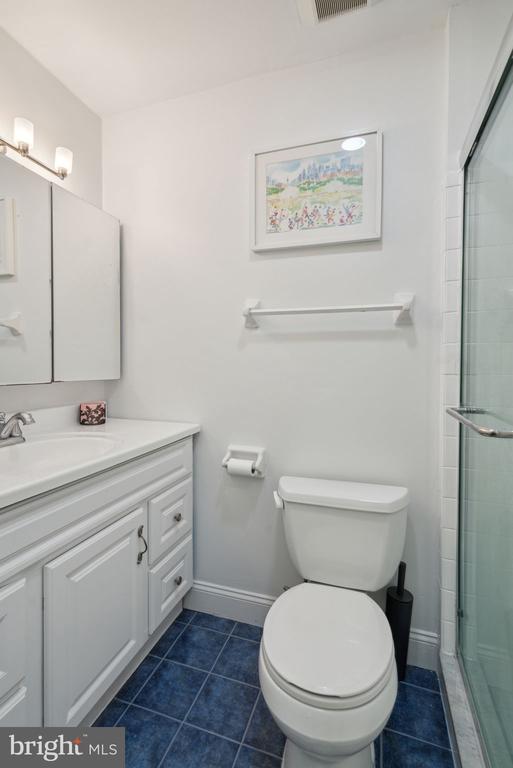
Bathroom with a white vanity and toilet, blue tile floor, and glass shower enclosure.
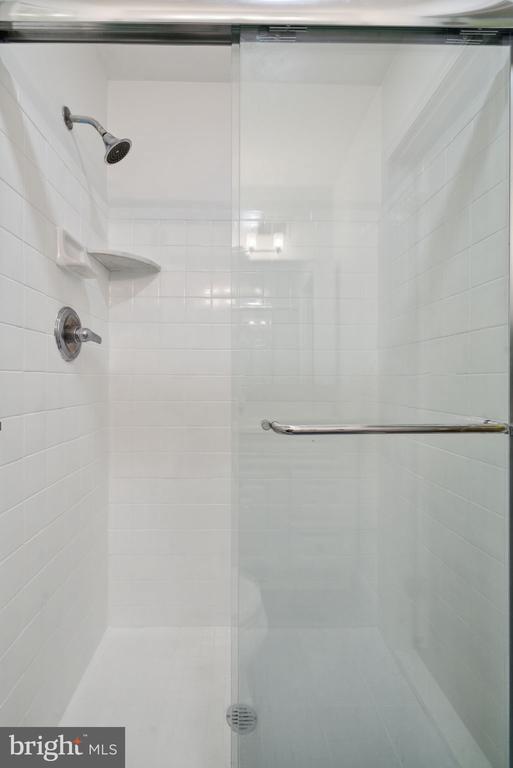
Tiled walk-in shower with a glass enclosure, chrome fixtures, and a grab bar.
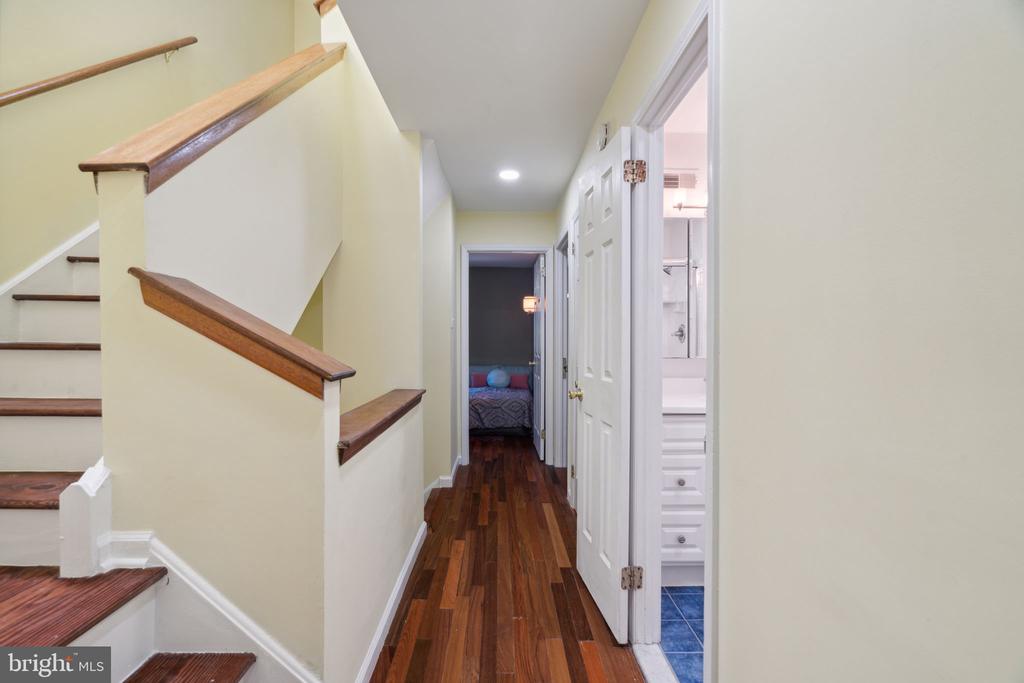
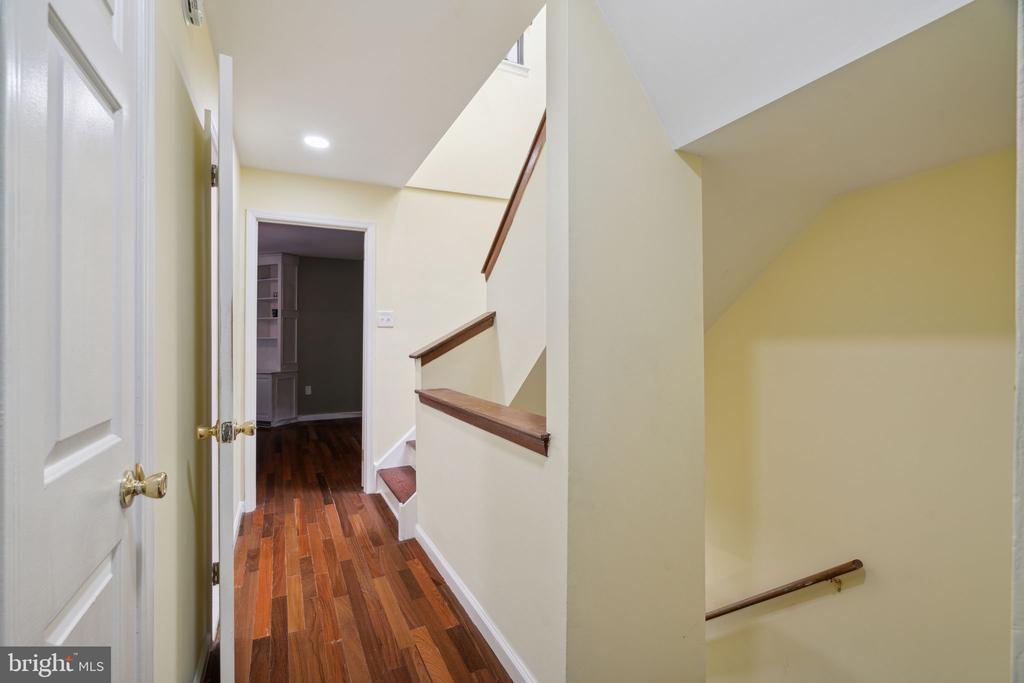
Interior hallway with hardwood floors, staircase, and an open bathroom doorway.
Hallway with hardwood floors leading to a staircase and open doorway.
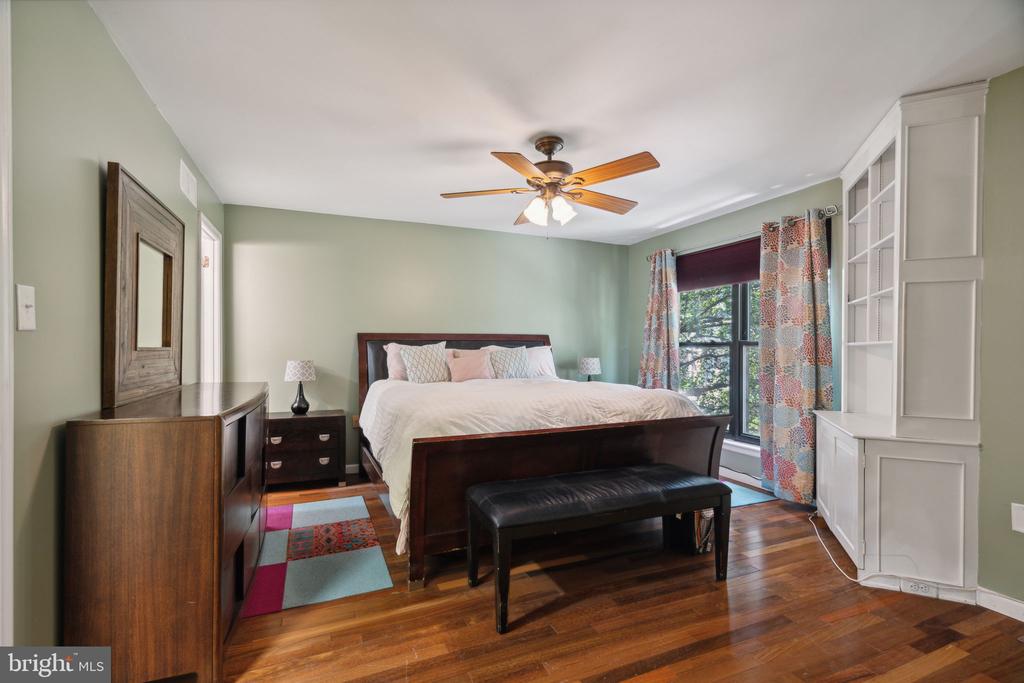
Bedroom with a dark wood bed, colorful rug, ceiling fan, and built-in white shelving.
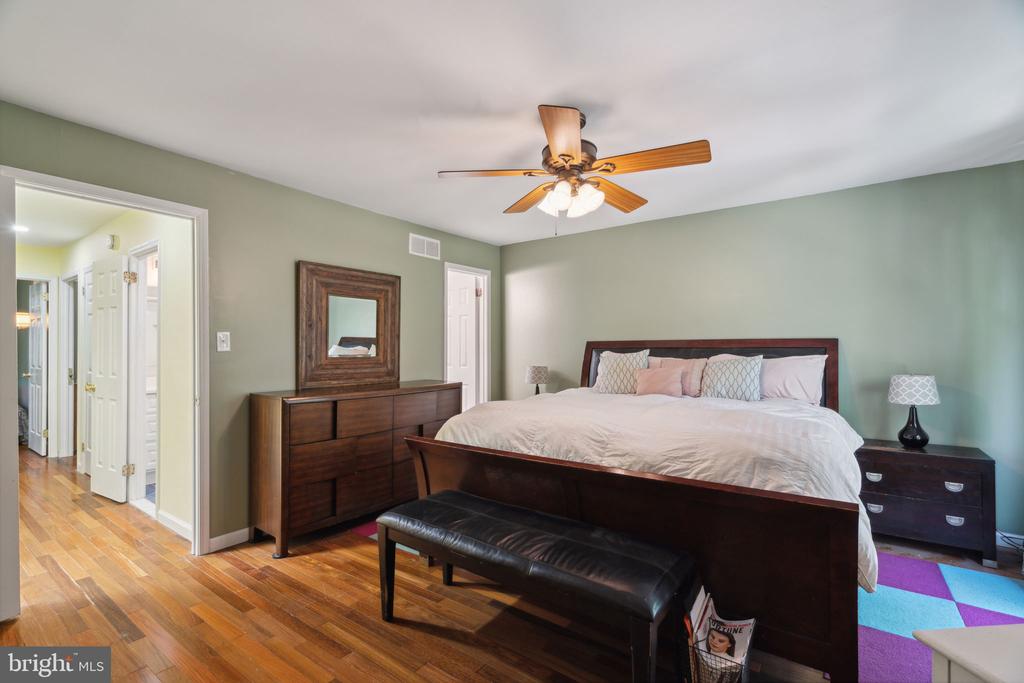
Bedroom with a large dark wood bed, matching dresser, ceiling fan, and hardwood floors.
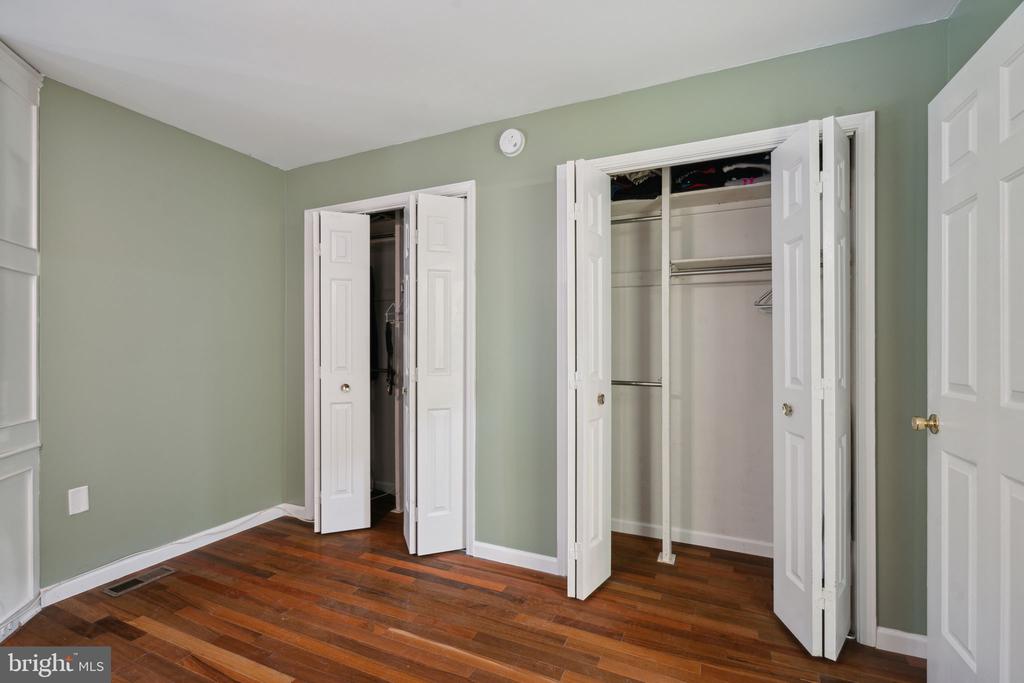
Bedroom with sage-green walls, hardwood floors, and two open closets.
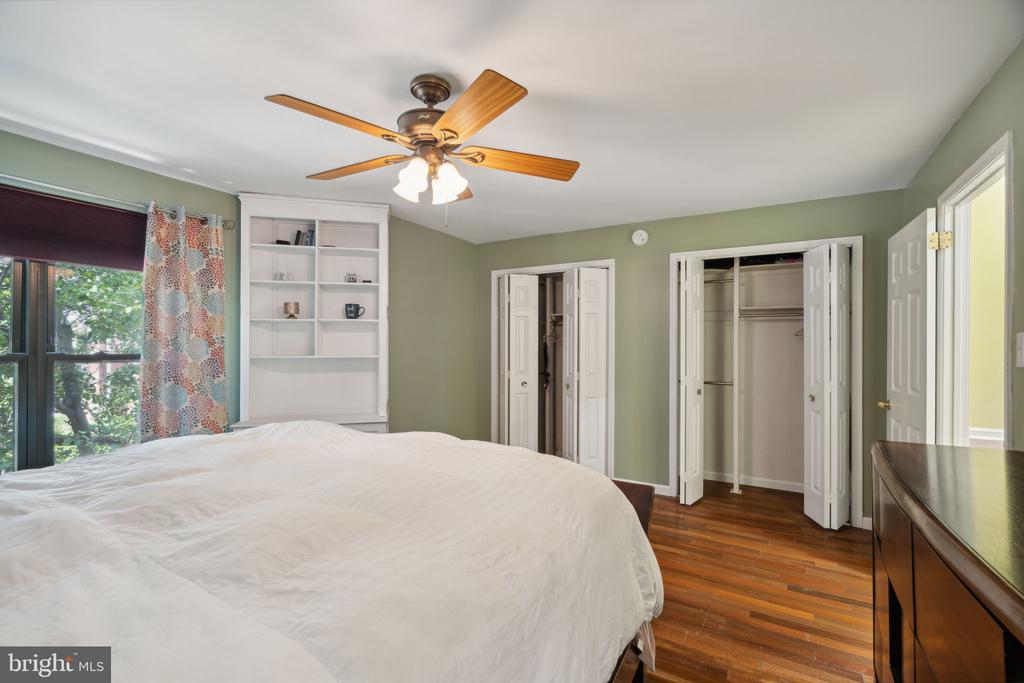
Bedroom with a large white bed, hardwood floors, and open closets beneath a ceiling fan.
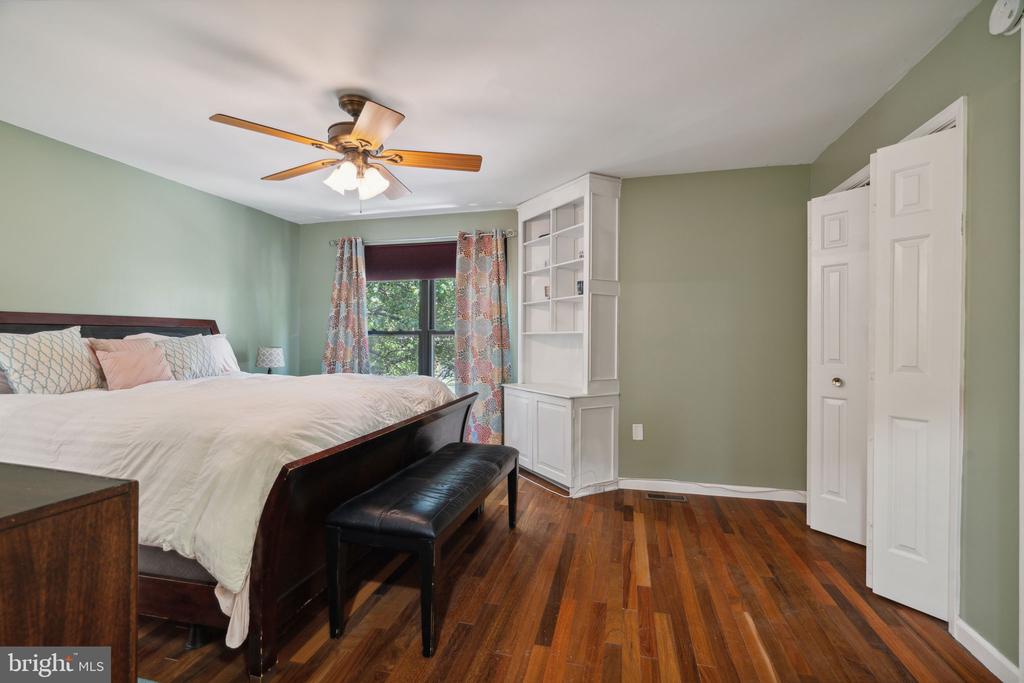
Bedroom with a dark wood bed, hardwood floors, and a window beside built-in shelving.
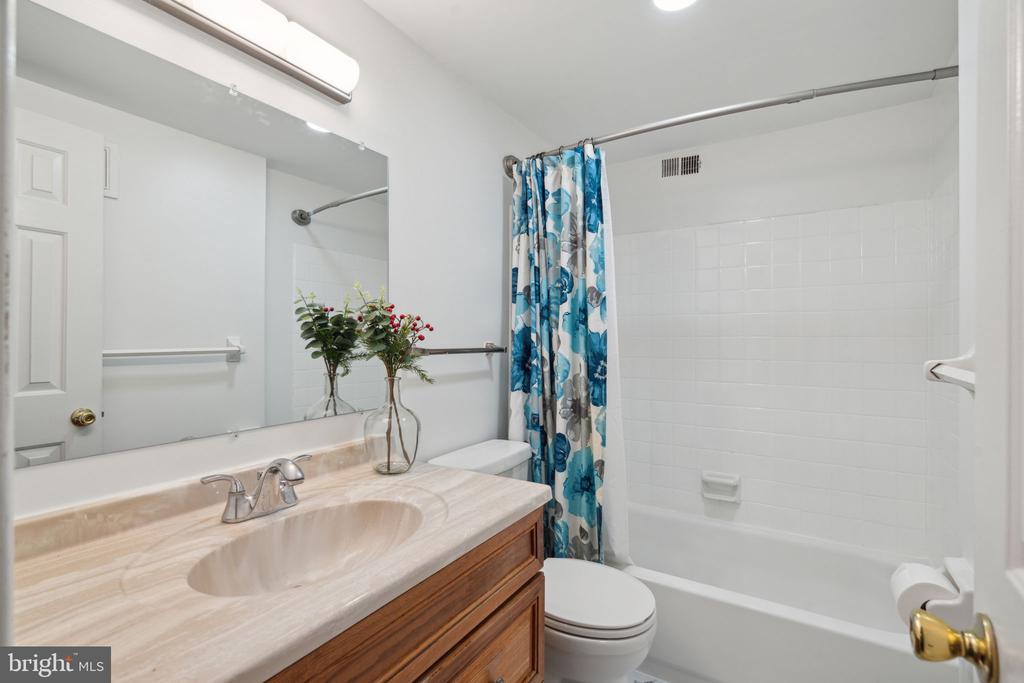
Bathroom with a marble-look vanity, wood cabinetry, and a blue floral shower curtain.
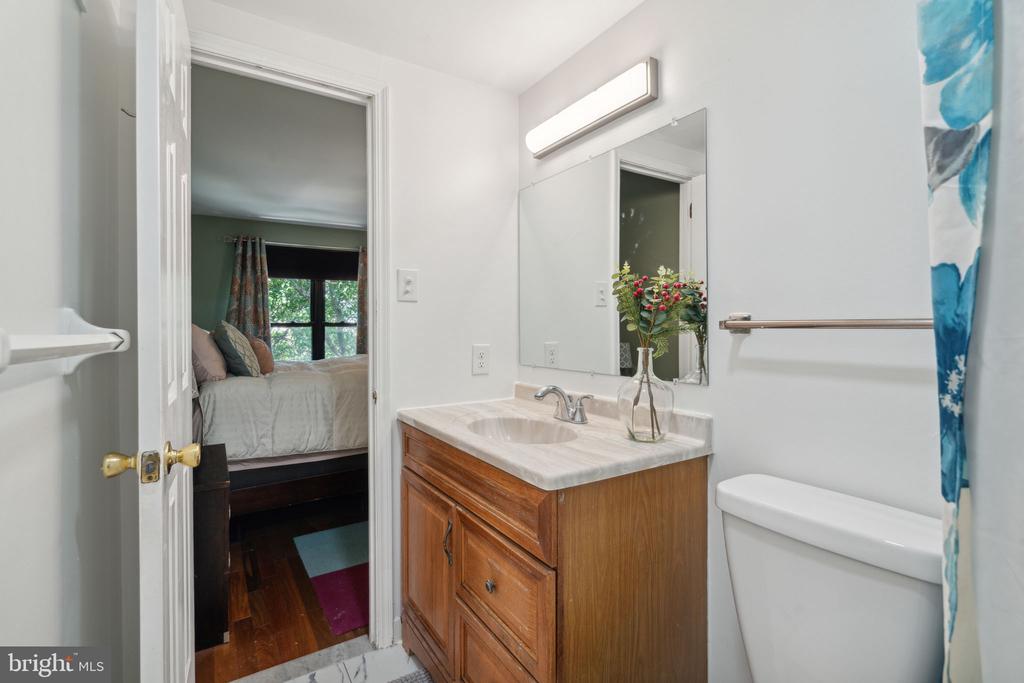
Bathroom with a wood vanity and mirror, opening onto a bedroom with a bed and window.
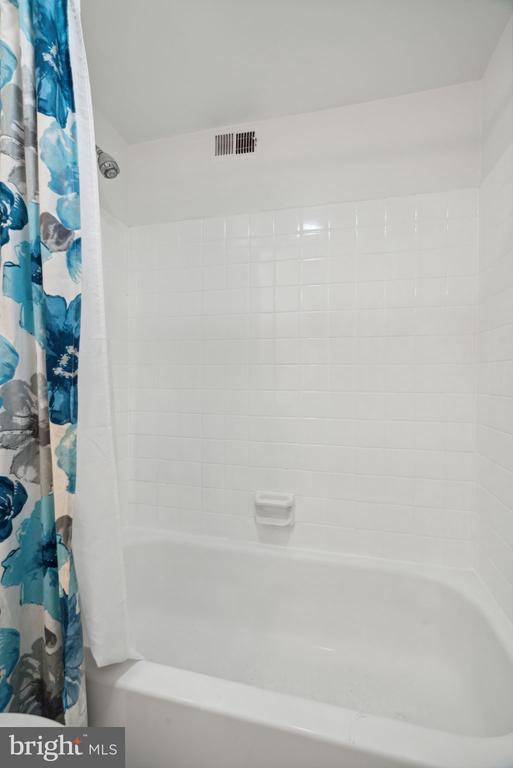
White bathtub and tiled shower with a blue floral curtain.
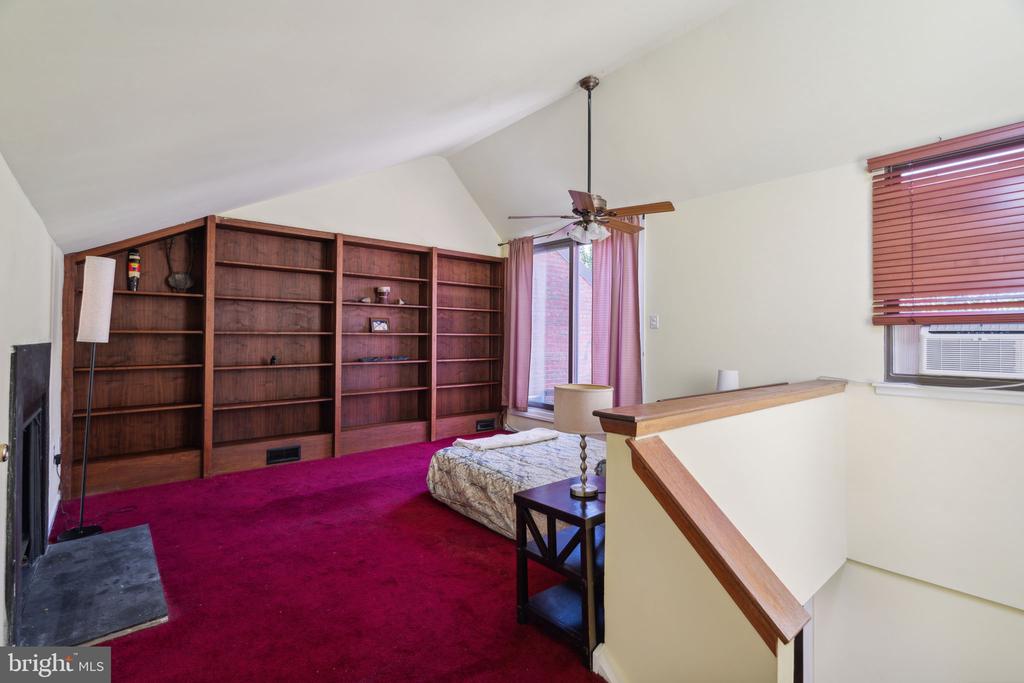
Loft bedroom with built-in wooden bookshelves, magenta carpet, and a stair railing.
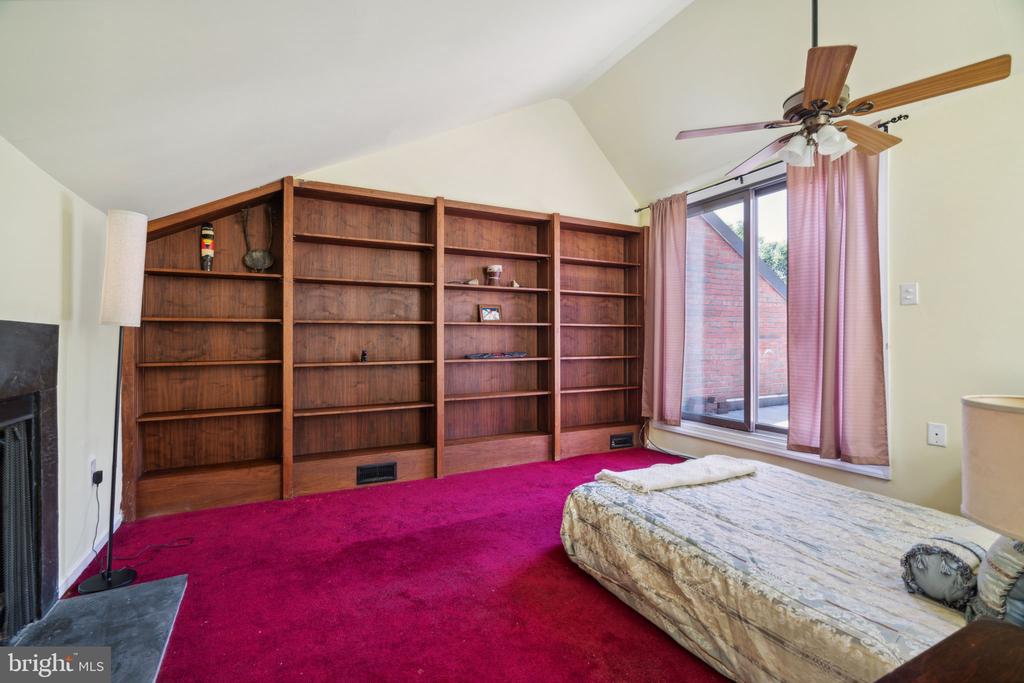
Bedroom with wall-length wooden bookcases, a magenta carpet, and a large window beside the bed.
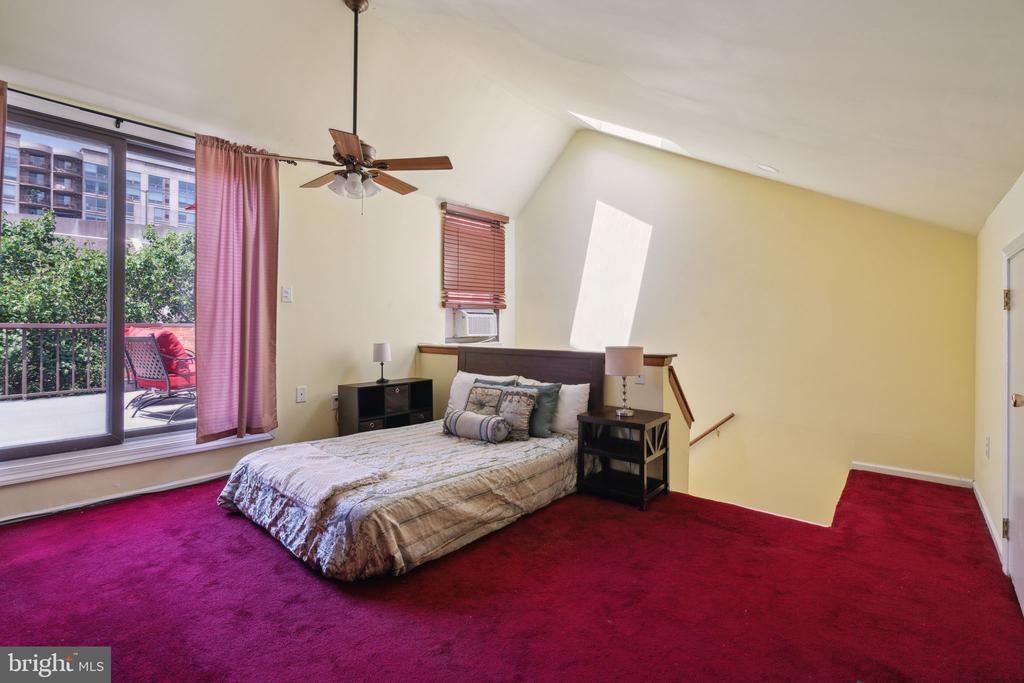
Bedroom with a sloped ceiling, magenta carpet, and sliding glass doors opening to a balcony.
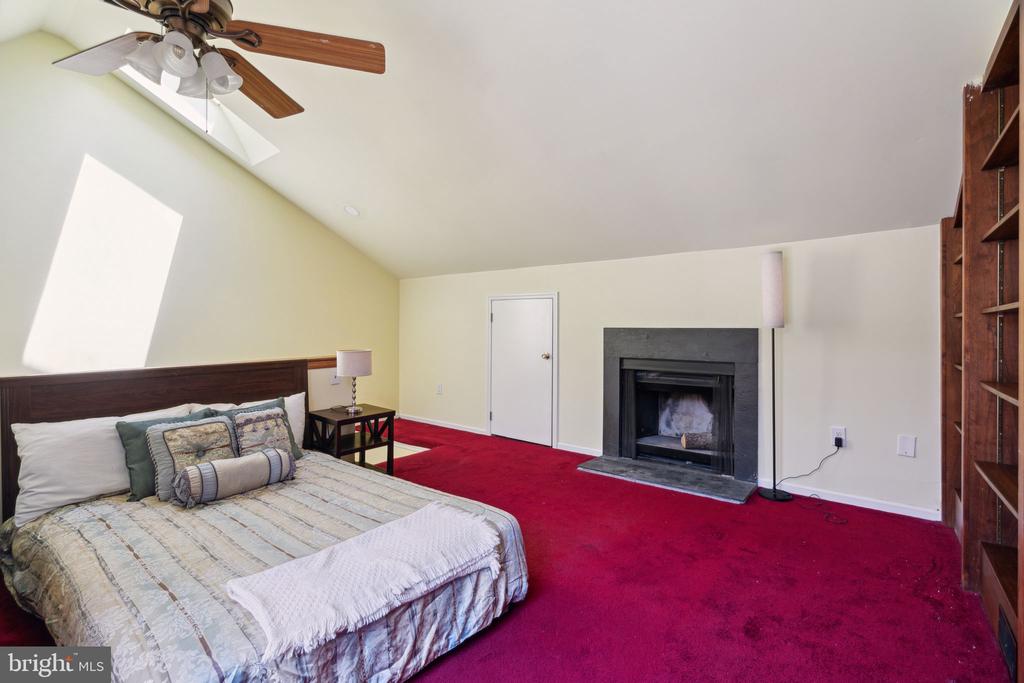
Bedroom with a patterned bed, red carpet, fireplace, and built-in bookshelves.
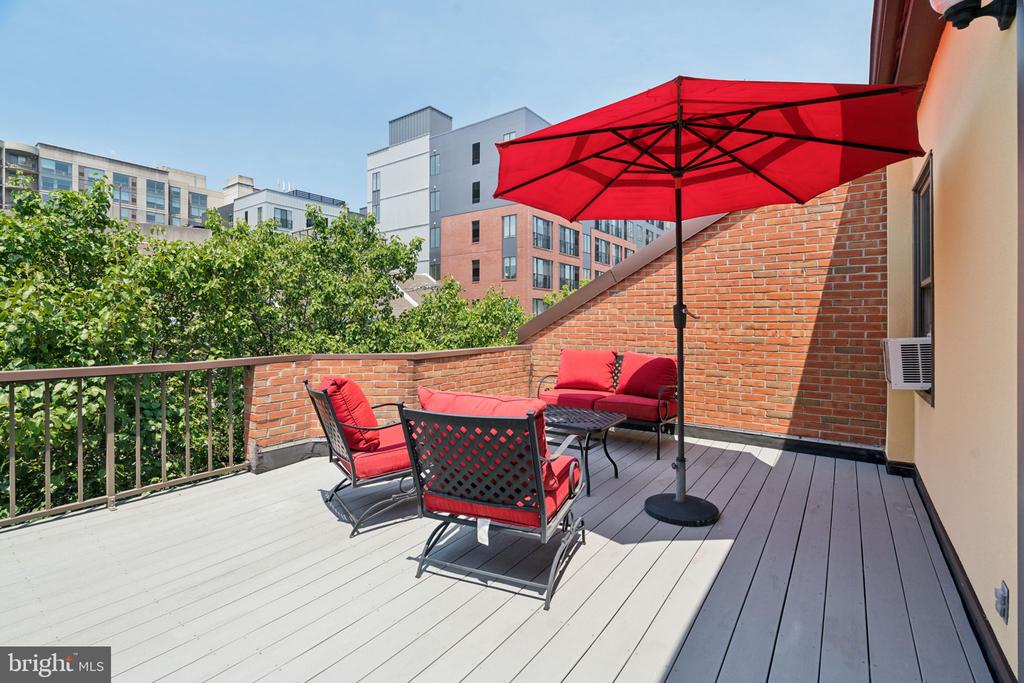
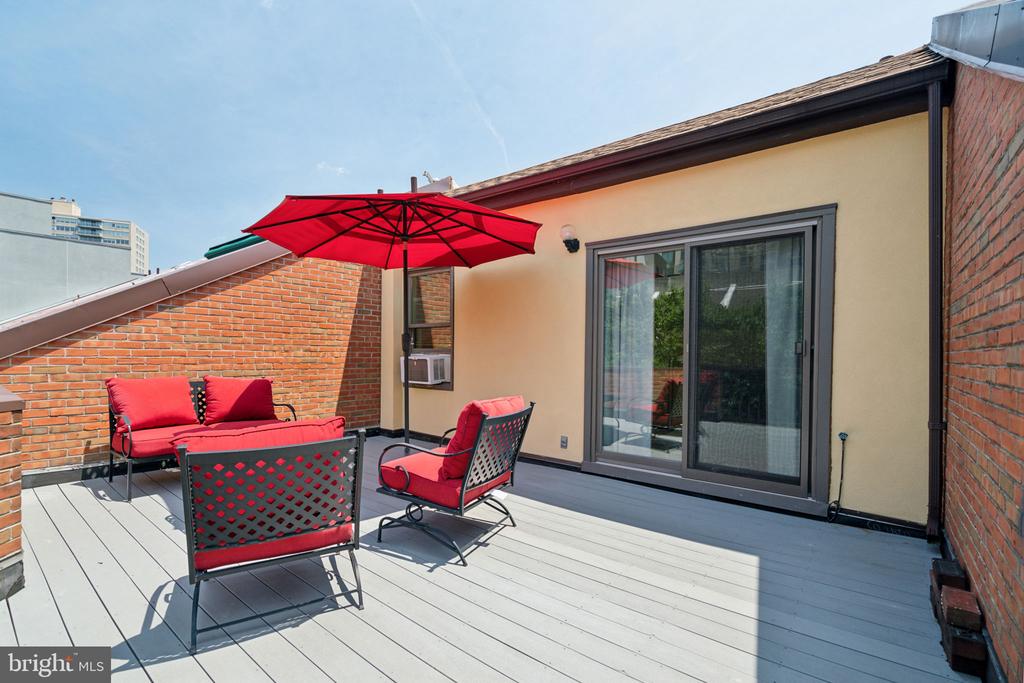
Furnished rooftop terrace with red umbrella, seating, and surrounding city buildings.
Rooftop deck with red patio furniture, a large umbrella, and brick privacy walls.
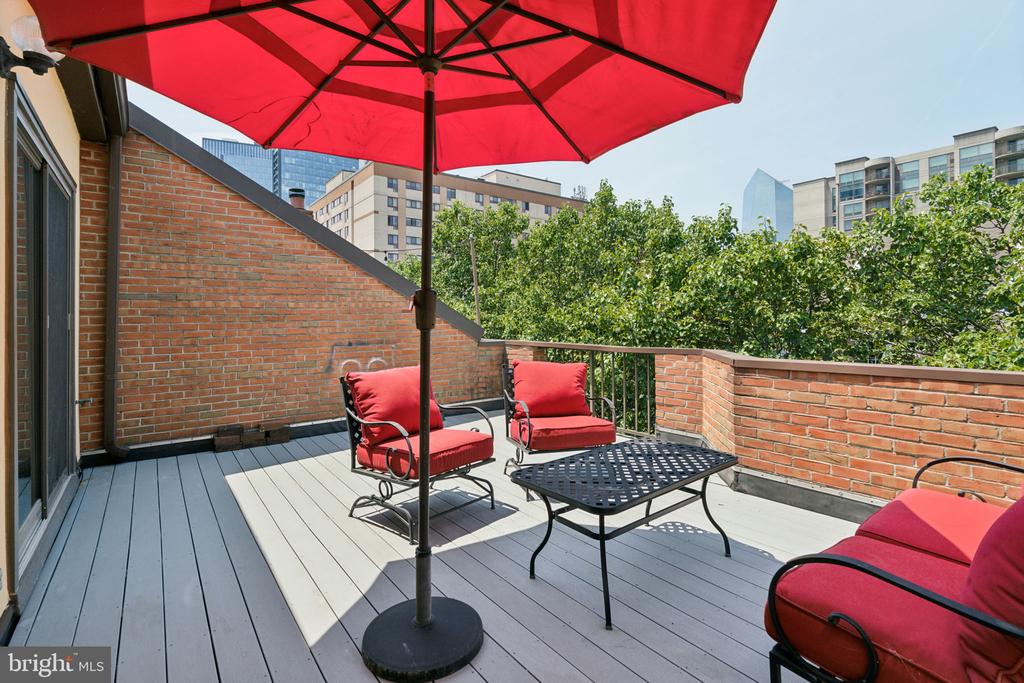
Rooftop terrace with red patio seating, a large umbrella, and a city high-rise view.
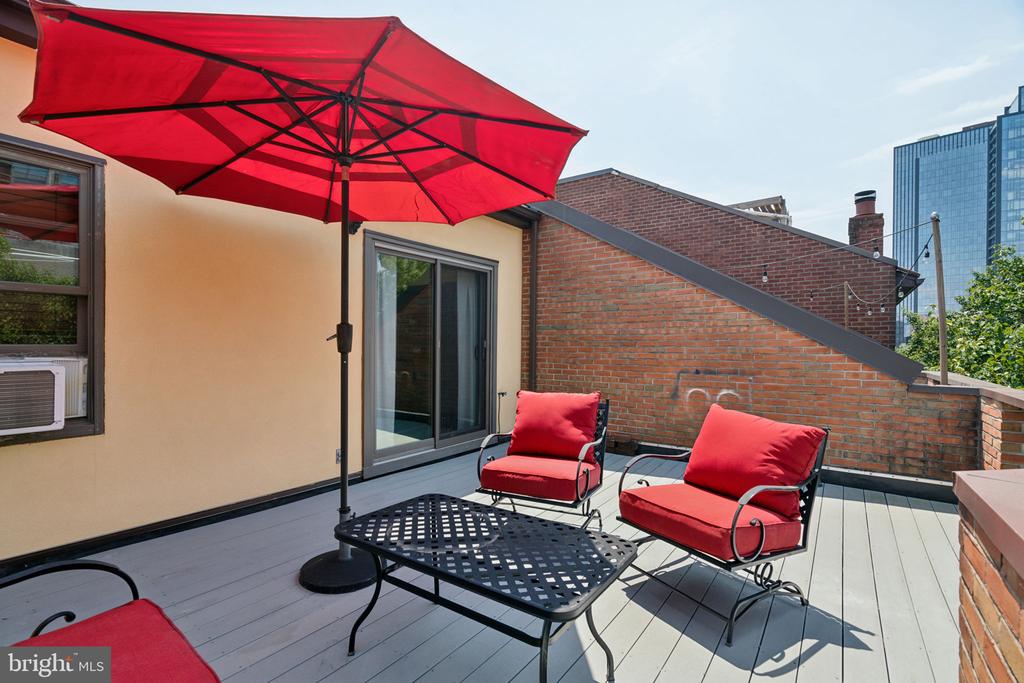
Rooftop deck with red patio seating and umbrella beside sliding glass doors.
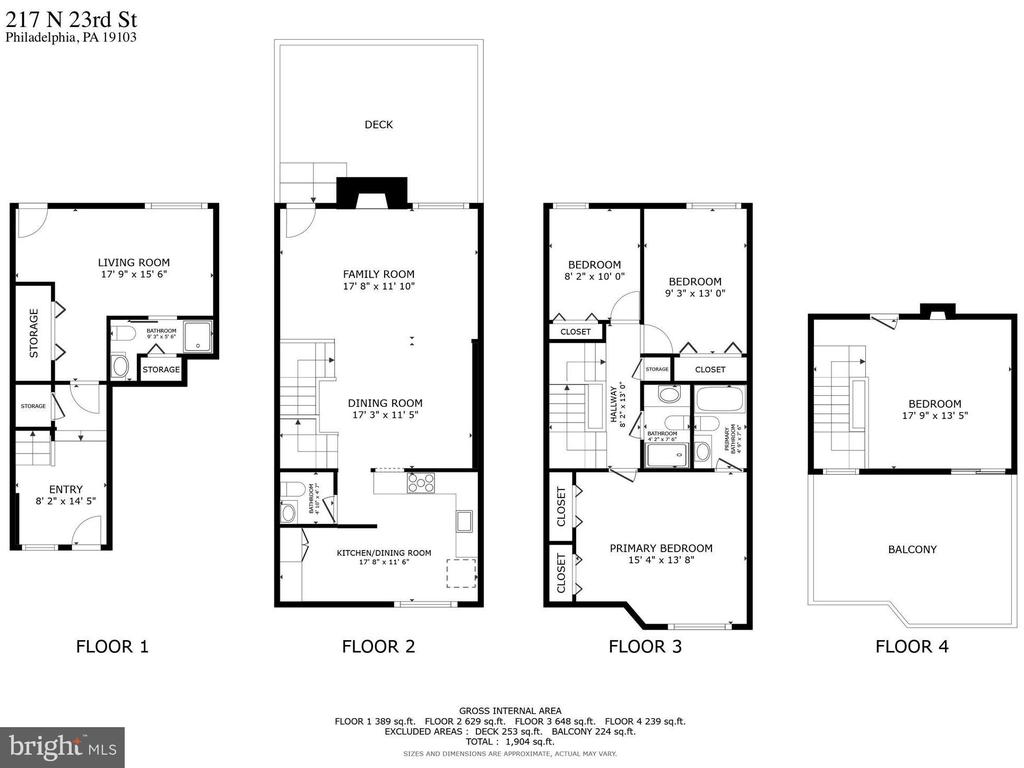
Floor plan for 217 N 23rd St, Philadelphia, showing four floors, a deck, and a balcony.
VIEW PHOTOS
$1,040,000

217 N 23rd St St

4 Beds 4 Baths 2,802 Sq.Ft. 992 Sq.Ft.

Description

Welcome to 217 N 23rd St in Logan Square! This 19 ft wide home boasts a spacious layout featuring 4 Bedrooms + a Den, 3 Full Bathrooms + a half bathroom, and GARAGE PARKING, with over 2,800 sq. ft. Located in the Albert M. Greenfield school catchment, this home does not disappoint. As you step inside, you'll be greeted by an inviting foyer area with interior garage access and a coat closet. Also on this level, you will find the oversized Den and Full bathroom. Head upstairs to the open-concept living room and dining area that leads to an expanded deck ready to entertain and grill. The kitchen features another spacious dining area with tons of cabinets and filled with natural light. It's definitely not your average-sized eat-in-kitchen. There is a half bathroom on this level.
Upstairs, you'll find 3 generously sized bedrooms which includes an oversized Primary en-suite with a private Full Bathroom and another full bathroom off of the main hallway.
On the upper level is another oversized room that leads to another amazing private patio perfect for outdoor dining or simply enjoying a cup of coffee in the morning. The property is situated in a prime location, just steps away from some of Philadelphia's best dining. Just steps from the Schuylkill River walking trail, Giant supermarket, Whole Foods, Trader Joe's, The Philadelphia Museum of Art, Barnes Foundation, and the Franklin Institute, just to name a few. It is a true gem in the heart of Philadelphia--don't miss your chance to make it your own!

Share Property

Location

217 N 23RD ST STREET, PHILADELPHIA, PA 19103

Status

Sold

Date Sold

November 15, 2024
Kim  Adu

Kim Adu

TITLE

Real Estate Agent

Property Amenities

Interior
Total Bedrooms: 4
Half Bathrooms: 1
Full Bathrooms: 3
Area & Lot
Total area 2,802 Sq.Ft.
Lot Area 992 Sq.Ft.
Living area 2,802 Sq.Ft.
MLS® ID PAPH2370780
Year Built 1970
School District THE SCHOOL DISTRICT OF PHILADELPHIA
Middle School GREENFIELD ALBERT
Elementary School GREENFIELD ALBERT
Architecture Styles Contemporary
Type Townhouse
Status Sold
Date Sold November 15, 2024
Exterior
Stories 4
Pool No Pool
Air conditioning Central A/C
Heat type Central
Disability Features None
Water Source Public
Garage Space 1.0
Sewer Public Sewer
Parking Attached Garage
Finance
Sales Price $1,040,000
Real Estate Tax $13,691 yearly

Philadelphia

Work With Us

Our team’s unprecedented professionalism, skill, and attention to detail has allowed us to set sales records for the past 30 years. We will ensure your buying or selling experience exceeds your expectations.

