Leave a Message

By providing your contact information to Keller Williams Main Line, your personal information will be processed in accordance with Keller Williams Main Line's Privacy Policy. By checking the box(es) below, you expressly consent to receive marketing or promotional real estate communication from Keller Williams Main Line in the manner selected by you. For SMS text messages, message frequency varies. Message and data rates may apply. Consent is not a condition of purchase of any goods or services. You may opt out of receiving further communications from Keller Williams Main Line at any time. To opt out of receiving SMS text messages, reply STOP to unsubscribe. SMS text messaging is subject to our Terms of Use.

Thank you for your message. We will be in touch with you shortly.

Explore Our Properties
212-24 S 24th St #2405
VIEW PHOTOS
$805,000

212-24 S 24th St #2405

3 Beds 3 Baths 1,920 Sq.Ft.

Description

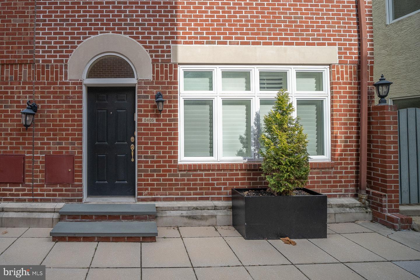
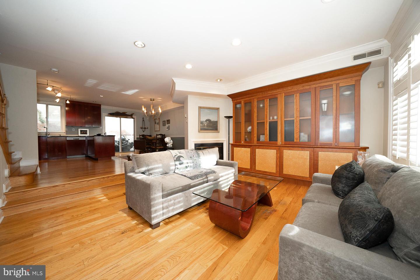
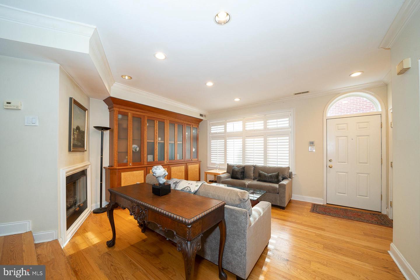
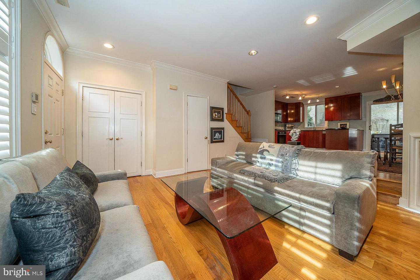
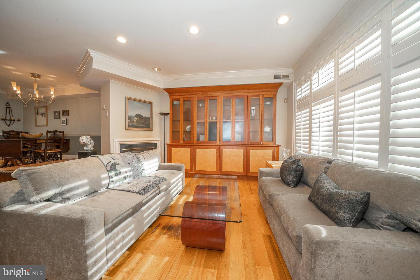
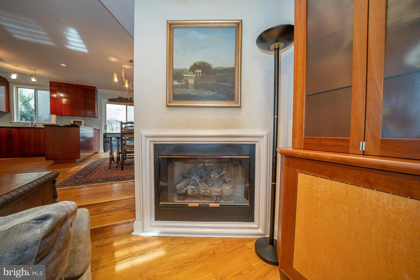
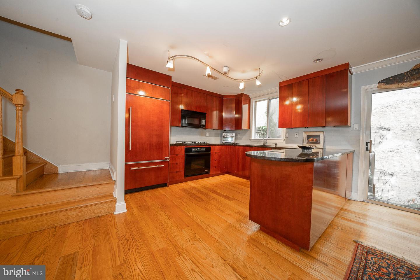
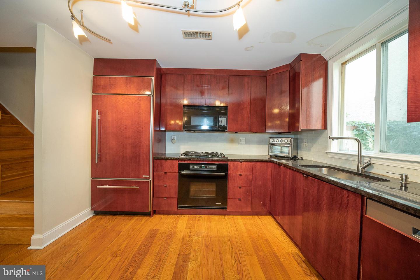
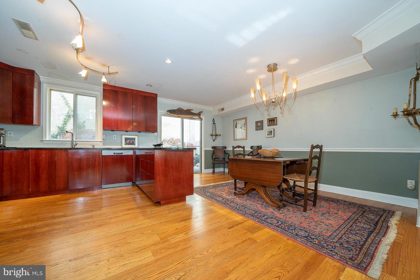
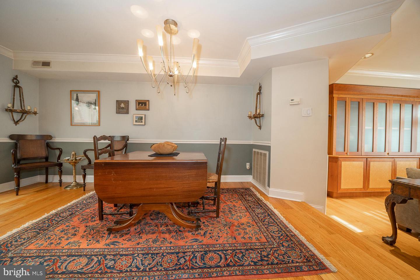
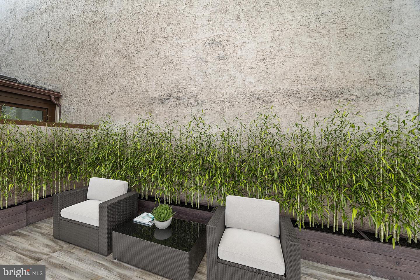
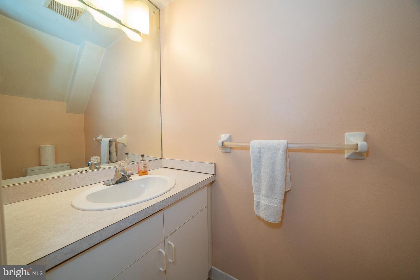
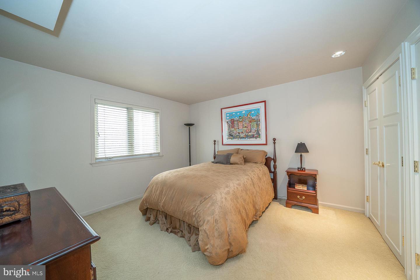
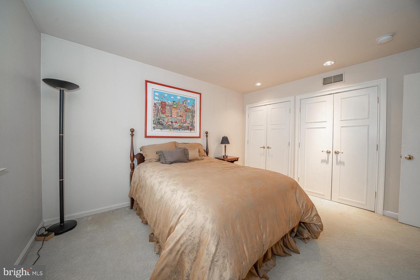
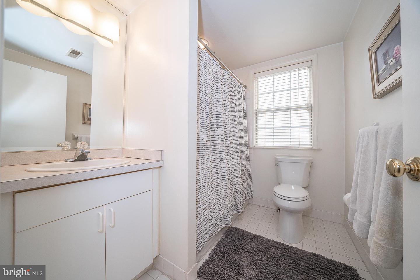
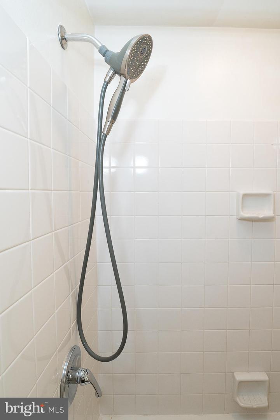
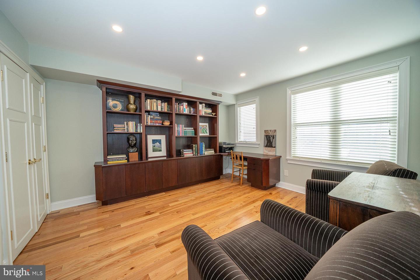
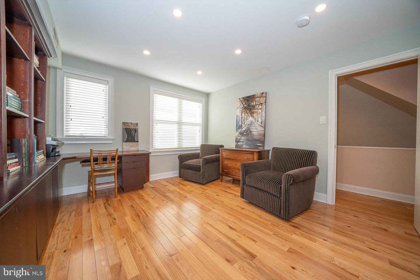
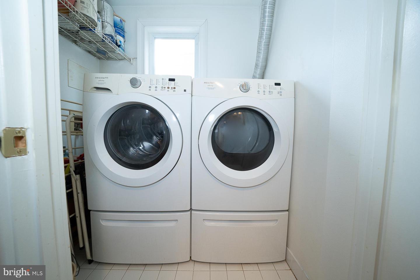
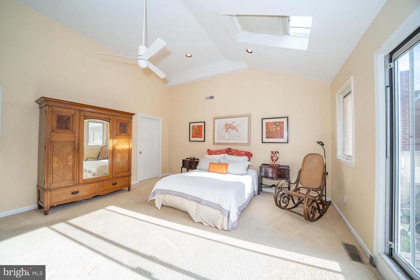
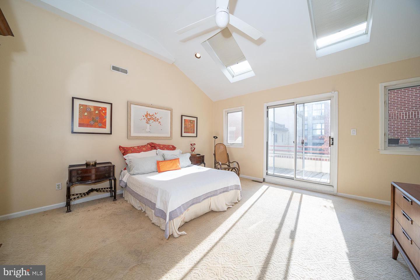
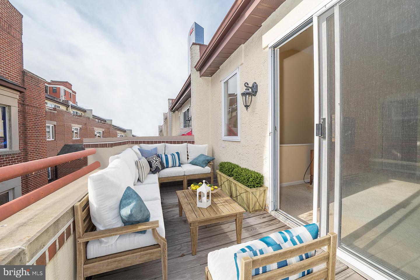
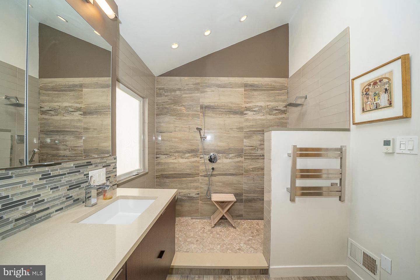
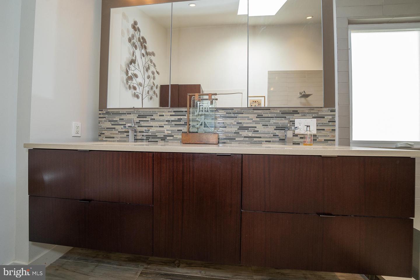
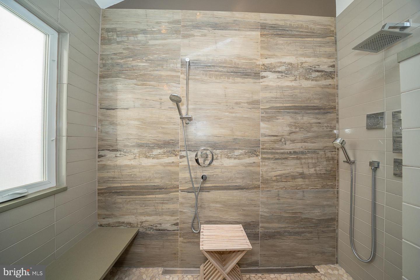
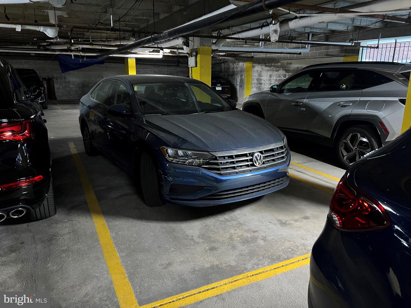
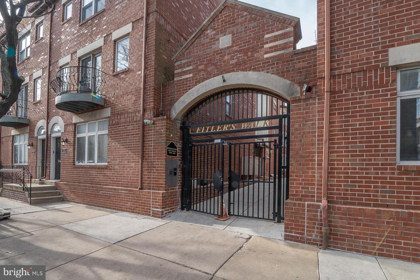
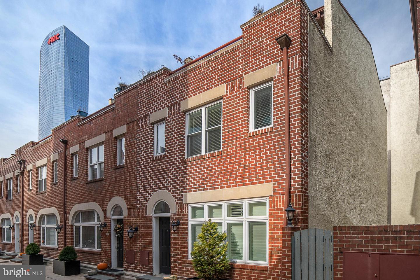
Don't miss this fabulous Gated Fitler Walk Townhome! Featuring an open floorplan, 3 bedrooms, 2 and a half baths, a deeded garage parking space and a fabulous location, this home has it all! As you enter from the private walk, you will immediately notice the beautiful hardwood floors that flow throughout the first floor. The living room has a gas fireplace and a wall of custom built-ins is flooded with sunlight and welcomes into the home. Step up to the open kitchen and dining area with sliders to the back patio perfect dining both inside or al fresco. The spacious kitchen with a built-in refrigerator, gas cooking, subway tile backsplash, and granite counters offers tons of storage and counter space including a peninsula for serving your next holiday spread. A convenient half bath completes this level. Head upstairs to the 2nd floor where you will find two favorably sized bedrooms with large closet spaces, a full bath with a tub, and, a separate laundry room. The third-floor primary suite has vaulted ceilings, skylights, a walk-in closet, and a gorgeous full bath with double vanity and a huge multi-head walk-in shower. Sliders open to the private deck overlooking the walk for enjoying some fresh air and your morning coffee. This home includes a deeded underground garage parking space. Walk to everything this neighborhood has to offer including the Schuylkill River Trail and Park, Rittenhouse Square, Fitler Square, and more!

Share Property

Location

212-24 S 24th St #2405, Philadelphia, PA 19103

Status

Sold

Date Sold

July 7, 2023
Damon  Michels

Damon Michels

TITLE

Associate Broker

Property Amenities

Interior
Fireplace Gas
Appliances Dishwasher, Dryer, Refrigerator, Microwave, Gas Oven, Gas Range, Washer
Flooring Wood, Carpet, Hardwood
Total Bedrooms: 3
Half Bathrooms: 1
Full Bathrooms: 2
Other Interior Features Eat-in Kitchen, Walk-In Closet(s)
Area & Lot
Living area 1,920 Sq.Ft.
MLS® ID PAPH2184462
Year Built 1985
School District THE SCHOOL DISTRICT OF PHILADELPHIA
Architecture Styles Contemporary
Type Townhouse
Status Sold
Exterior
Stories 3
Air conditioning Central Air, Ceiling Fan(s)
Heat type Forced Air, Natural Gas
Water Source Public
Garage Space 1.0
Security Features Smoke Detector(s)
Sewer Public Sewer
Parking Garage Door Opener
Roof Shingle
Finance
Sales Price $805,000
Real Estate Tax $8,535 yearly

Philadelphia

Work With Us

Our team’s unprecedented professionalism, skill, and attention to detail has allowed us to set sales records for the past 30 years. We will ensure your buying or selling experience exceeds your expectations.