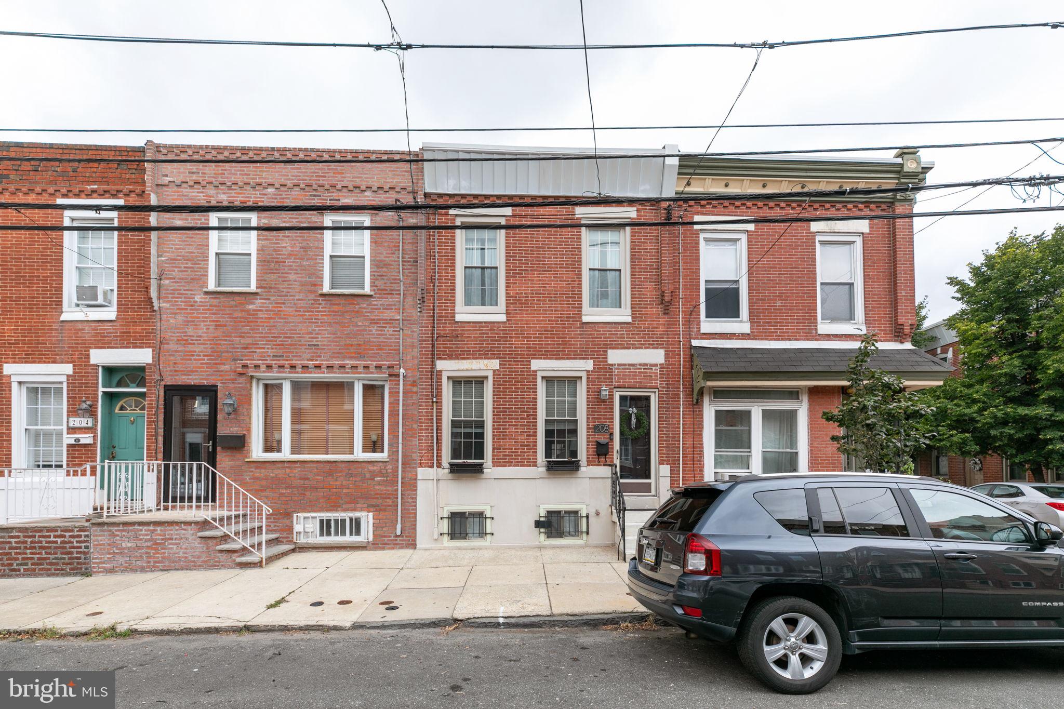
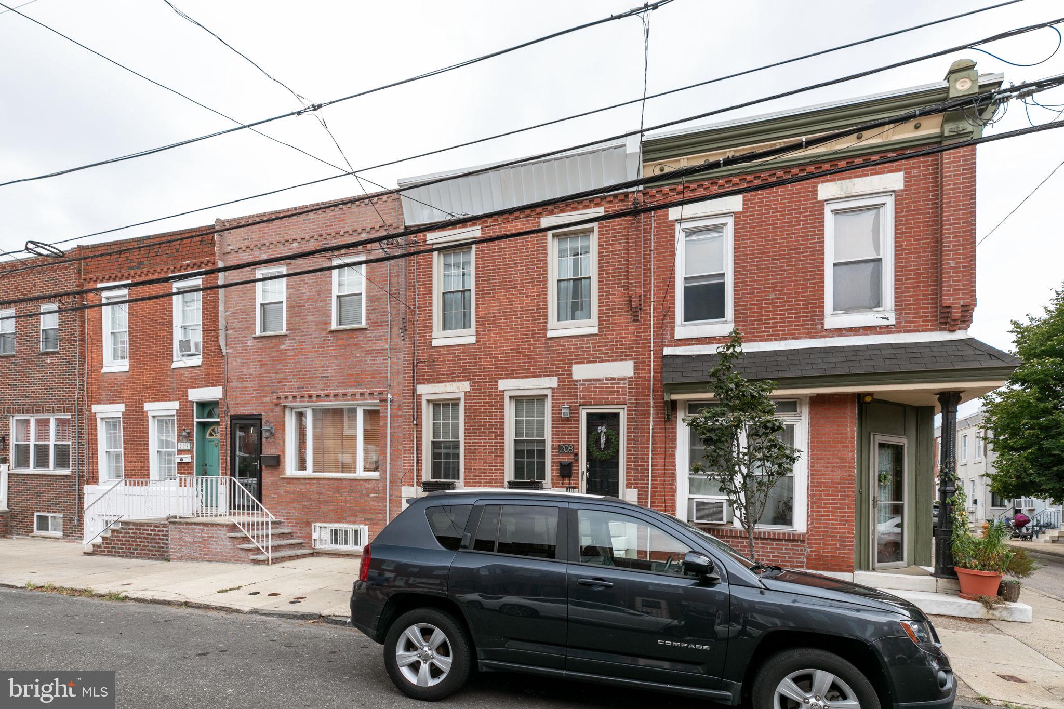
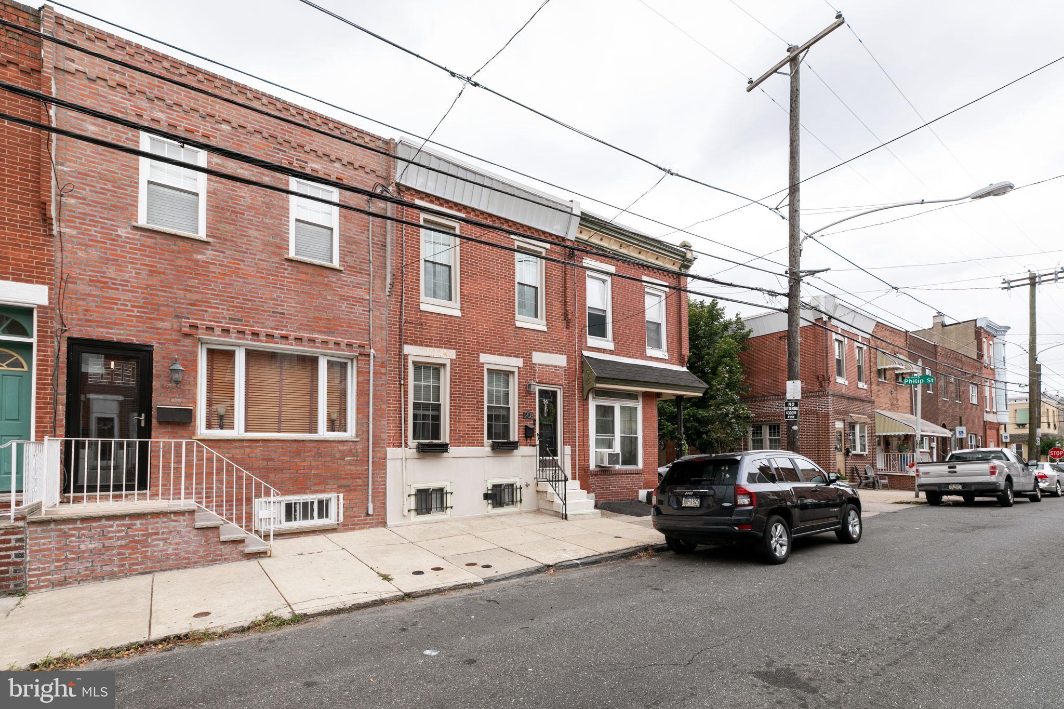
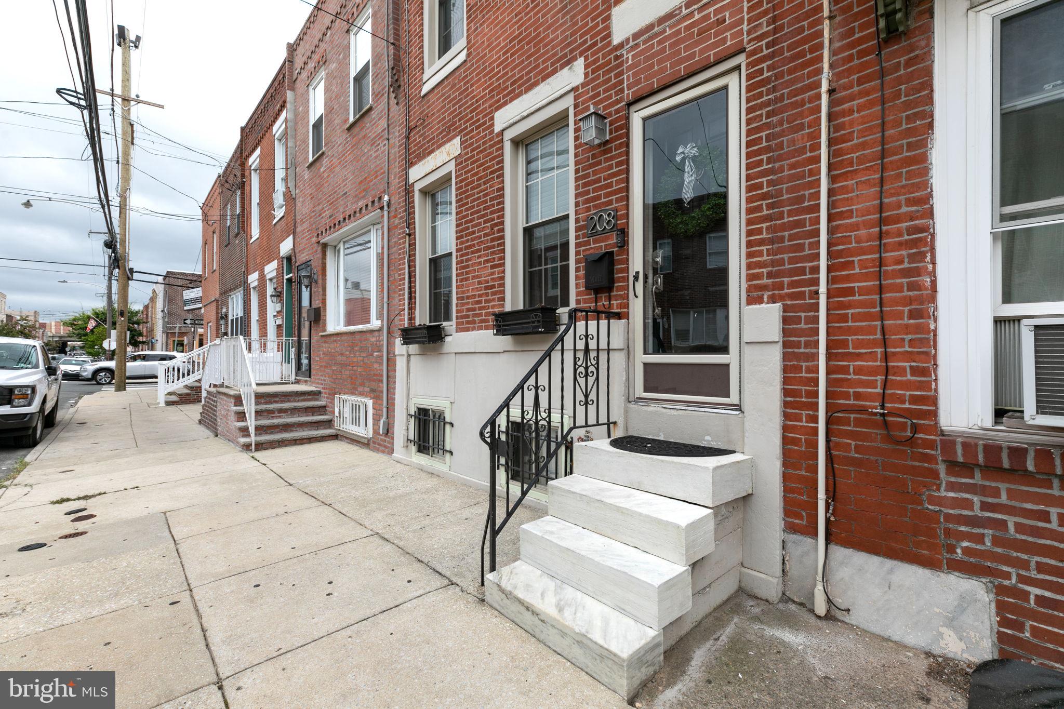
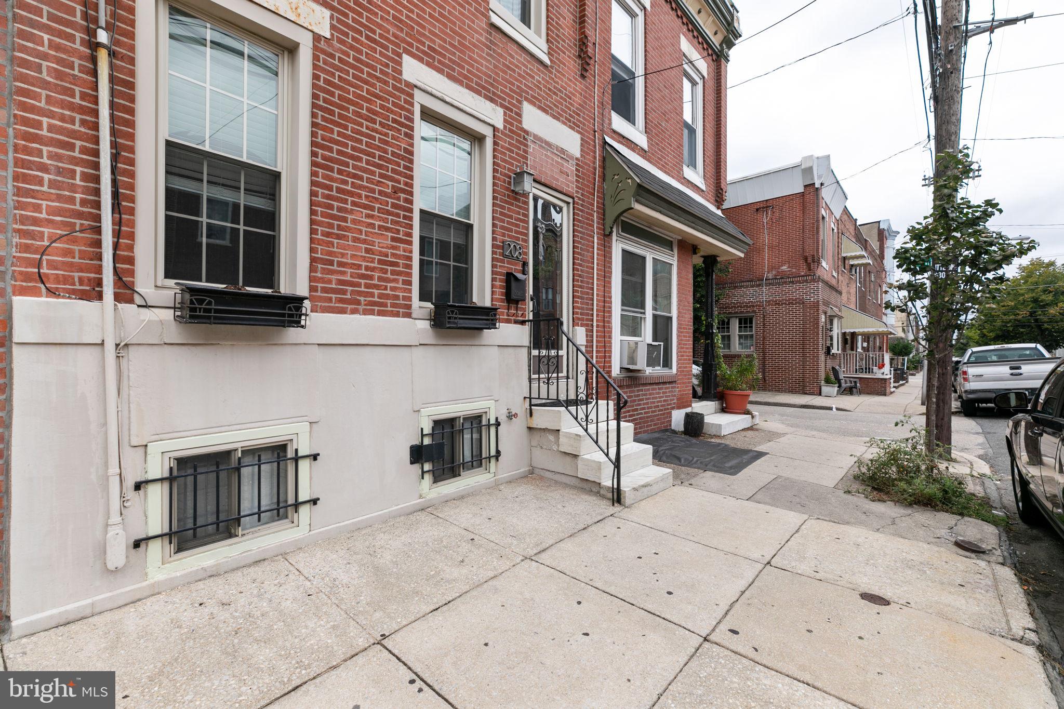
Red-brick rowhouse numbered 208, with white-trimmed windows and a small front stoop.
Brick rowhouse at 208 McKean Street with a black front door and white-trimmed windows.
Red-brick rowhouse at 208 McKean Street with a white-railed stoop and neighboring homes.
Brick rowhouse entrance with white stone steps and black iron railing along a city sidewalk.
Red-brick rowhouse entrance at 208 McKean St, with a stoop and barred basement windows.
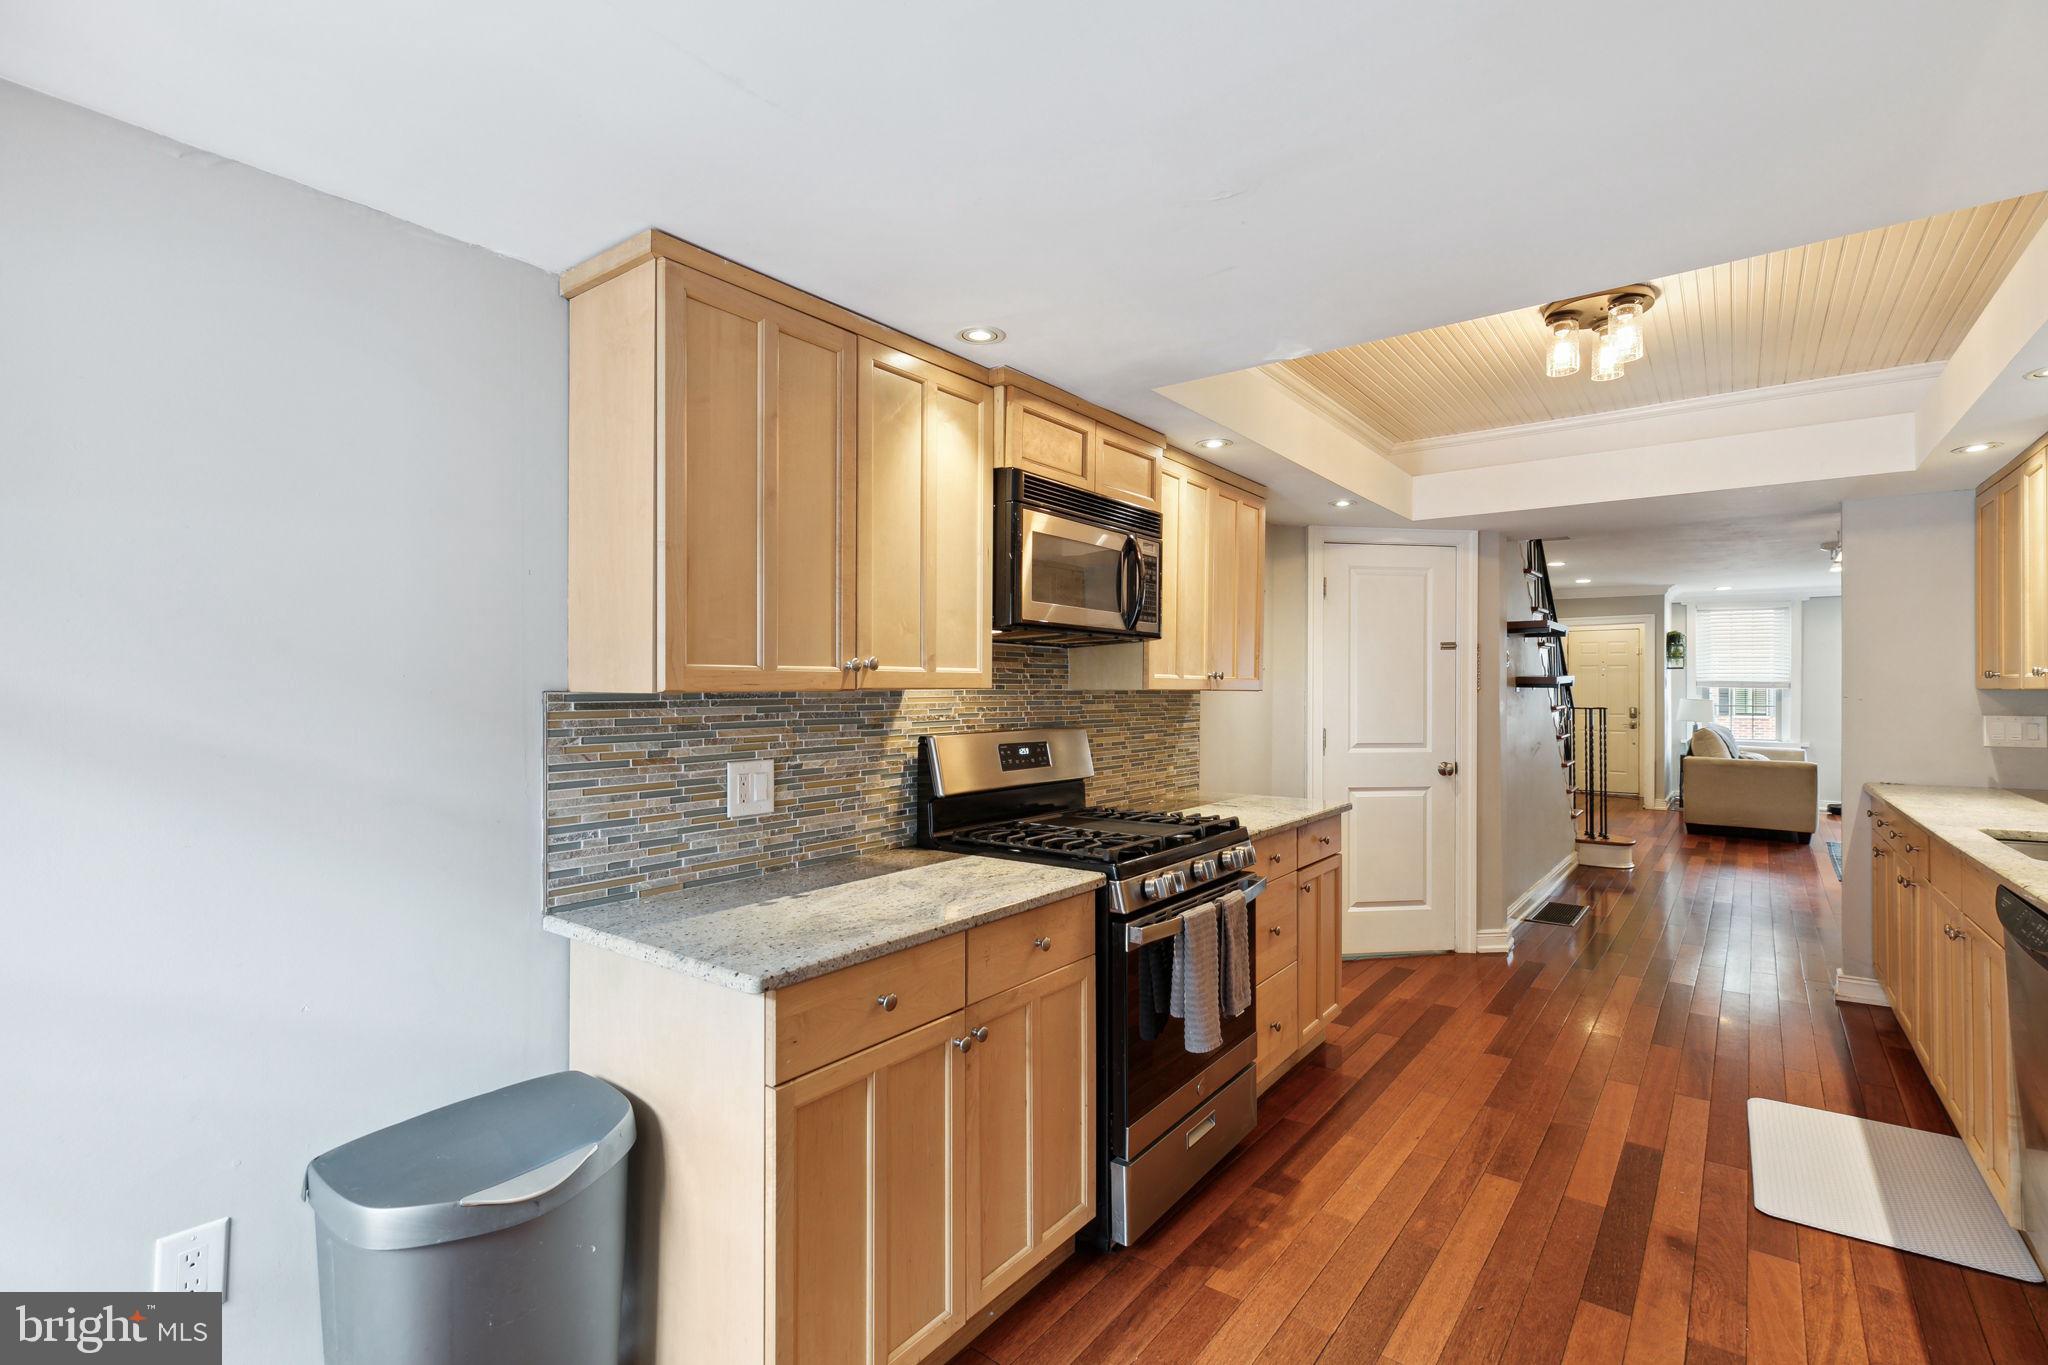
Kitchen with maple cabinets, mosaic backsplash, stainless appliances, and hardwood floors opening to a sitting area.
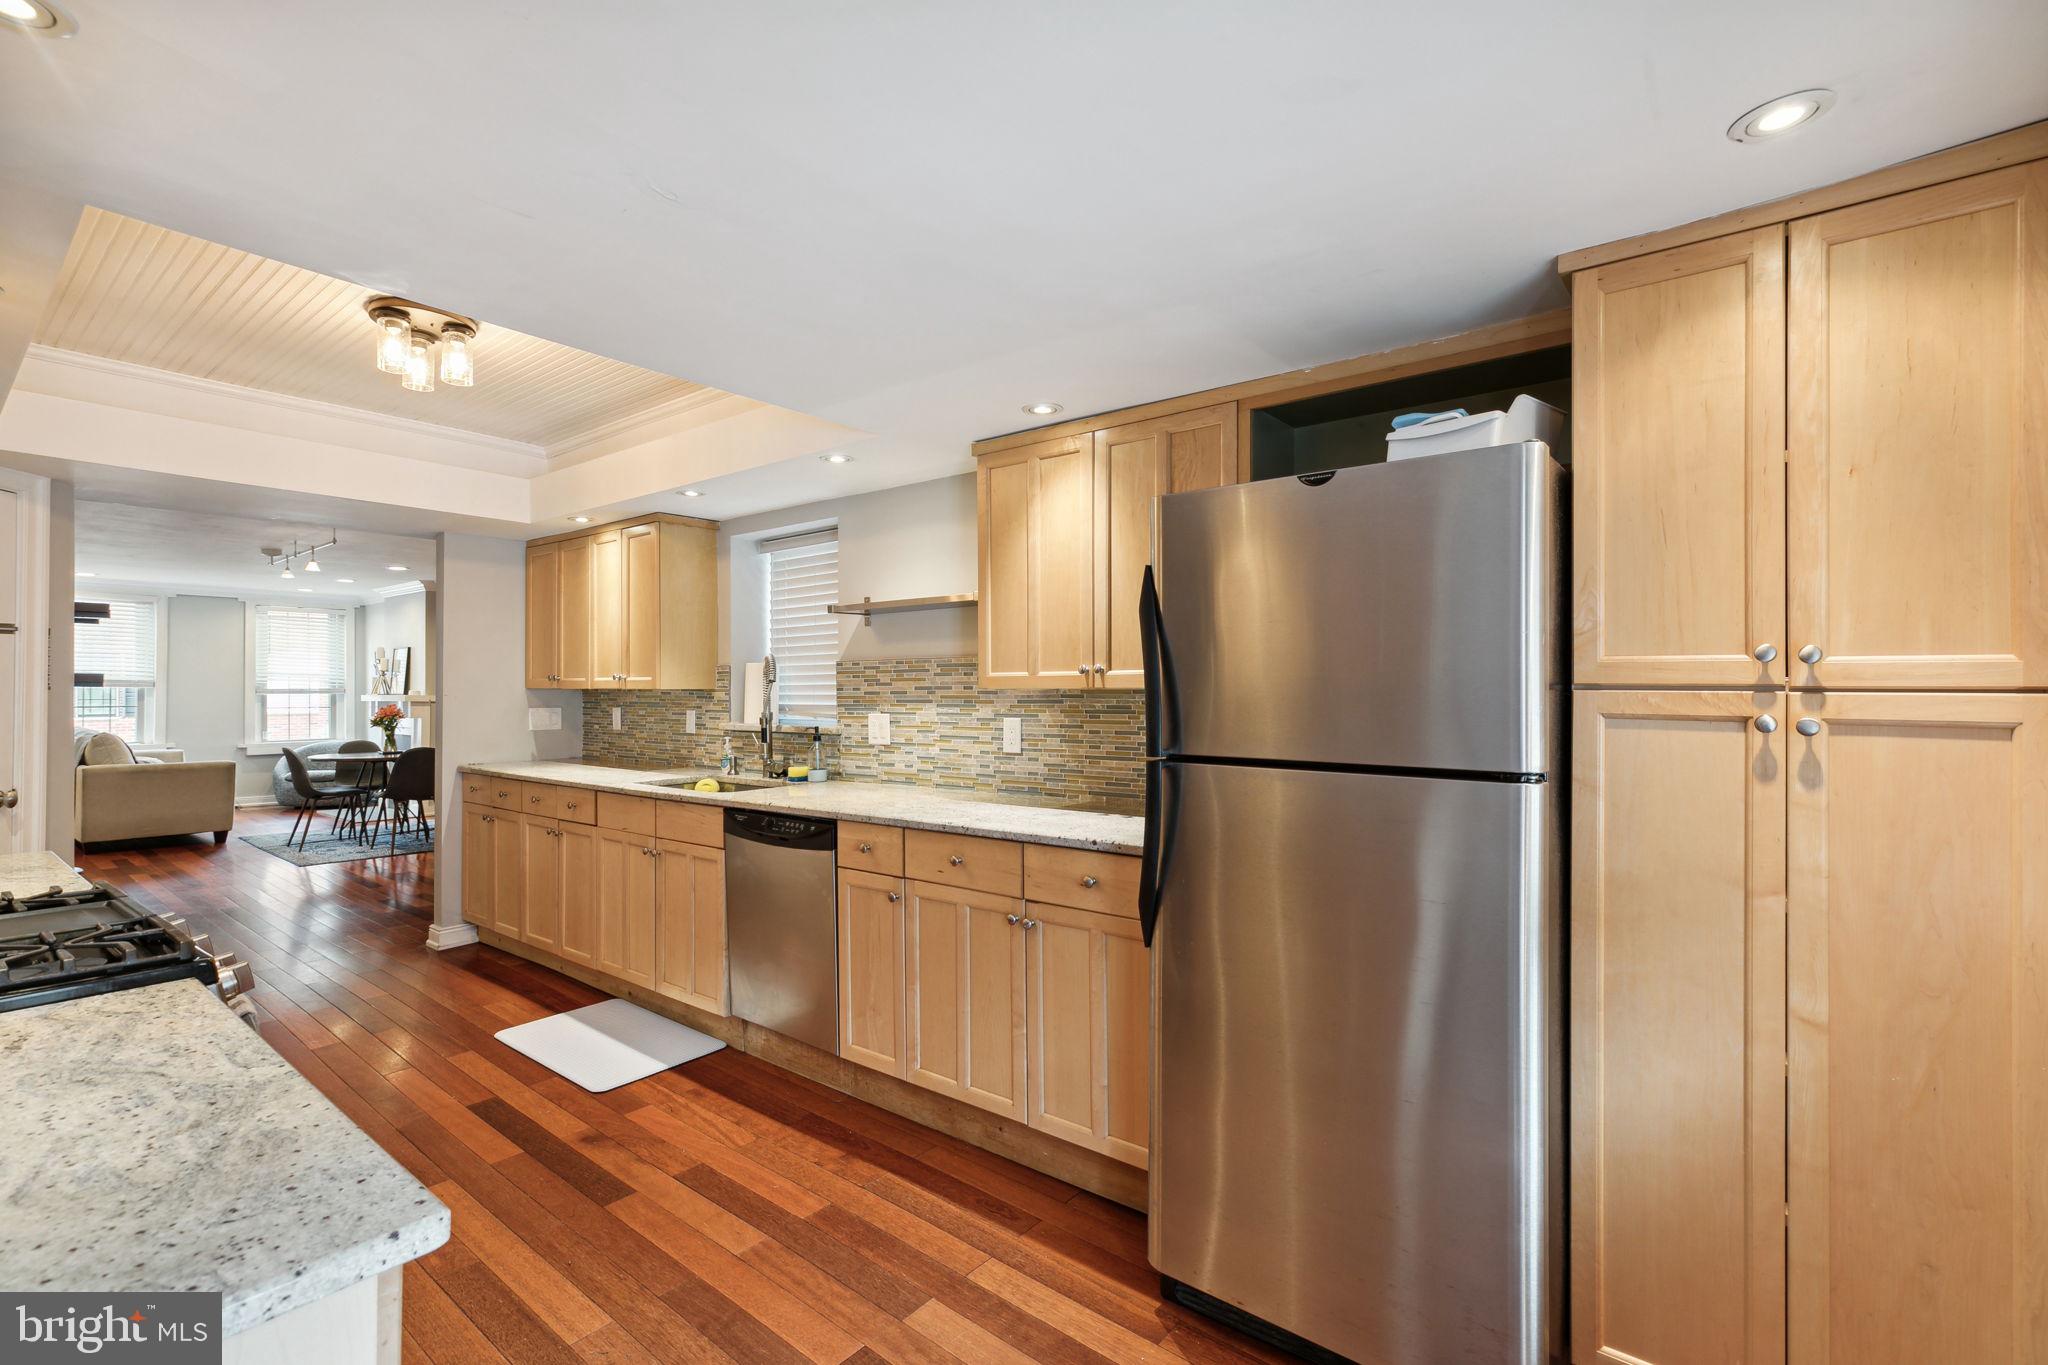
Kitchen with light wood cabinets, stainless steel refrigerator, stone counters, and an open dining area.
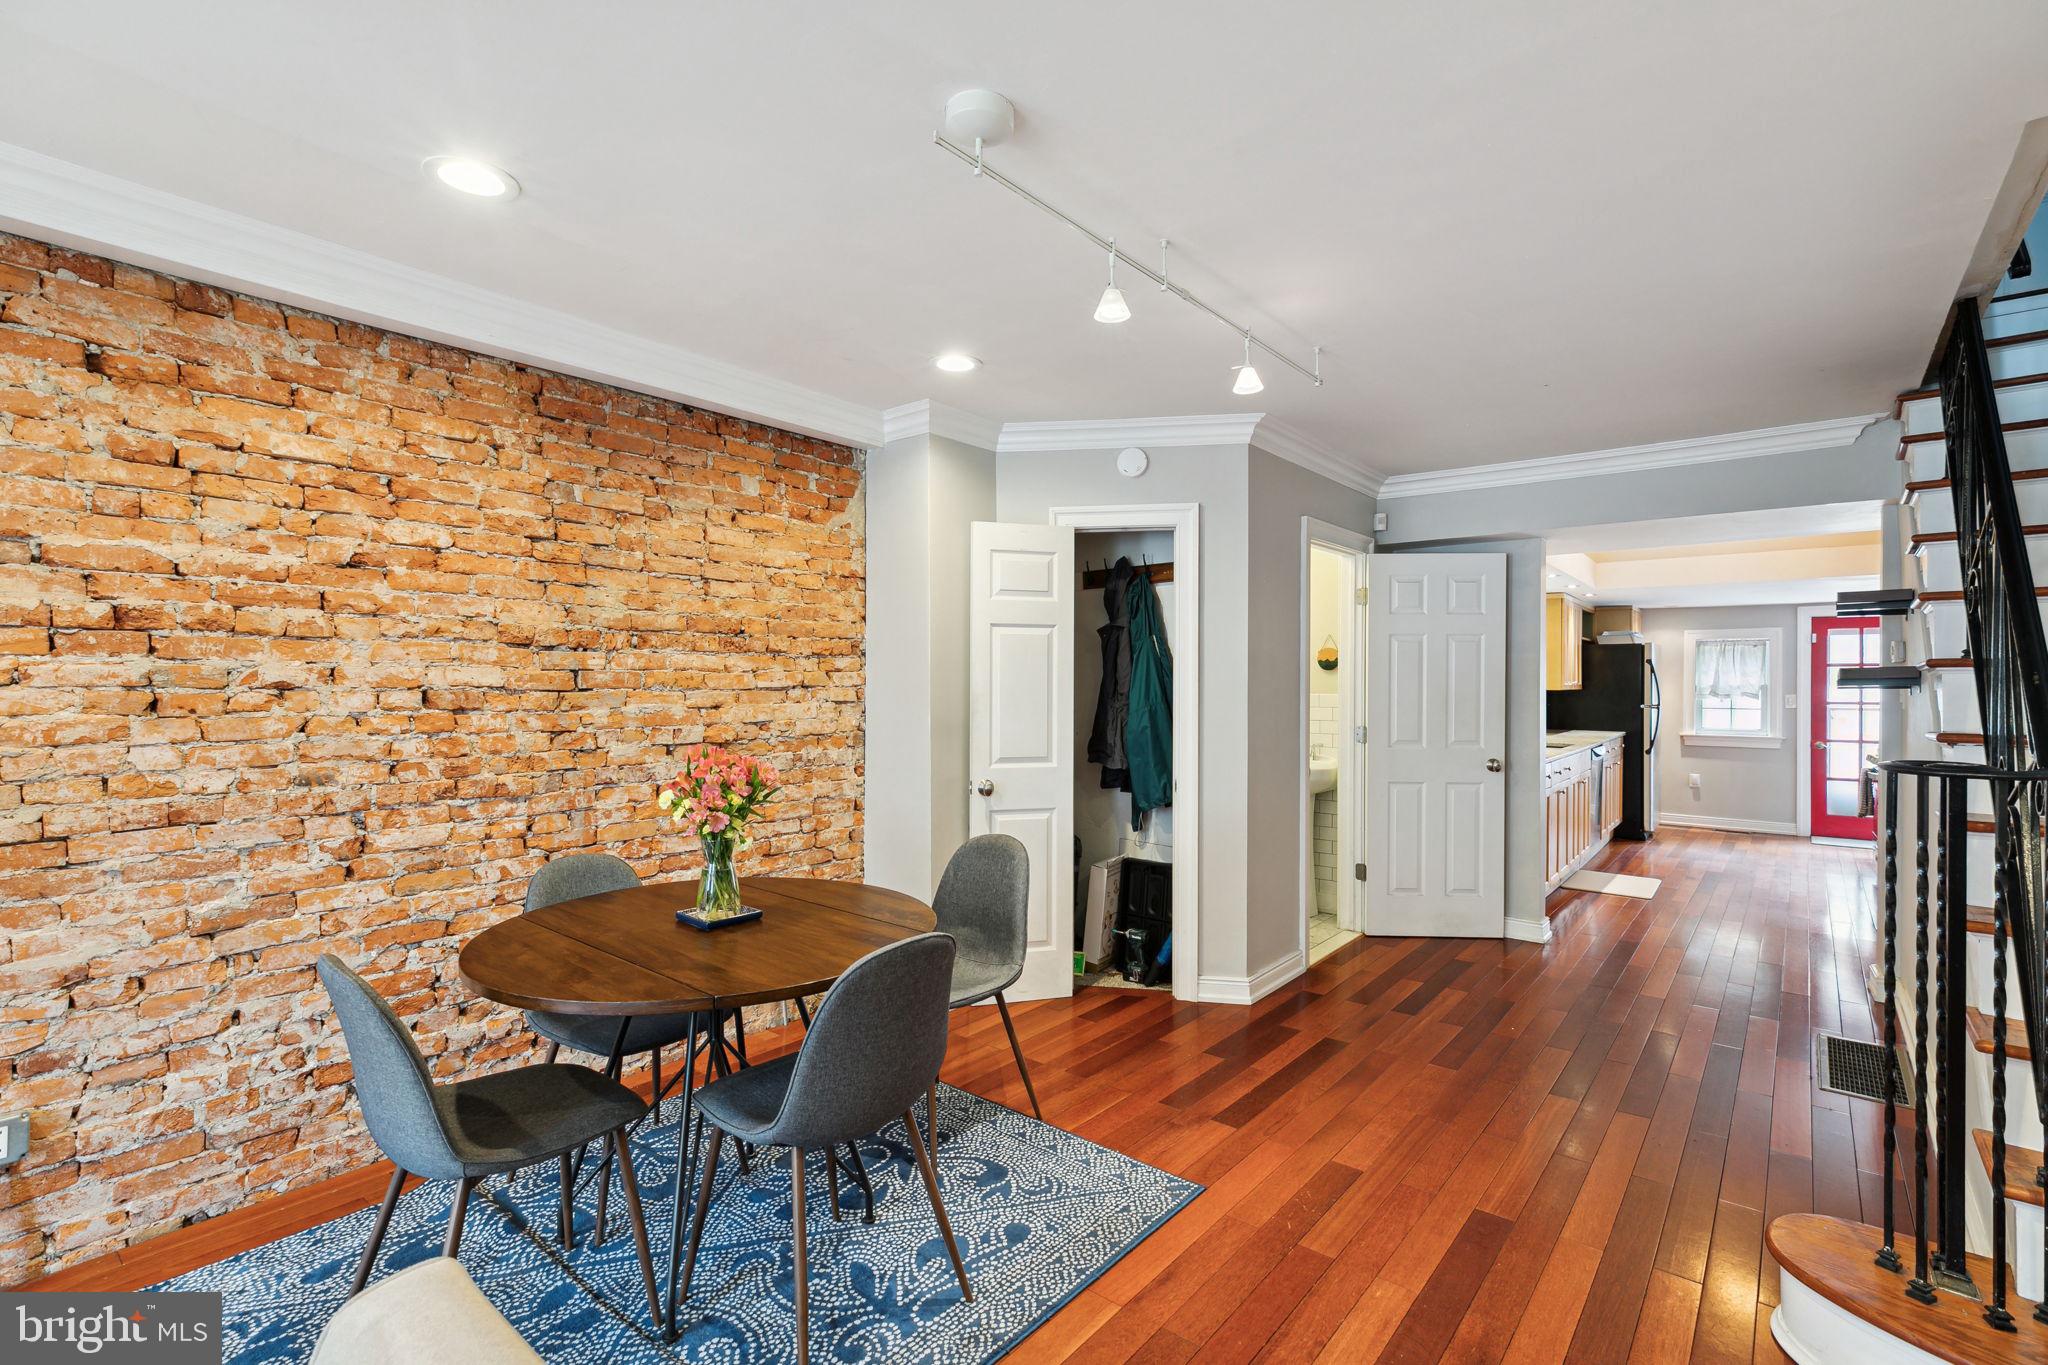
Dining area with exposed brick wall, round table, hardwood floors, and adjoining kitchen.
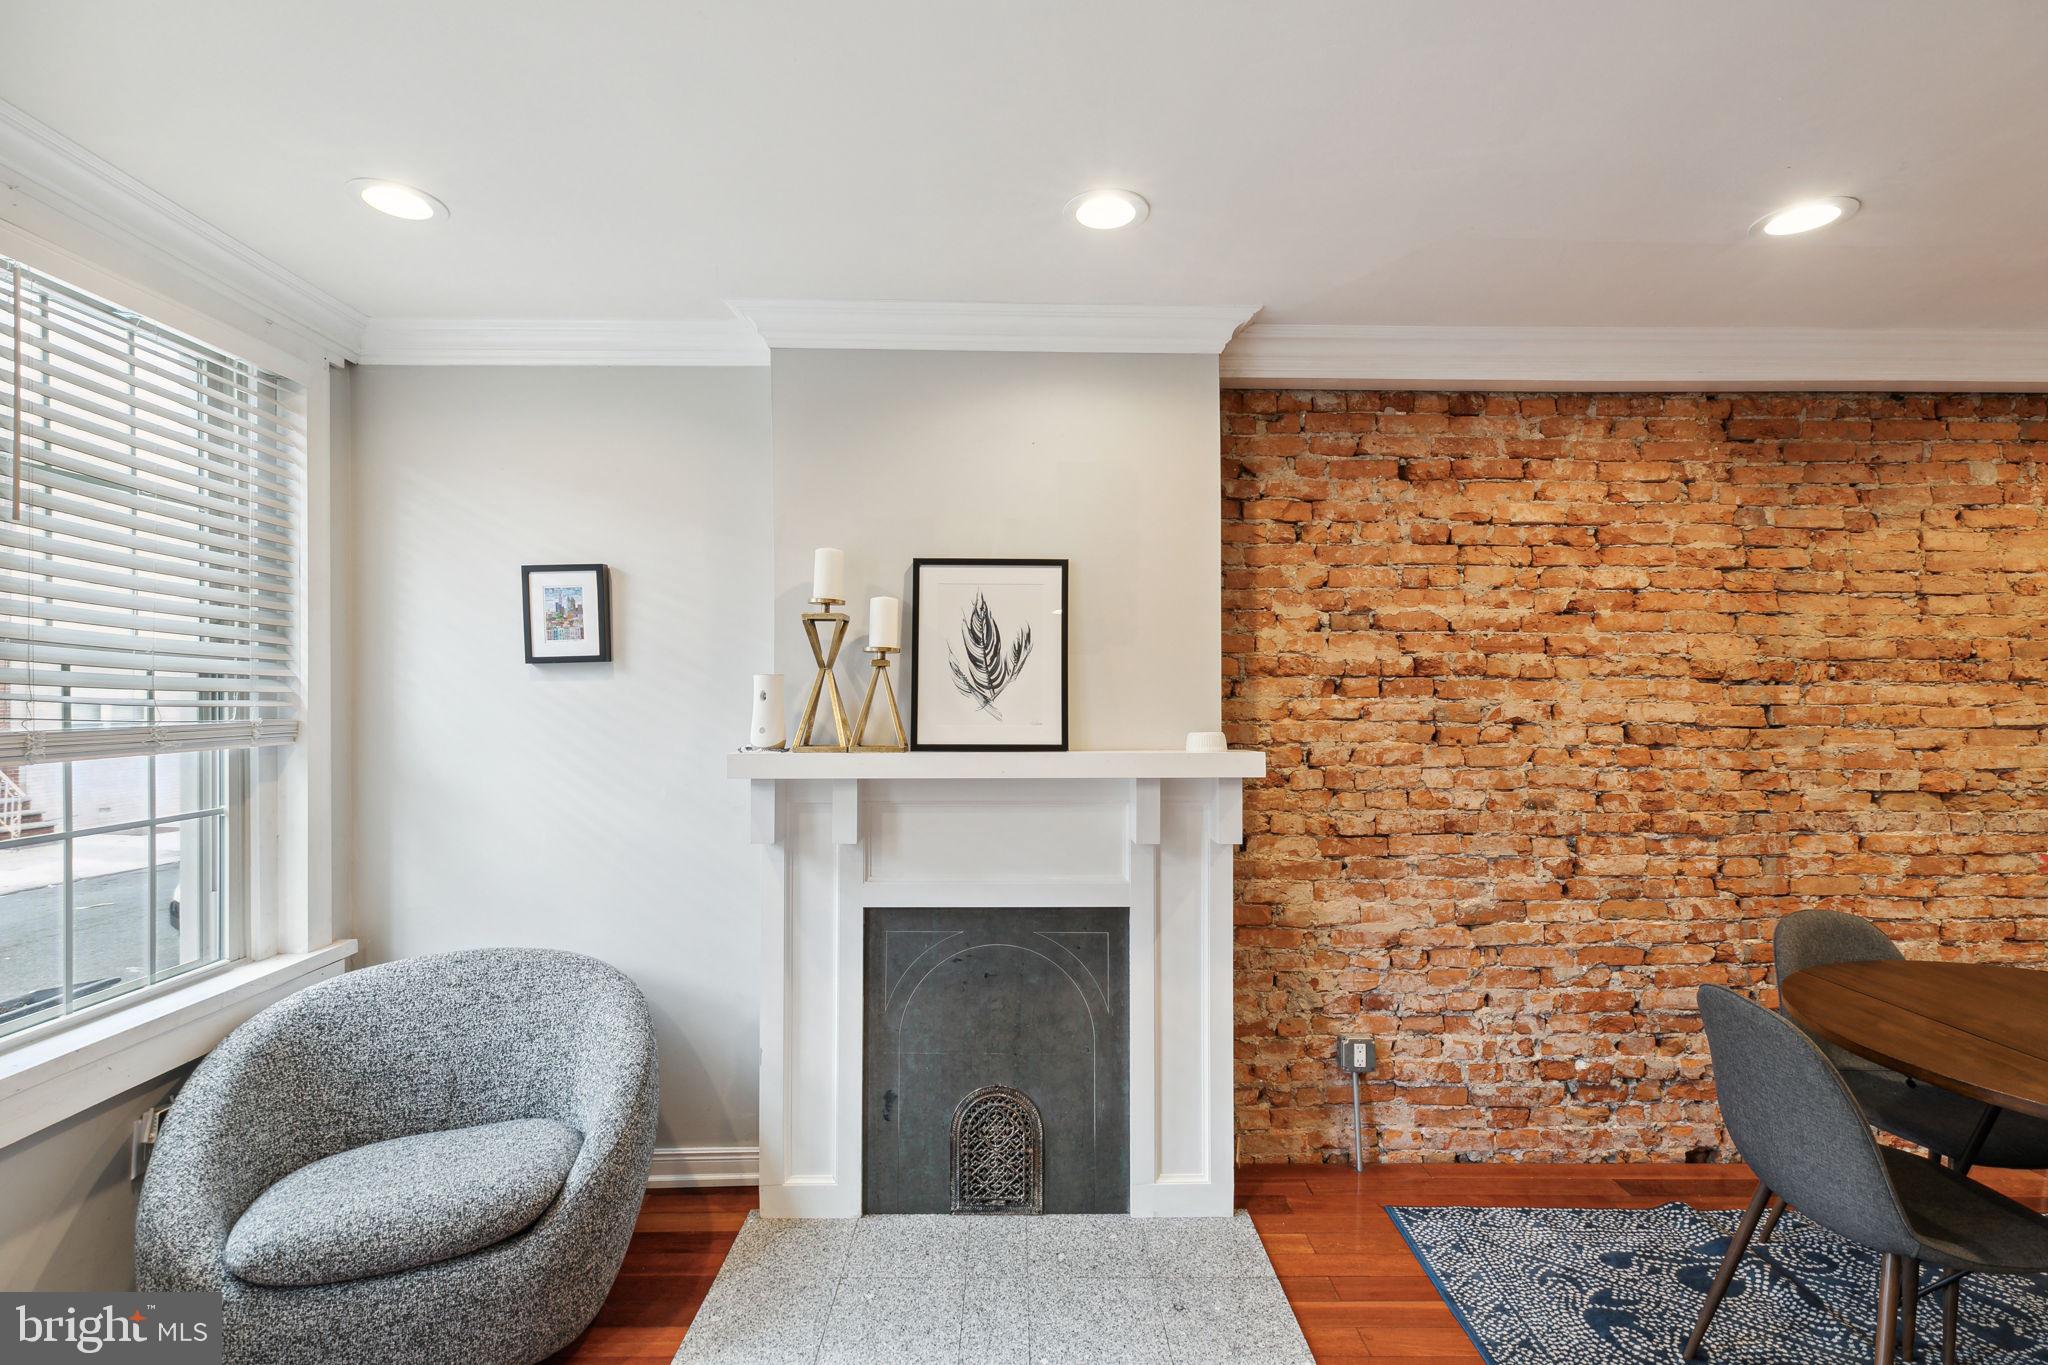
Living room with a white fireplace beside an exposed brick wall and a large window.
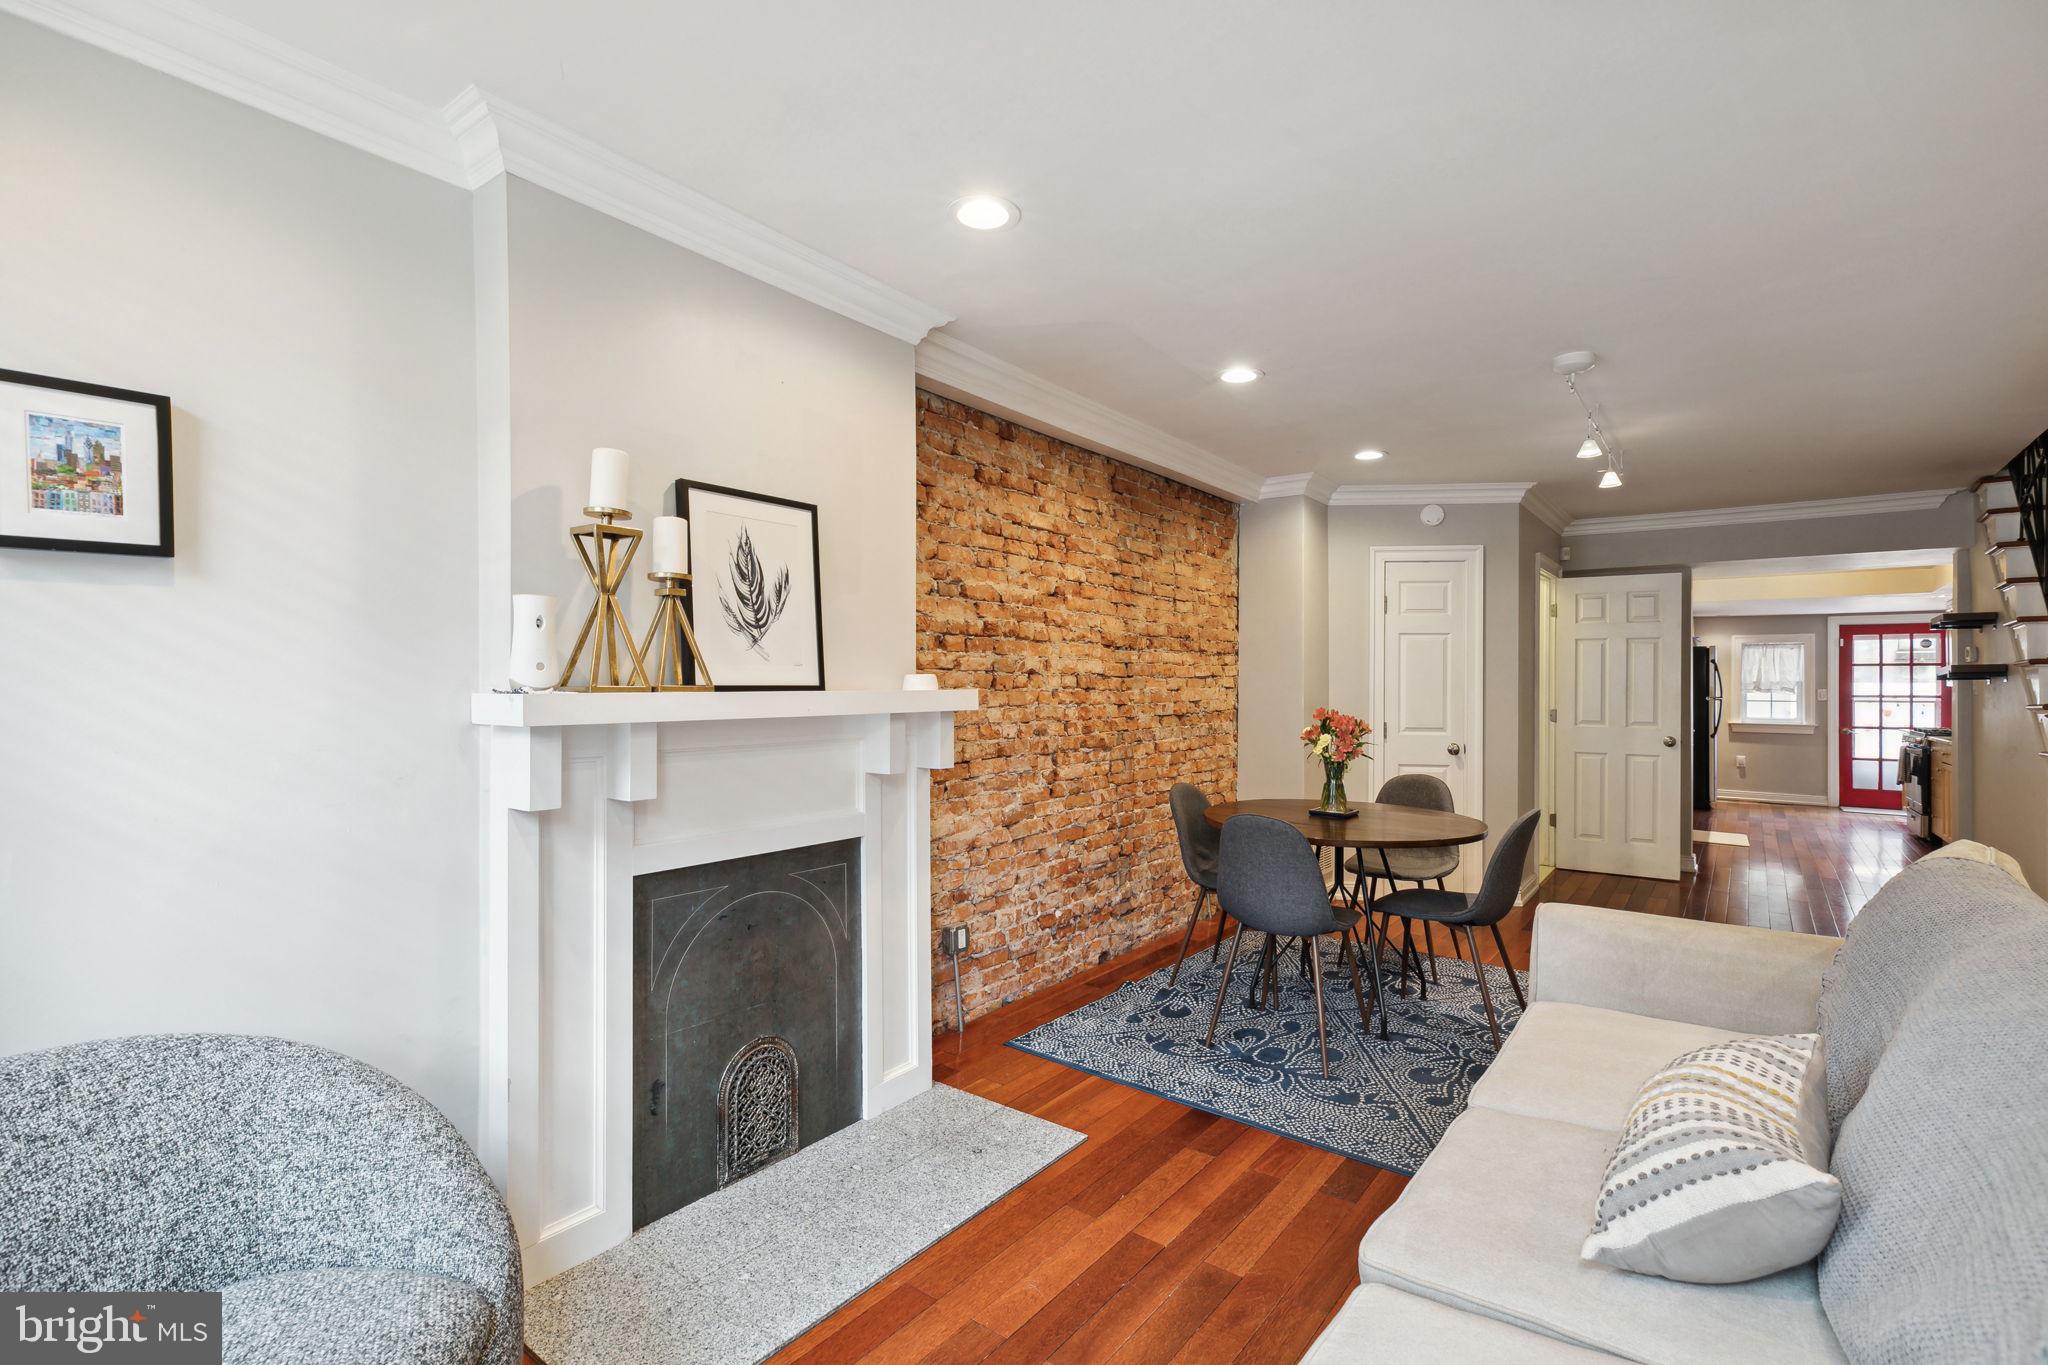
Living and dining area with exposed brick wall, fireplace, and hardwood floors.
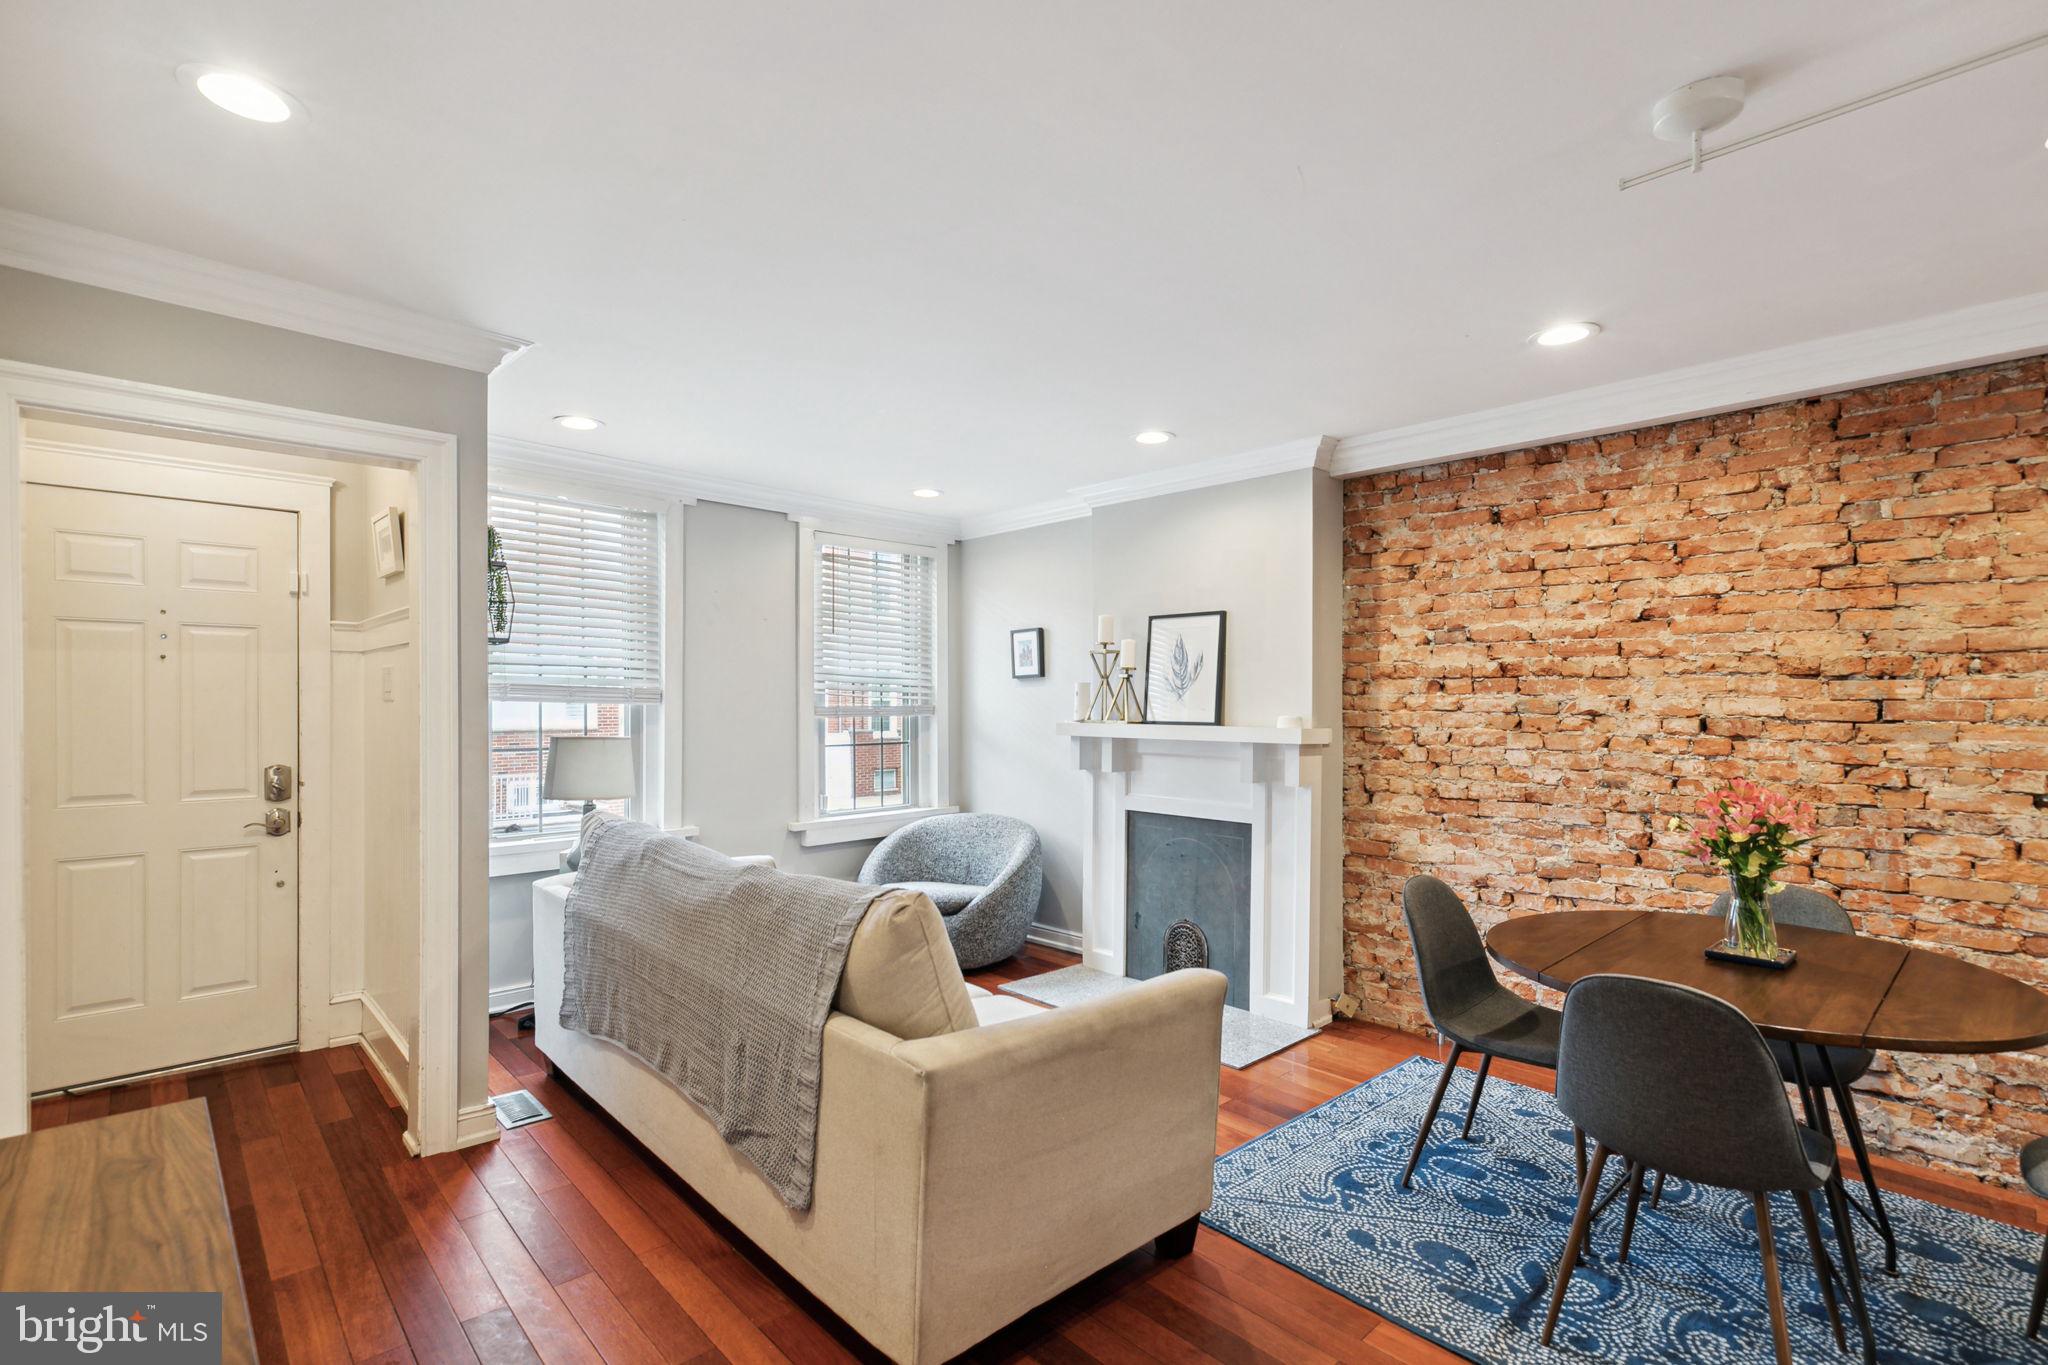
Living room with exposed brick accent wall, fireplace, dining nook, and staircase.
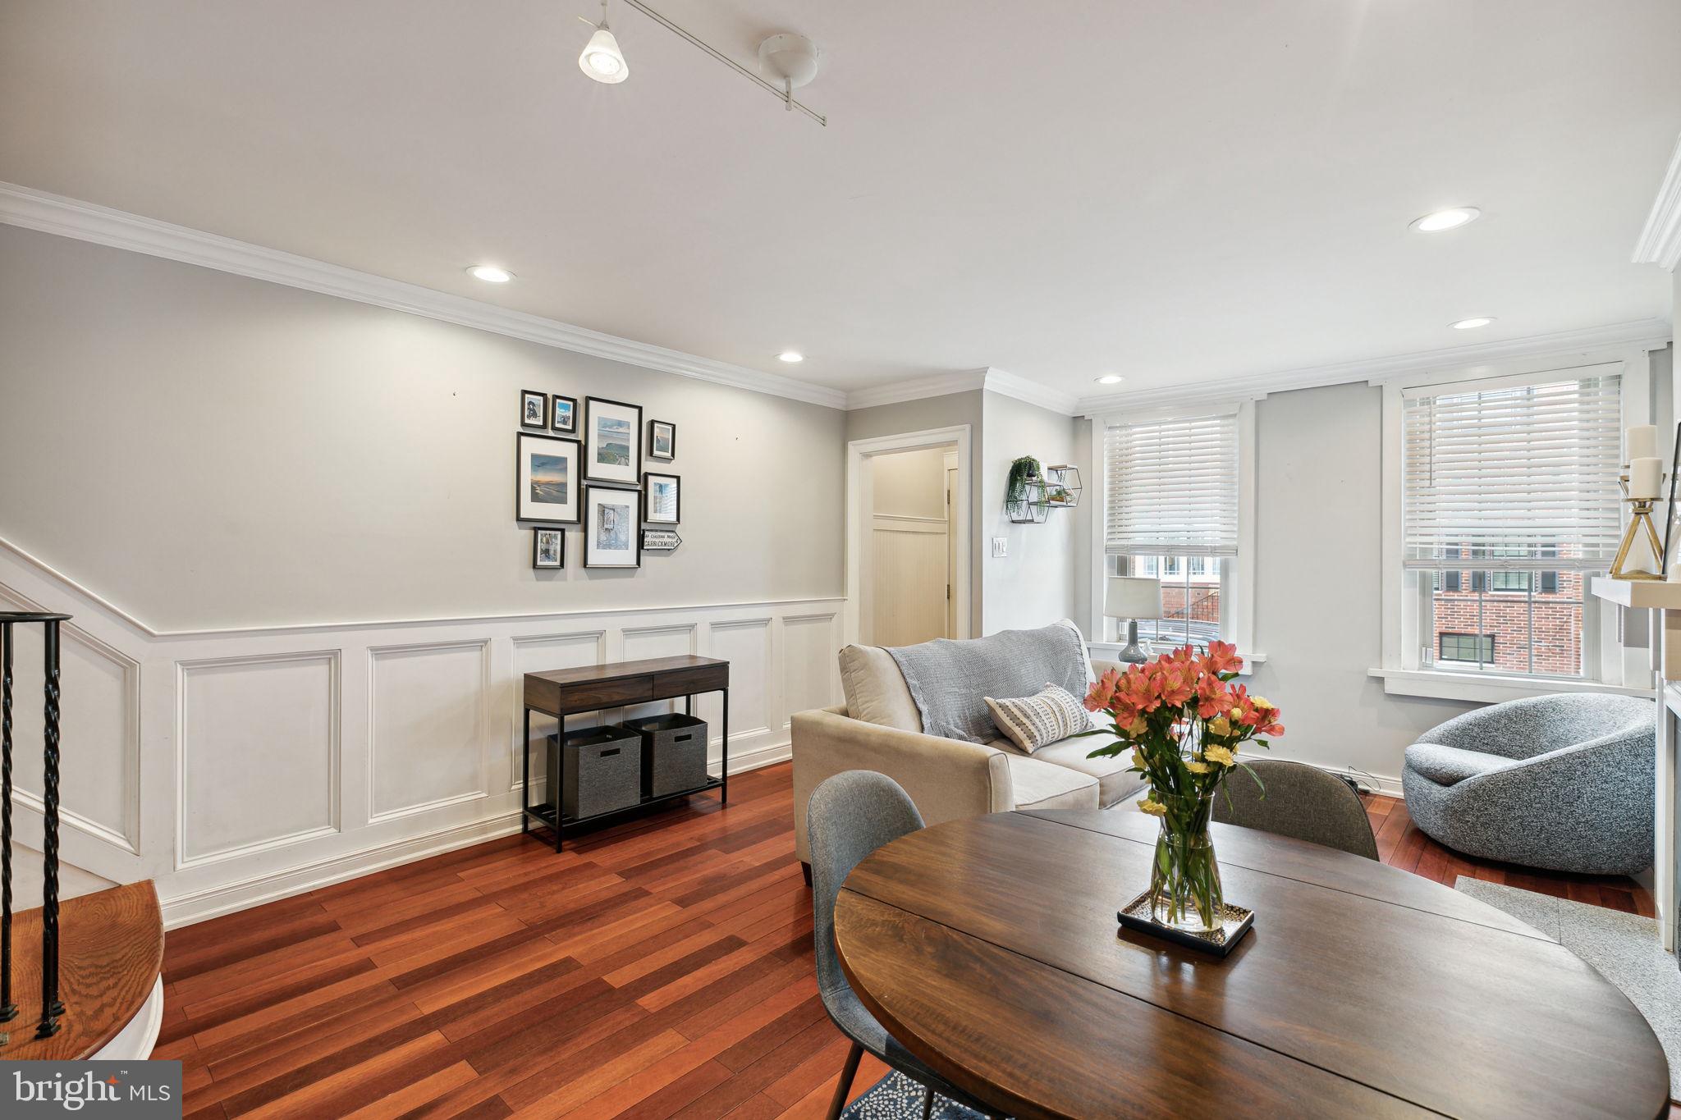
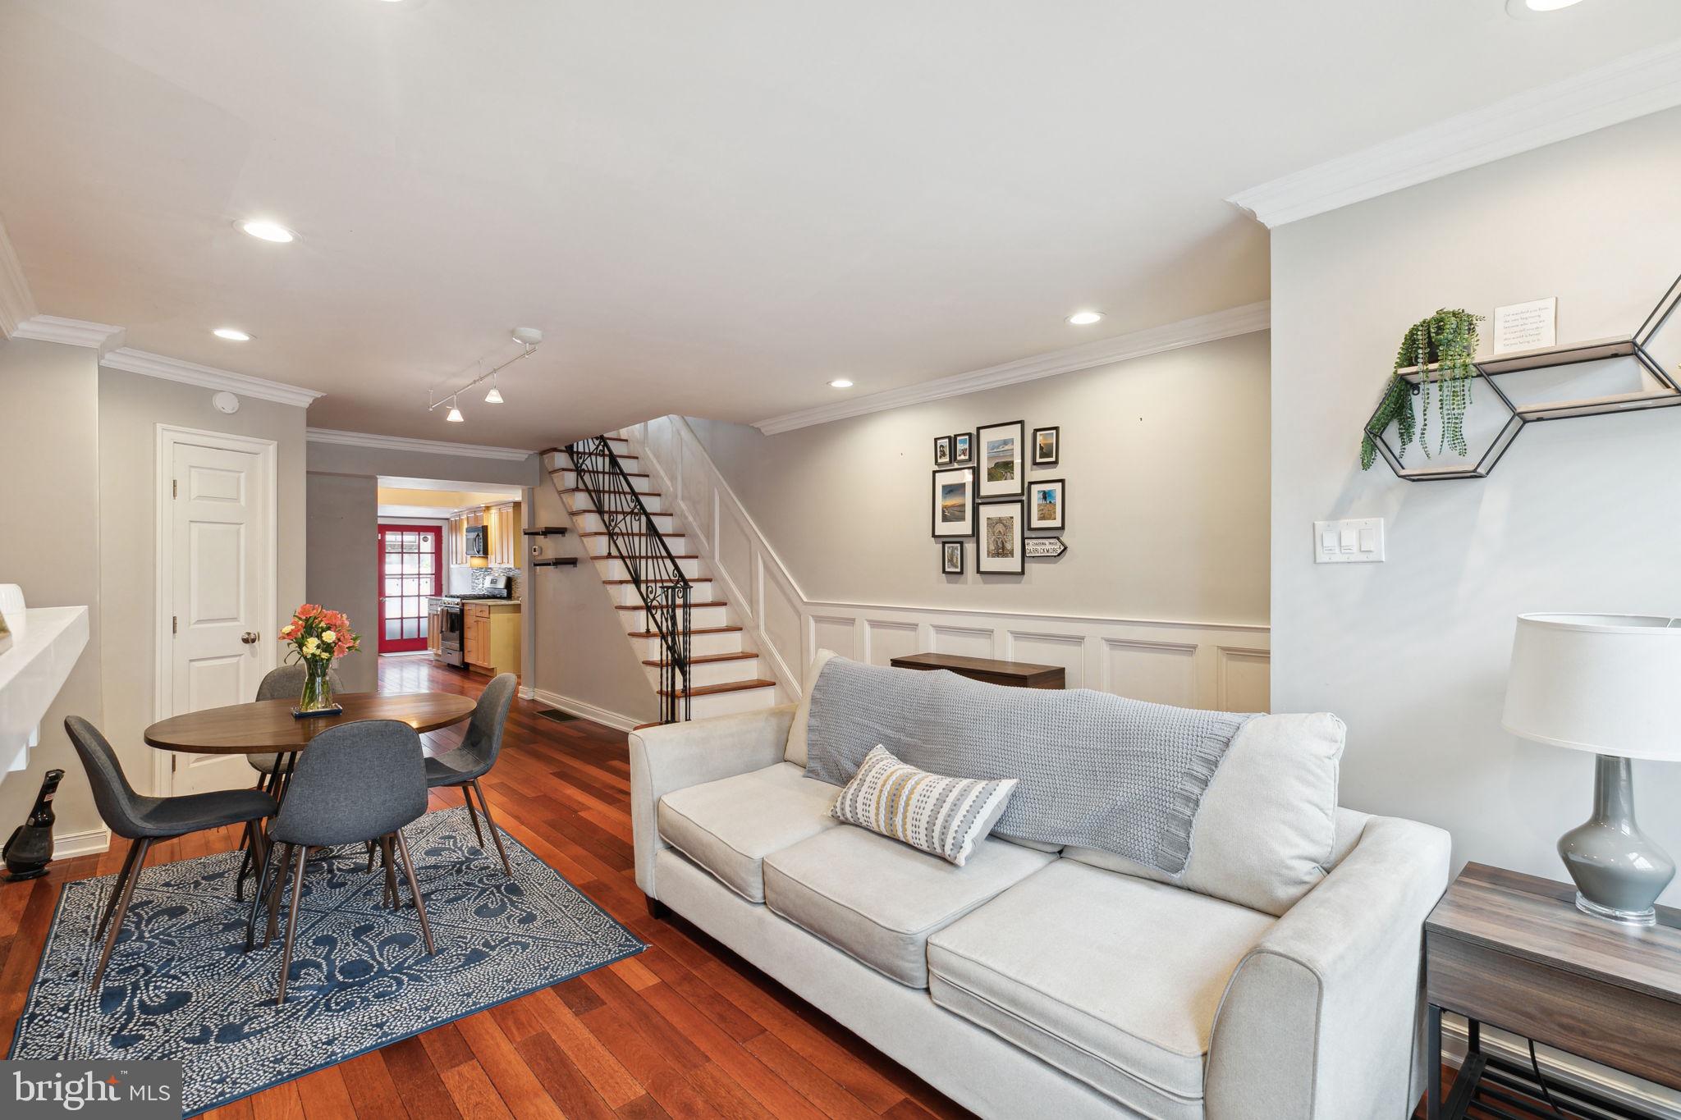
Living and dining area with hardwood floors, paneled walls, and large windows.
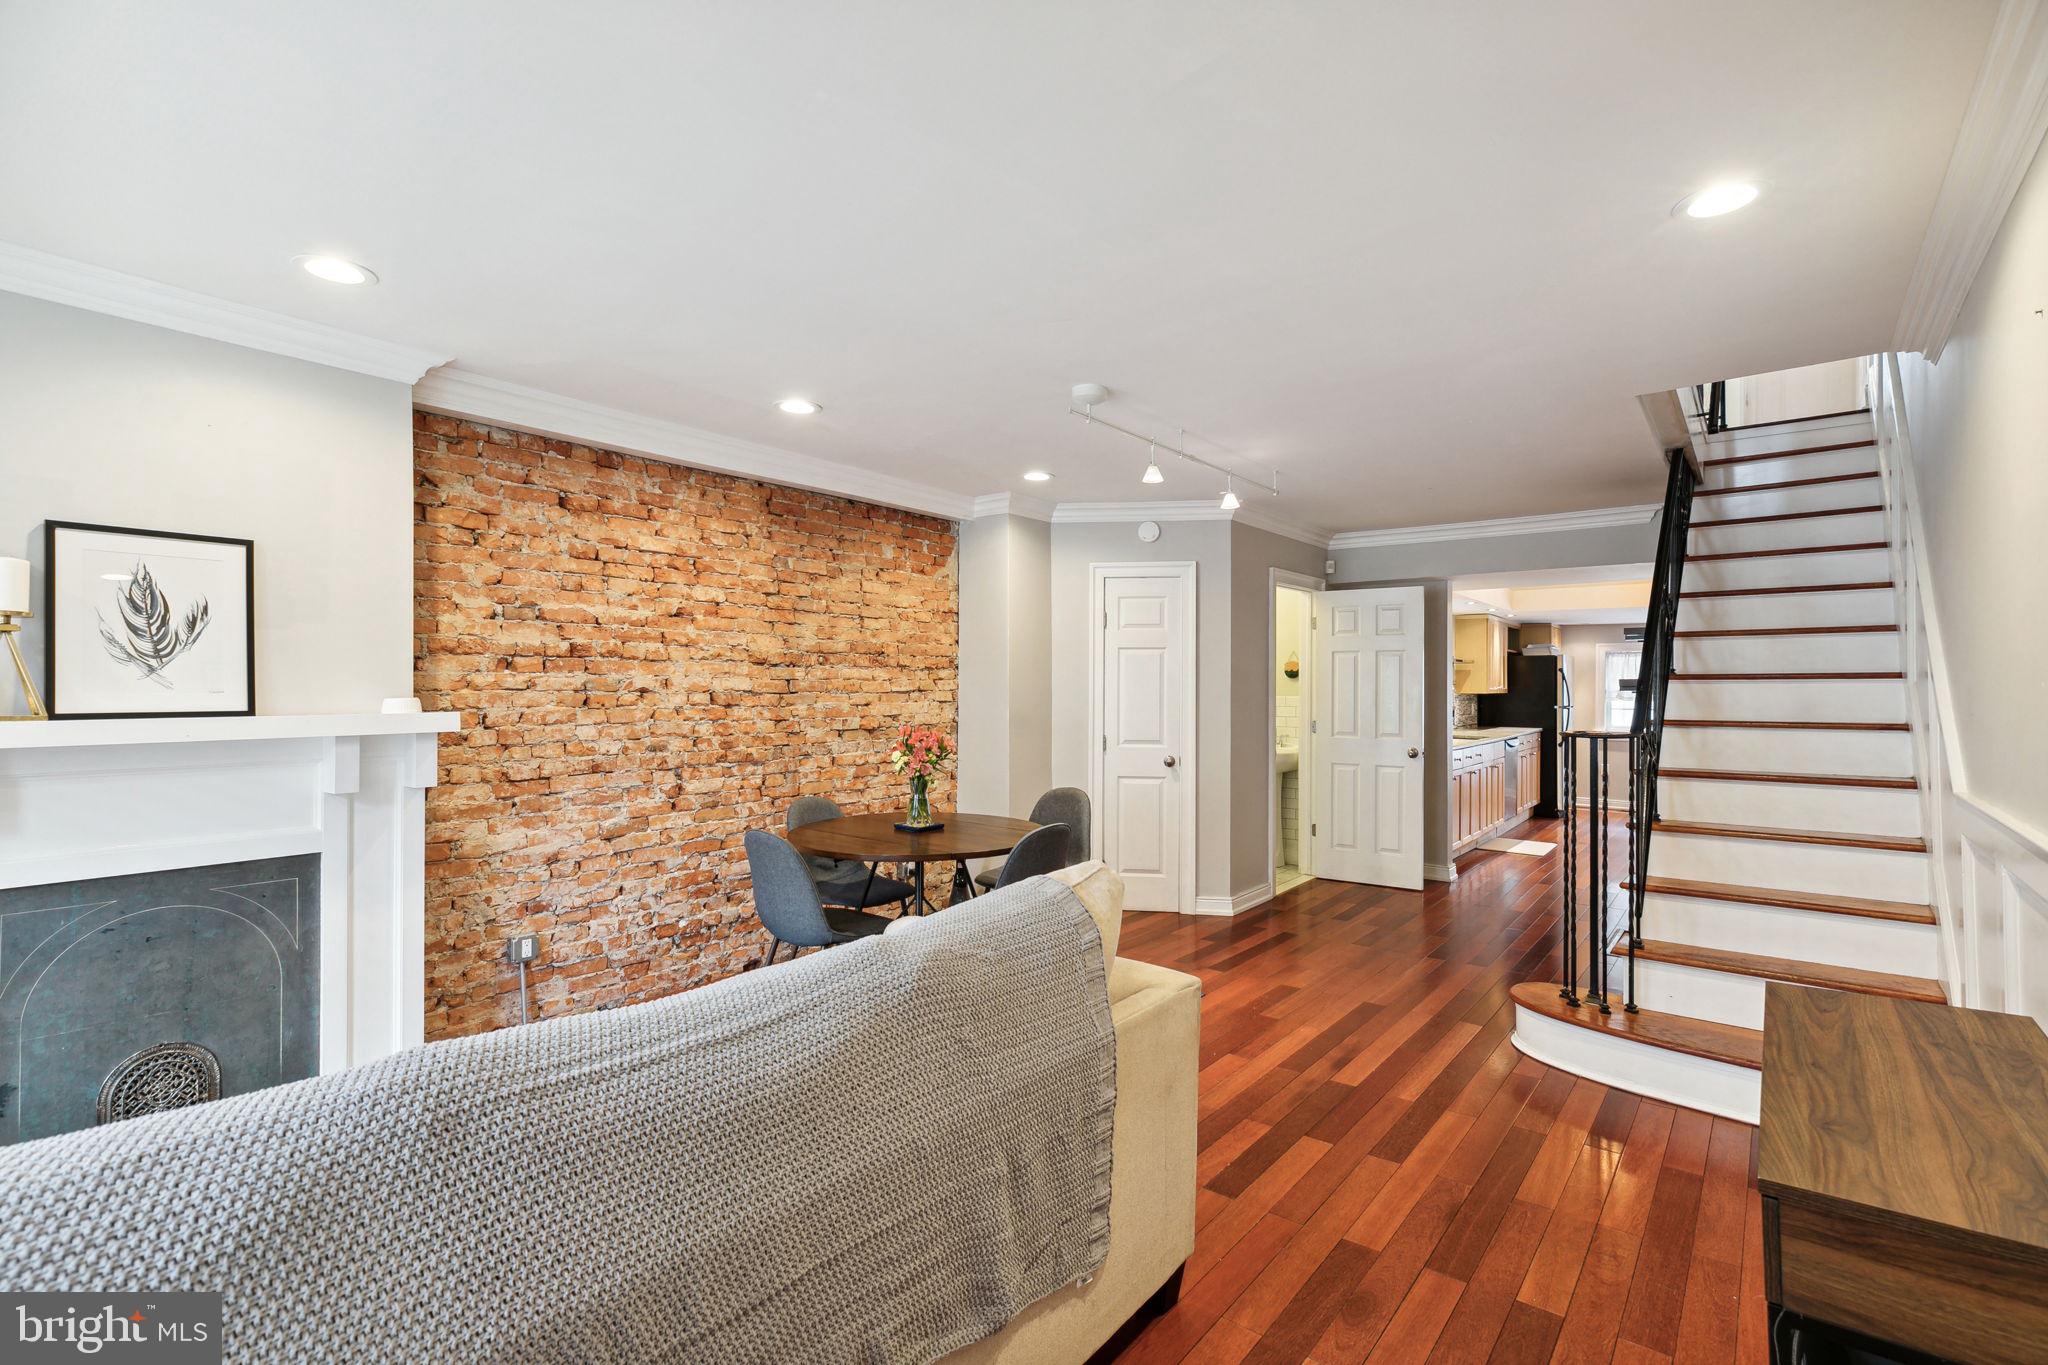
Living and dining area with hardwood floors, a light sofa, and an open staircase.
Open living and dining area with exposed brick, a white fireplace, and hardwood floors.
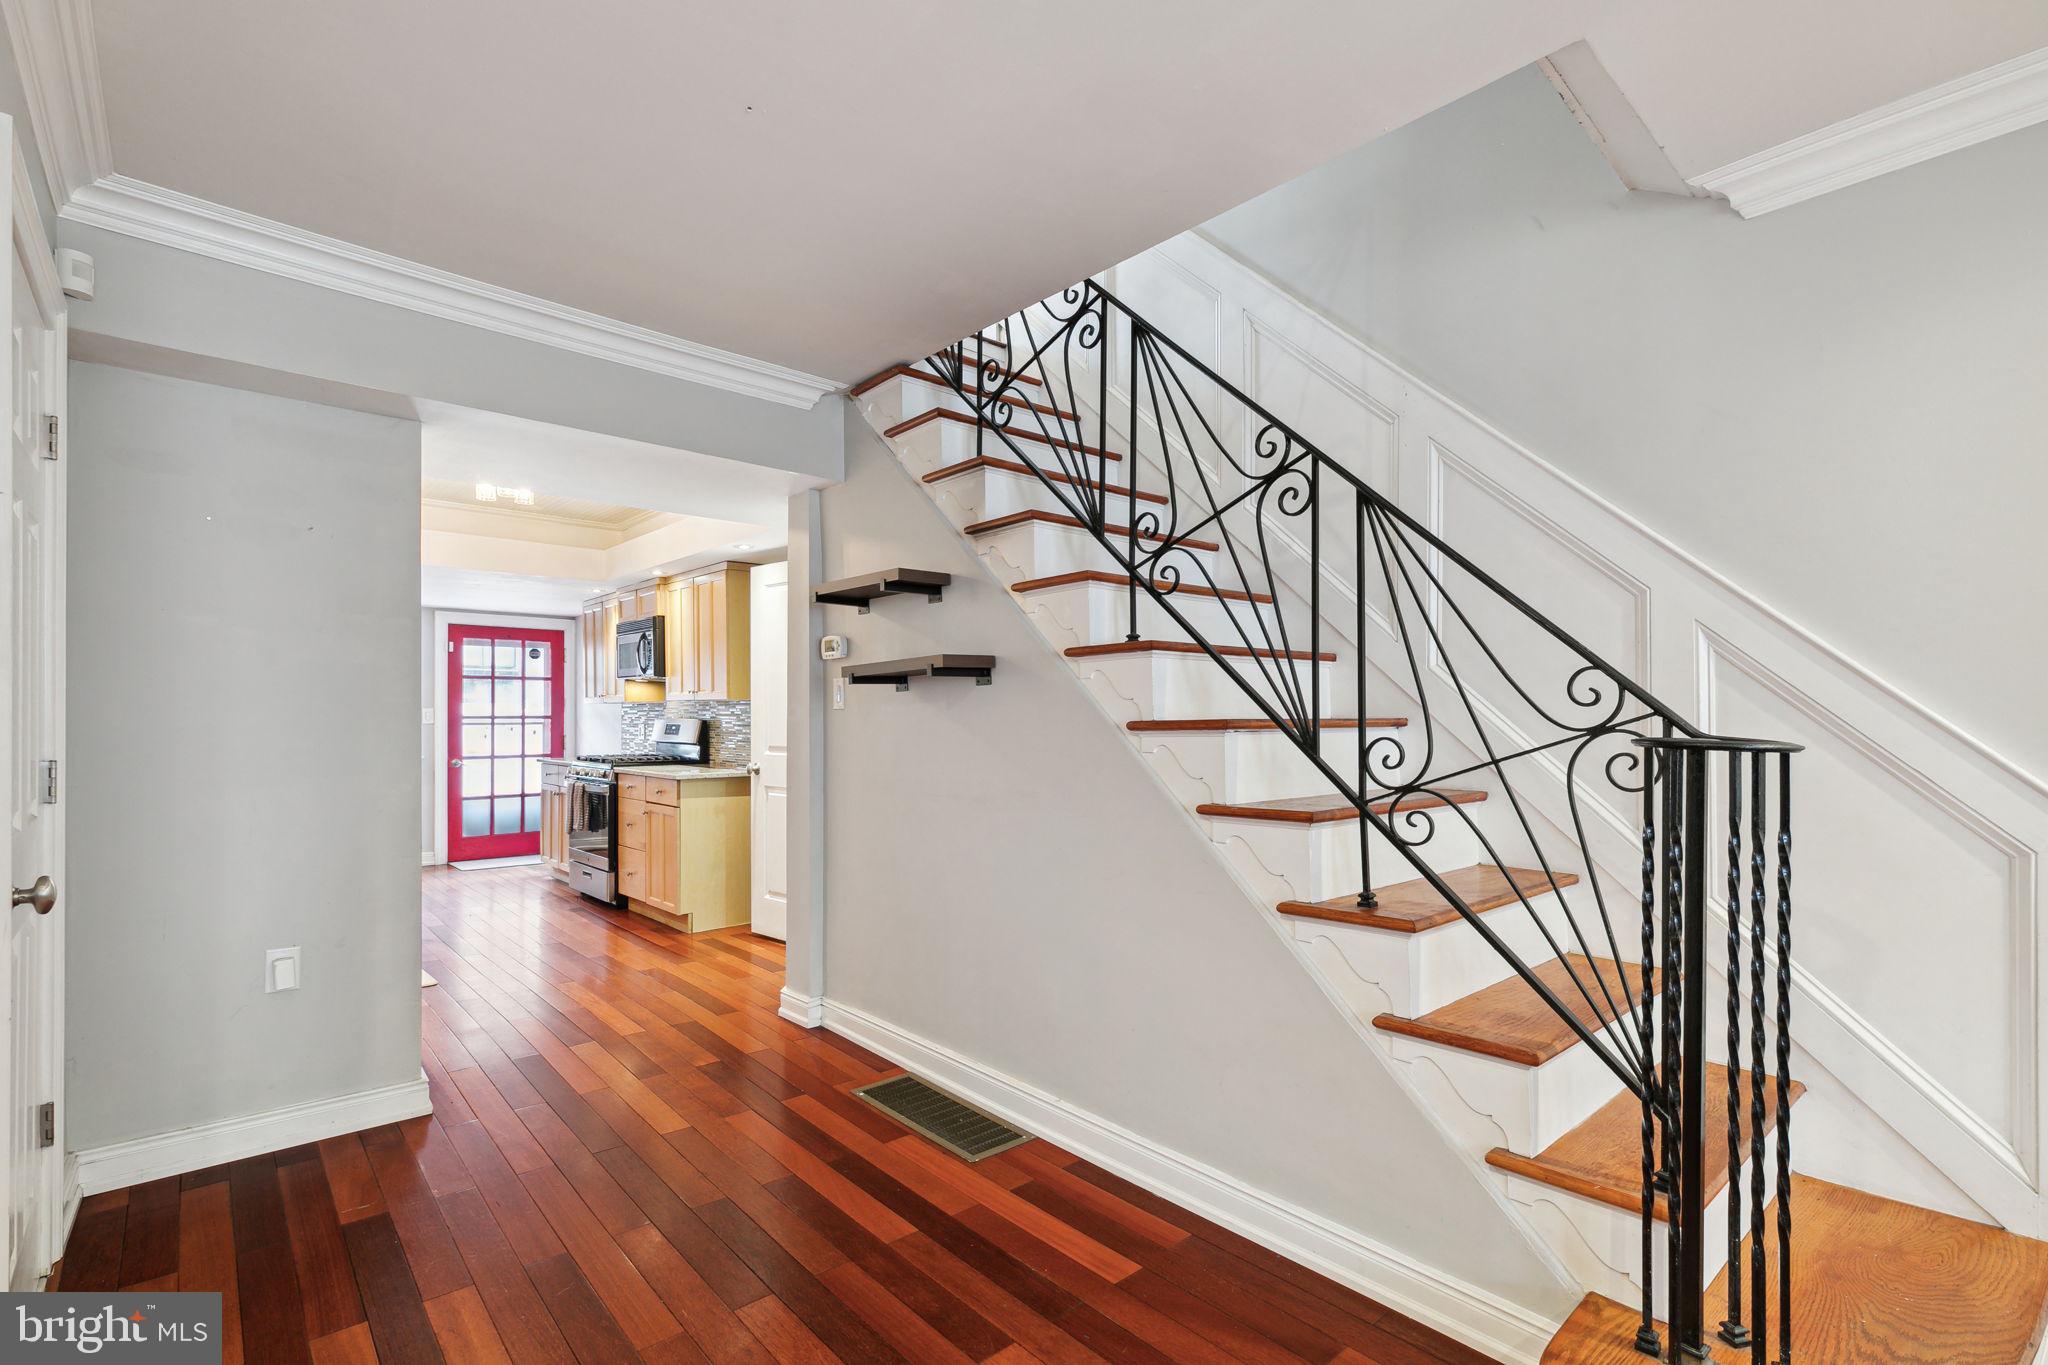
Entry hall with hardwood floors, ornate black stair railing, and a view into the kitchen.
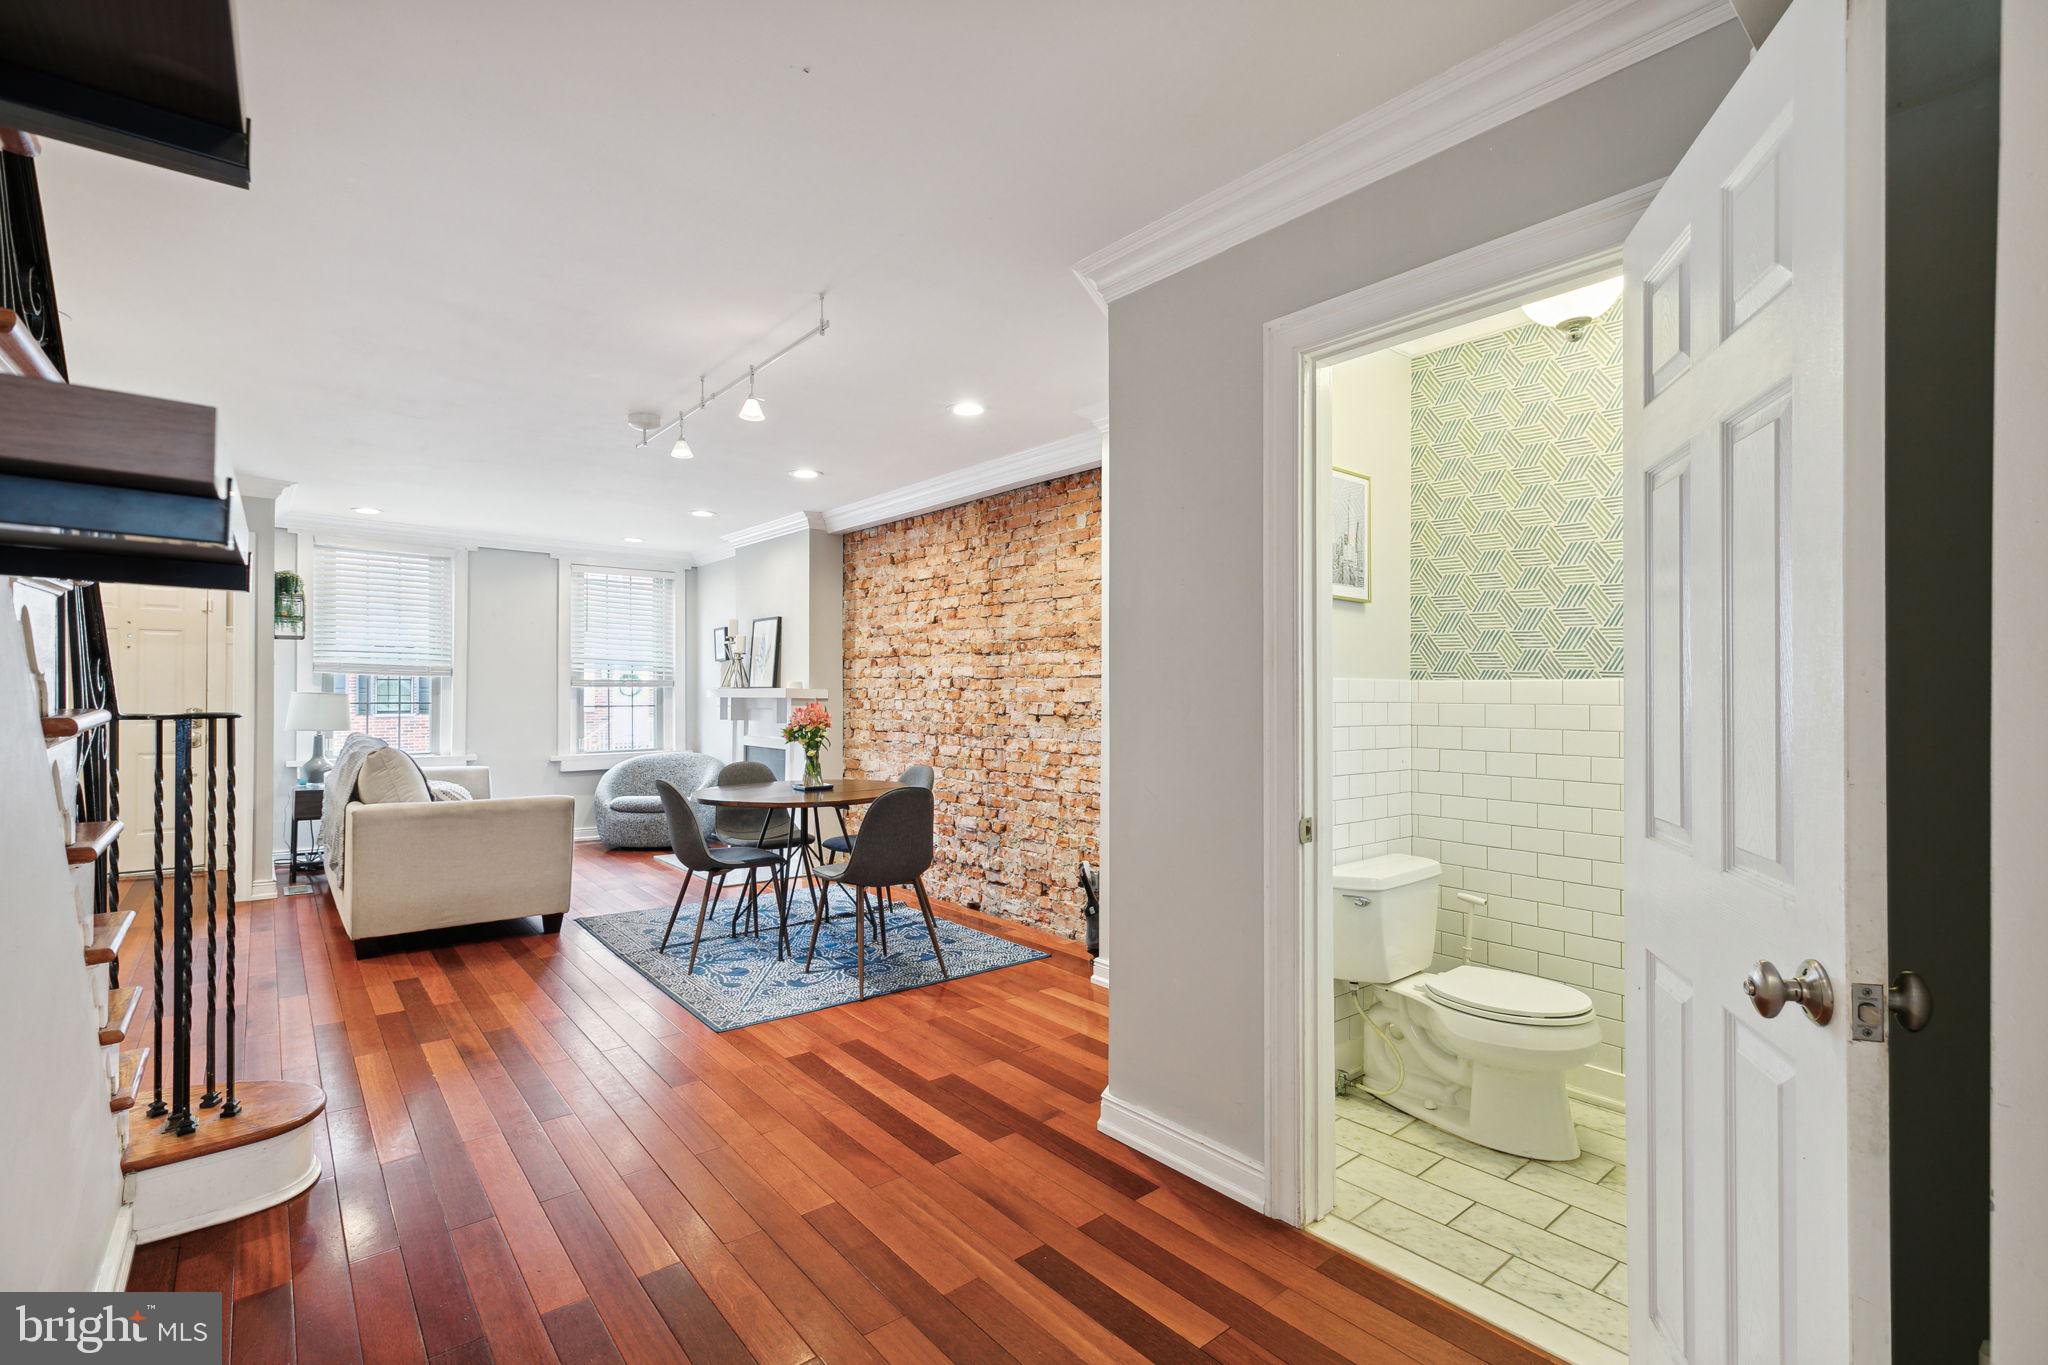
Living and dining area with exposed brick wall, hardwood floors, and an open bathroom doorway.
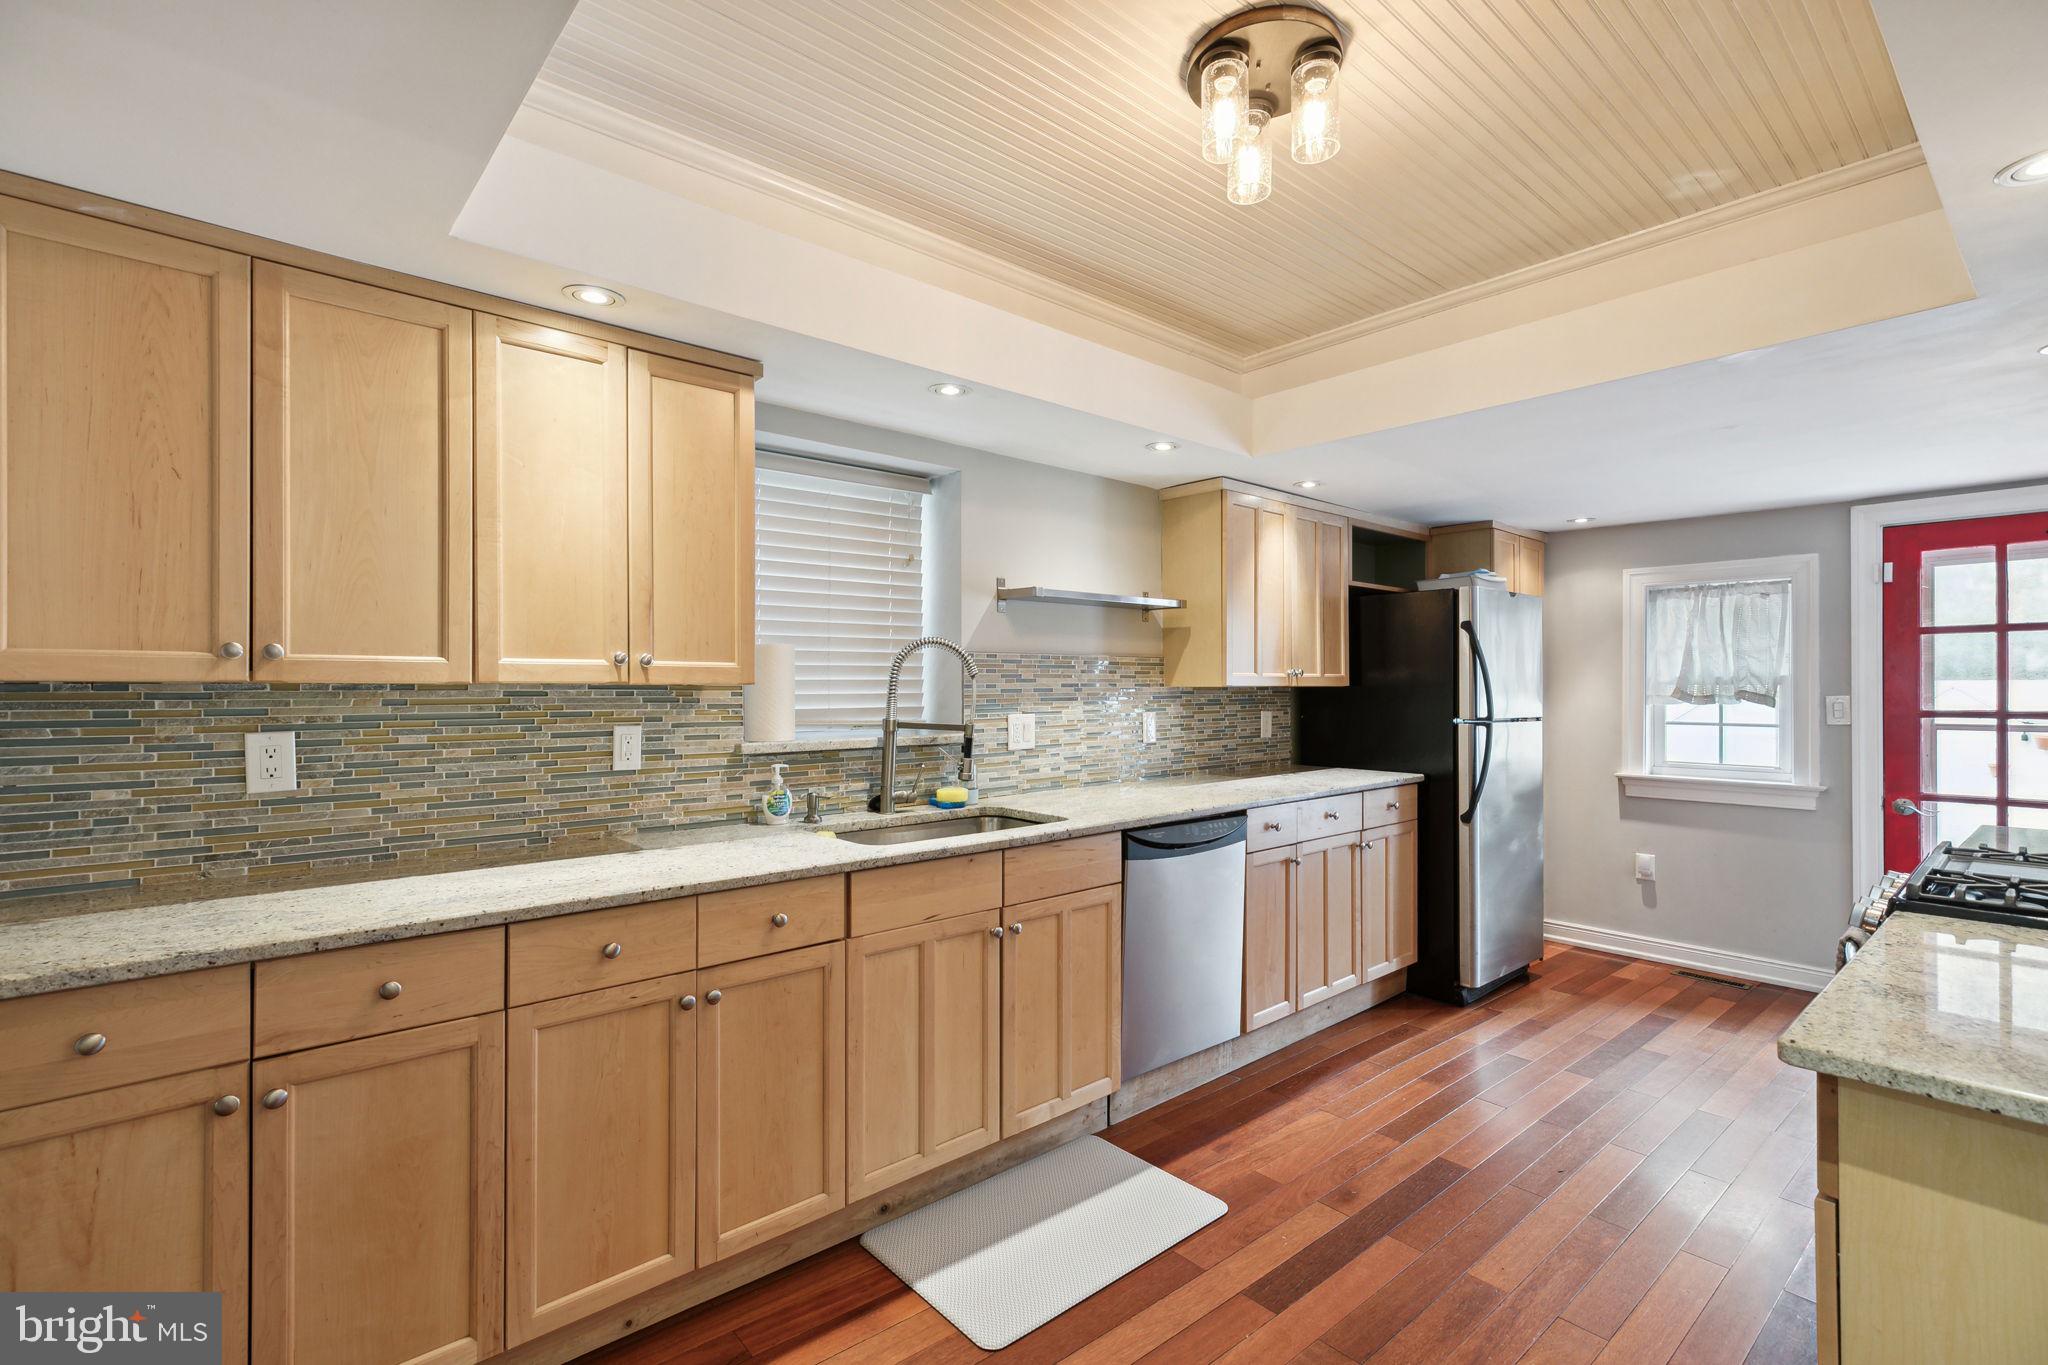
Kitchen with light wood cabinets, granite counters, stainless appliances, and a red glass-paneled door.
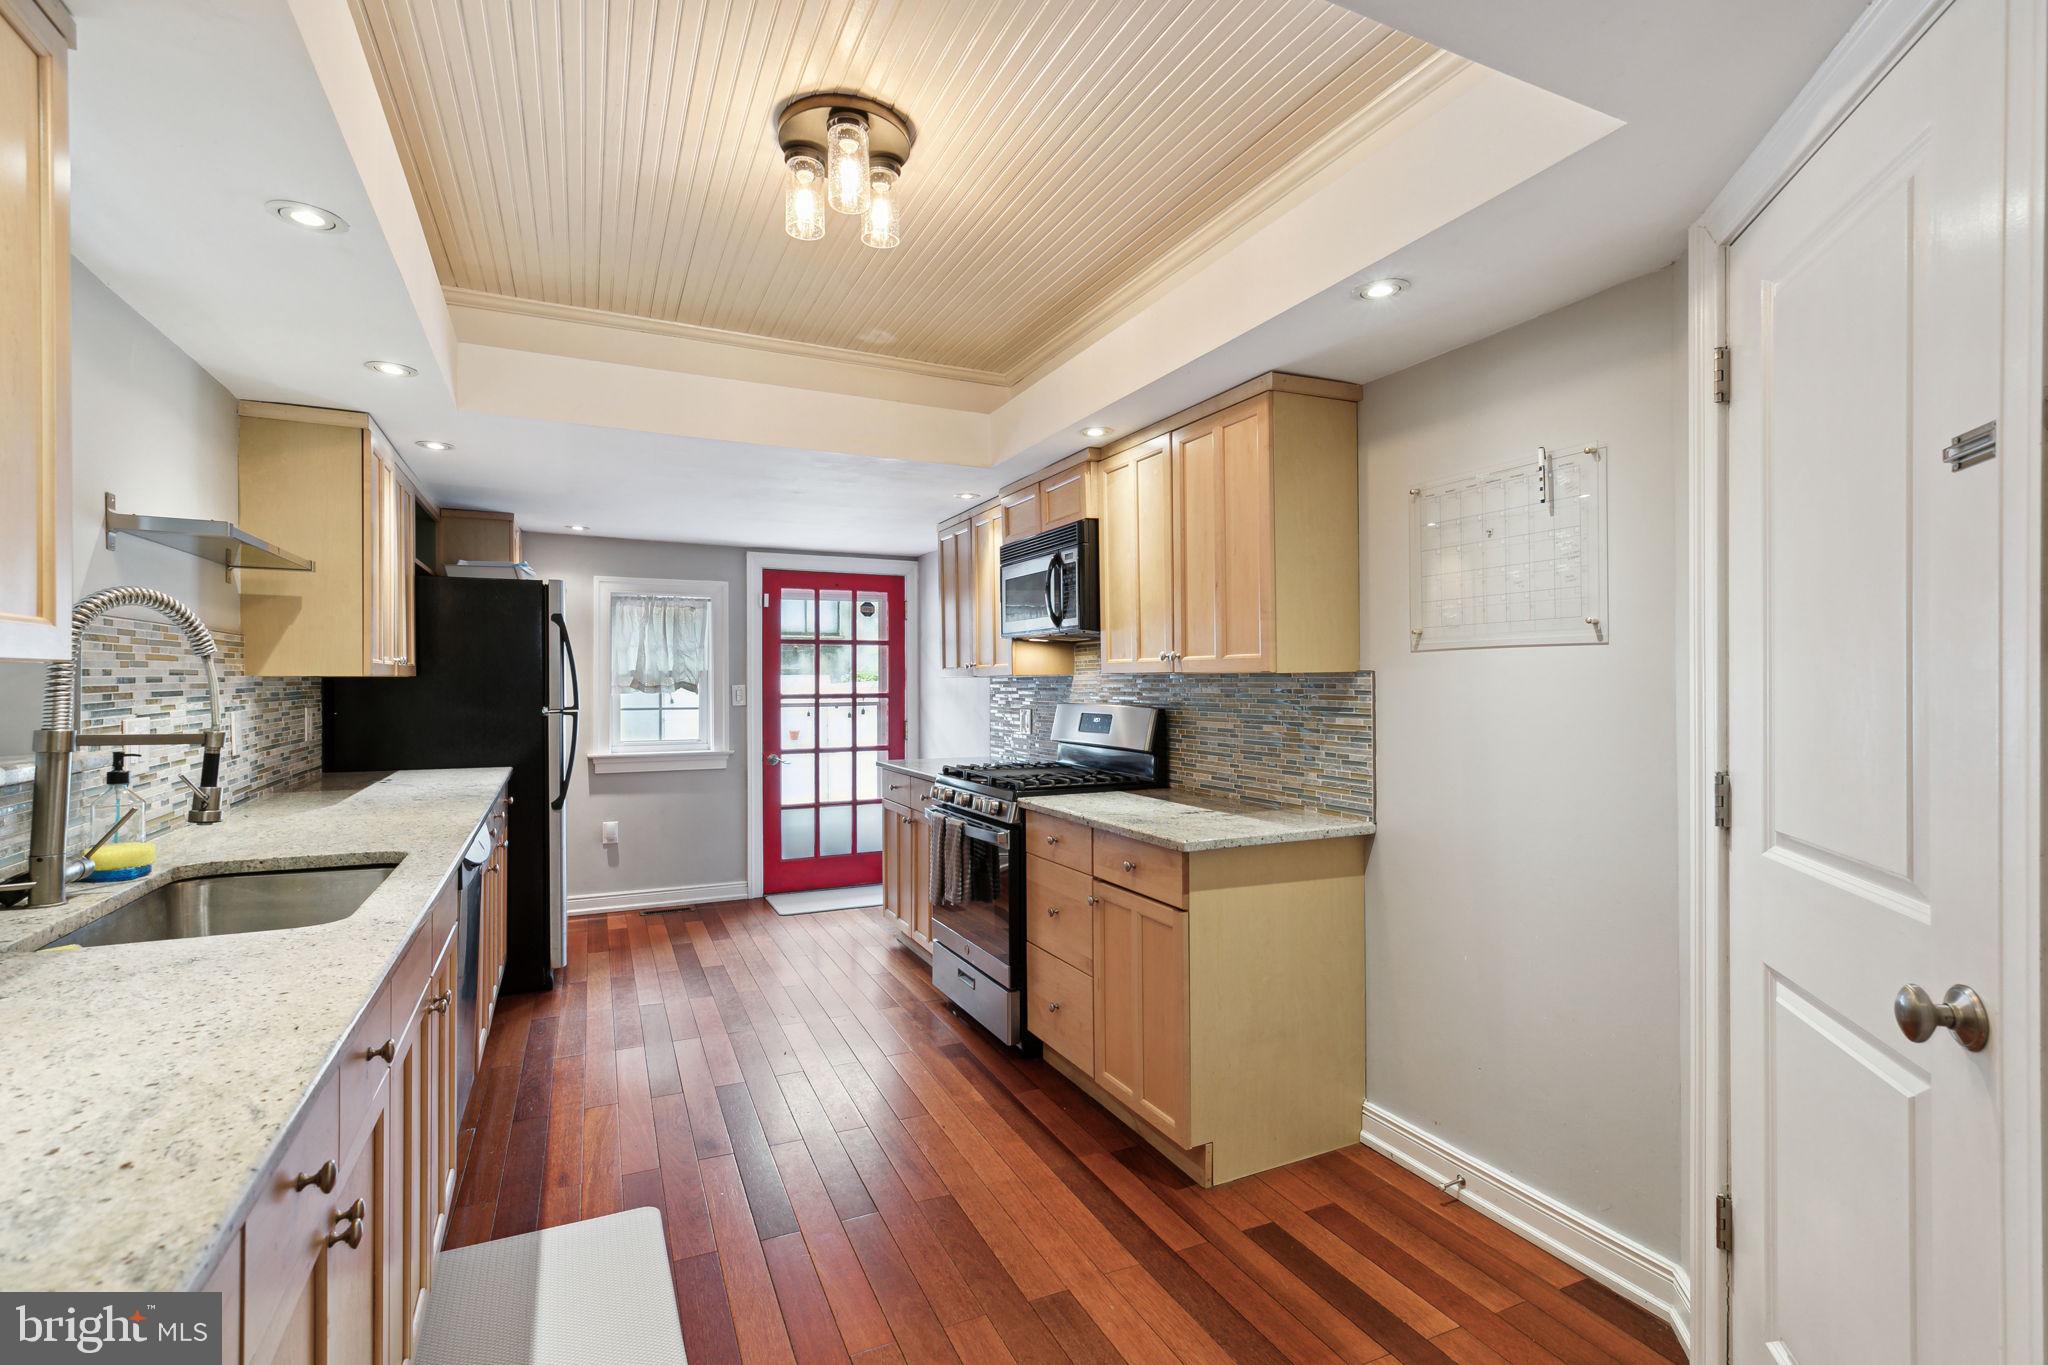
Kitchen with light wood cabinets, mosaic tile backsplash, stainless steel appliances, and a raised paneled ceiling.
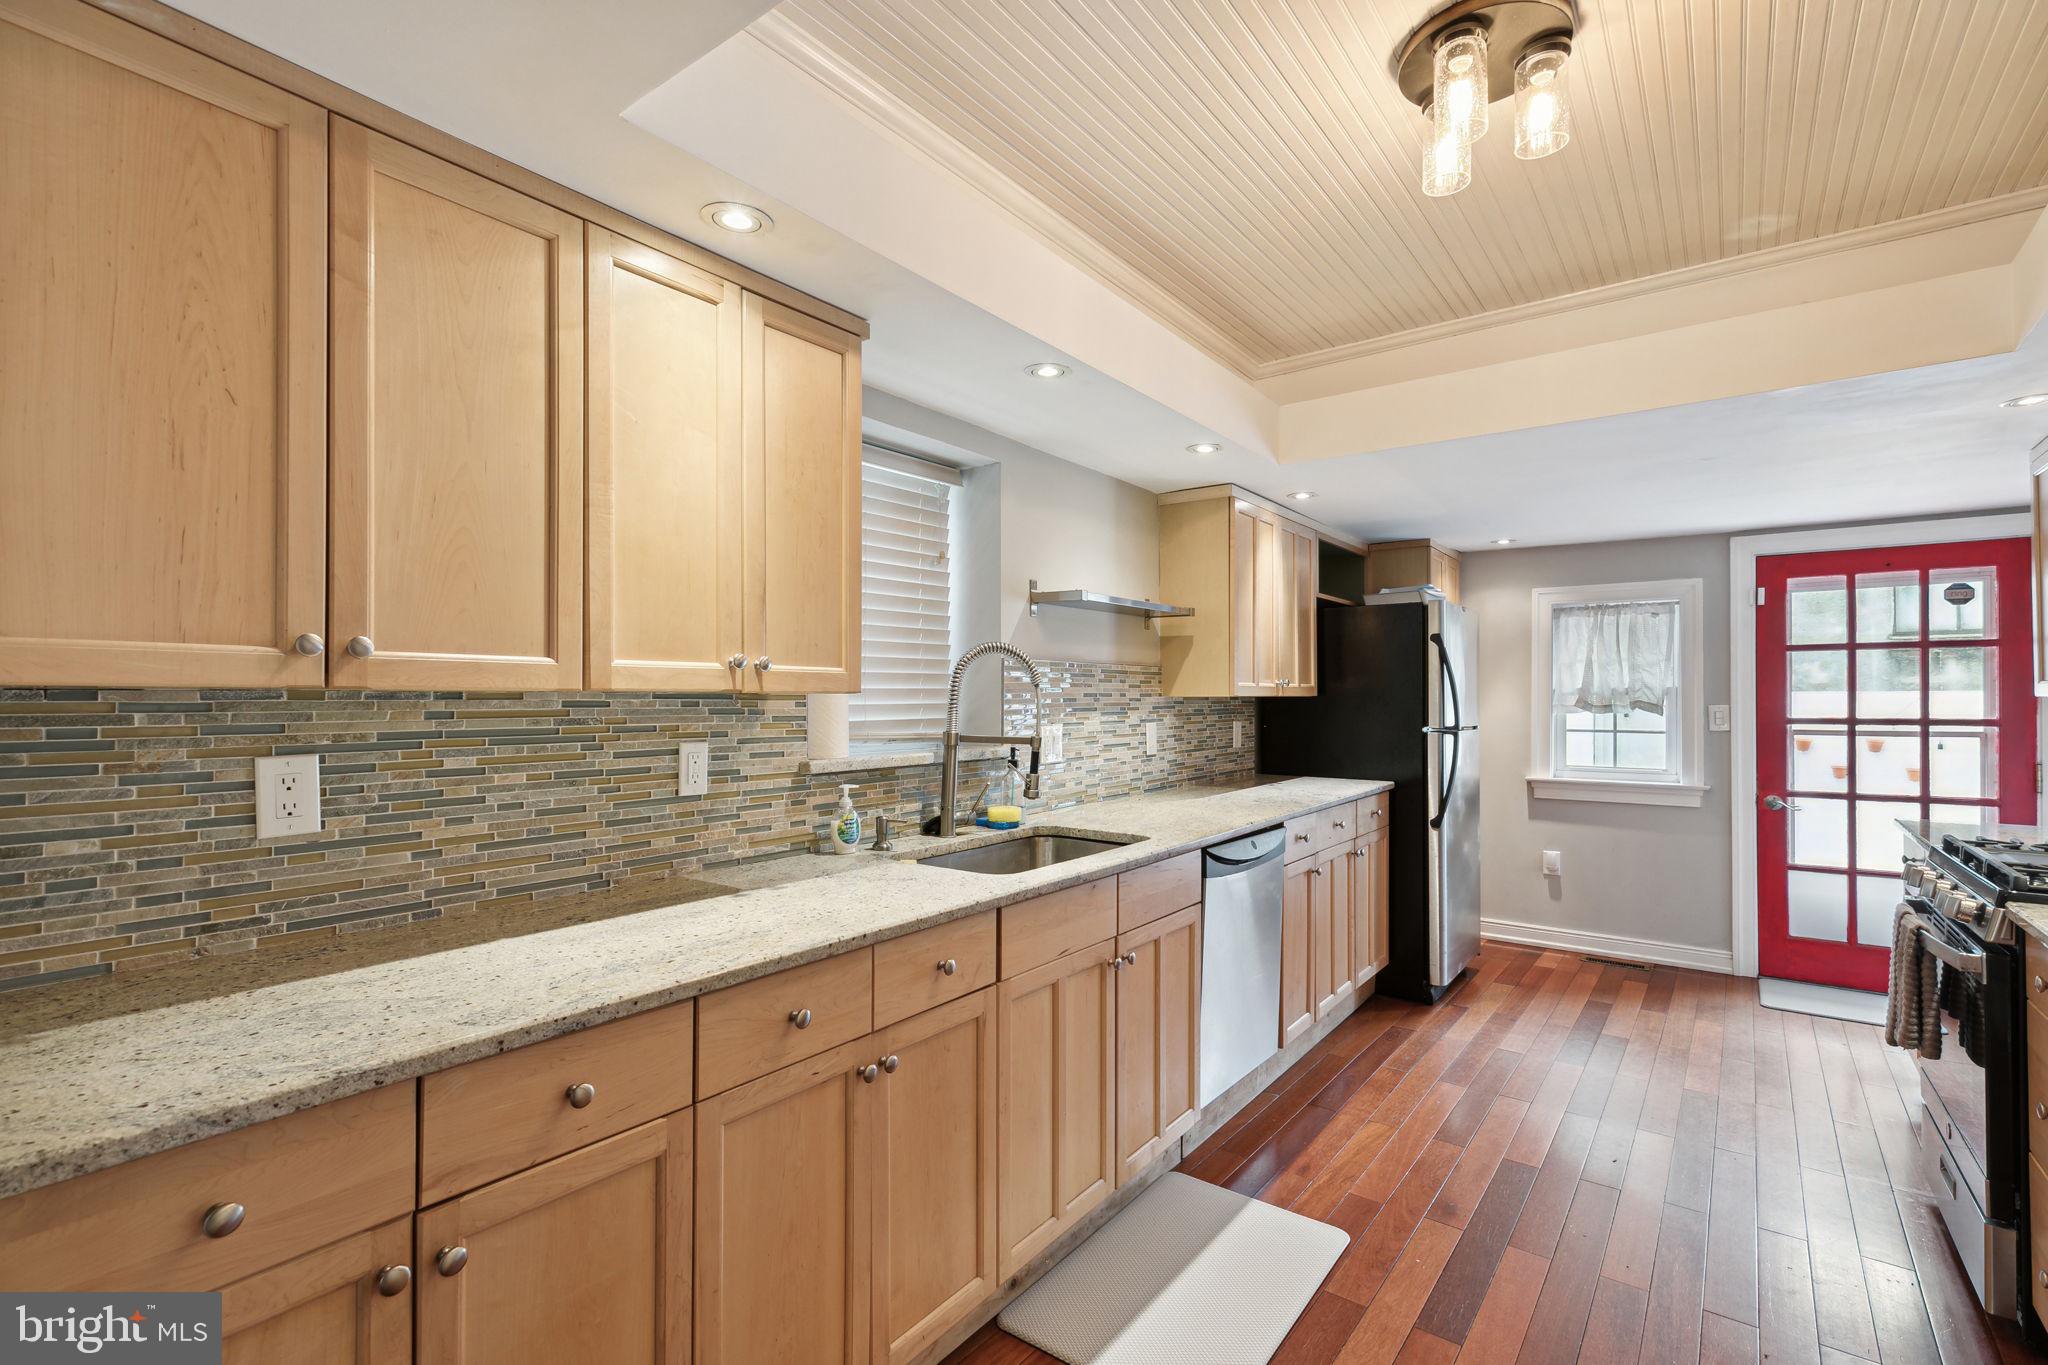
Kitchen with light wood cabinets, a mosaic tile backsplash, and a red back door.
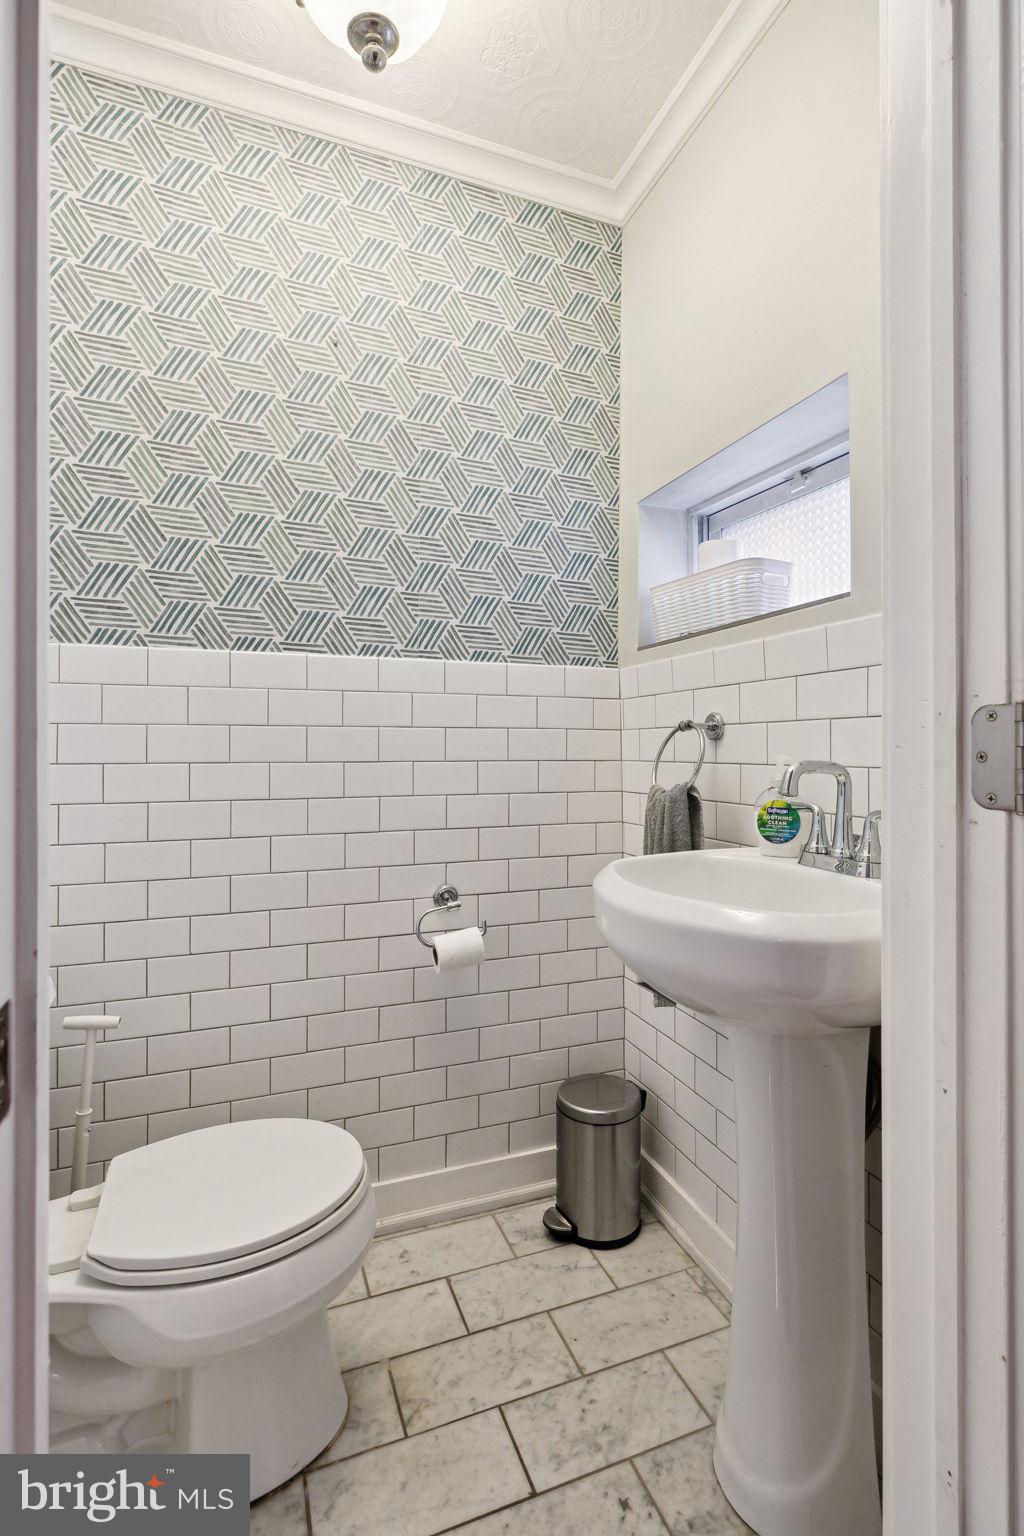
Bathroom with a pedestal sink, subway tile, and geometric patterned wallpaper.
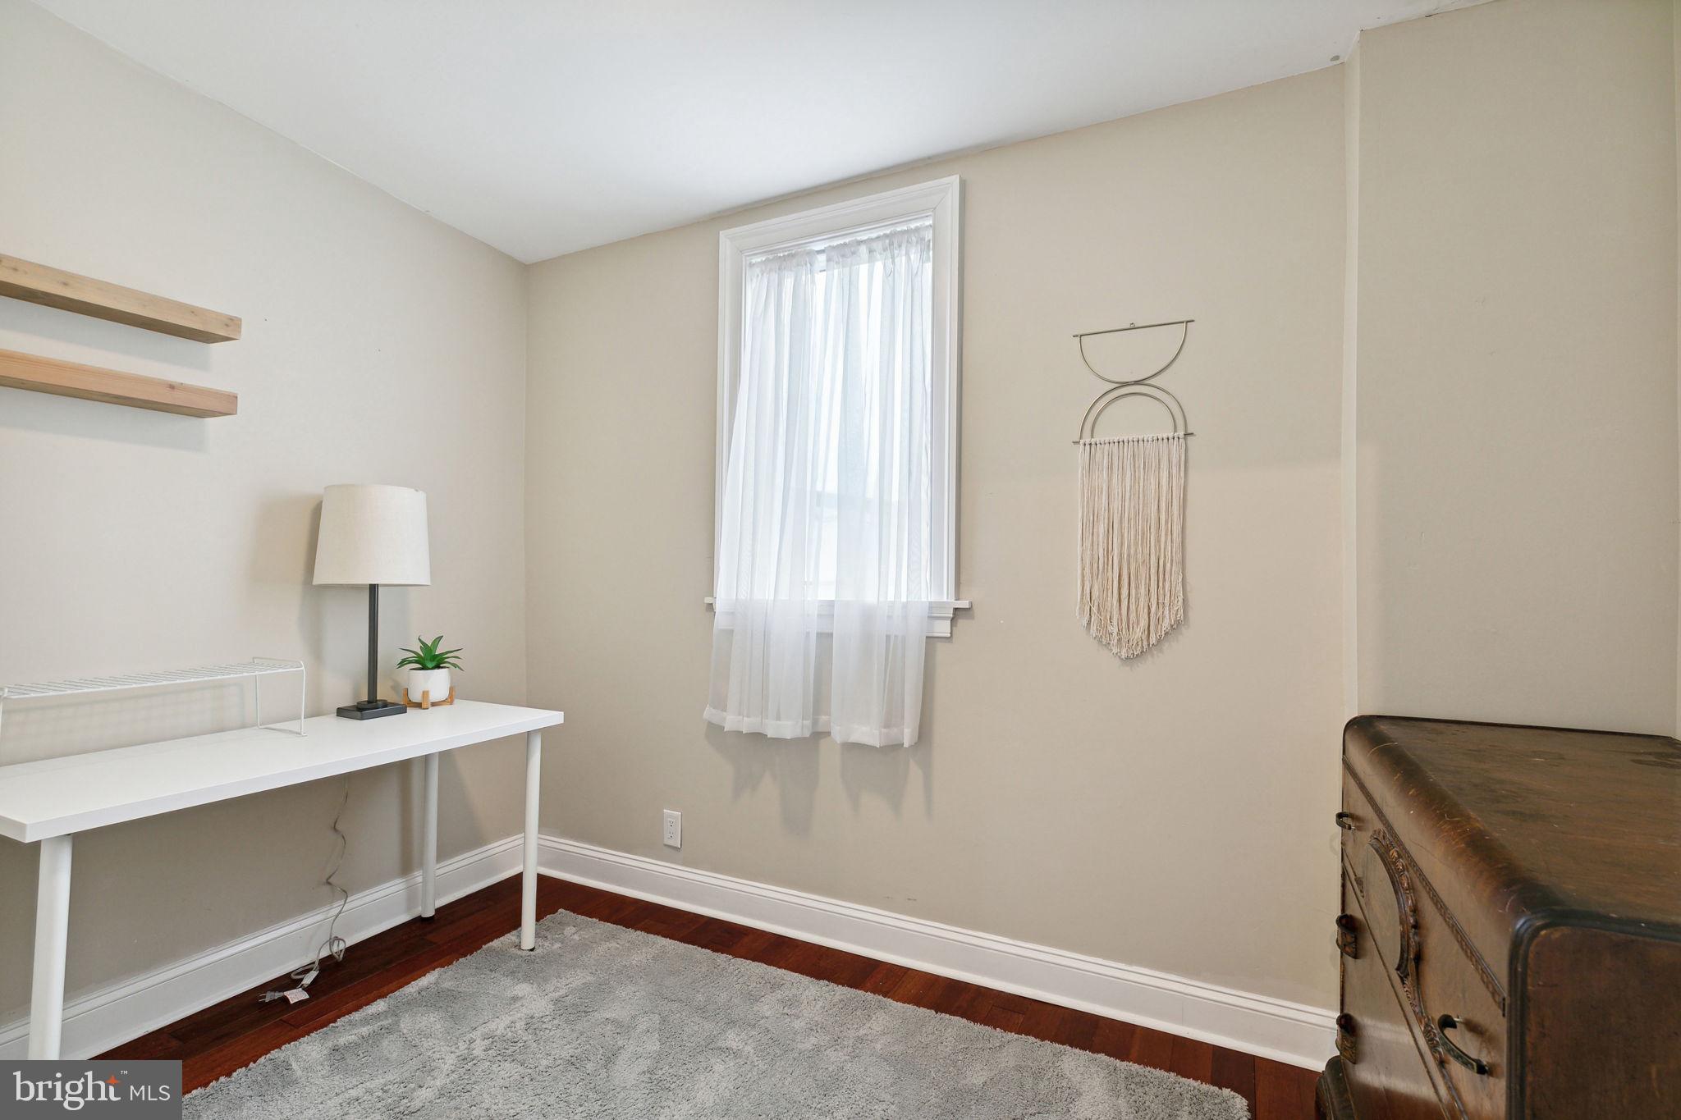
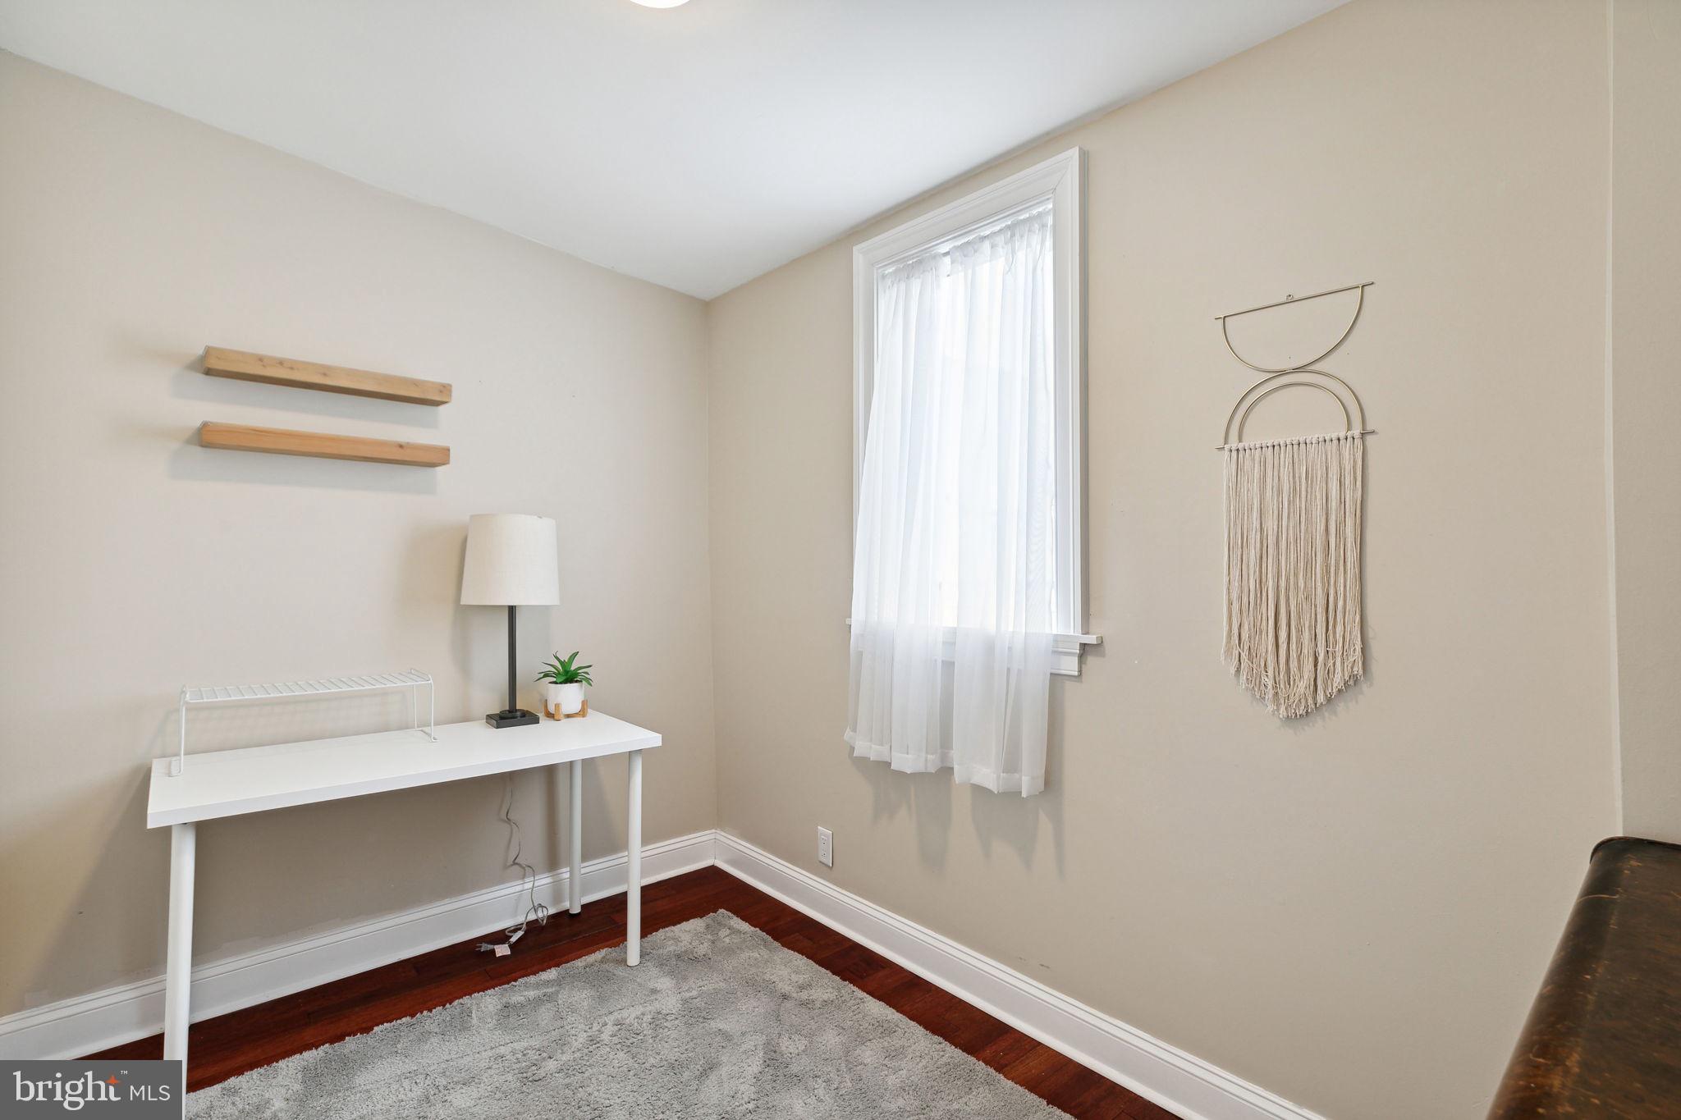
Small home office with a white desk, curtained window, and dark wood floors.
Small staged home office with a white desk, sheer-curtained window, and geometric macramé wall hanging.
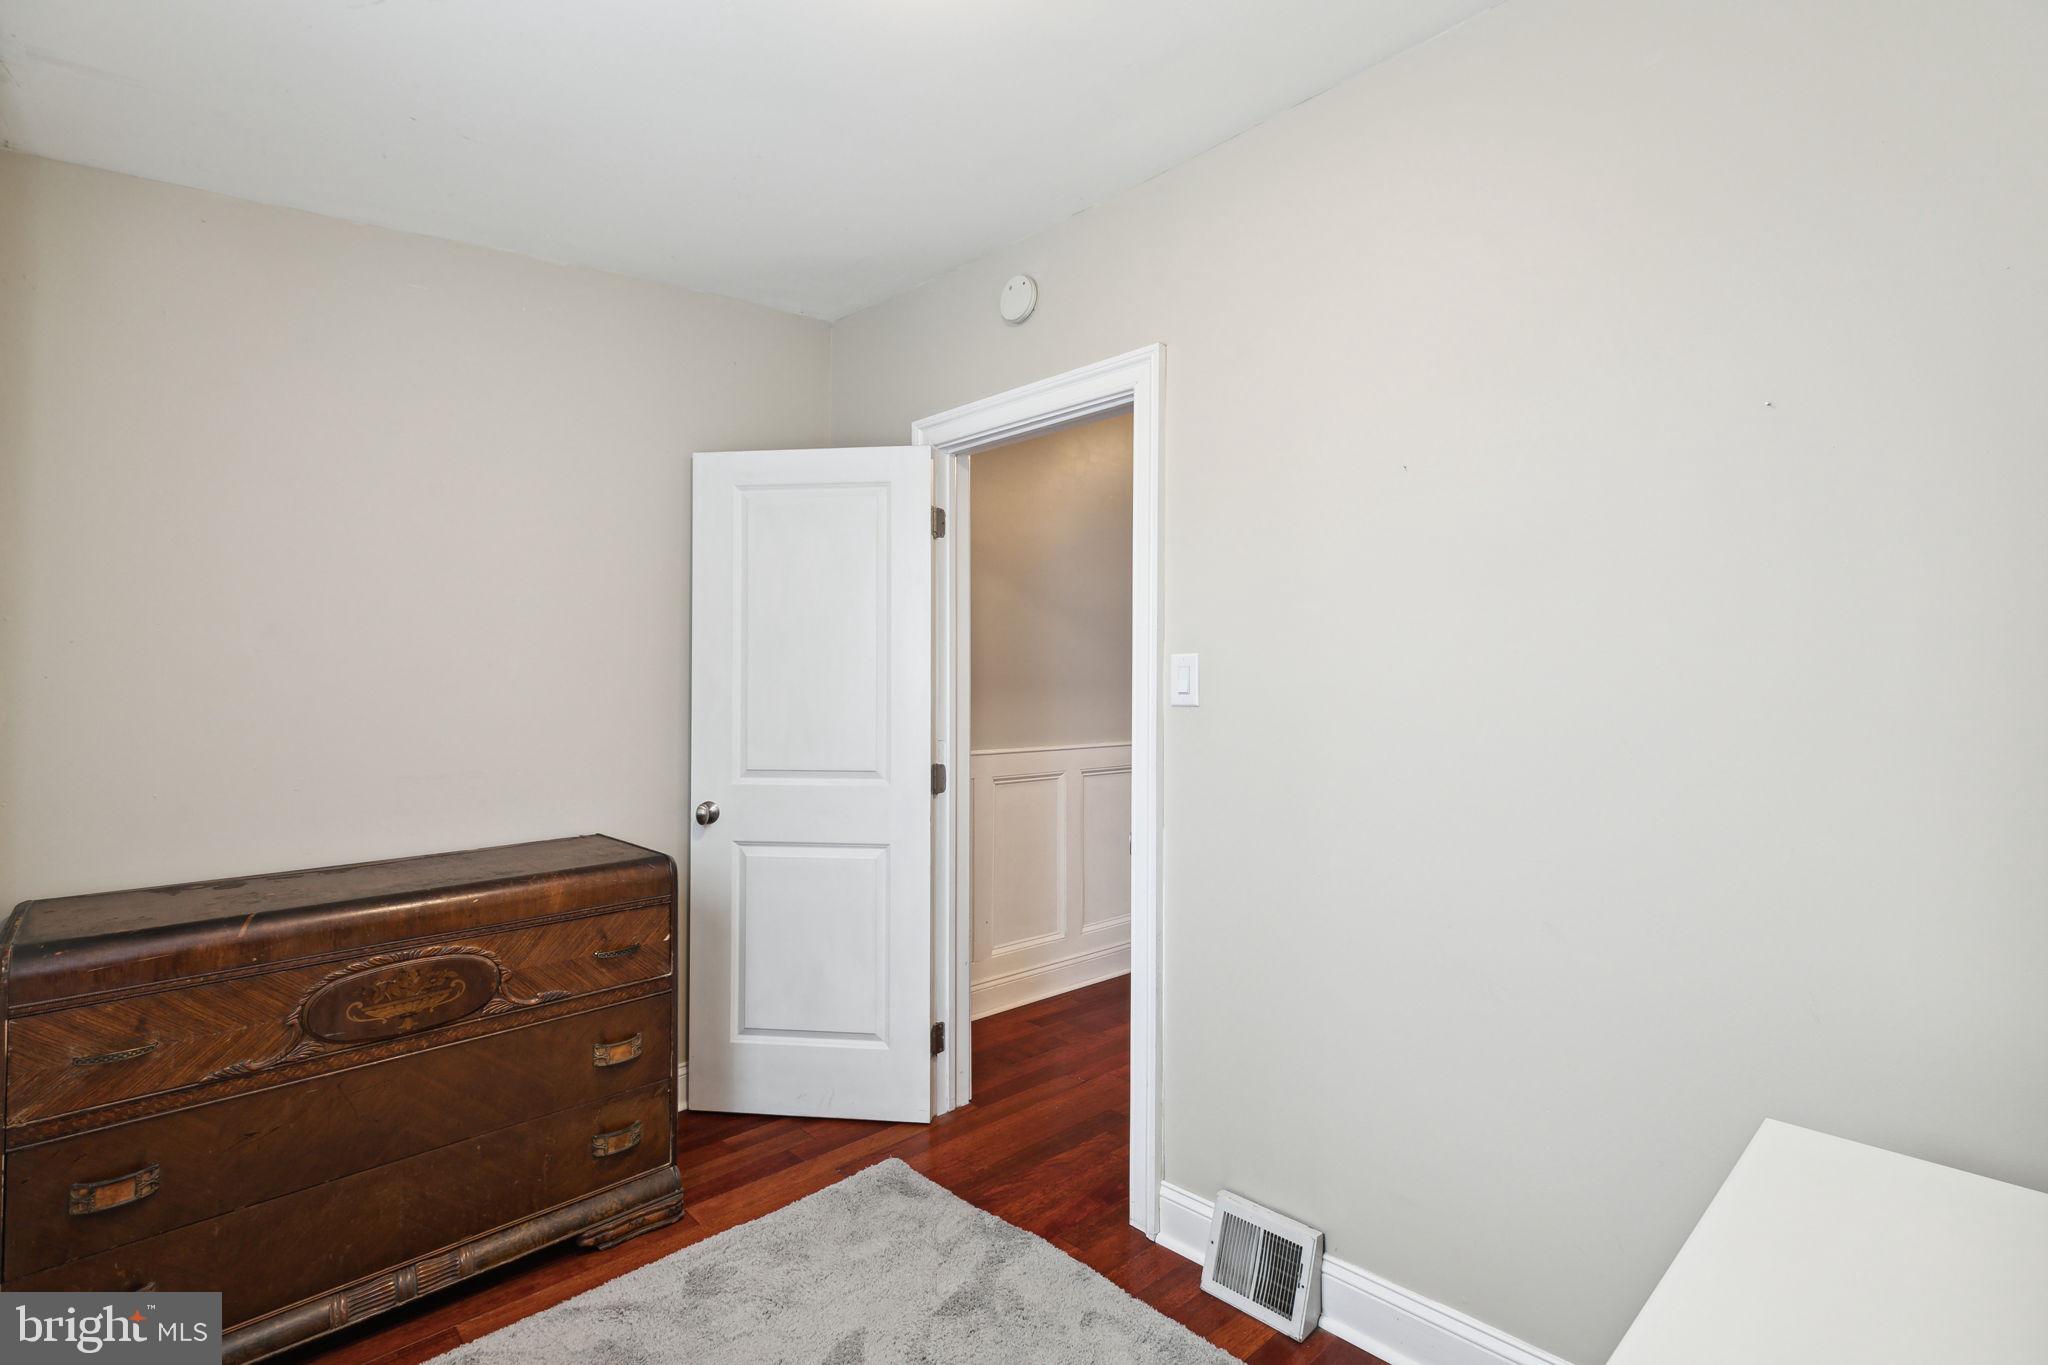
Interior room with an antique dresser, reddish hardwood floors, and an open doorway.
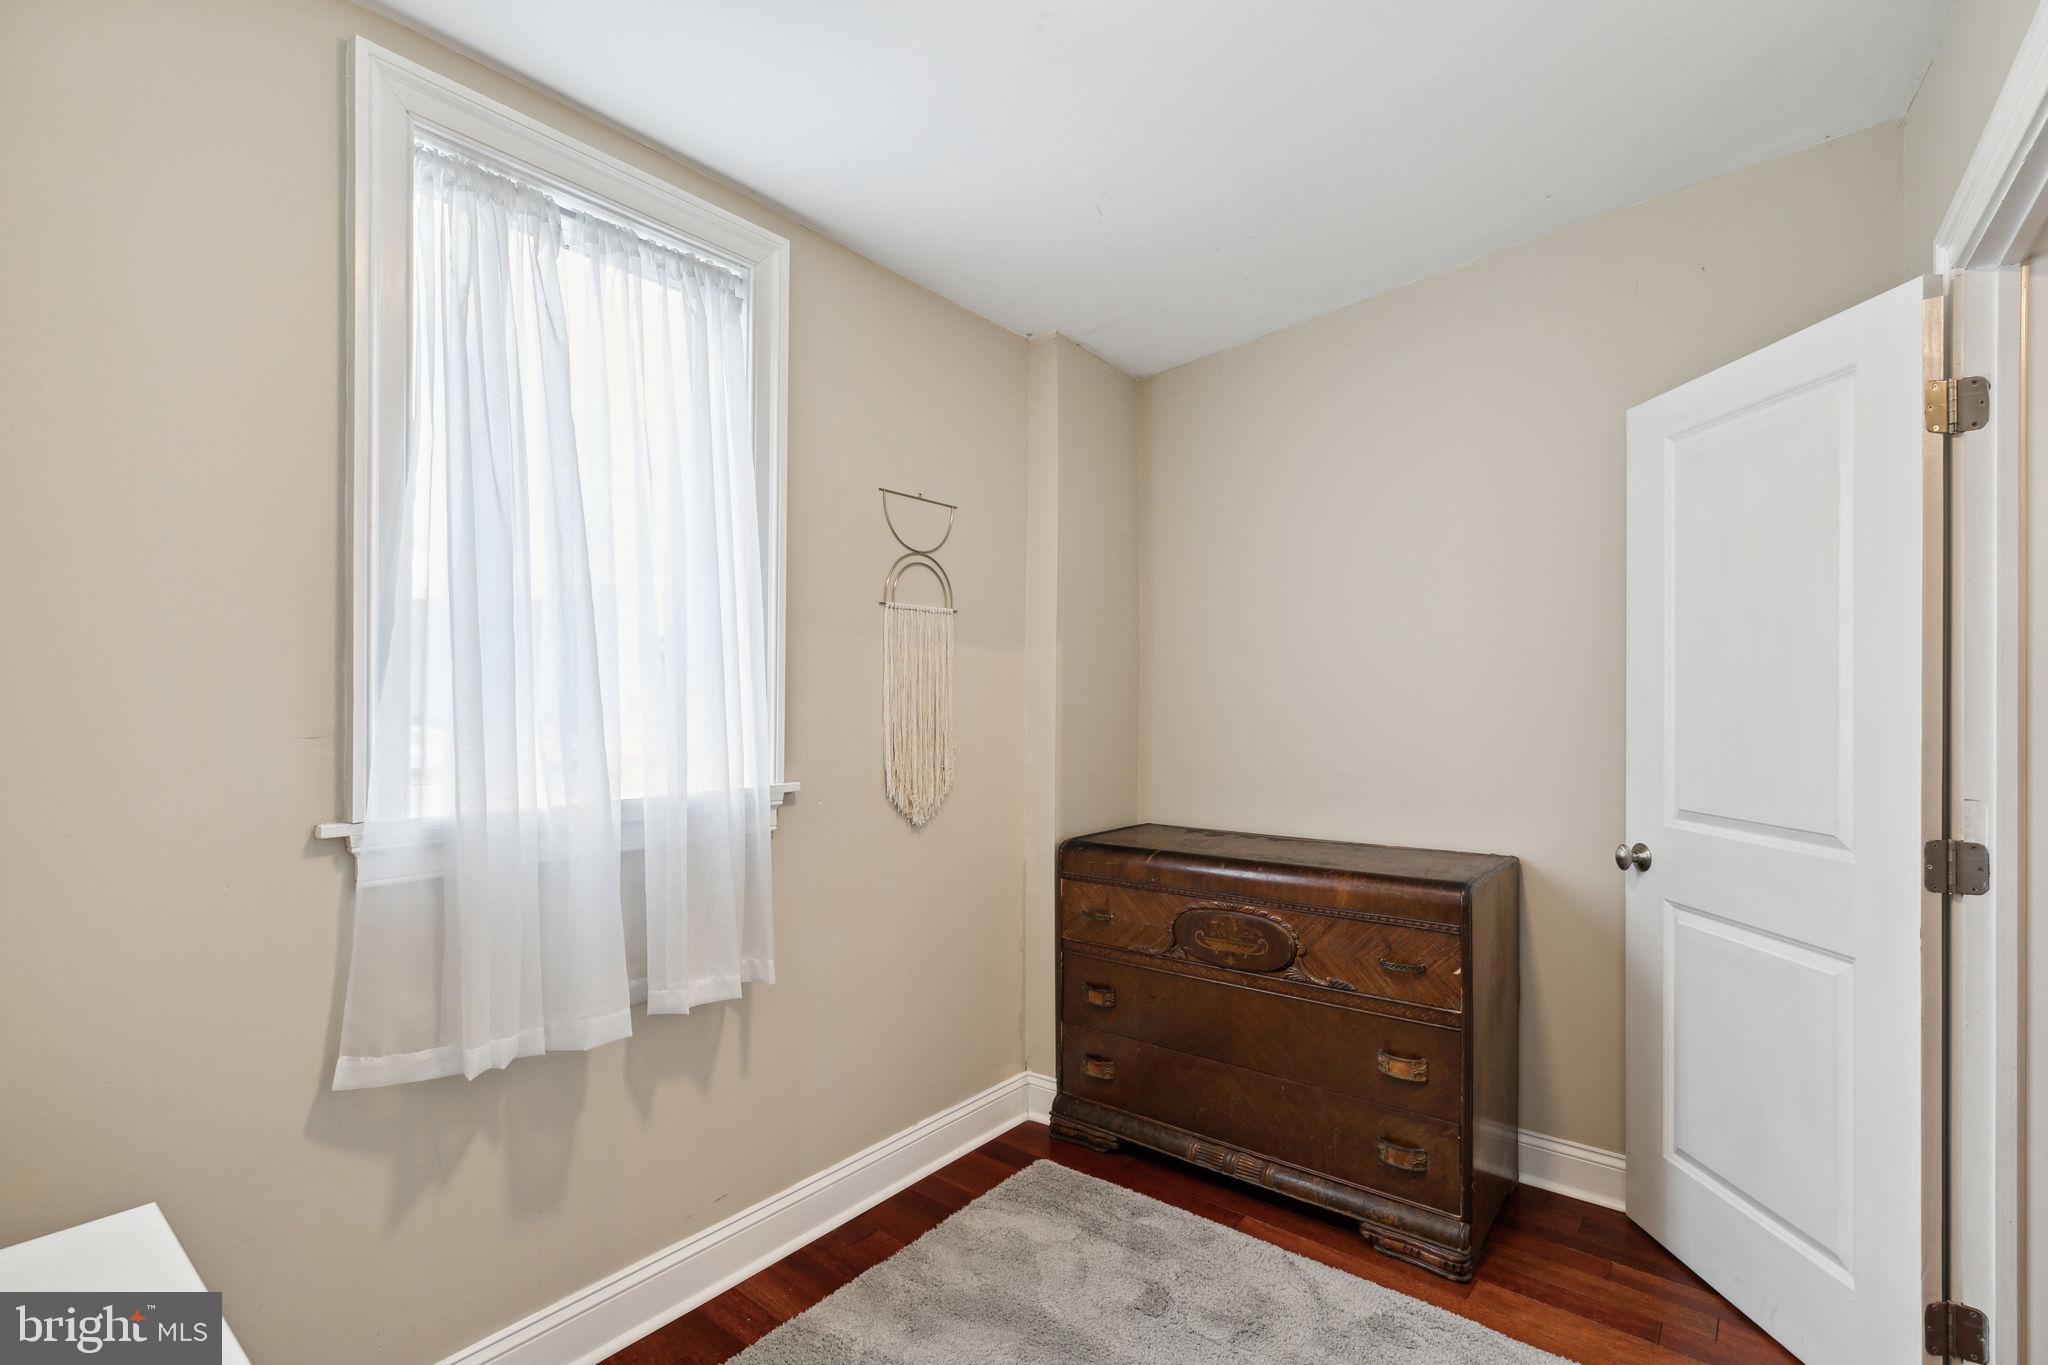
Small furnished room with a curtained window, antique dresser, and hardwood floor.
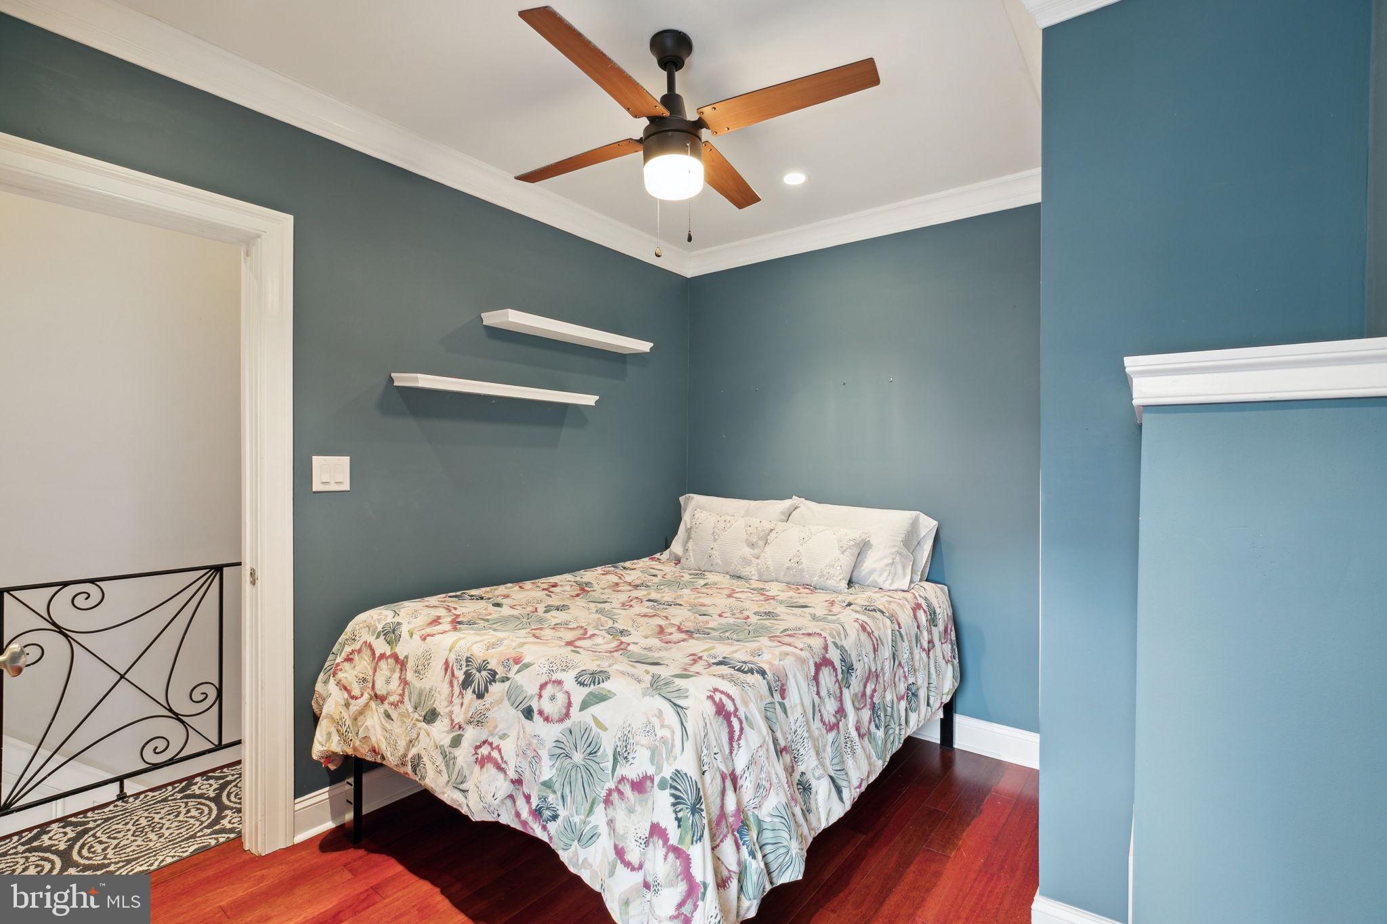
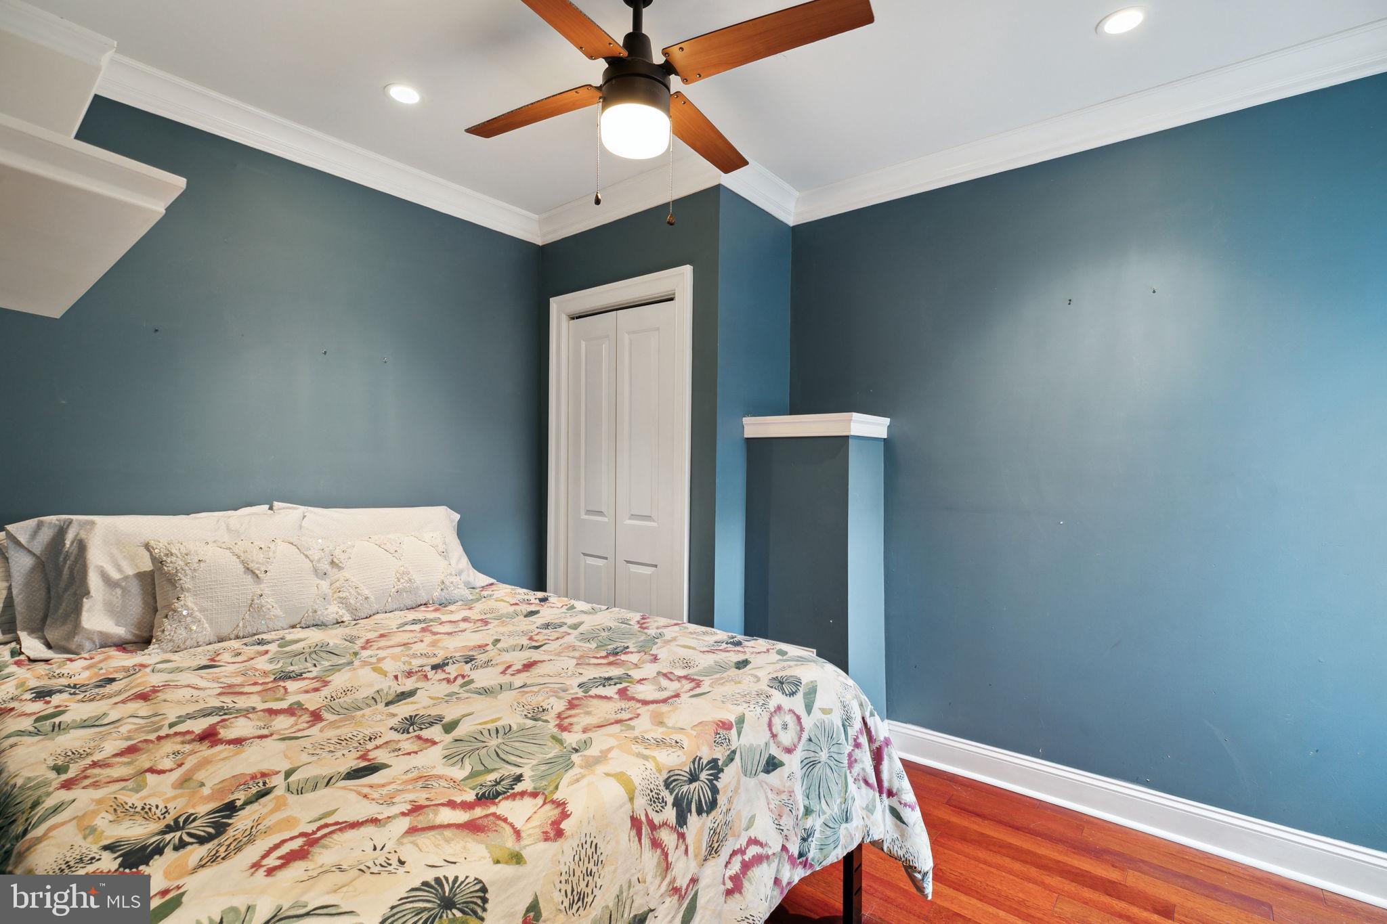
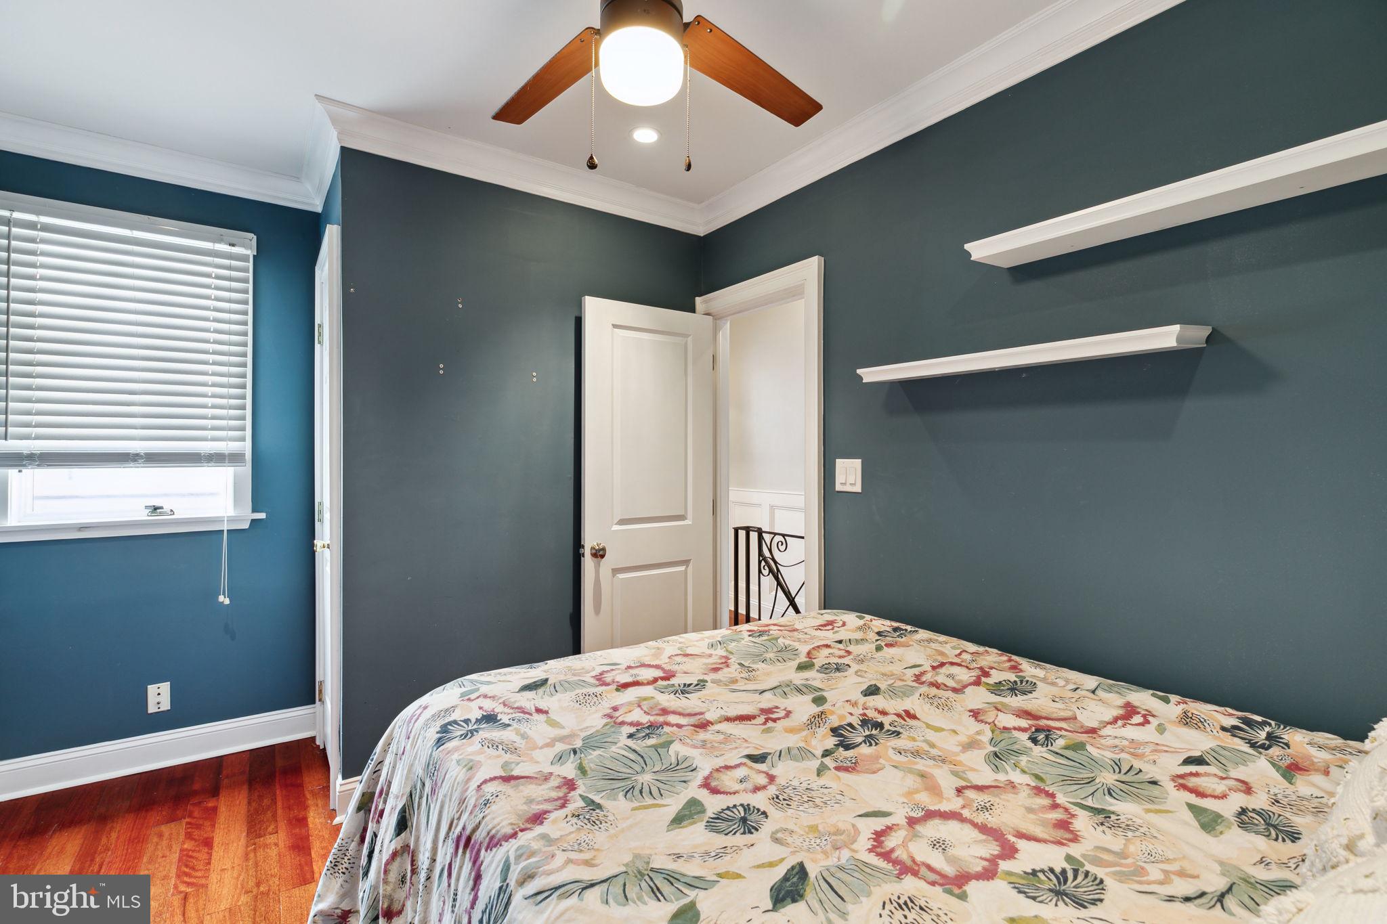
Bedroom with a floral-covered bed, teal walls, and a ceiling fan.
Bedroom with a floral-covered bed, blue walls, and a wood-blade ceiling fan.
Bedroom with dark teal walls, floral bedspread, hardwood floors, and ceiling fan.
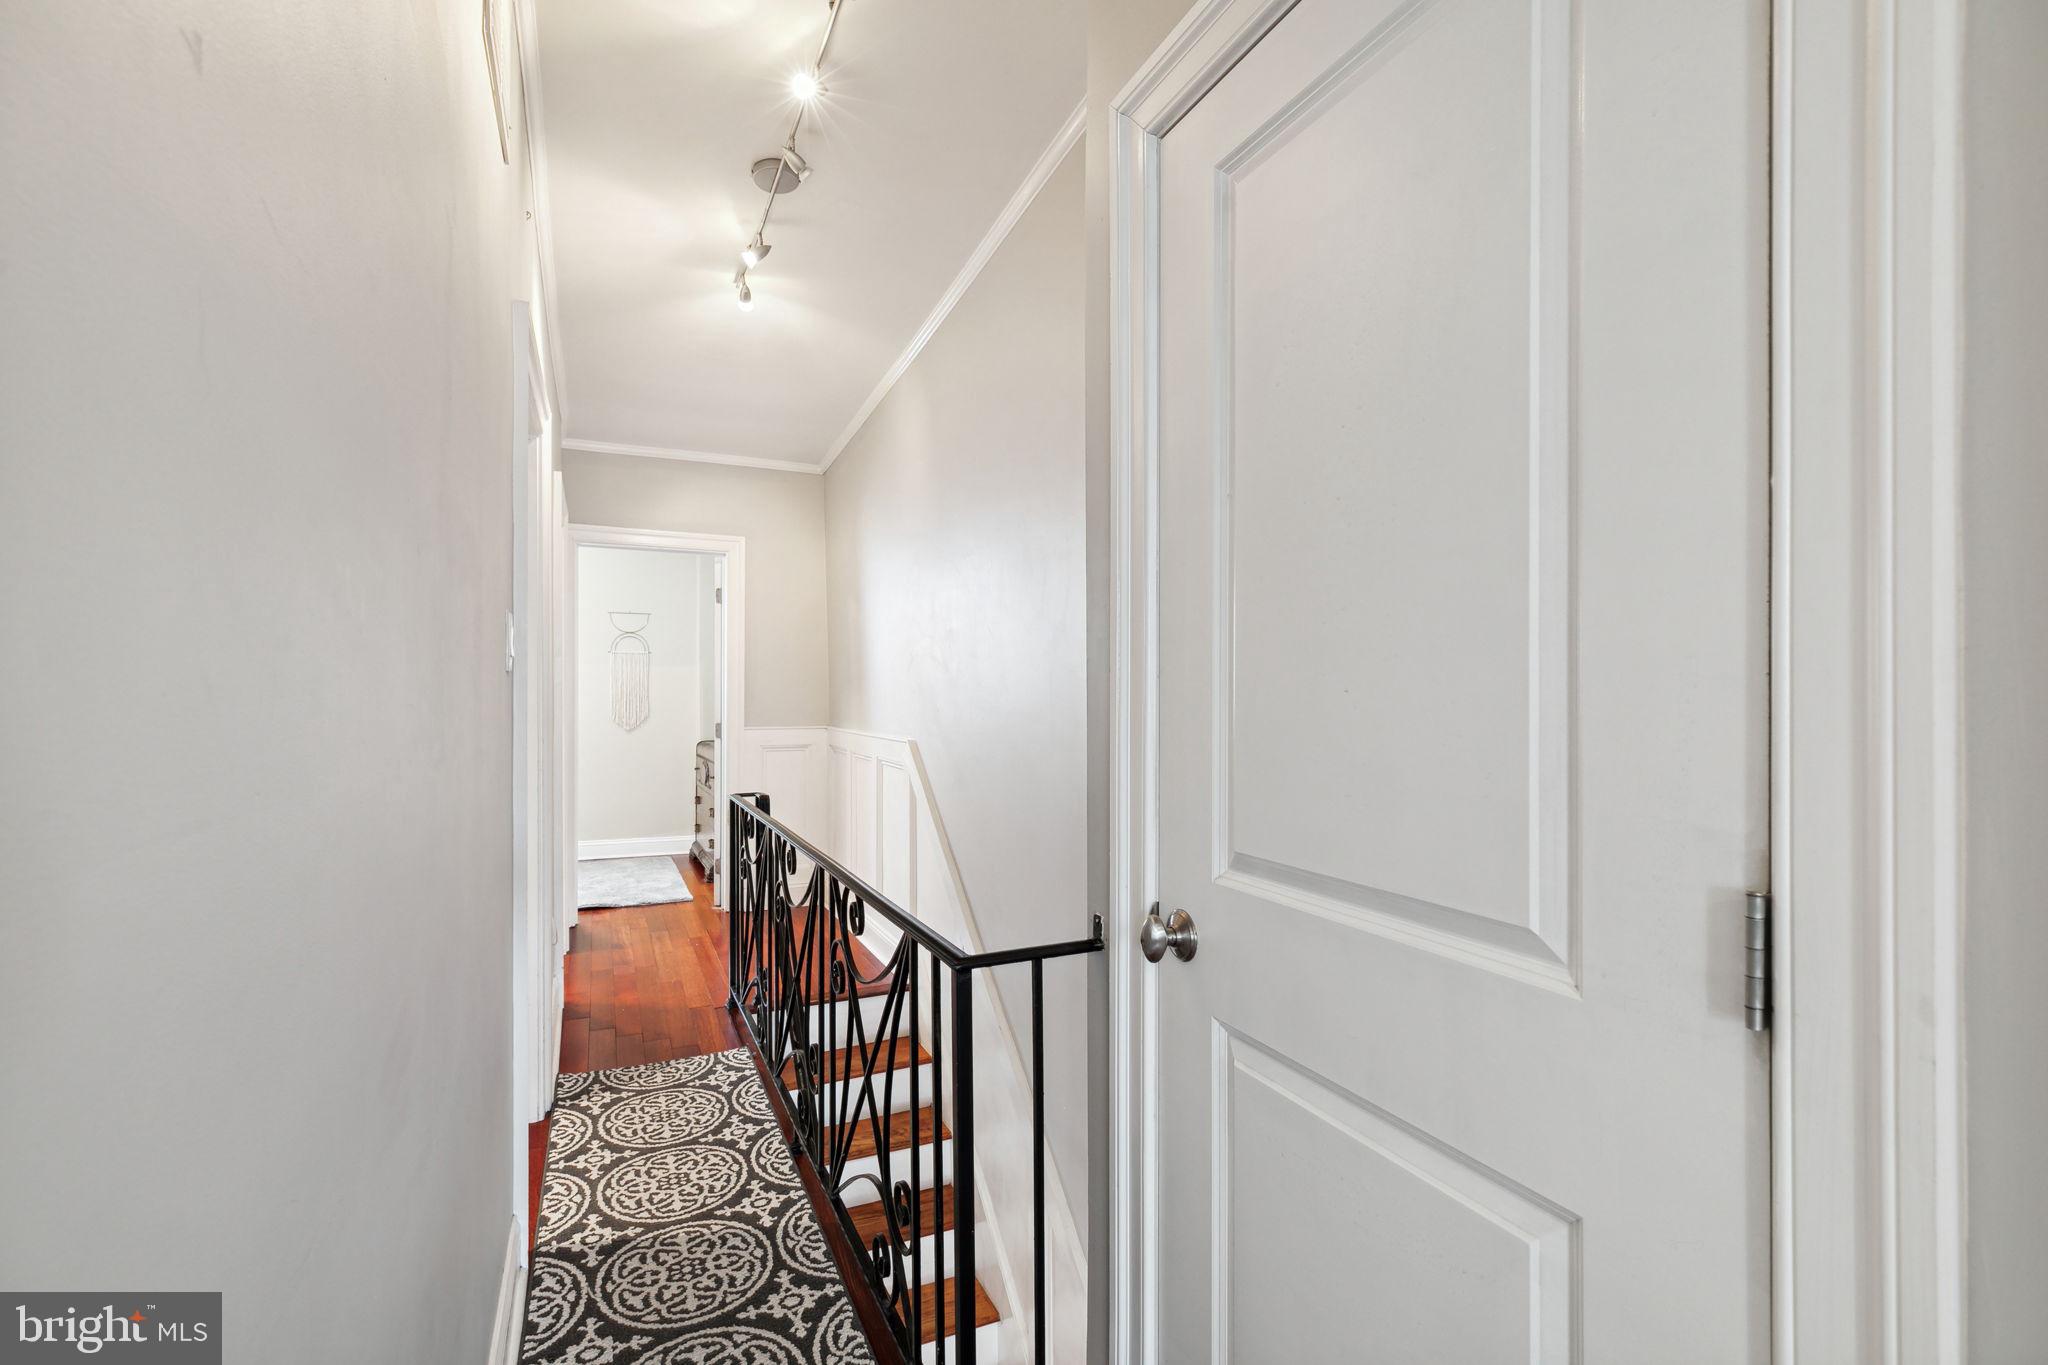
Upstairs hallway with hardwood floors, patterned runner, and black wrought-iron stair railing.
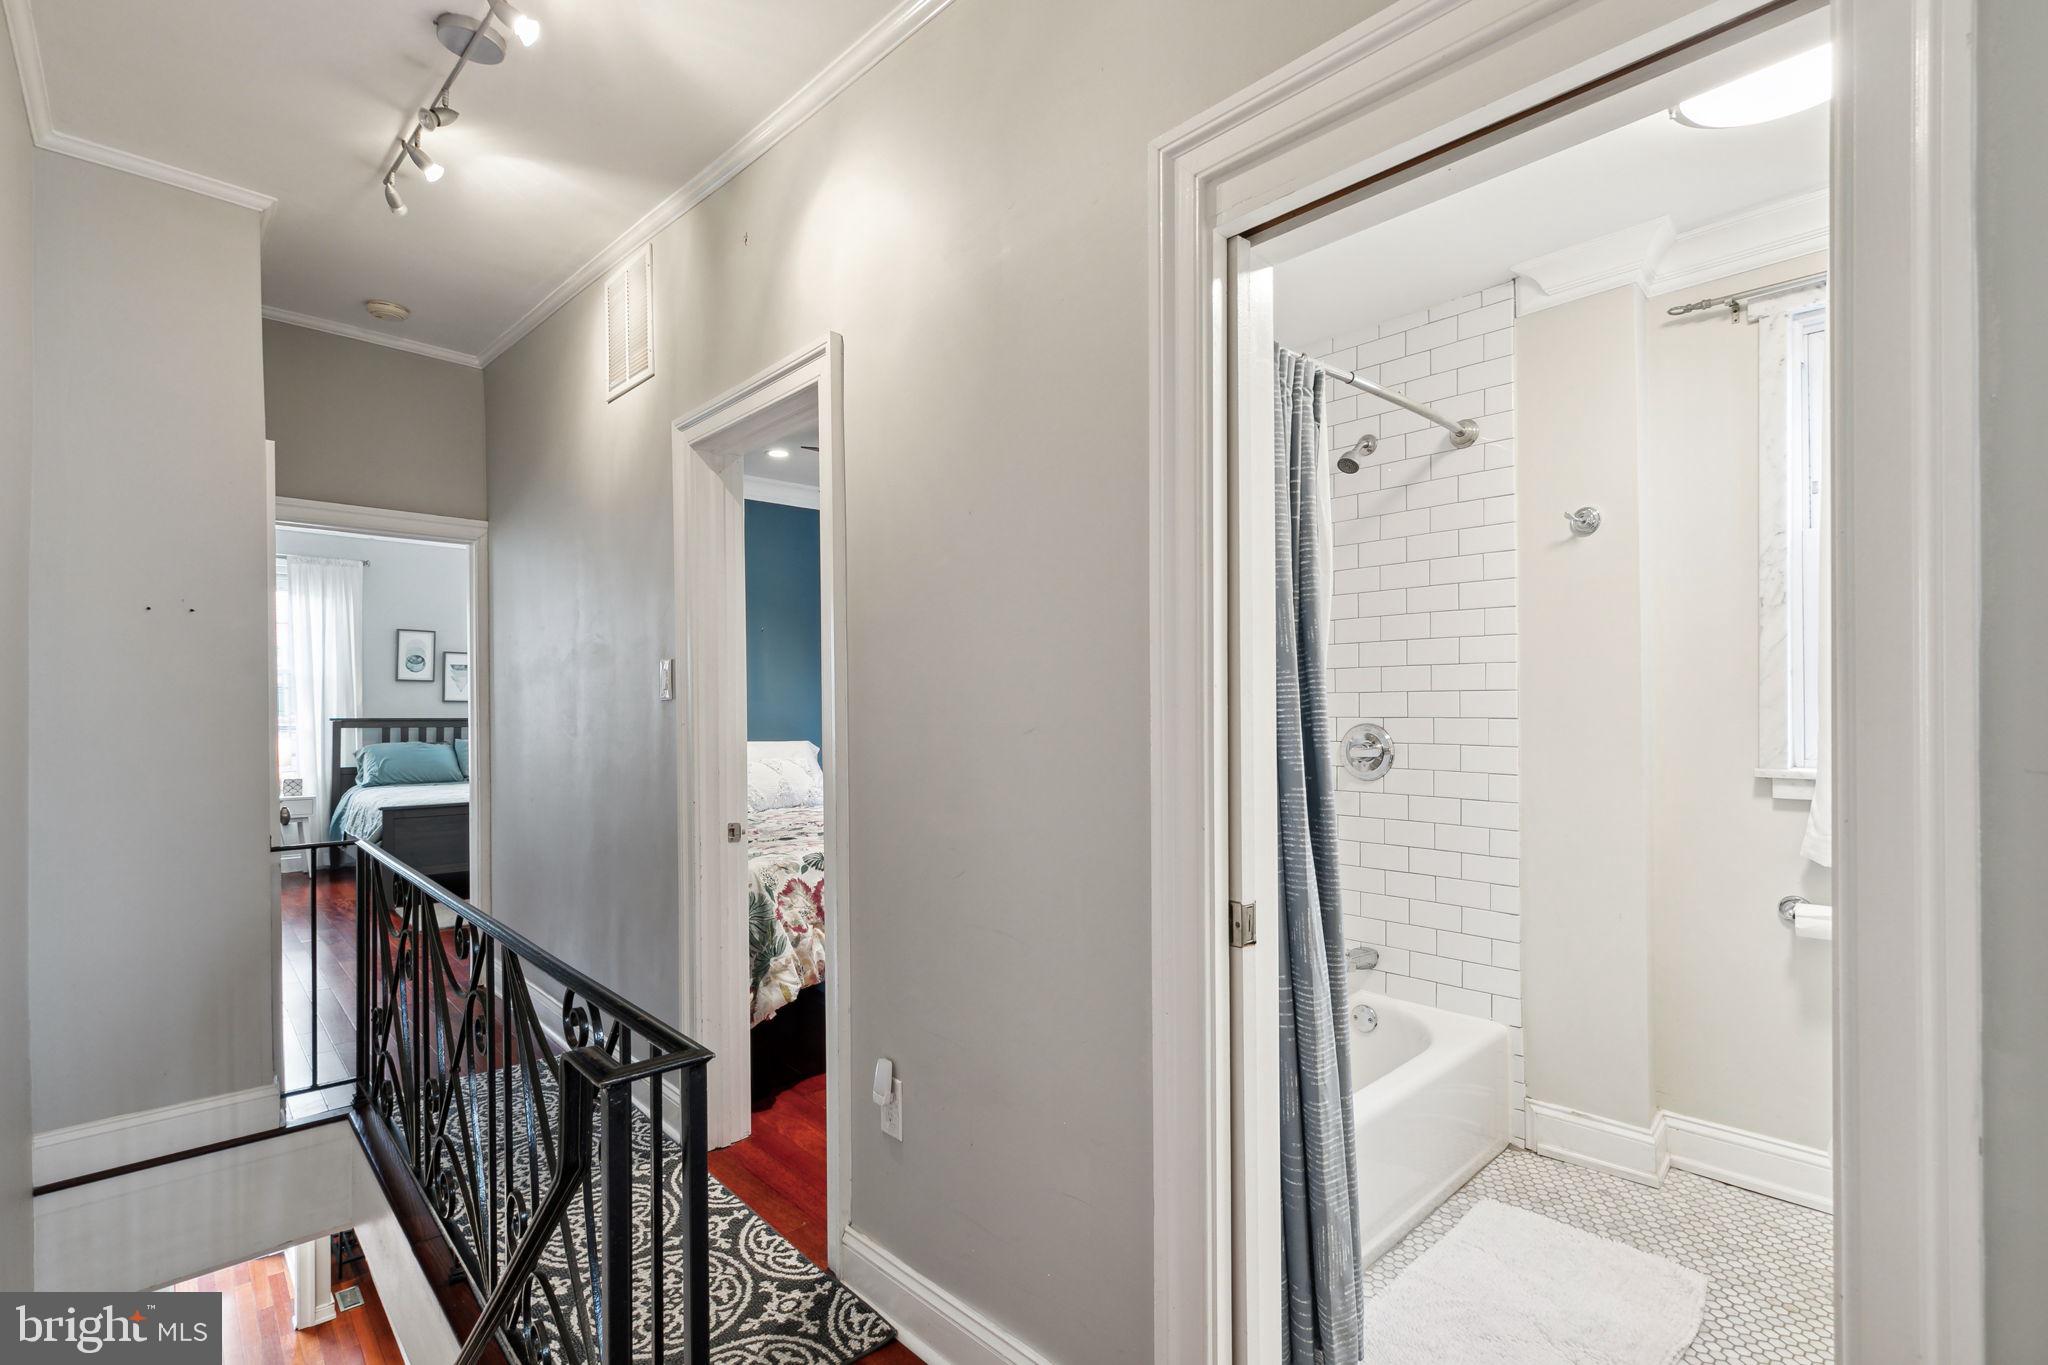
Upstairs hallway with a black railing, opening onto a subway-tile bathroom and furnished bedrooms.
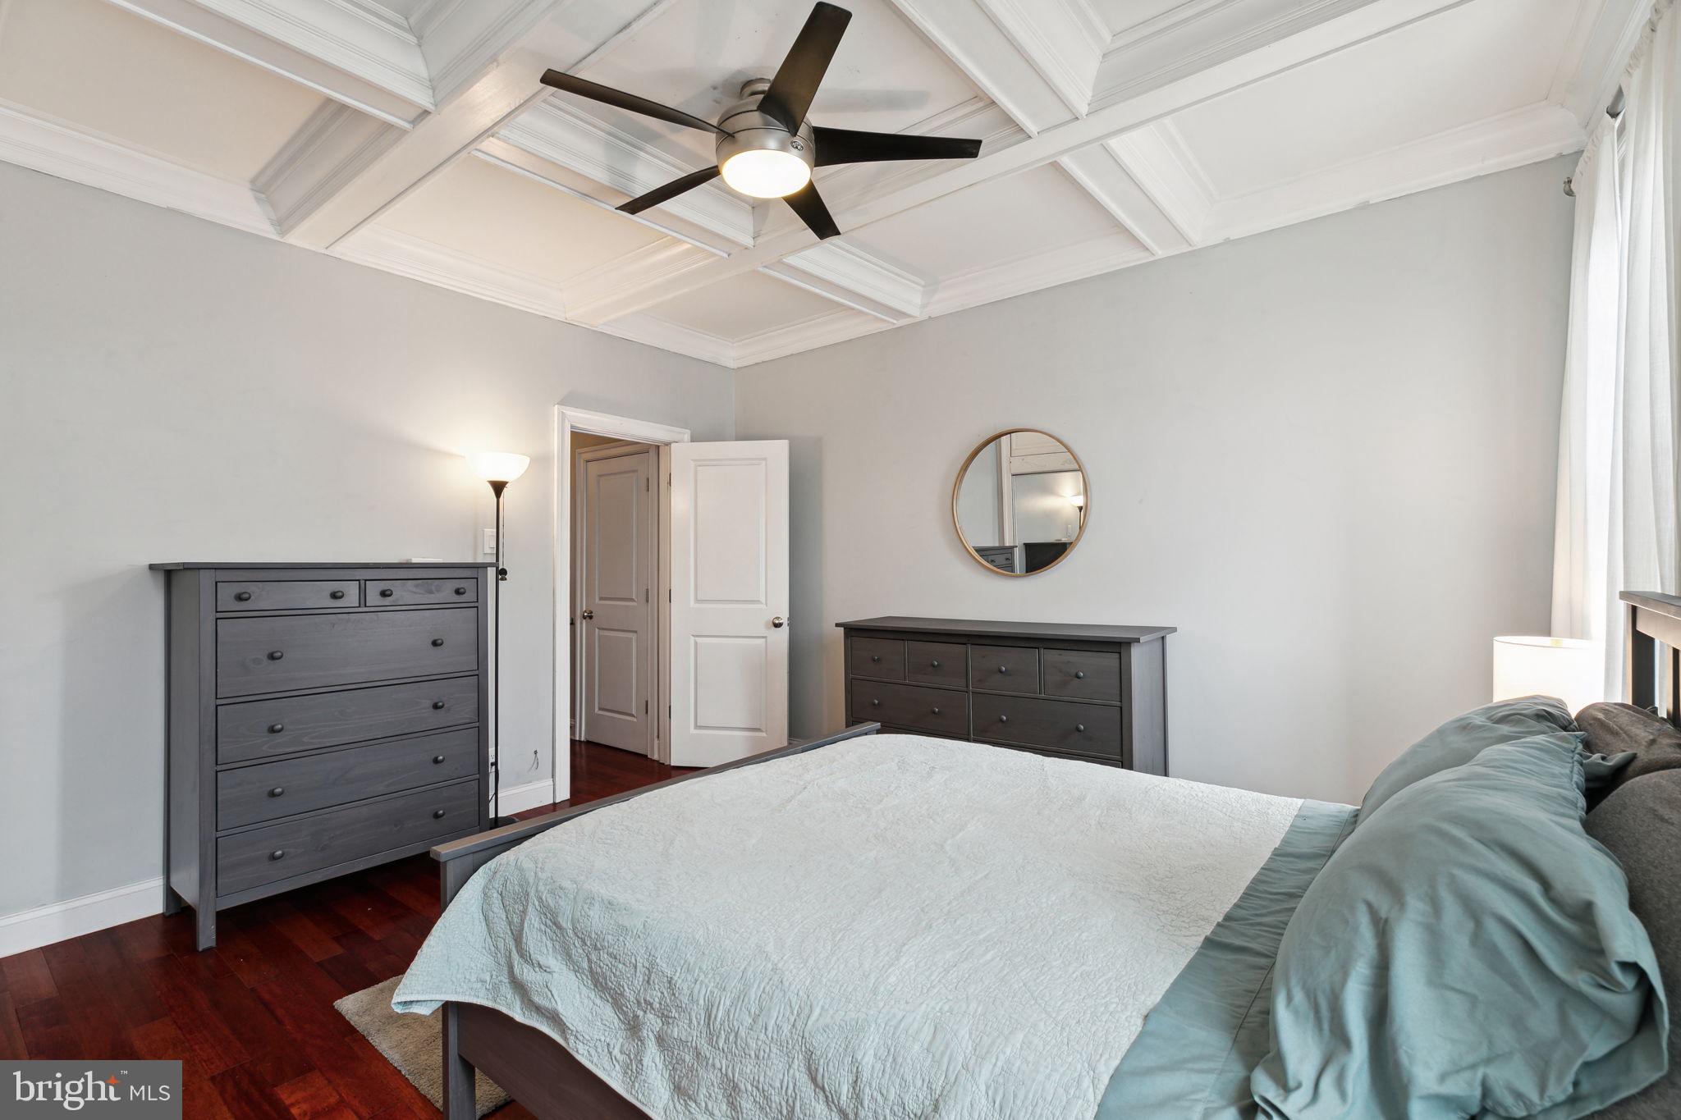
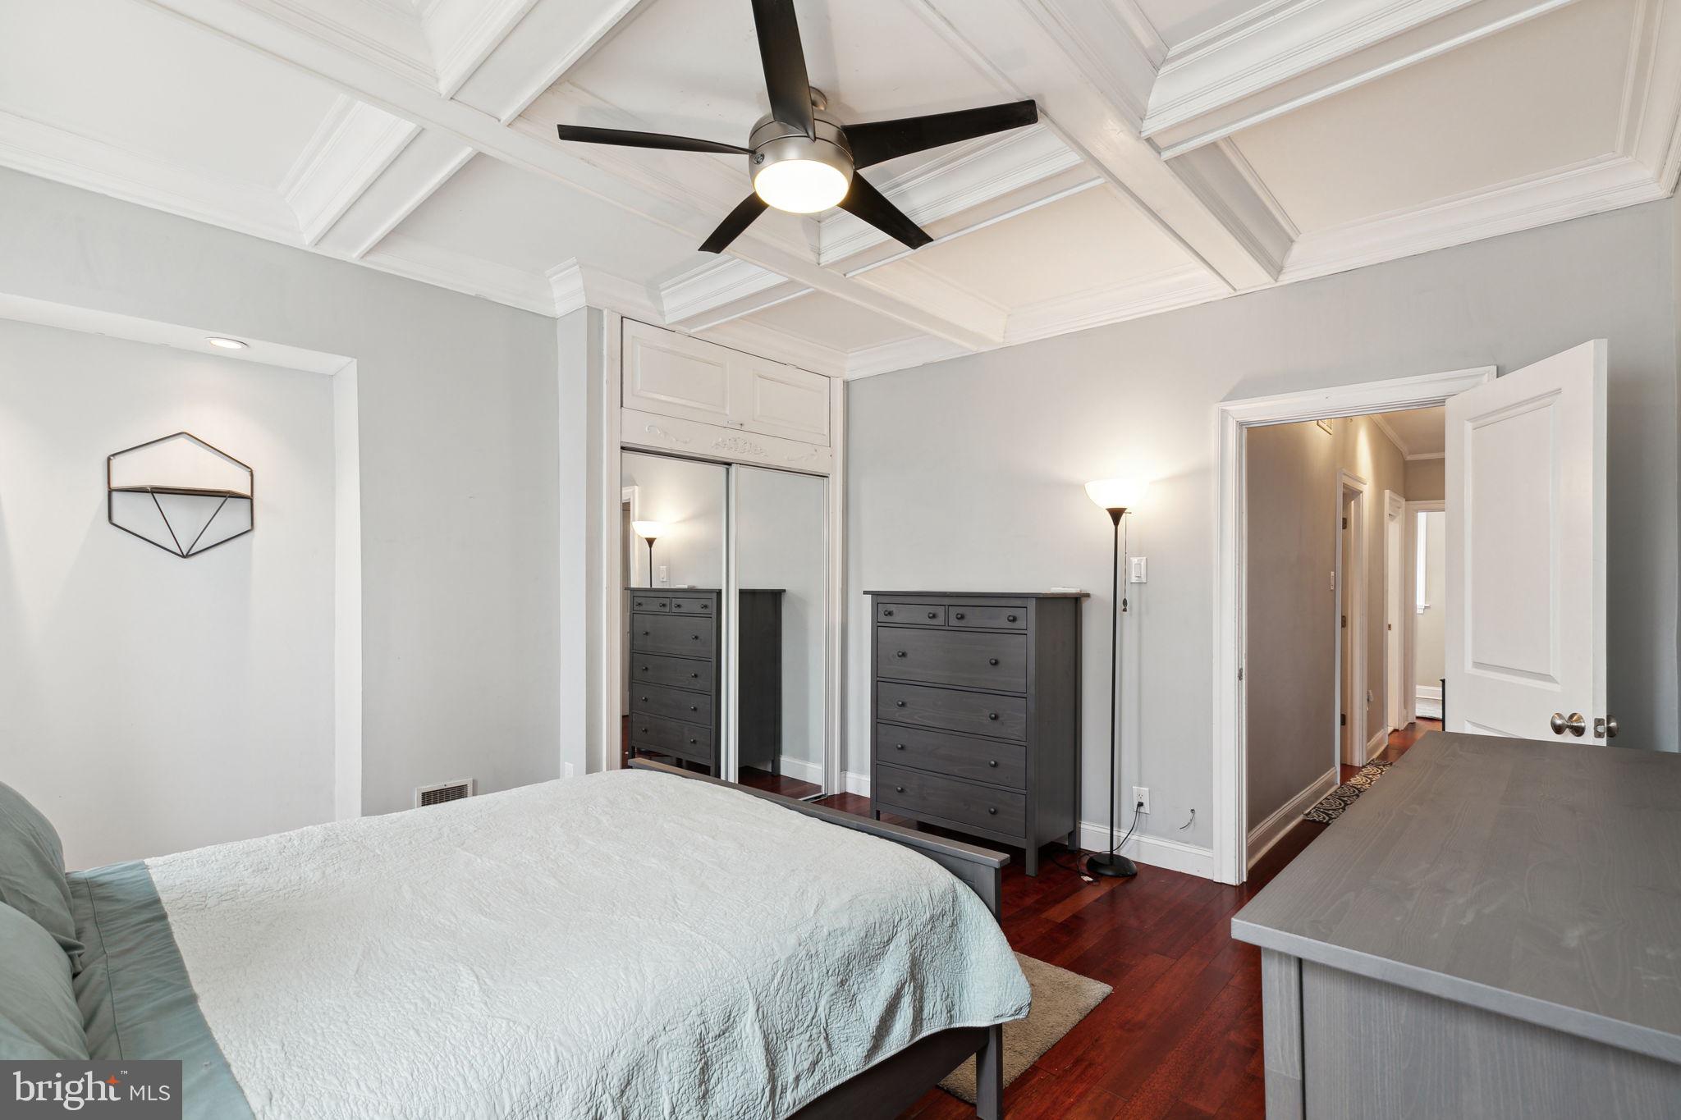
Bedroom with a coffered ceiling, dark wood dressers, and a bed with pale blue bedding.
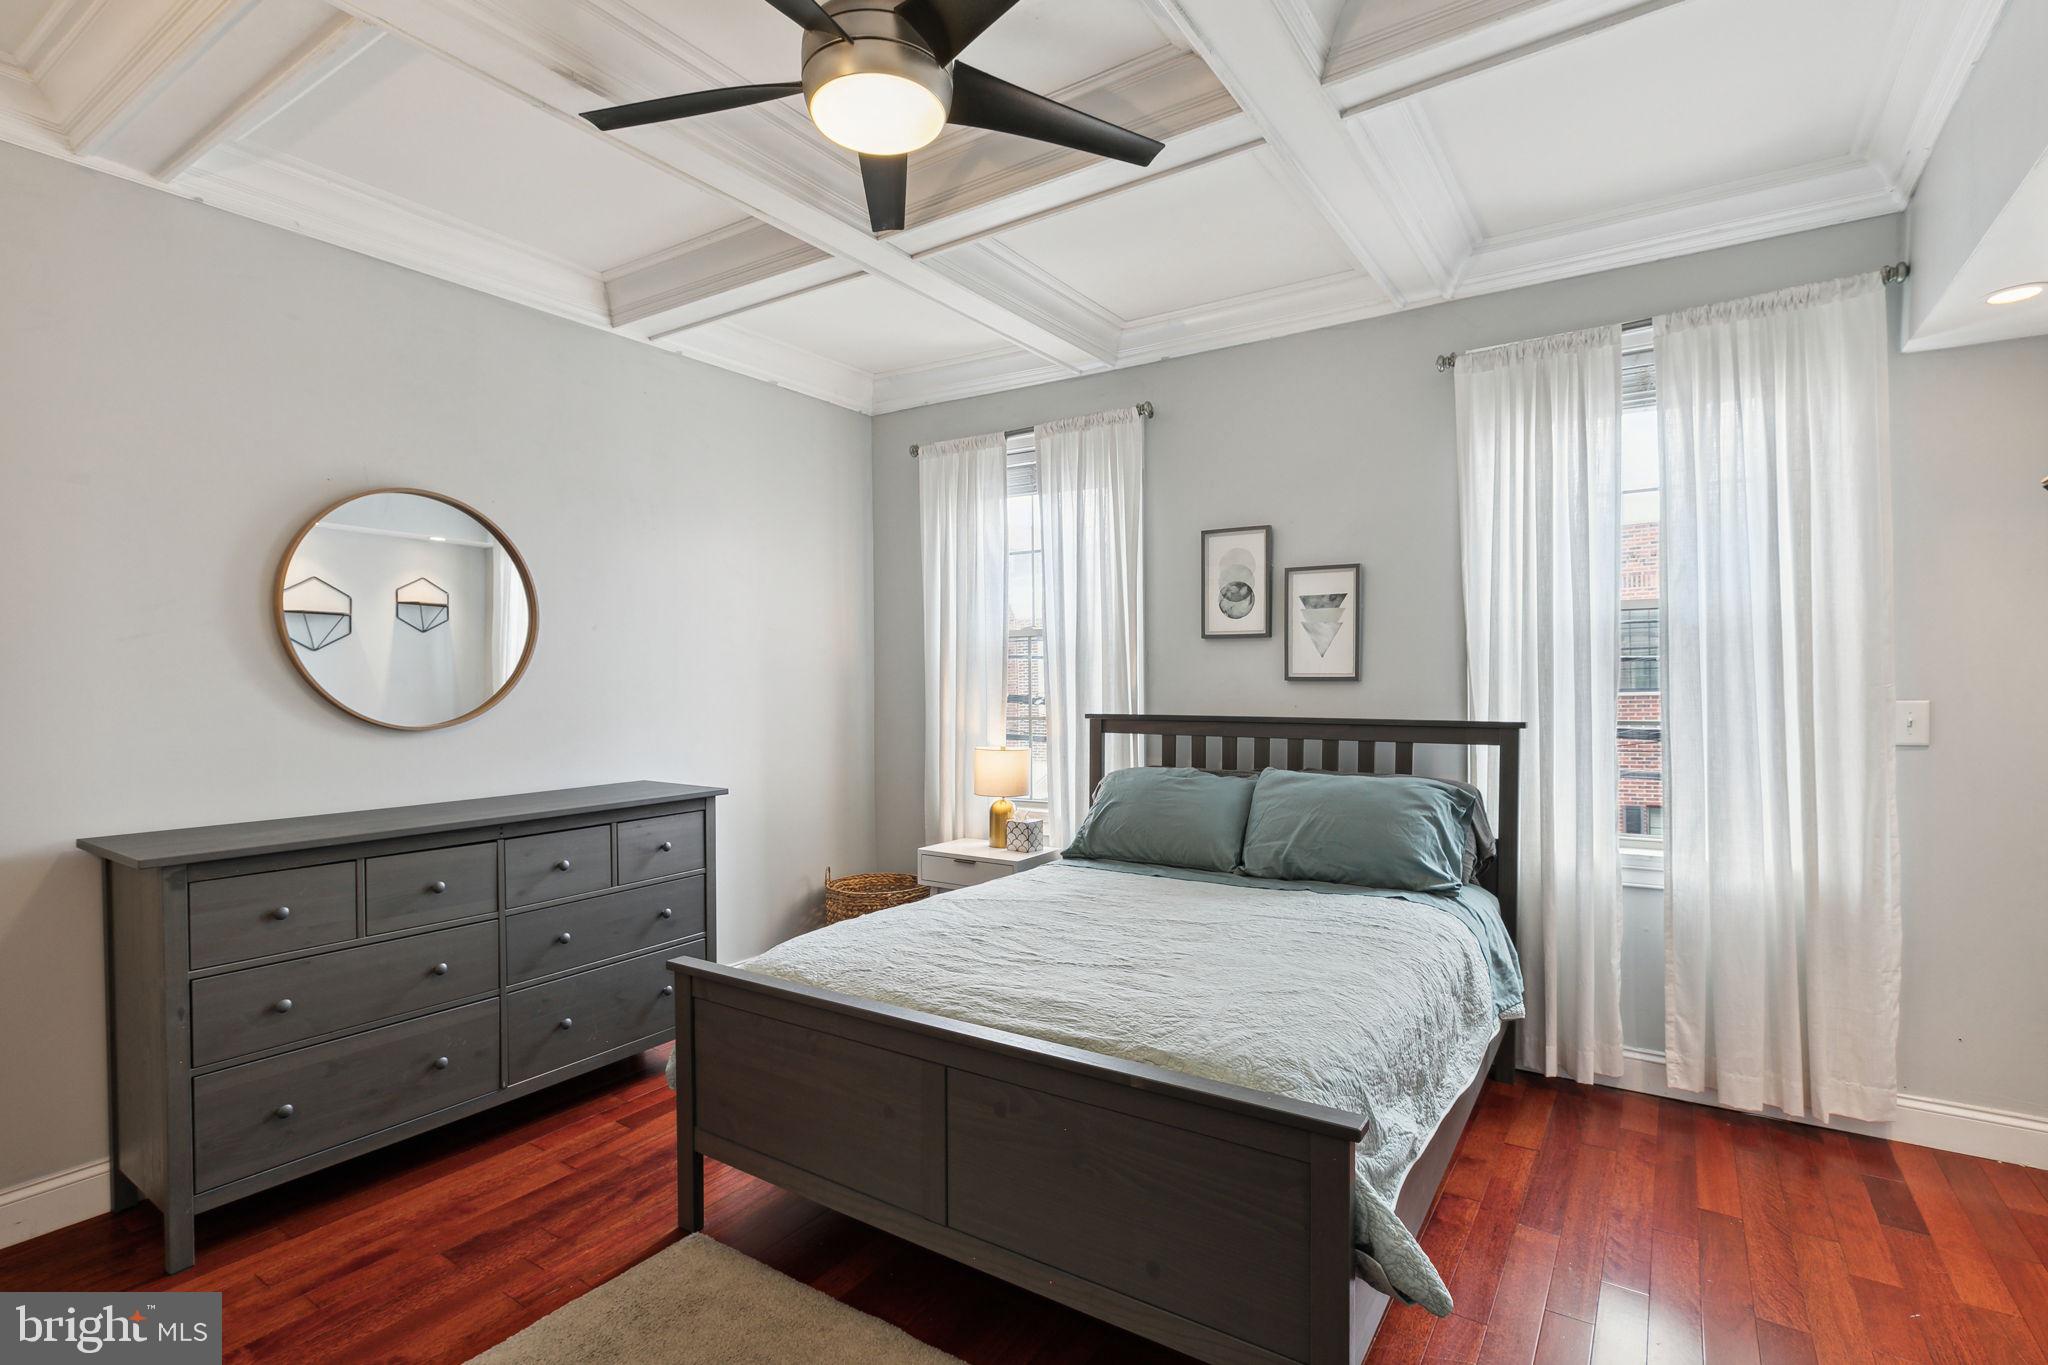
Bedroom with a coffered ceiling, dark wood furnishings, and reddish hardwood floors.
Bedroom with a dark bed, coffered ceiling, and mirrored closet doors.
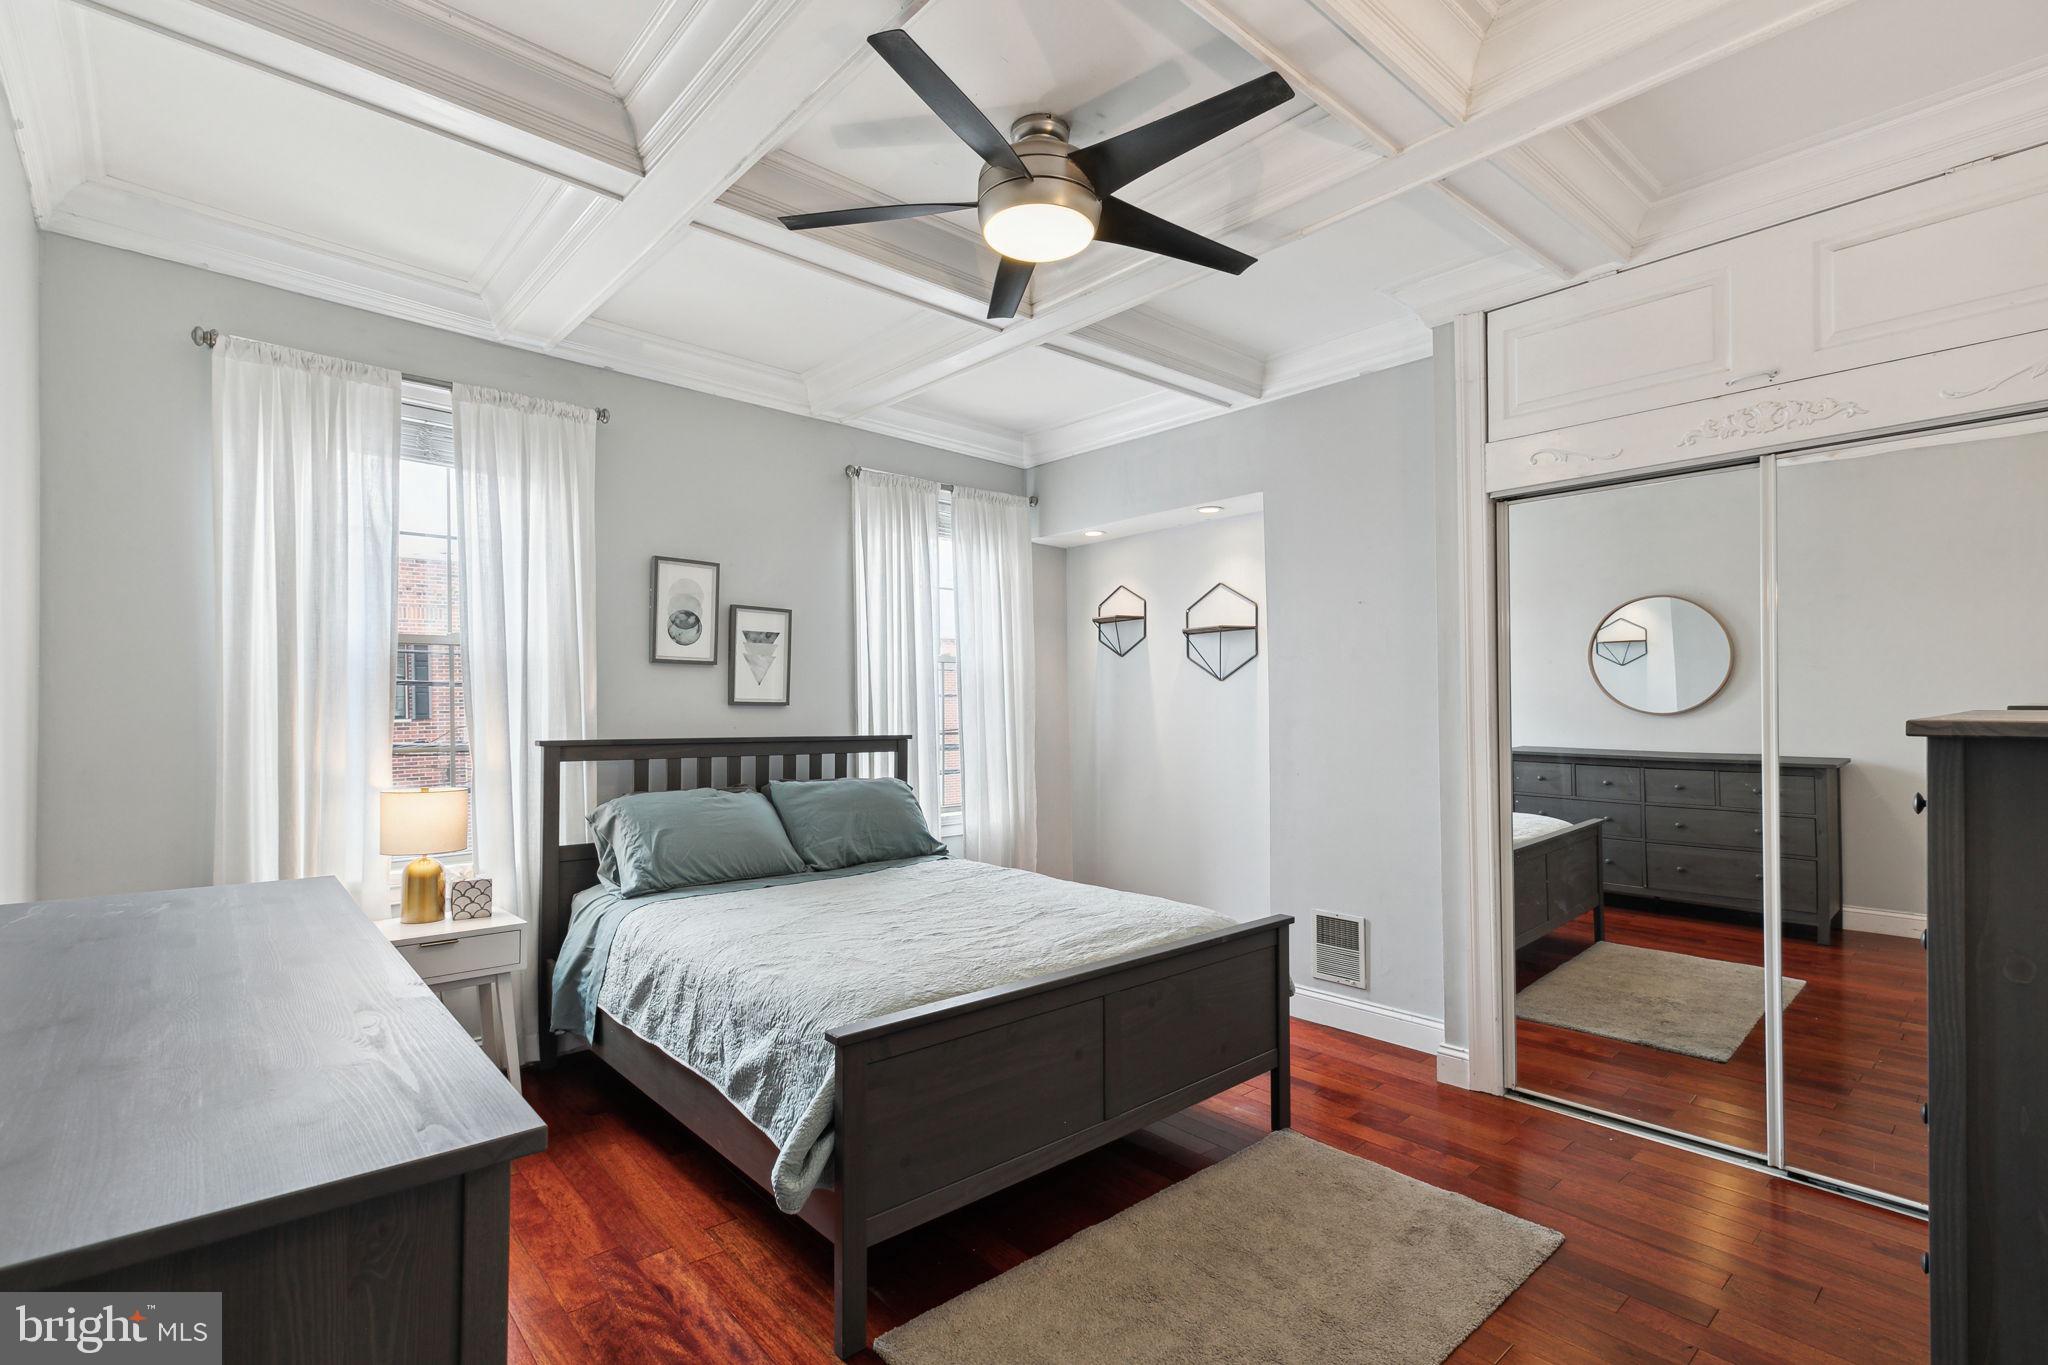
Bedroom with a coffered ceiling, ceiling fan, mirrored closet doors, and dark hardwood floors.
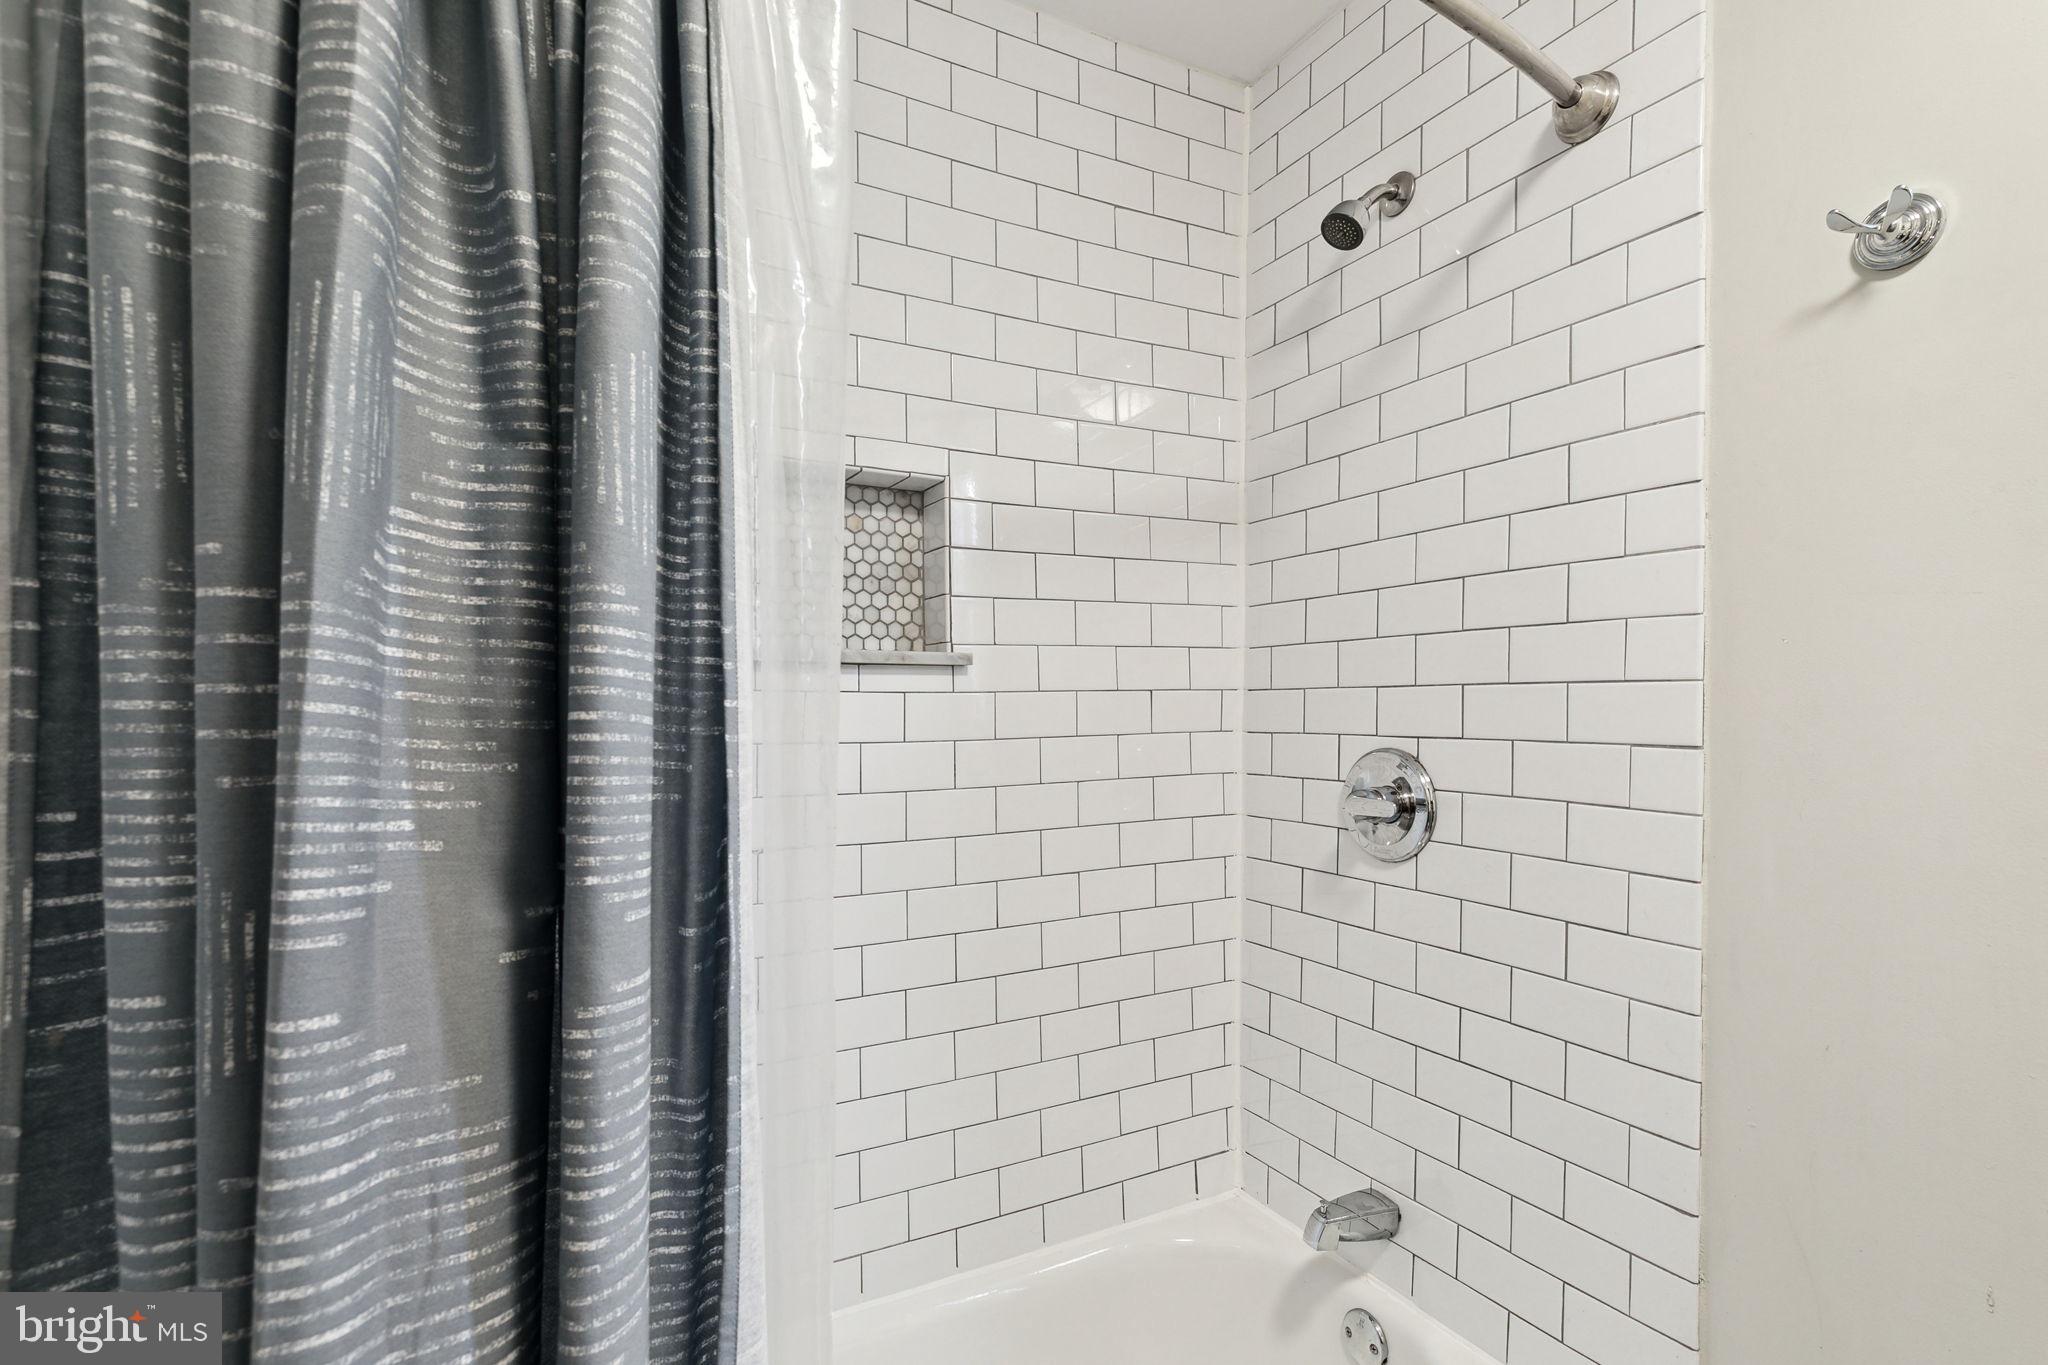
Bathroom shower with white subway tile, a hexagonal tile niche, and a dark patterned curtain.
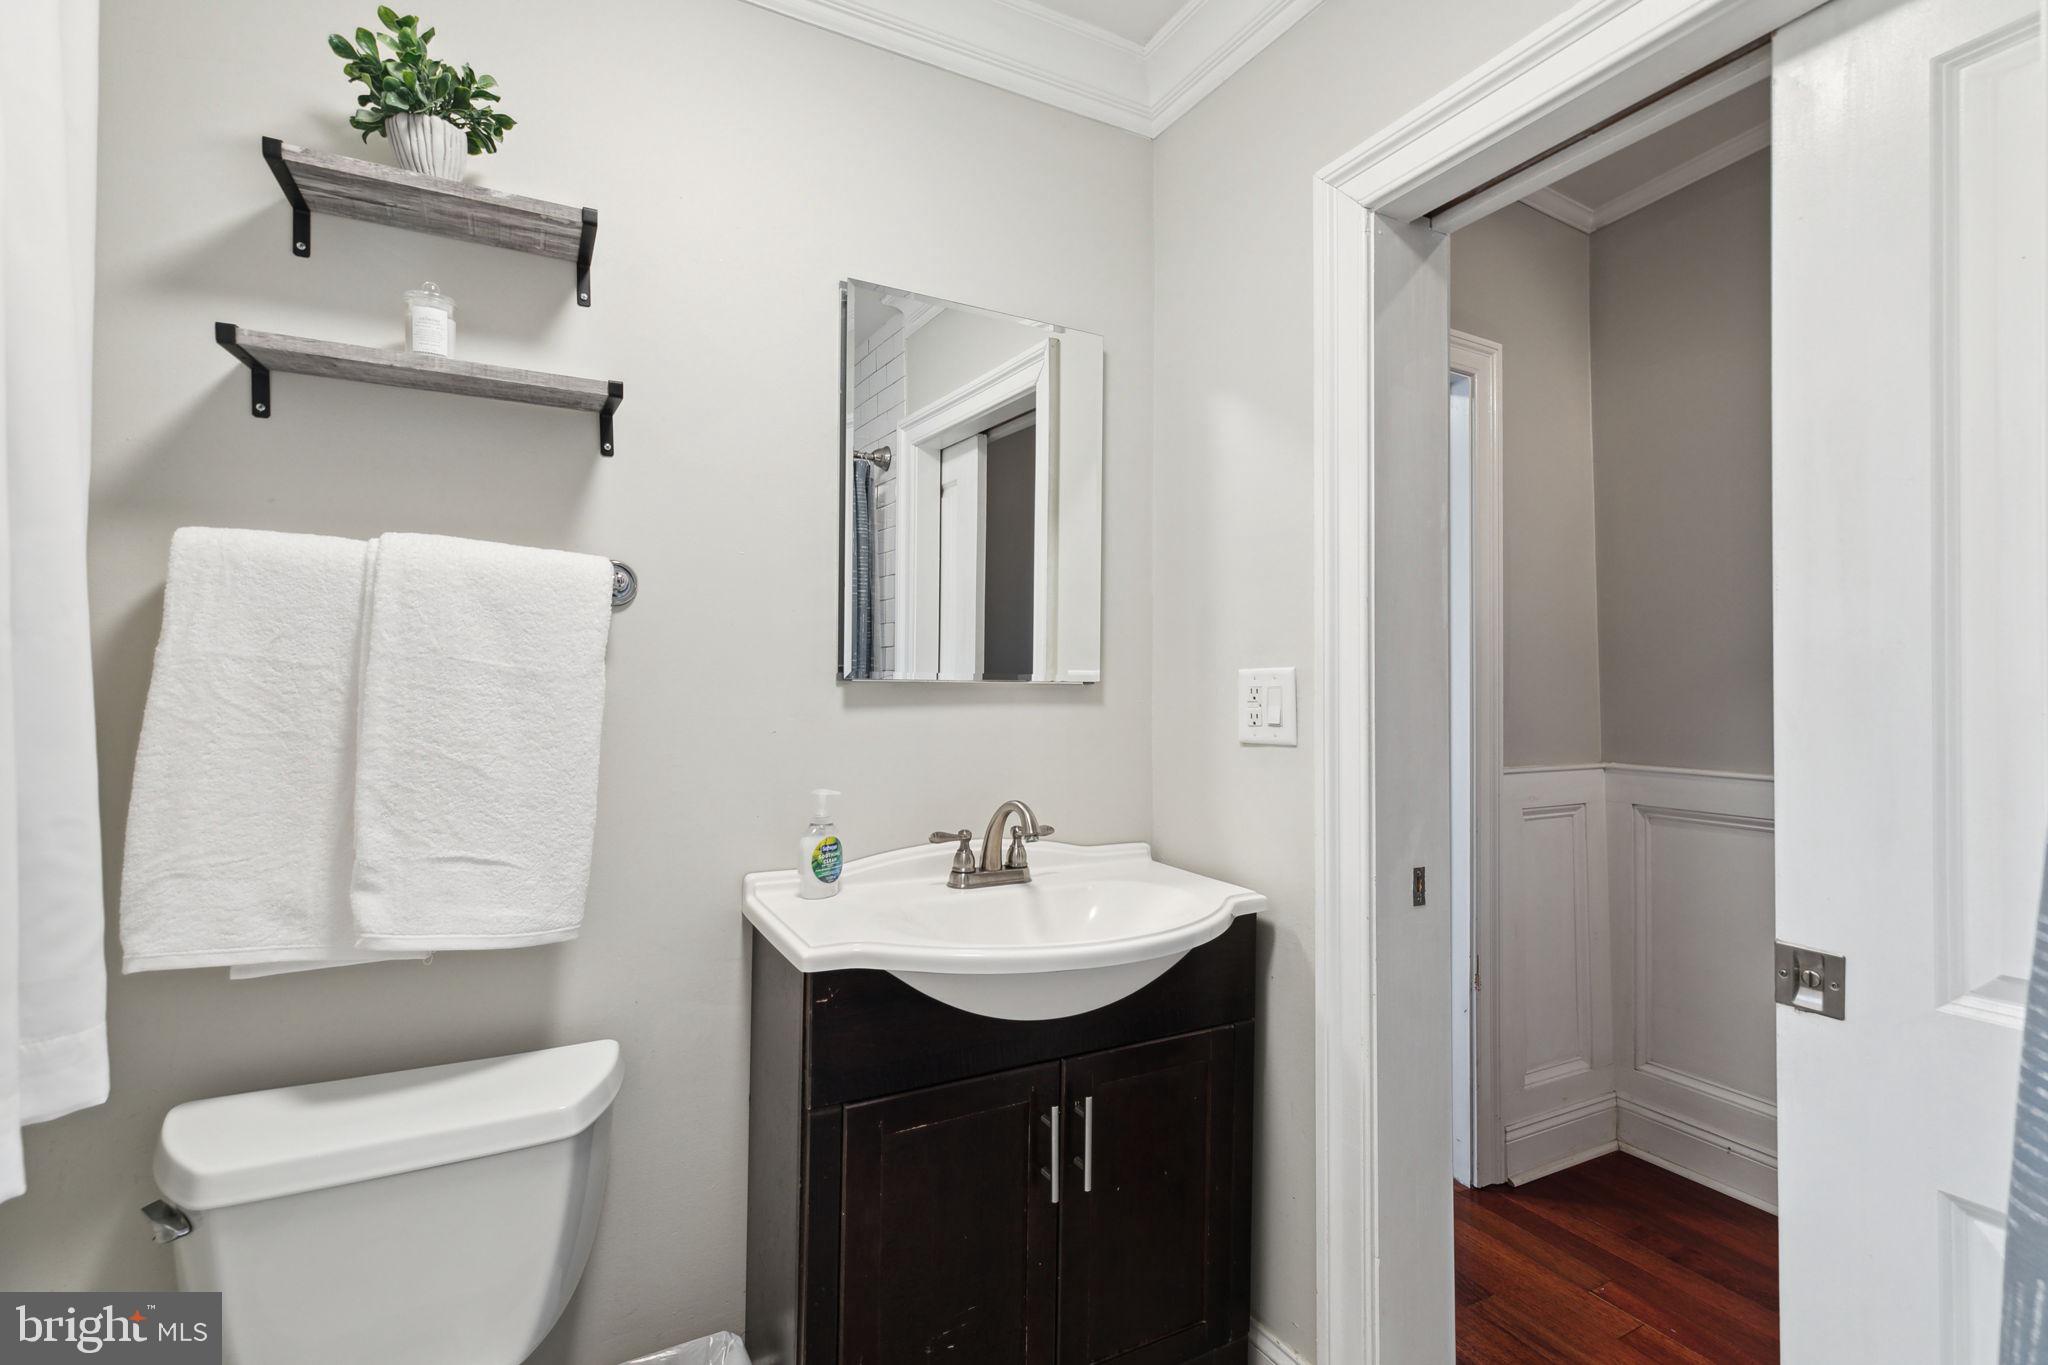
Bathroom with a dark vanity, white sink, wall mirror, and towel shelves beside an open doorway.
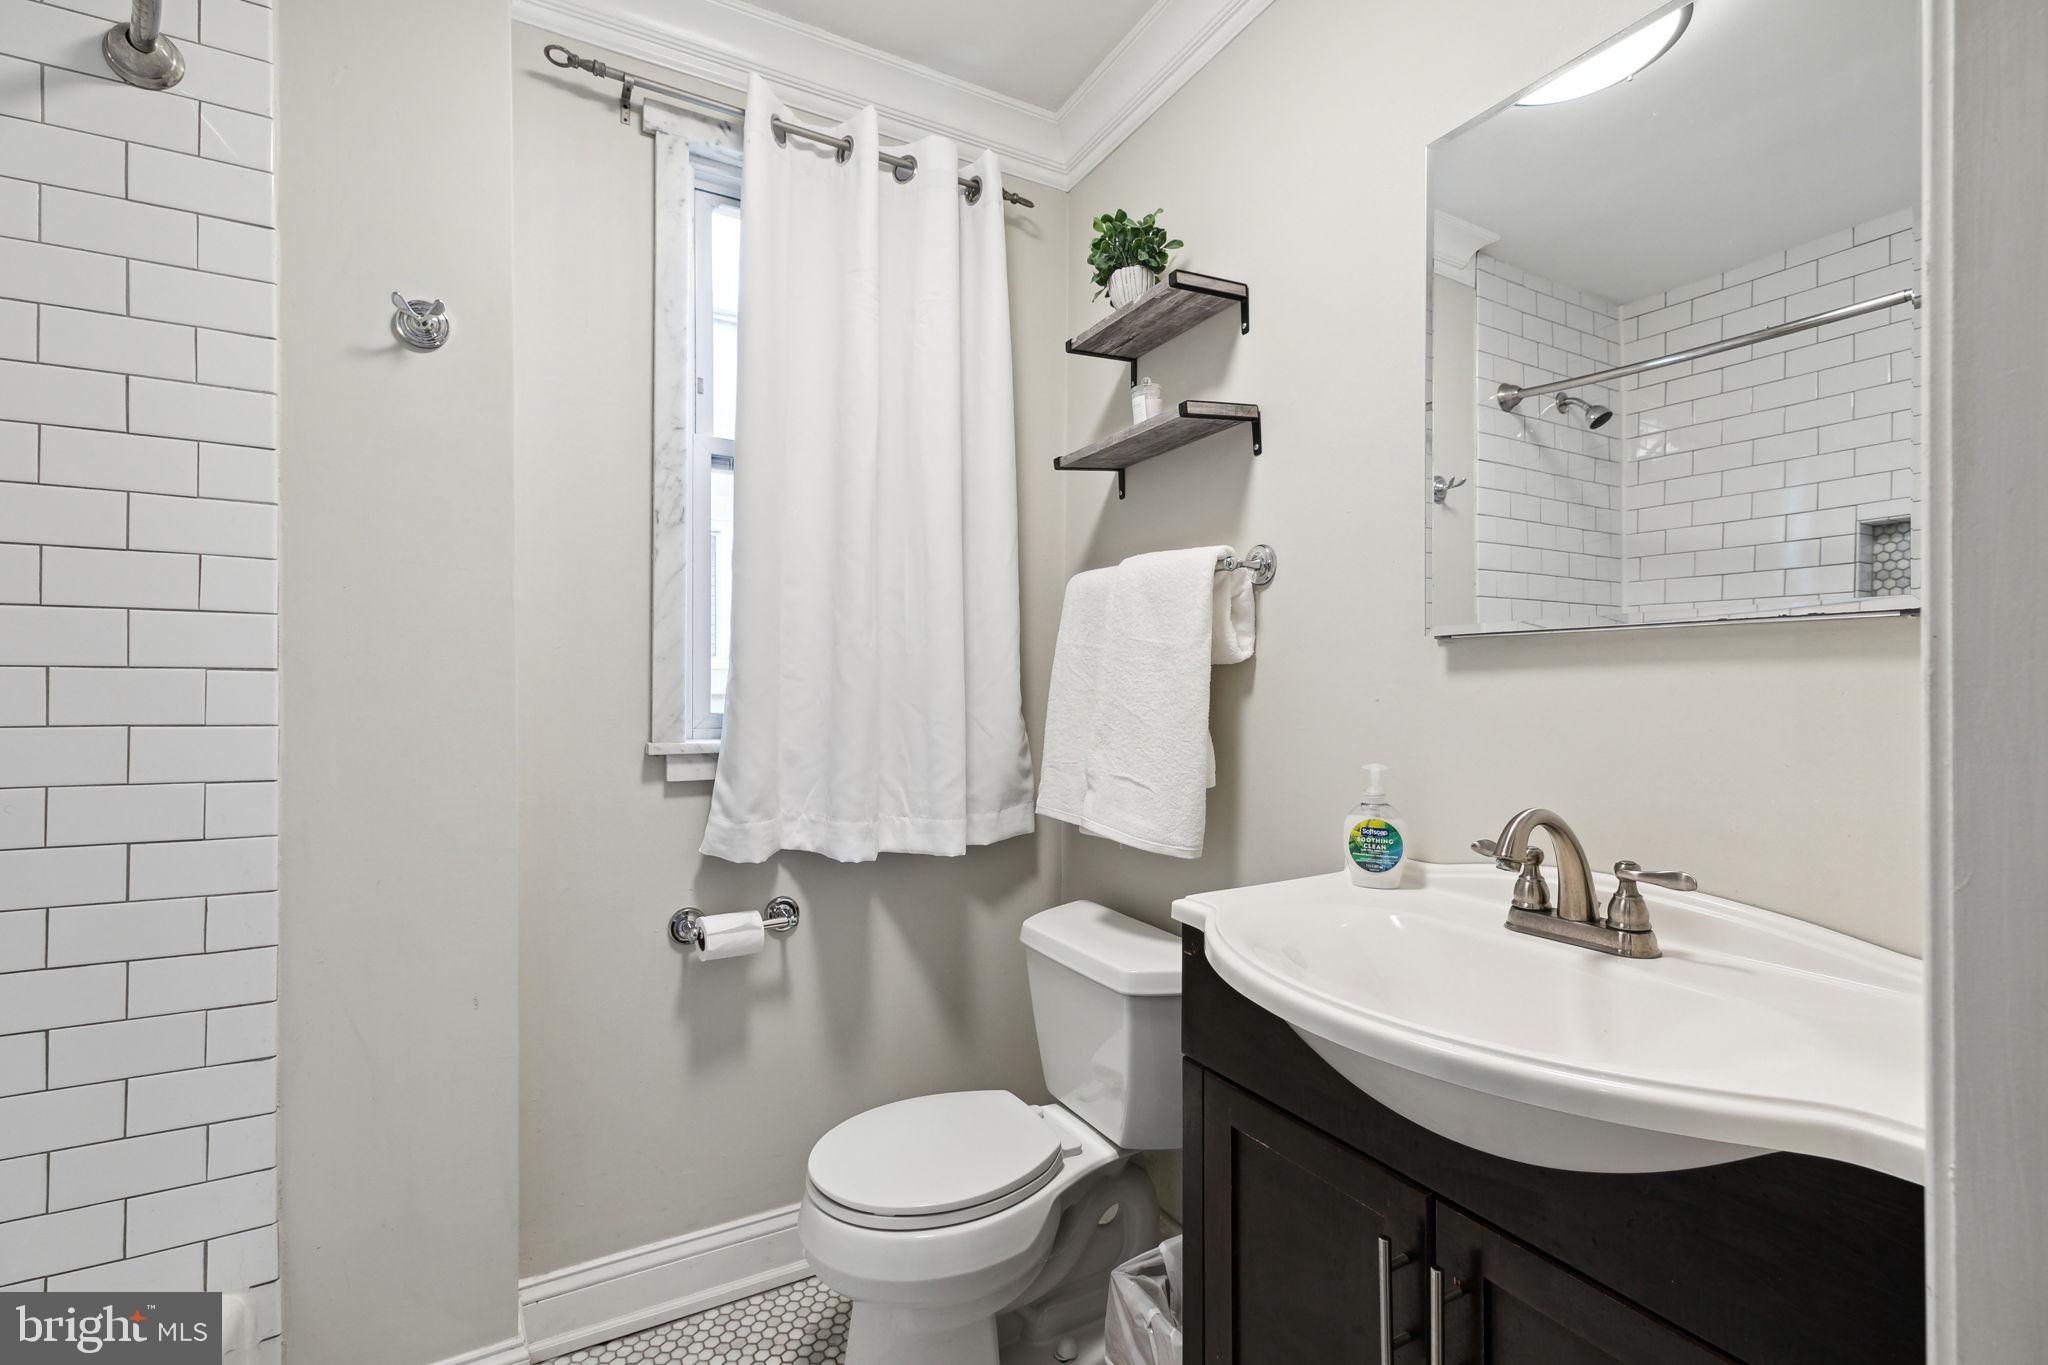
Bathroom with a dark vanity, white subway-tile shower, and hexagonal tile floor.
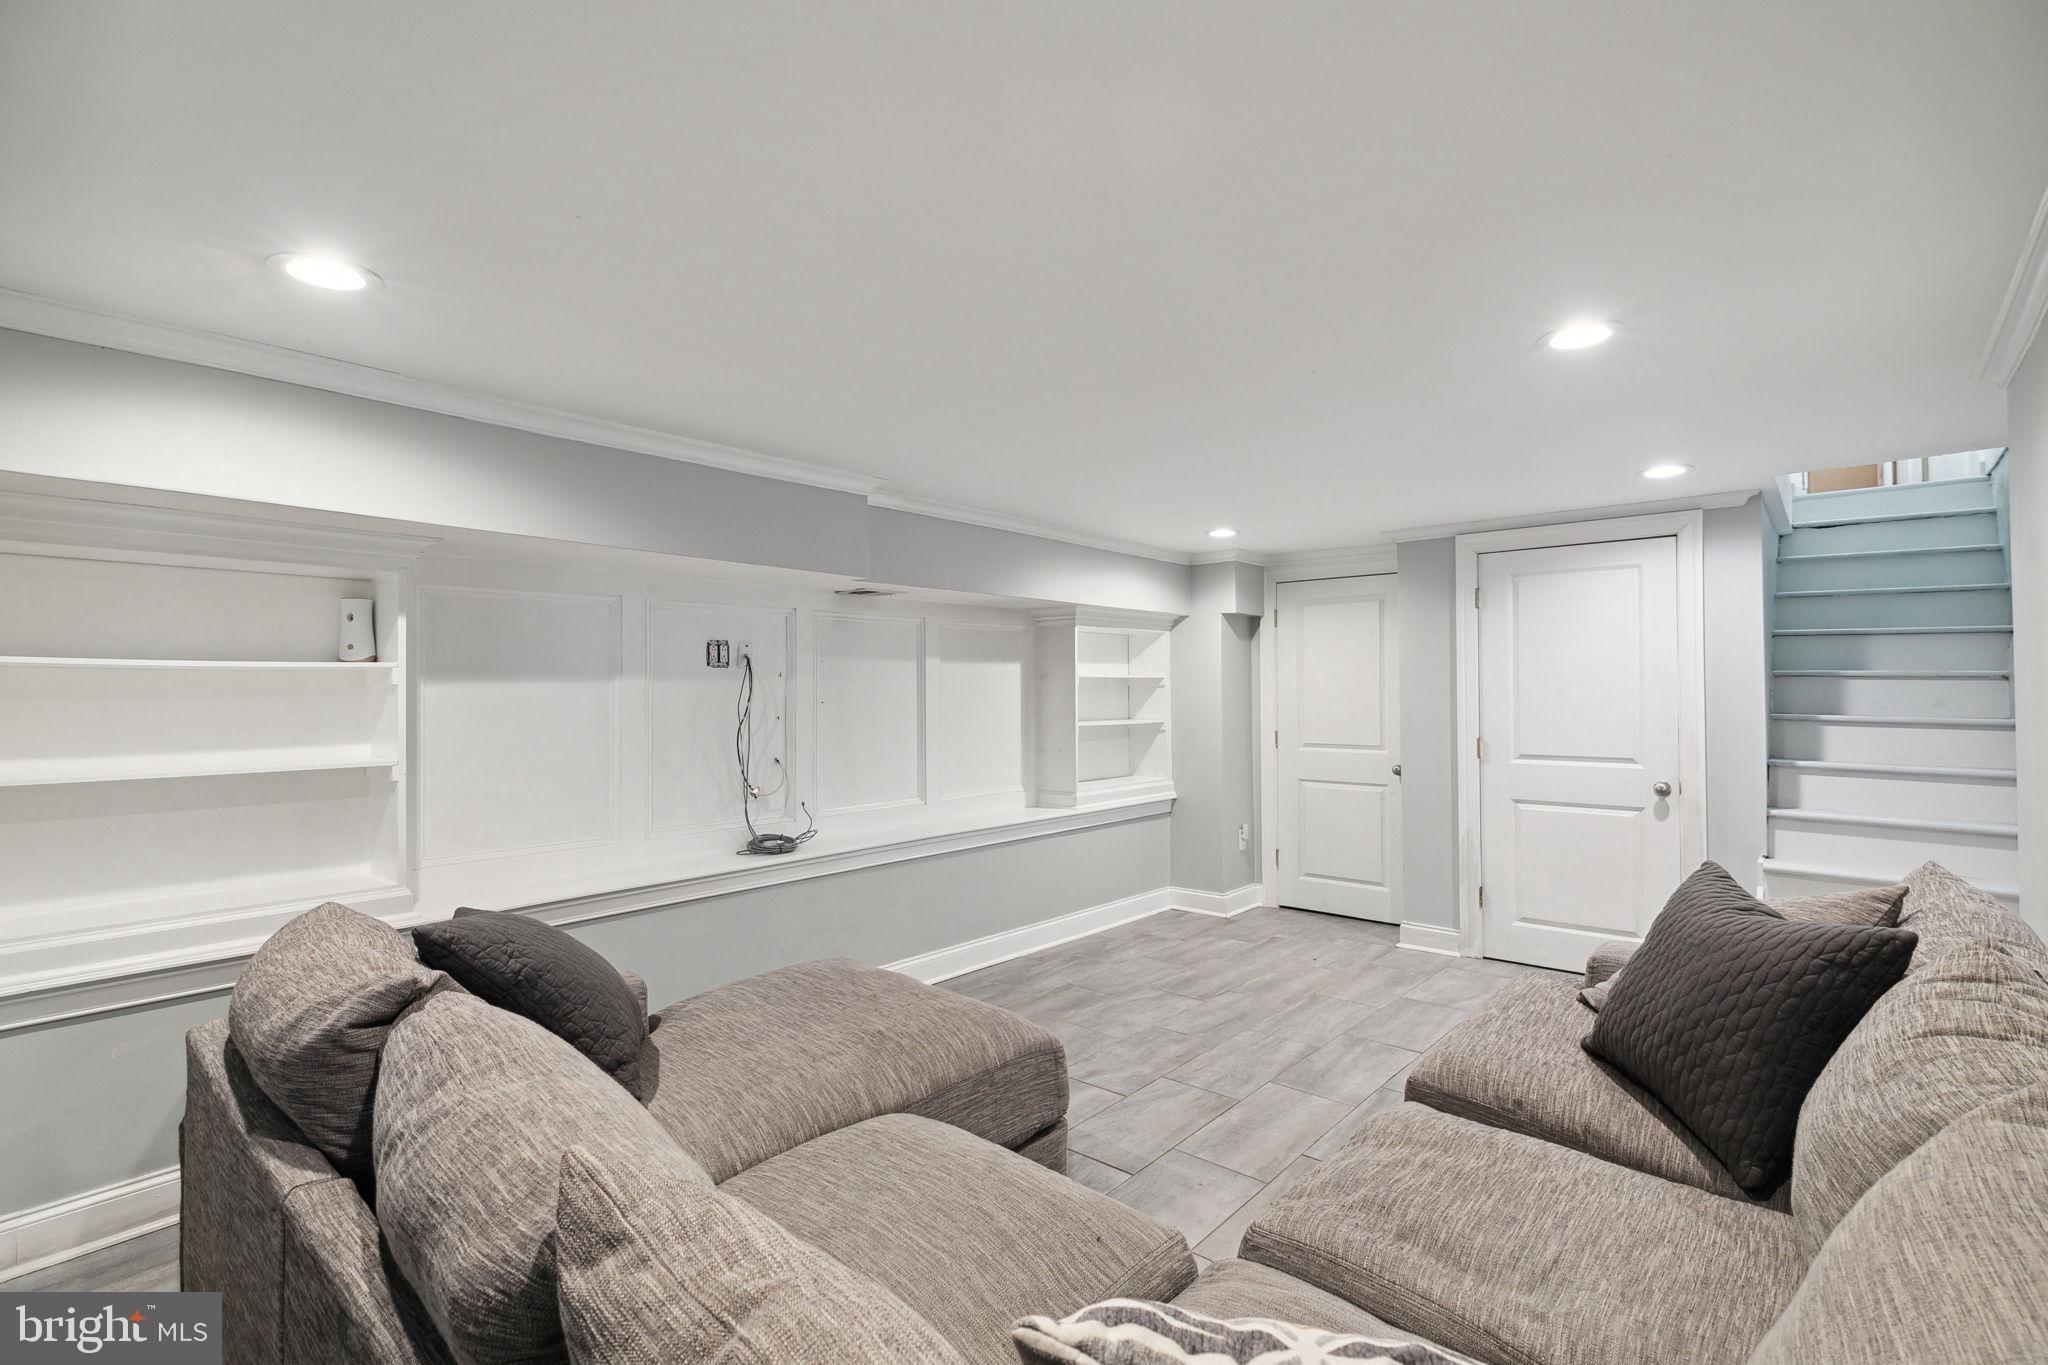
Finished basement living room with gray sofas, built-in shelving, and a staircase.
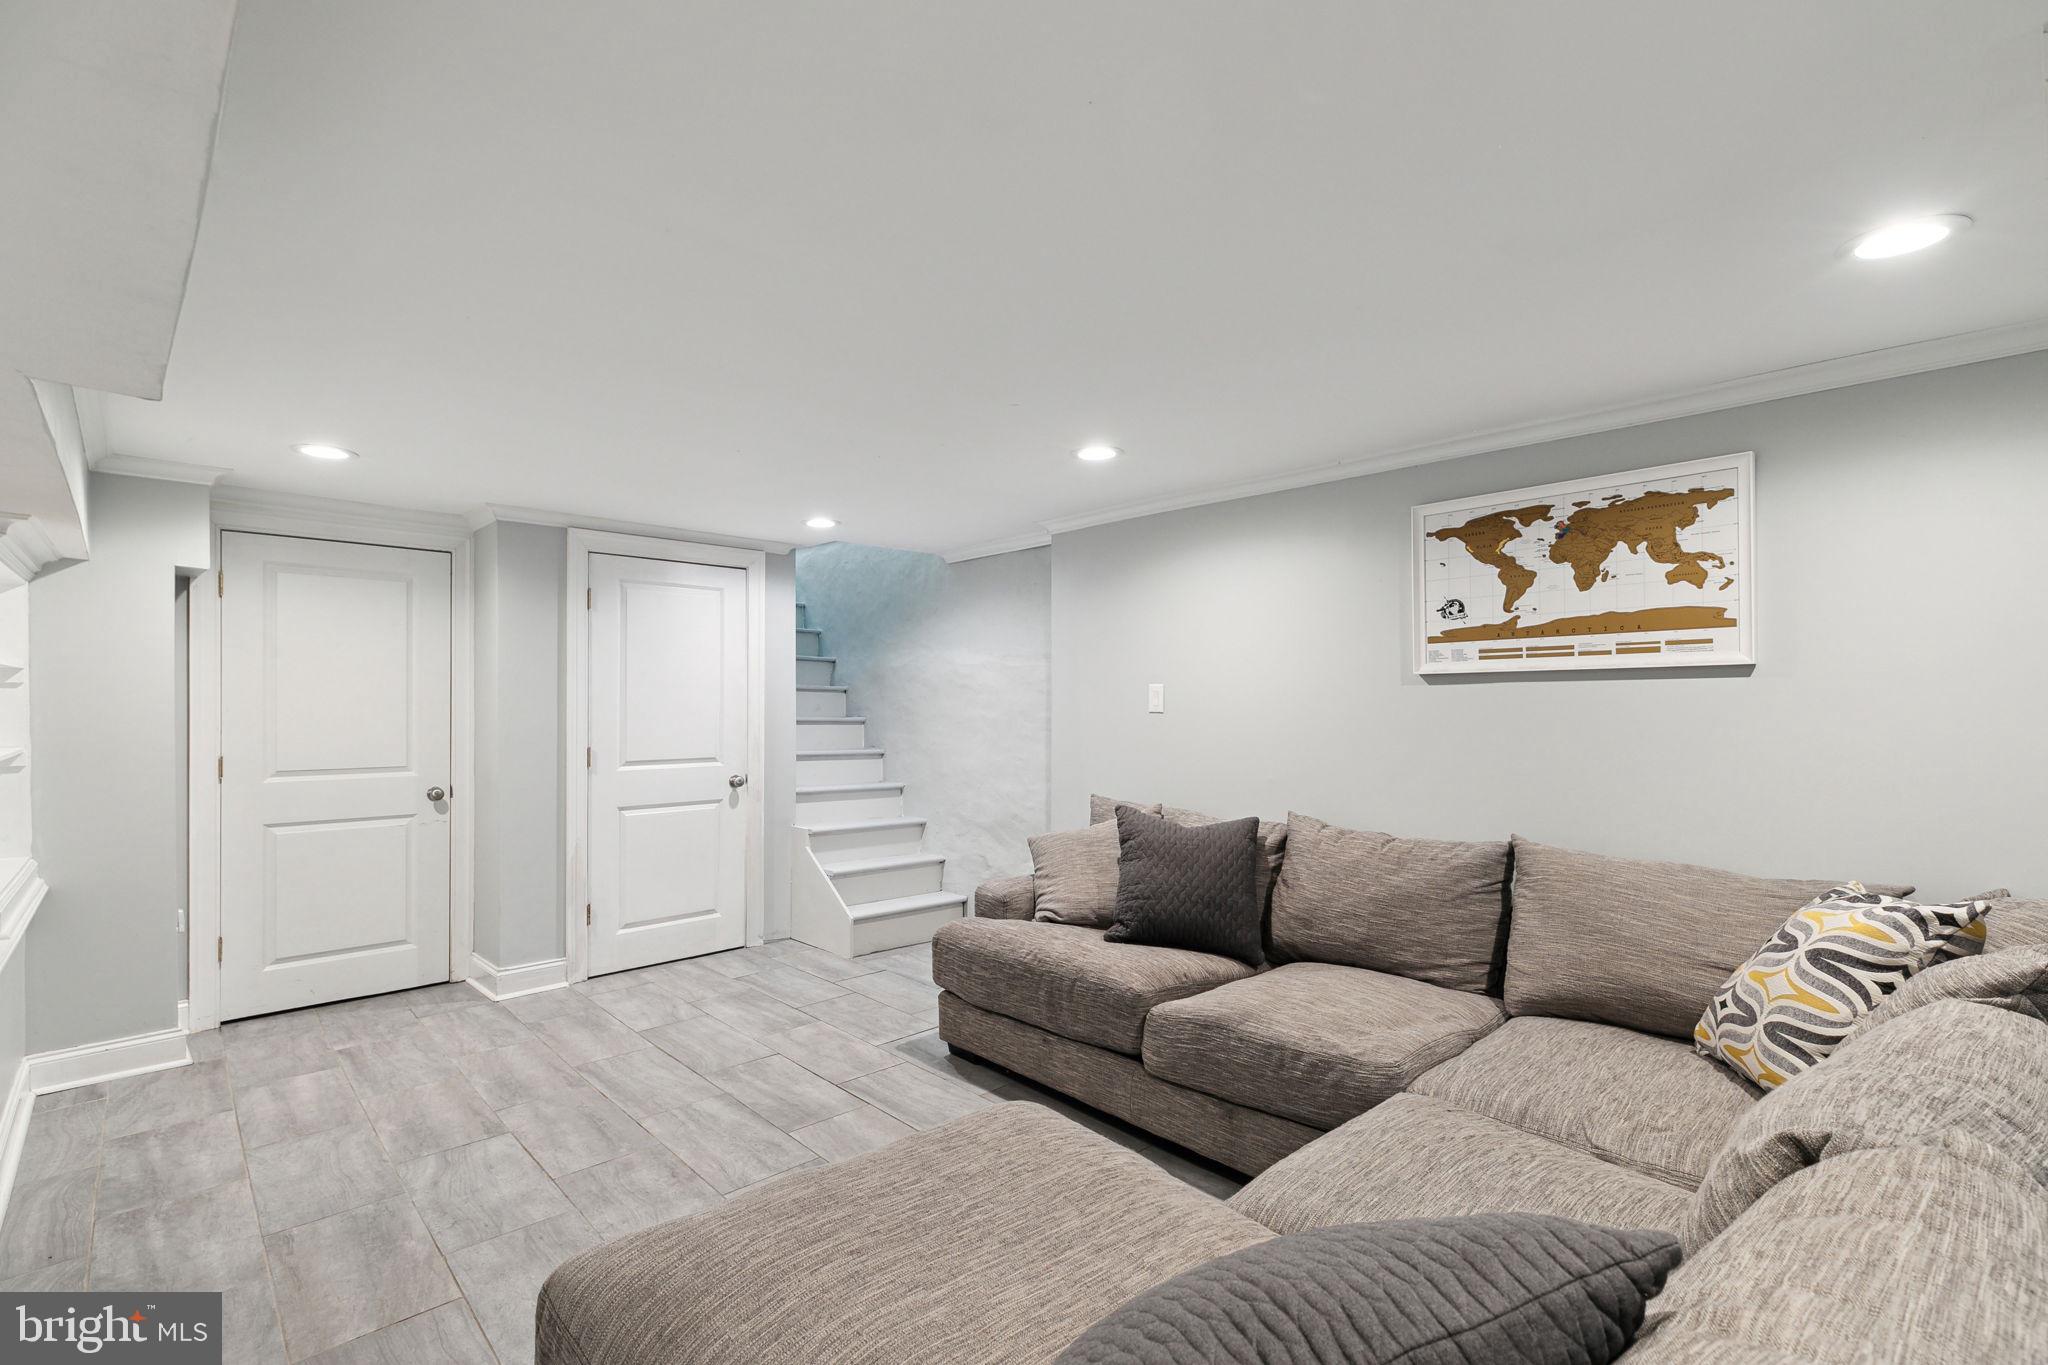
Finished basement living area with a large sectional sofa, tiled floor, and staircase.
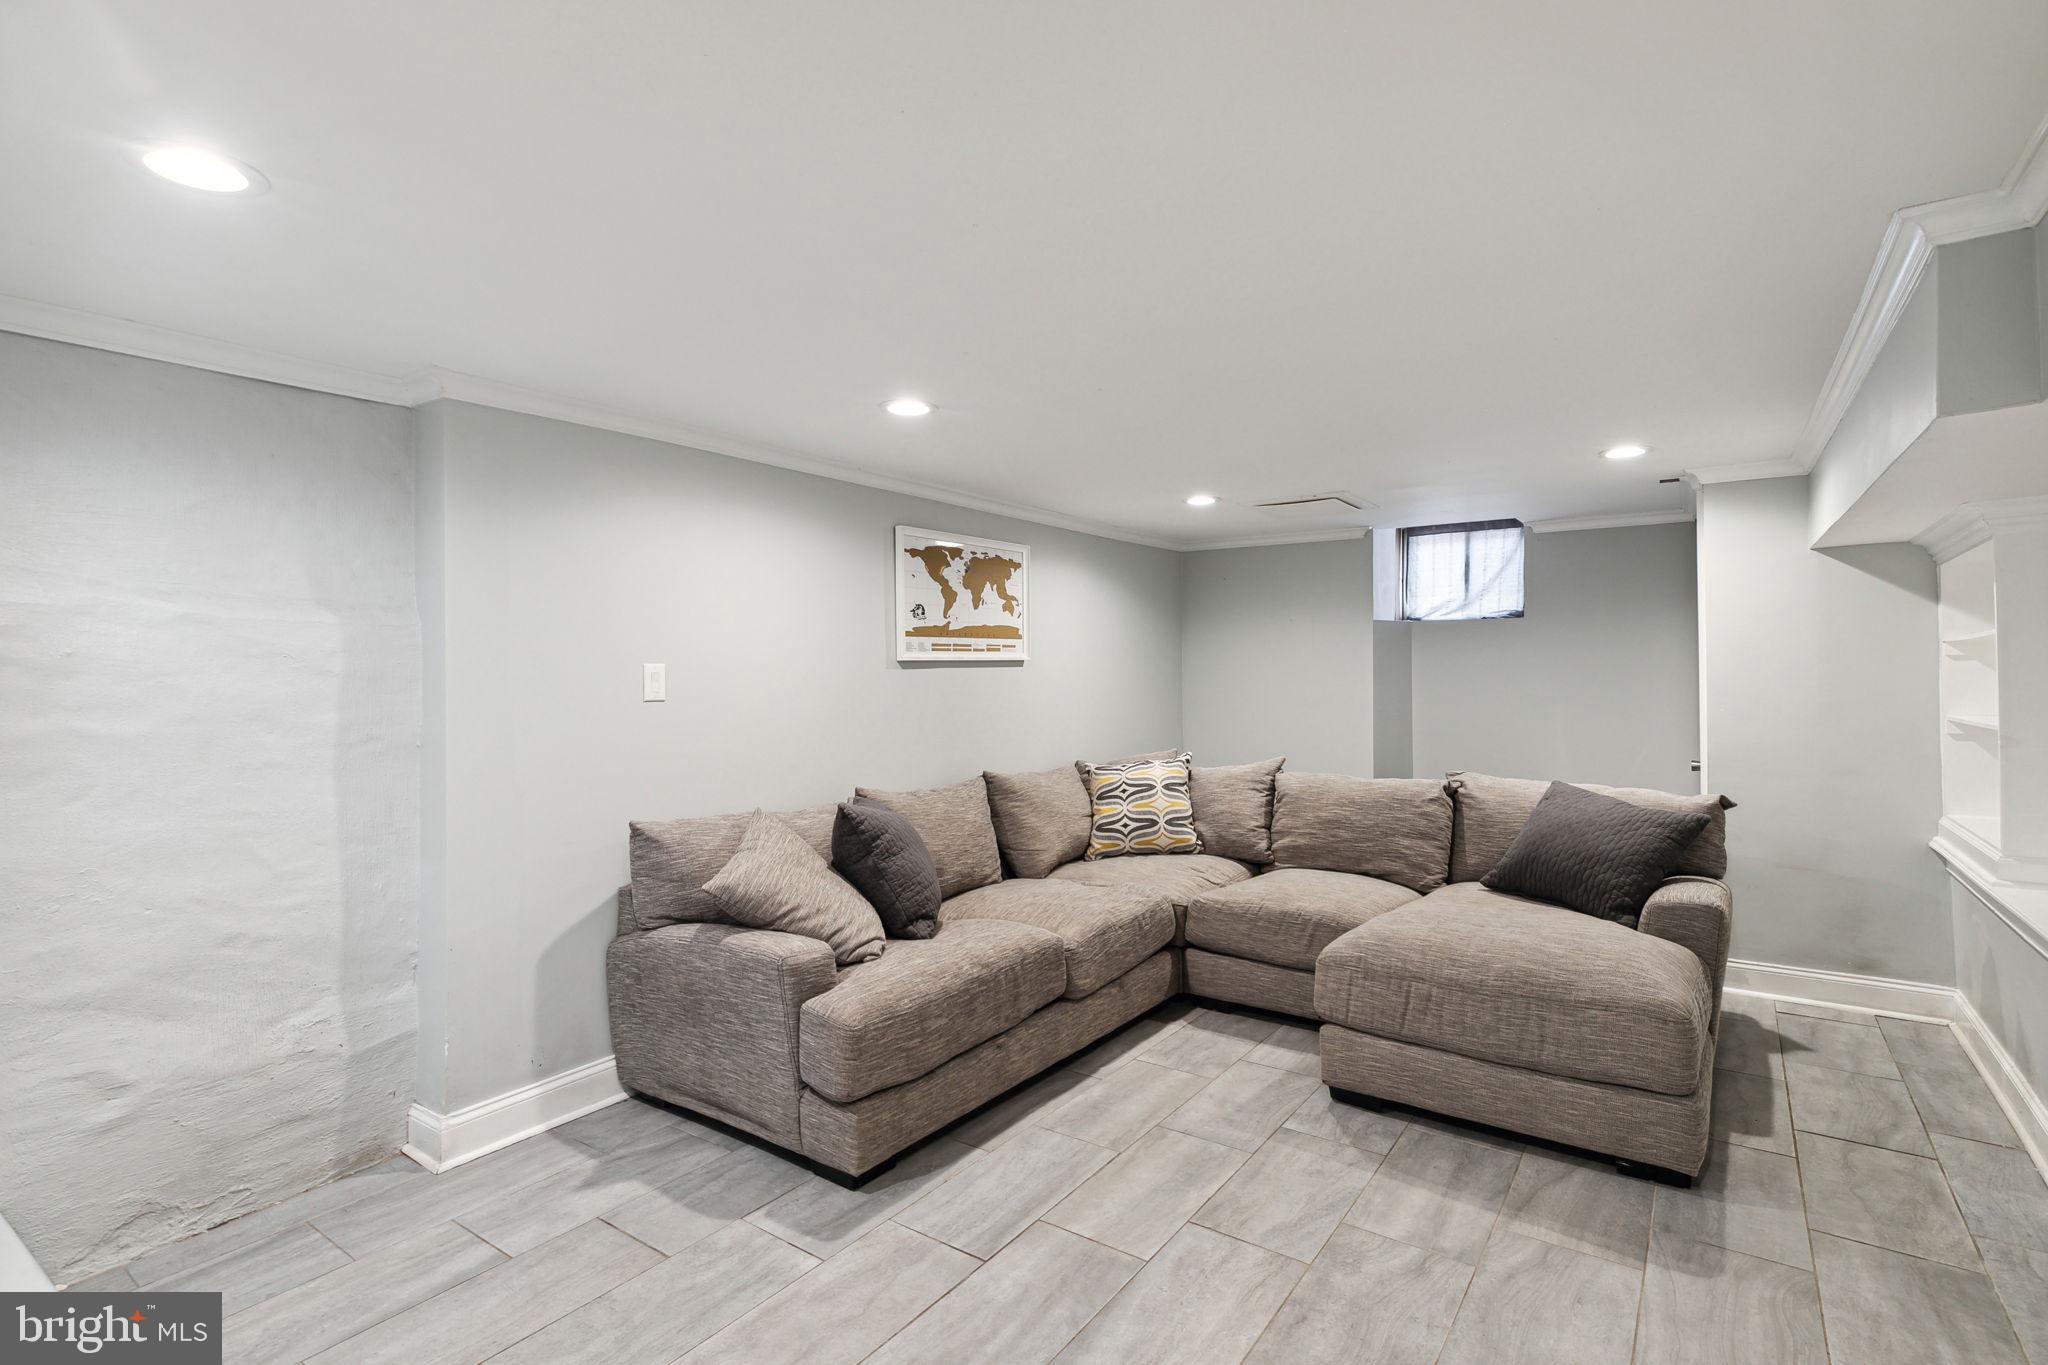
Basement sitting room with a gray sectional sofa, tiled floor, and recessed lighting.
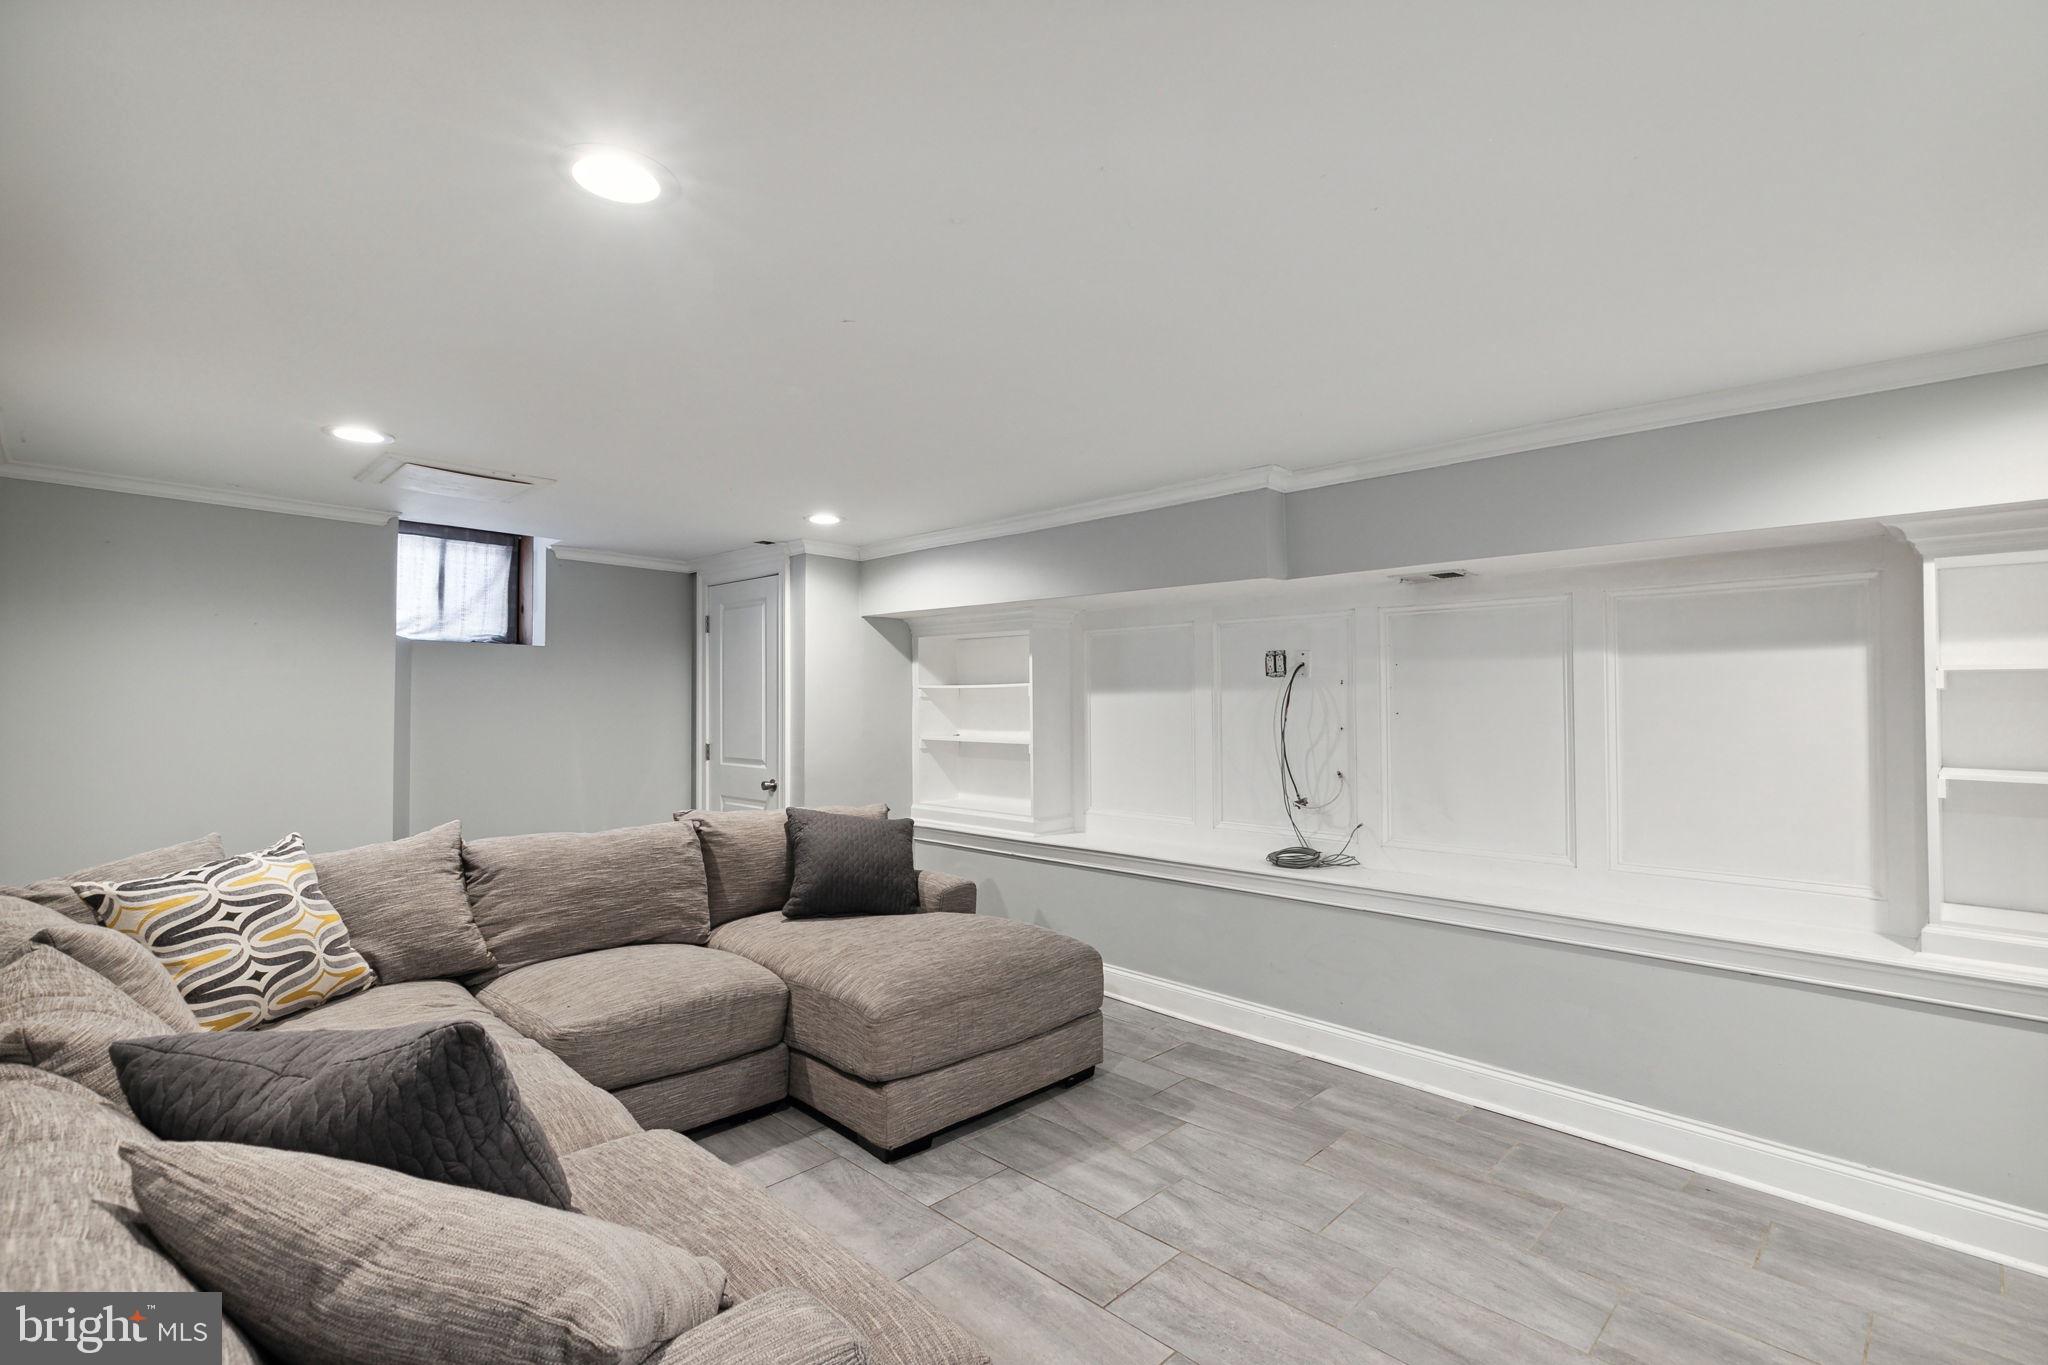
Finished basement family room with a gray sectional, built-in shelving, and wall-mounted TV wiring.
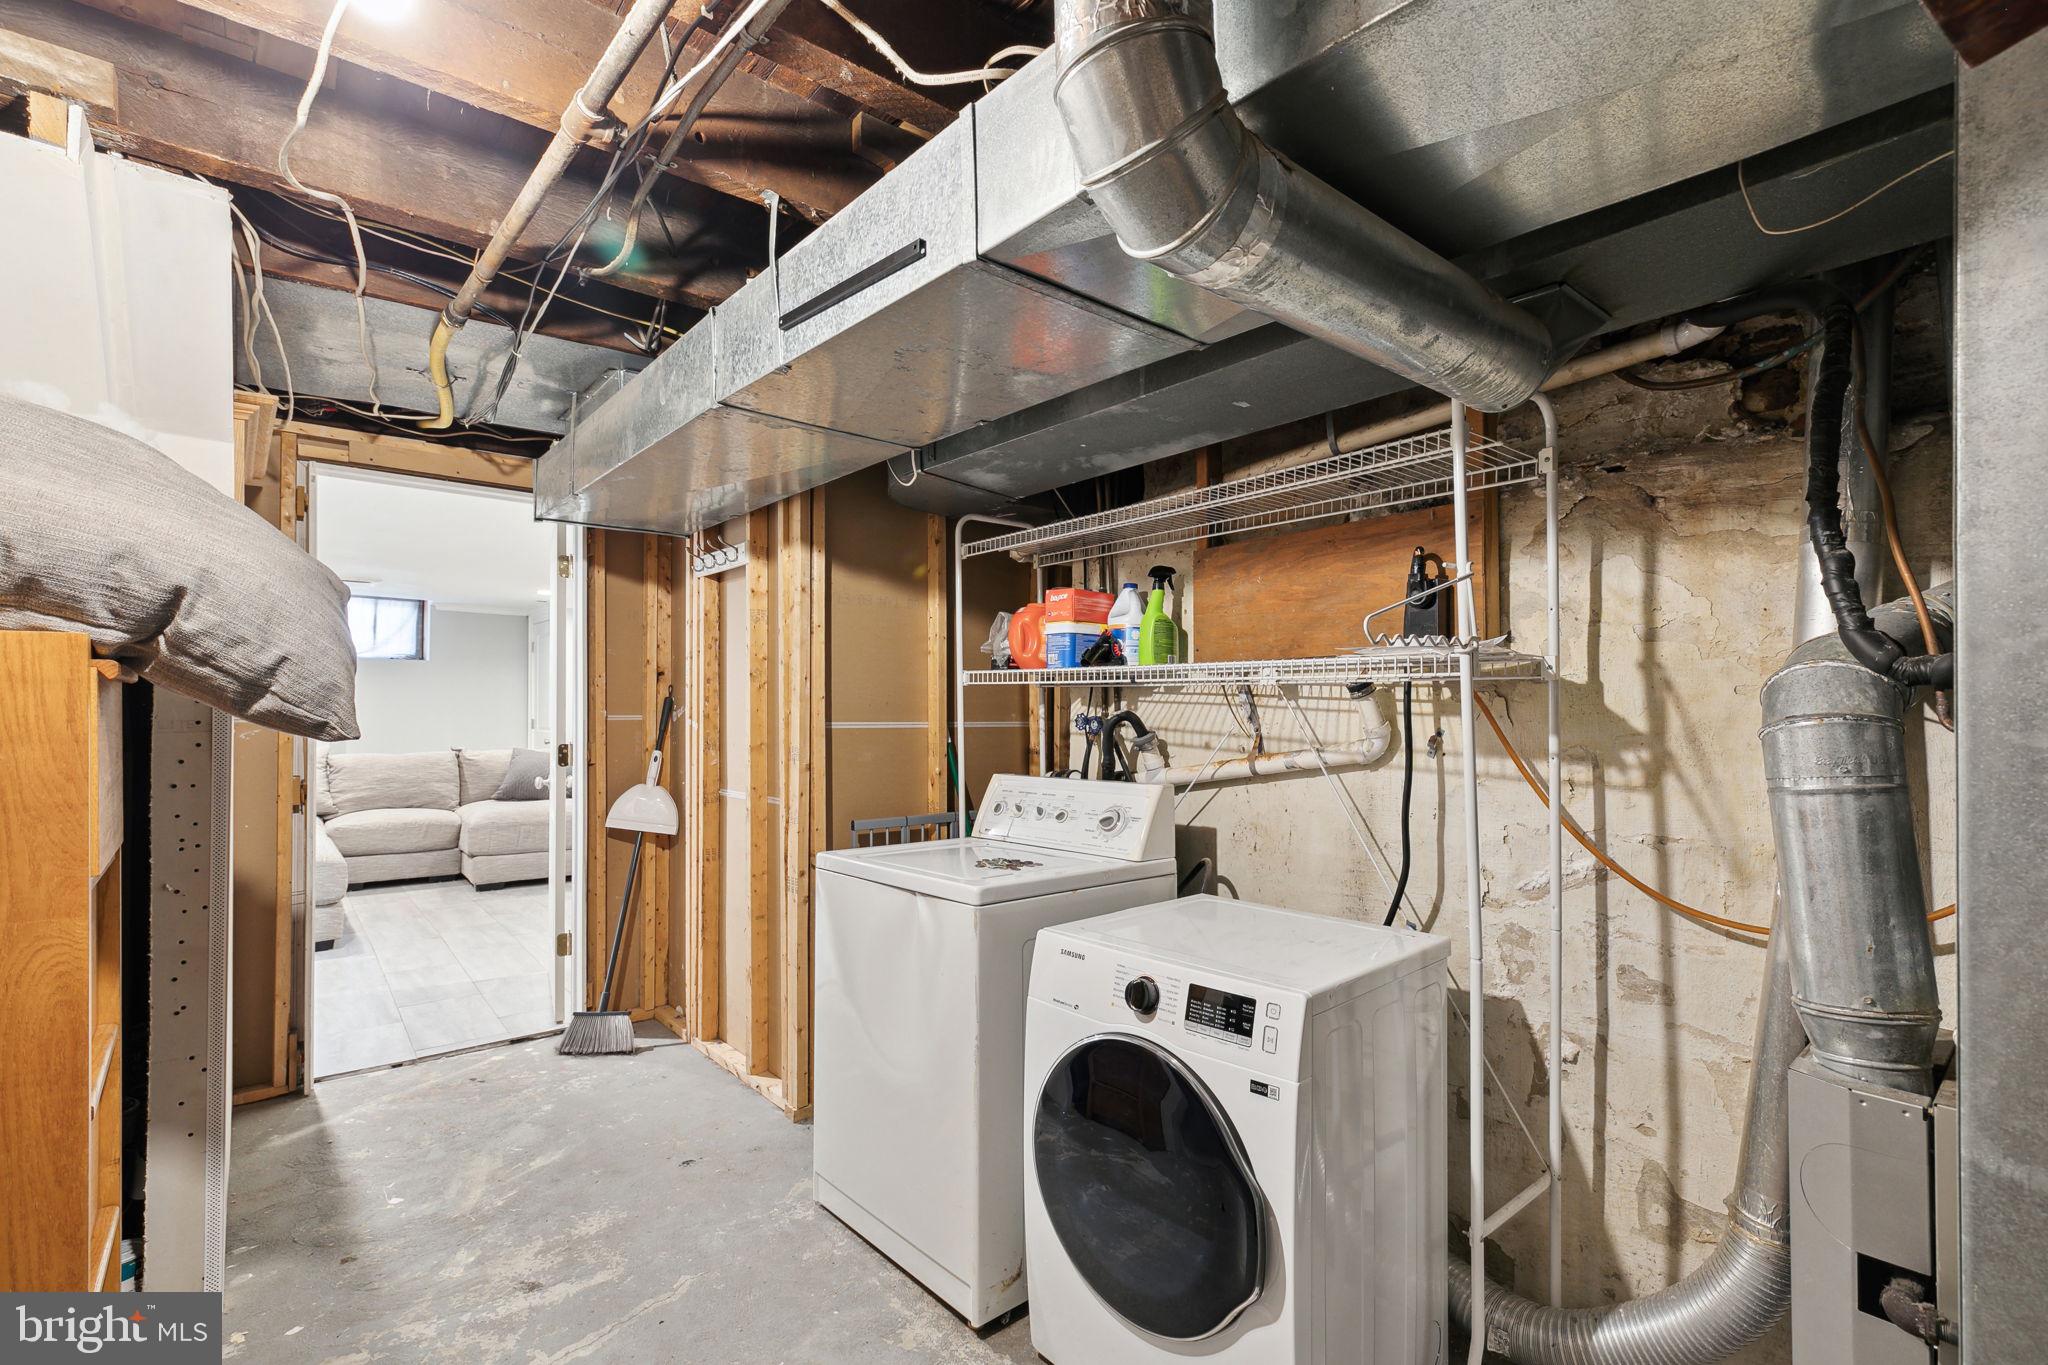
Basement laundry area with washer and dryer, exposed ductwork, and open shelving.
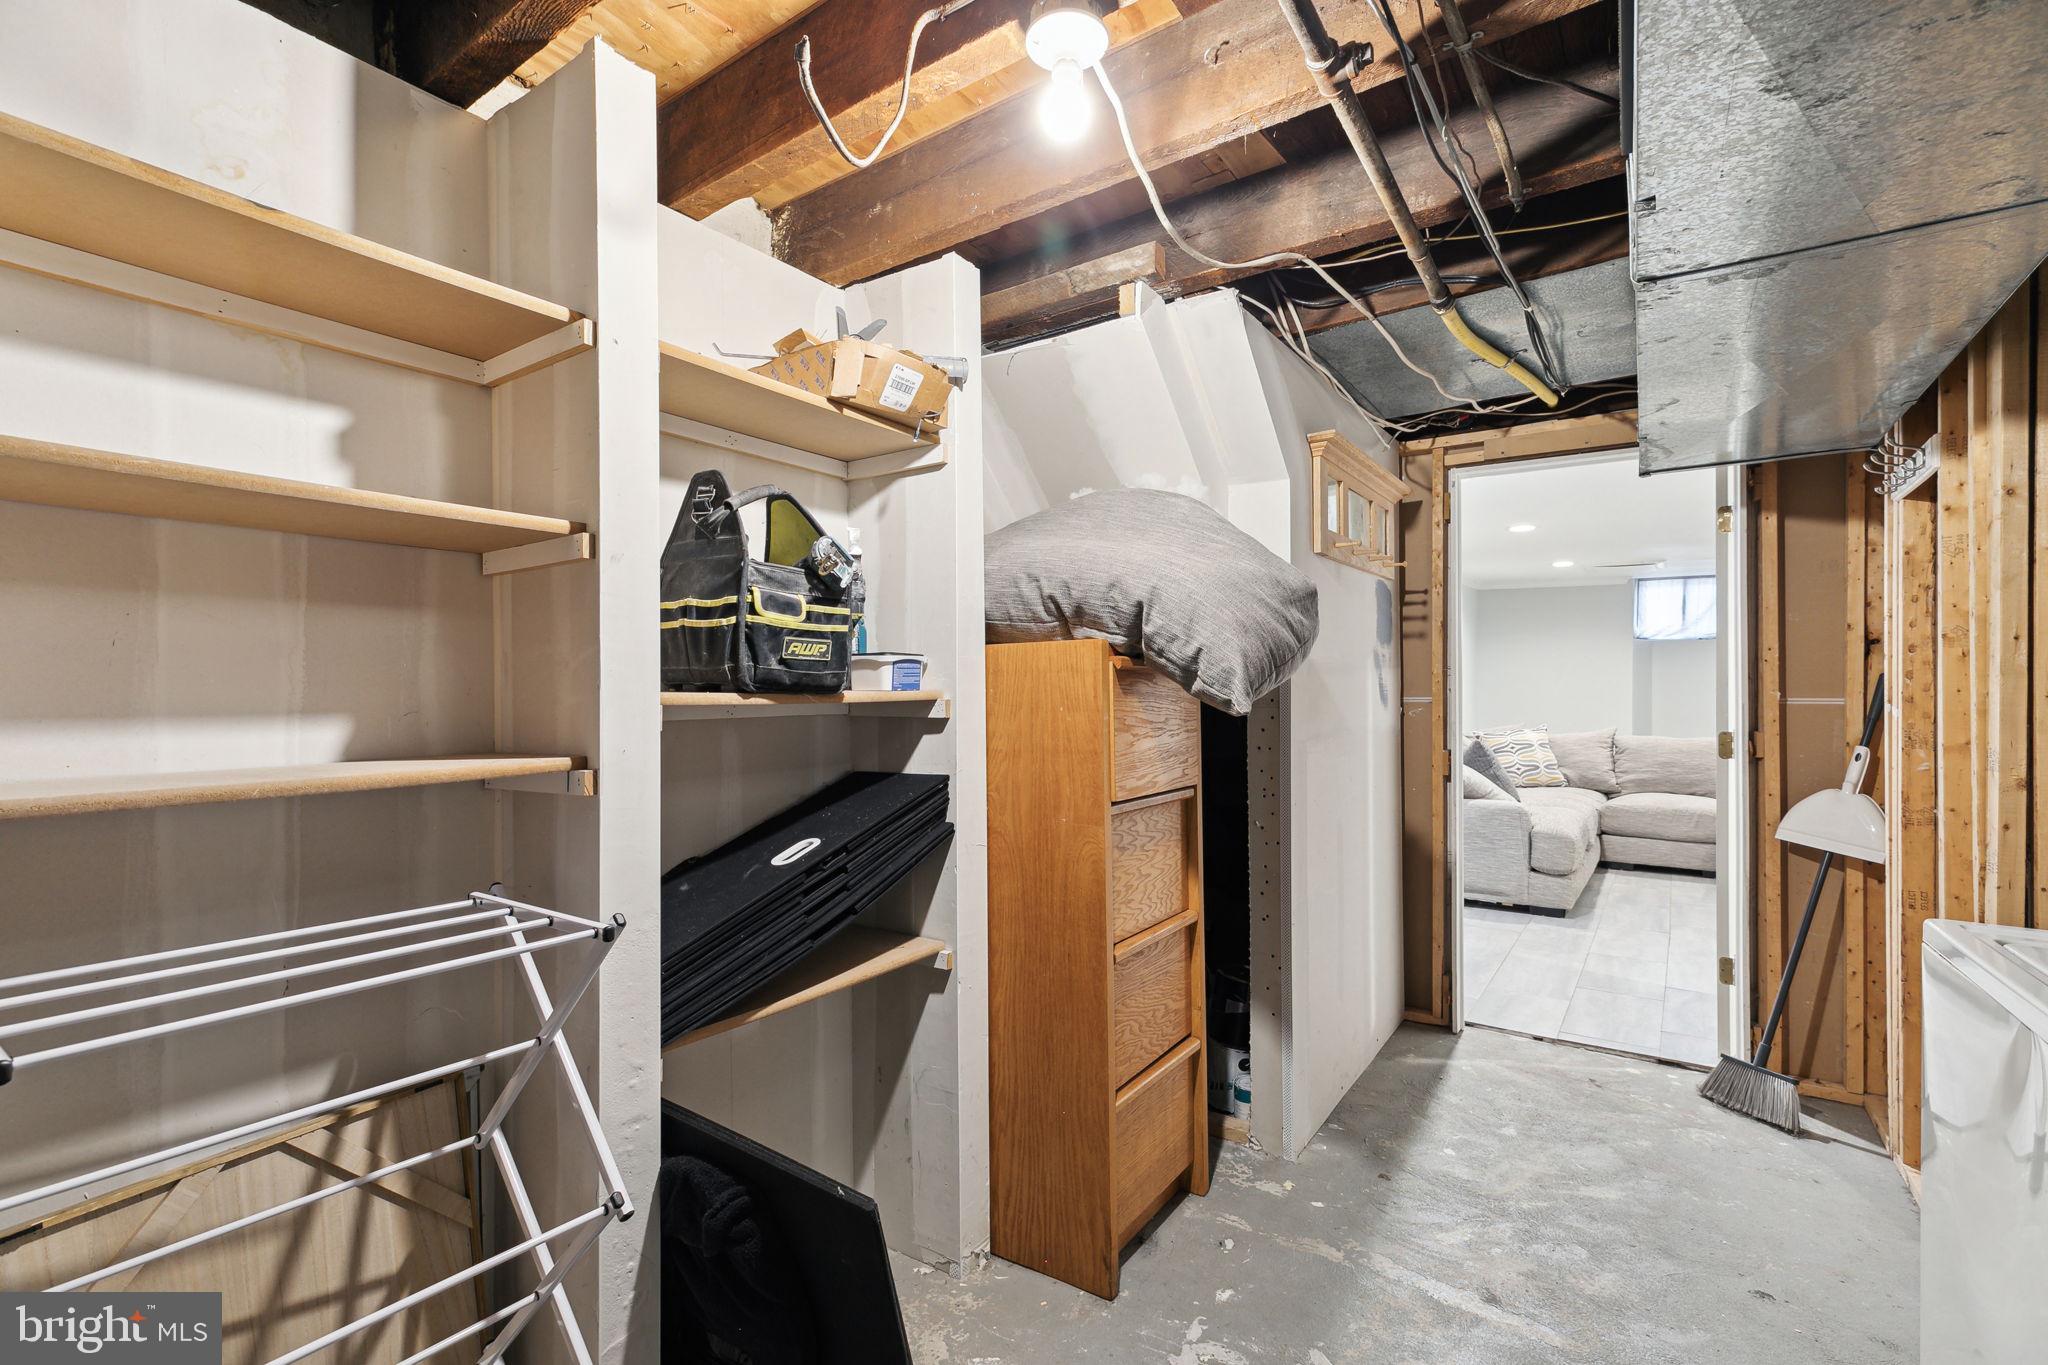
Basement storage area with built-in shelves, exposed ceiling joists, and a doorway to a furnished room.
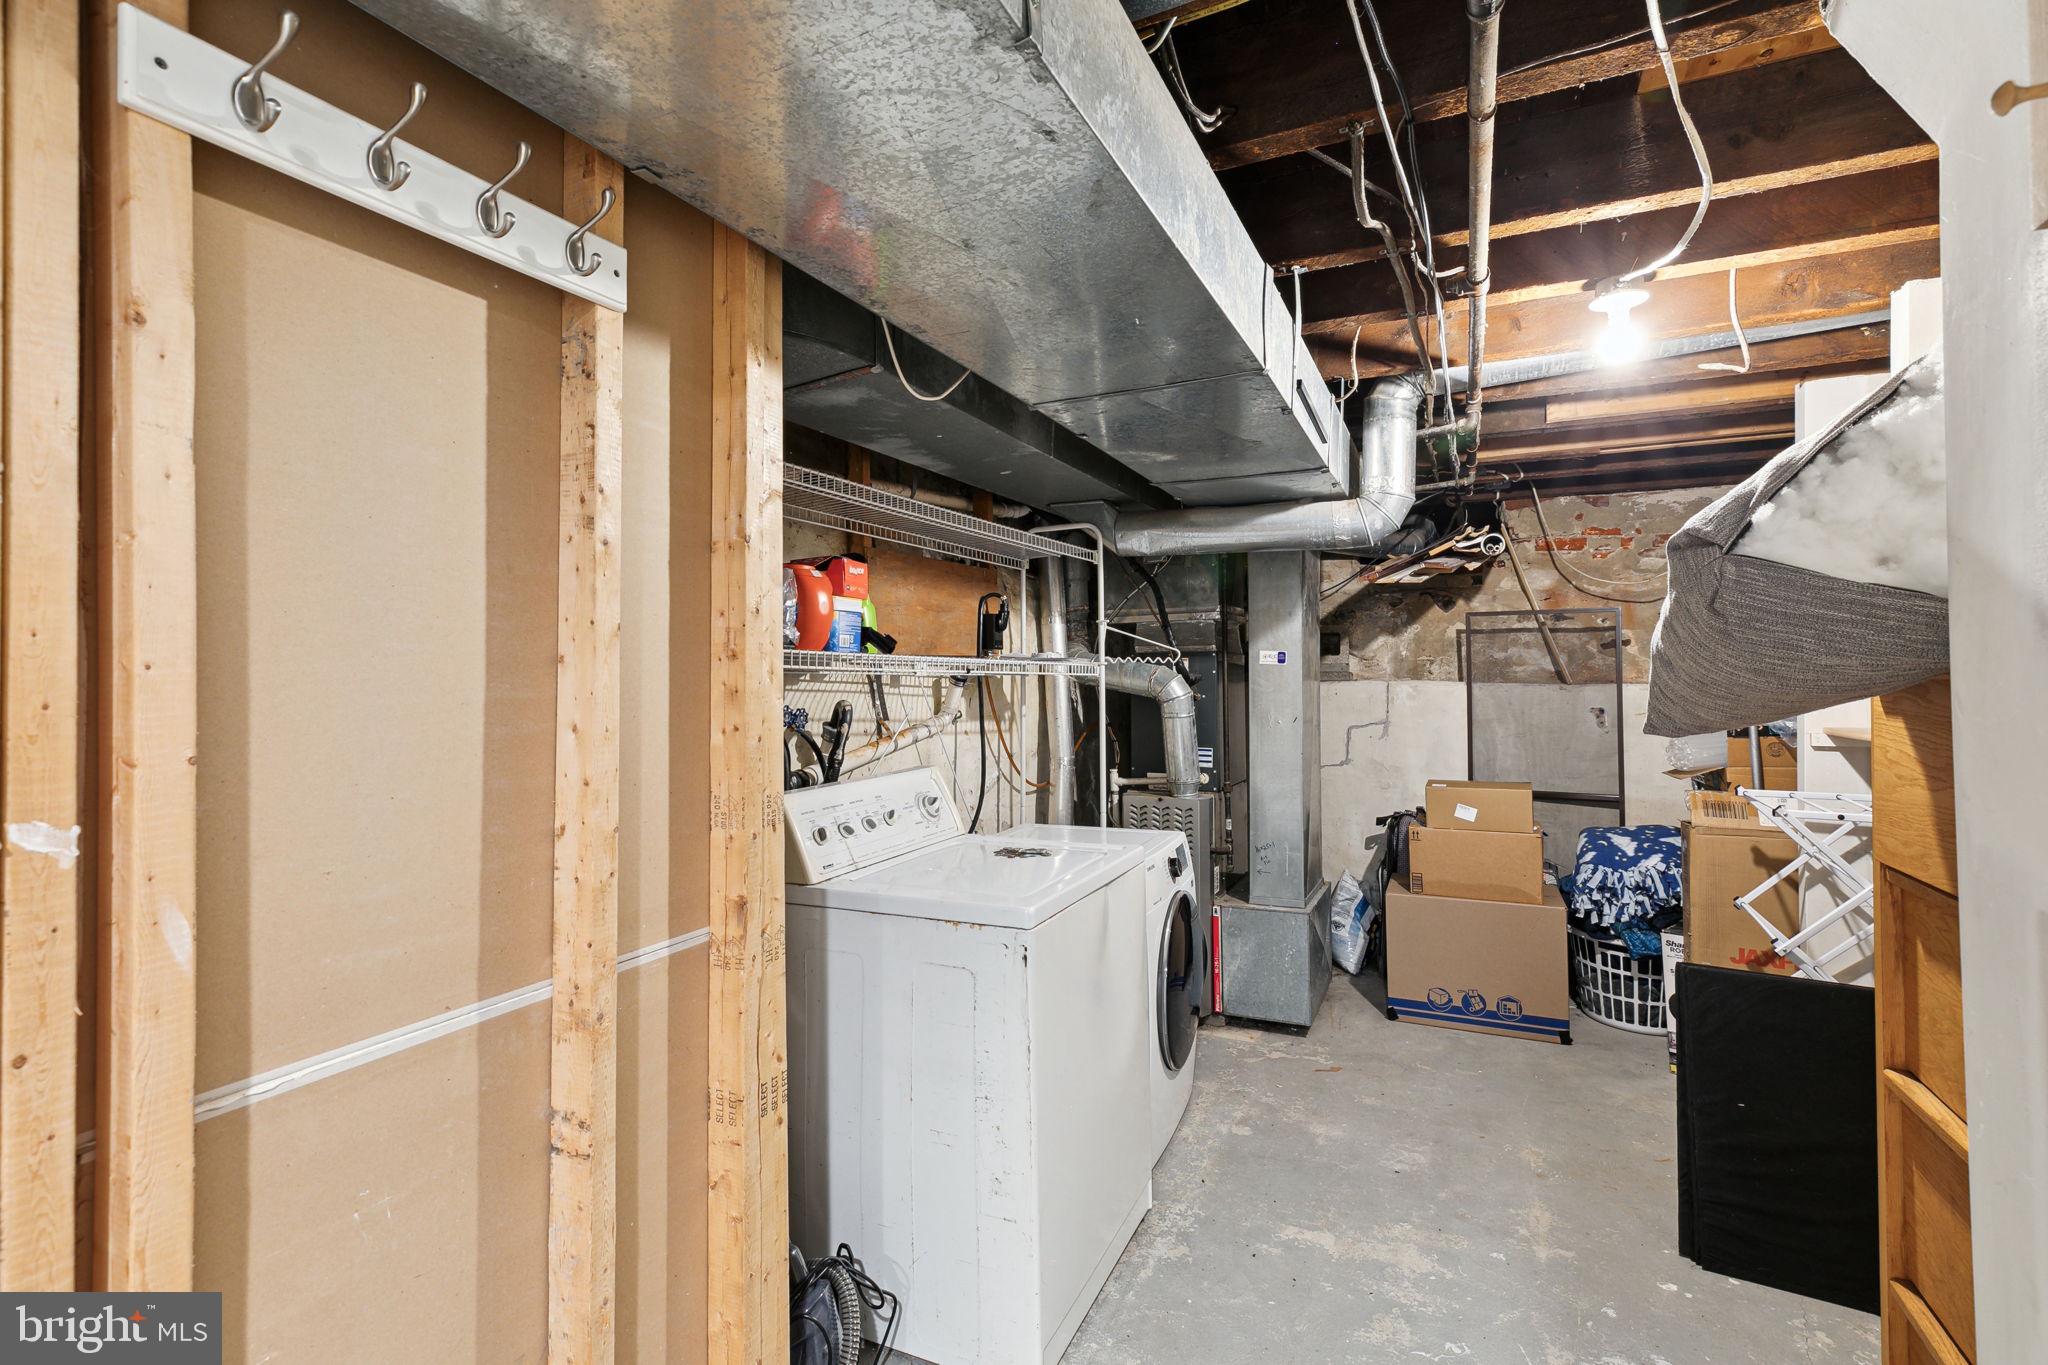
Basement laundry area with washer and dryer beneath exposed ductwork and joists.
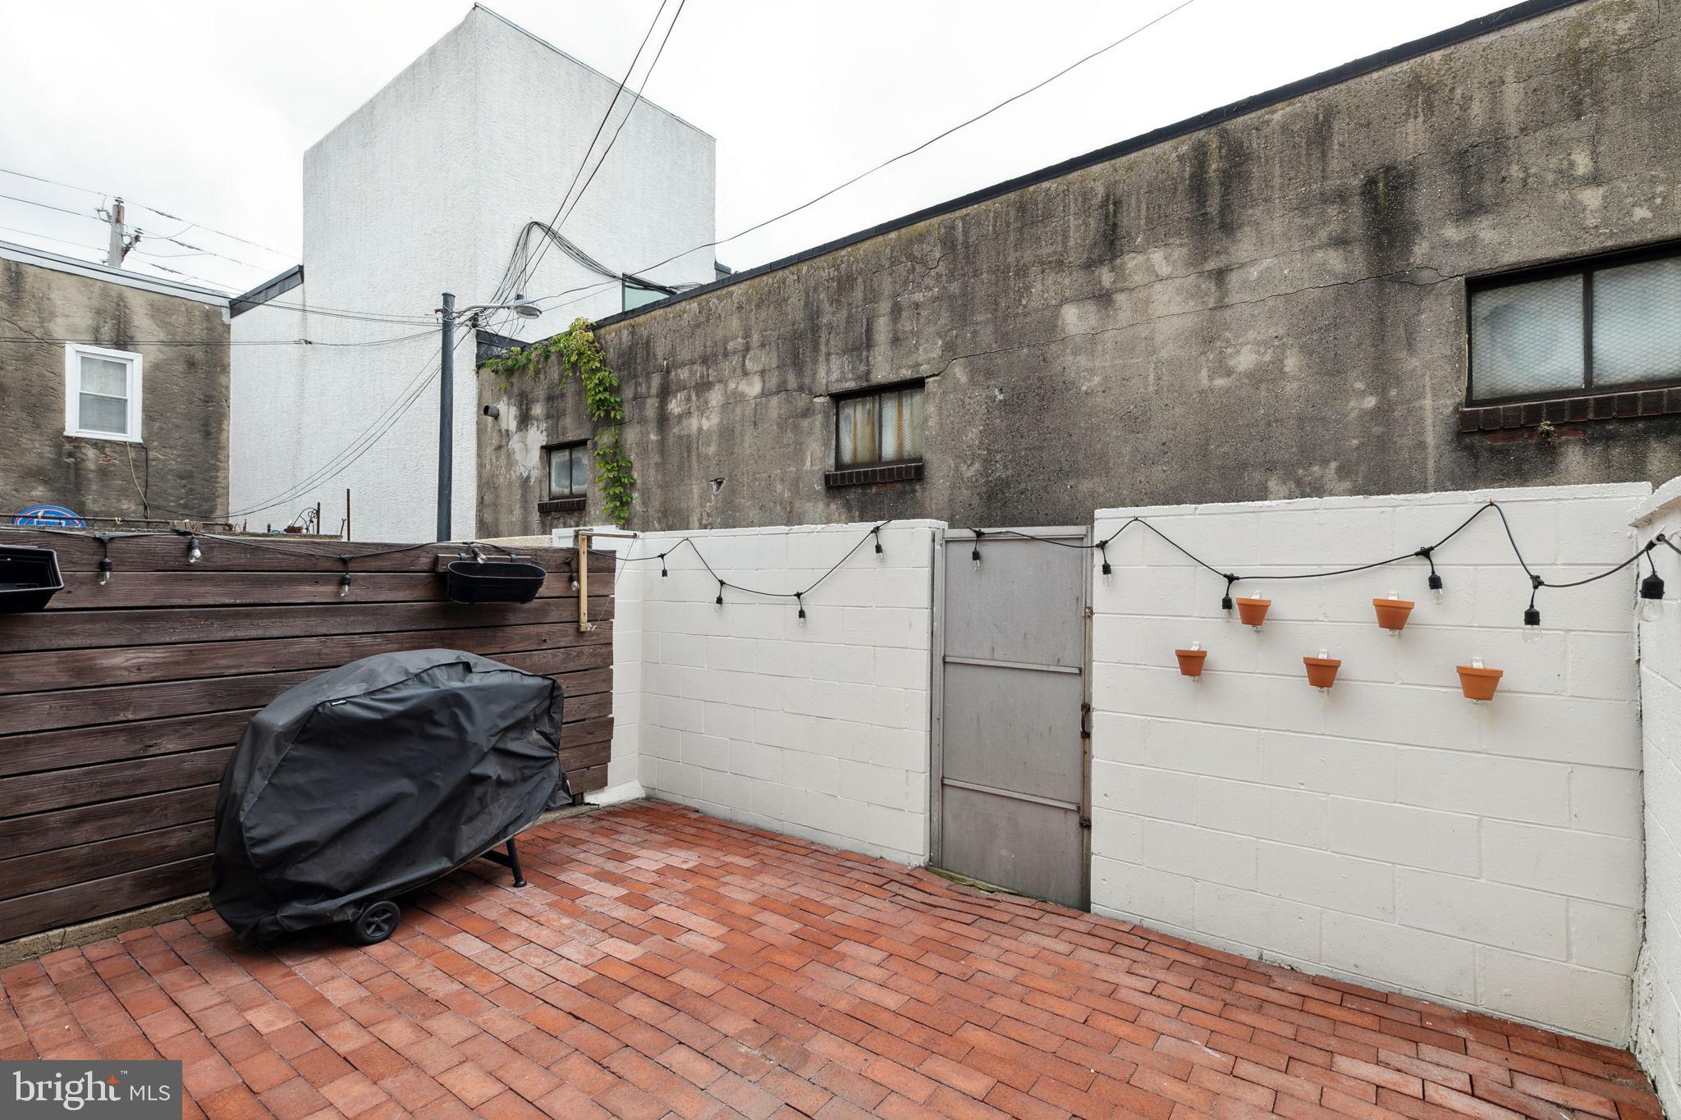
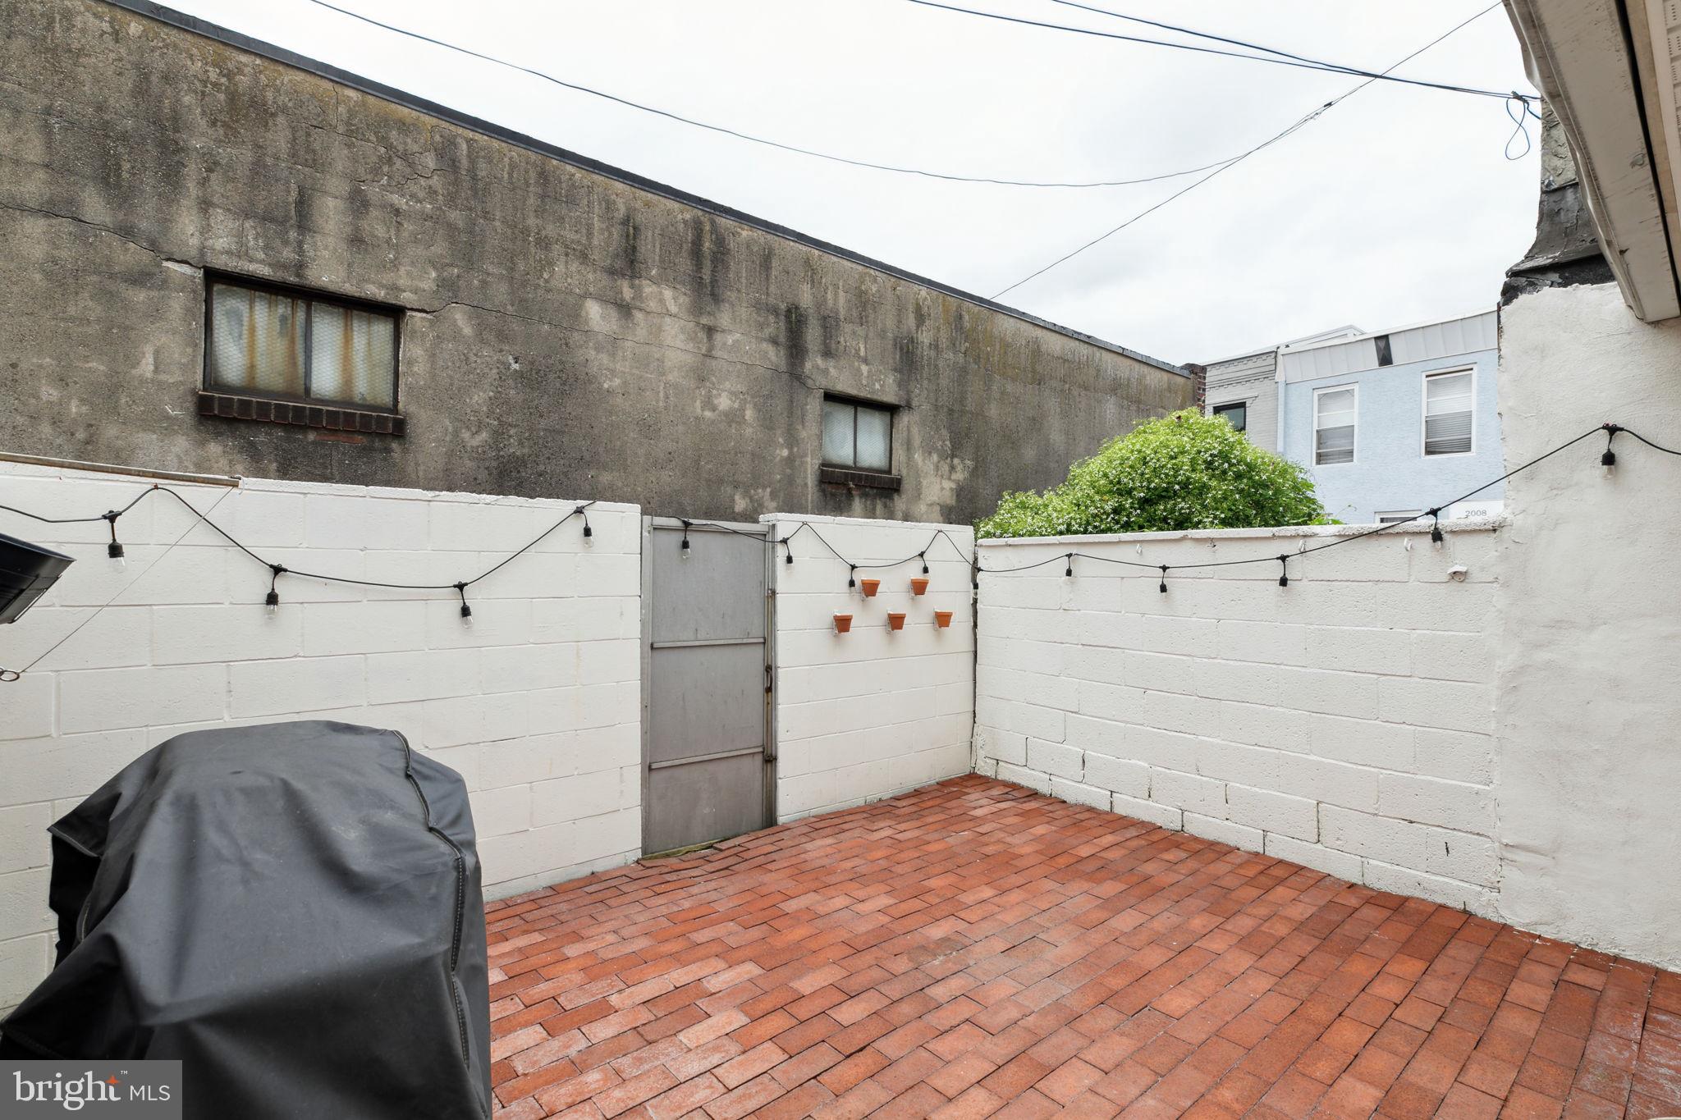
Brick-paved backyard patio with a covered grill, white walls, and string lights.
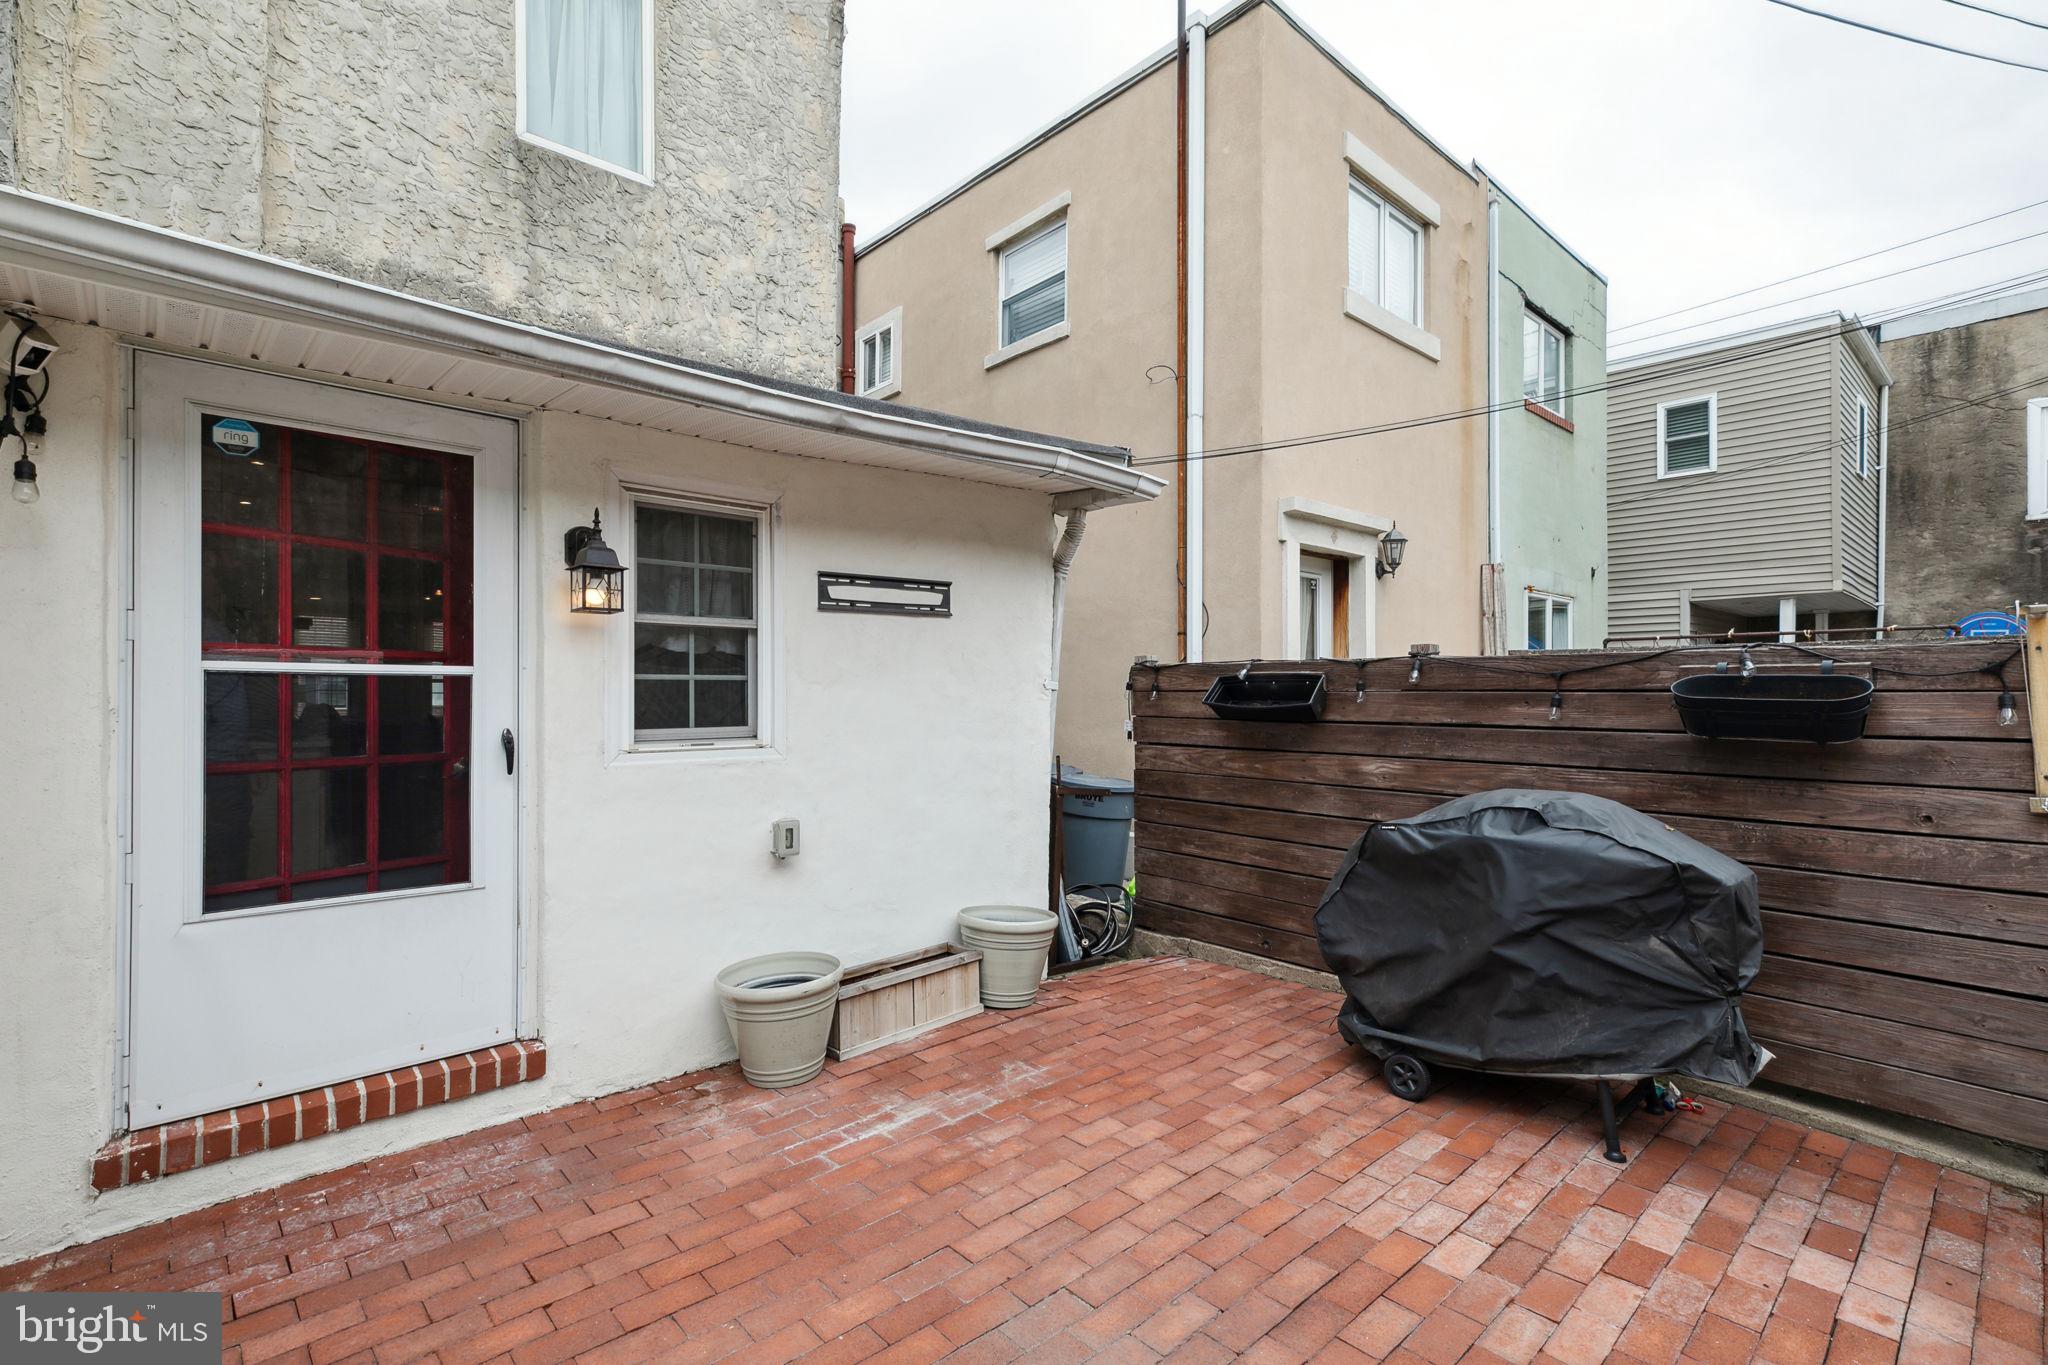
Brick-paved rear patio with a covered grill, wooden privacy fence, and red-framed door.
Enclosed brick patio with string lights, a metal gate, and a covered grill.
VIEW PHOTOS
$380,000

208 McKean St

3 Beds 2 Baths 1,373 Sq.Ft. 885 Sq.Ft.

Description

Welcome to 208 McKean St! A charming 3 bedroom 1.5 bath home located on a nice block in the Pennsport section of Philadelphia. This beautifully maintained home offers a perfect blend of modern comfort and classic appeal. The open-concept main floor floods with natural light, showcasing the hardwood floors, decorative fireplace, custom moldings, exposed brick accent wall, recessed lighting, and stylish finishes throughout. The updated kitchen boasts granite countertops, stainless steel appliances, ample cabinet space, and access to a nice-sized, brick paved rear patio providing a private escape for outdoor gatherings and relaxation. A convenient half bath completes the main level. The second level offers an updated full hall bath, a large linen closet, and 3 ample sized bedrooms, including a large master bedroom featuring an amazing coffered ceiling and a ceiling fan. The finished basement boasts high ceilings and offers additional living space with a separate storage and laundry room. Conveniently located near local shops, restaurants, and parks, this home presents an ideal opportunity for a comfortable and vibrant lifestyle in the city. Don't miss the chance to make this charming residence your own!

Share Property

Location

208 MCKEAN STREET, PHILADELPHIA, PA 19148

Status

Sold

Date Sold

October 18, 2023
Brandon  Witt

Brandon Witt

TITLE

REALTOR®

Property Amenities

Interior
Appliances Electric Water Heater
Total Bedrooms: 3
Half Bathrooms: 1
Full Bathrooms: 1
Area & Lot
Lot Area 885 Sq.Ft.
Living area 1,373 Sq.Ft.
MLS® ID PAPH2273550
Year Built 1915
School District THE SCHOOL DISTRICT OF PHILADELPHIA
Architecture Styles Traditional, Contemporary
Type Townhouse
Status Sold
Date Sold October 18, 2023
Exterior
Air conditioning Central Air
Heat type Natural Gas, Forced Air
Water Source Public
Sewer Public Sewer
Parking On Street
Finance
Sales Price $380,000
Real Estate Tax $4,743 yearly

Philadelphia

Work With Us

Our team’s unprecedented professionalism, skill, and attention to detail has allowed us to set sales records for the past 30 years. We will ensure your buying or selling experience exceeds your expectations.

