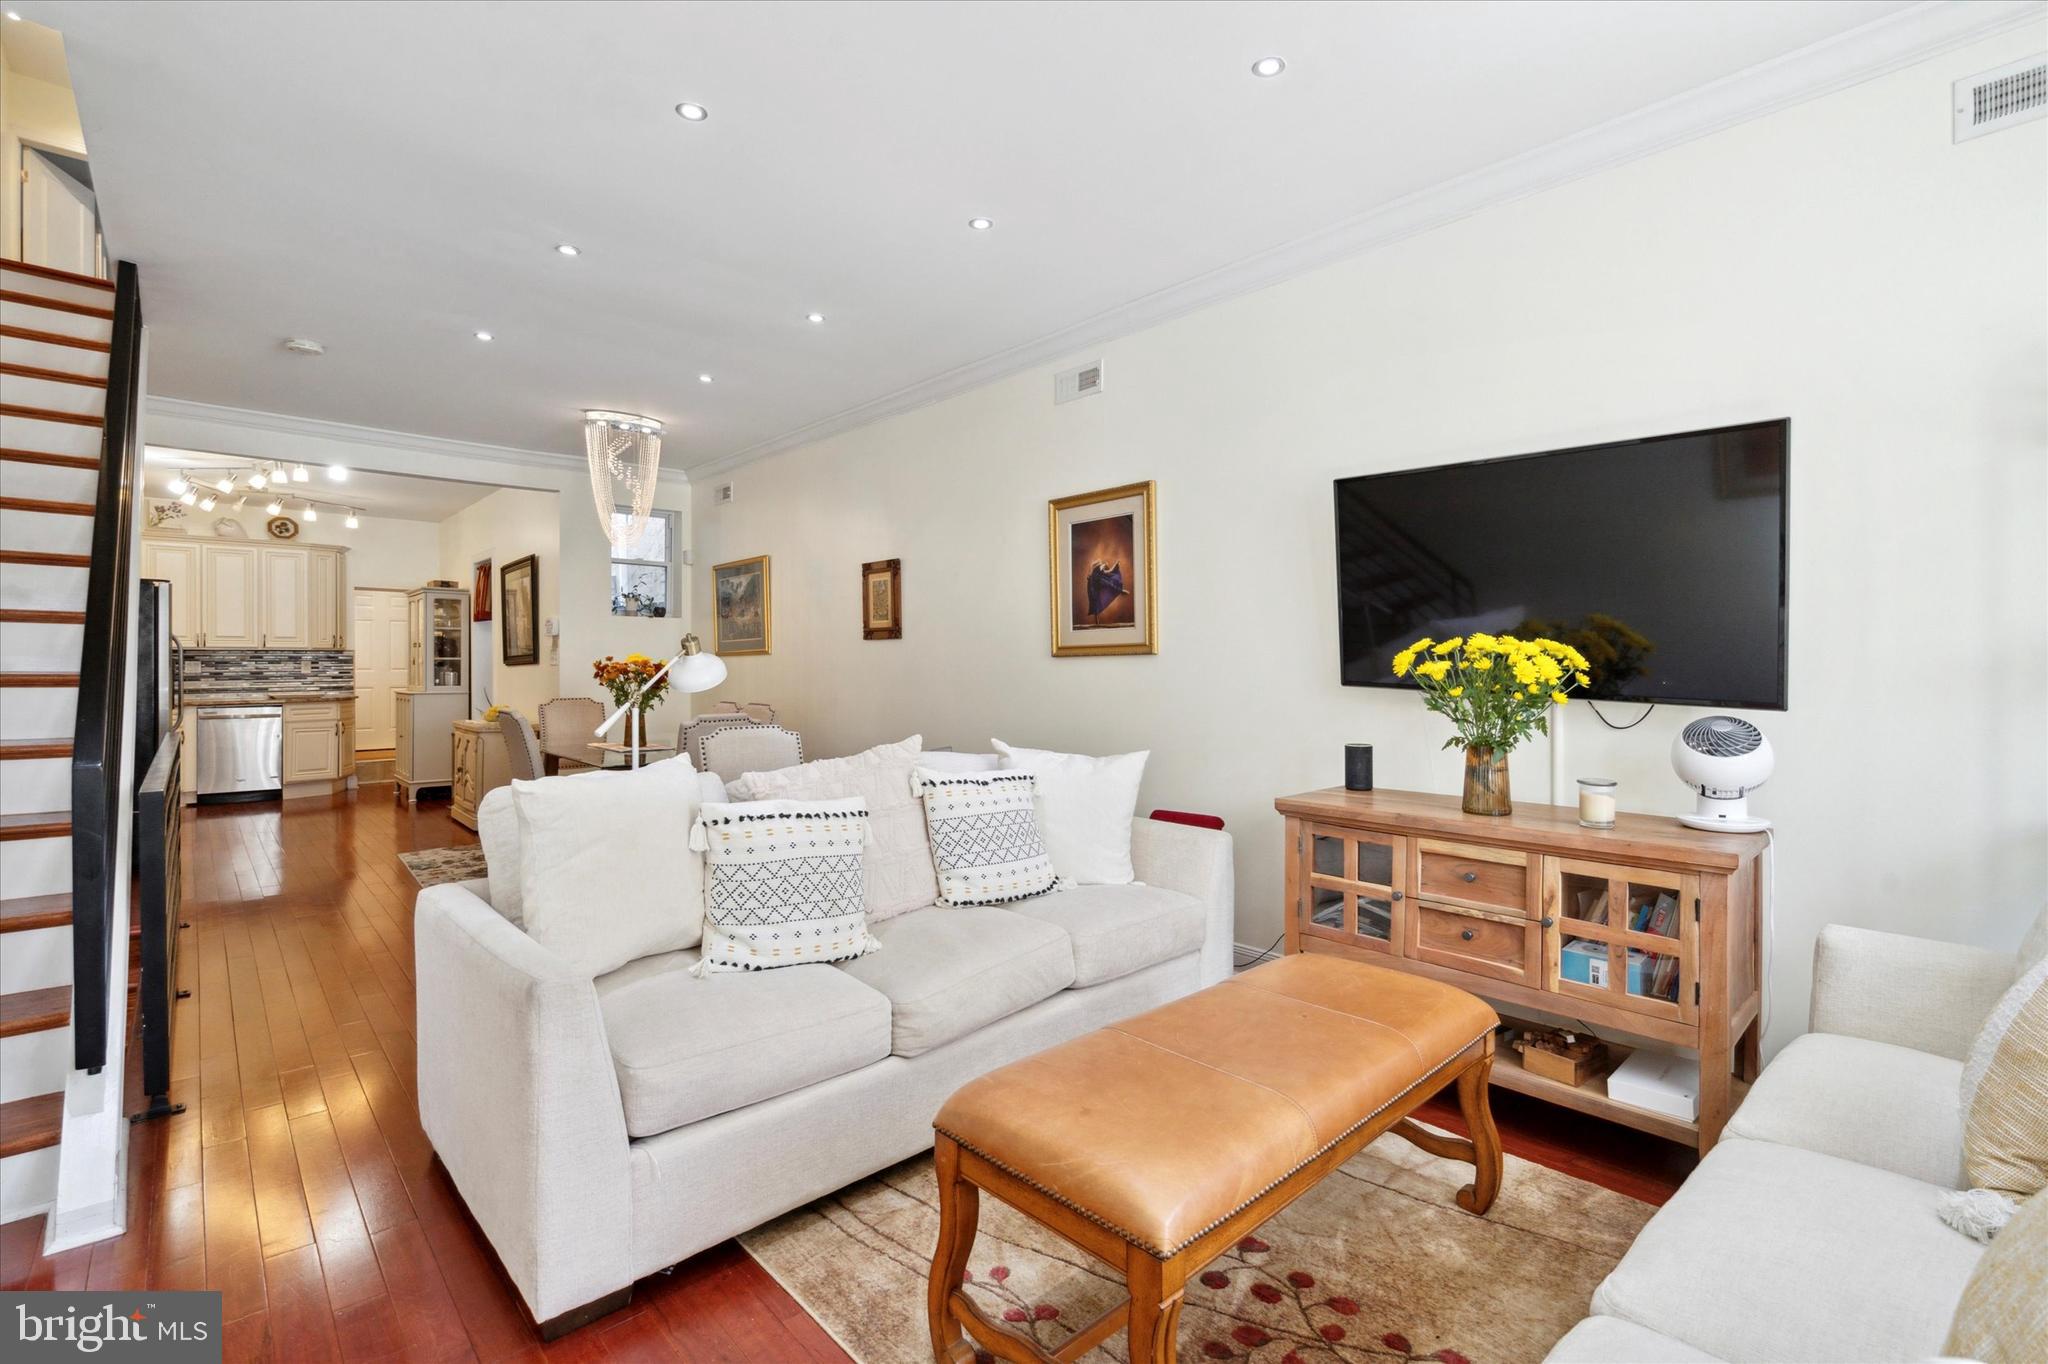
Furnished living room with a white sofa, leather ottoman, and open kitchen beyond.
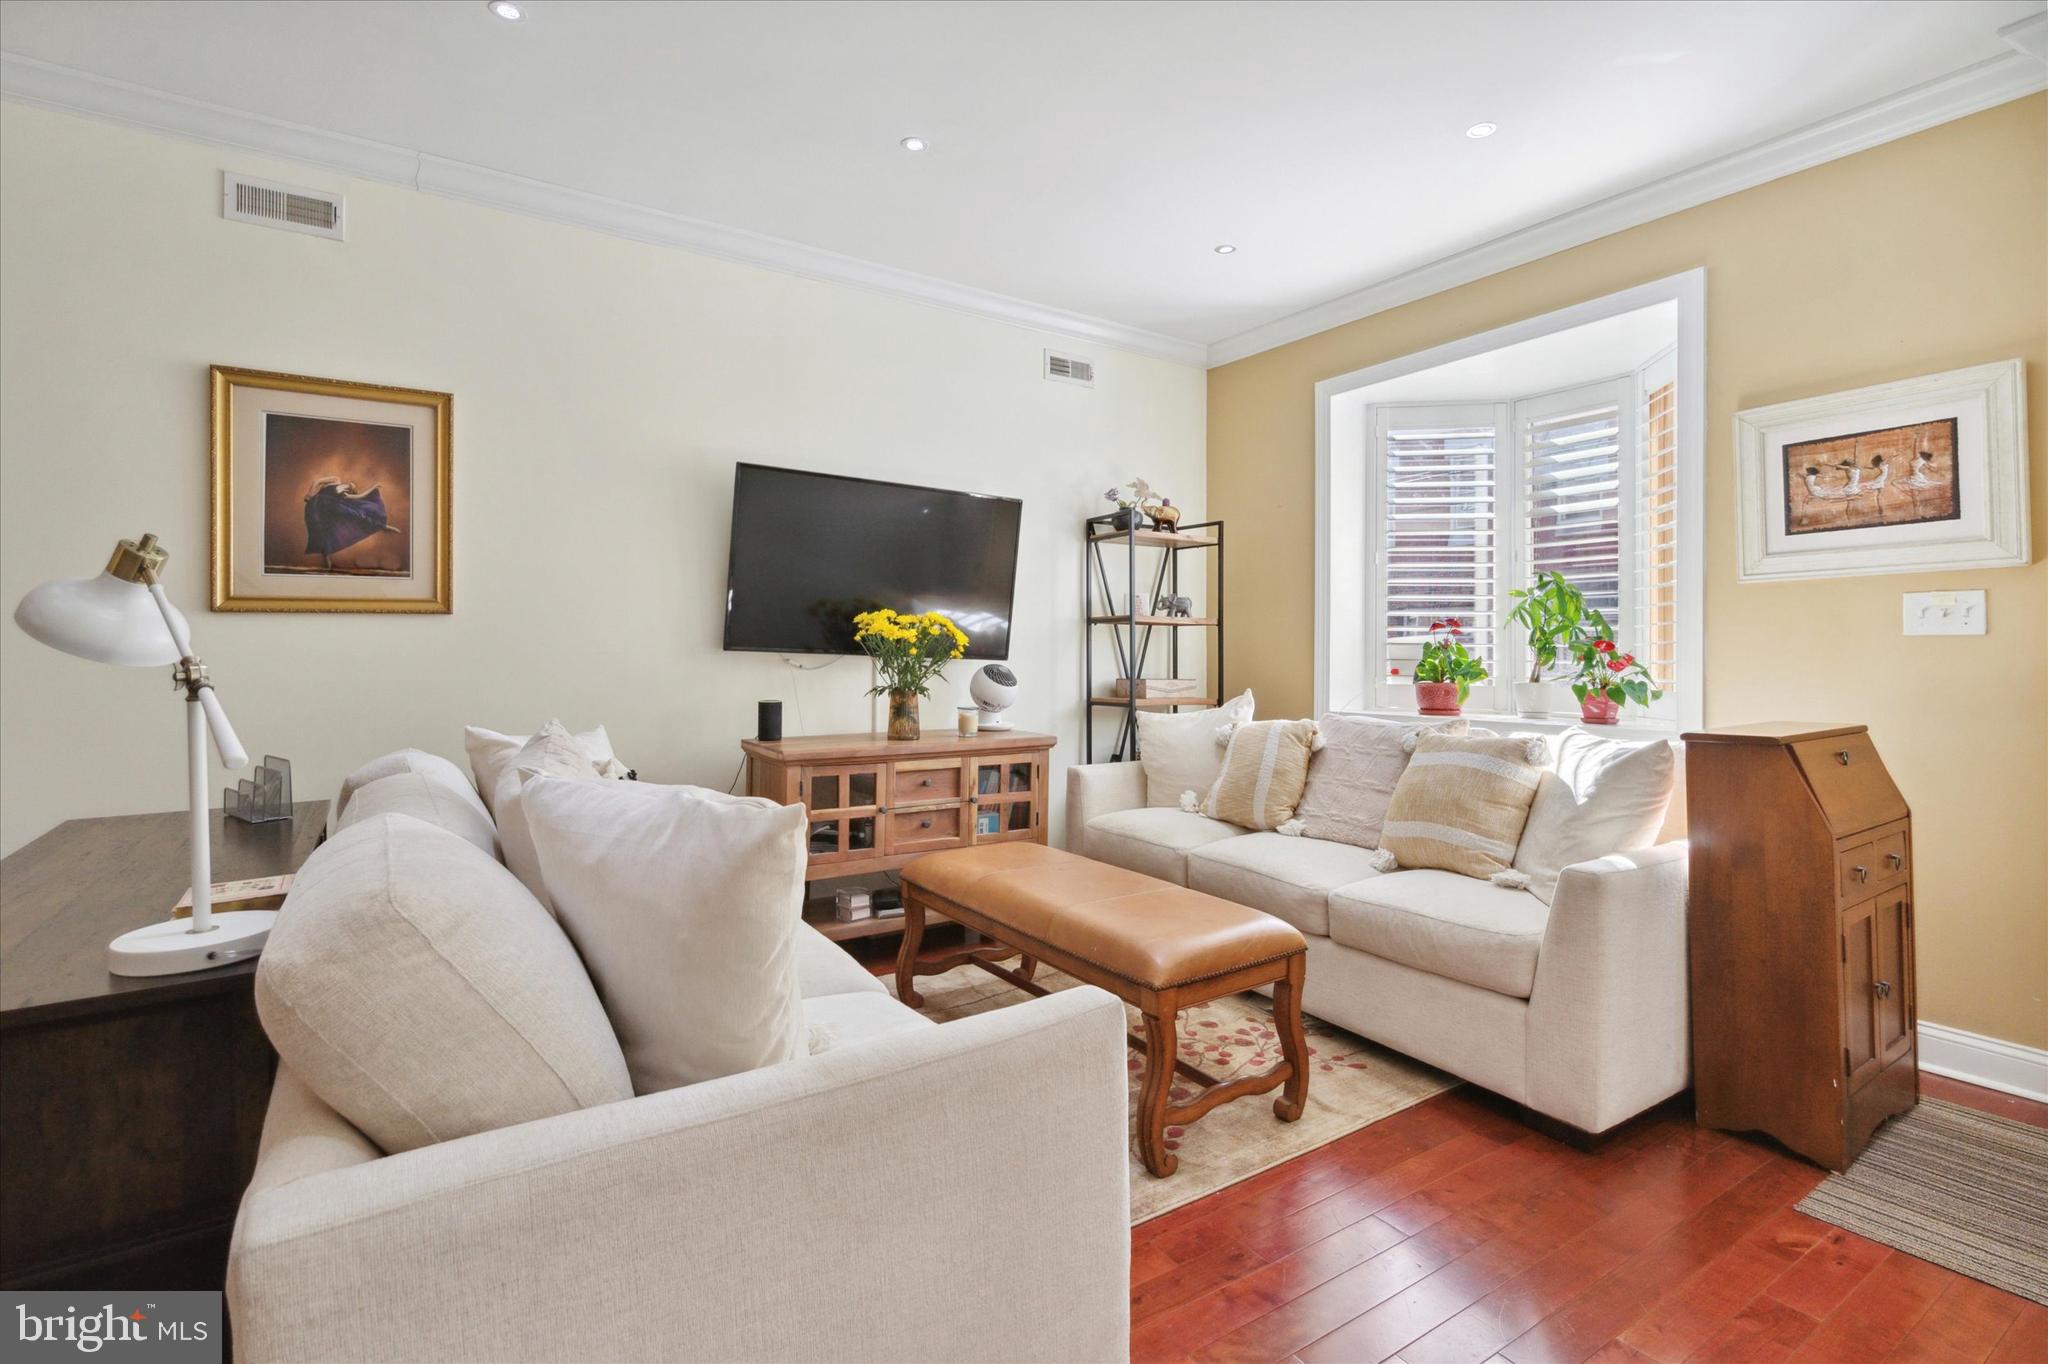
Living room with white sofas, a leather ottoman, hardwood floors, and a bright bay window.
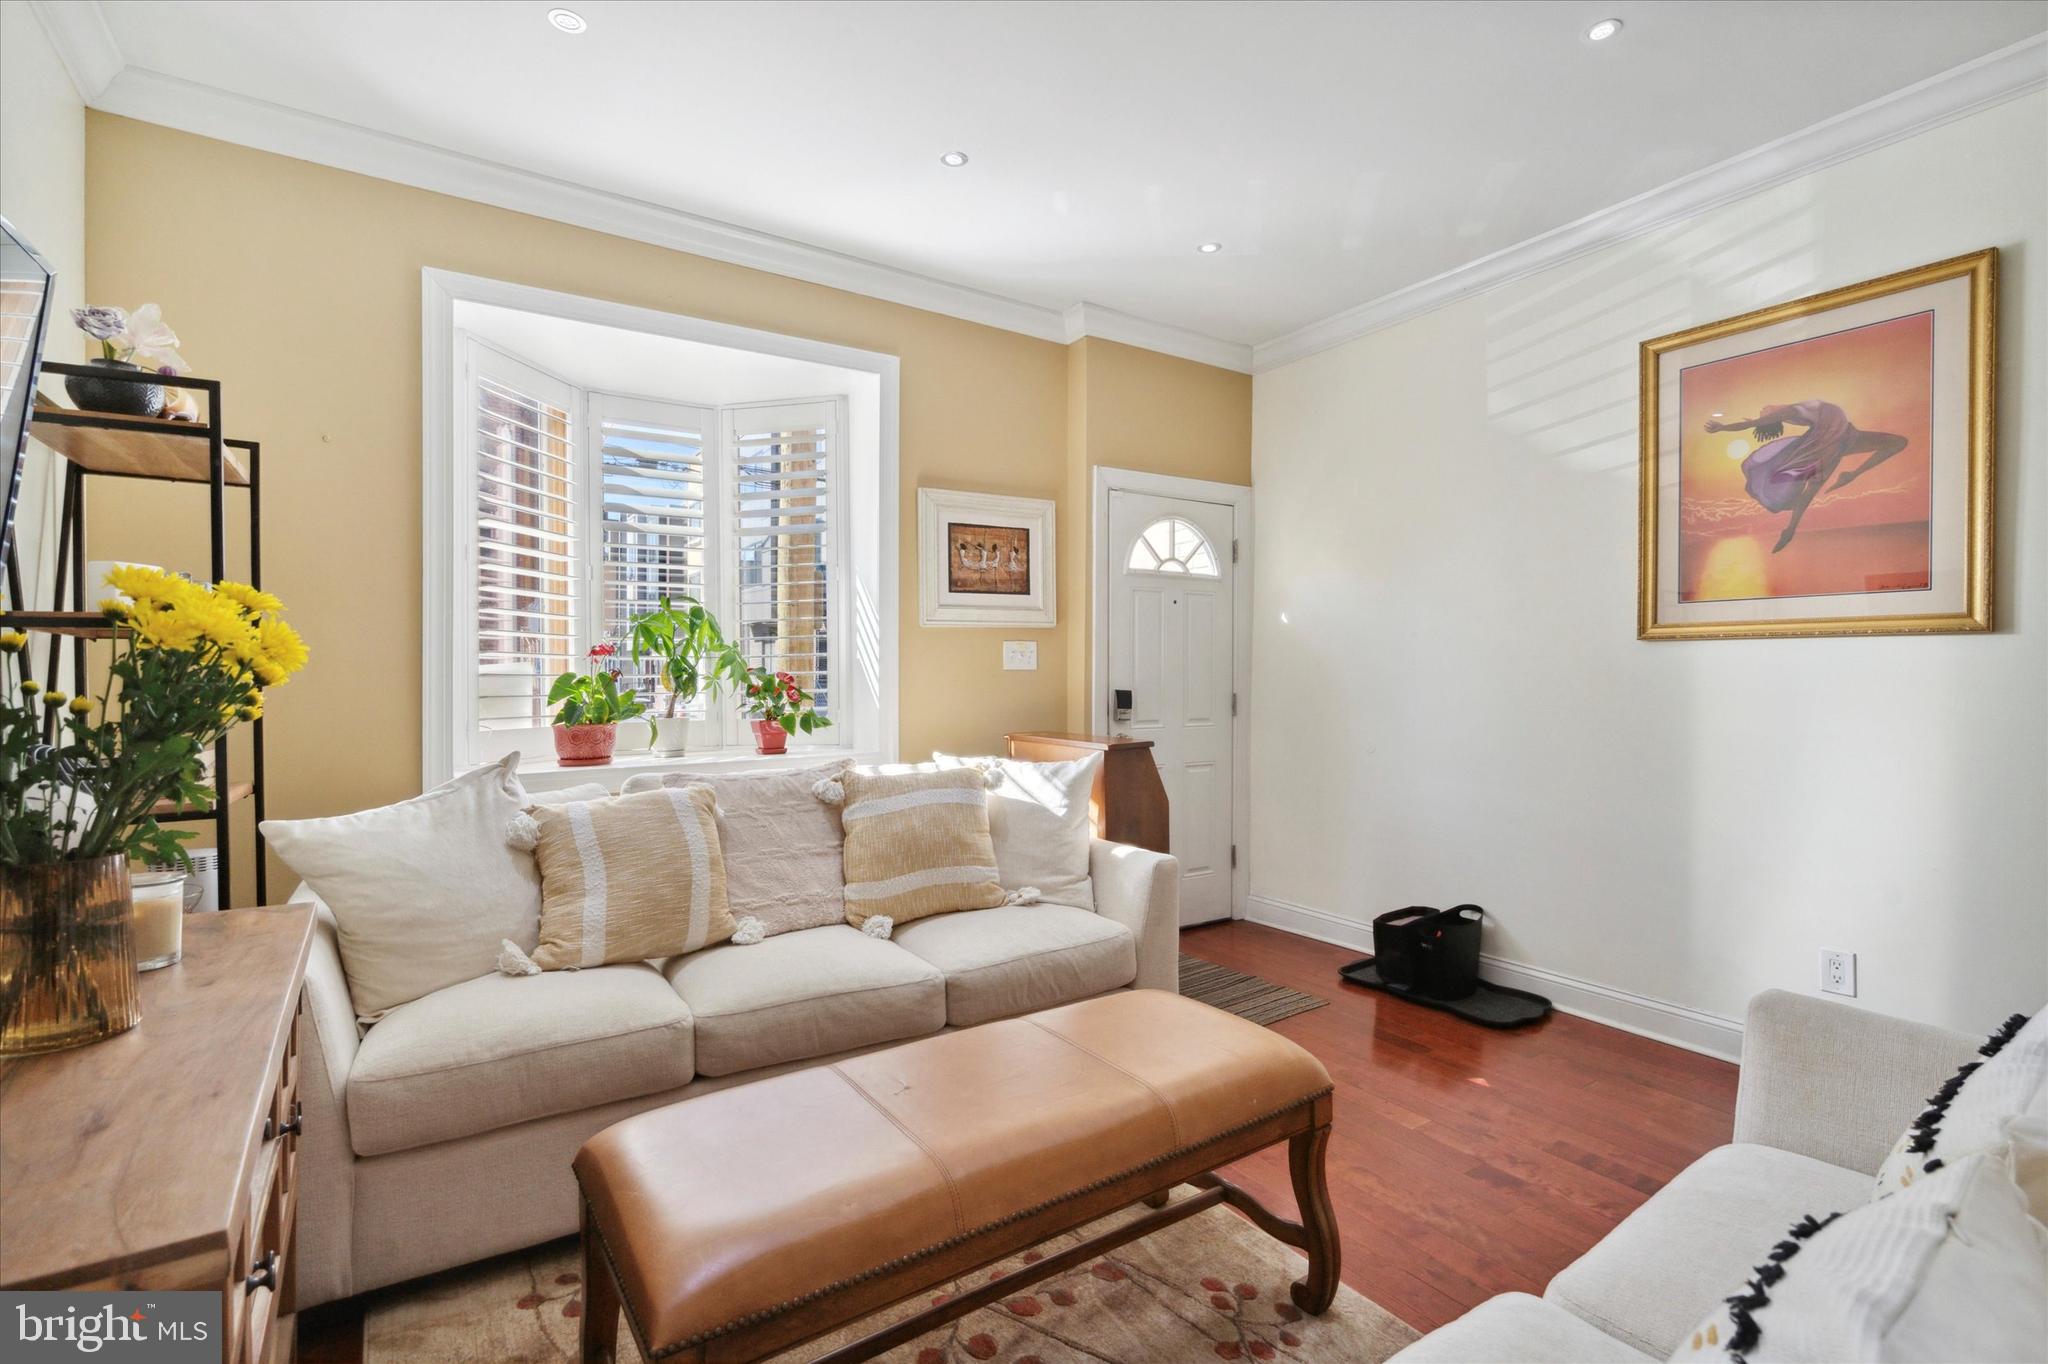
Staged living room with a cream sofa, bay window with plantation shutters, and hardwood floors.
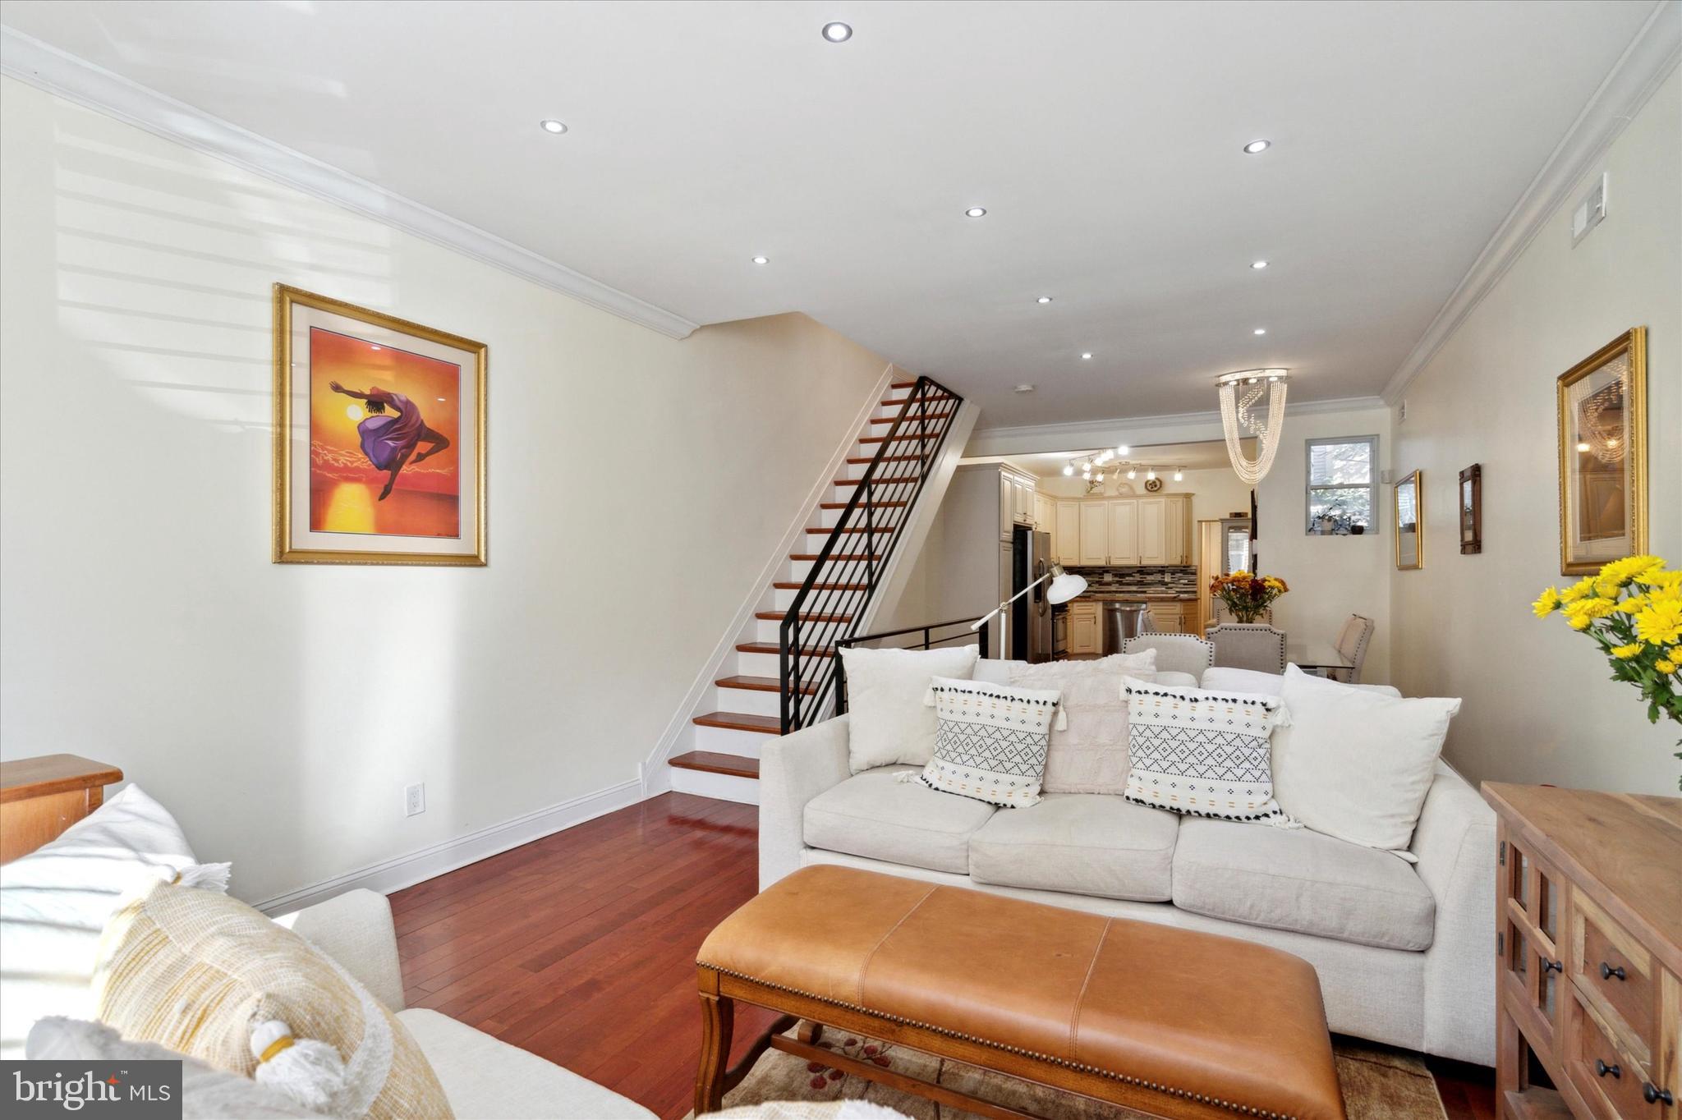
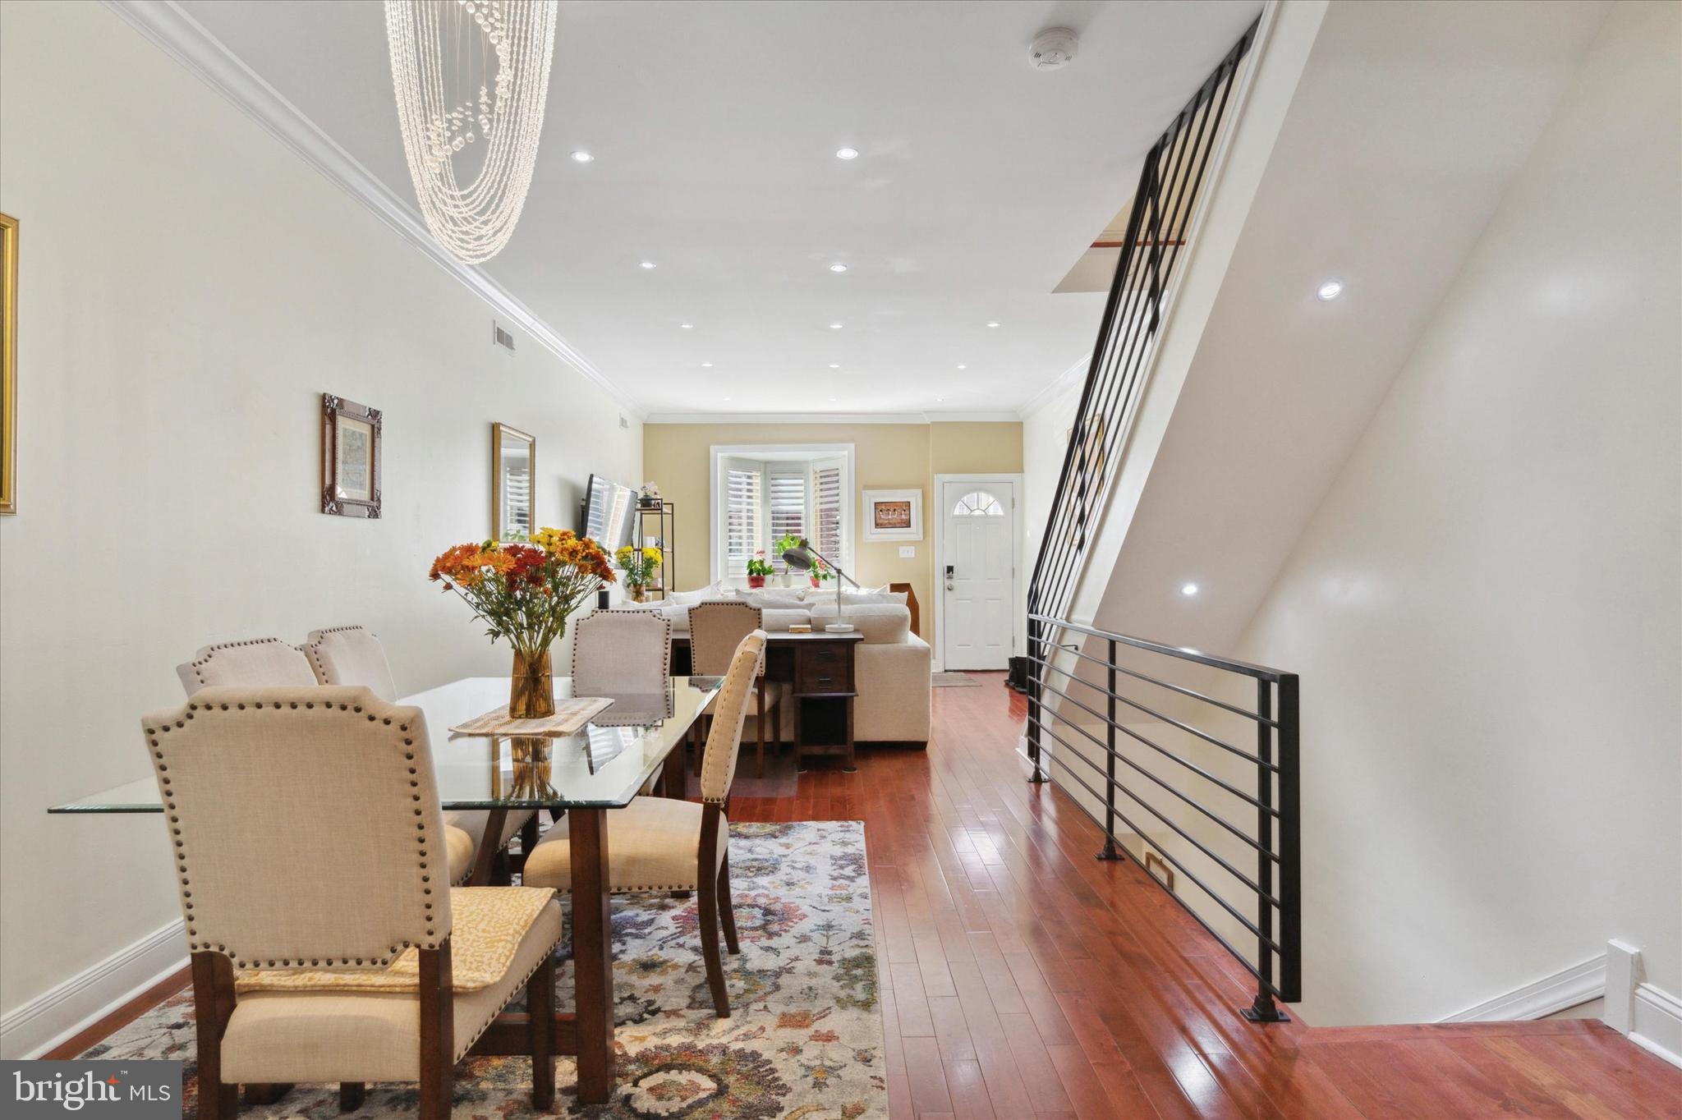
Staged living room with hardwood floors, a white sectional, and stairs leading to the kitchen.
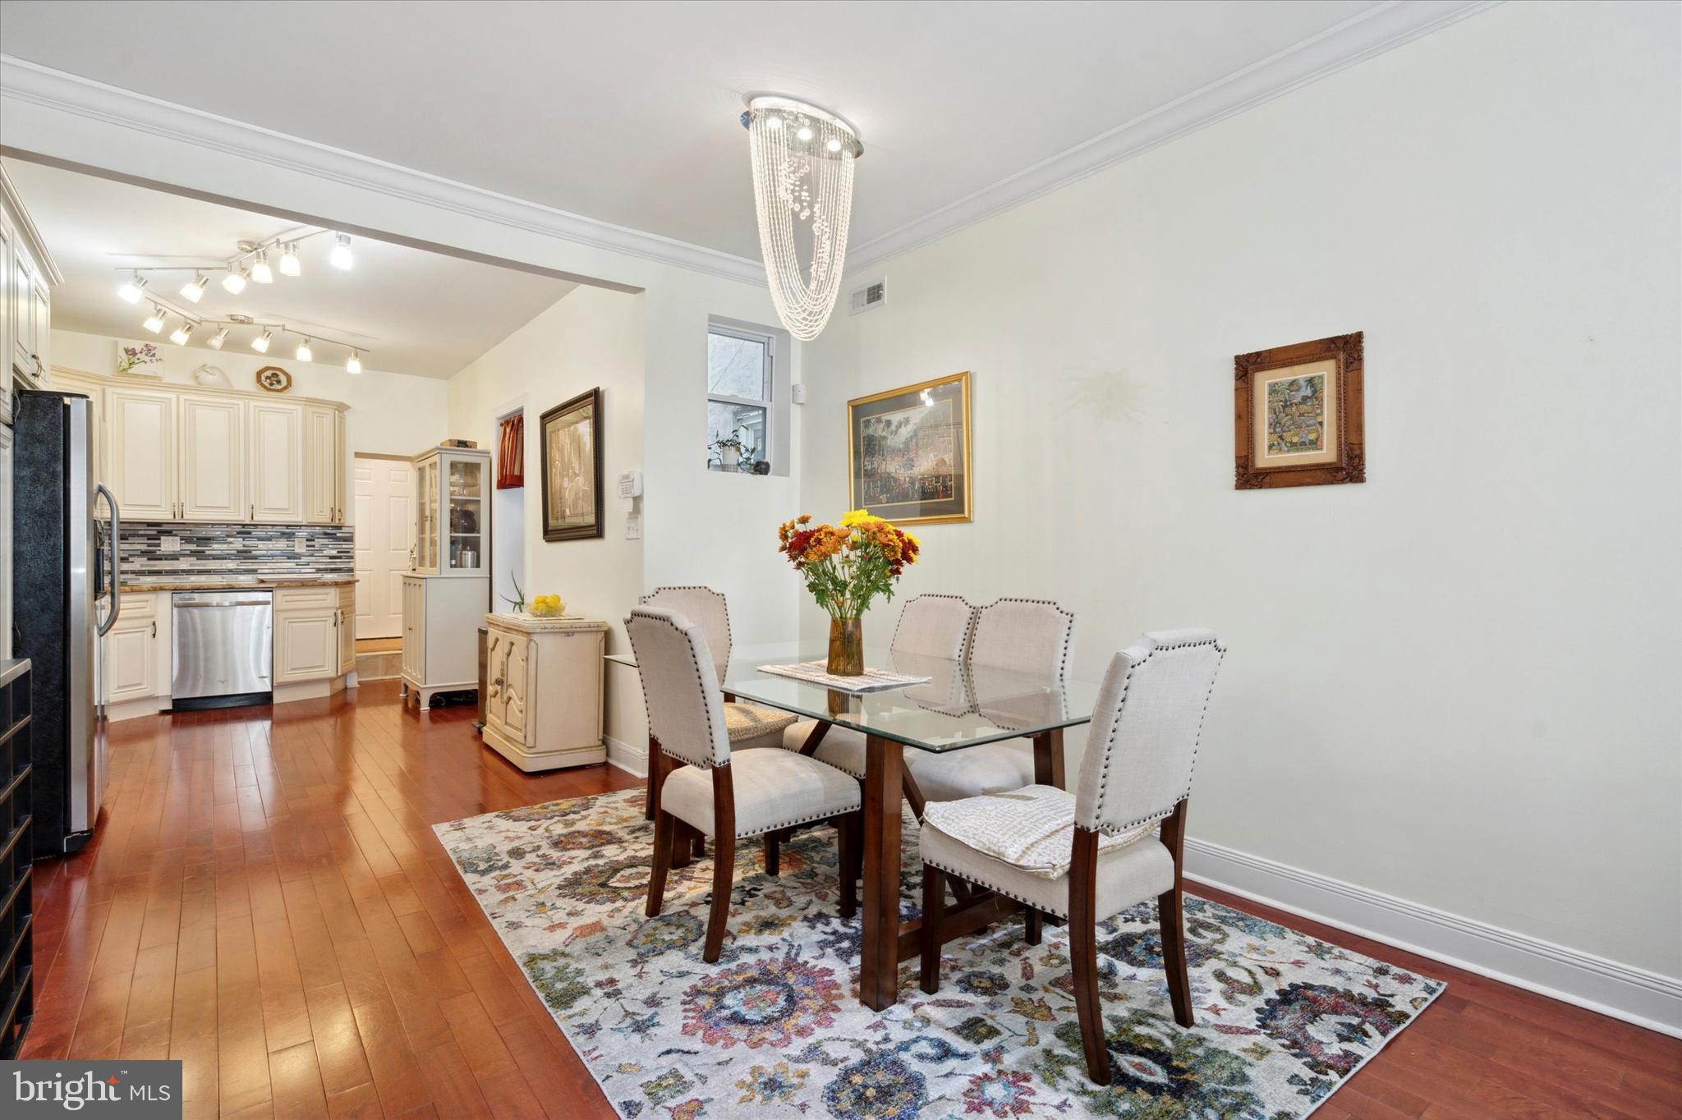
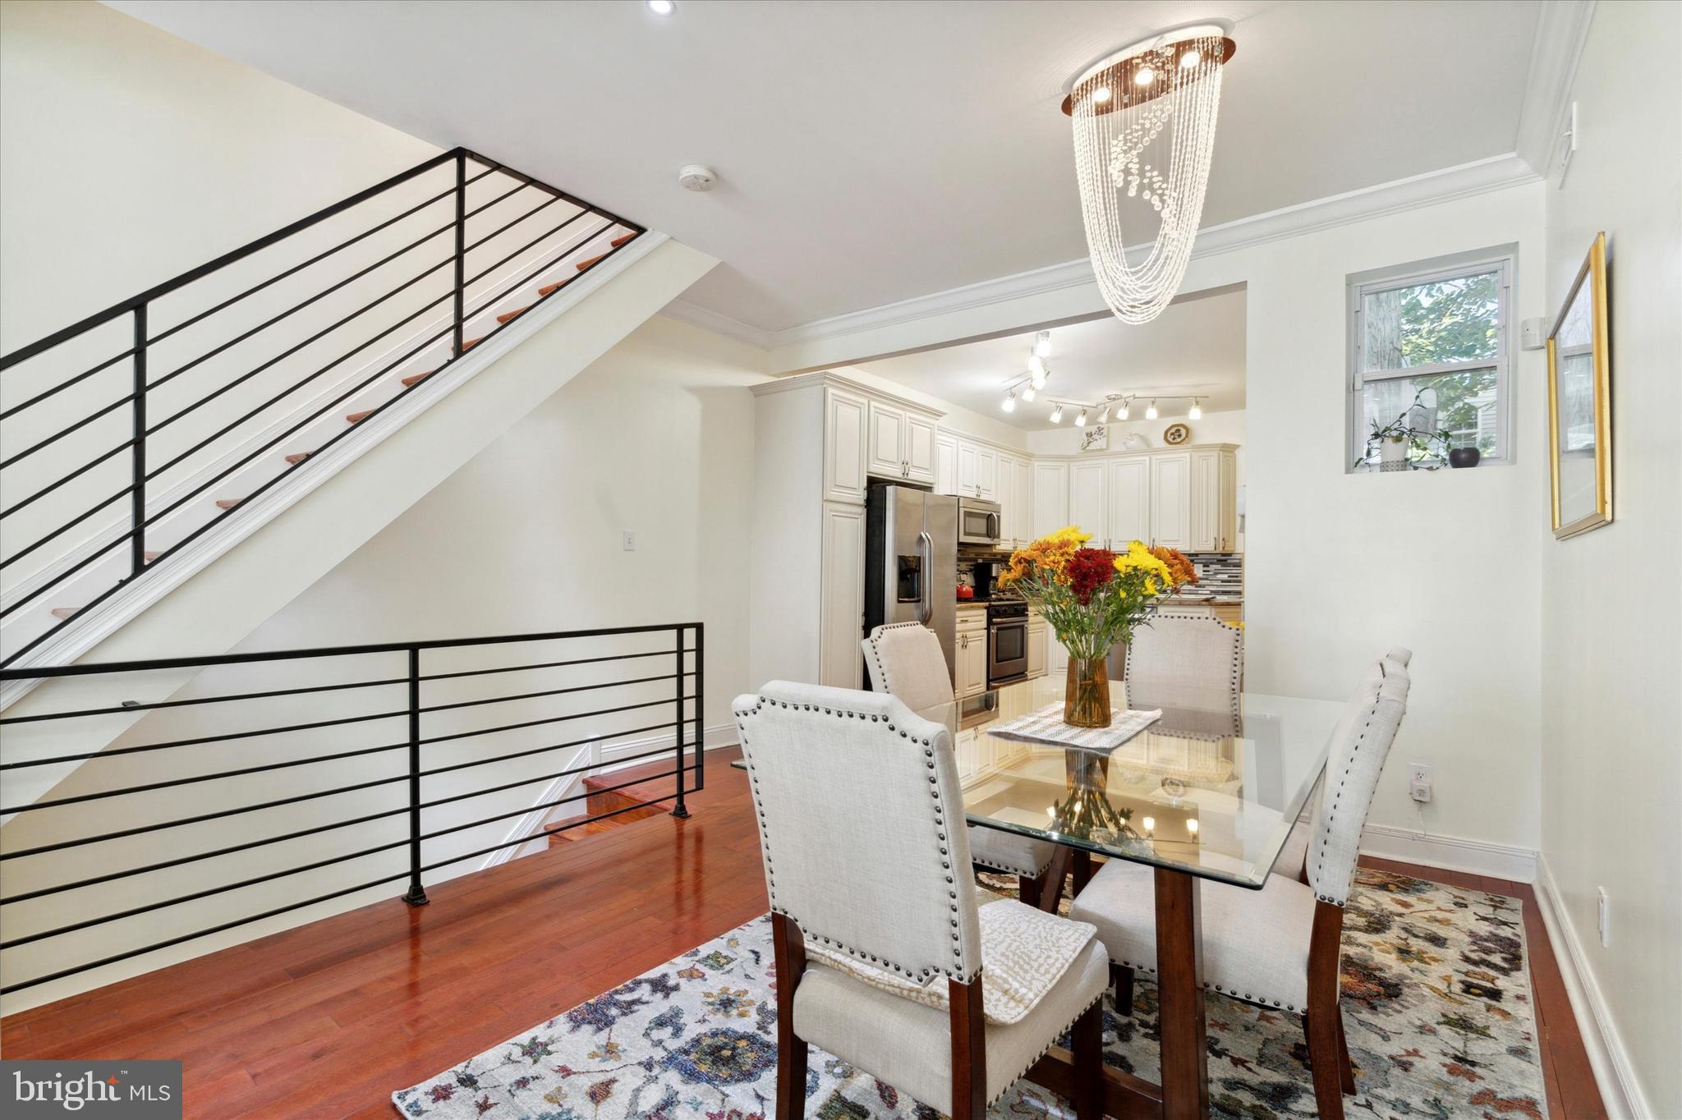
Dining area with a glass table and upholstered chairs beside a white-cabinet kitchen.
Dining and living area with a glass-top table, hardwood floors, and open staircase.
Dining area with glass table and white chairs beside a staircase and open kitchen.
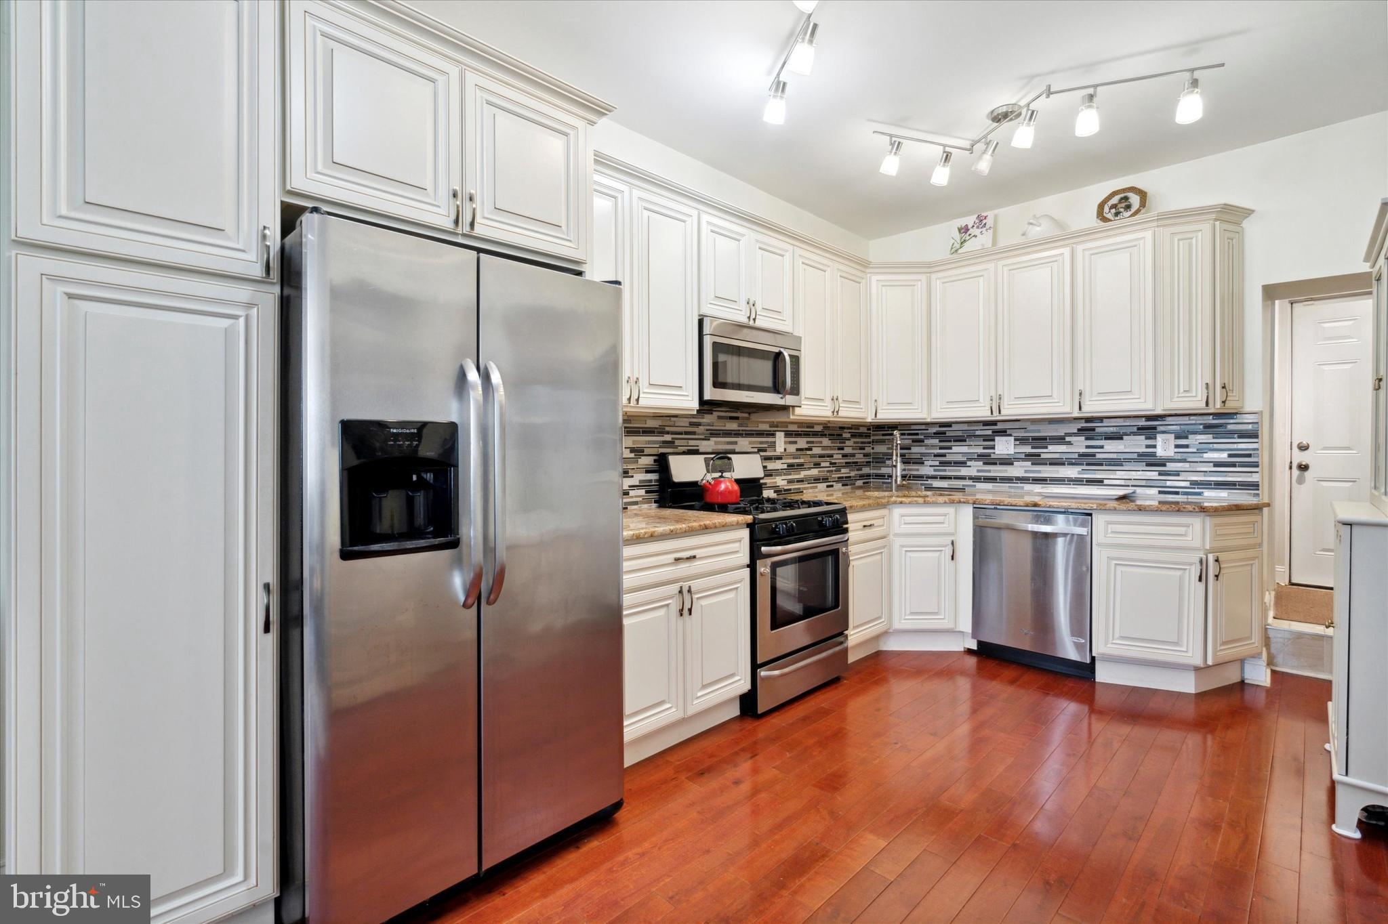
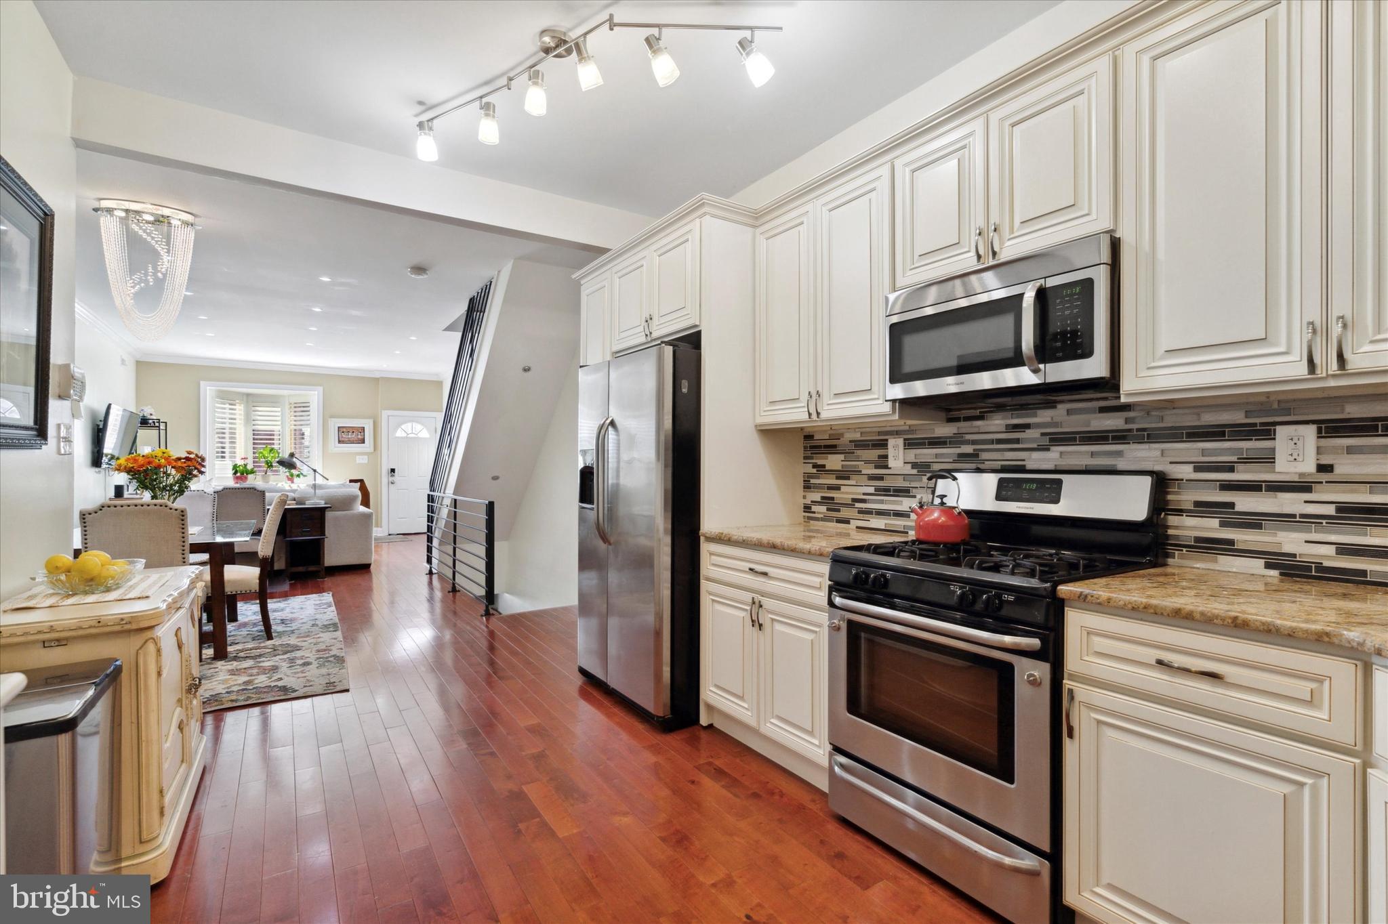
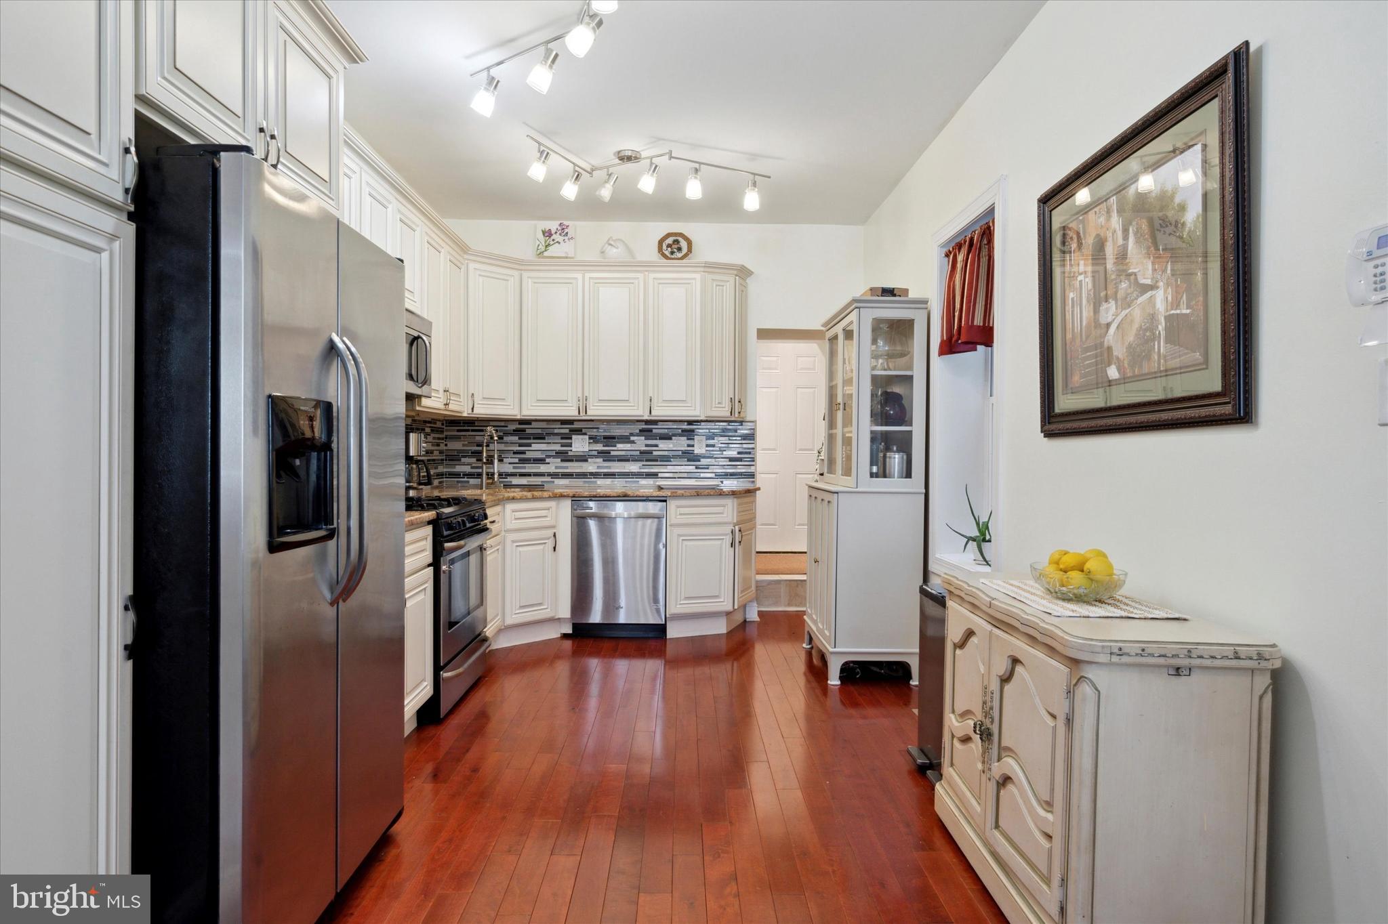
Kitchen with white cabinets, stainless steel appliances, mosaic backsplash, and hardwood floors.
Kitchen with white cabinets, stainless steel appliances, mosaic backsplash, and hardwood floors opening to a dining area.
Kitchen with white cabinetry, stainless steel appliances, mosaic backsplash, and reddish hardwood floors.
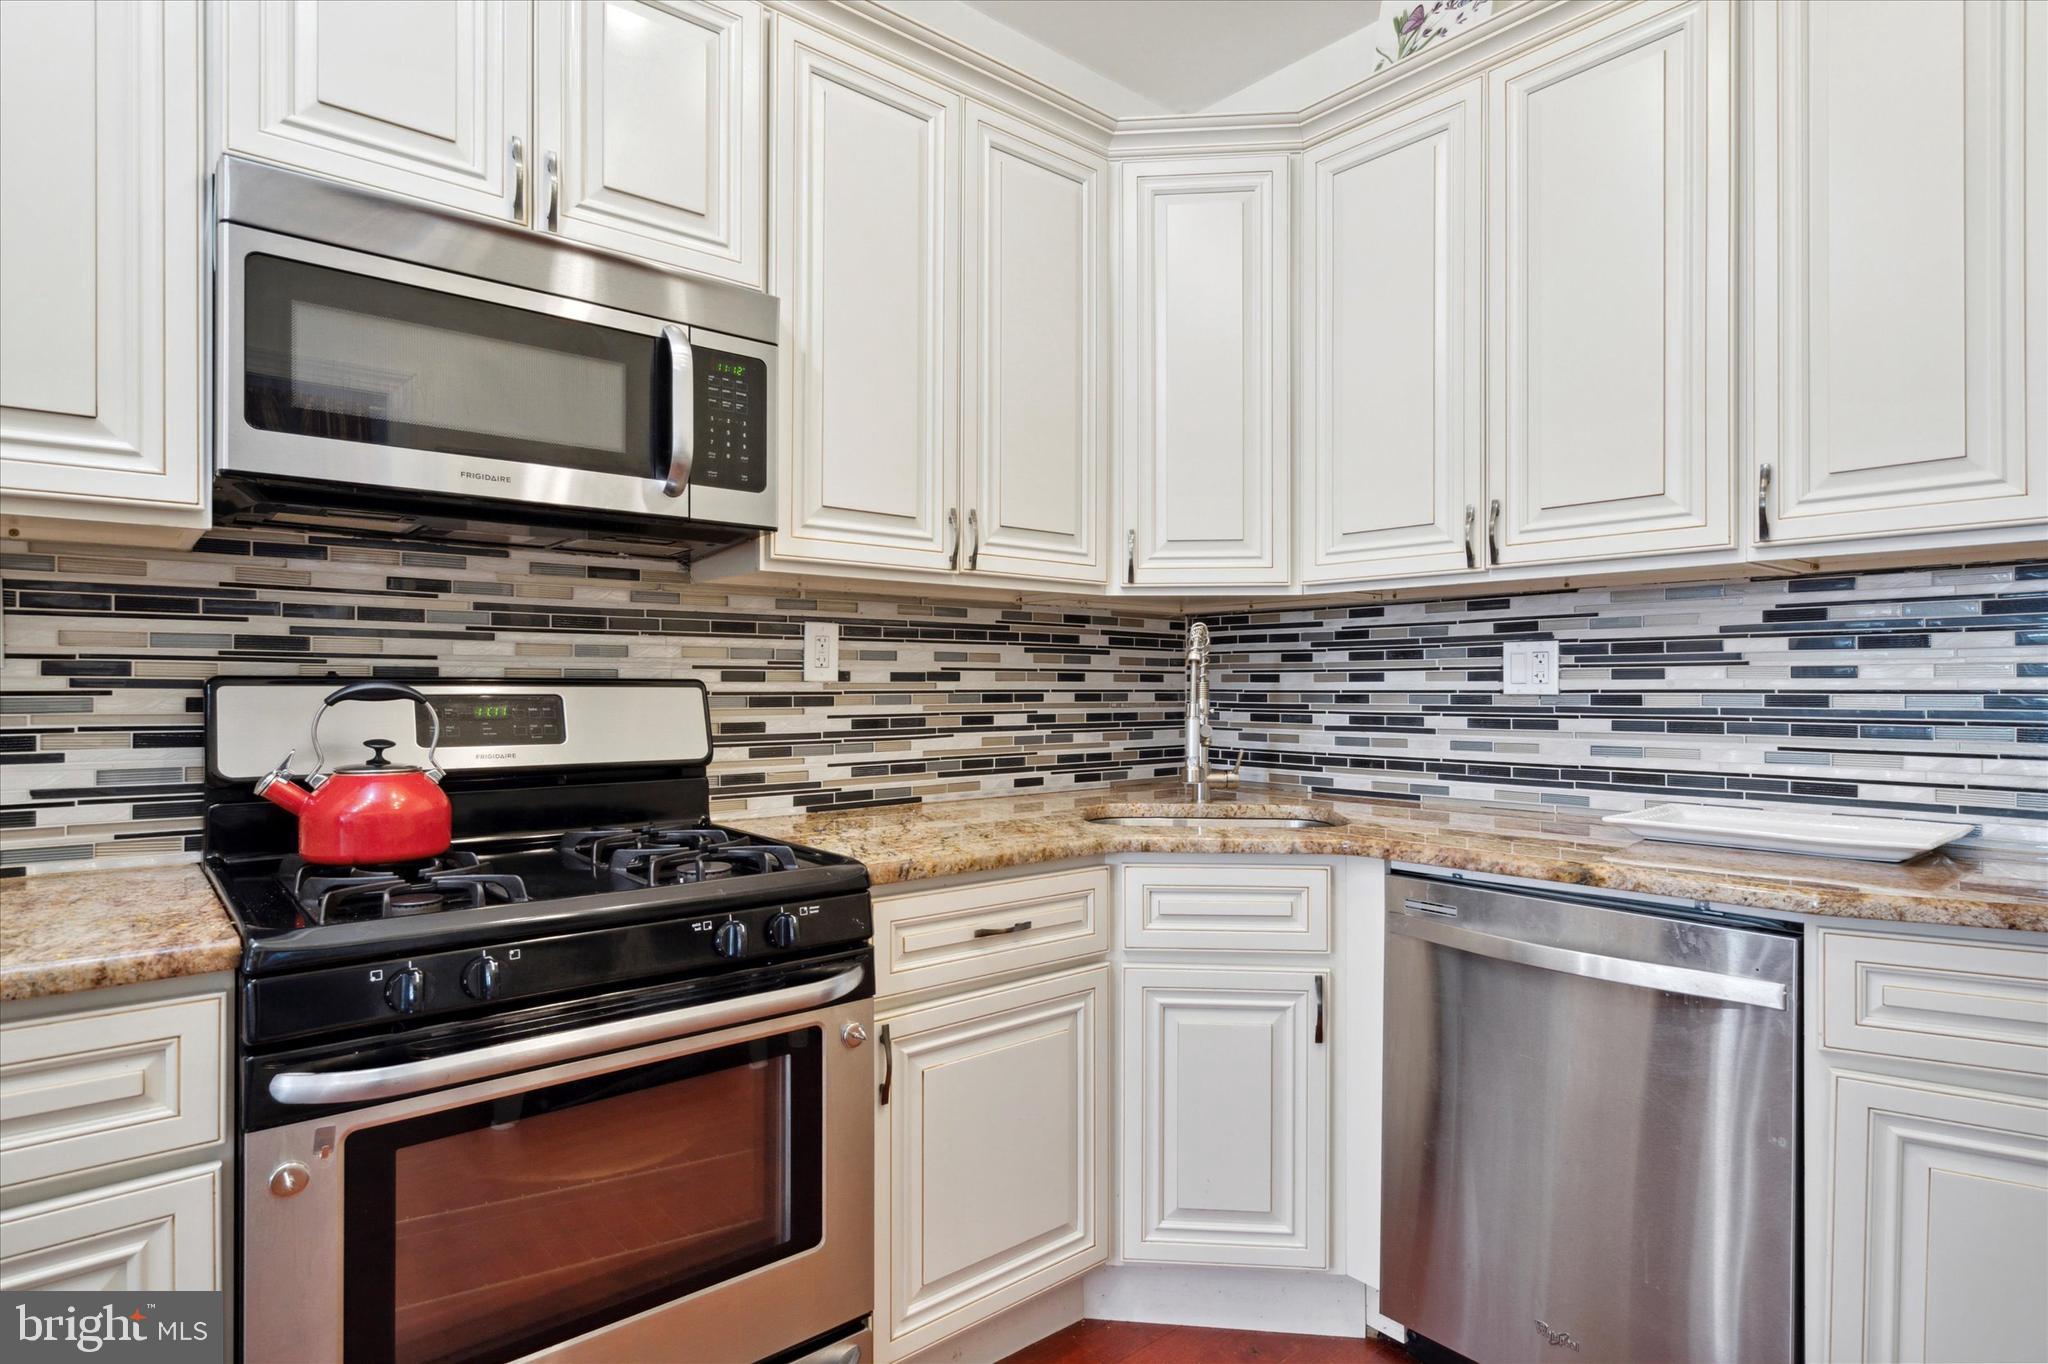
Kitchen with white paneled cabinets, a gas range, mosaic backsplash, and stainless steel dishwasher.
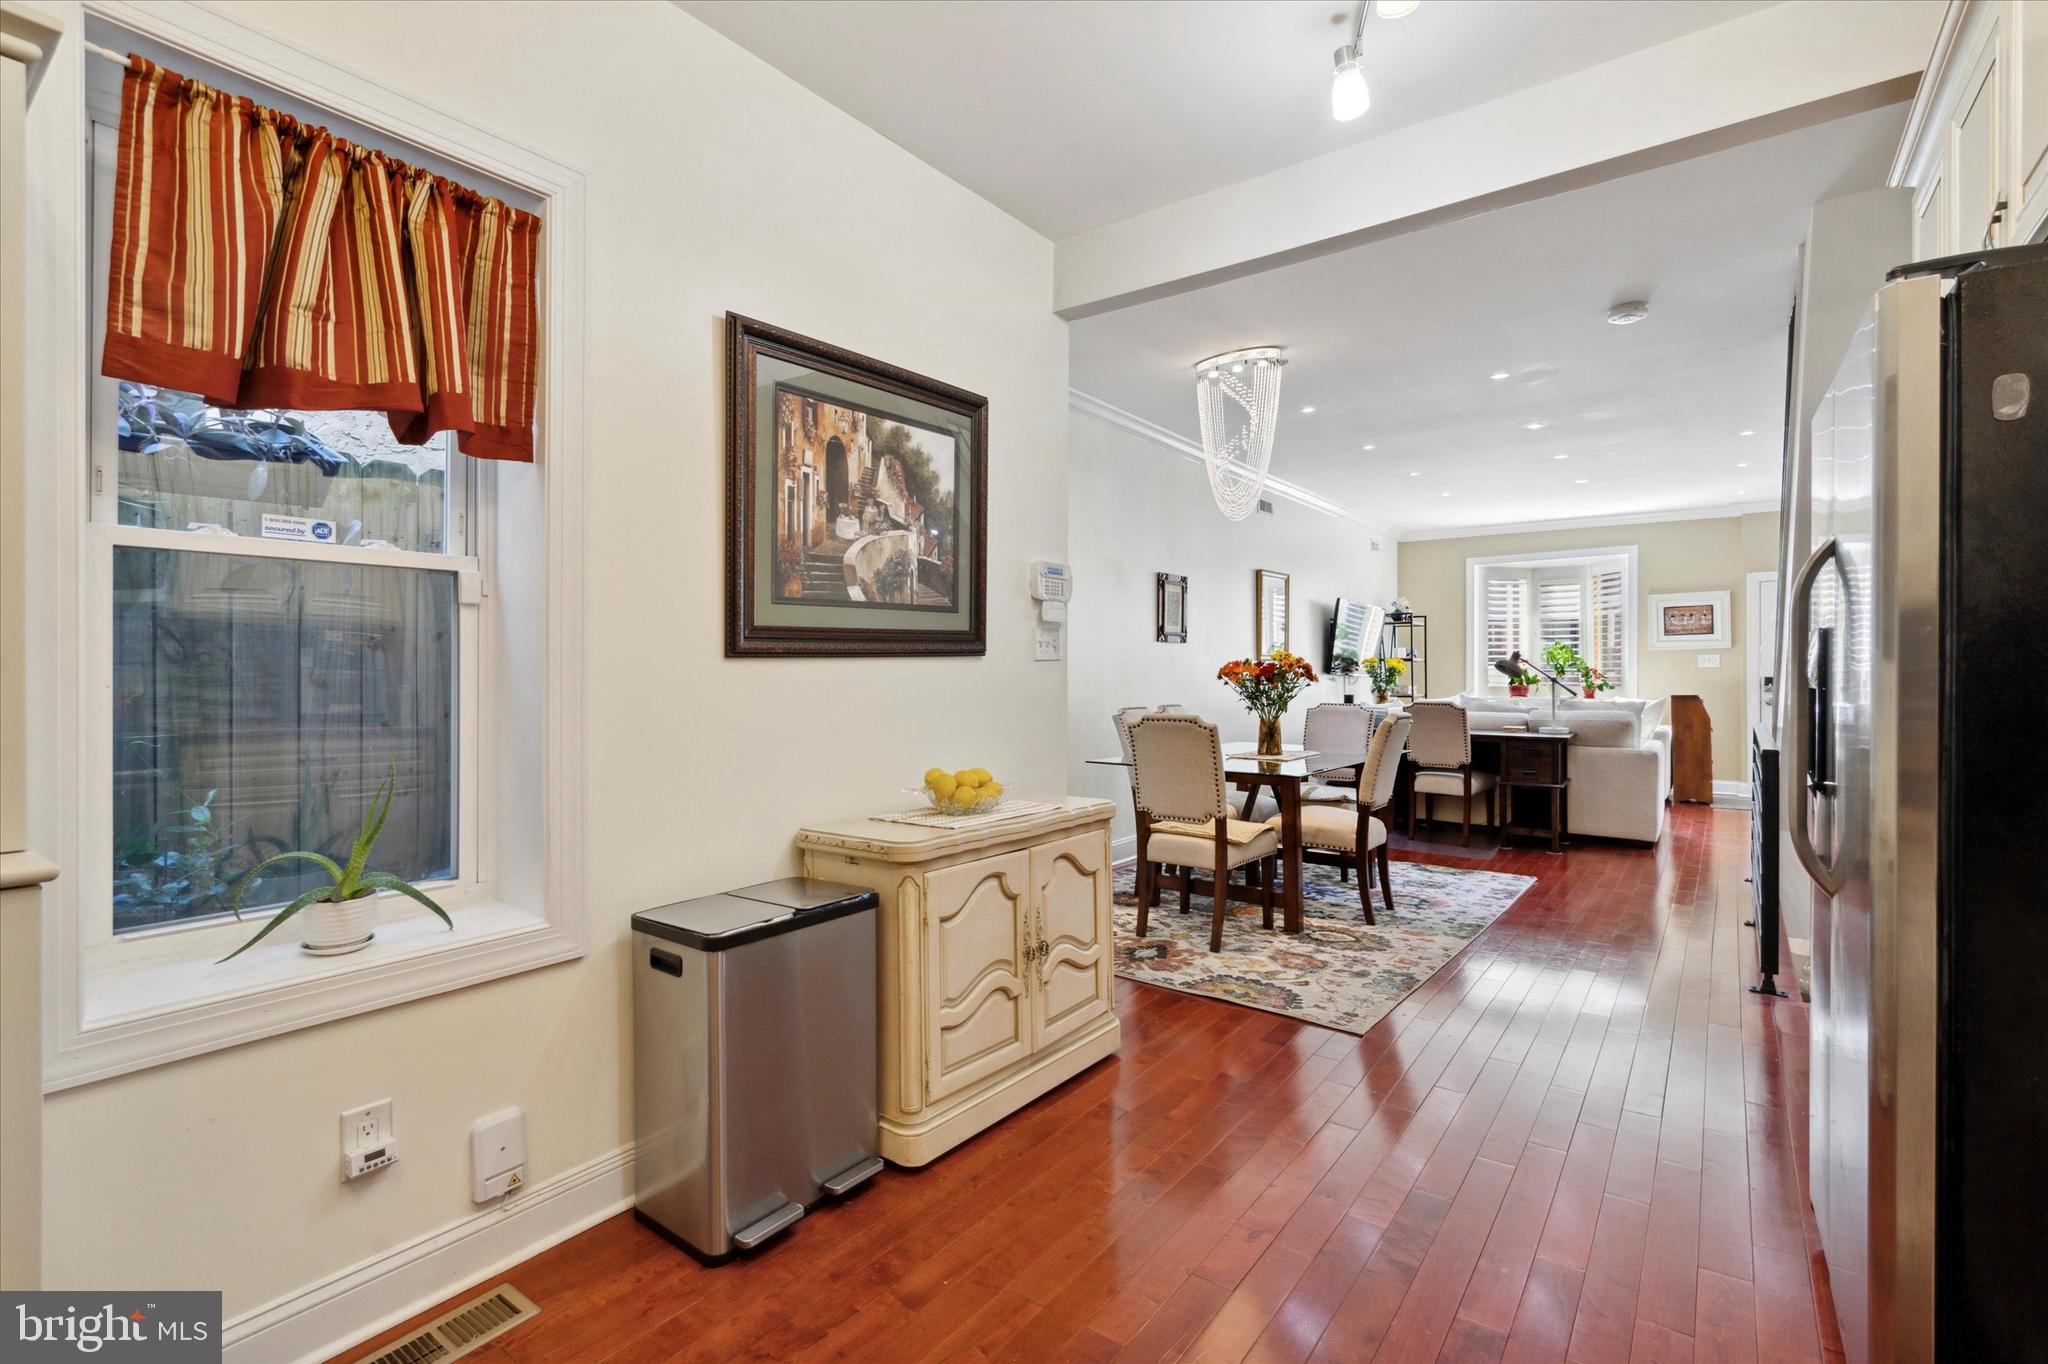
Open kitchen and dining area with reddish wood floors, a dining table, and stainless steel refrigerator.
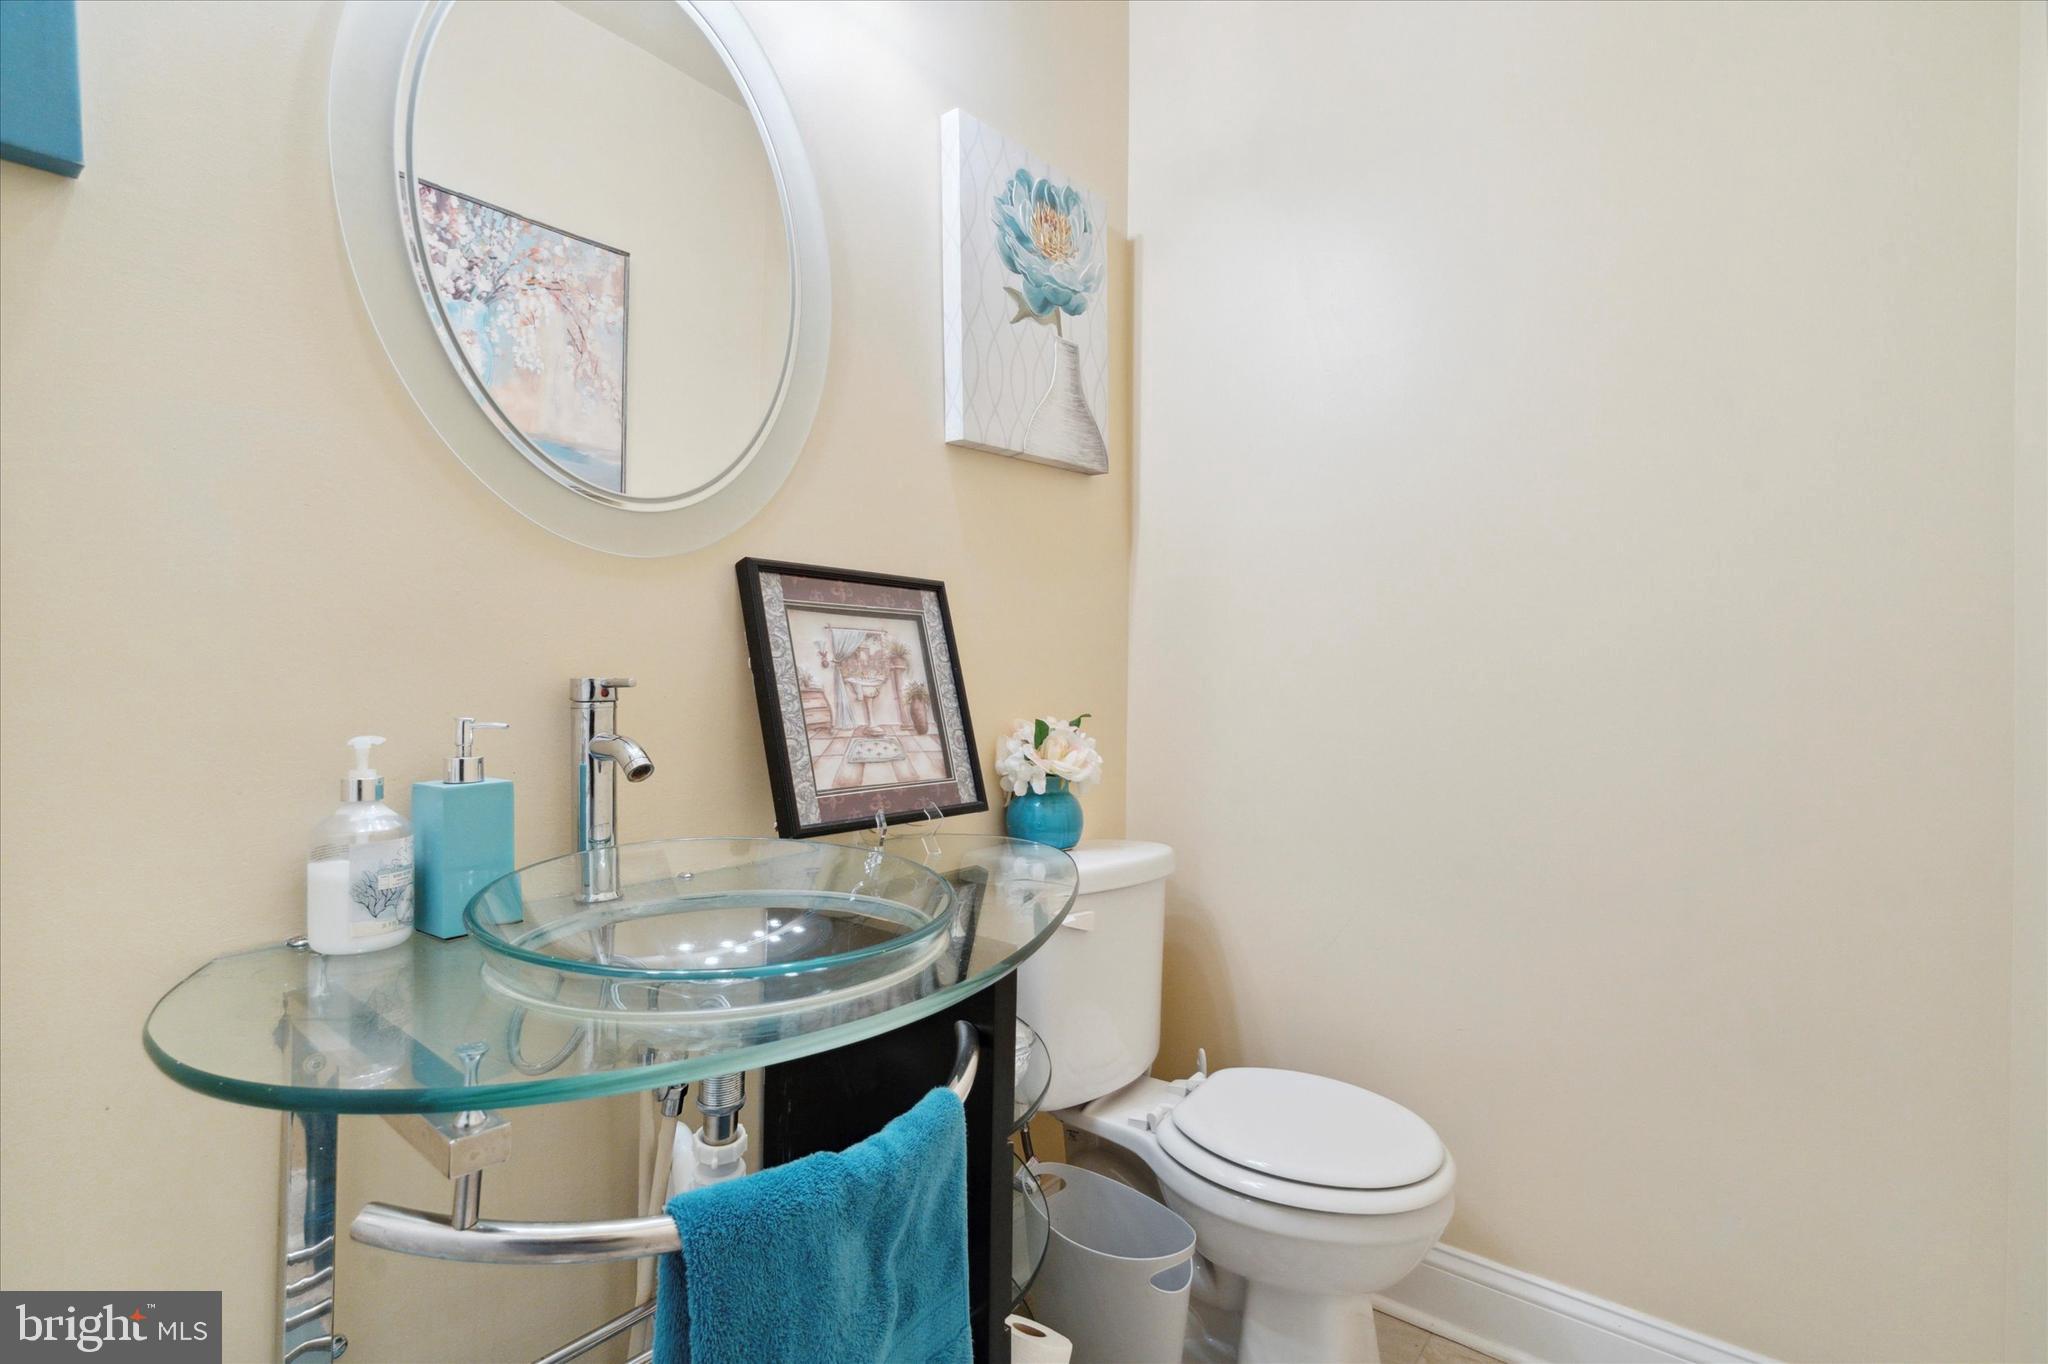
Bathroom with a glass vessel sink, round mirror, and white toilet.
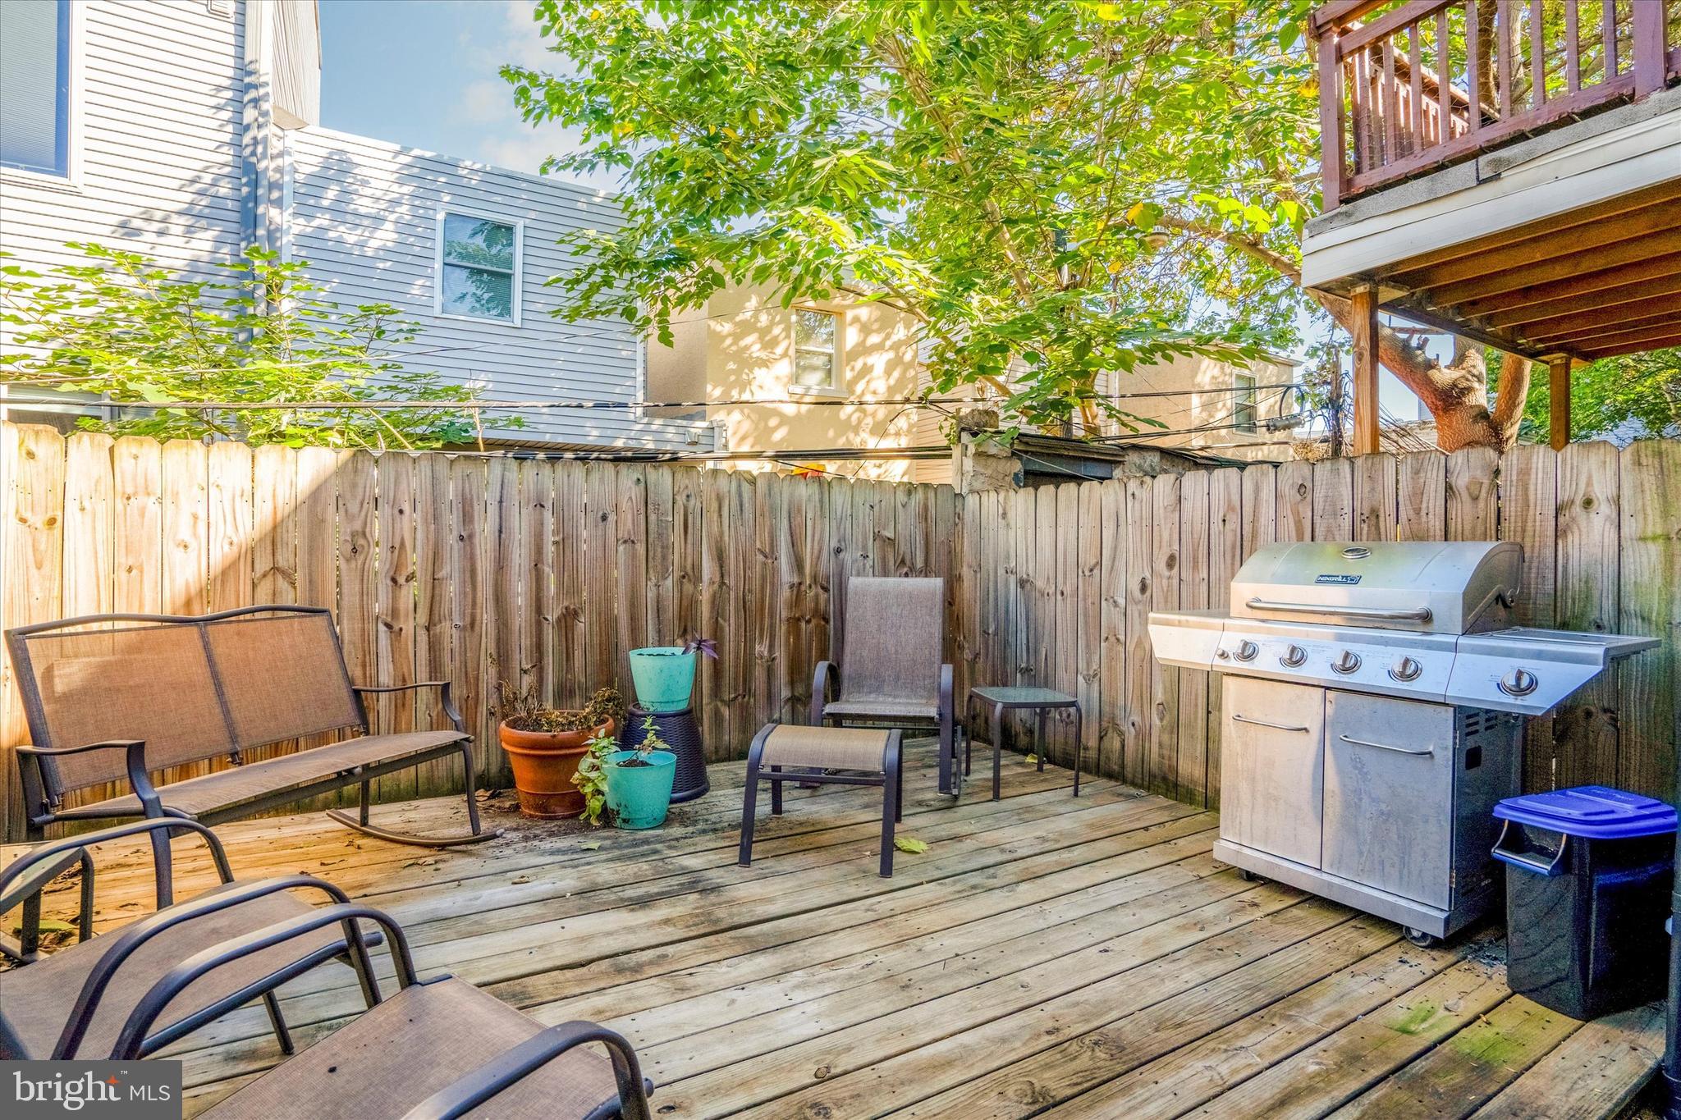
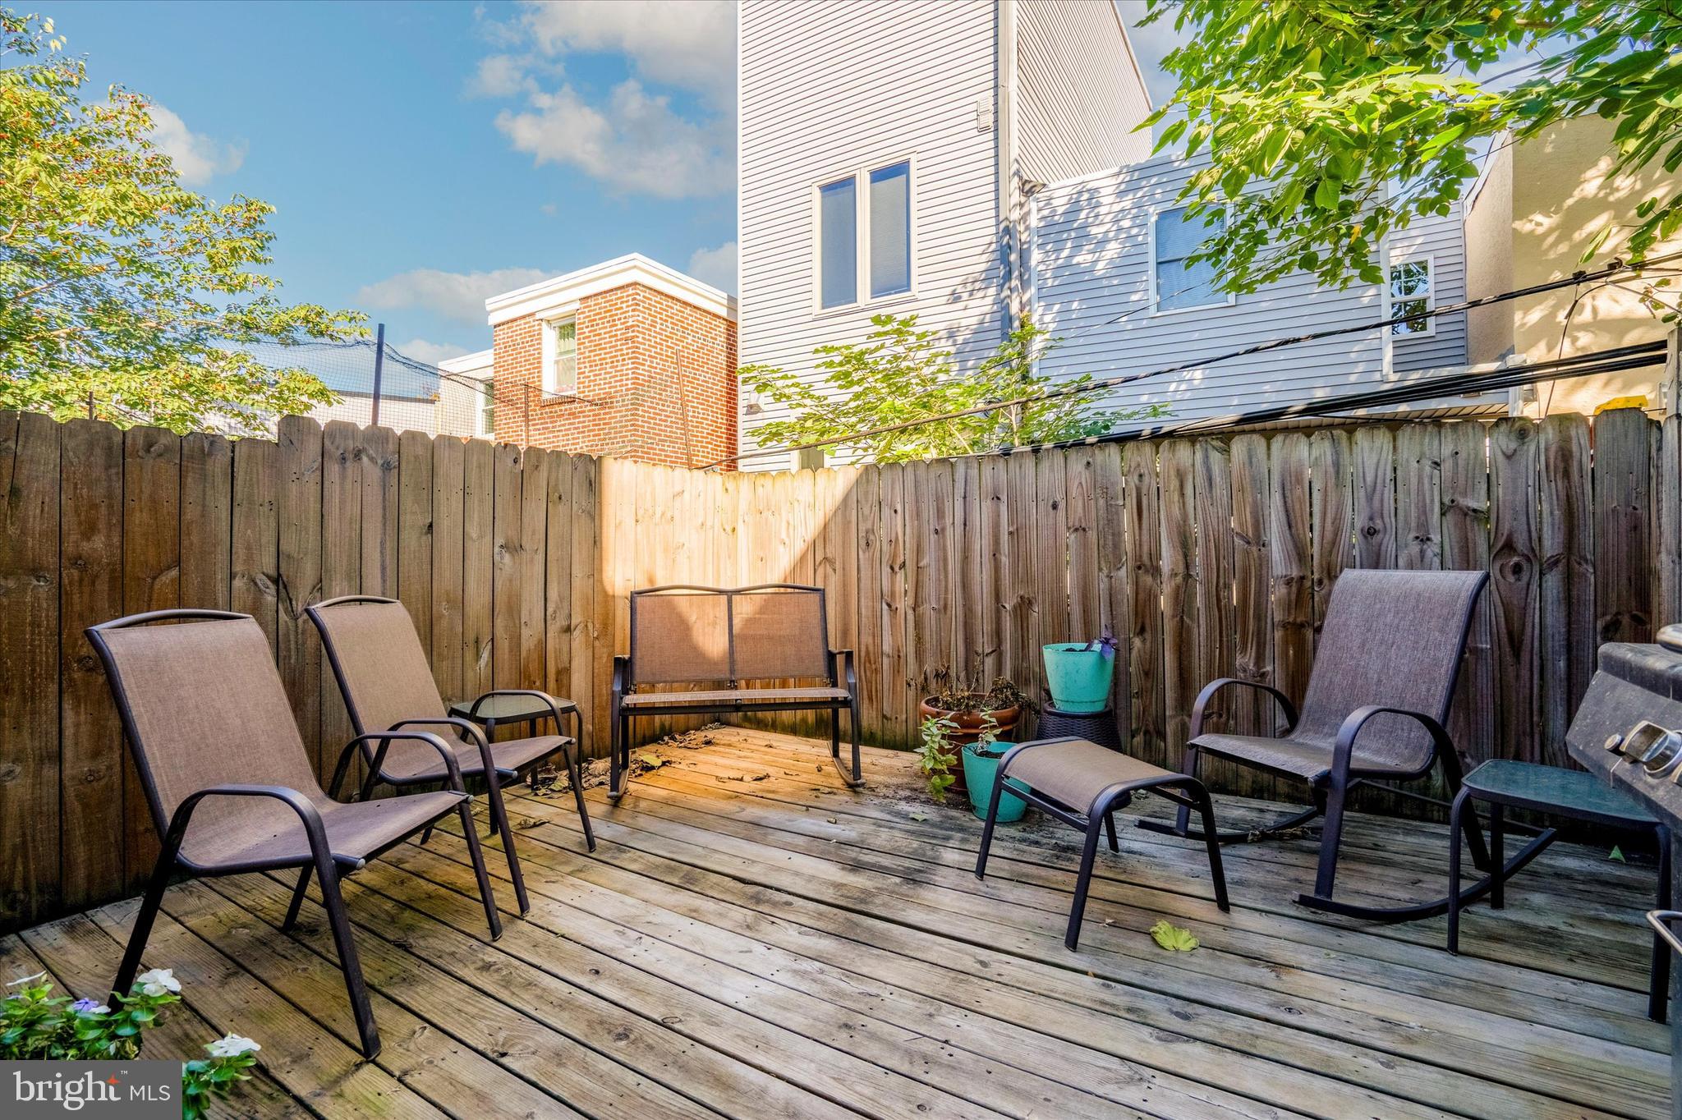
Fenced backyard deck with patio seating, potted plants, and a stainless steel grill.
Fenced backyard deck with outdoor seating, potted plants, and a barbecue grill.
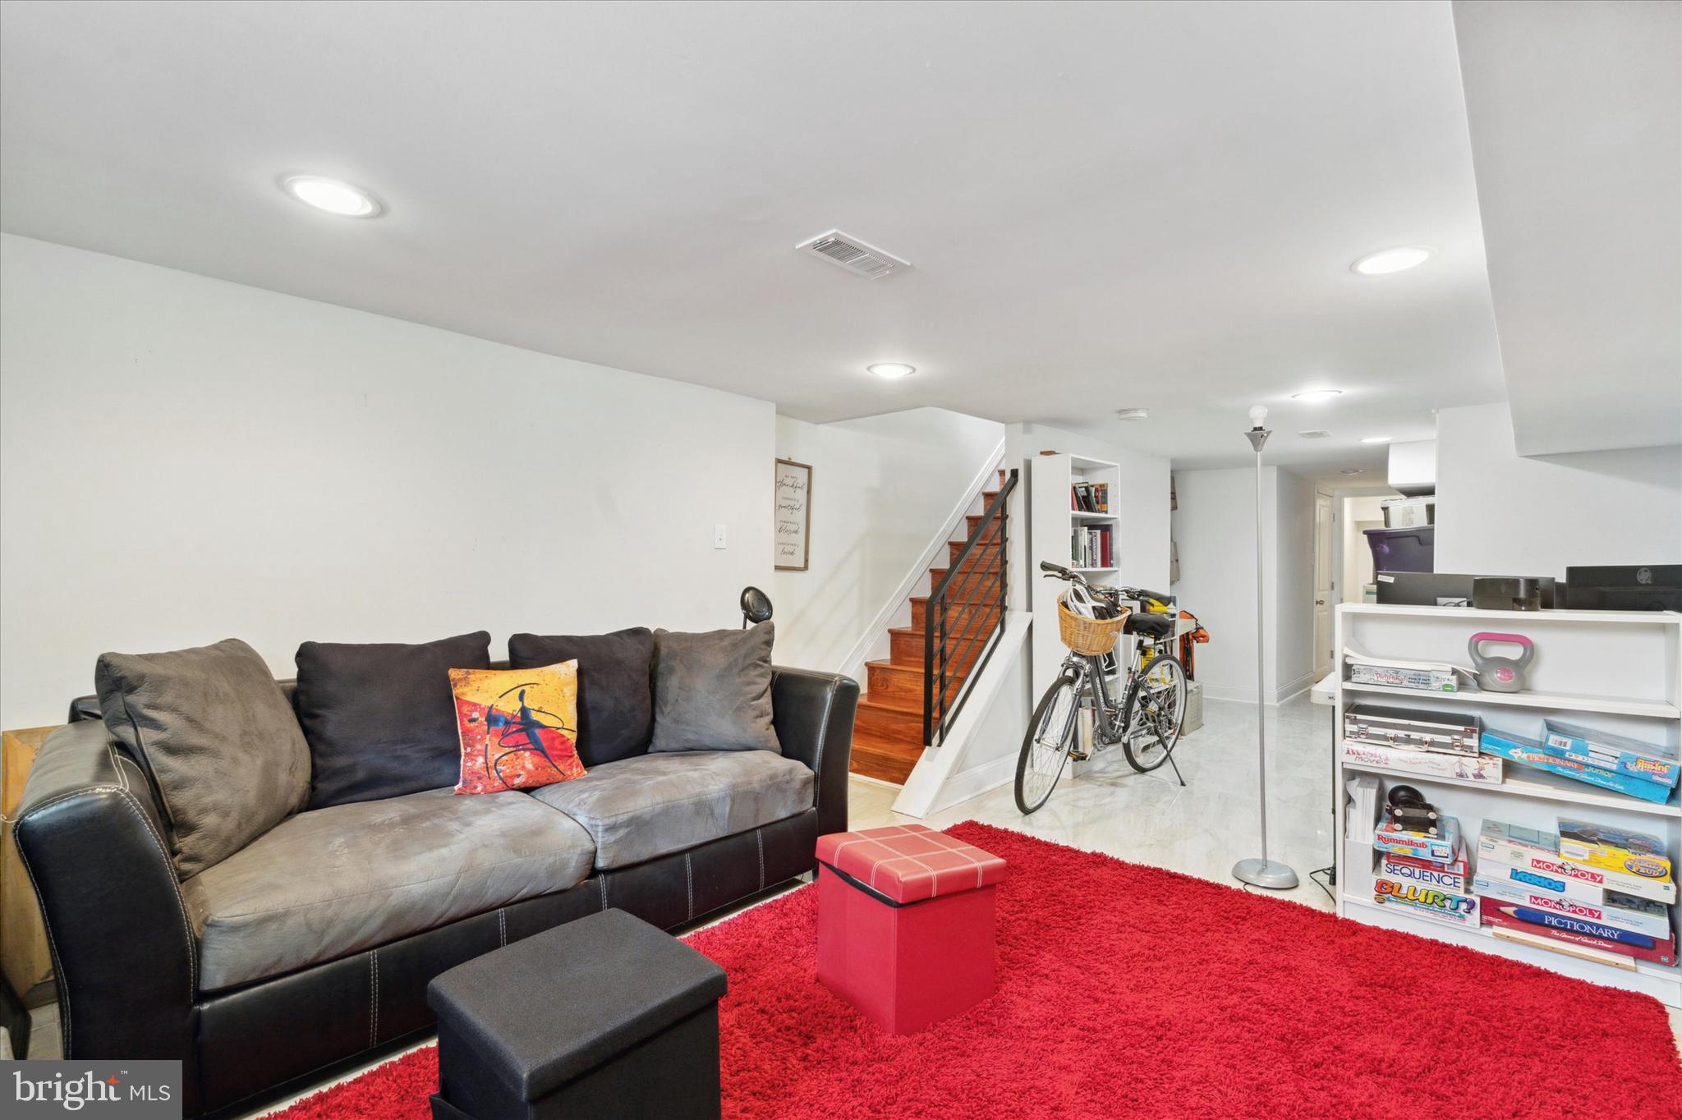
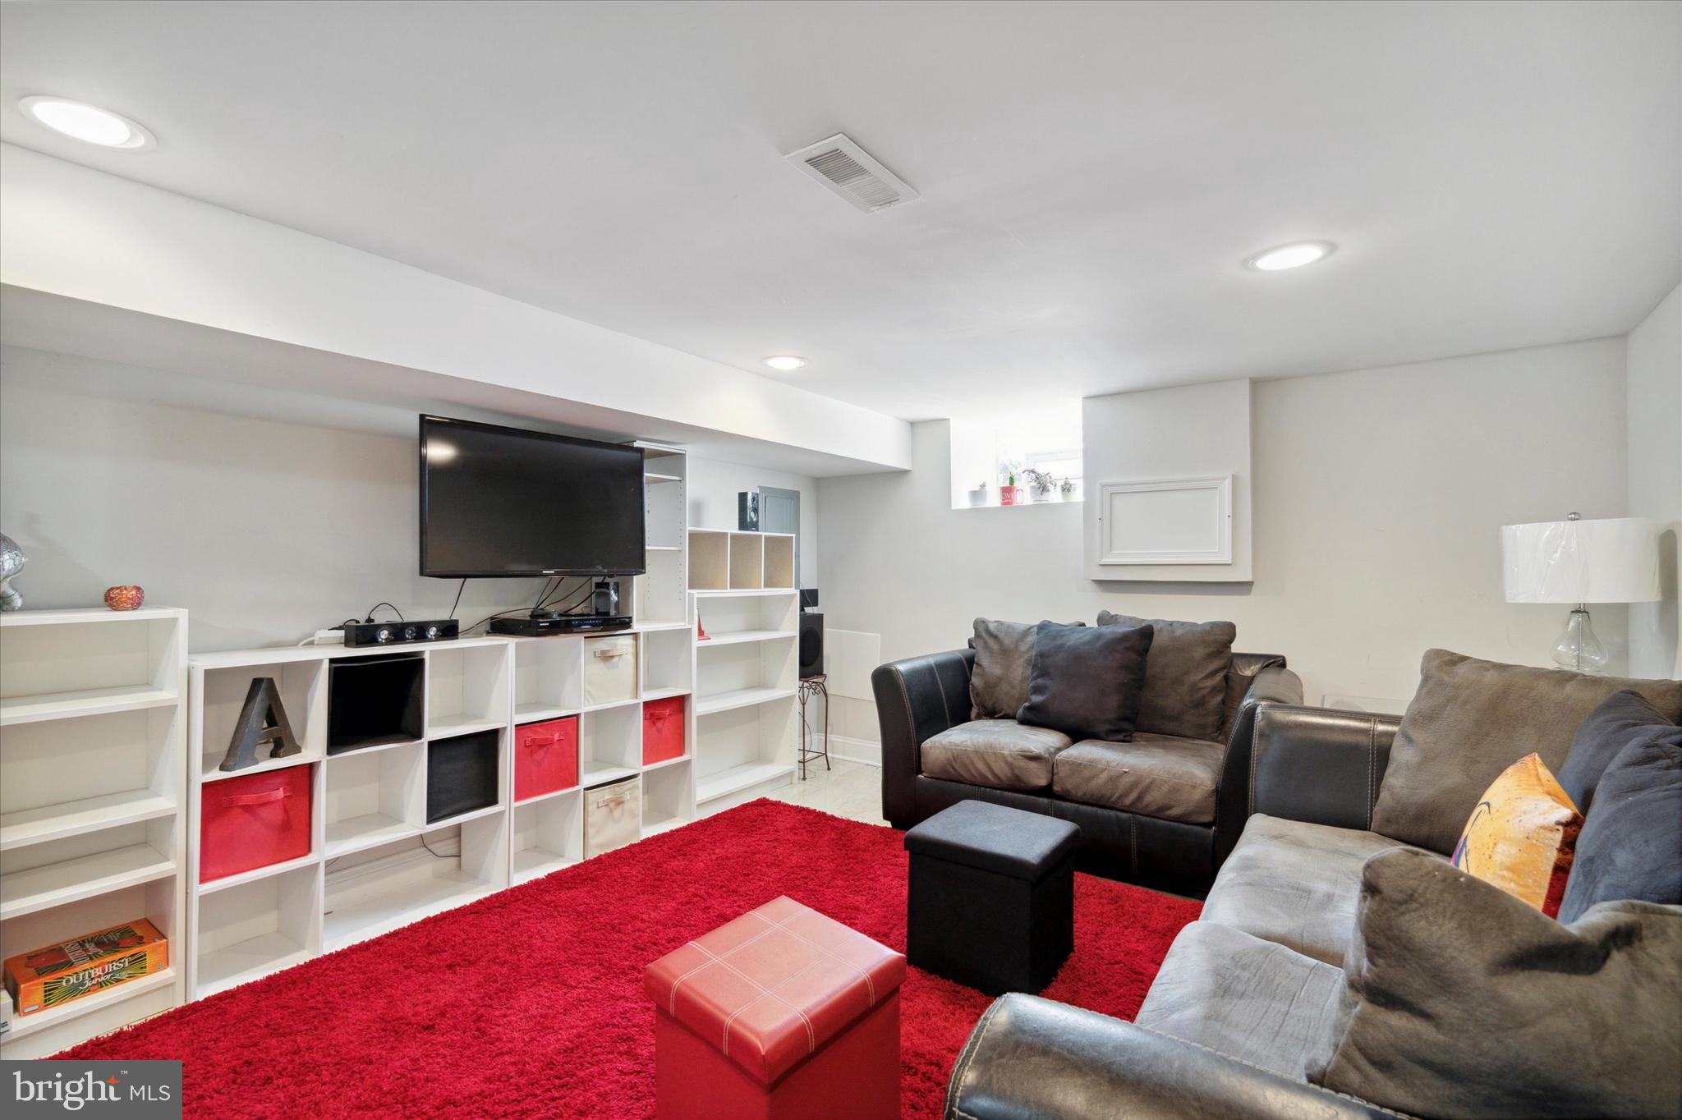
Finished basement living area with a gray sofa, red rug, and open staircase.
Finished basement family room with a red rug, built-in shelving, wall-mounted TV, and leather sofas.
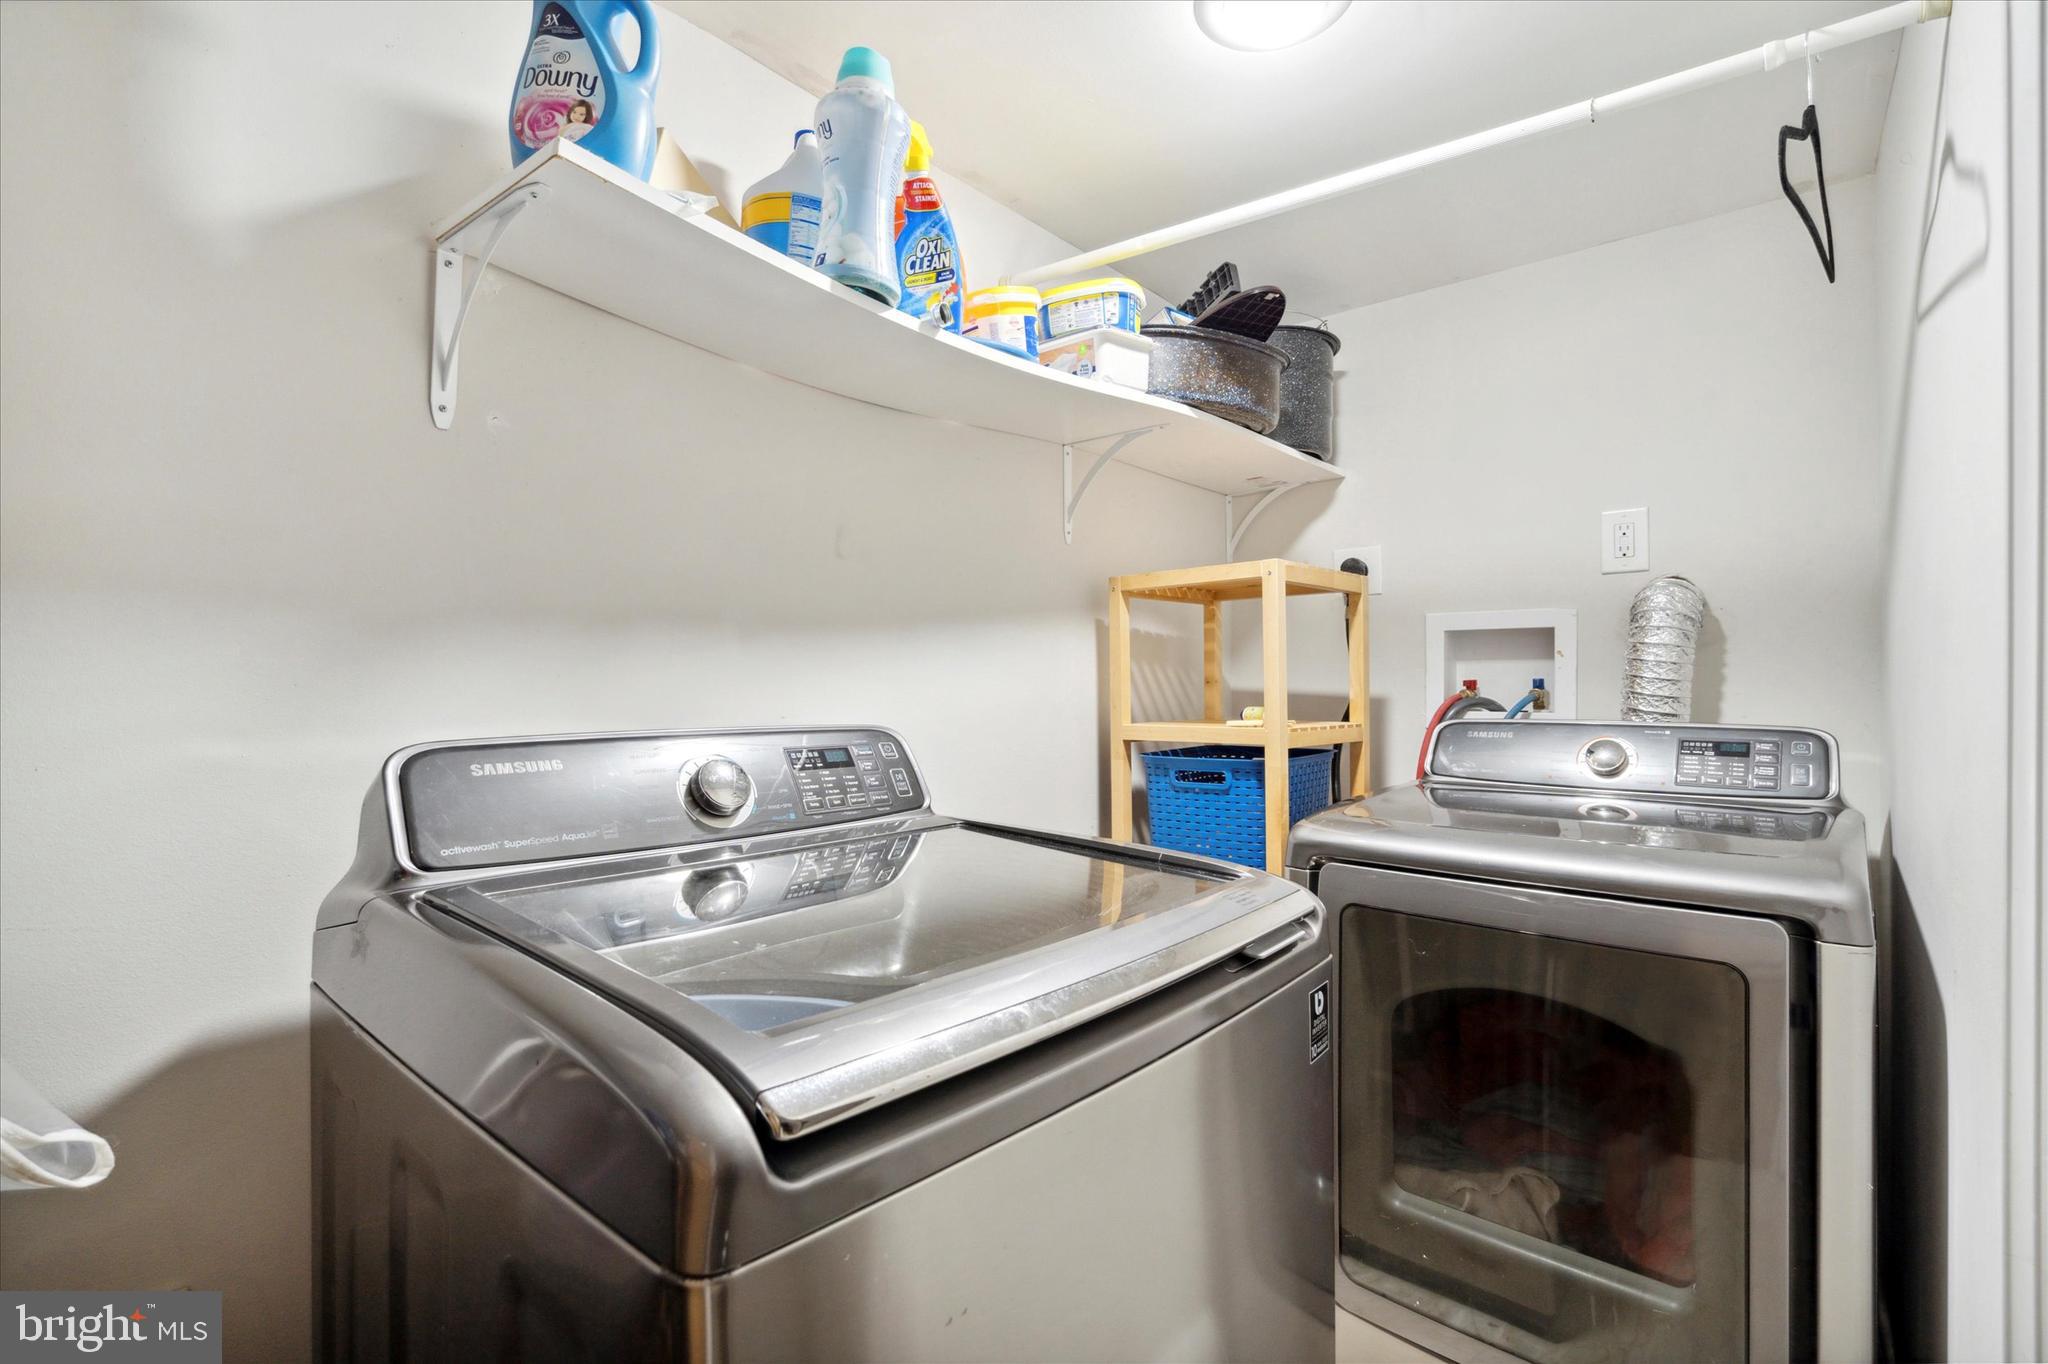
Laundry room with stainless-steel washer and dryer beneath a shelf of cleaning supplies.
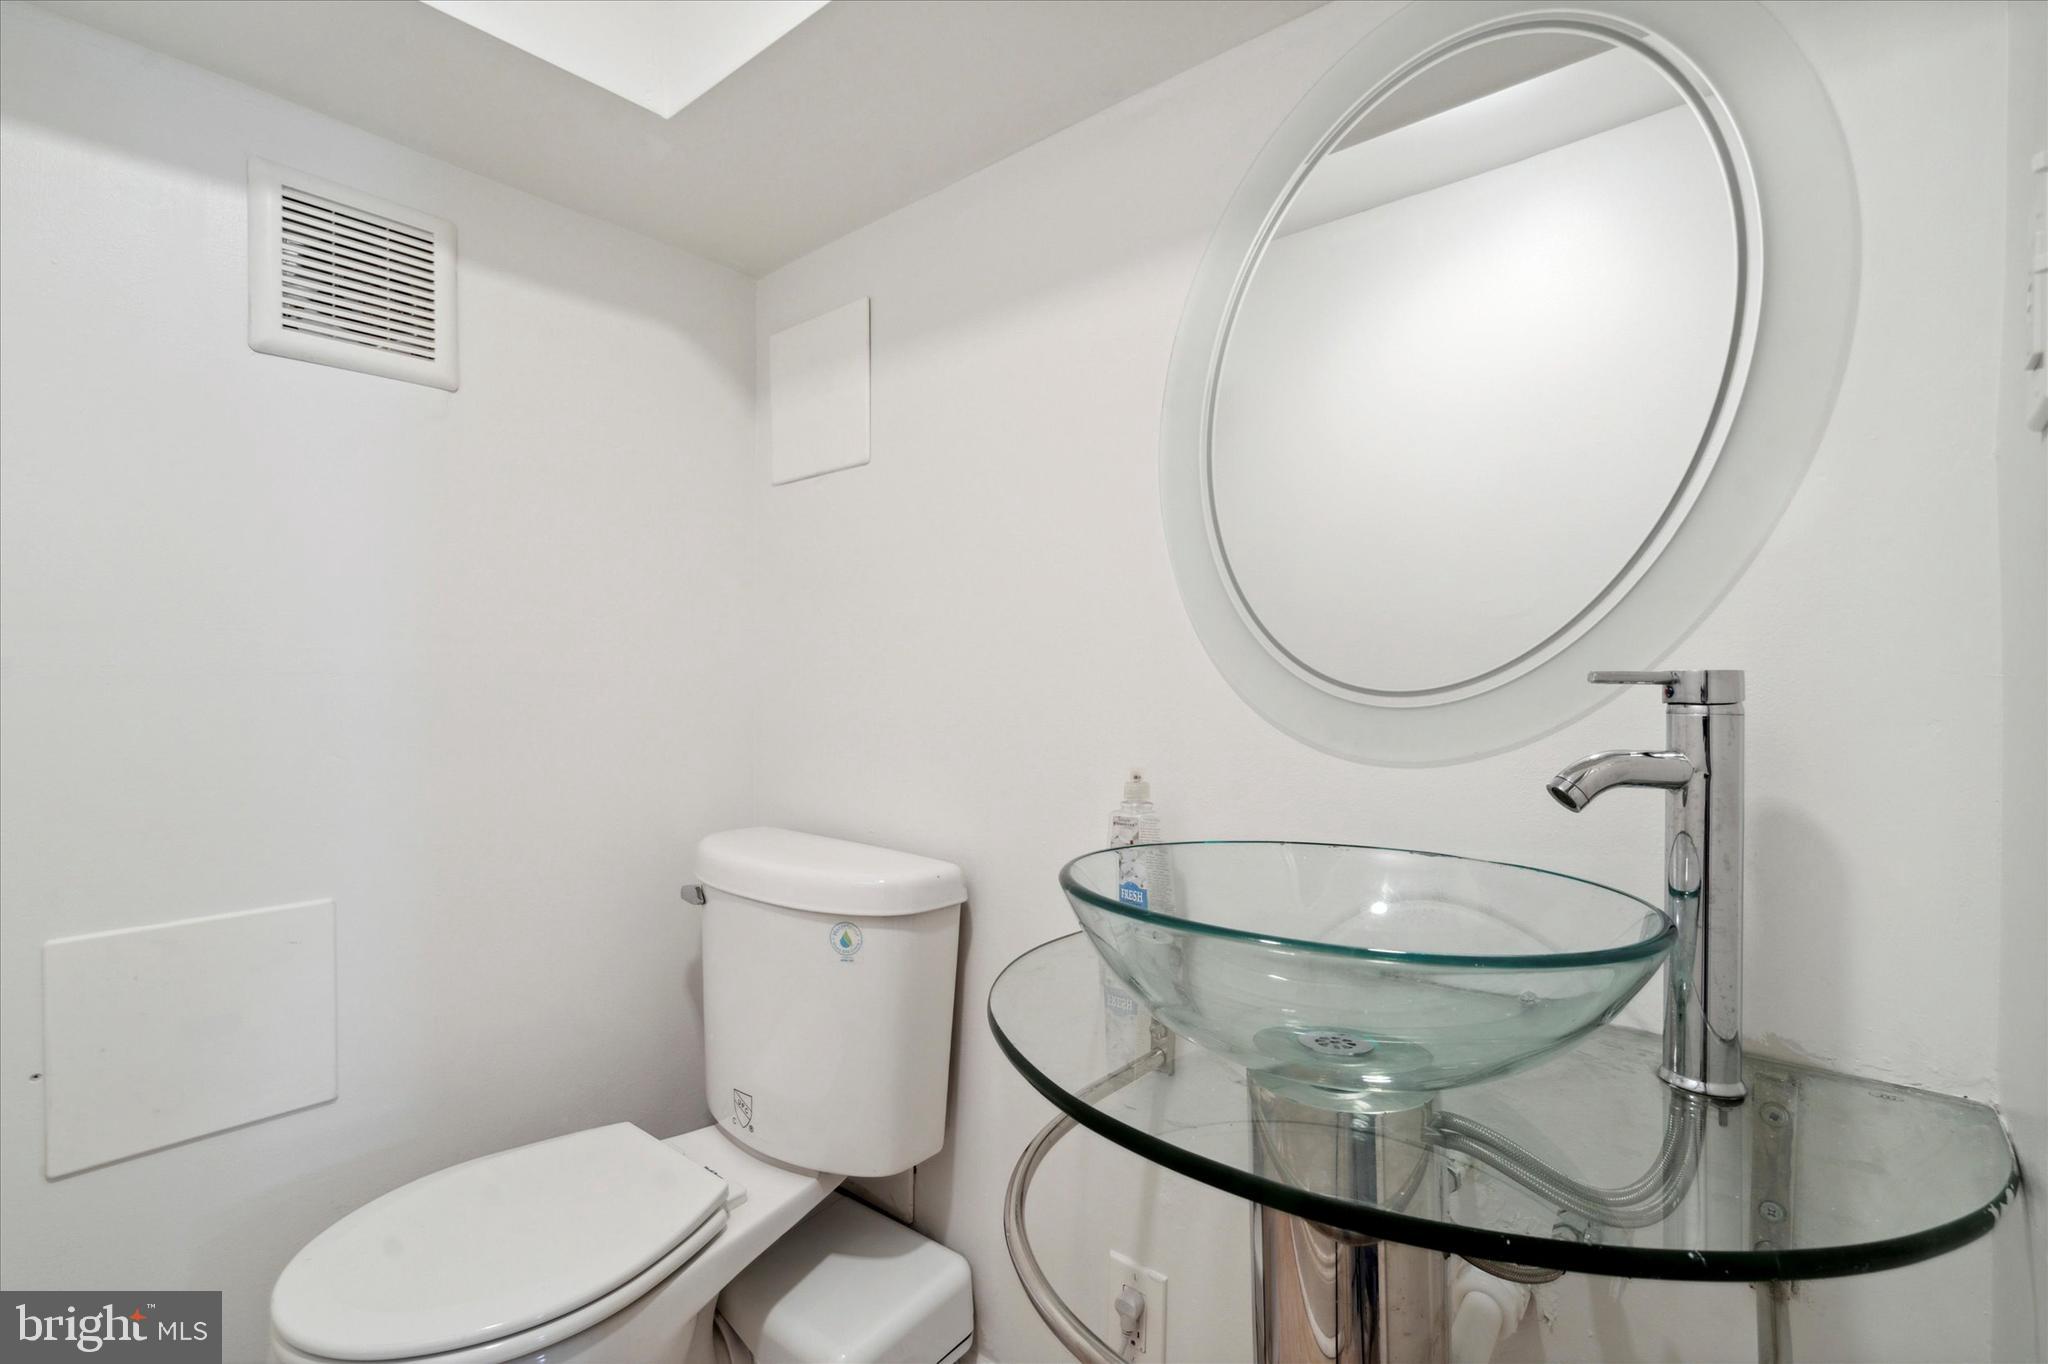
Bathroom with a glass vessel sink, round mirror, and toilet.
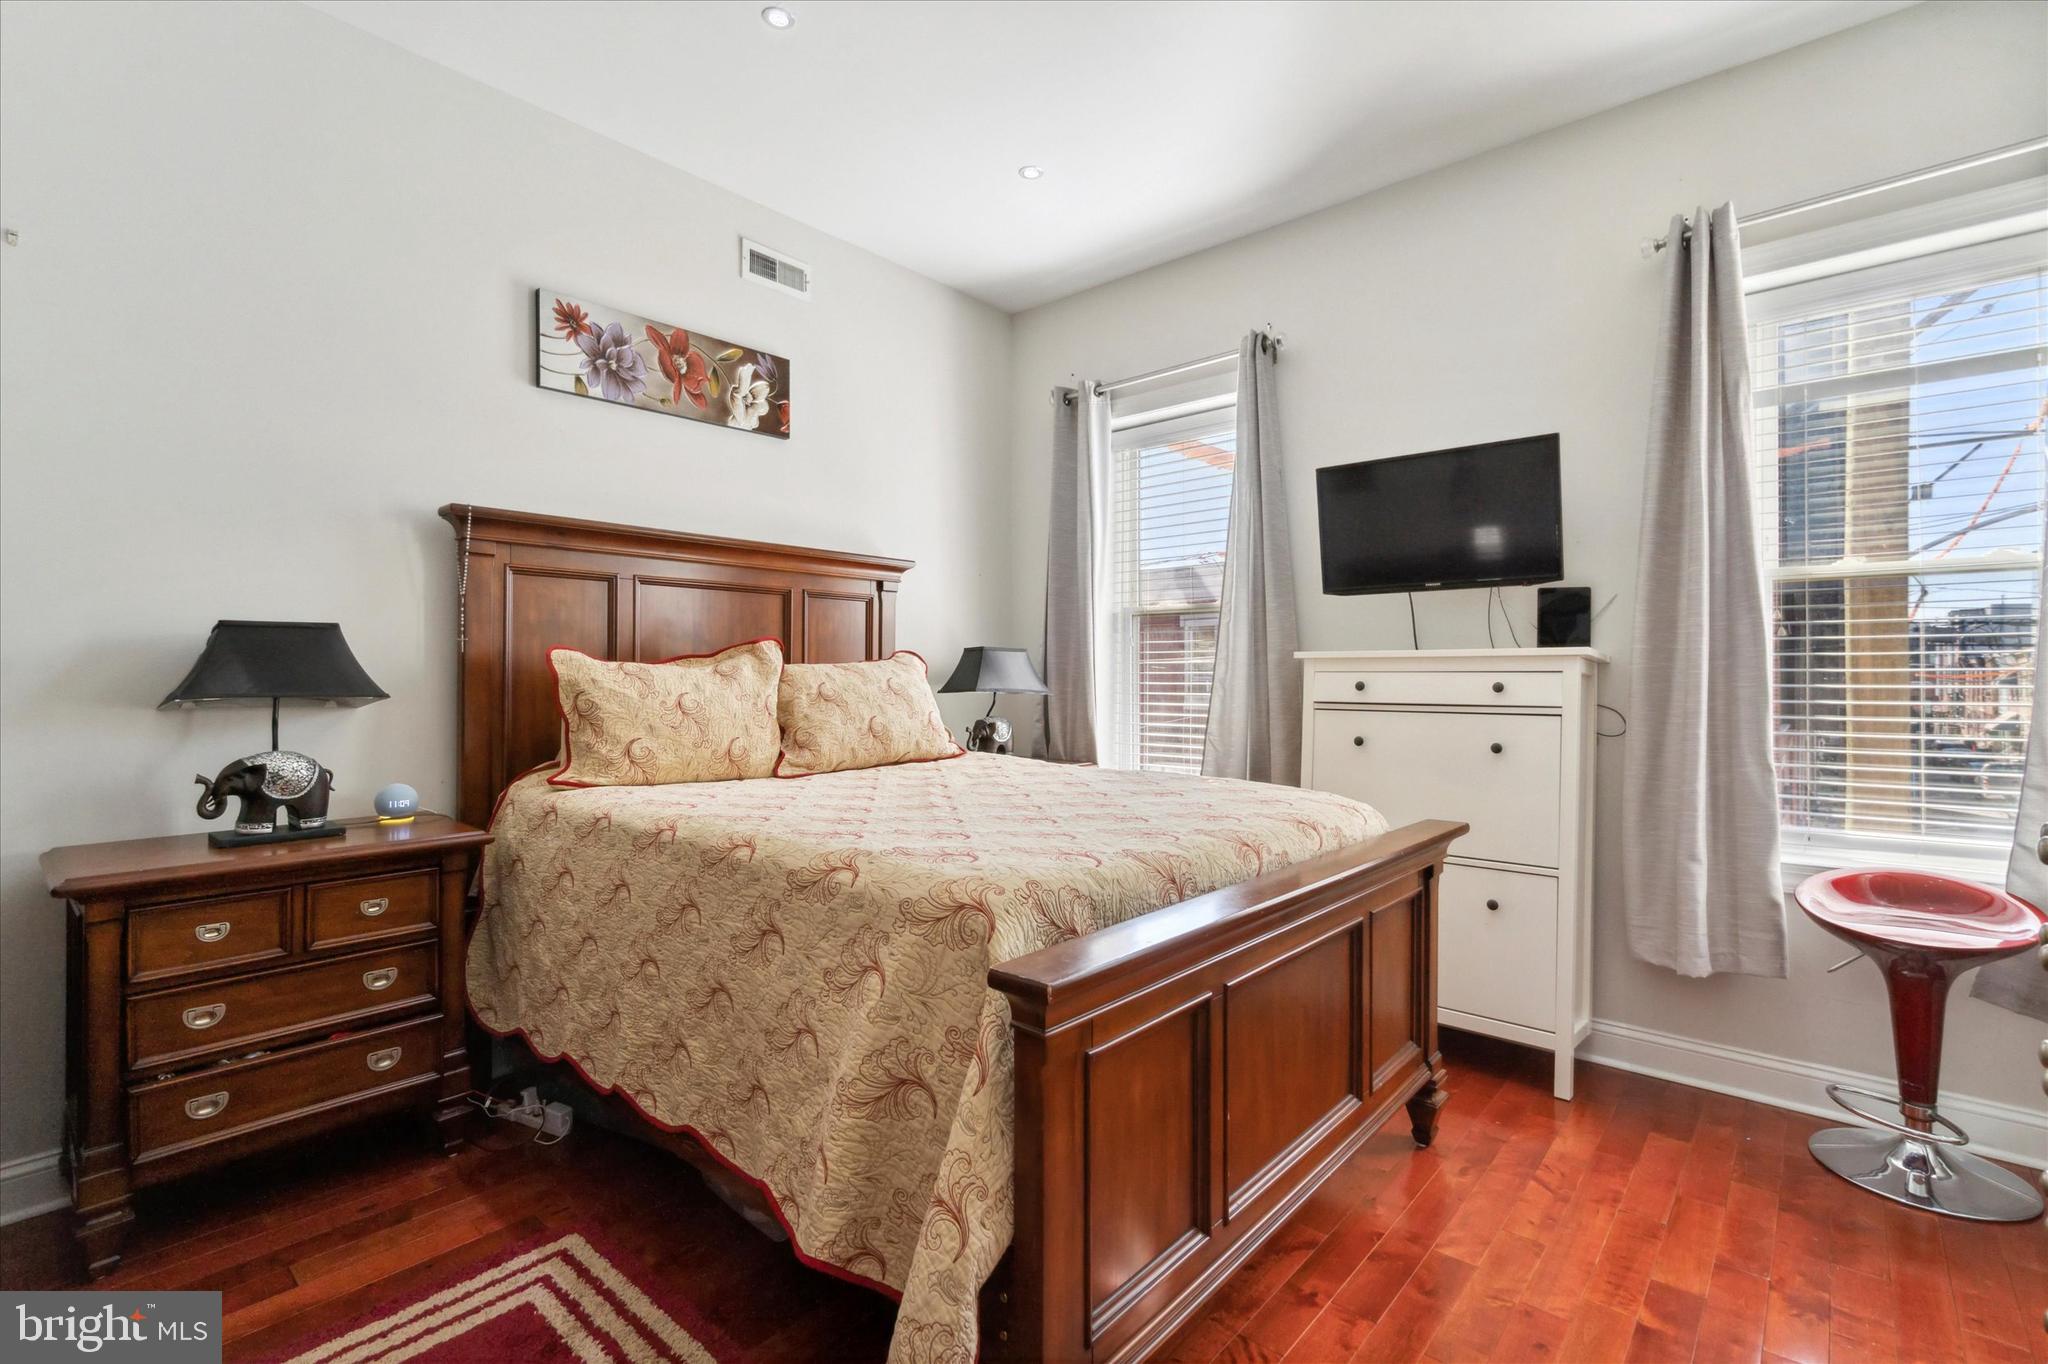
Bedroom with a large dark wood bed, hardwood floors, and two windows with gray curtains.
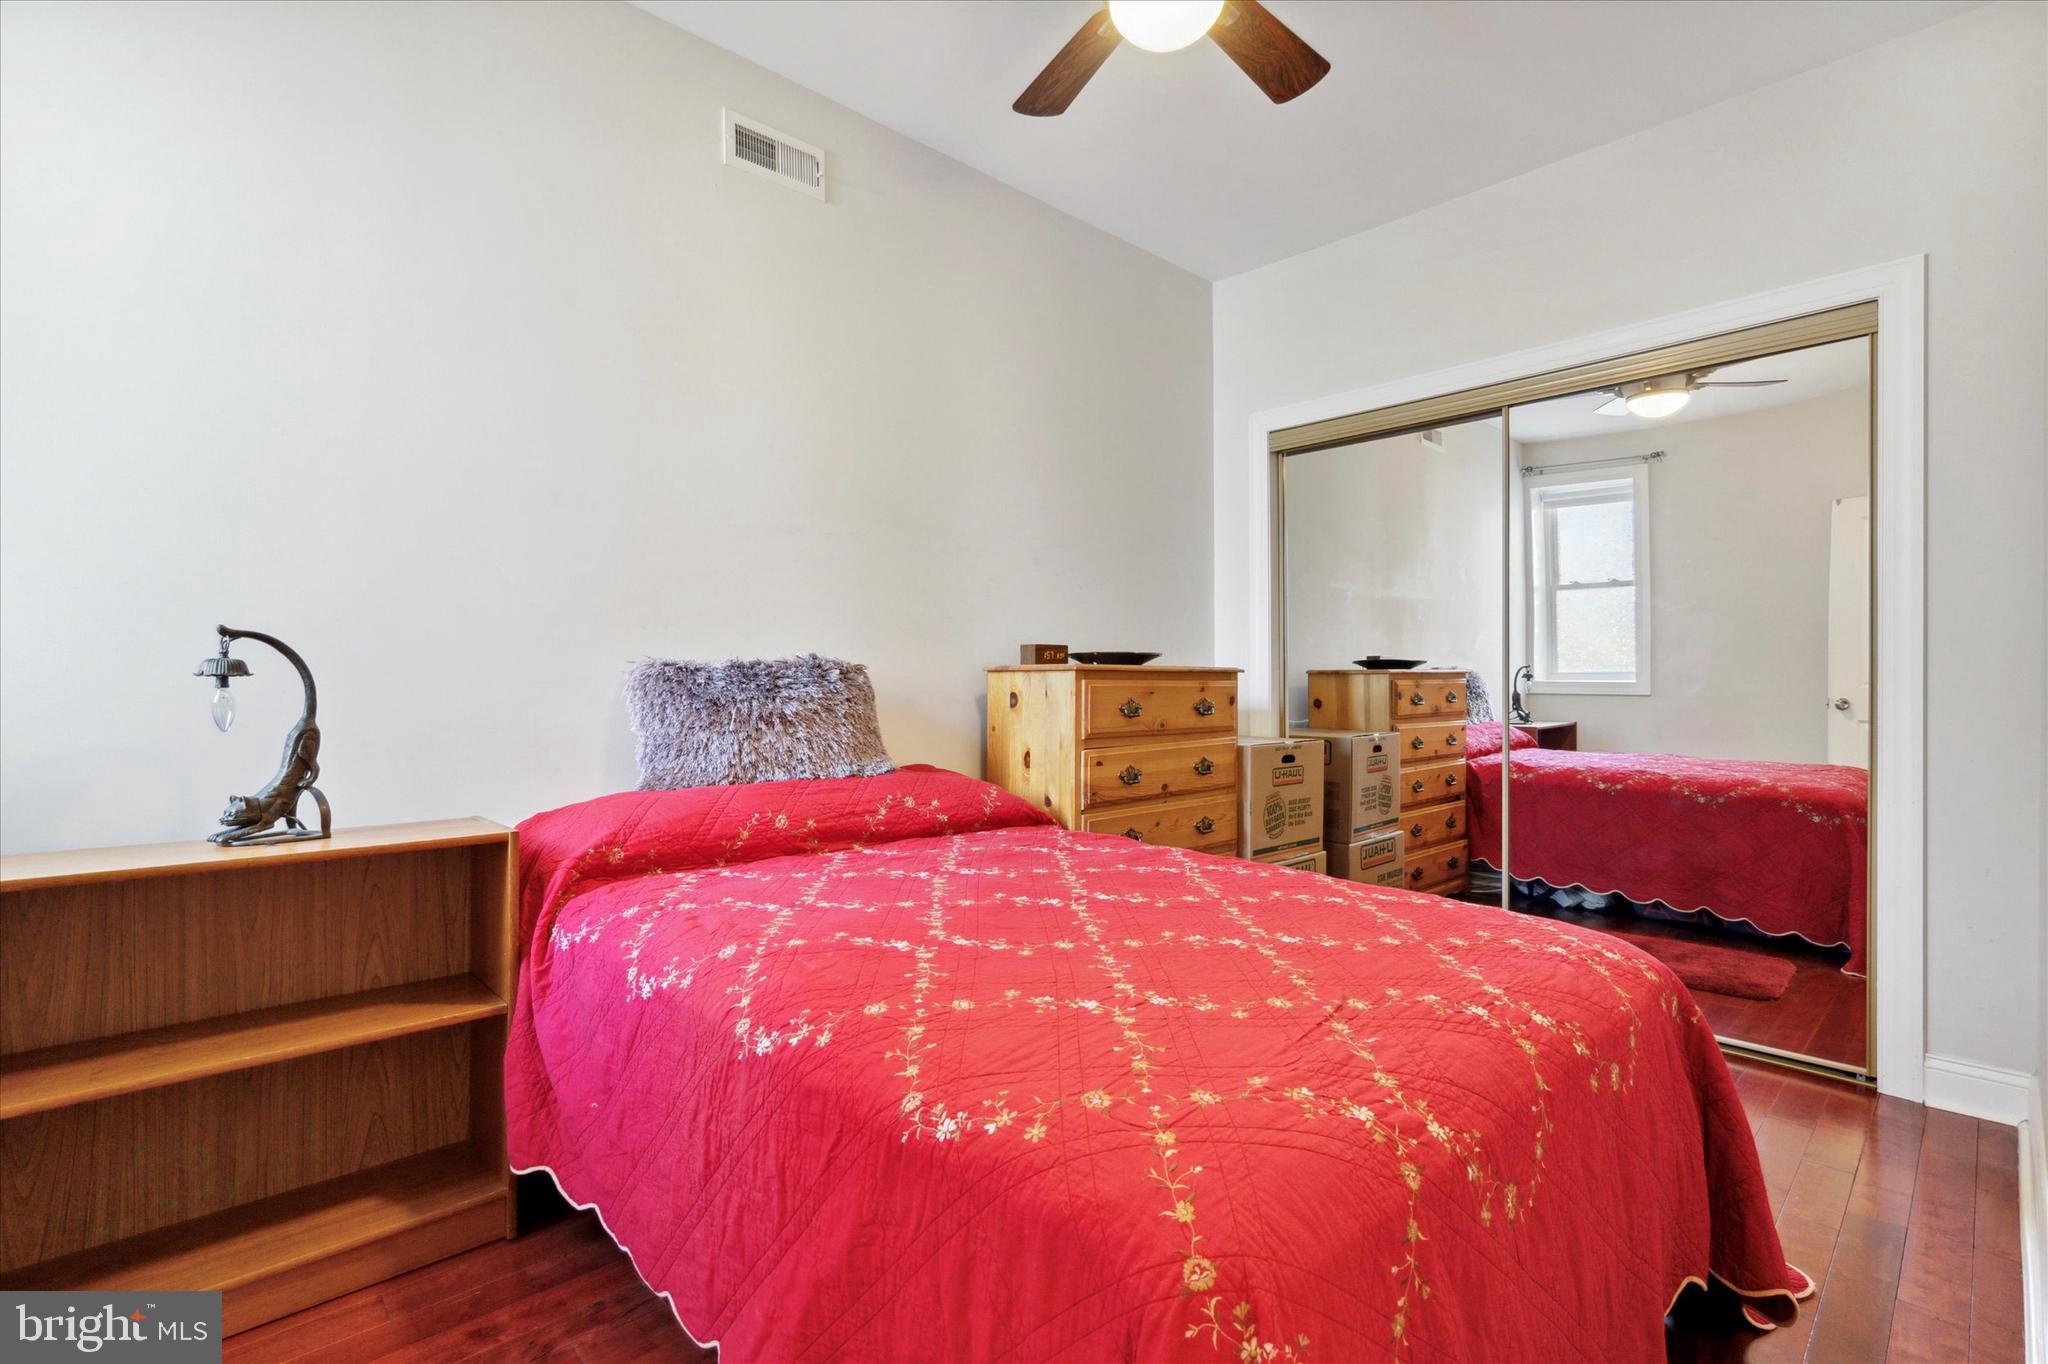
Bedroom with a red floral quilt, mirrored closet doors, and hardwood floors.
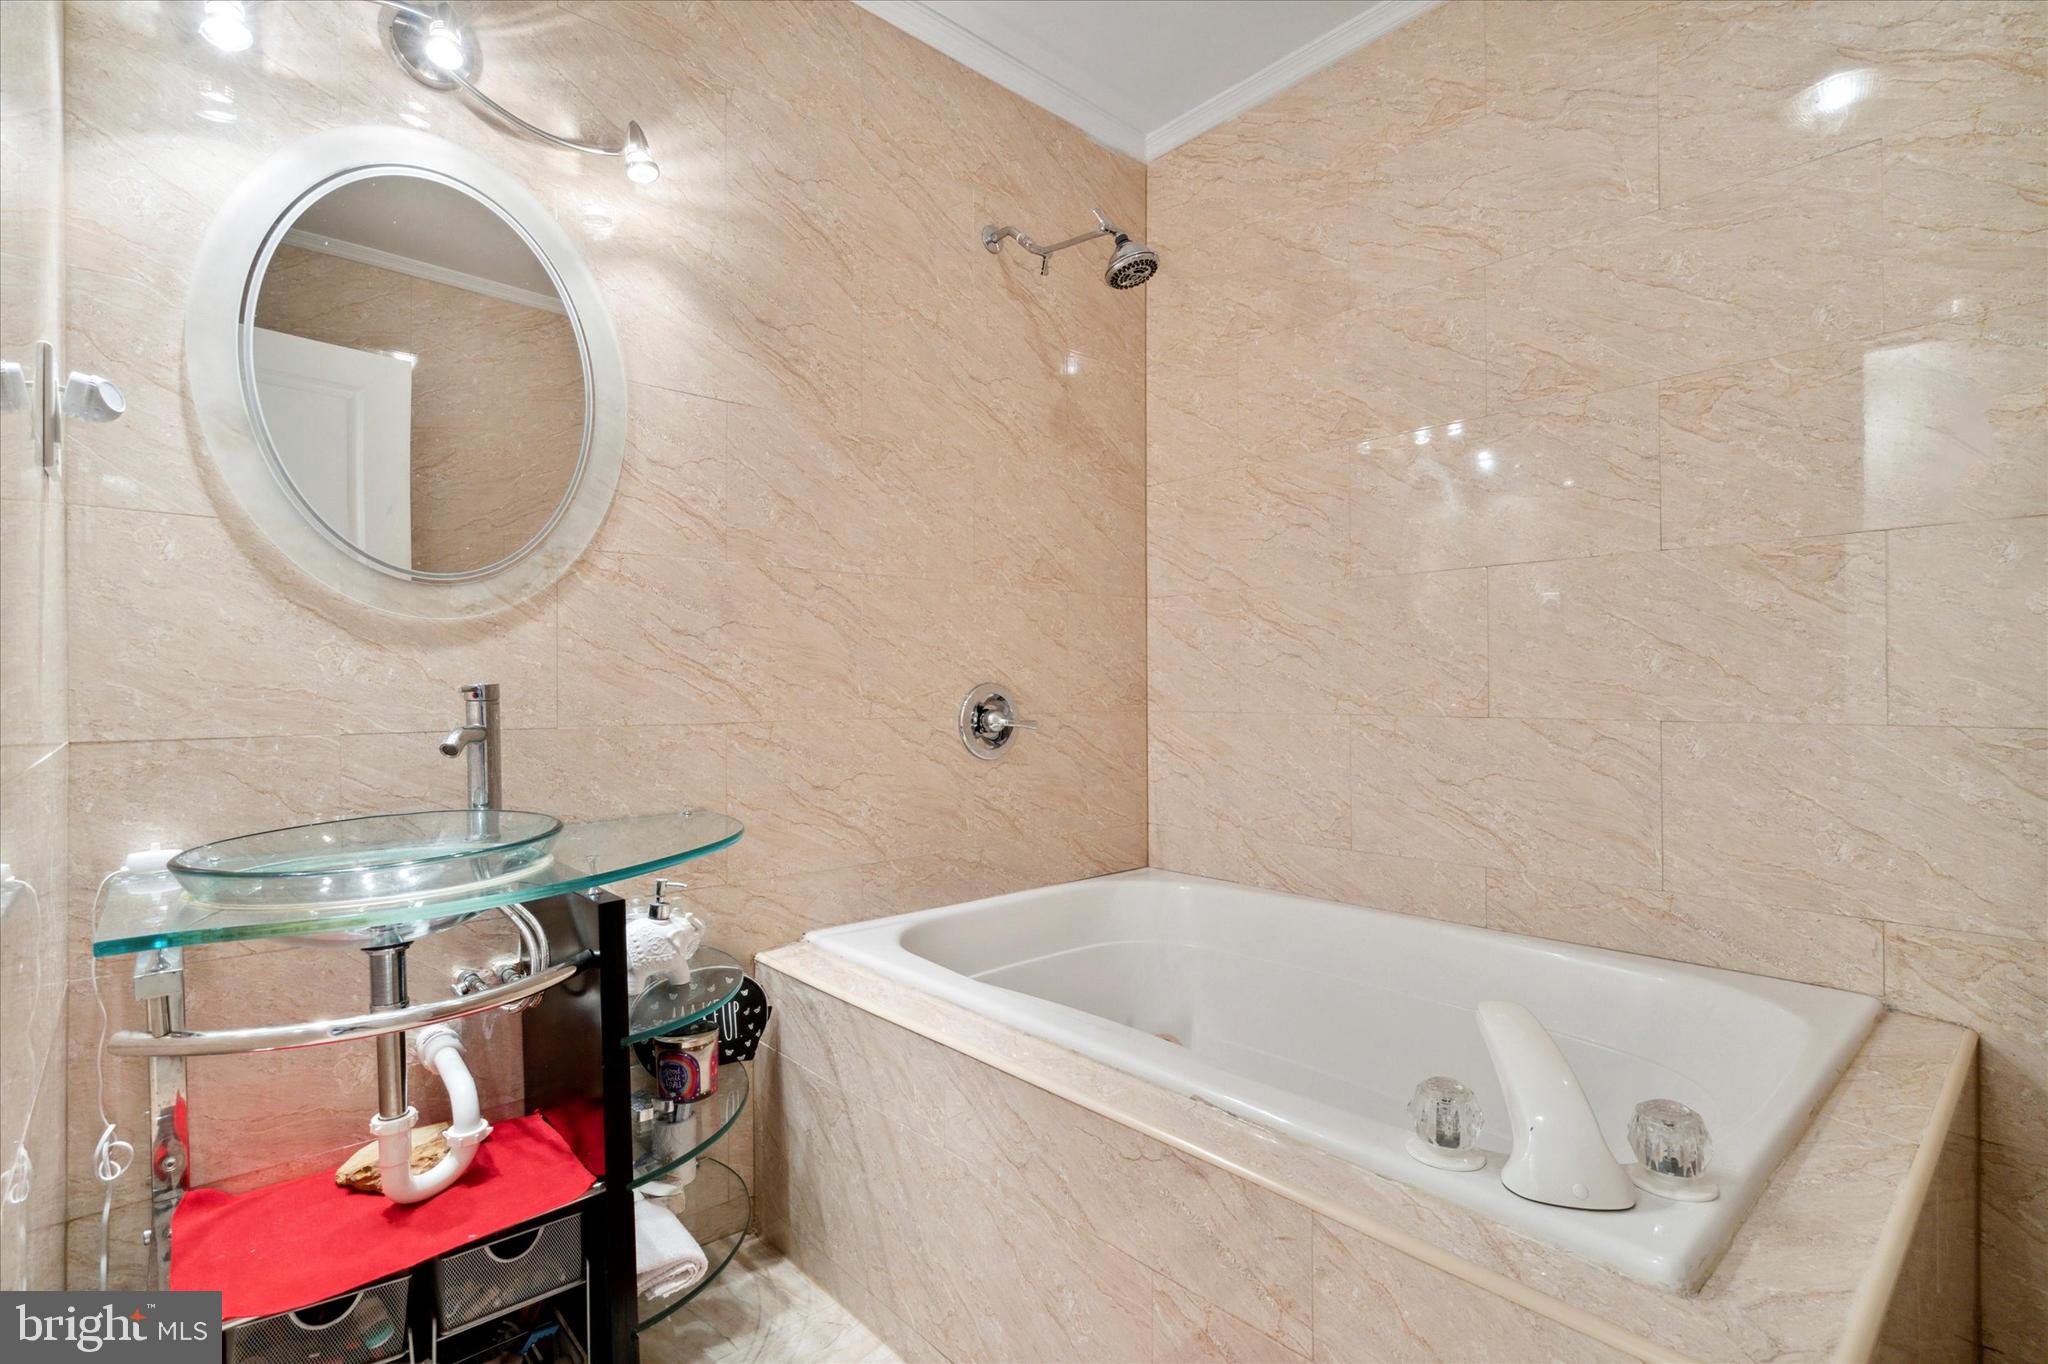
Bathroom with a beige stone-tile surround, white bathtub, and glass vessel sink.
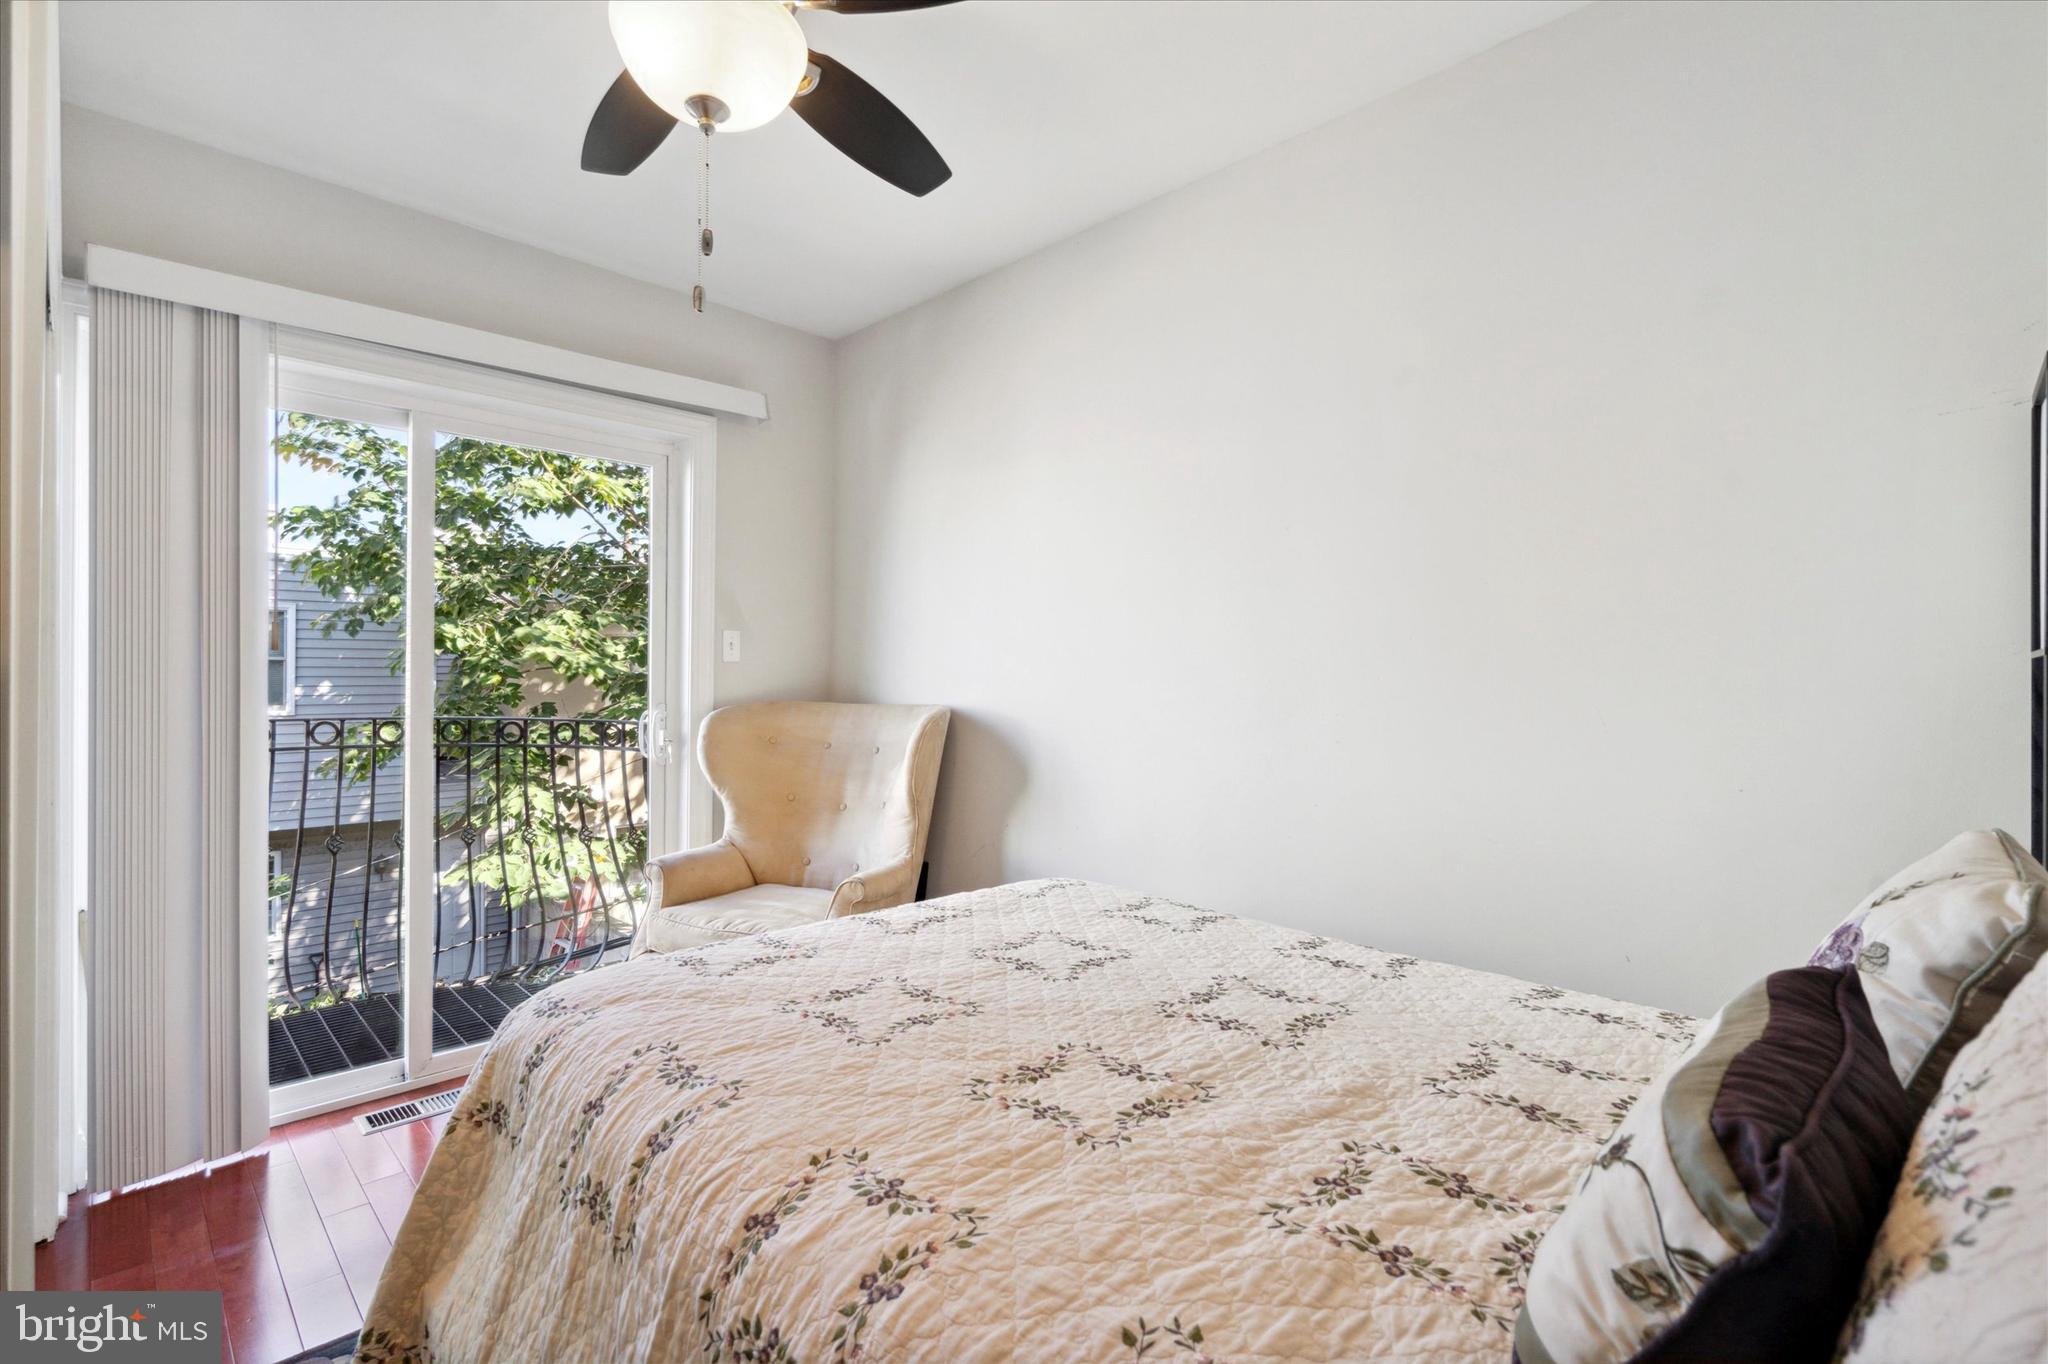
Bedroom with a floral-covered bed, armchair, and sliding glass doors to a small balcony.
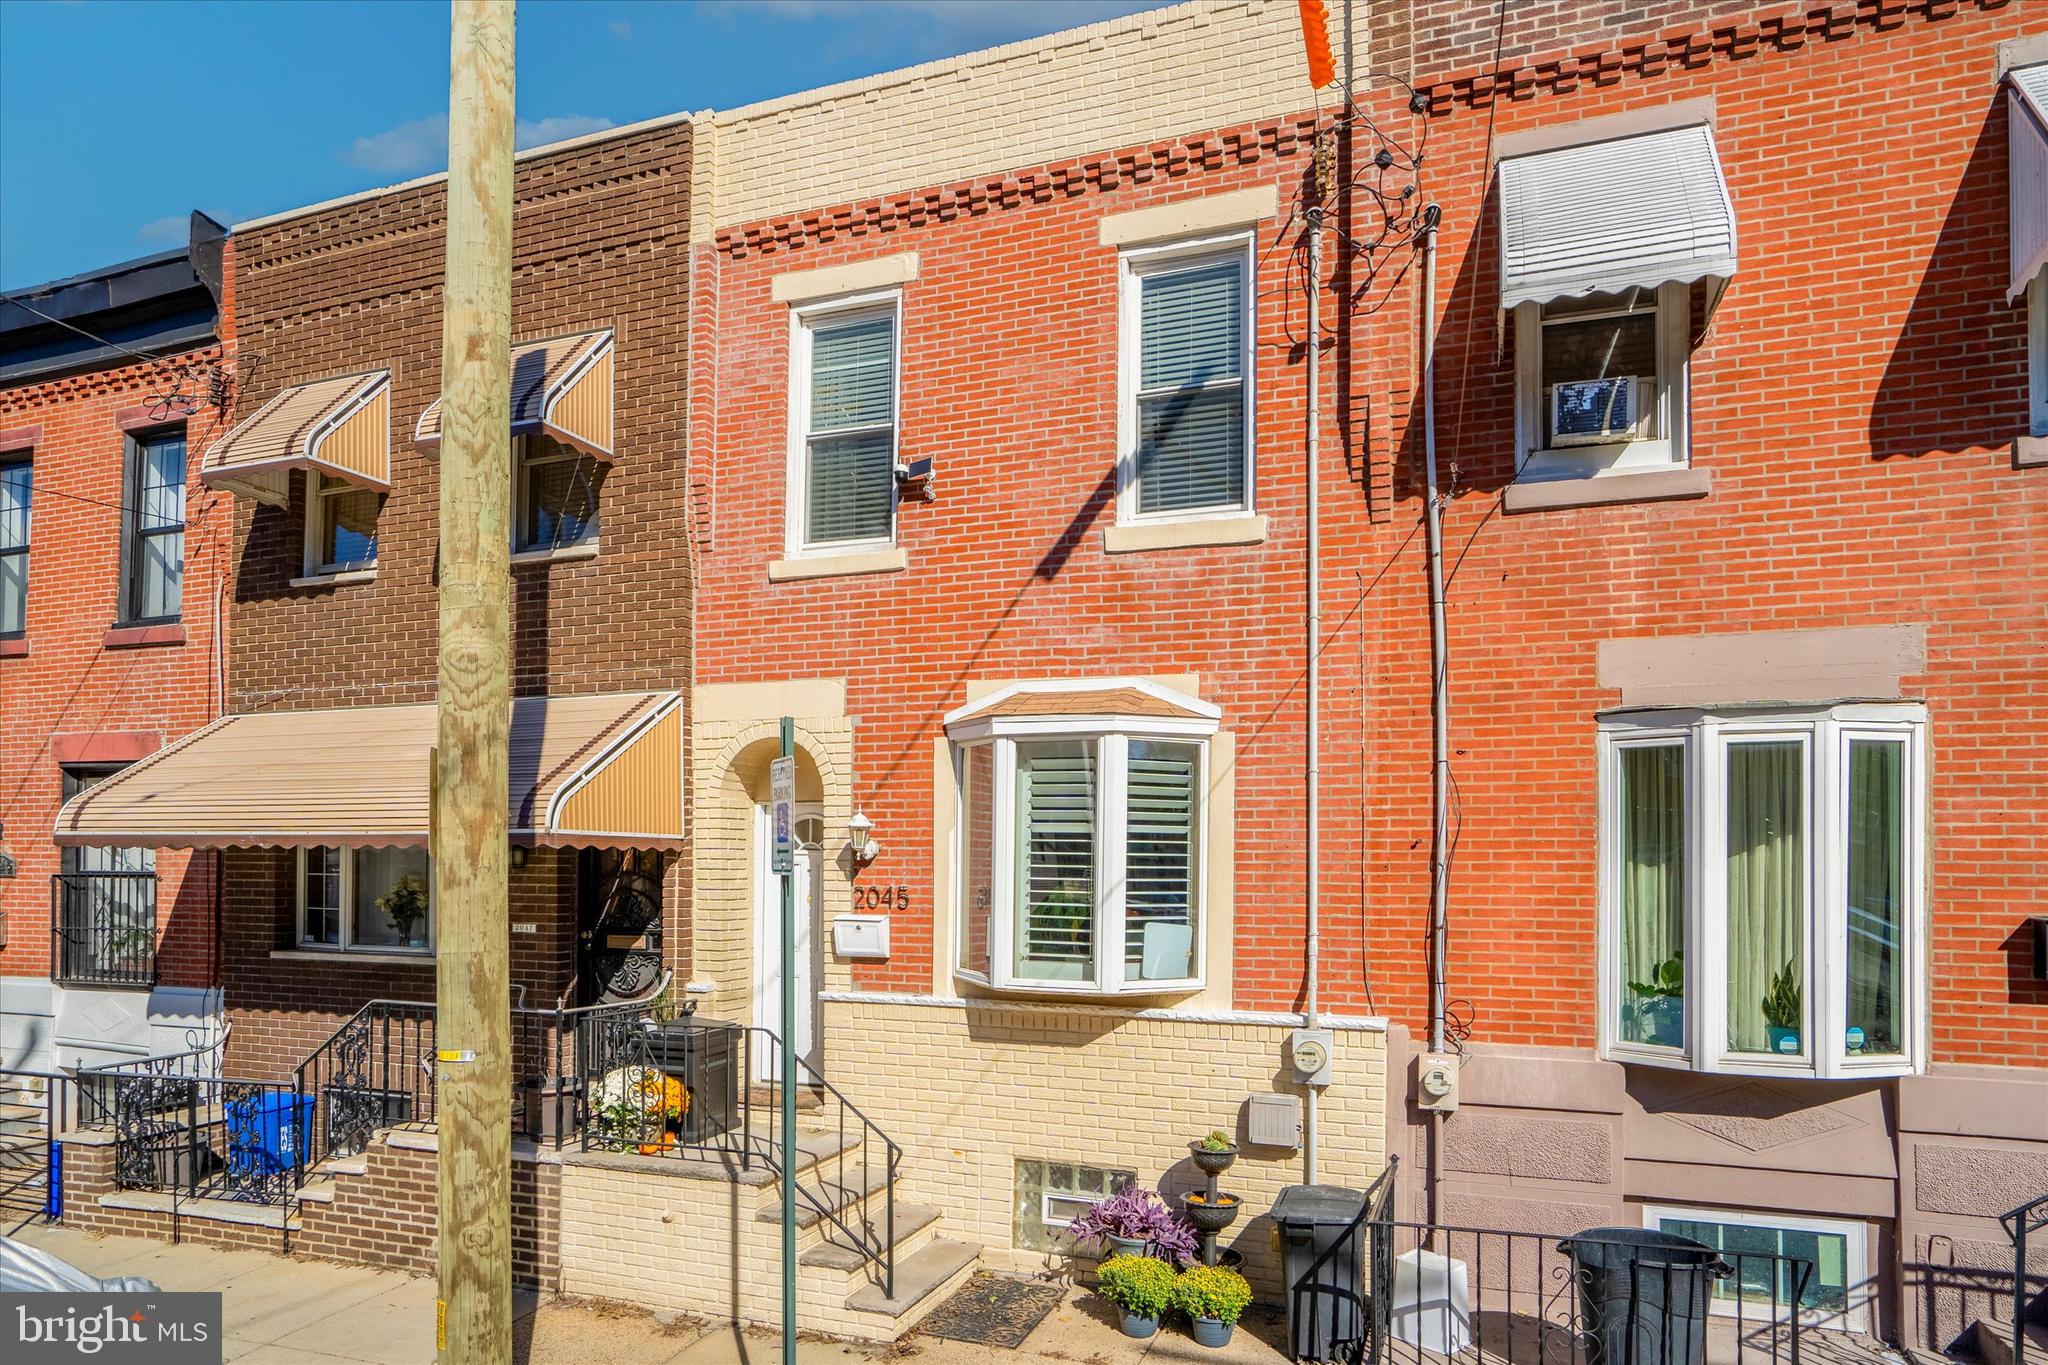
Red-brick Philadelphia rowhouse at 2045 Dickinson Street with cream trim and a projecting bay window.
VIEW PHOTOS
$315,000

2045 Dickinson St

3 Beds 3 Baths 1,540 Sq.Ft. 945 Sq.Ft.

Description

Location! Location! Beautiful Spacious South Philly Home Now Available, 5 minutes from South Street. Calling All Ready Owner Occupants or Savvy Investors... Bike to Work, Bike to Center City. Walk to Restaurants or take advantage of the close proximity to all the City has to offer. Great Area! This lovely Home offers 3 bedrooms and 3 baths, High Ceilings, Wood Floors, Awesome Straight through Design, Finished Basement, First Floor Powder Room, Great Private back Patio, a Balcony off the Rear Bedroom and a Beautiful Designer French Country Kitchen. The Open Concept first floor has a wonderful flow that will certainly give plenty of space for all your Gatherings and Furnishings. Spacious Living Room, Spacious Dining Room to seat eight plus. French Country Kitchen with great prep space, Shaker Cabinetry, Granite CounterTops and Stainless Steel Appliances. Powder room perfectly placed and exit to rear Private Back Patio completes the first level. FINISHED BASEMENT with Half Bath, Laundry Room, High Ceilings and Great Space for an Office, Movie Room, Work Out Space, Study or Bonus Room/ Multi Purpose Room. Lower Level also has plenty of space for Bike storage etc. The Top Floor is like a beautiful hotel with beautiful hardwood floors continuing and lovely Open Airy Feel. All Bedrooms provide Generous Dimensions with Deep Closets and comfortable roomy proportions along with HIGH Ceilings and original elements. The Rear Bedroom has a charming Romeo and Juliet Balcony overlooking the back patio. The Middle Bedroom is plenty roomy as well with a wall of closets. The Four piece Hall Bath is HUGH. This Updated Hall Bath offers a Jacuzzi Jetted Soaking Tub and Shower for times for a bubble bath or a quick shower. The Lovely Primary Room offers Generous Dimensions, High Ceilings and Plenty of Closet Space. This Location is so convenient to all the Action. Public transportation to Lincoln Financial Field and Citizens Bank Park are only a short trip. Awesome Location! This is your home come start your transition today.

Share Property

Location

2045 DICKINSON STREET, PHILADELPHIA, PA 19146

Status

Sold

Date Sold

February 23, 2024
Tamara El-Mekki

Tamara El-Mekki

TITLE

Real Estate Agent

Property Amenities

Interior
Appliances Gas Water Heater
Total Bedrooms: 3
Half Bathrooms: 2
Full Bathrooms: 1
Area & Lot
Total area 1,540 Sq.Ft.
Lot Area 945 Sq.Ft.
Living area 1,540 Sq.Ft.
MLS® ID PAPH2287272
Year Built 1920
School District THE SCHOOL DISTRICT OF PHILADELPHIA
Architecture Styles Straight Thru, Traditional, Georgian
Type Townhouse
Status Sold
Date Sold February 23, 2024
Exterior
Stories 2
Pool None
Air conditioning Central Air, Electric
Heat type Natural Gas, Central
Water Source Public
Sewer Public Sewer
Parking On Street
Finance
Sales Price $315,000
Real Estate Tax $4,818 yearly

Philadelphia

Work With Us

Our team’s unprecedented professionalism, skill, and attention to detail has allowed us to set sales records for the past 30 years. We will ensure your buying or selling experience exceeds your expectations.

