Brick townhouse entrance with concrete steps, black railings, and a brown door marked 2036.
Rooftop terrace with dining furniture, potted plants, and surrounding Philadelphia high-rises.
Brick townhomes with raised entry stoops and leafless street trees.
Living room with a white sofa, fireplace, dark lounge chairs, and a colorful geometric rug.
Living room with a white sofa, colorful rug, large abstract painting, and front door.
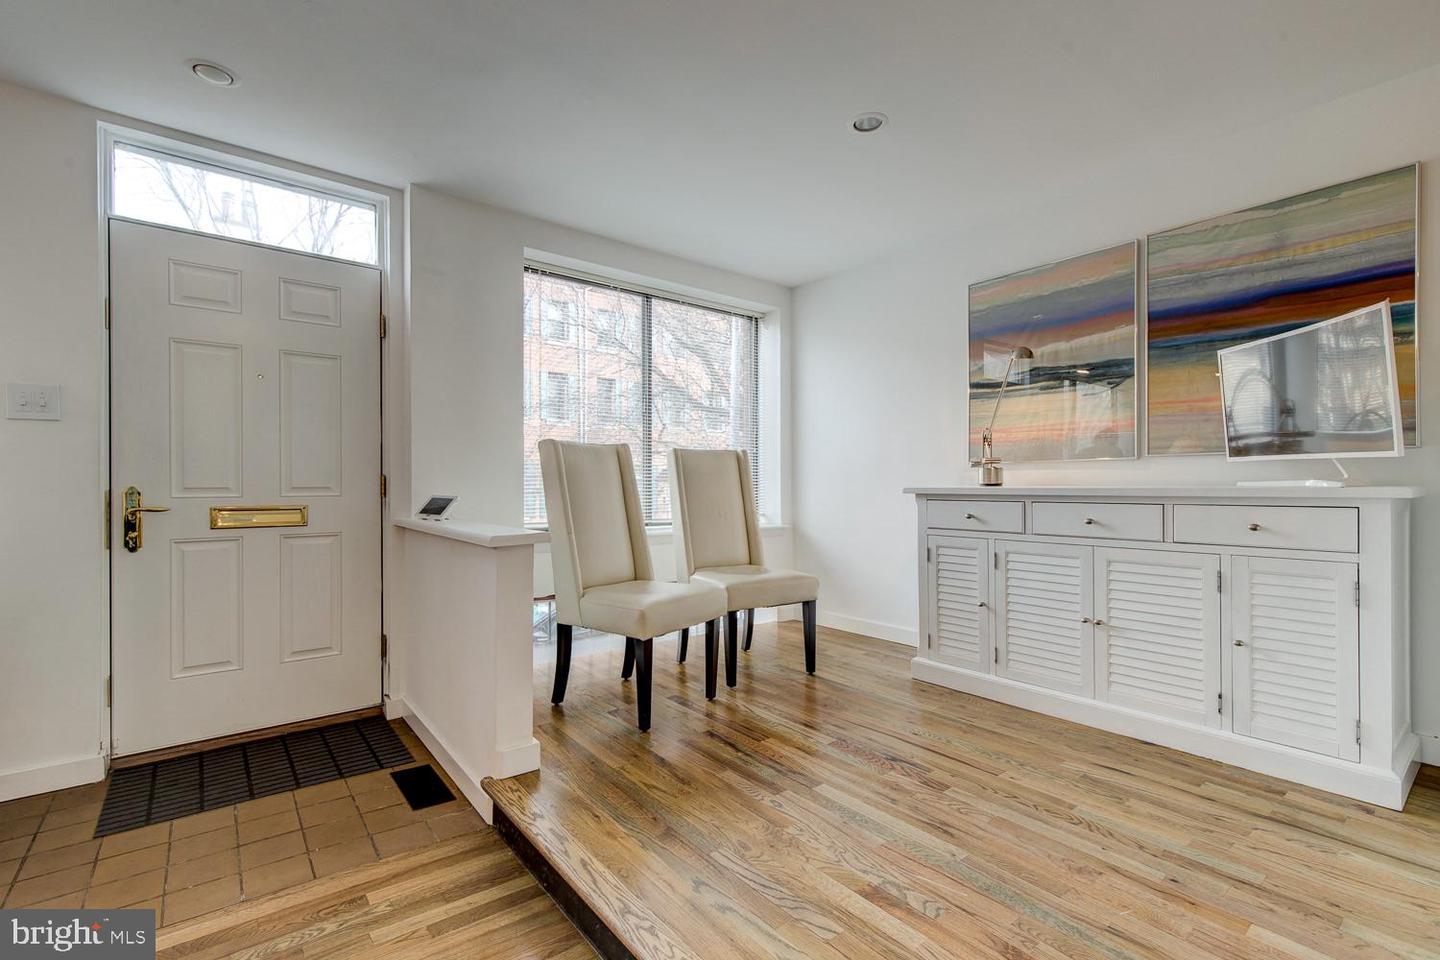
Entry foyer with a white paneled door, two chairs, and a long white cabinet.
Open living area with hardwood floors, a carpeted staircase, and a built-in cabinet beneath colorful artwork.
Modern kitchen with glossy white cabinets, a stone island, and a stainless steel range hood.
Modern kitchen with stainless steel appliances, stone counters, and stairs beside a dining area.
Modern kitchen with white cabinets, stainless steel appliances, and a dark island.
Modern kitchen with stone counters, stainless steel appliances, and an adjoining dining area.
Dining area with dark table and geometric pendant beside a modern kitchen.
Bathroom vanity with a mosaic backsplash, framed artwork, and gray towels.
Laundry area with side-by-side washer and dryer, open storage shelves, and carpeted stairs.
Bedroom with a black wrought-iron bed, beige carpet, and two windows with blinds.
Bedroom with a black metal bed, white bedding, and double closets.
Bedroom with a blue-covered bed, bedside lamp, framed artwork, and open closet.
Bedroom with a blue-covered bed, large window, and floor-to-ceiling built-in shelving.
Bathroom with a glass-enclosed tub and mosaic backsplash beside a blue vanity.
Home office with extensive built-in wood shelving, cabinetry, and a large desk with computer monitors.
Bedroom with a centered bed, colorful abstract artwork, wooden dresser, and carpeted staircase.
Bedroom with a gray bed, colorful abstract artwork, and carpeted staircase with wood railing.
Bedroom with mirrored closet doors, a wooden dresser, and a bed in the foreground.
Bathroom with a double-sink vanity, dark wood cabinets, tiled walls, and a toilet.
Tiled bathroom with a glass-enclosed walk-in shower and white towels.
Kitchen with white cabinets and granite counter beside sliding doors to a rooftop deck.
Rooftop deck with a dining set overlooking Philadelphia’s Center City skyline.
Rooftop terrace with patio seating overlooking Philadelphia buildings and the city skyline
Philadelphia skyline viewed from a rooftop terrace, with a tall glass tower rising above nearby rooftops.
Brick townhomes line the street, with rooftop terraces and parked cars below.
Philadelphia skyline viewed over nearby rooftops, with dark office towers and a curved blue-glass building.
Aerial view of a brick building’s rooftop deck with patio furniture and adjoining rooftops.
Philadelphia skyline and residential rooftops viewed from above.
Five-level floor plan for 2036 Arch St, showing bedrooms, living and dining areas, and a terrace.
Fenced paved lot beside a brick building, with a parked car and chain-link gate.
VIEW PHOTOS
$820,000

2036 Arch St

3 Beds 3 Baths 2,022 Sq.Ft. 468 Sq.Ft.

Description

A major price reduction makes this rarely available 4-story end unit townhome in Logan Square even more spectacular! 2036 Arch Street fronts Walden Walk, and has been impeccably maintained and updated. It even includes a DEEDED PARKING space that easily accommodates TWO cars. Logan Square is one of the preeminent historical squares in Philadelphia, and one if its greatest features is the Rooftop deck from which you'll enjoy breathtaking skyline views. The home was built in 1982 (public records are incorrect) and it features three bedrooms and 2 and a half baths and a den/office,

Enter this brick home on the main level into the Living Room with hardwood floors, fireplace and sitting area. Downstairs is the updated Kitchen with stainless steel appliances, ample cabinetry and storage, the Dining area with contemporary light fixture and Powder Room. Stairs leading to the levels above take you to the amply sized bedrooms and an open den/office/study with built-in cabinetry. The large primary bedroom with a full en suite bath is carpeted and filled with light. A few steps above the primary bedroom is a kitchenette perfectly situated next to the almost 300 square foot deck where you'll feel like you're on top of the world as you take in the breathtaking views of Philadelphia's amazing skyscrapers. Just imagine the view of the July 4th fireworks from the Art Museum, all from the comfort of your own deck. The HOA has never been activated so there are no HOA fees. Parking is gated and located on Cuthbert; it's accessible through the courtyard inside Walden Walk. Nearby amenities include quick access to the Schuylkill River trail system, various grocery stores within a ten-minute walk, and a five-minute walk to the Philadelphia 30th Street station and train service to NYC. There is also quick access to 676 and 76 on-ramps, yet the area still has a quieter, neighborhood feel. Philadelphia's restaurant scene is unrivaled with a huge selection of choices within walking distance. With these endless amenities, and a stylish home that's perfectly located, what more could you ask for? Contact us today to schedule a tour!

Share Property

Location

2036 Arch St, Philadelphia, PA 19103

Status

Sold

Date Sold

August 15, 2022
Dyan Nelson  Blass

Dyan Nelson Blass

TITLE

Real Estate Agent

Property Amenities

Interior
Appliances Electric Water Heater
Flooring Wood, Carpet, Ceramic Tile, Hardwood
Total Bedrooms: 3
Half Bathrooms: 1
Full Bathrooms: 2
Other Interior Features Wood, Carpet, Ceramic Tile, Hardwood
Area & Lot
Lot Area 468 Sq.Ft.
Living area 2,022 Sq.Ft.
MLS® ID PAPH2091318
Year Built 1982
School District THE SCHOOL DISTRICT OF PHILADELPHIA
Architecture Styles Colonial
Type Townhouse
Status Sold
Date Sold August 15, 2022
Exterior
Stories 4
Air conditioning Central Air
Heat type Forced Air, Electric
Water Source Public
Security Features Security System
Sewer Public Sewer
Parking On Street
Finance
Sales Price $820,000
Real Estate Tax $8,100 yearly

Philadelphia

Work With Us

Our team’s unprecedented professionalism, skill, and attention to detail has allowed us to set sales records for the past 30 years. We will ensure your buying or selling experience exceeds your expectations.

