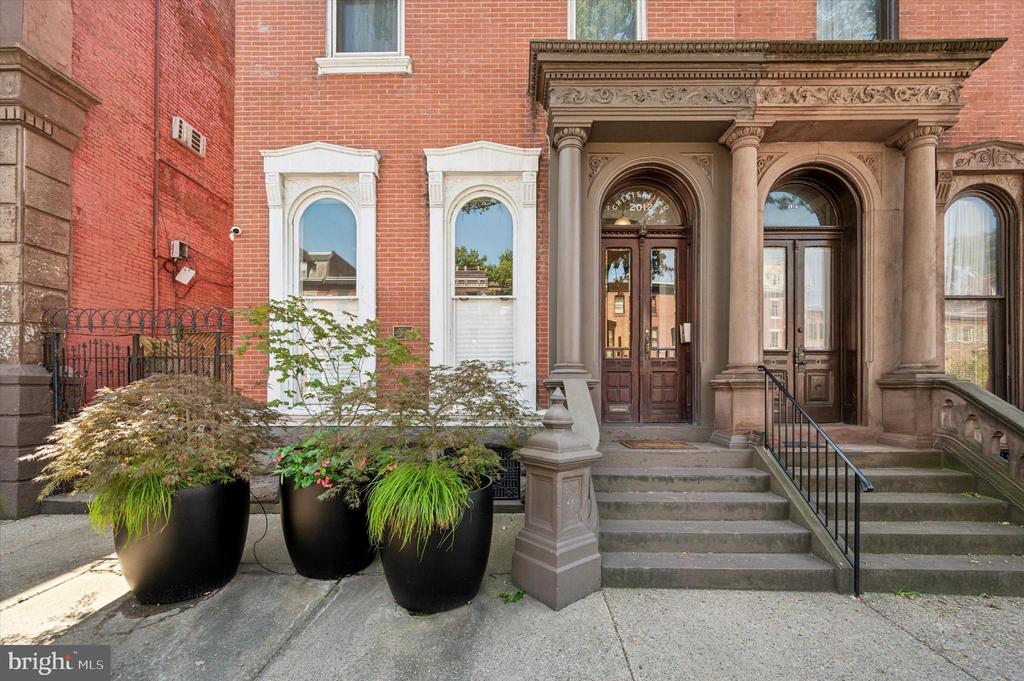
Red-brick rowhouse entrance with ornate stonework, arched doors, broad steps, and large planters.
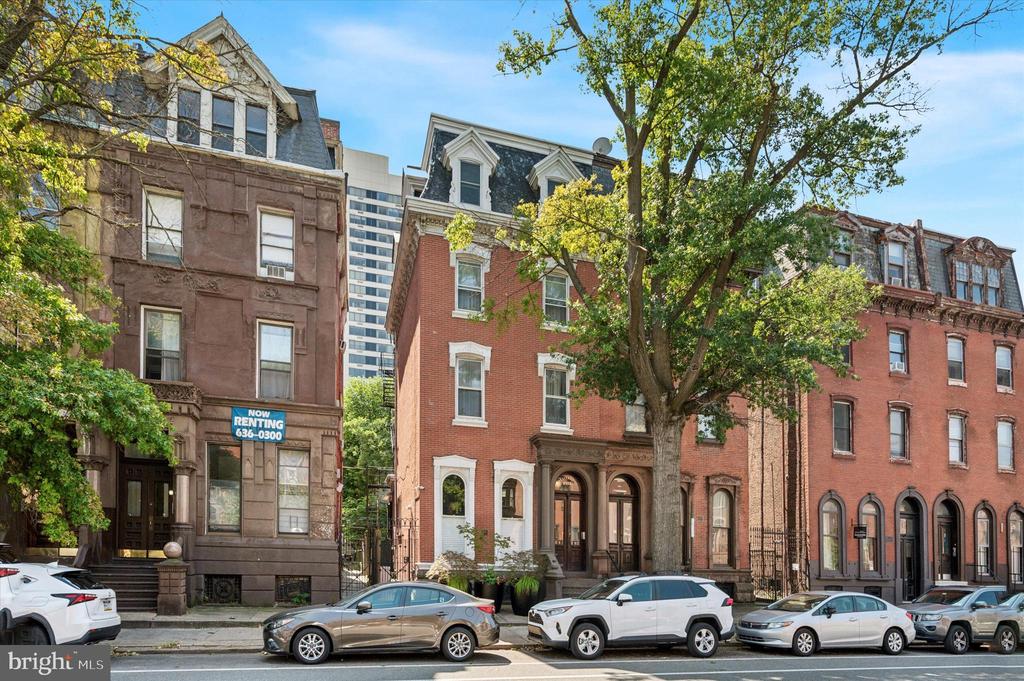
Red-brick Philadelphia rowhouse with ornate entry, framed by leafy street trees.
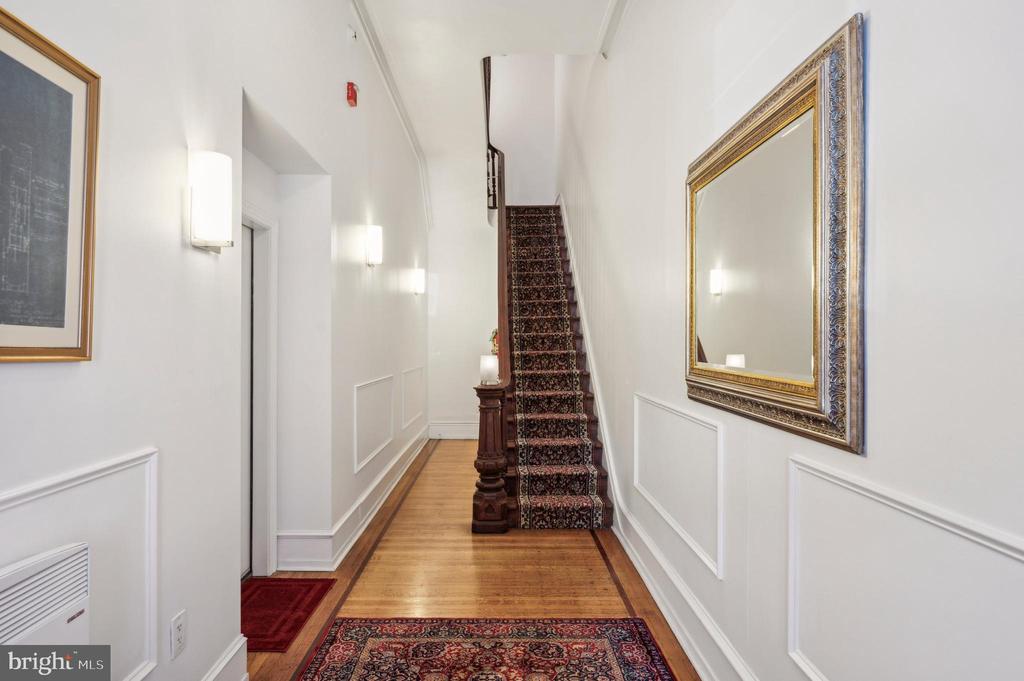
Hallway with hardwood floors, patterned rugs, and a carpeted staircase.
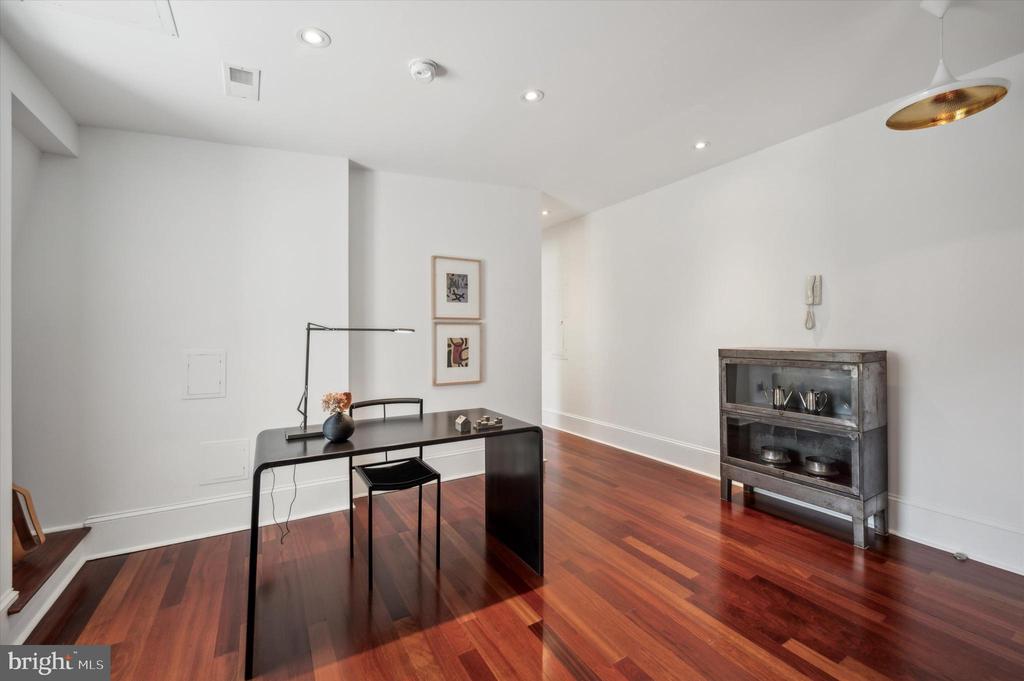
Home office with a dark desk, hardwood floors, and a doorway opening to a bedroom.
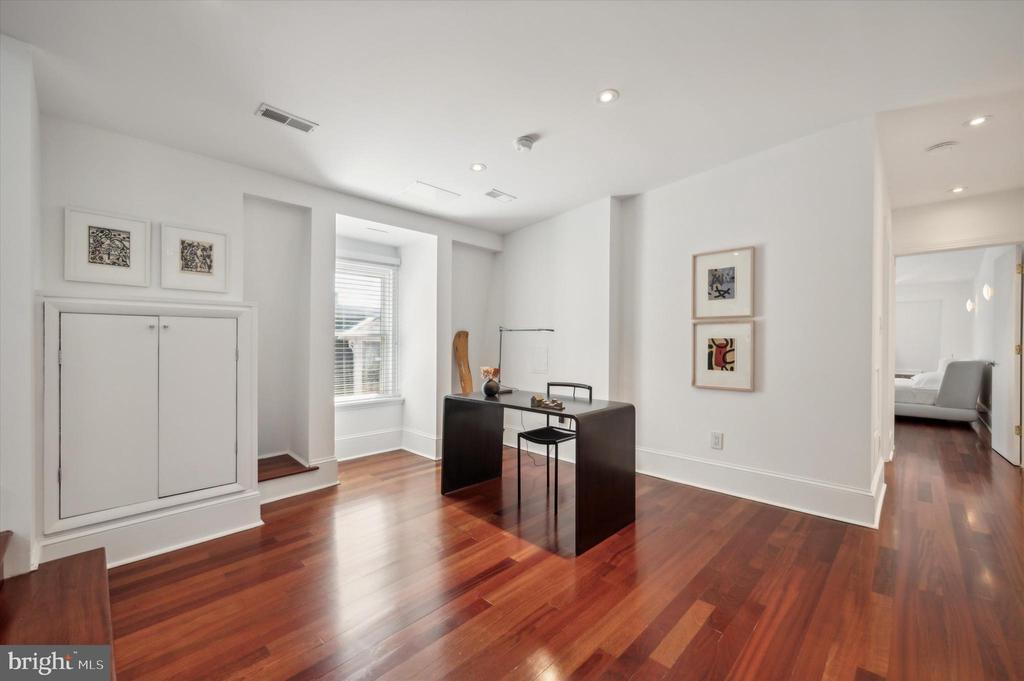
Bright home office with a black desk, framed artwork, and reddish hardwood floors.
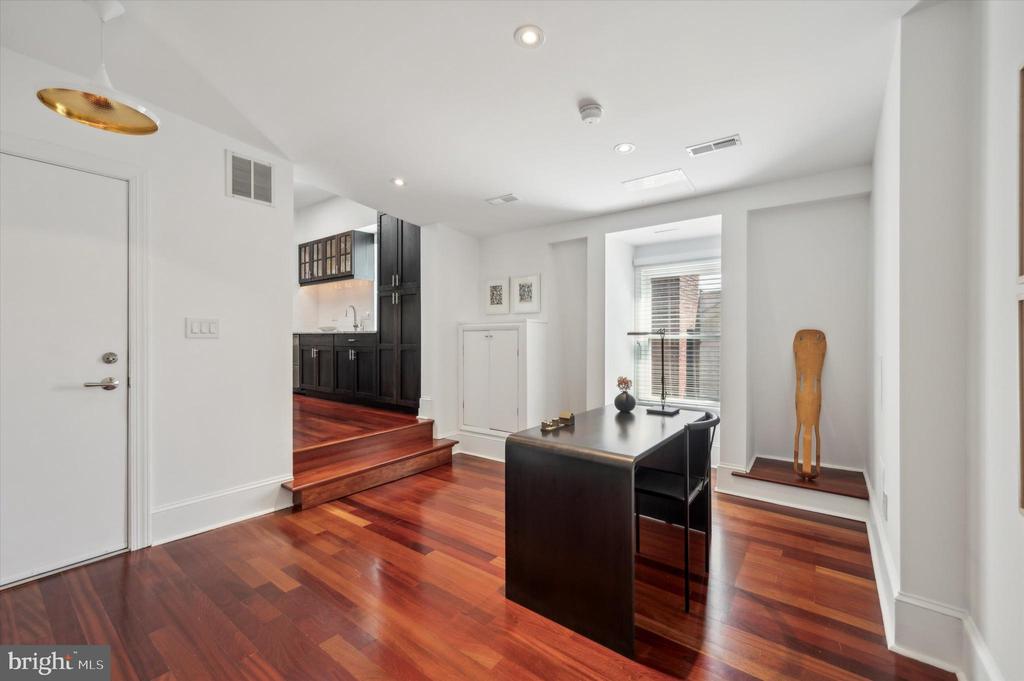
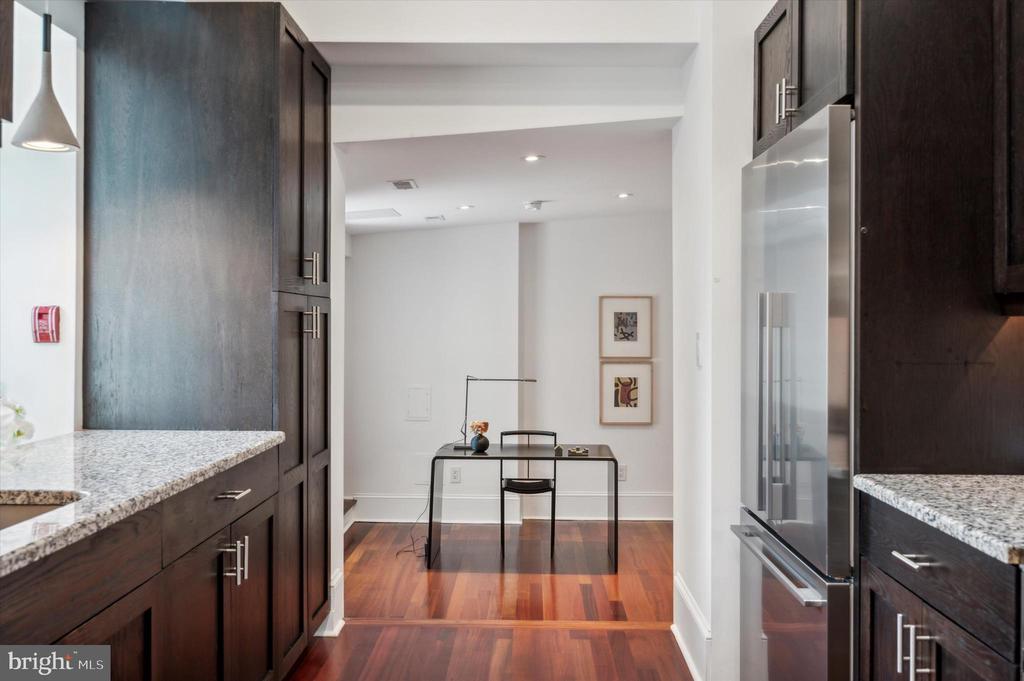
Home office with a dark desk, polished hardwood floors, and a compact kitchen up two steps.
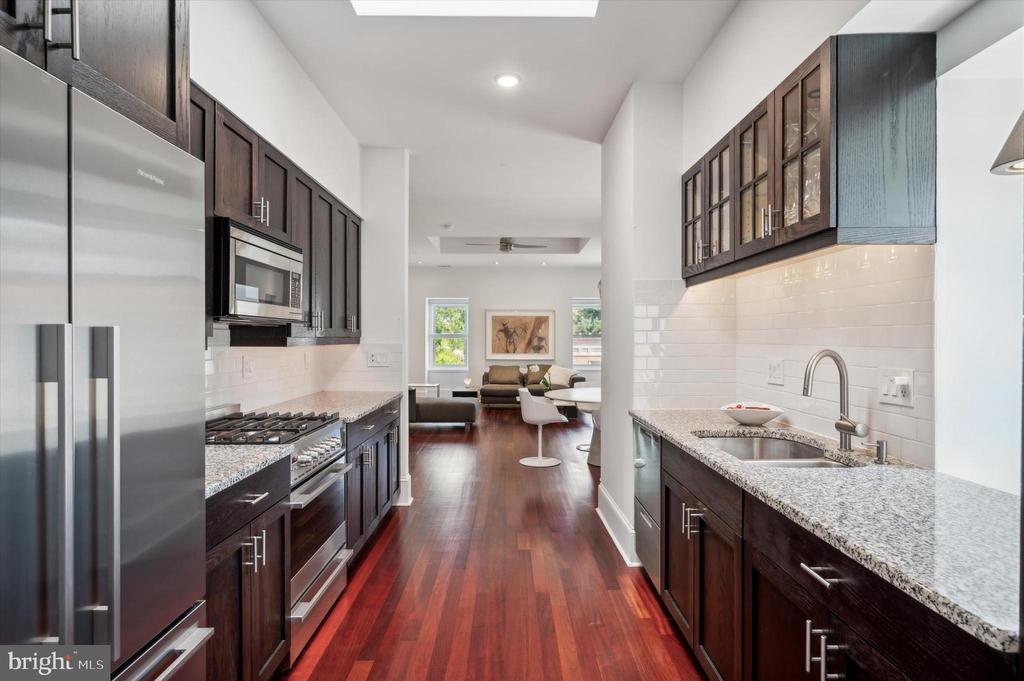
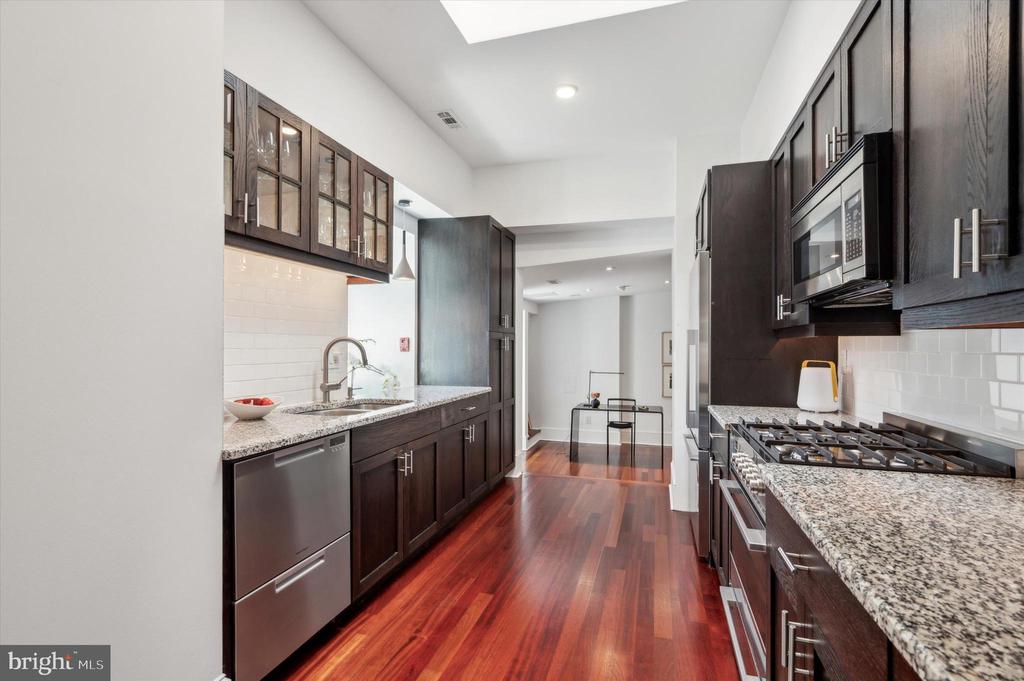
Modern galley kitchen with dark wood cabinets, granite counters, stainless appliances, and an open view to the living area.
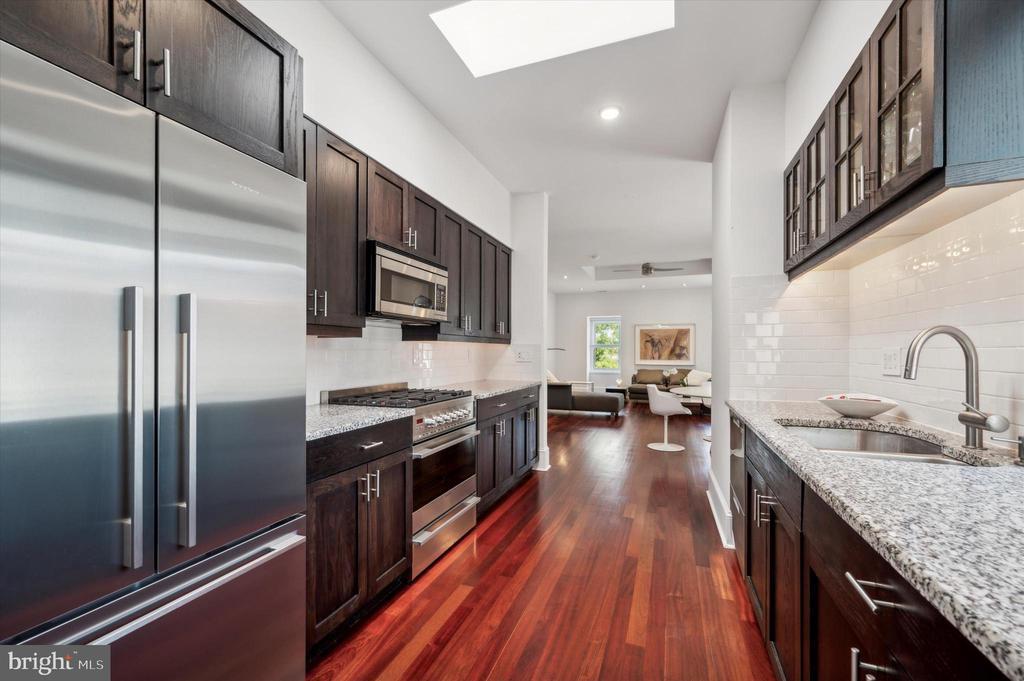
Modern kitchen with dark wood cabinets, stainless appliances, and a view into the living area.
Kitchen with dark wood cabinets, granite counters, stainless appliances, and hardwood floors.
Kitchen with dark cabinets, granite counters, stainless refrigerator, and a desk nook beyond.
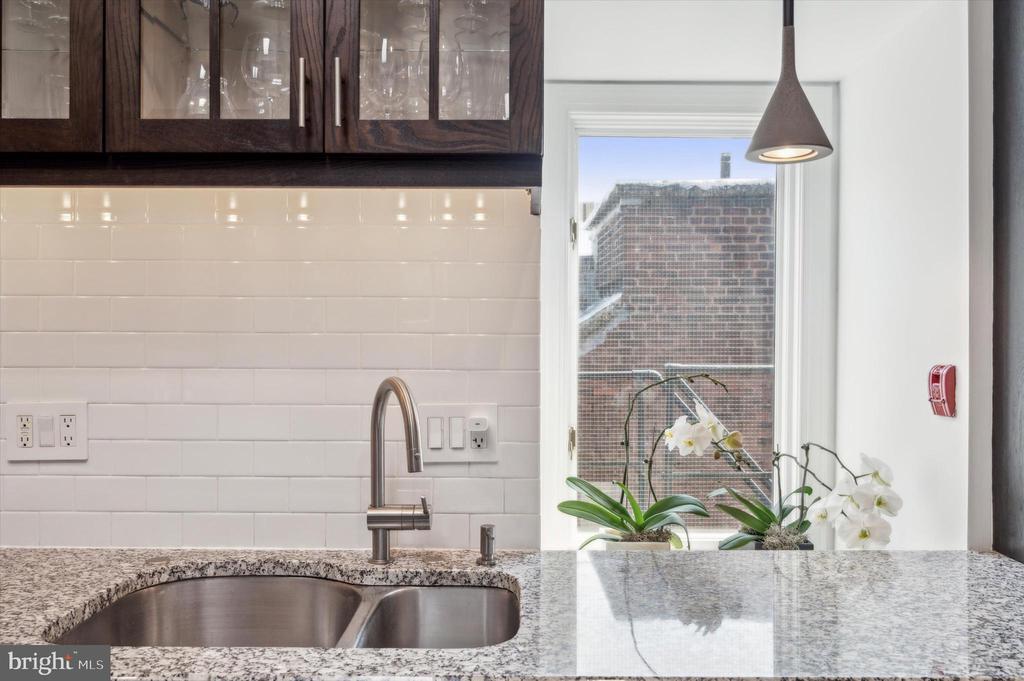
Kitchen with a granite countertop, dark glass-front cabinets, and a window with orchids.
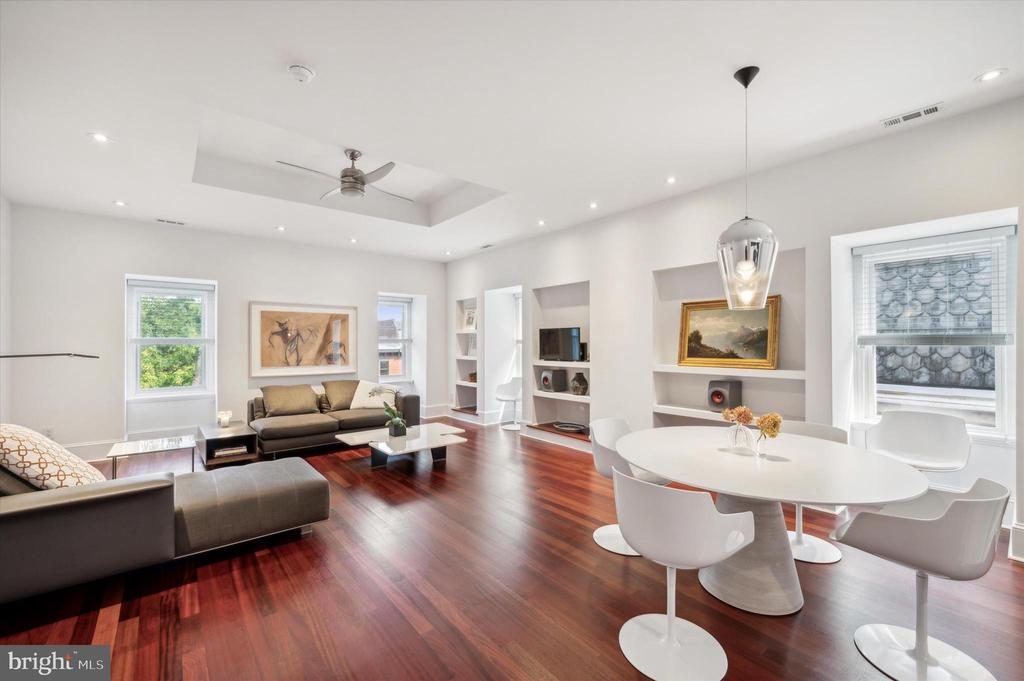
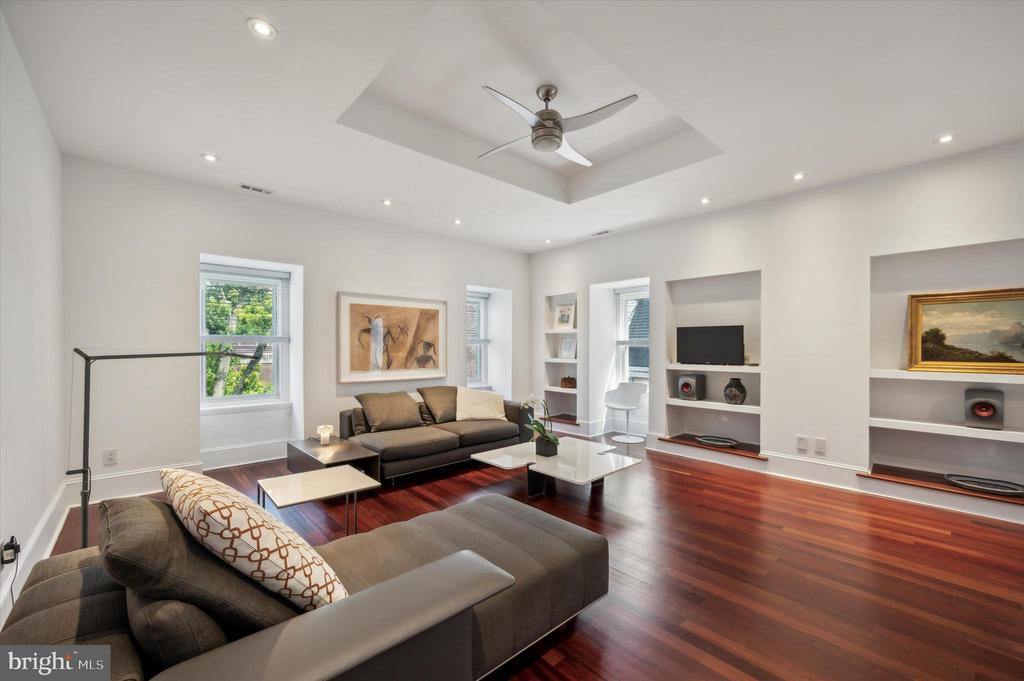
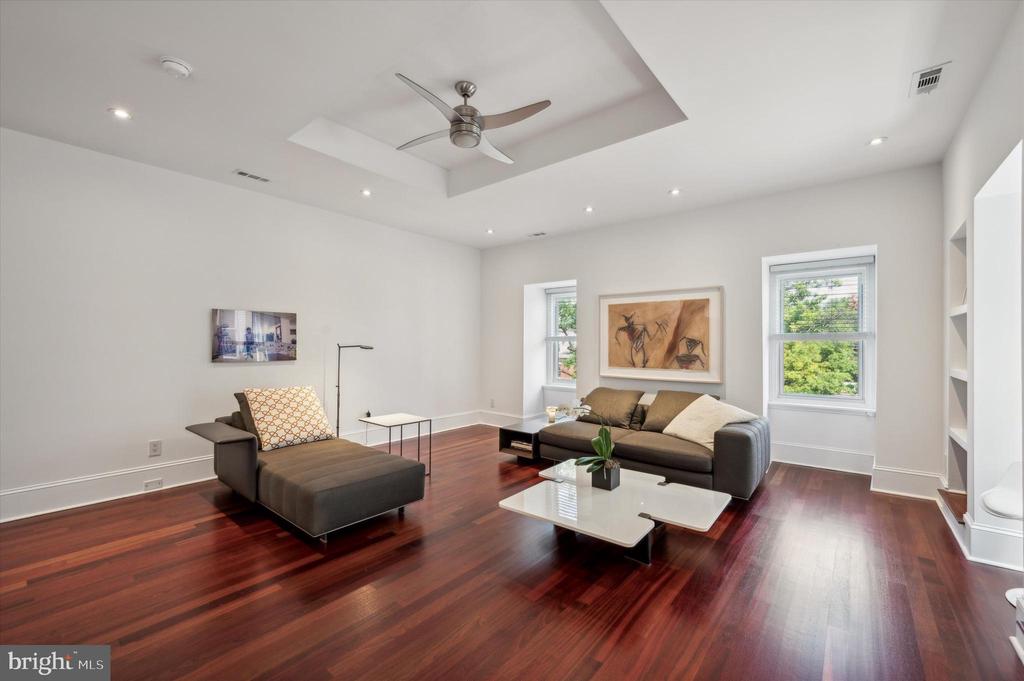
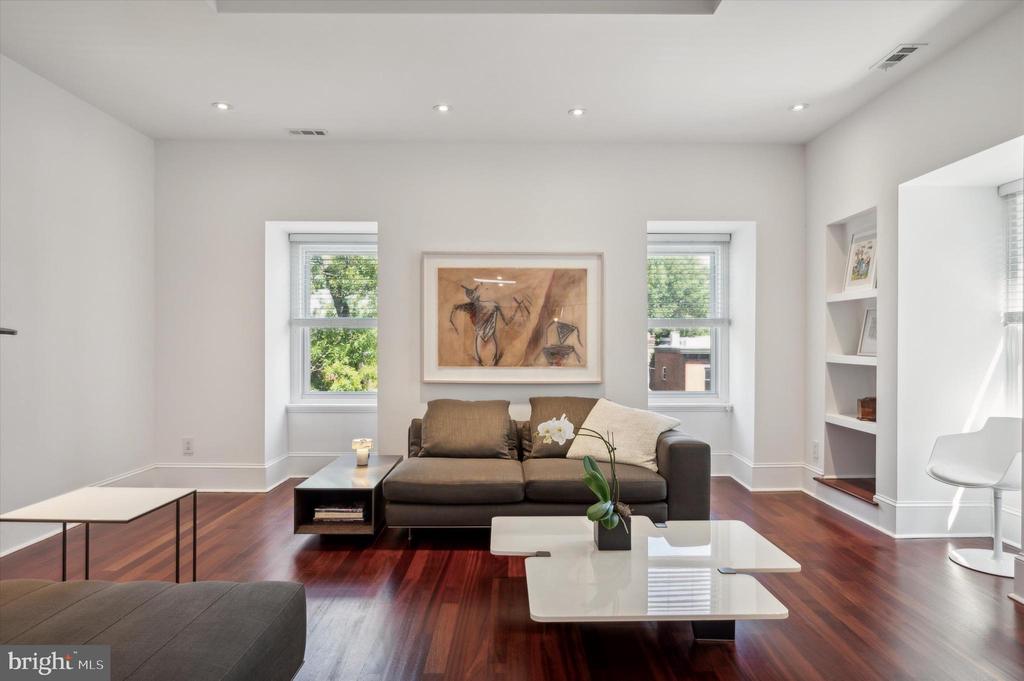
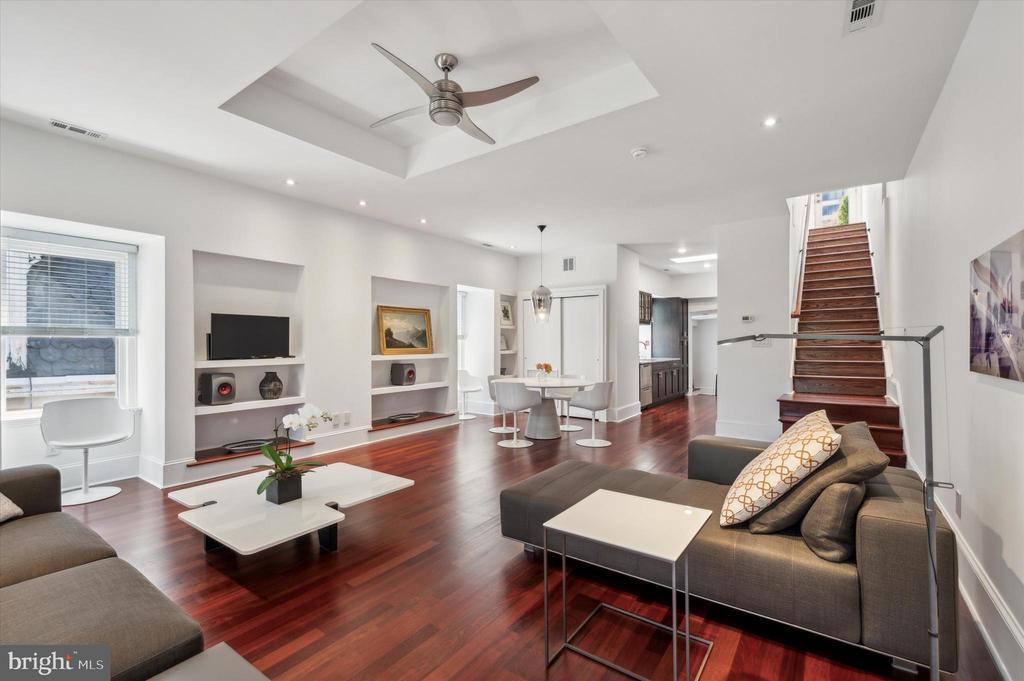
Open living and dining room with dark wood floors, white walls, and contemporary furnishings.
Living room with dark hardwood floors, sectional seating, built-in shelves, and a recessed ceiling fan.
Living room with dark hardwood floors, a tray ceiling, and a gray sectional beside large windows.
Living room with a dark sofa, polished hardwood floors, and two tall windows.
Open-plan living room with dark wood floors, recessed ceiling, and staircase.
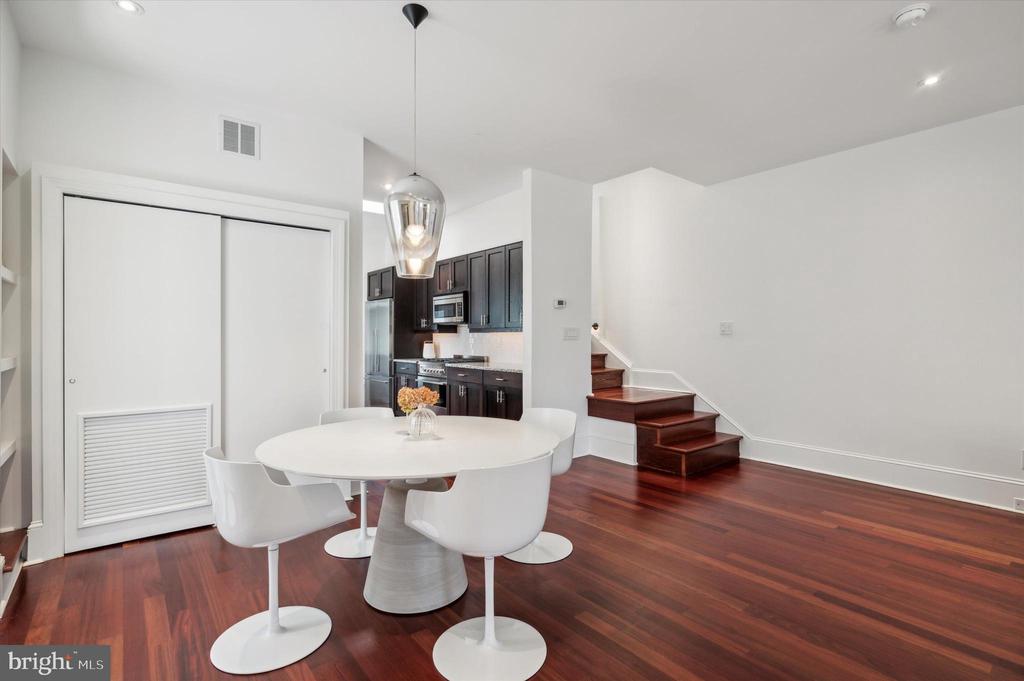
Dining area with a white round table, dark kitchen cabinets, and hardwood floors beside a short staircase.
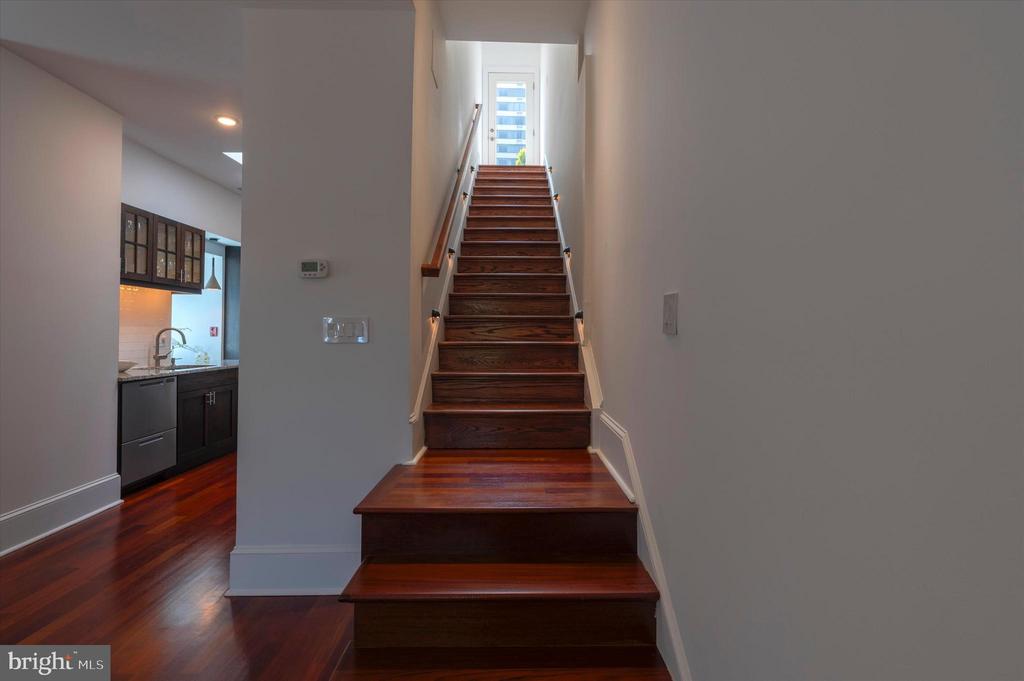
Wooden staircase leading to a bright upper landing, with part of a kitchen visible.
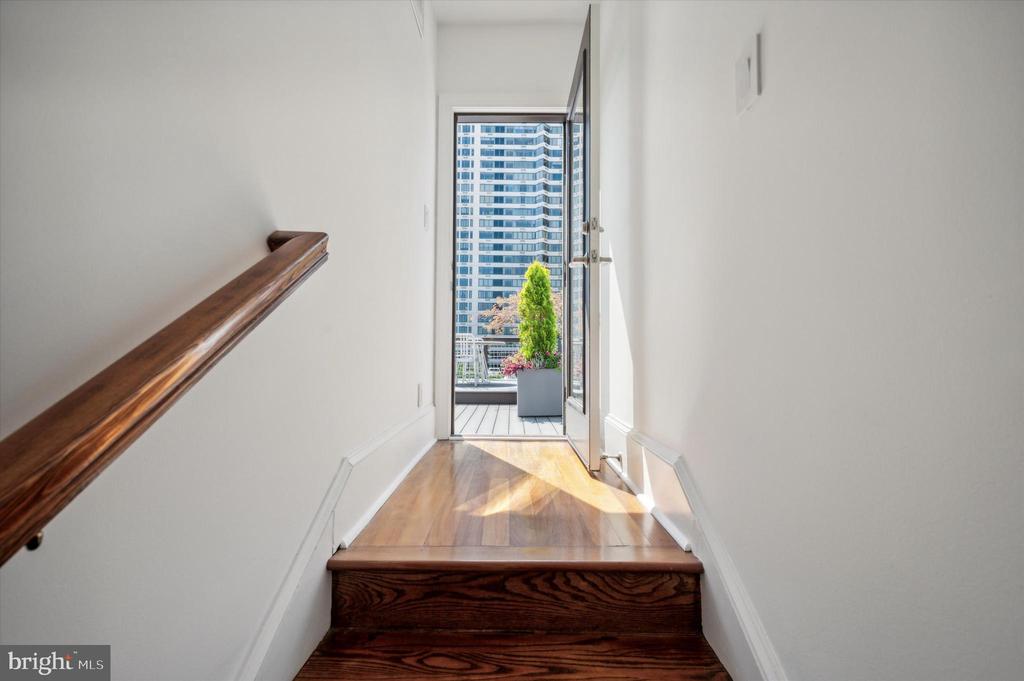
Wooden stairs and landing lead to an open glass door overlooking a balcony and high-rise building.
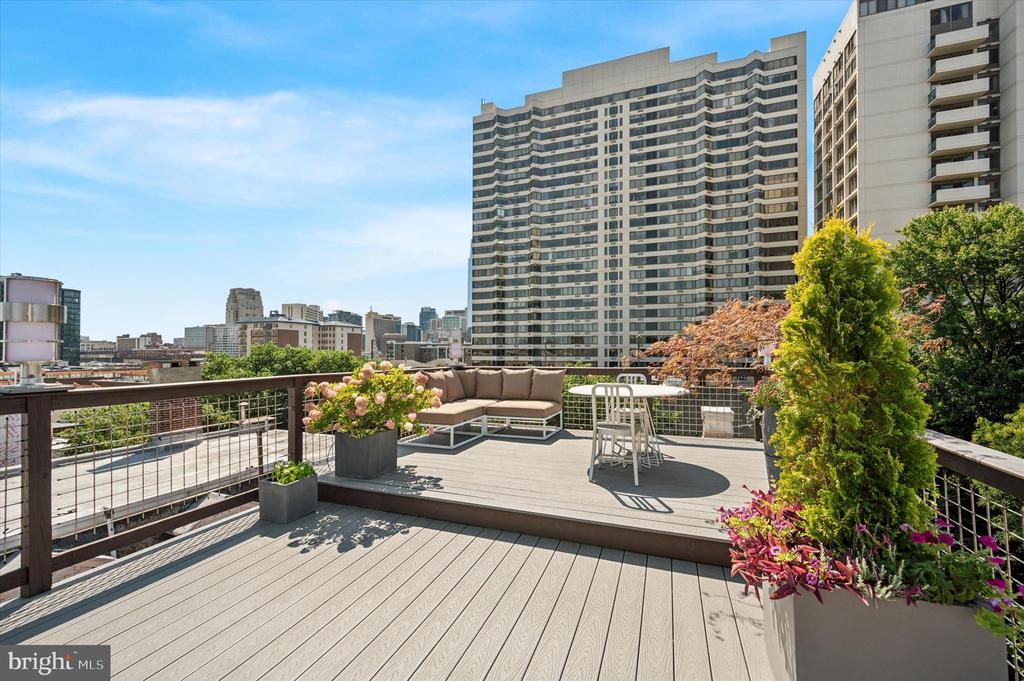
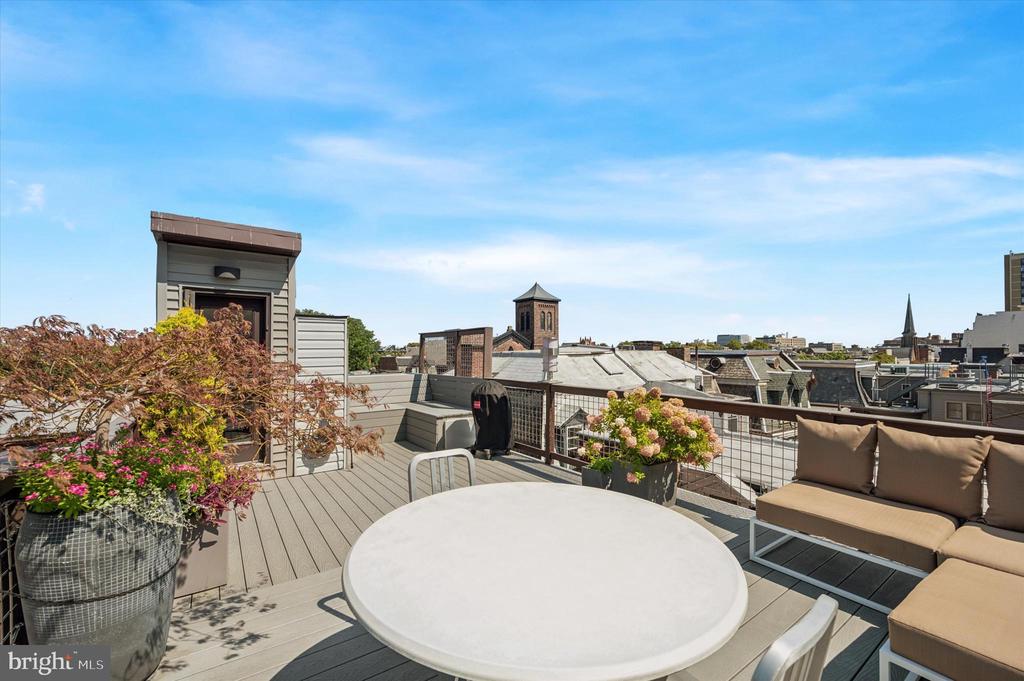
Rooftop deck with lounge seating, potted flowers, and a Philadelphia city skyline.
Rooftop deck with lounge seating, flowering planters, and views over Philadelphia rooftops.
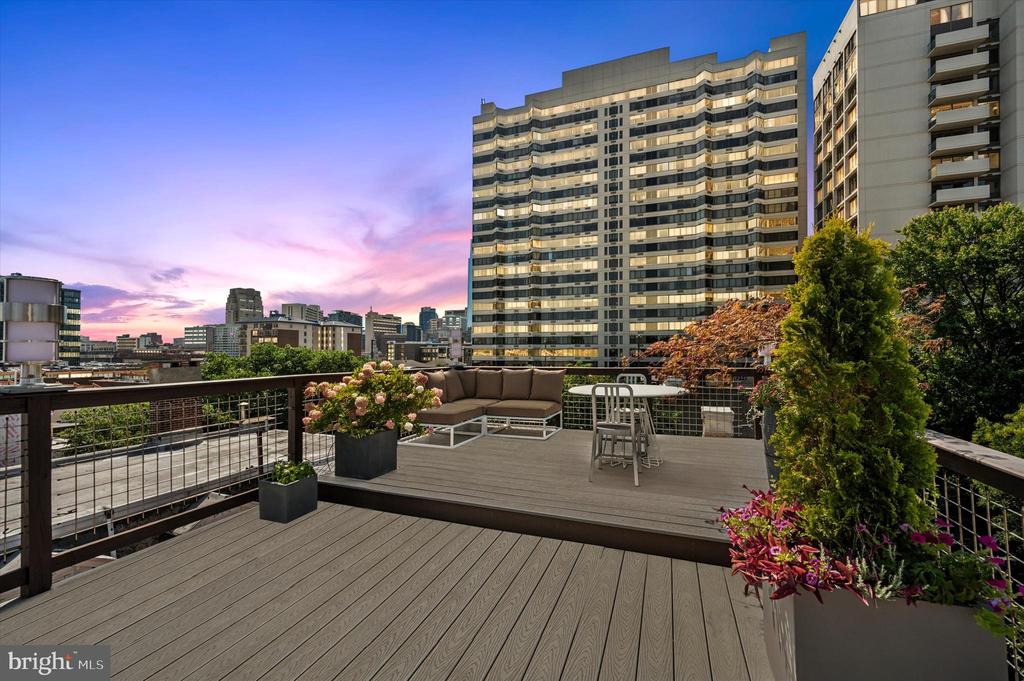
Rooftop terrace with lounge seating, dining table, and planters overlooking the city at sunset.
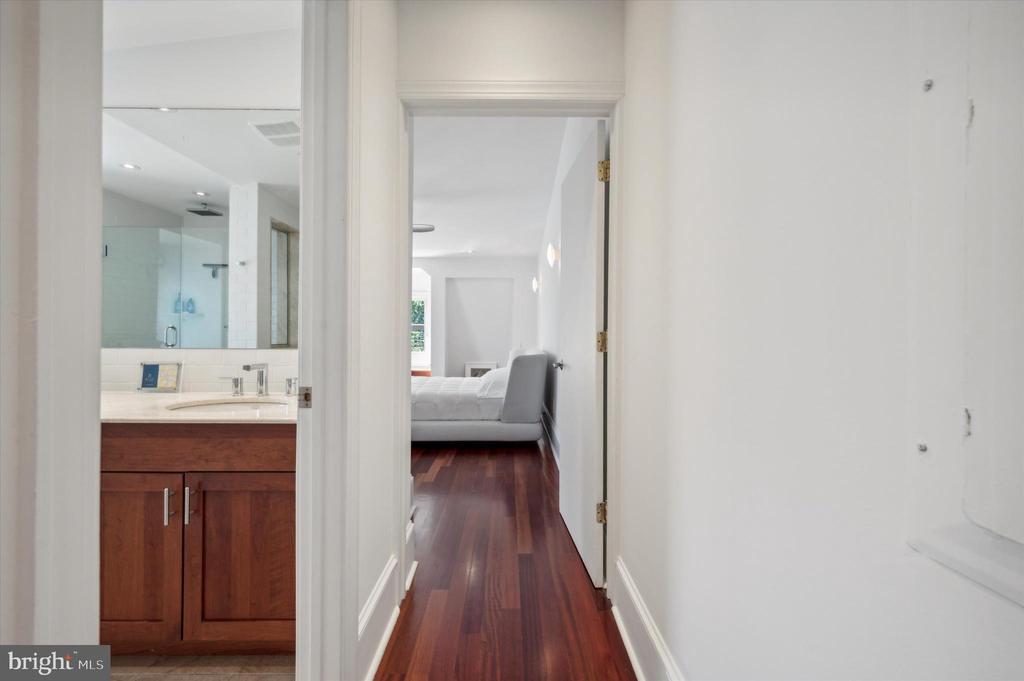
Hallway leading to a bedroom, with a bathroom vanity visible through the doorway.
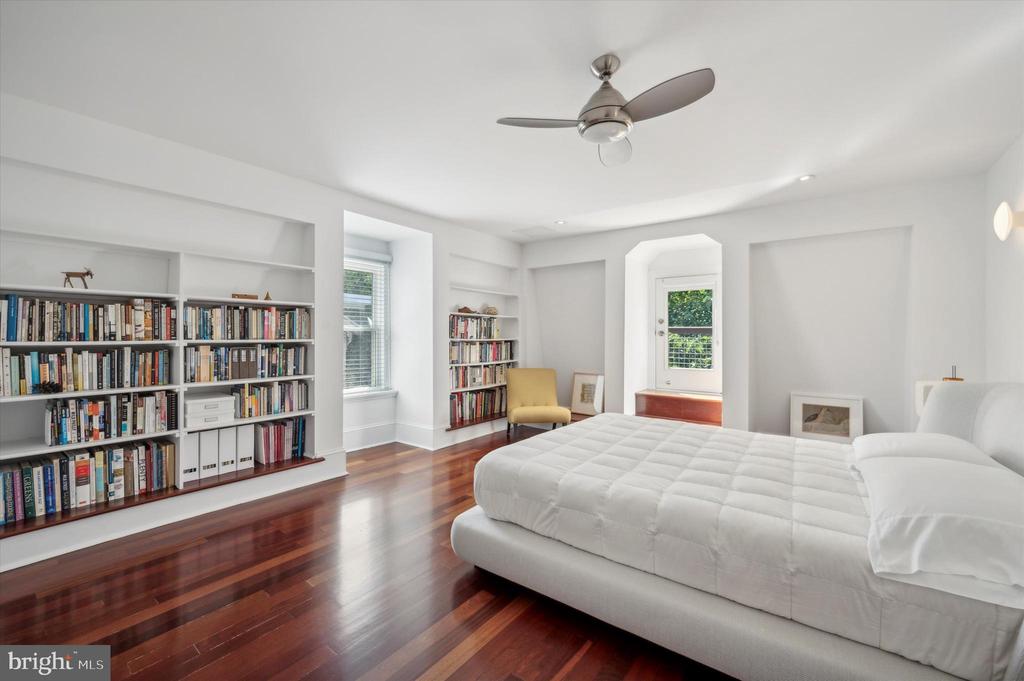
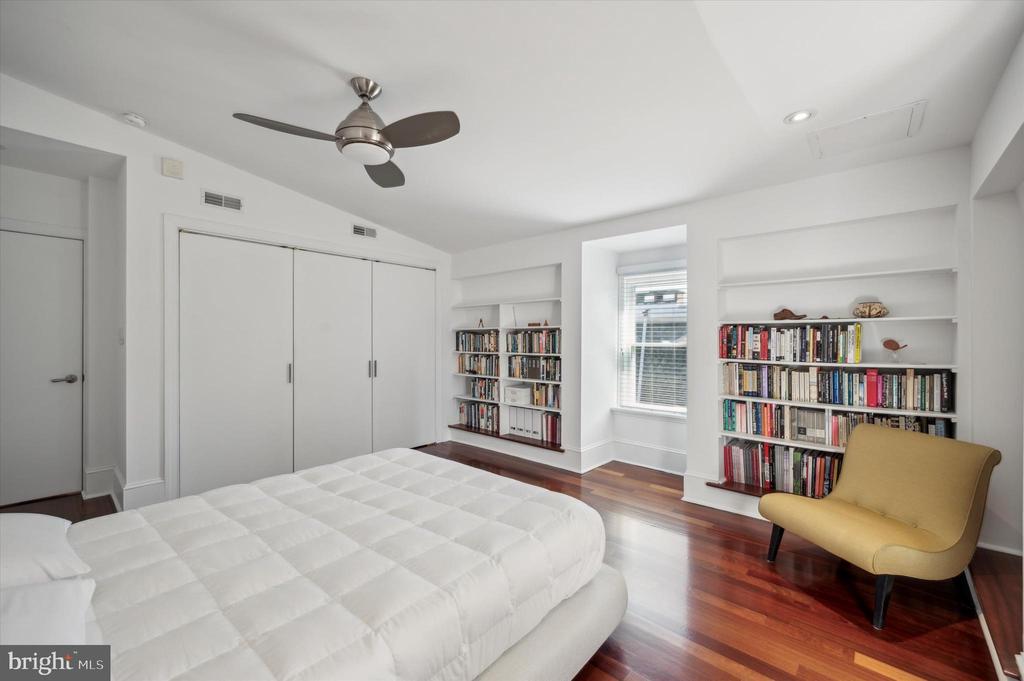
Bedroom with a white bed, built-in bookshelves, and polished hardwood floors.
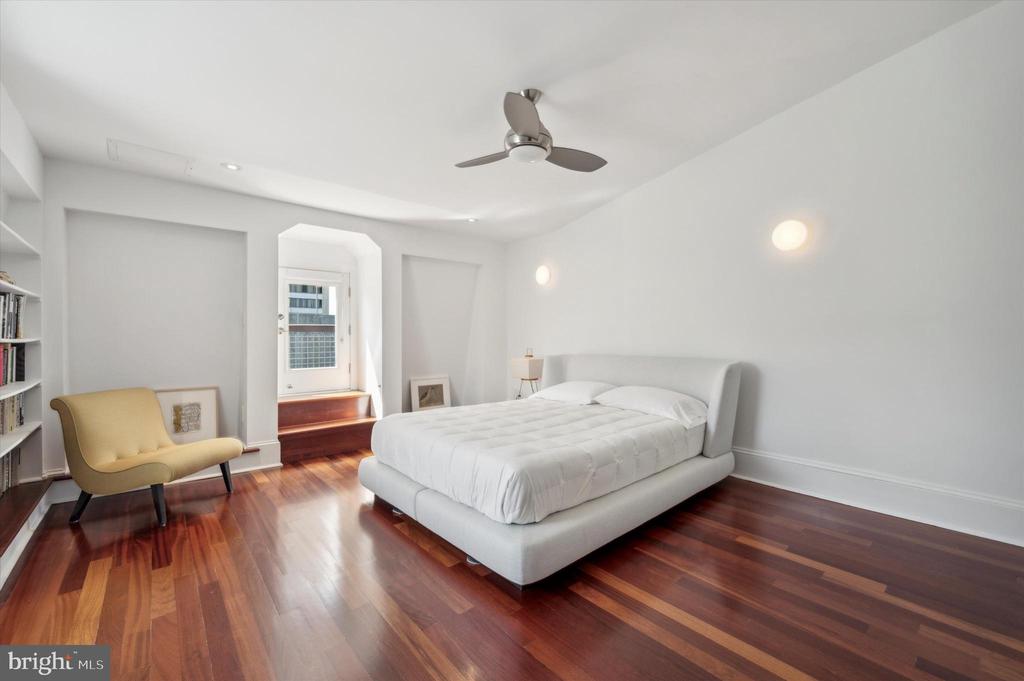
Bedroom with a white upholstered bed, polished hardwood floors, and a window seat.
Bedroom with a white bed, built-in bookshelves, and a mustard-yellow chair.
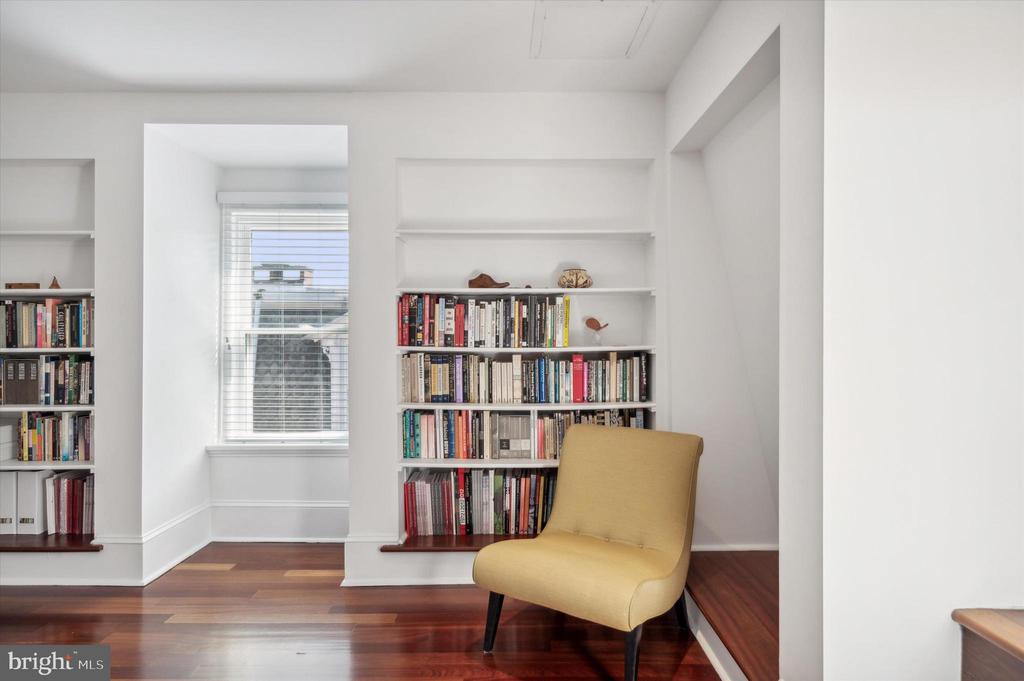
Reading nook with built-in bookshelves, a mustard chair, and a bay window.
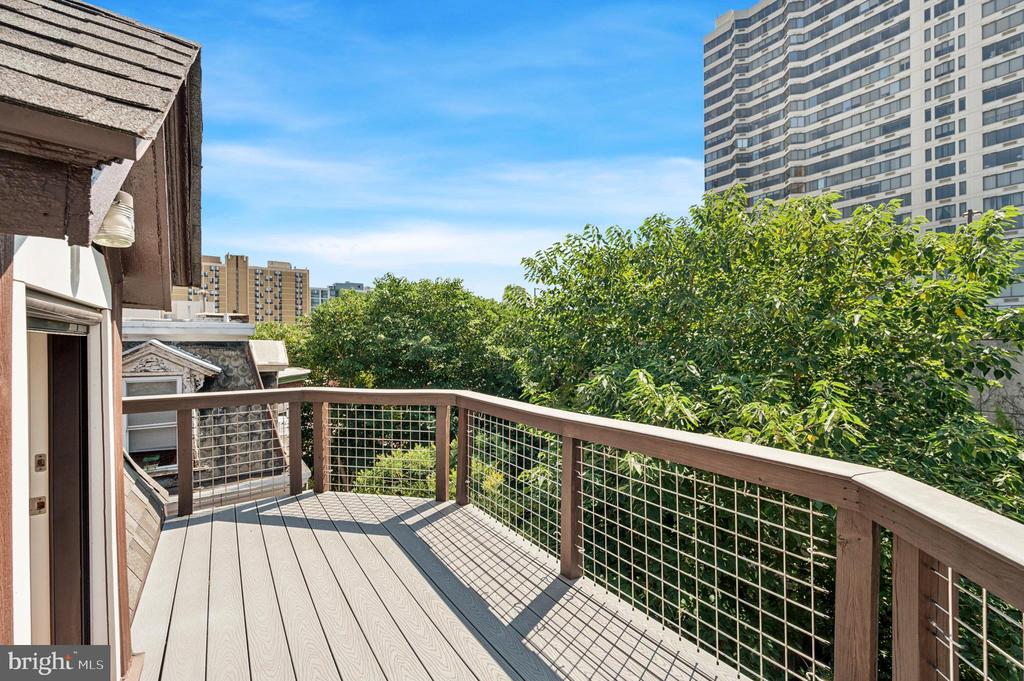
Wooden rooftop deck with mesh railing, leafy trees, and city buildings beyond.
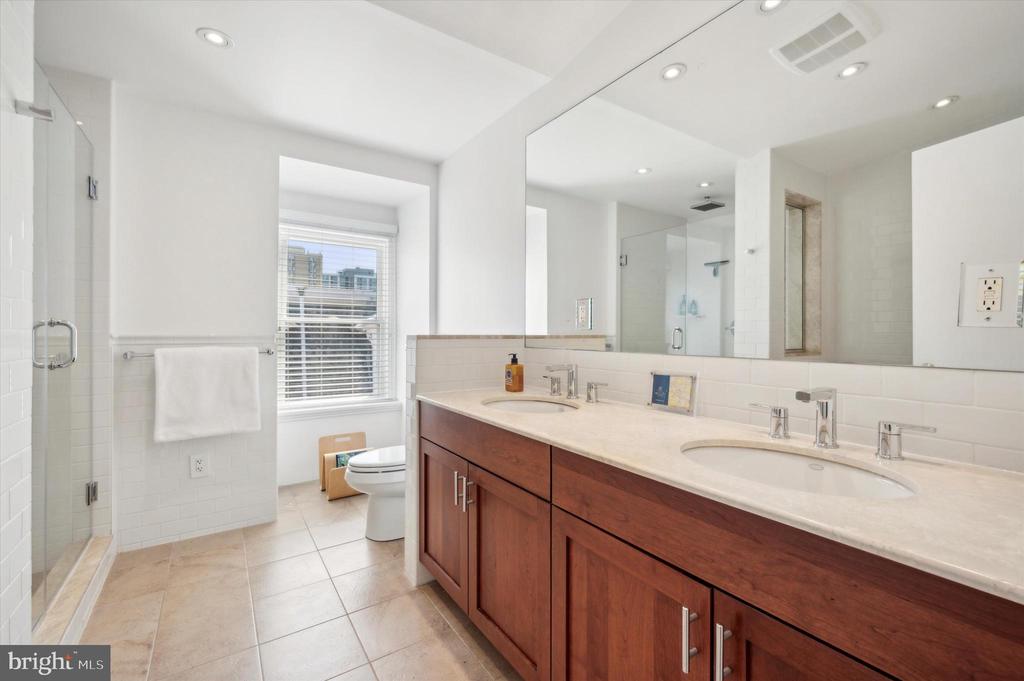
Bathroom with double-sink vanity, large mirror, and glass-enclosed shower.
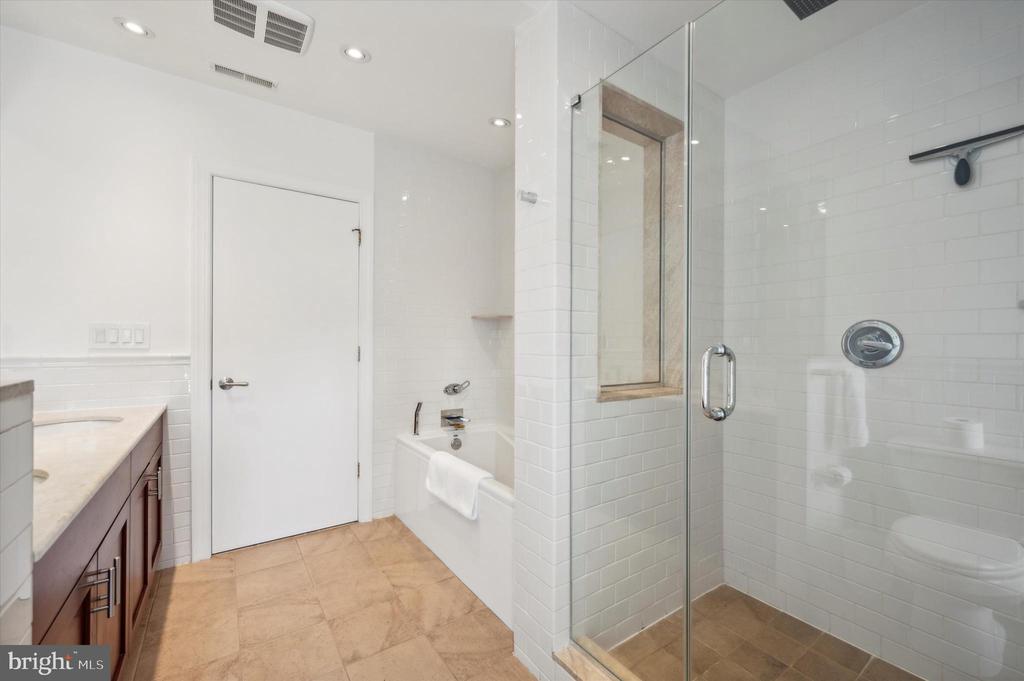
Bathroom with a glass-enclosed shower, bathtub, and dark wood vanity.
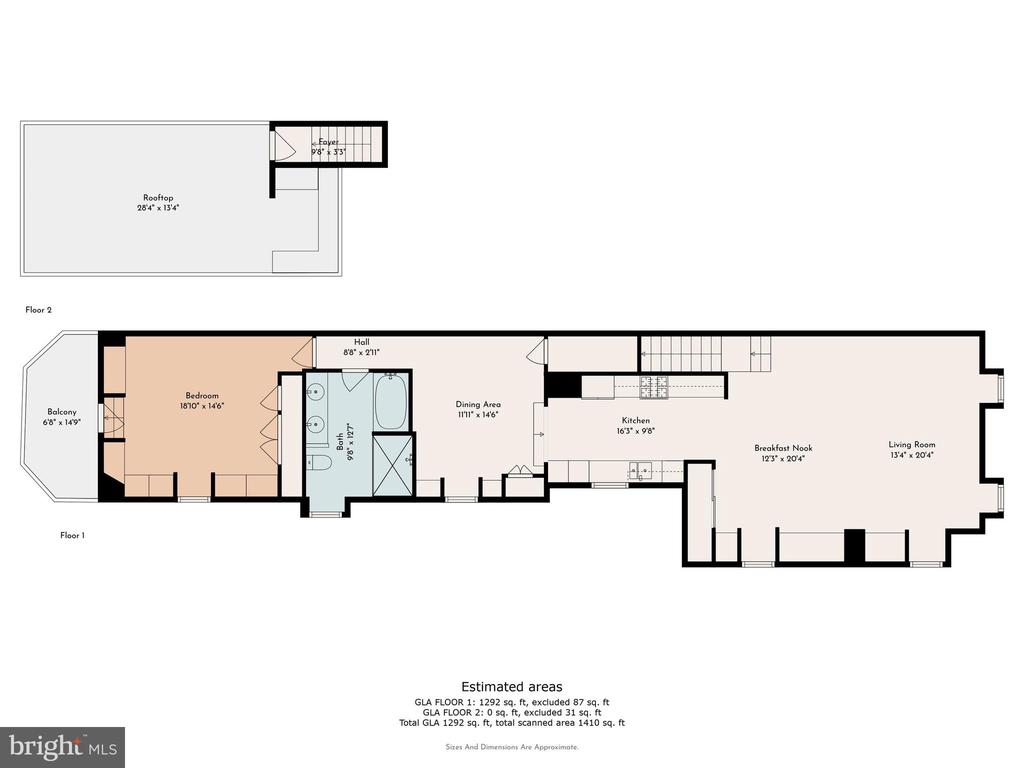
Floor plan showing a bedroom, bathroom, kitchen, living room, and rooftop terrace.
VIEW PHOTOS
$470,000

2012 Spring Garden St #Ph

1 Bed 1 Bath 1,310 Sq.Ft.

Description

SELLER WILLING TO PRE-PAY FOR 1 YEAR OF OFF STREET COVERED GARAGE PARKING WITH ACCEPTABLE OFFER. PARKING IS A 2 MIN WALK FROM THE UNIT.

Welcome to the penthouse at 2012 Spring Garden St.--a breathtaking blend of modern sophistication and historic allure. This expansive 1,300 sq ft top-floor residence offers panoramic views from an impressive 400 sq ft private rooftop deck, complete with an irrigation system and wet bar, perfect for entertaining. The open-concept living and dining area is bathed in natural light, enhancing the sense of space and elegance. Every detail exudes luxury, from the Brazilian cherry hardwood floors and skylight to the granite countertops and state-of-the-art Fisher & Paykel appliances. Thoughtful touches such as under-cabinet lighting, custom blinds, and bespoke built-ins add to the impeccable design of this extraordinary unit.

The tranquil bedroom boasts a spacious layout, featuring a cozy seating nook and a private balcony, perfectly complementing its ample room for a king-sized bed and additional furnishings. The piece de resistance is the adjacent opulent five-piece hallway bathroom, where you'll indulge in the luxury of a rainfall shower, double vanity, and relaxing jacuzzi tub, creating a true spa-like retreat.

This penthouse is a city dweller's dream offering access to everything Fairmount and Center City have to offer. Take in an exhibit at the Art Museum, stroll to Whole Foods, or grab brunch at Sabrina's Cafe. This unit allows you to enjoy the city's vibrant dining and cultural scenes with the benefit of being able to retreat to your private urban sanctuary above it all. Schedule your showing today before it is too late!

Share Property

Location

2012 SPRING GARDEN STREET Unit: PH, PHILADELPHIA, PA 19130

Status

Sold

Date Sold

October 18, 2024
Adam Feine

Adam Feine

TITLE

Realtor®

PHONE

2159998734

Property Amenities

Interior
Laundry room Has Laundry
Total Bedrooms: 1
Full Bathrooms: 1
Area & Lot
Total area 1,310 Sq.Ft.
Living area 1,310 Sq.Ft.
MLS® ID PAPH2395000
Year Built 1900
School District THE SCHOOL DISTRICT OF PHILADELPHIA
Architecture Styles Unit/Flat
Type Condo
Status Sold
Date Sold October 18, 2024
Exterior
Stories 1
Pool No Pool
Air conditioning Central A/C
Heat type Forced Air
Disability Features None
Water Source Public
Garage Space 1.0
Sewer Public Sewer
Parking Detached Garage
Finance
Sales Price $470,000
Real Estate Tax $5,284 yearly

Philadelphia

Work With Us

Our team’s unprecedented professionalism, skill, and attention to detail has allowed us to set sales records for the past 30 years. We will ensure your buying or selling experience exceeds your expectations.

