Leave a Message

By providing your contact information to Keller Williams Main Line, your personal information will be processed in accordance with Keller Williams Main Line's Privacy Policy. By checking the box(es) below, you expressly consent to receive marketing or promotional real estate communication from Keller Williams Main Line in the manner selected by you. For SMS text messages, message frequency varies. Message and data rates may apply. Consent is not a condition of purchase of any goods or services. You may opt out of receiving further communications from Keller Williams Main Line at any time. To opt out of receiving SMS text messages, reply STOP to unsubscribe. SMS text messaging is subject to our Terms of Use.

Thank you for your message. We will be in touch with you shortly.

Explore Our Properties
200-10 Lombard St #805
VIEW PHOTOS
Courtesy of Keller Williams Main Line
$362,000

200-10 Lombard St #805

1 Bed 2 Baths 999 Sq.Ft.

Description

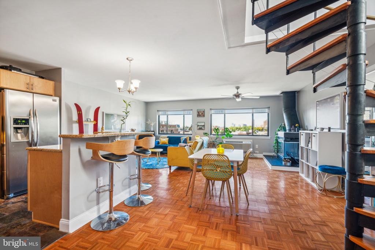
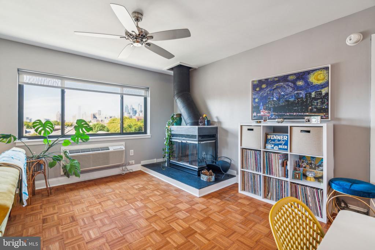
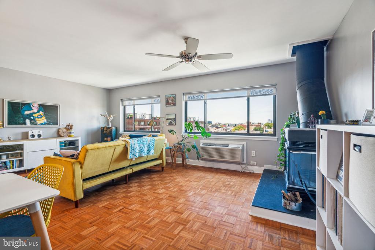
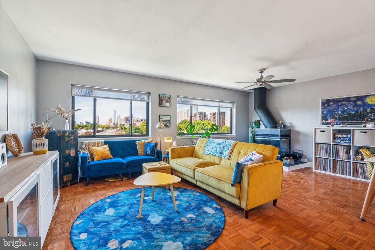
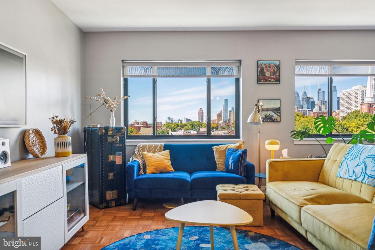
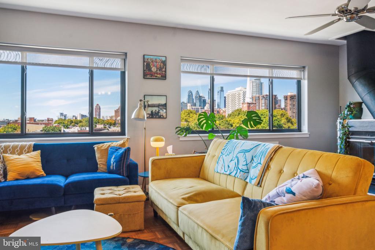
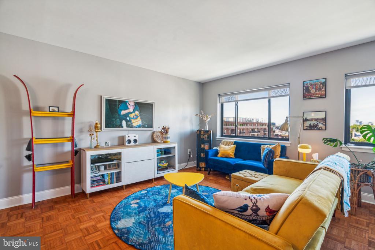
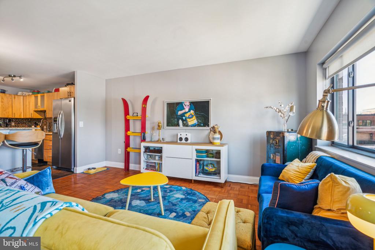
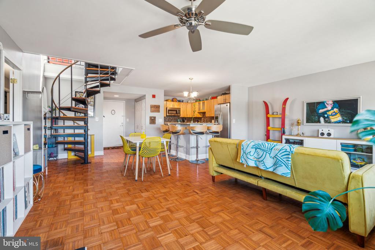
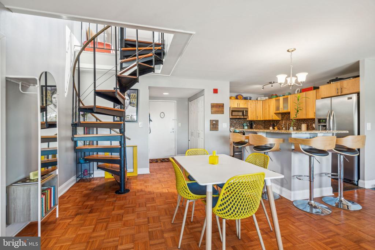
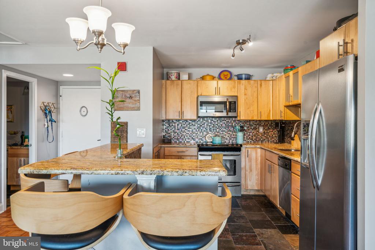
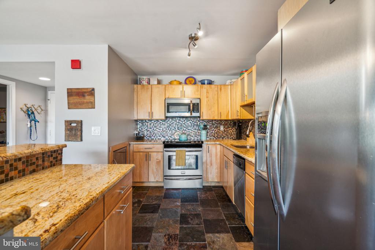
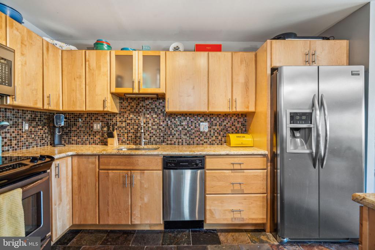
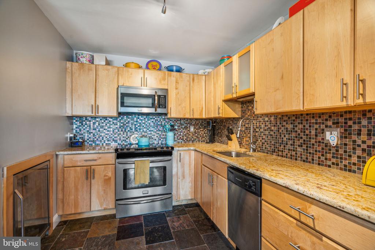
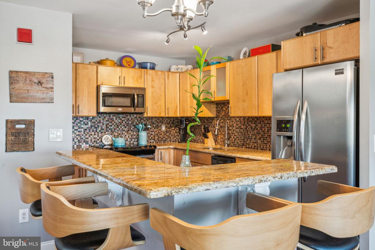
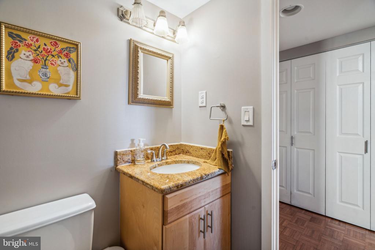
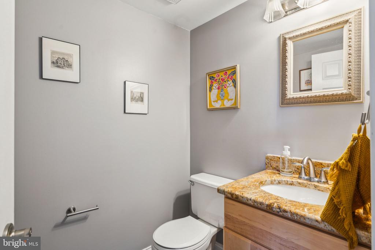
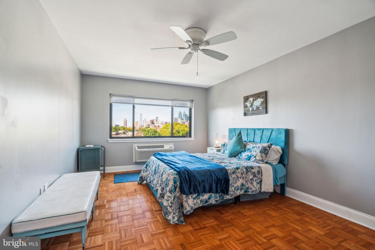
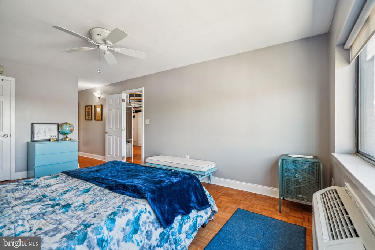
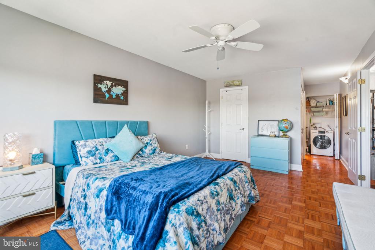
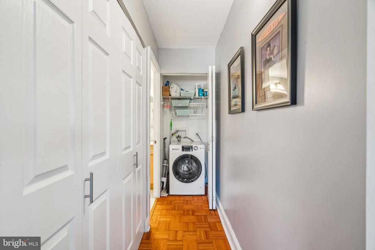
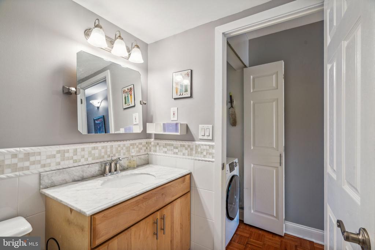
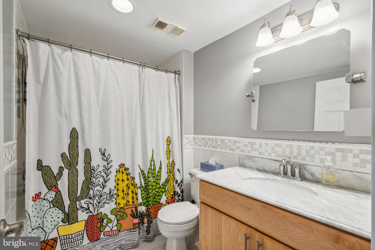
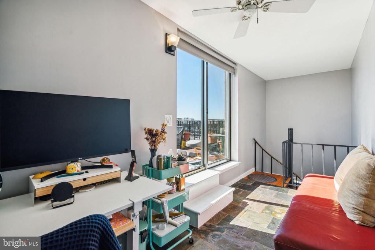
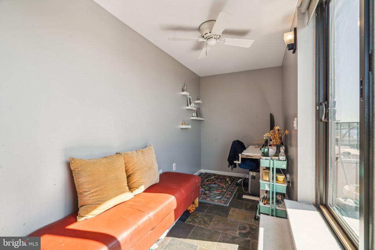
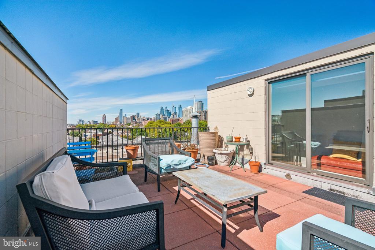
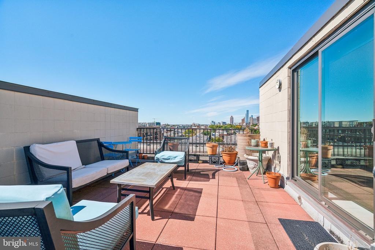
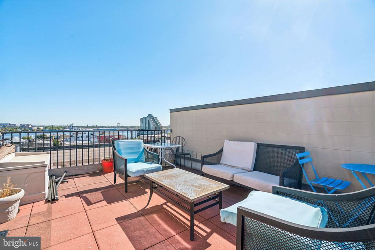
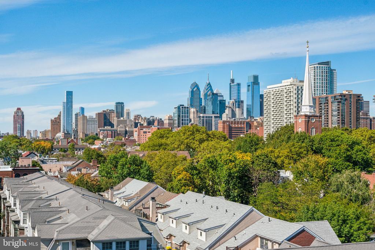
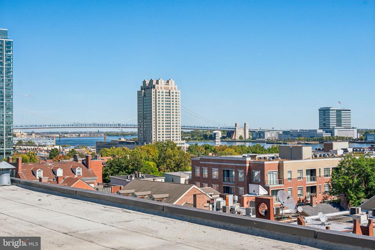
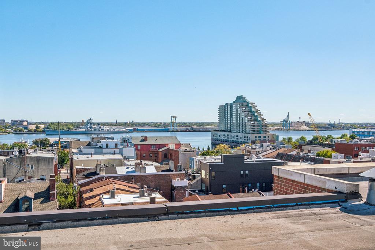
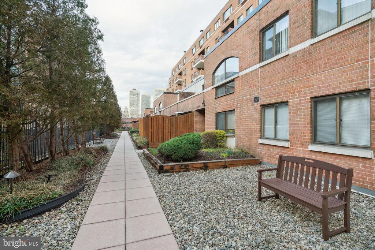
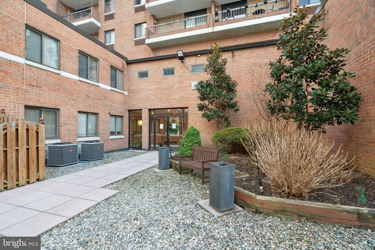
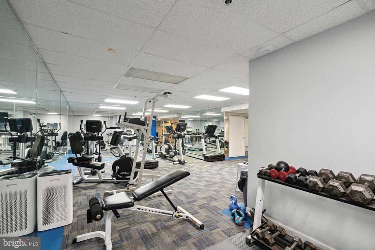
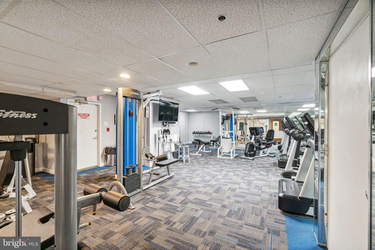
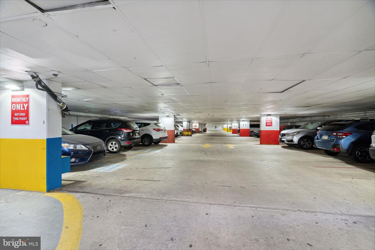
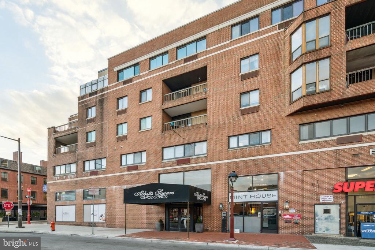
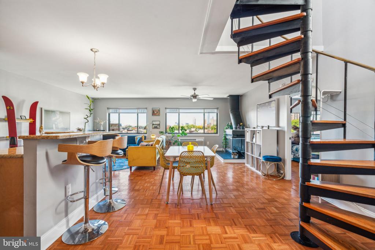
Welcome to the Penthouse floor at Abbotts Square! Luxury living located in the heart of Society Hill/Headhouse Square. As you enter the unit prepare to be wowed by the abundance of natural light, pouring in from the large windows with sprawling views of Philadelphia's beautiful architectural skyline. The open concept living/dining area has pristine parquet hardwood floors and a wood burning fireplace and powder room. The perfect layout for daily living and entertaining when the time comes! Overlooking the living area is the large, open, and updated kitchen with stainless steel appliances, breakfast bar, tile backsplash, sleek granite countertops, tiled floors, blonde wood cabinets with plenty of storage. On the other side of the living area, you'll find the entrance to the primary bedroom. The large bedroom highlights amazing views, hardwood floors and sizable closet, in-unit laundry/storage, plus an updated en-suite bathroom with tub shower, tiled floor, vanity with storage and chrome finishes. Head up the spiral stairs you'll find a secondary living/office space, a rare find in this community. Through the large sliding glass doors is a private 600 square foot roof deck with STUNNING views east overlooking the Delaware waterfront and west highlighting Philadelphia's Center City skyline. Don't forget to visit the amazing amenities Abbotts Square has to offer. 24-hour front desk concierge, safe and secure building security features, state of the art fitness center and on-site garage parking if available. Located half a block away from shopping on South Street, Whole Foods, the Delaware River Waterfront, the best restaurants in Society Hill, Headhouse Square and Queen Village, public transit, theaters, entertainment, parks and so much more! Book your appointment today, this extraordinary condo won't be around too long!
Share Property

Location

200 LOMBARD STREET 10 805, PHILADELPHIA, PA 19147

Status

Sold

Date Sold

February 3, 2025
Dylan  Ostrow

Dylan Ostrow

TITLE

Realtor

Erica  Deuschle

Erica Deuschle

TITLE

Realtor®, Partner

Property Amenities

Interior
Laundry room Washer Hookup
Fireplace Wood Burning, Metal
Appliances Electric Range, Electric Oven, Electric Water Heater, Washer, Dishwasher, Disposal, Refrigerator, Stainless Steel Appliance(s), Washer/Dryer Stacked, Microwave, Dryer
Flooring Wood, Hardwood
Total Bedrooms: 1
Half Bathrooms: 1
Full Bathrooms: 1
Other Interior Features Ceiling Fan(s), Open Floorplan
Area & Lot
Total area 999 Sq.Ft.
Living area 999 Sq.Ft.
MLS® ID PAPH2410986
Year Built 1985
School District PHILADELPHIA CITY
View Description Water,City,River
Architecture Styles Unit/Flat
Type Condo
Status Sold
Exterior
Stories 2
Pool None
Air conditioning Central Air, Ceiling Fan(s), Electric
Heat type Electric, Central, Forced Air
Water Source Public
Garage Space 1.0
Security Features 24 Hour Security, Security Guard
Sewer Public Sewer
Other Exterior Features Lighting
Parking Garage, Covered, Community Structure
Finance
Sales Price $362,000
Real Estate Tax $4,098 yearly

Philadelphia

Work With Us

Our team’s unprecedented professionalism, skill, and attention to detail has allowed us to set sales records for the past 30 years. We will ensure your buying or selling experience exceeds your expectations.