Description
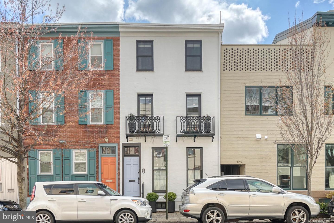
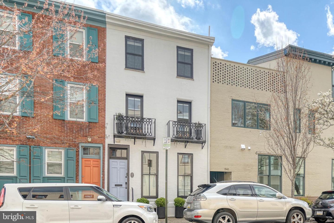
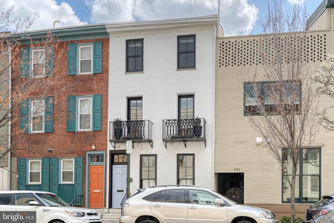
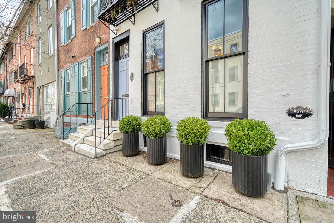
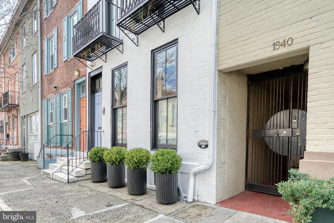
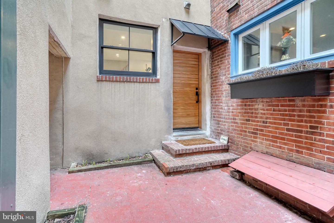
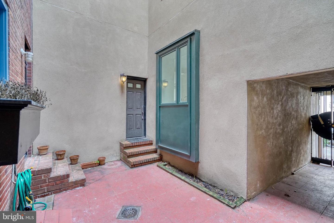
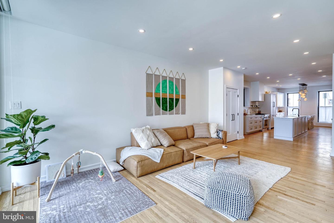
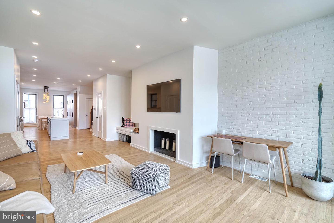
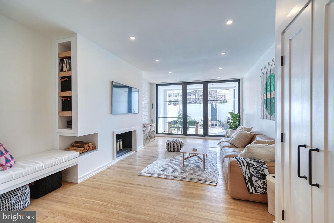
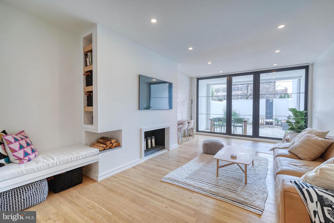
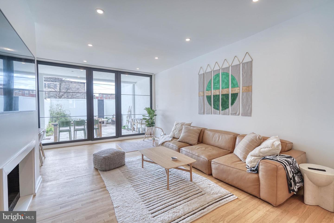
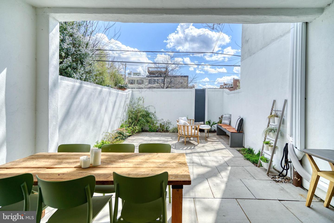
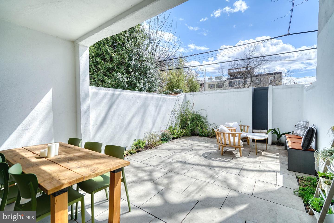
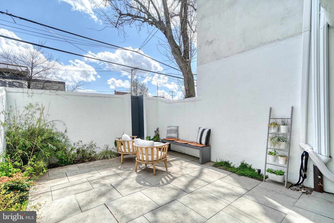
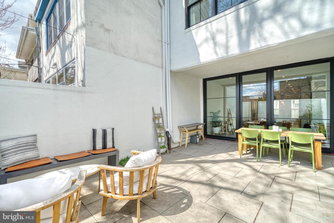
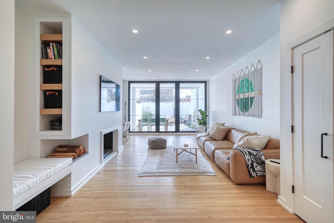
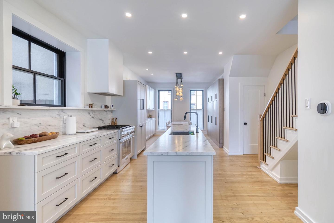
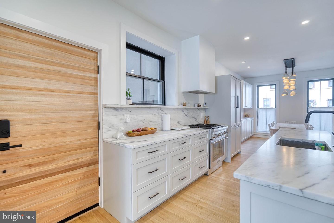
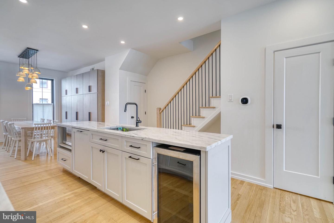
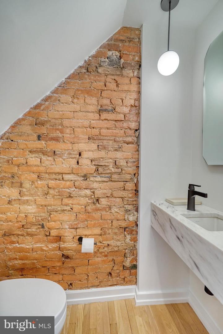
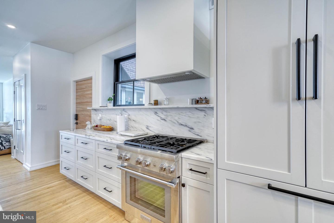
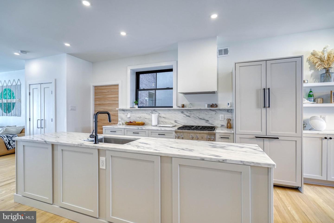
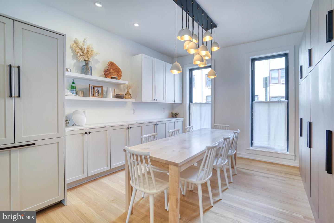
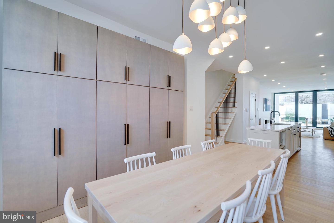
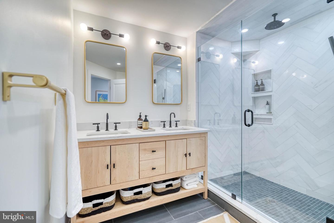
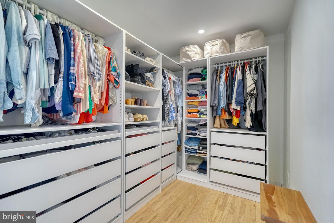
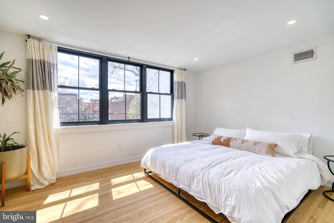
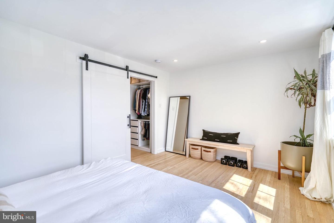
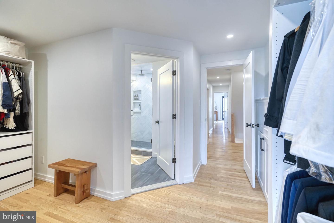
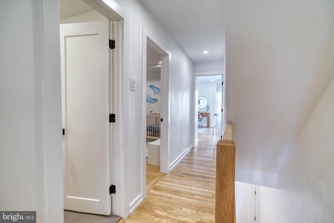
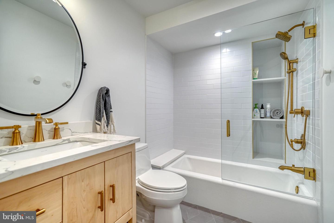
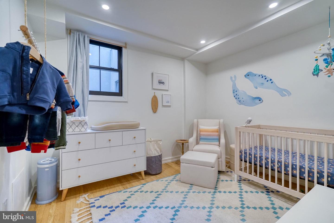
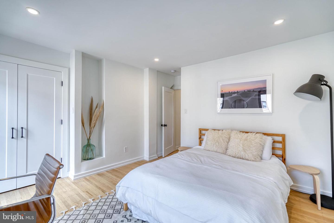
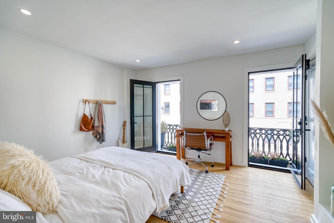
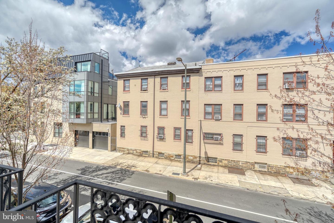
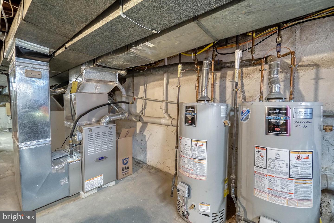
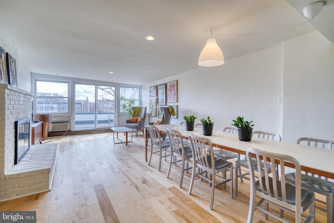
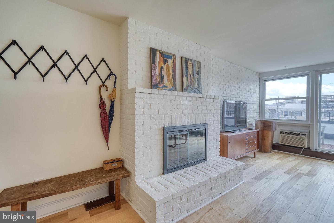
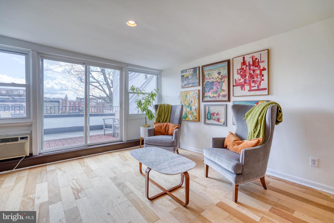
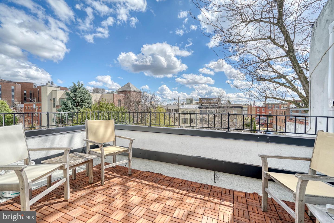
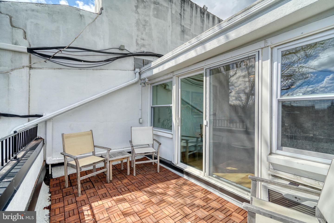
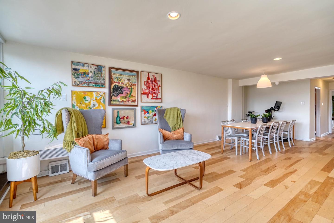
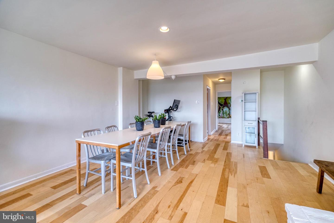
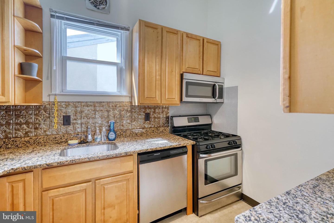
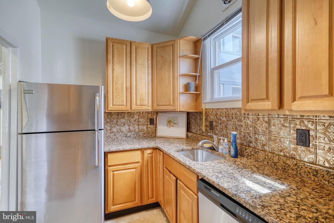
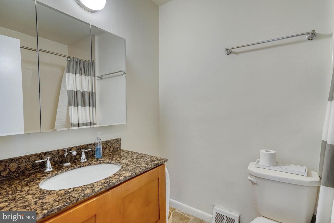
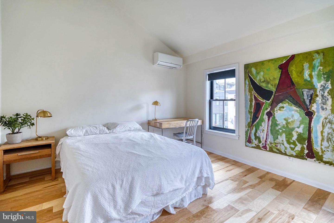
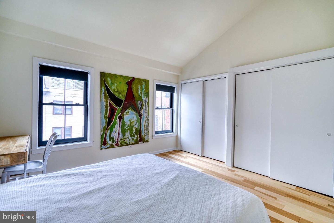
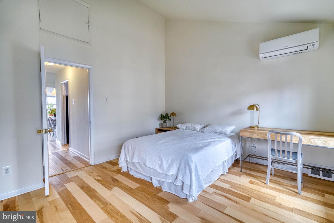
Situated on a tree-lined block in Philadelphia's highly sought-after Rittenhouse Square neighborhood, 1936 Lombard St is a beautifully restored, bright and airy townhouse offering two separate residences -- a rare find for the area. The 3 bedroom, 2.5 bath main residence, covers the first two floors and a secluded outdoor space, has been thoughtfully renovated with a simple yet stunning design and luxury finishes throughout. The updated third-floor apartment has 1 bedroom, 1 bath, a separate entrance, and a private deck. The front of the home greets you with a handsome white brick facade, contrasting black windows and wrought-iron balconies. A secure alleyway leads to a small courtyard with the main residence's entrance. Inside, you're immediately taken by the wide-open main level filled with natural light from tall windows at the front, a side window in the kitchen, and a wall of windows overlooking the back patio. Historic pine floors and soaring ceilings frame the open space. At the front of the home, the spacious dining room is flanked by bespoke cabinetry on both sides and centered by a stunning chandelier overhead. The central chef's kitchen is adorned with Royal Danby marble counters, a dual fuel range, a panel-matched refrigerator and dishwasher, and an island with a wine fridge. Past a coat closet, powder room, and reading nook, the cavernous living room is anchored by a wood-burning fireplace and custom surround. Indoor/outdoor entertaining is made easy with a tall glass door that opens to the expansive back patio. This private oasis feels like an escape from the city with plenty of space to host summer barbeques, hone your gardening skills, and dine al-fresco. The home's second level has a rear wing dedicated to the primary suite. You'll find a large, sunlit bedroom with a barn door, a customizable walk-in closet, and an ensuite bathroom with a custom Strasser wood double vanity. There are two more bedrooms, one ideal for a nursery, office, or fitness room, and another with Juliet balconies displaying peeks of Center City. Completing this level is a conveniently located laundry closet and a full bathroom. In addition to the home's thoughtfully designed living spaces, there's a new HVAC system, new windows, and an unfinished basement that holds the gas furnace, gas water heater, and tons of storage. A door from Lombard street leads to the separate 3rd-floor apartment. The sun-drenched open living room and dining area has a wood-burning fireplace and access to the serene rear deck. Down the hall, there's an updated kitchen, a laundry closet, a full bathroom, and a large bright bedroom with excellent closet space and cathedral ceilings. This fabulous apartment would potentially rent for up to $2000/mo. This unit has a new ductless HVAC system and separately metered electric, water, and gas. 1936 Lombard St is a fantastic home located in an equally fantastic neighborhood. With a WalkScore of 97, fabulous dining, luxury shopping, and all your necessities can be found on foot. Idyllic Rittenhouse Square Park is a few blocks north, and the extensive Schuylkill River trail is a few blocks west. There's also easy access to Broad Street, I-76, and the University of Penn. This is a rare opportunity to live in a spectacular Rittenhouse Square property while earning extra income. Schedule your in-person or virtual tour today!