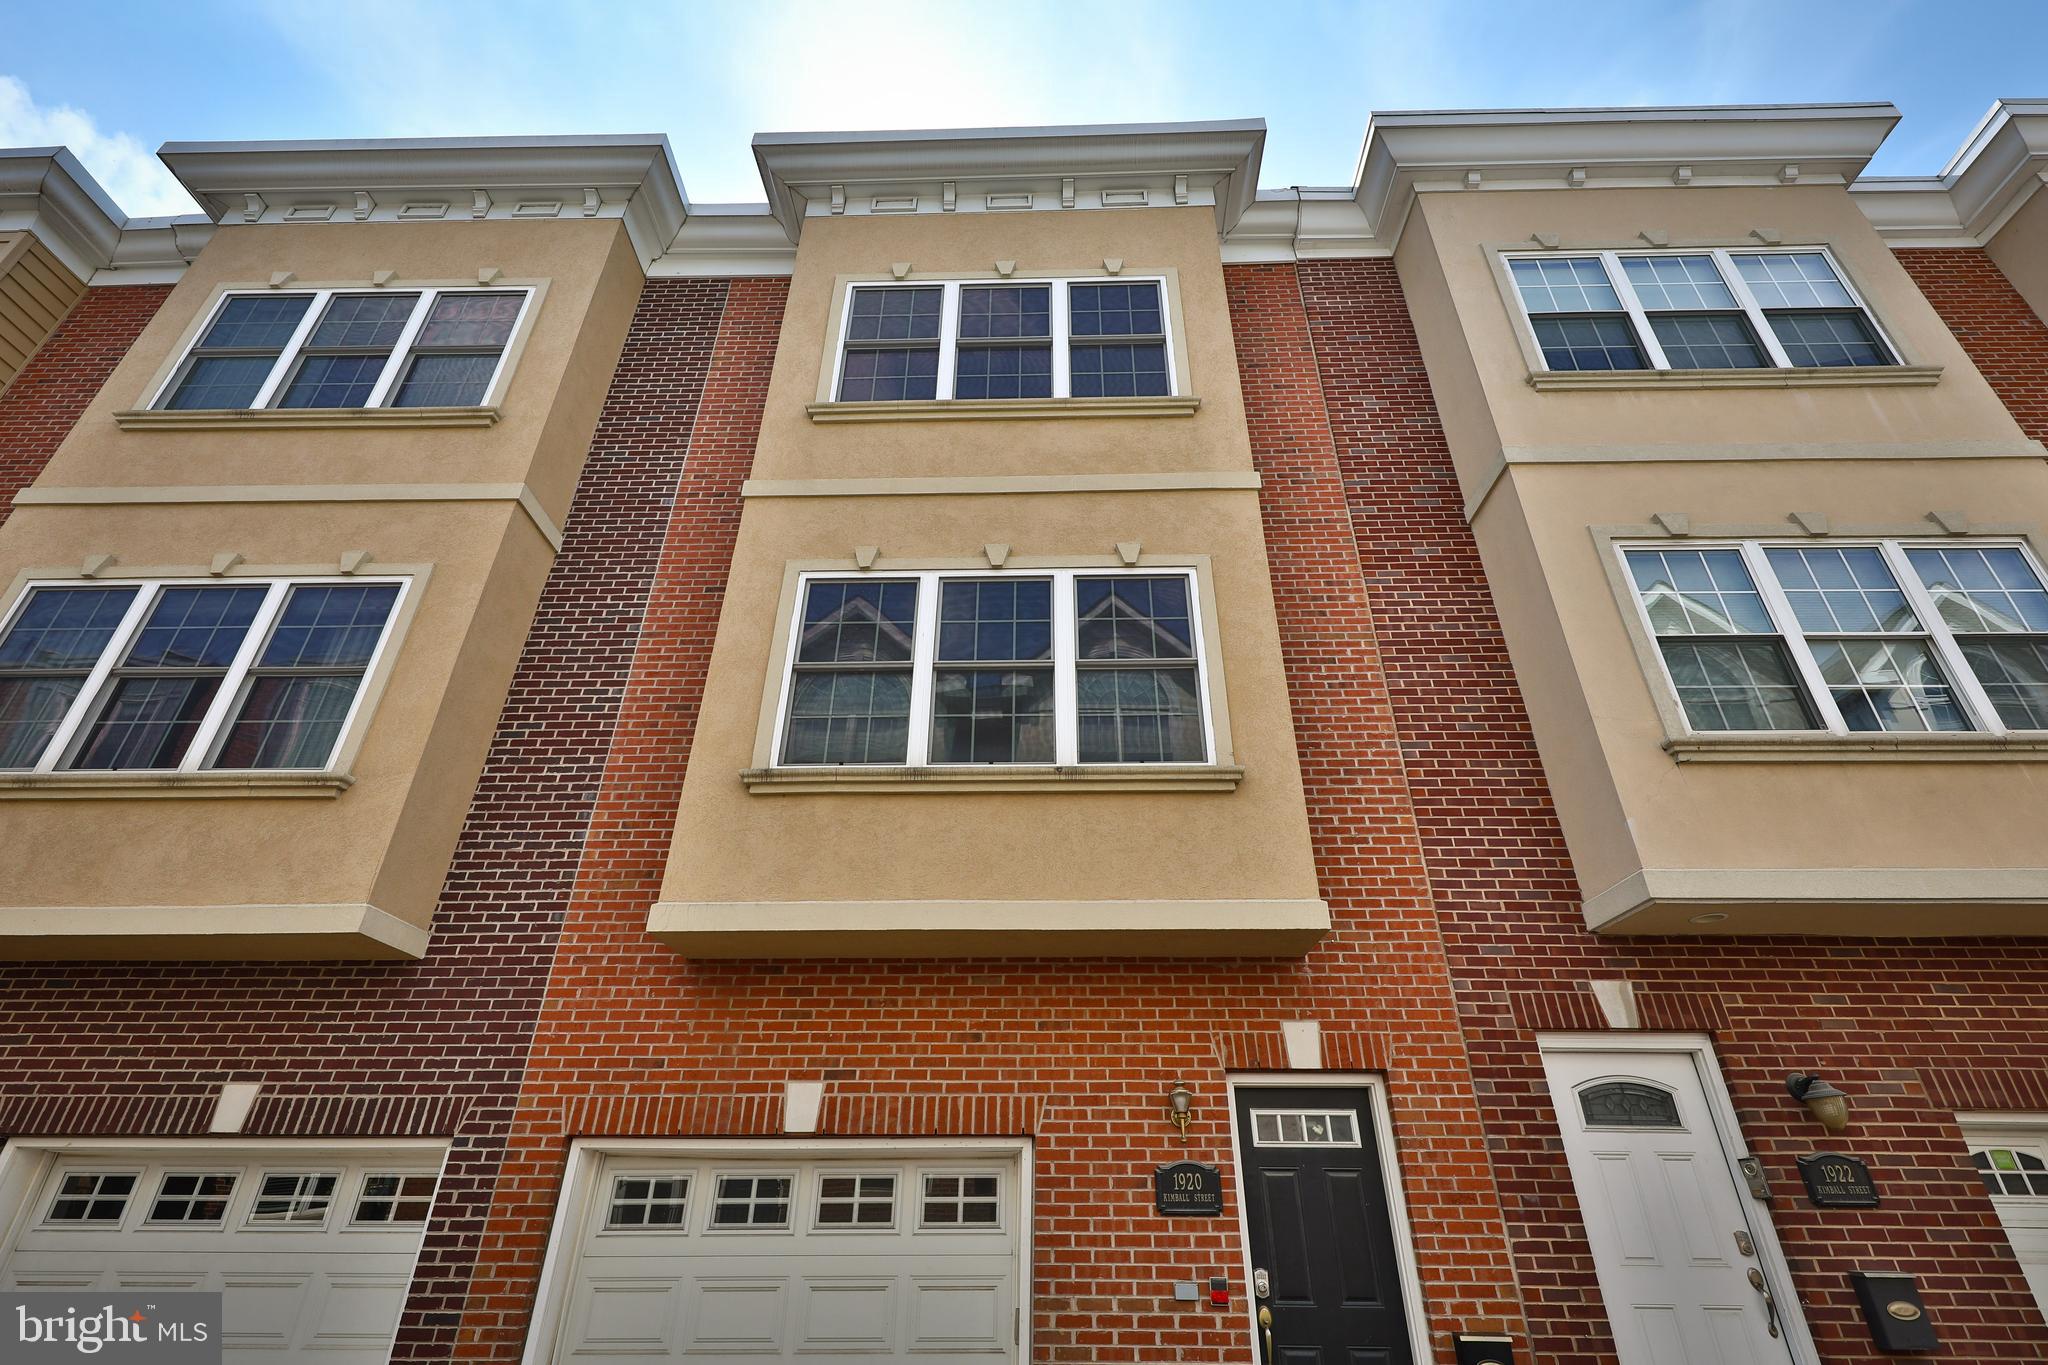
Attached brick and stucco townhouses with white-trimmed windows and garage doors.
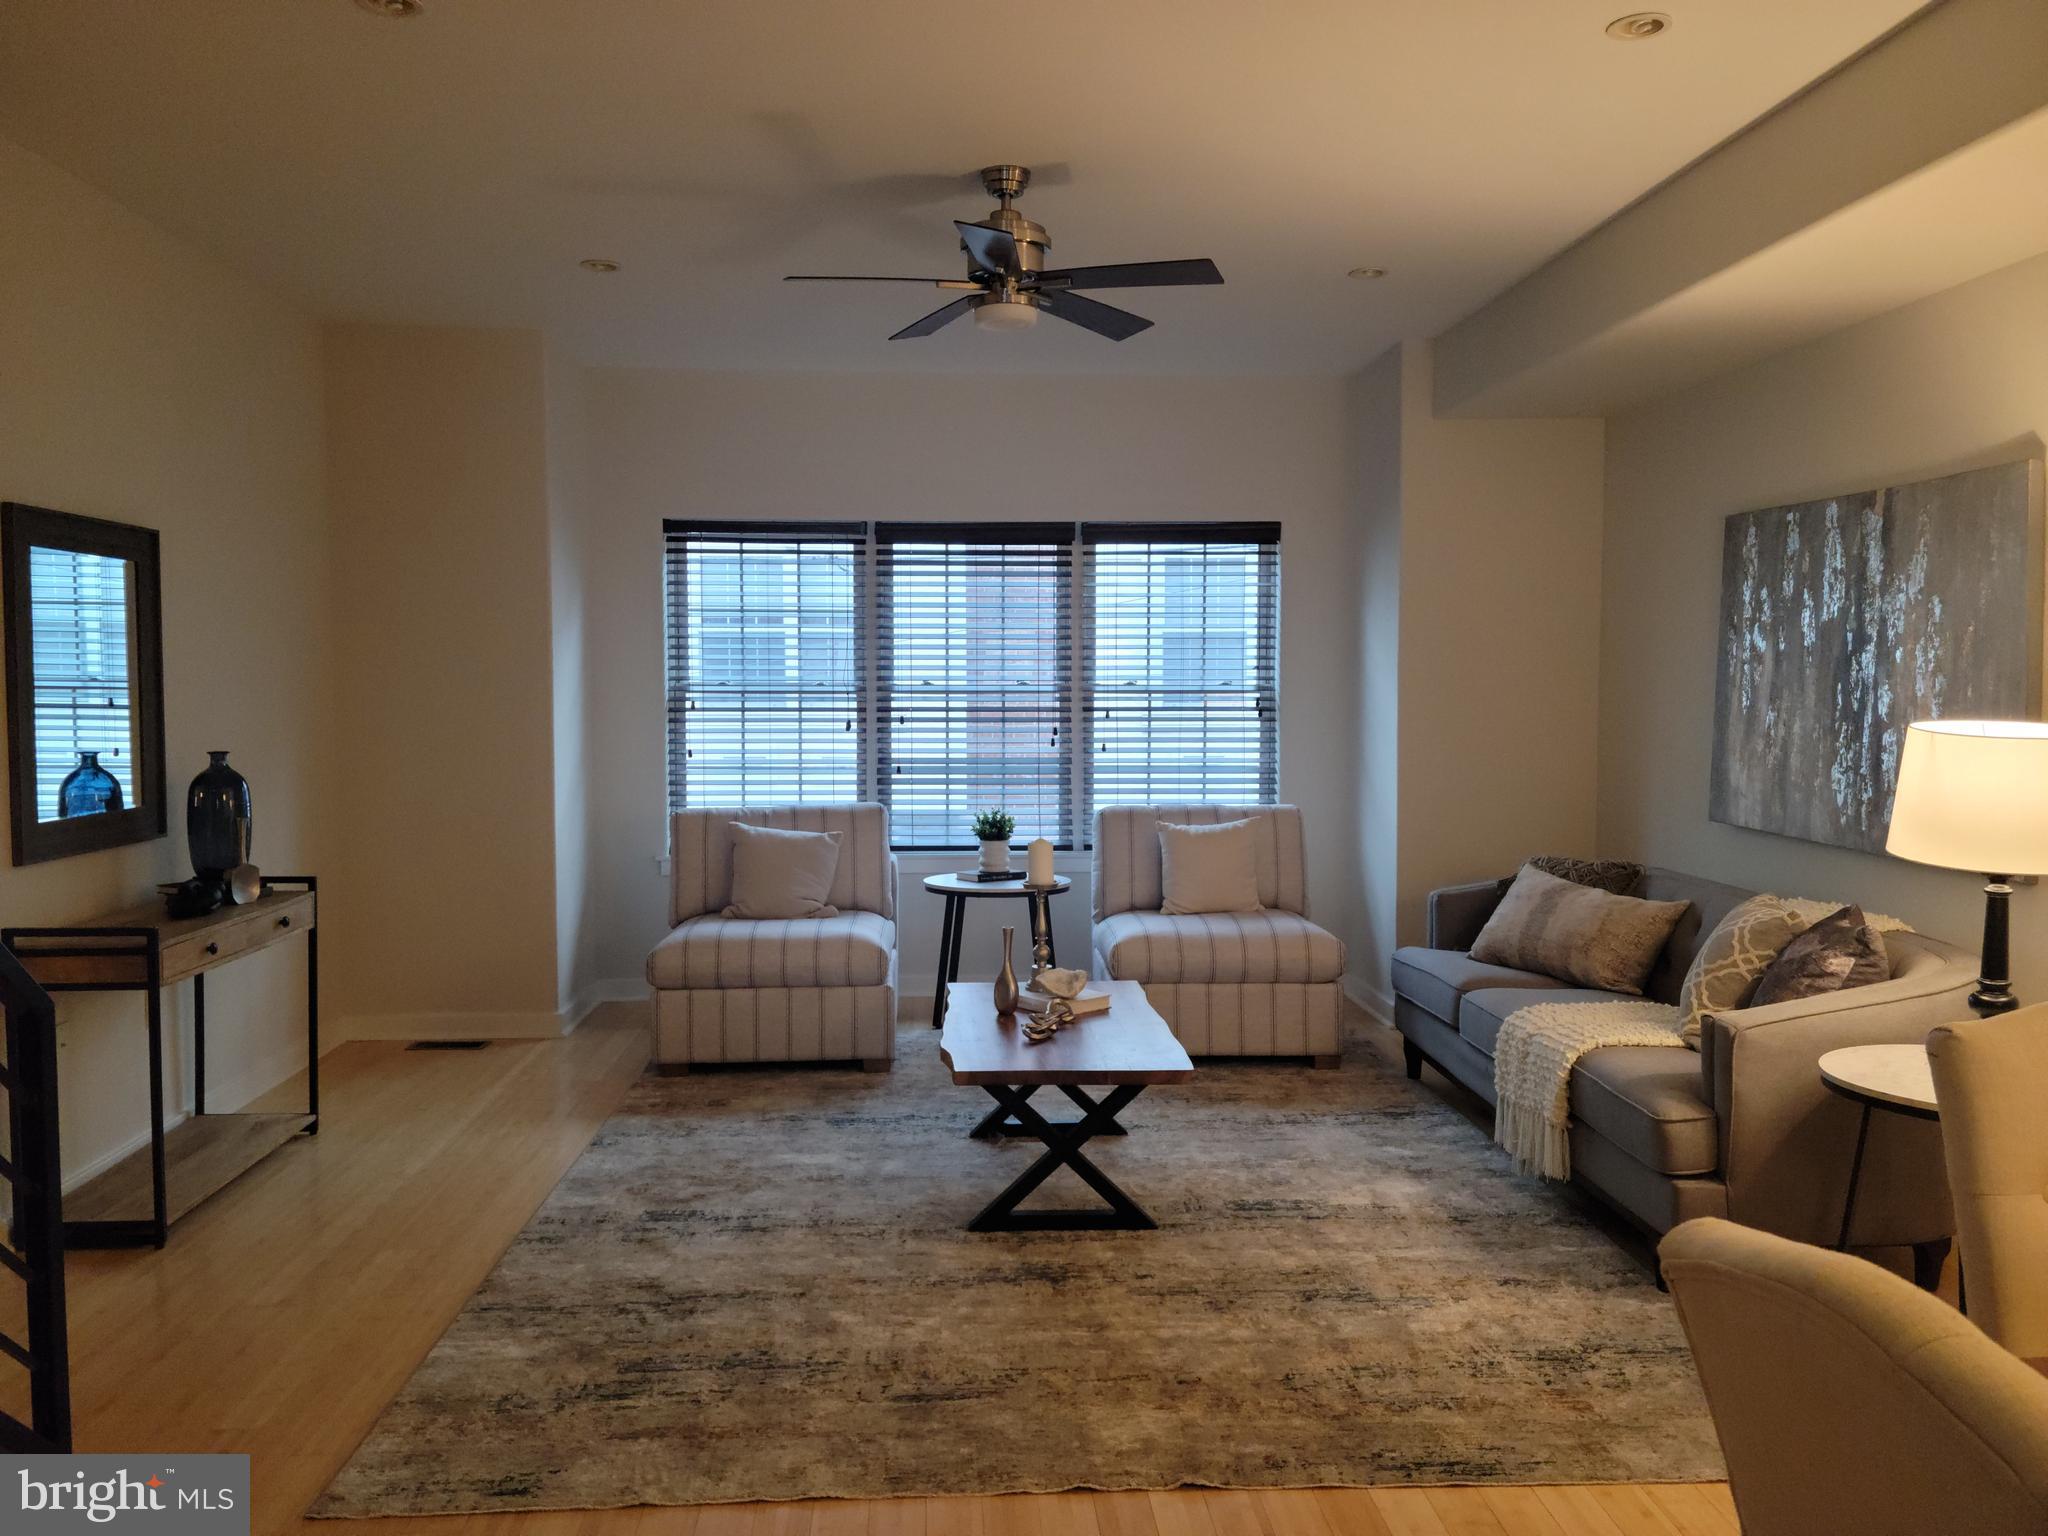
Staged living room with gray sectional, two armchairs, and wide windows with blinds.
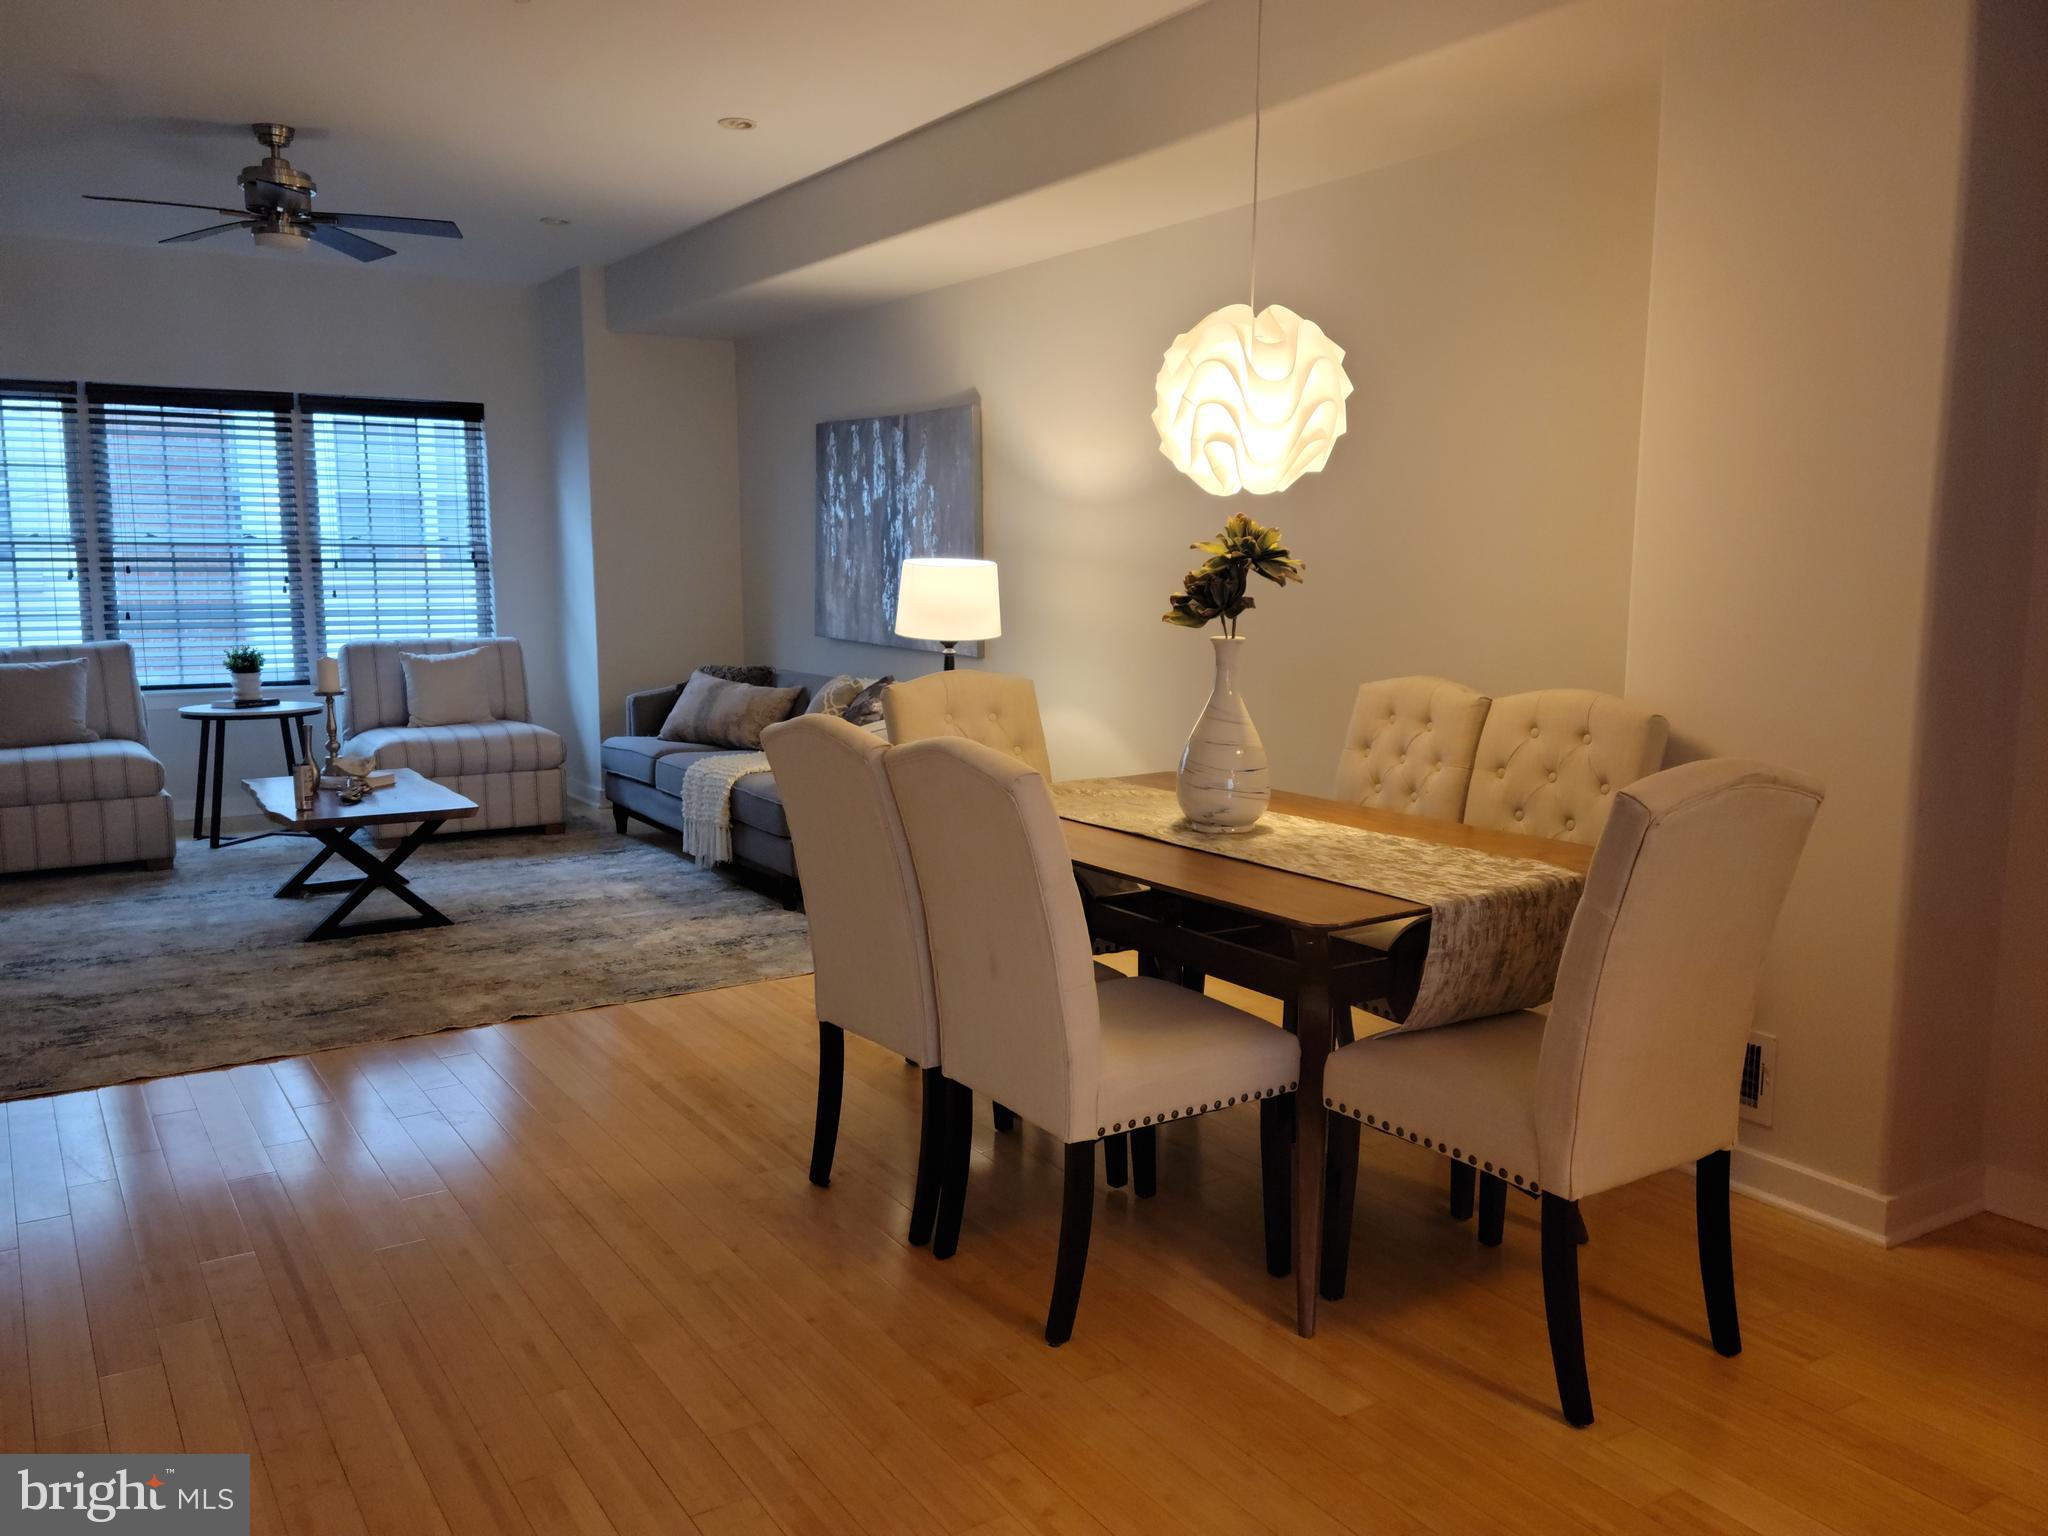
Open living and dining room with neutral furnishings, hardwood floors, and a sculptural pendant light.
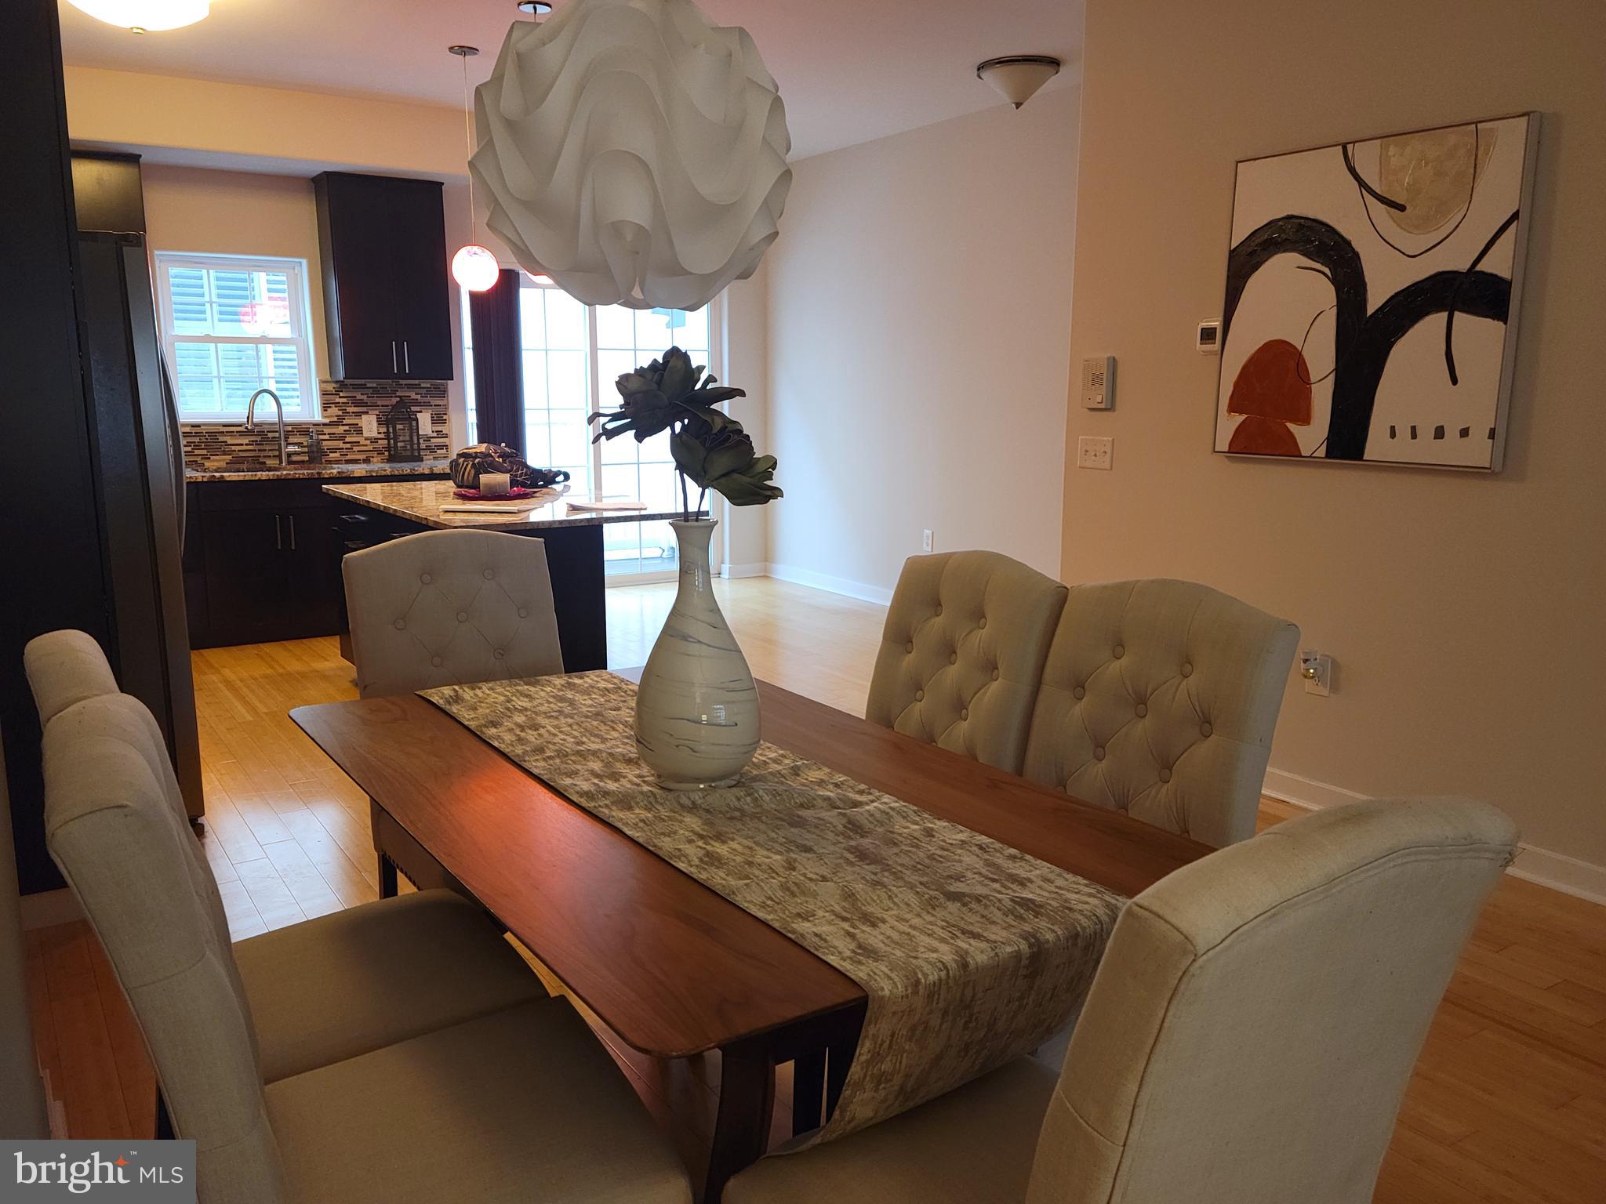
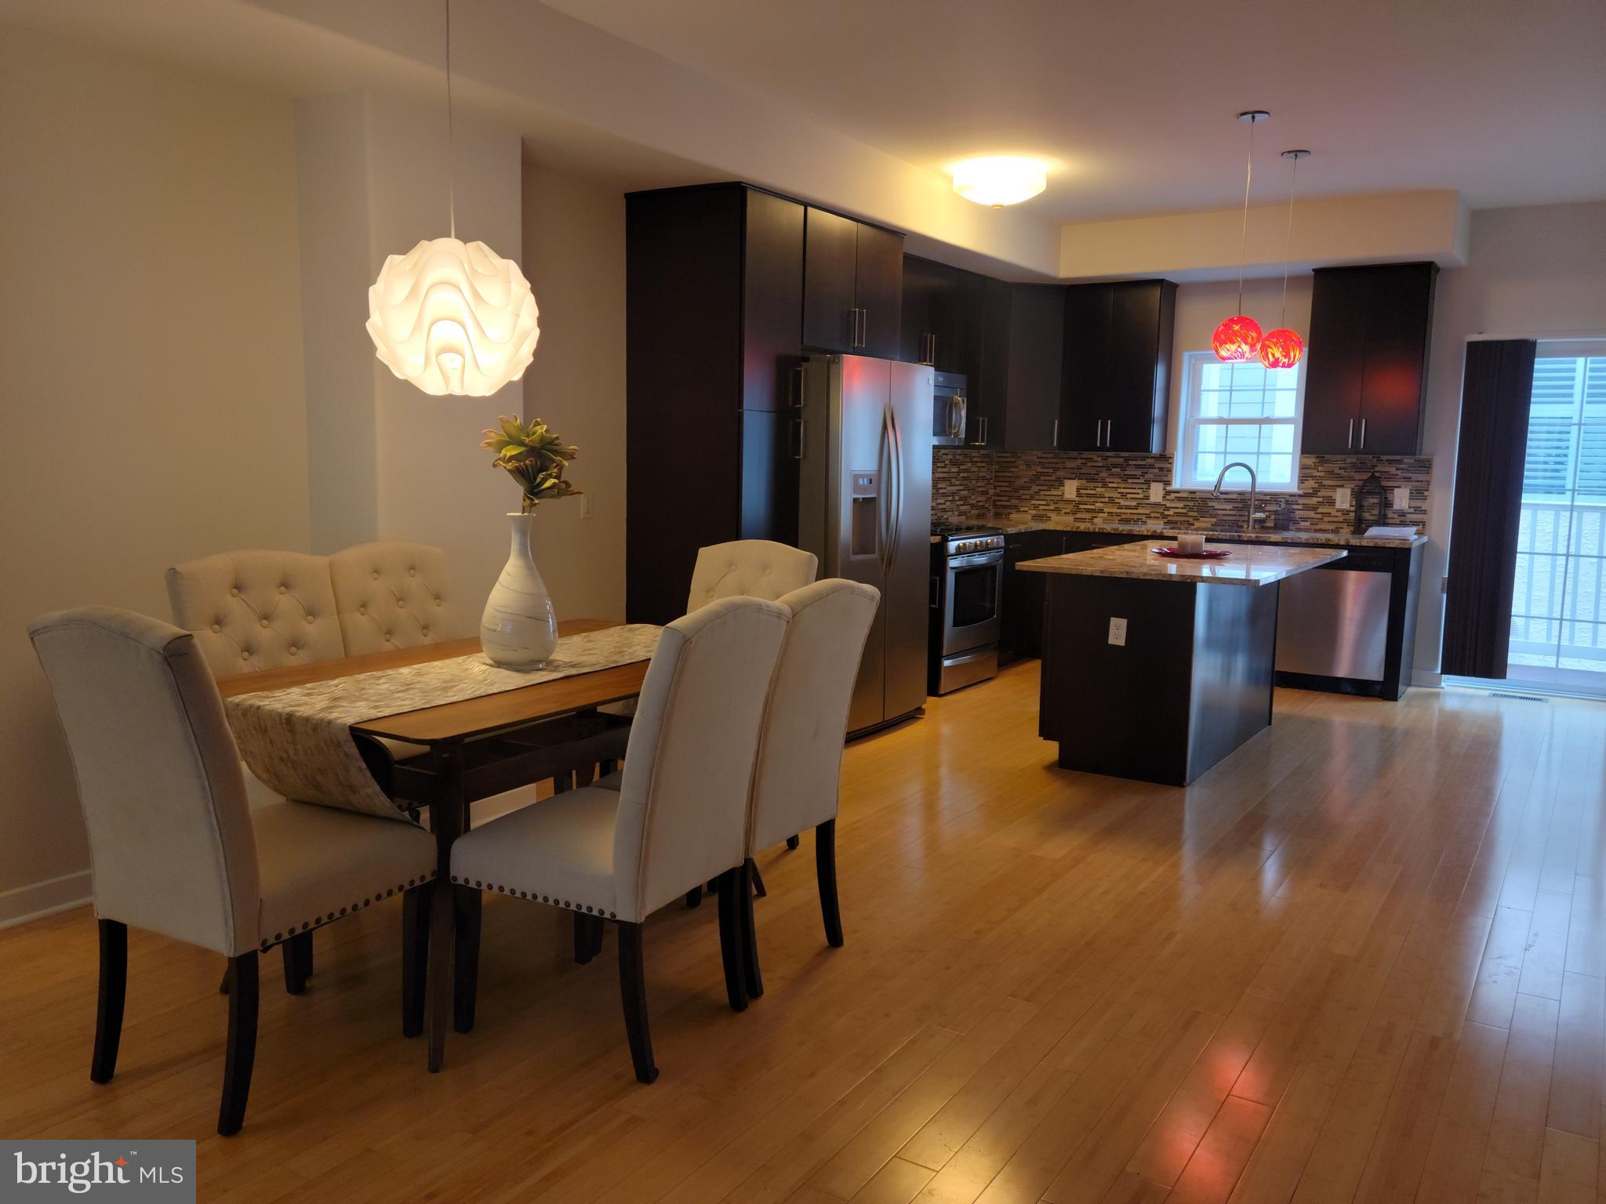
Dining room with a long wood table and upholstered chairs, opening to a dark-cabinet kitchen.
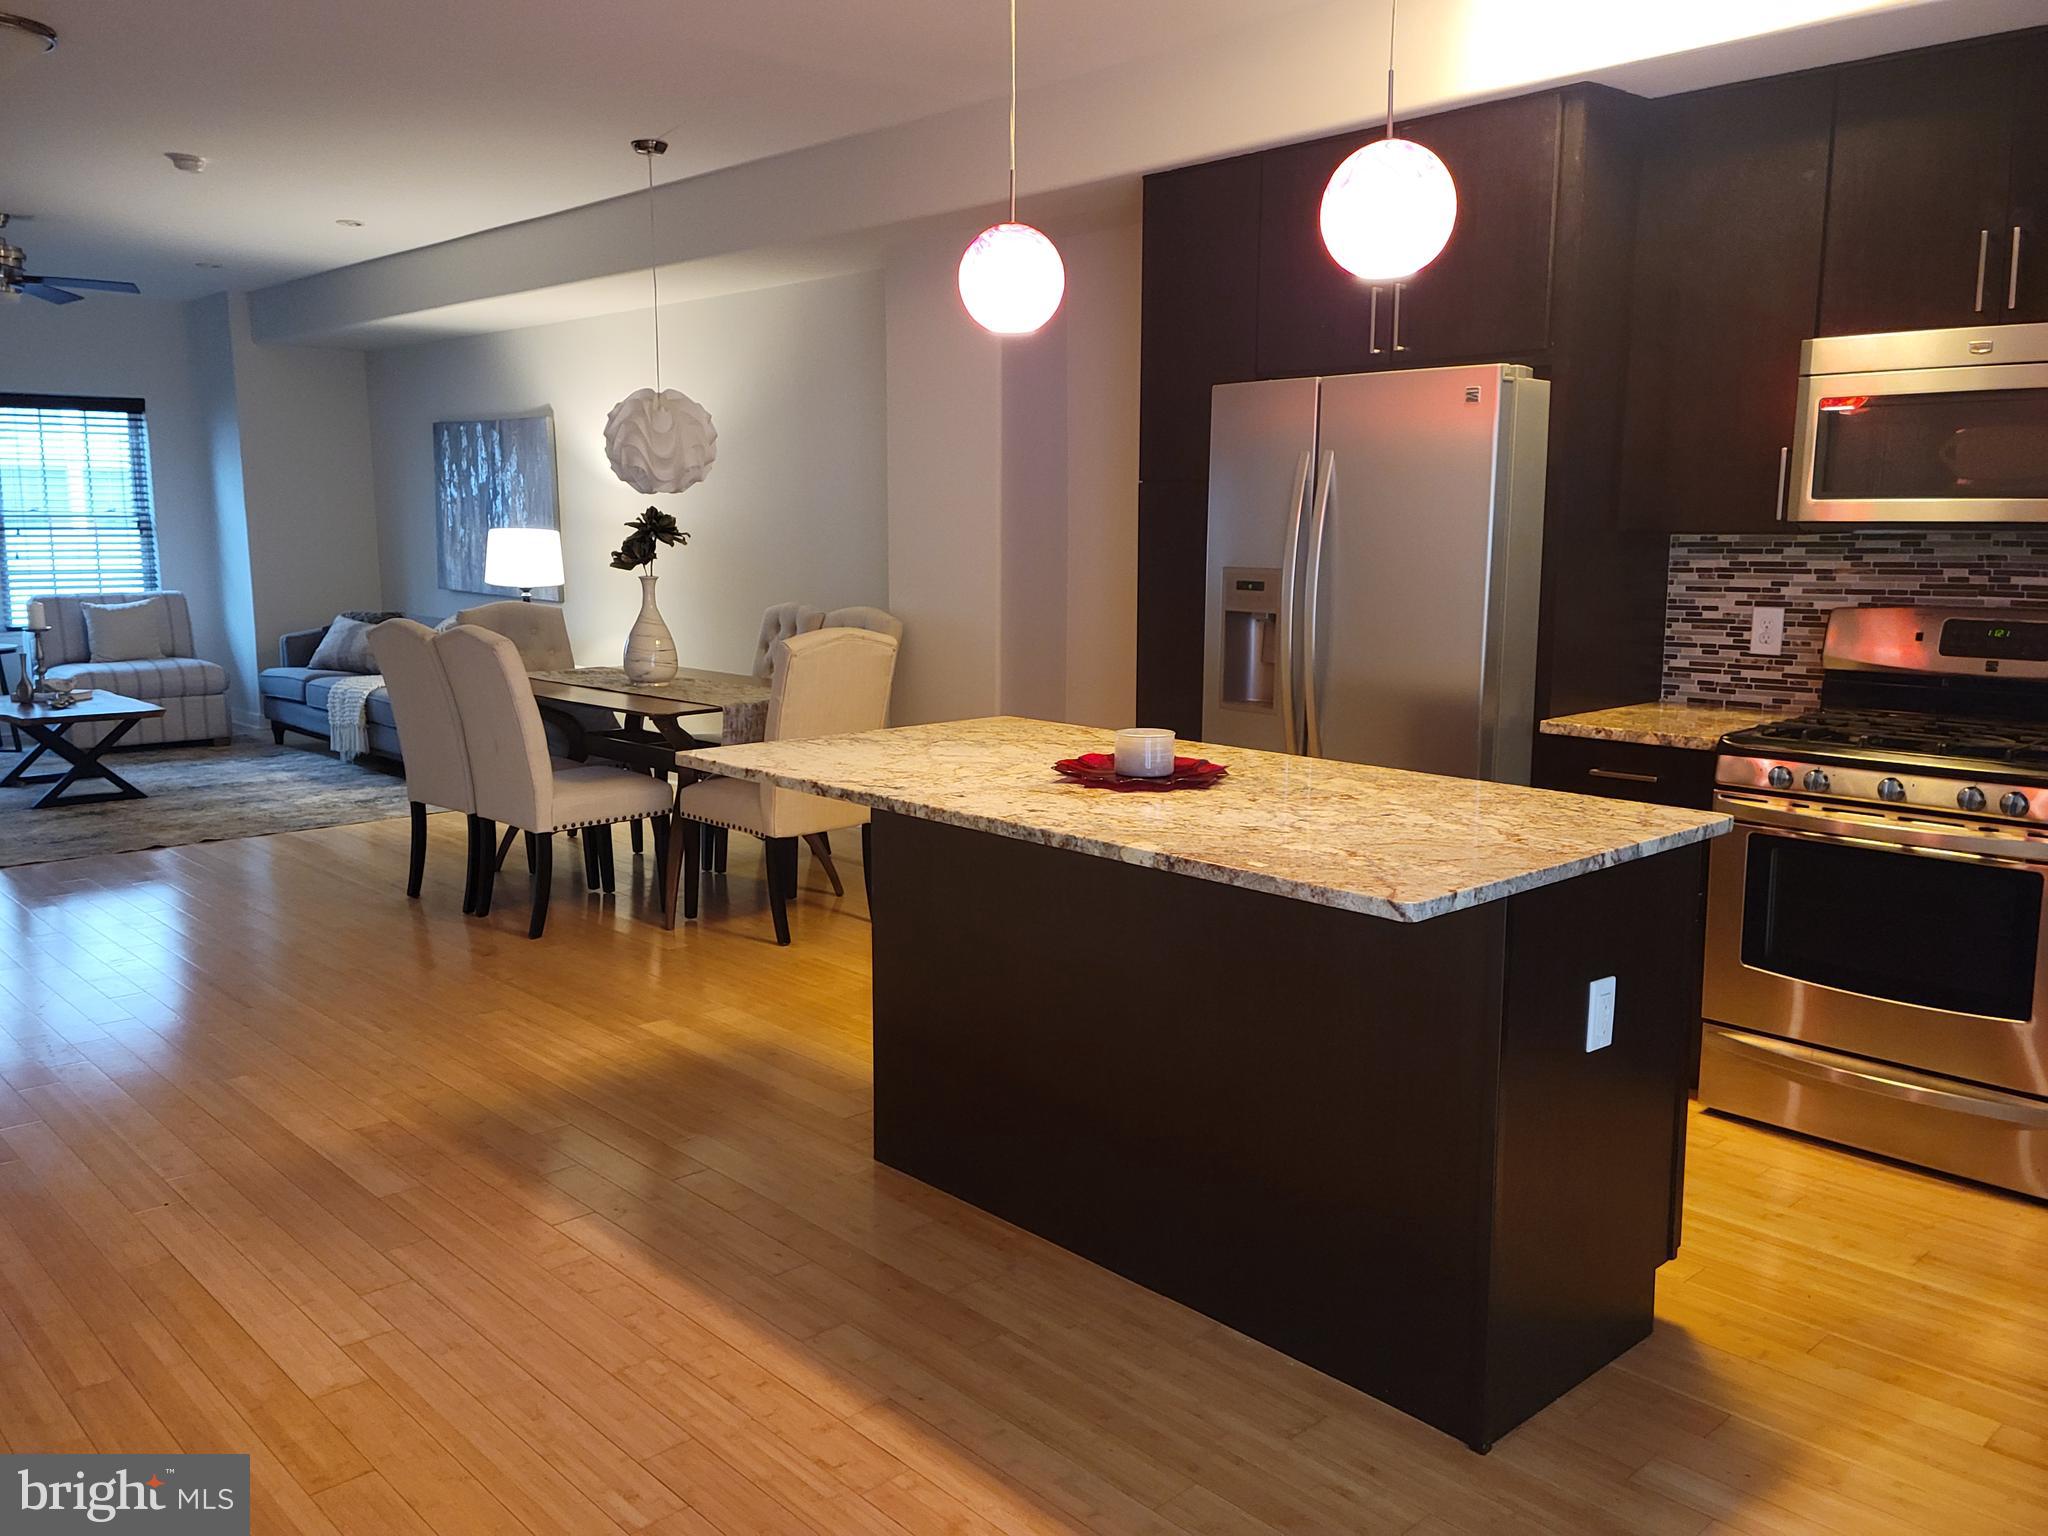
Open kitchen and dining area with dark cabinets, a central island, and a furnished dining table.
Open kitchen with a granite island, stainless steel appliances, and adjoining dining and living areas.
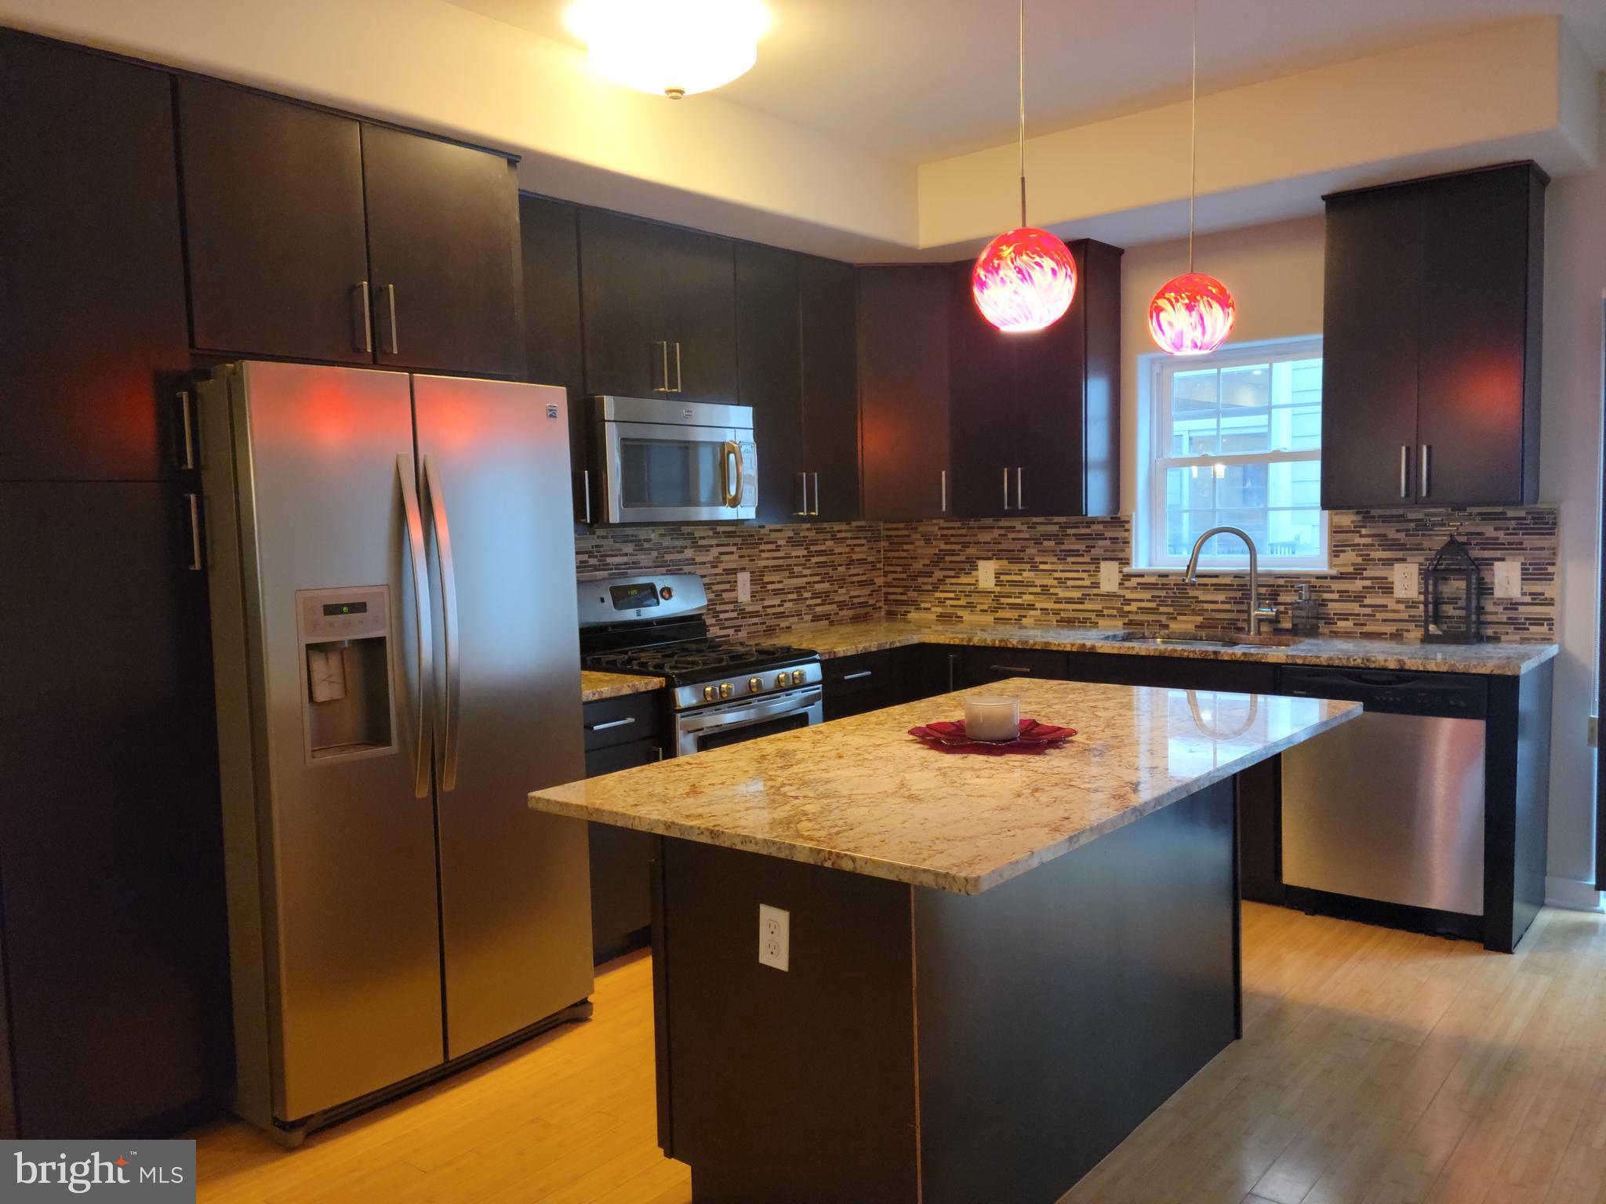
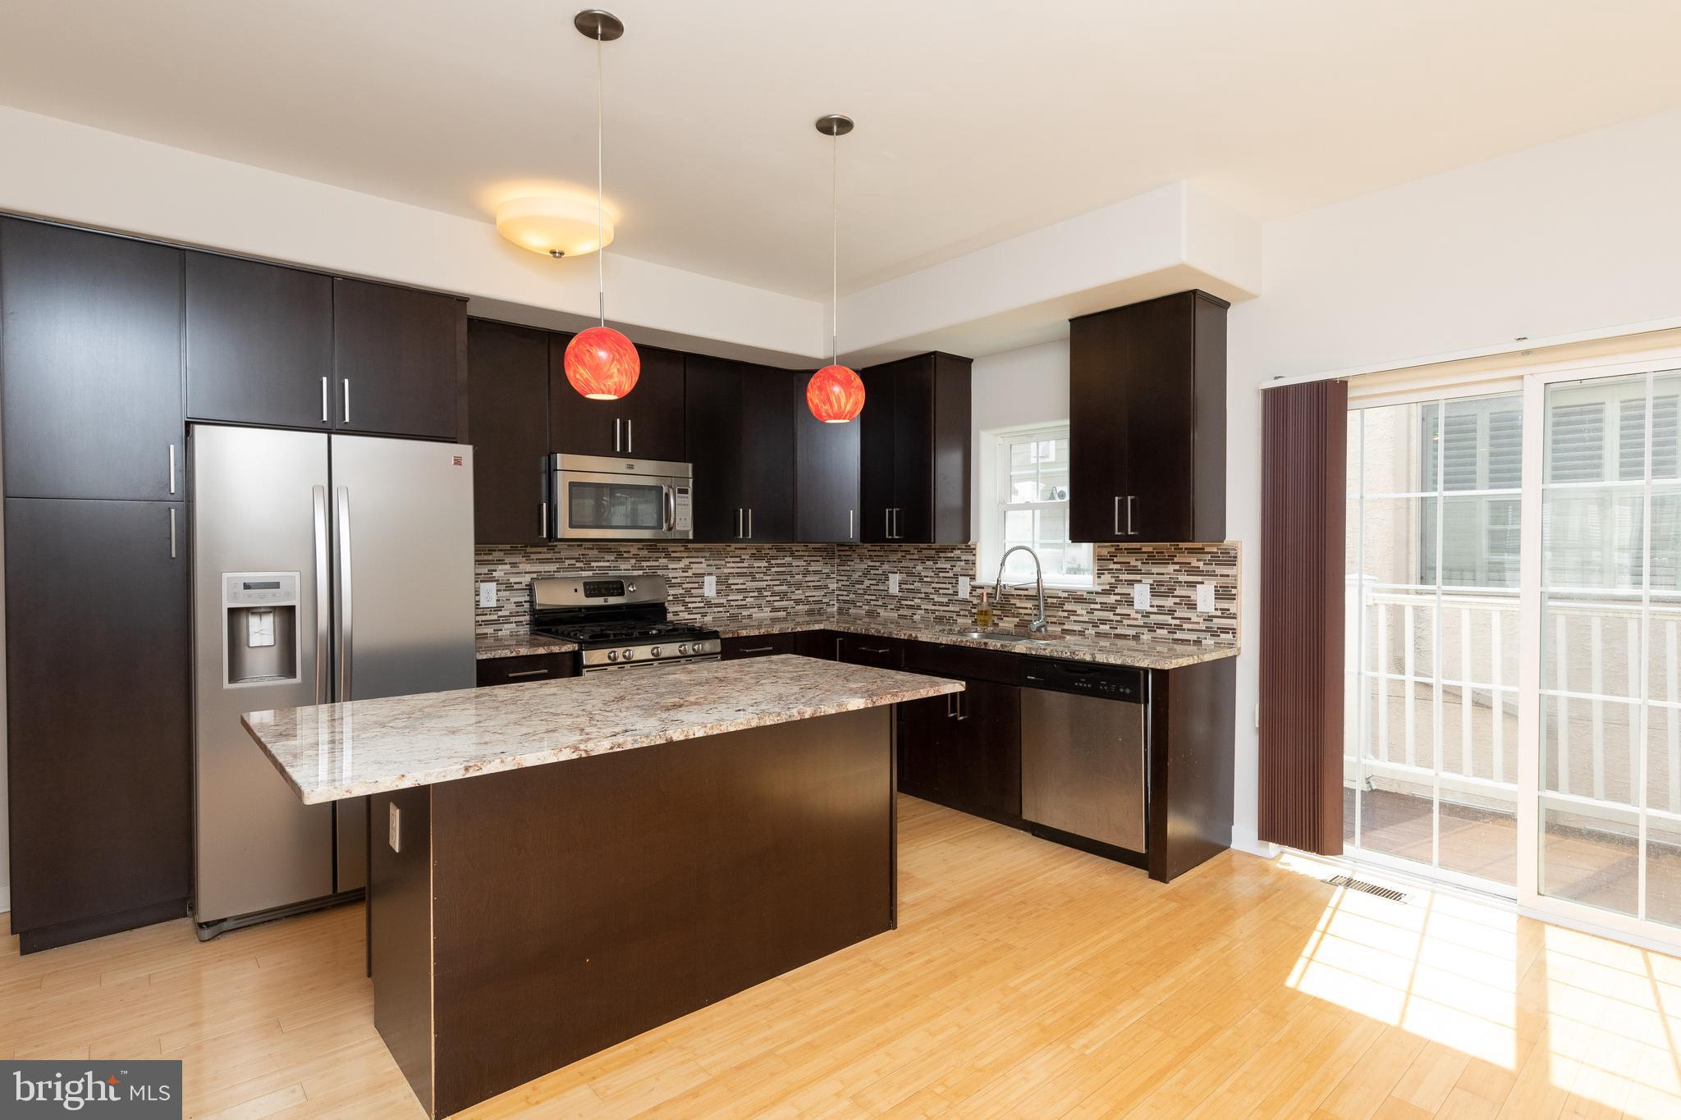
Kitchen with dark cabinetry, stainless steel appliances, a granite island, and colorful pendant lights.
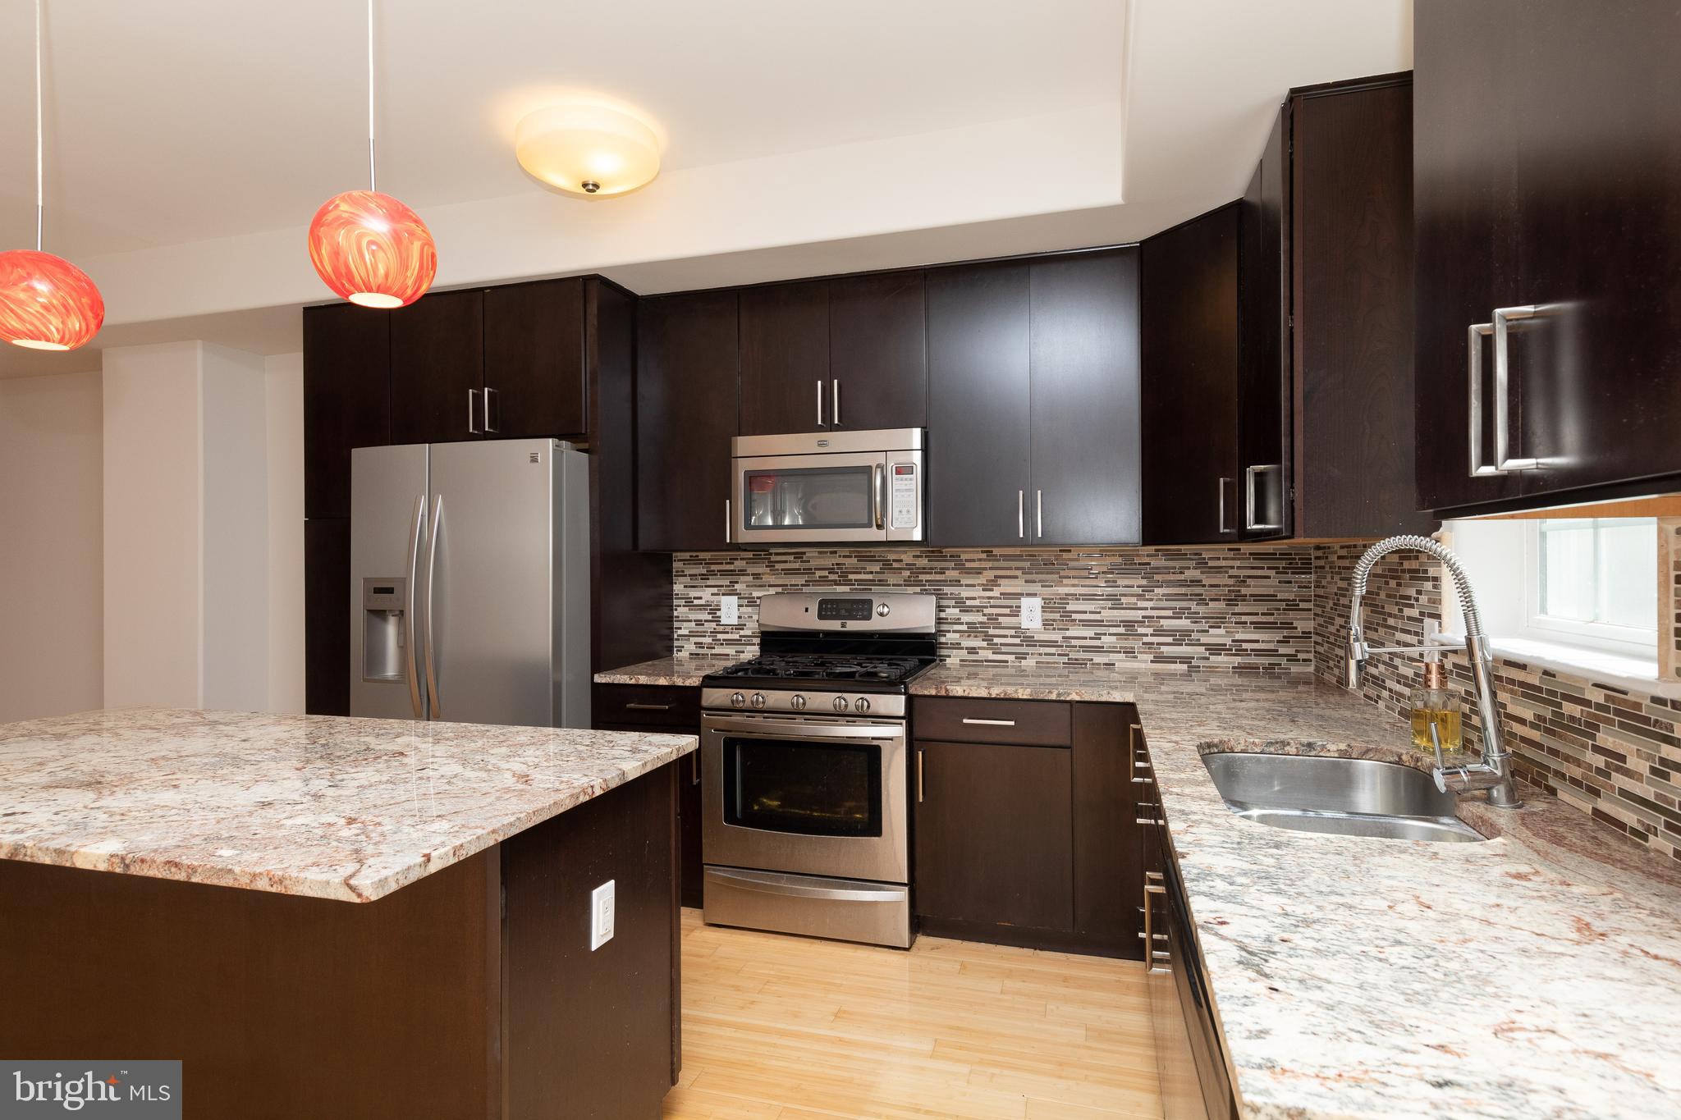
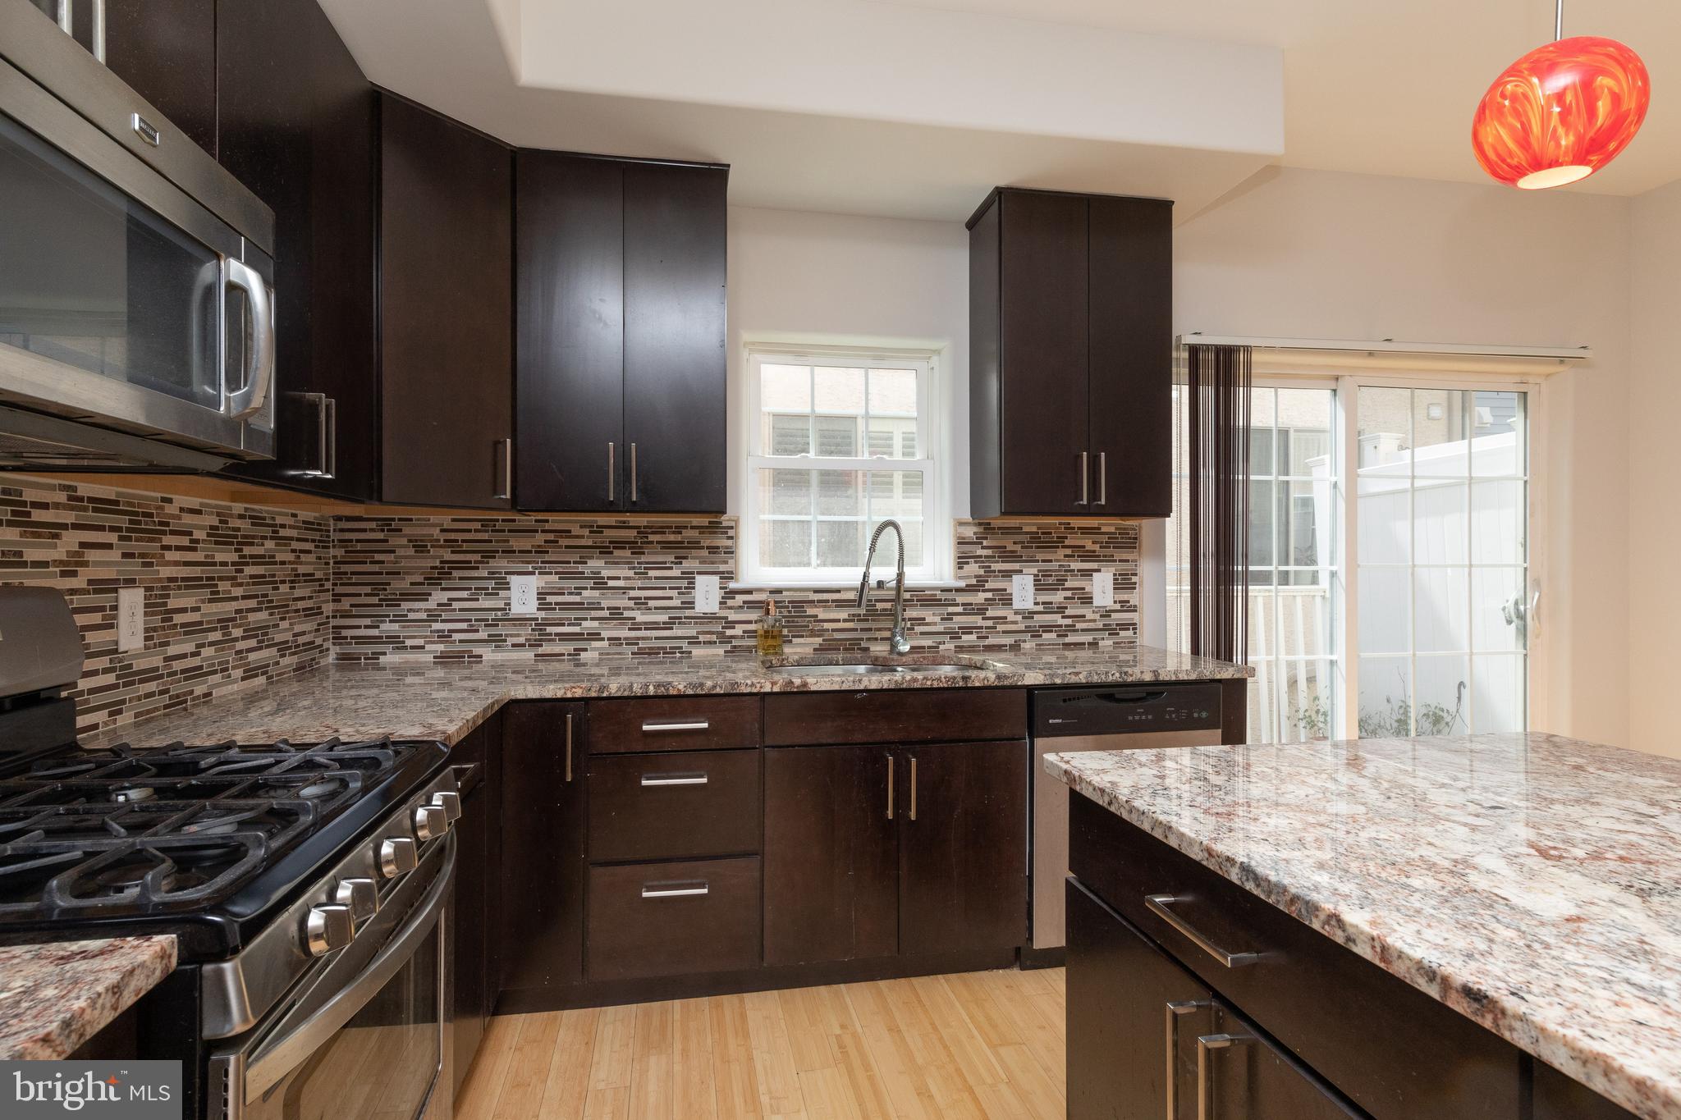
Modern kitchen with dark cabinets, granite counters, stainless steel appliances, and a mosaic tile backsplash.
Kitchen with dark cabinetry, a large stone island, stainless steel appliances, and sliding glass doors.
Kitchen with dark wood cabinets, granite counters, mosaic backsplash, and a red pendant light.
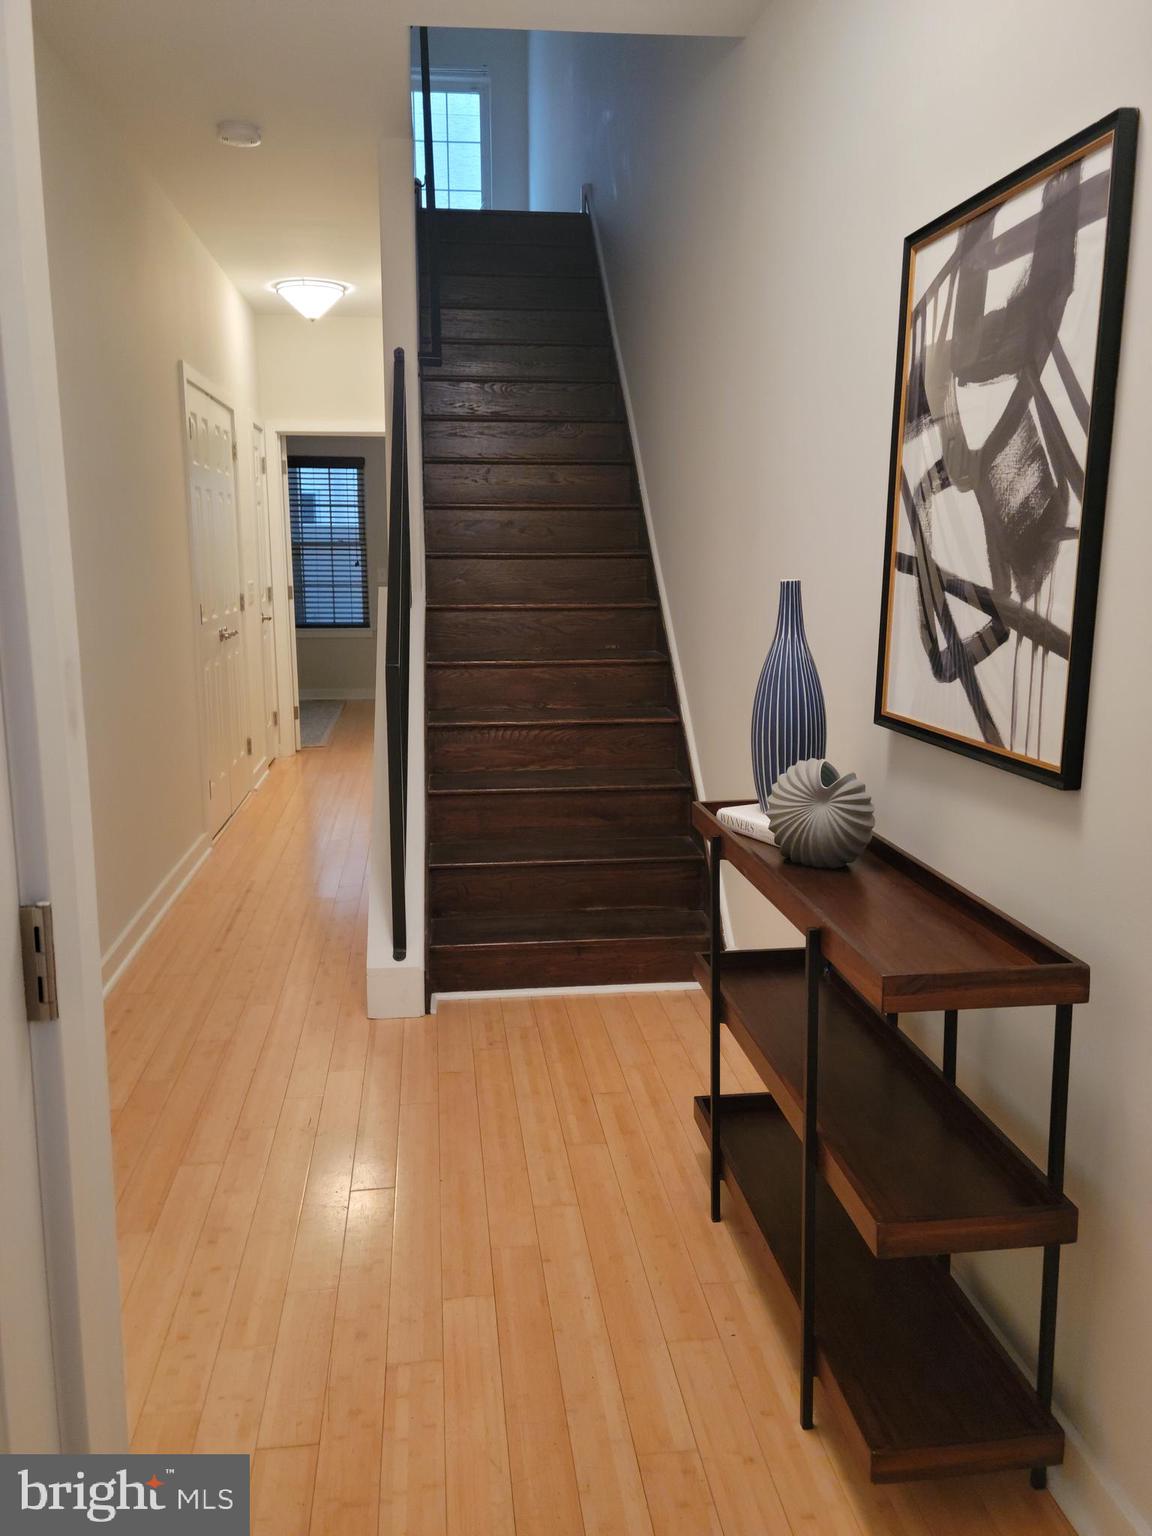
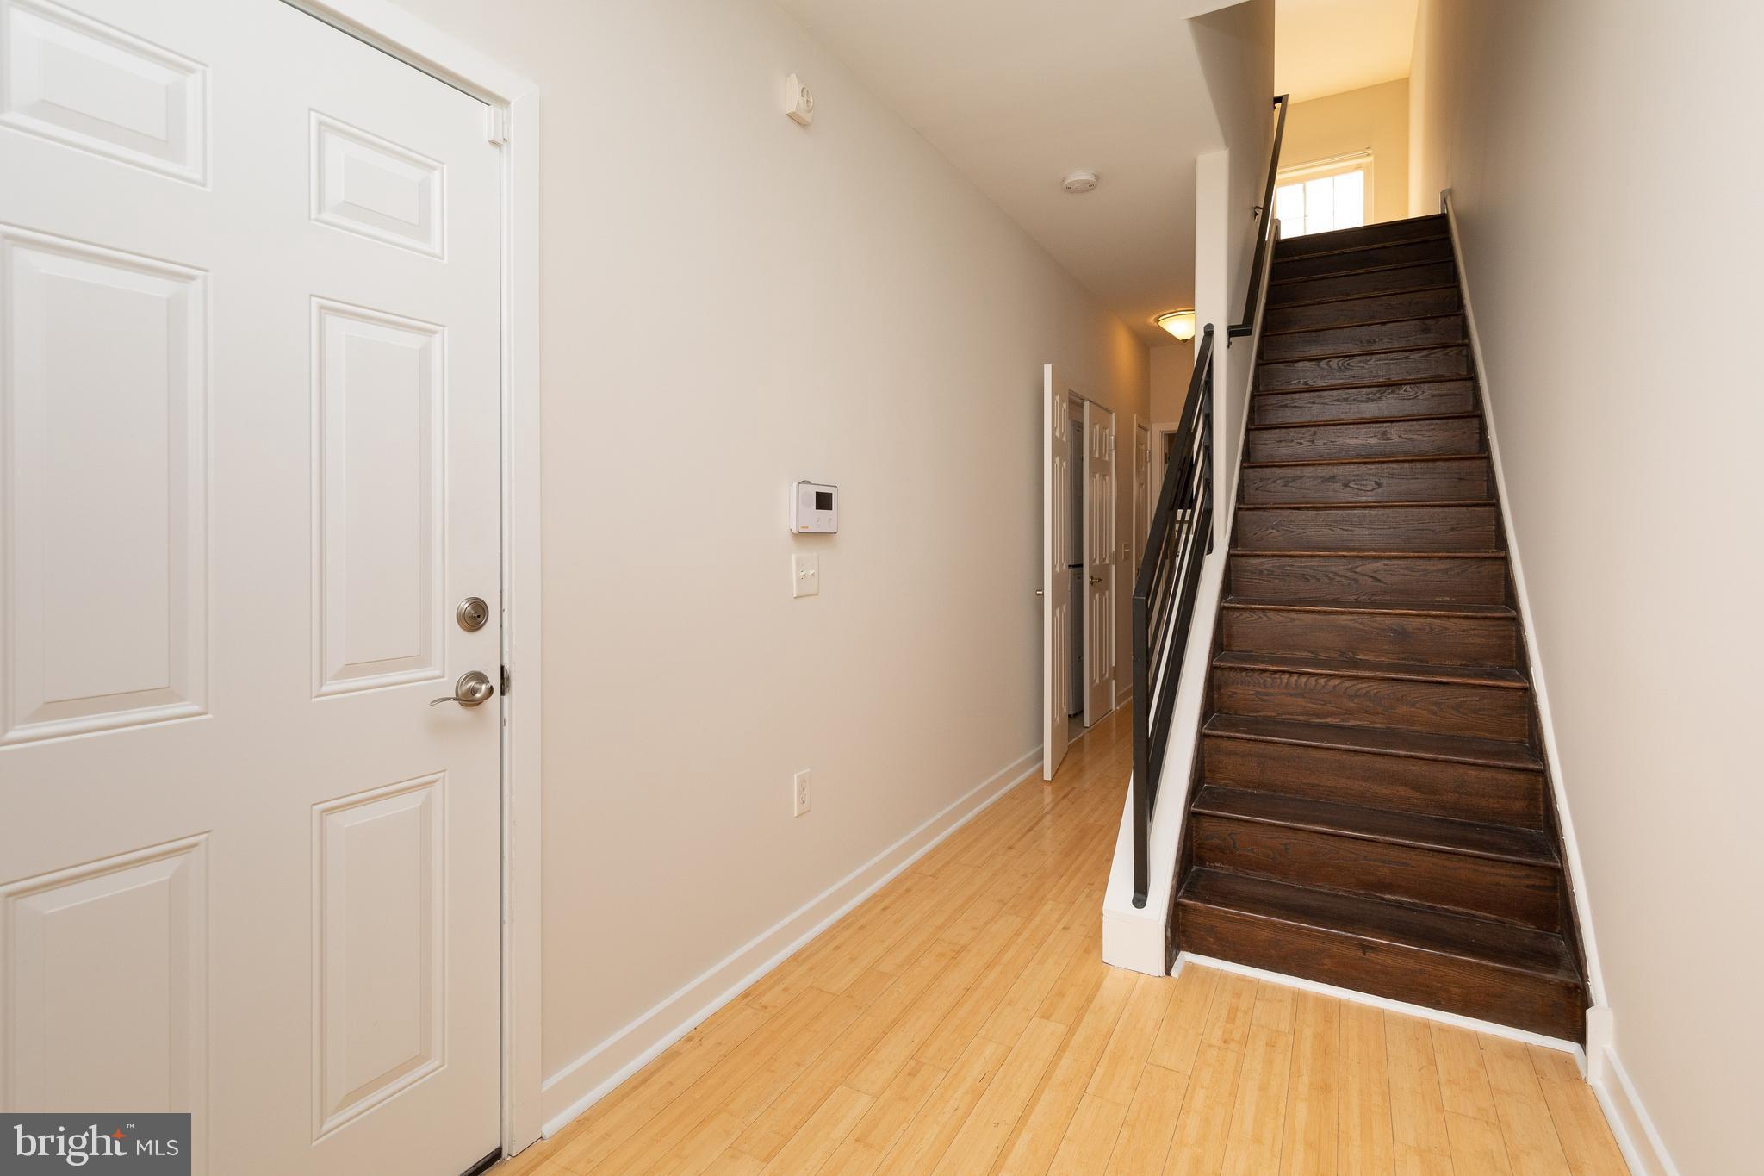
Entry hallway with a dark wood staircase, light wood floors, and a console table.
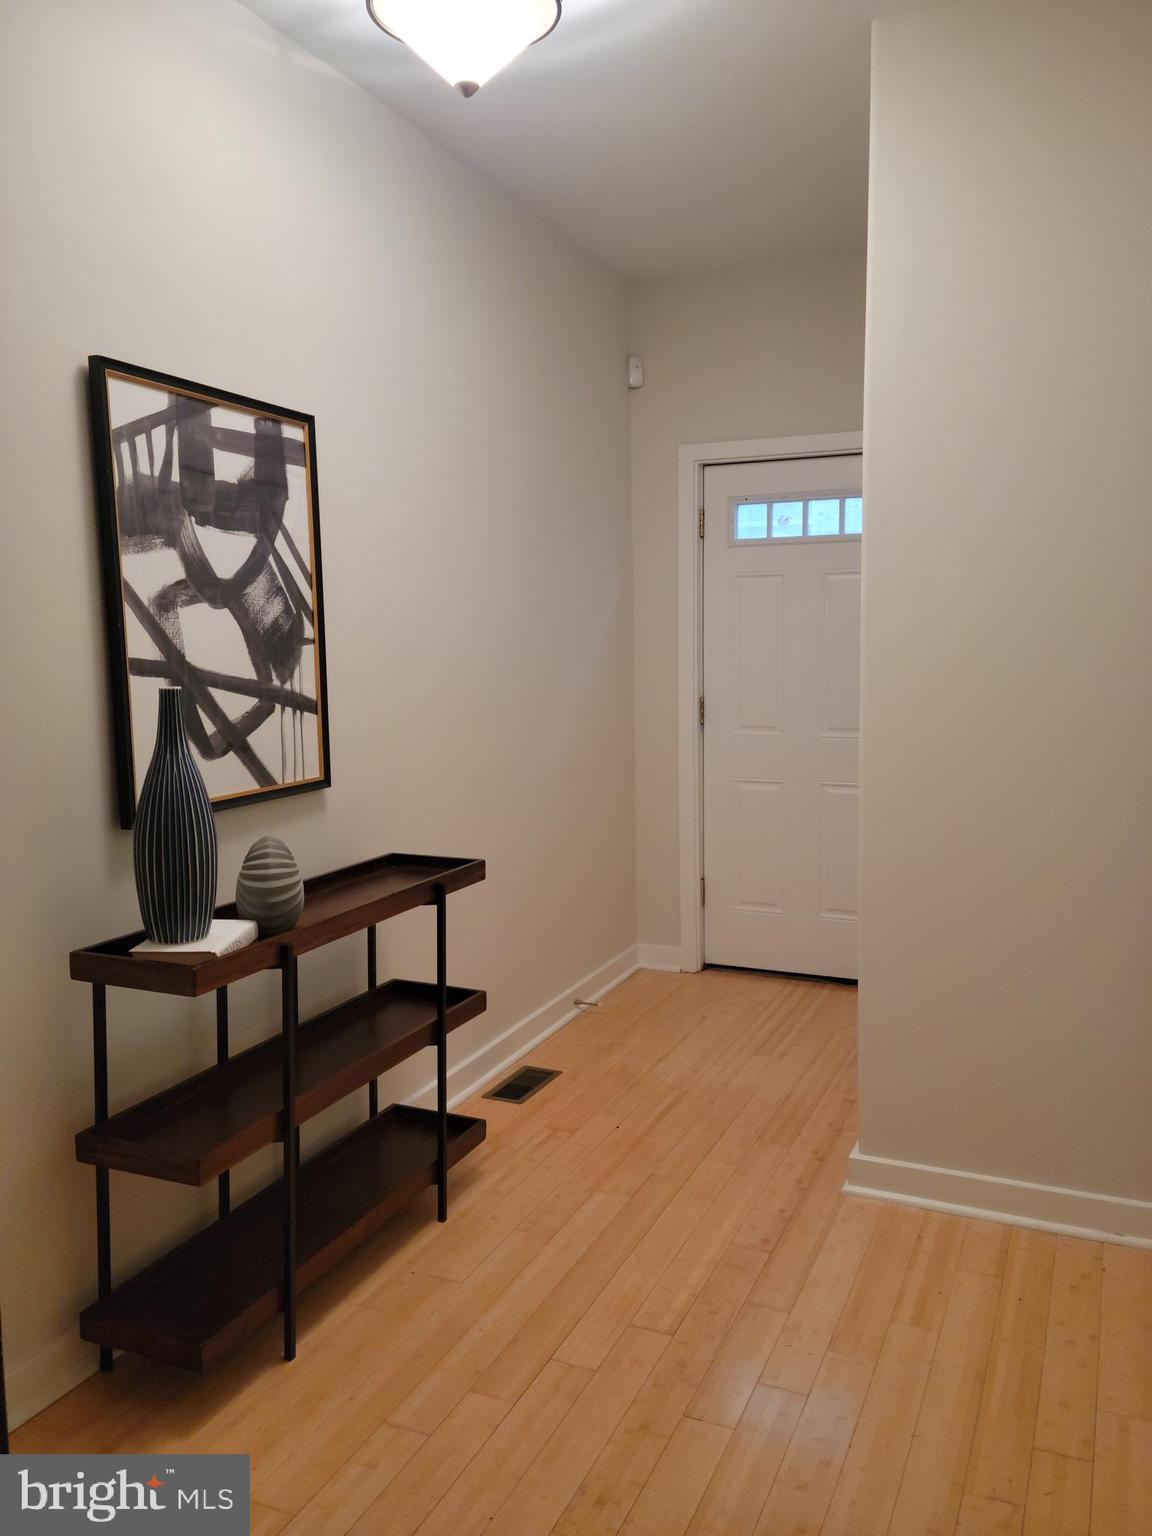
Entry hallway with light wood floors, a dark console table, and framed abstract art.
Entry hallway with light wood floors and a dark wooden staircase beside the front door.
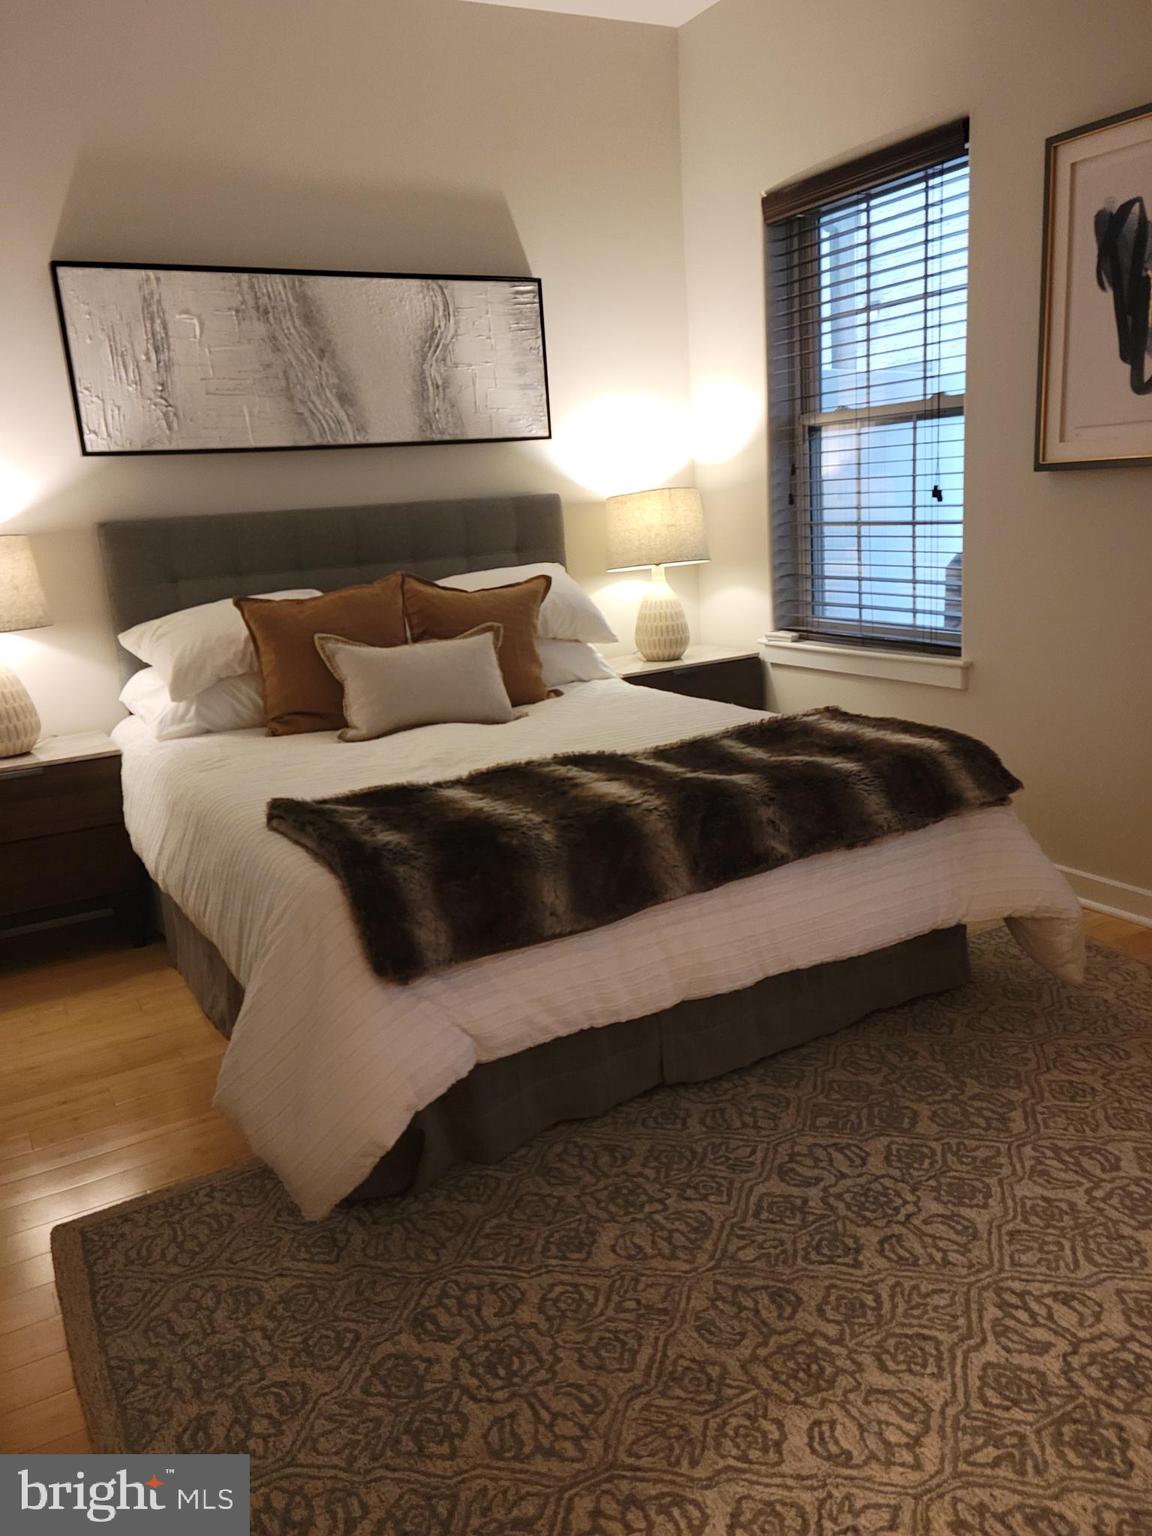
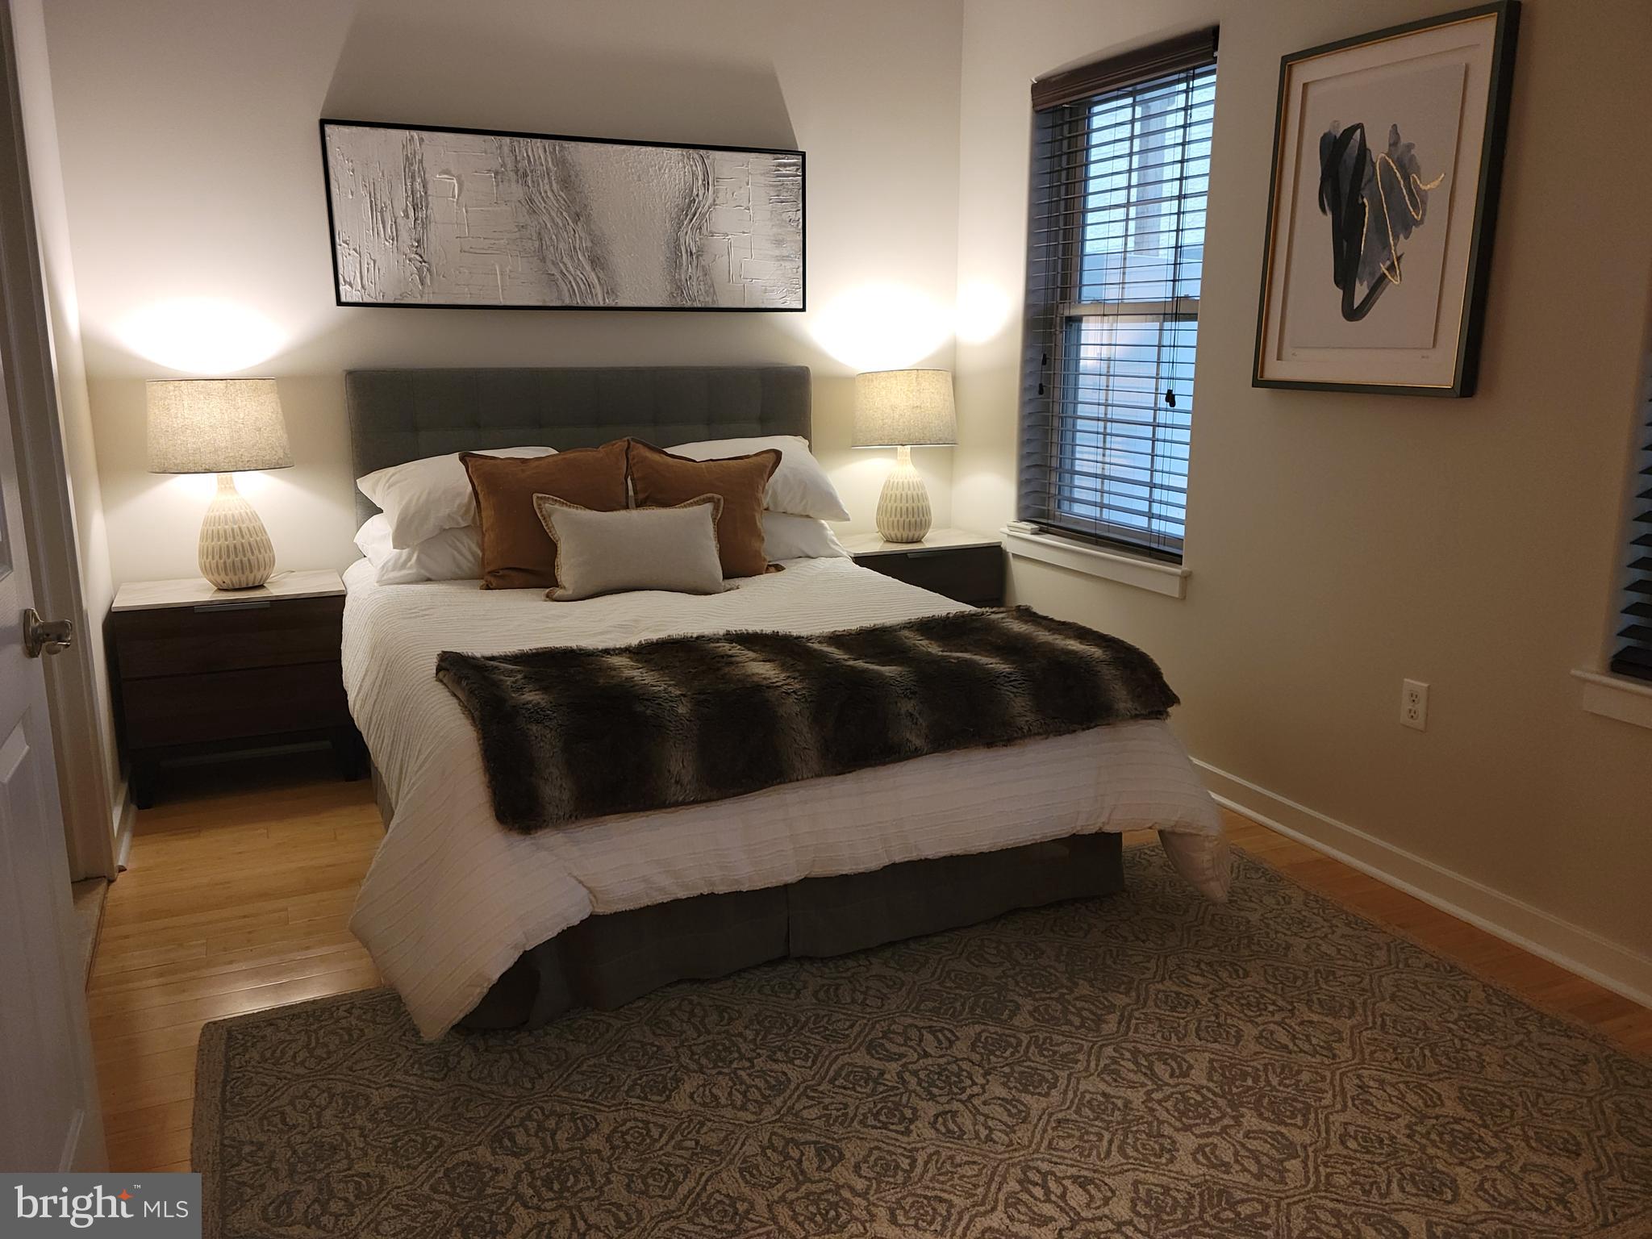
Staged bedroom with a gray upholstered bed, patterned rug, and tall window with dark blinds.
Staged bedroom with a white bed, dark fur throw, matching bedside lamps, and a window with blinds.
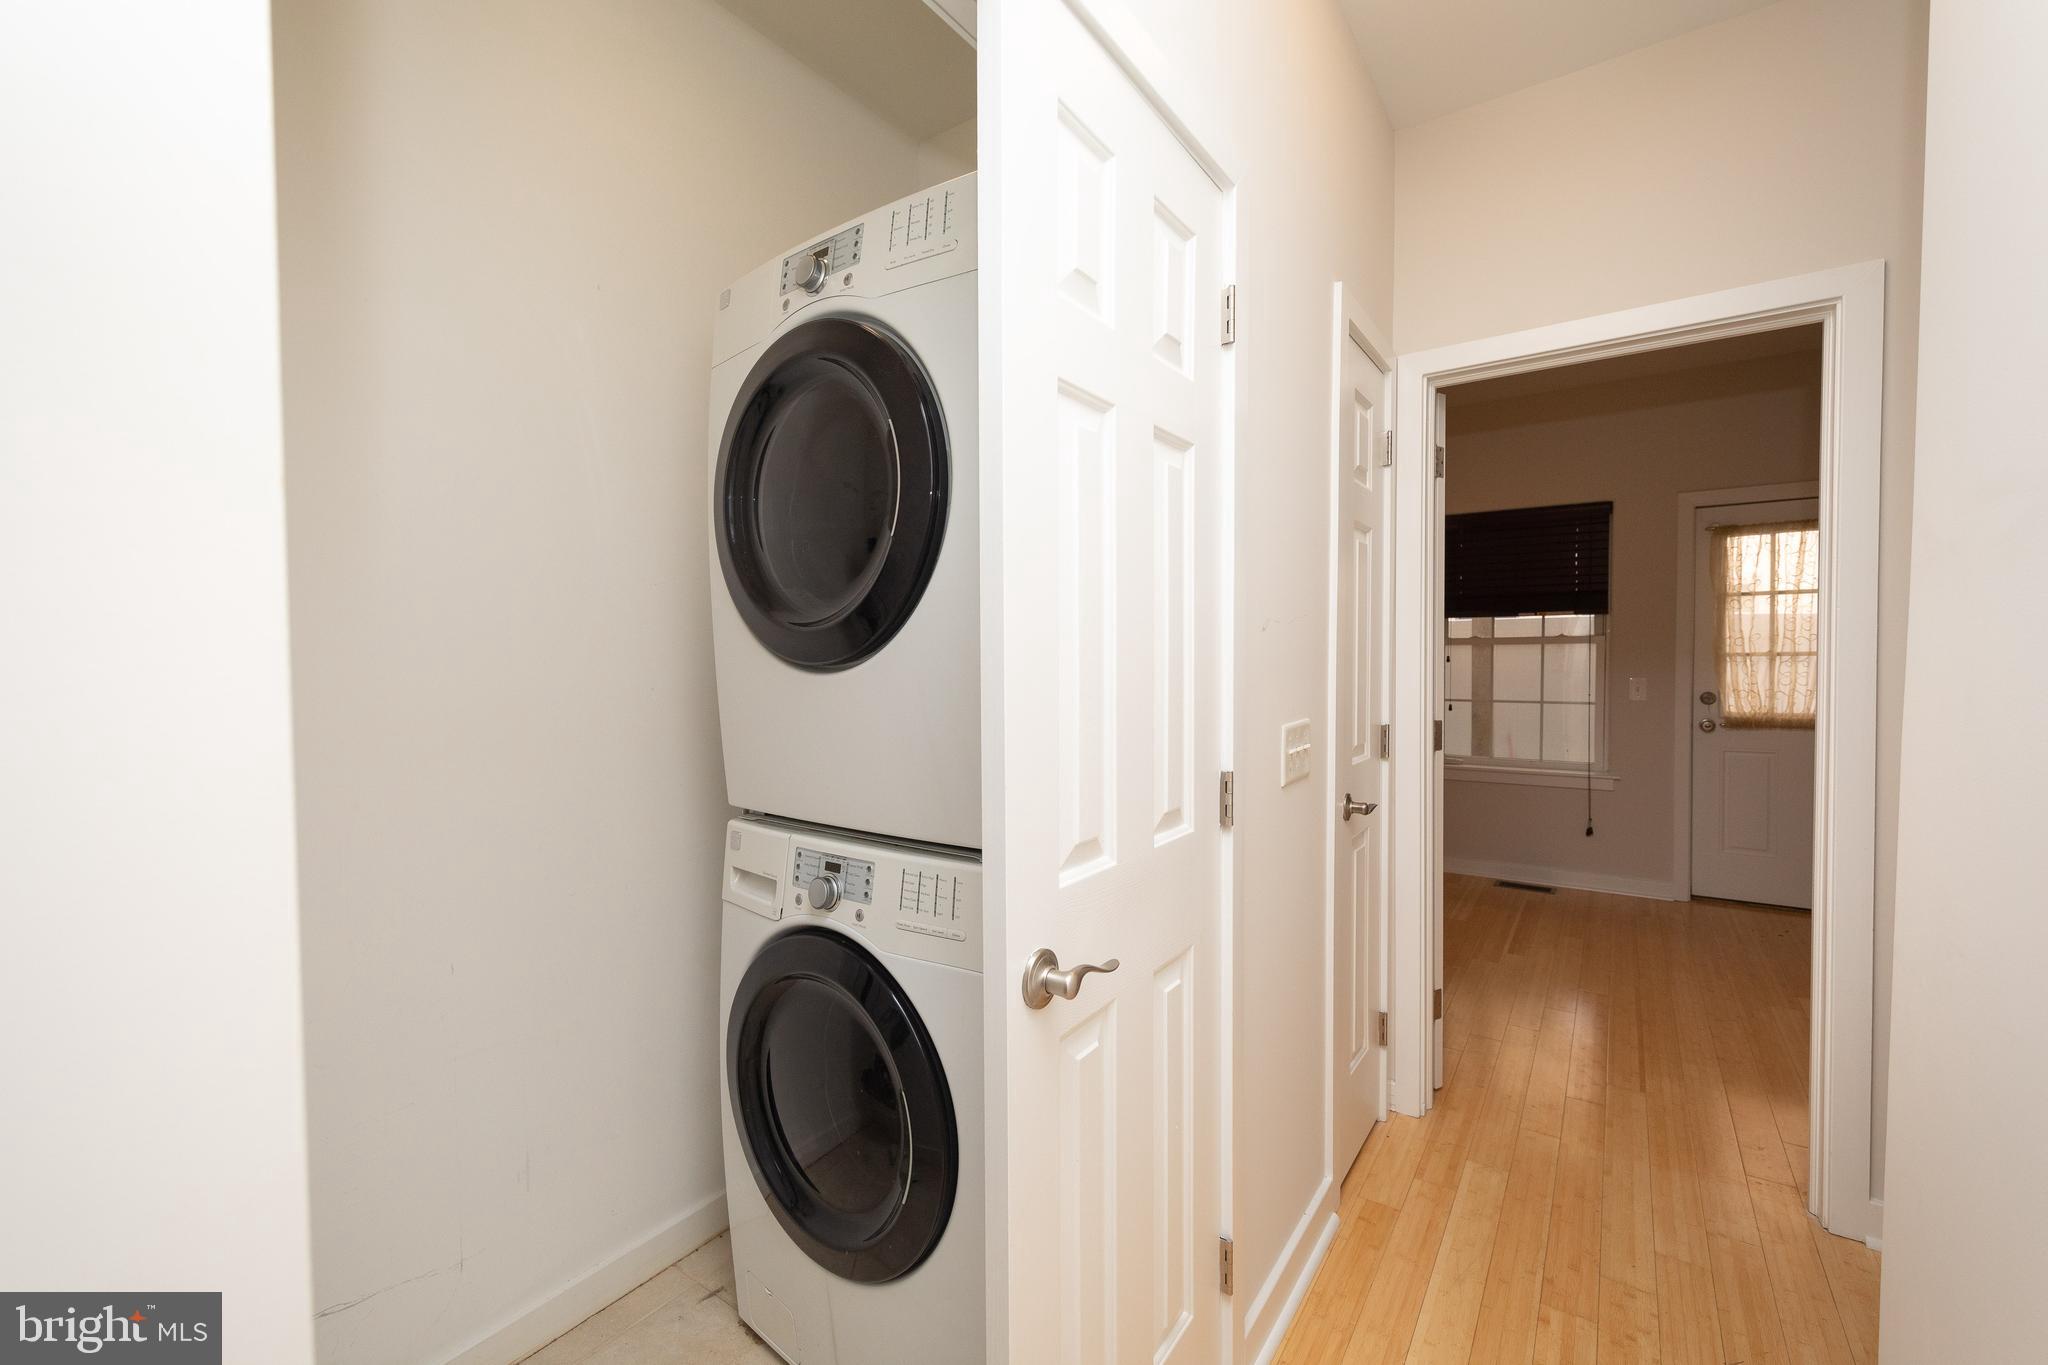
Laundry closet with stacked front-load washer and dryer beside a hardwood hallway.
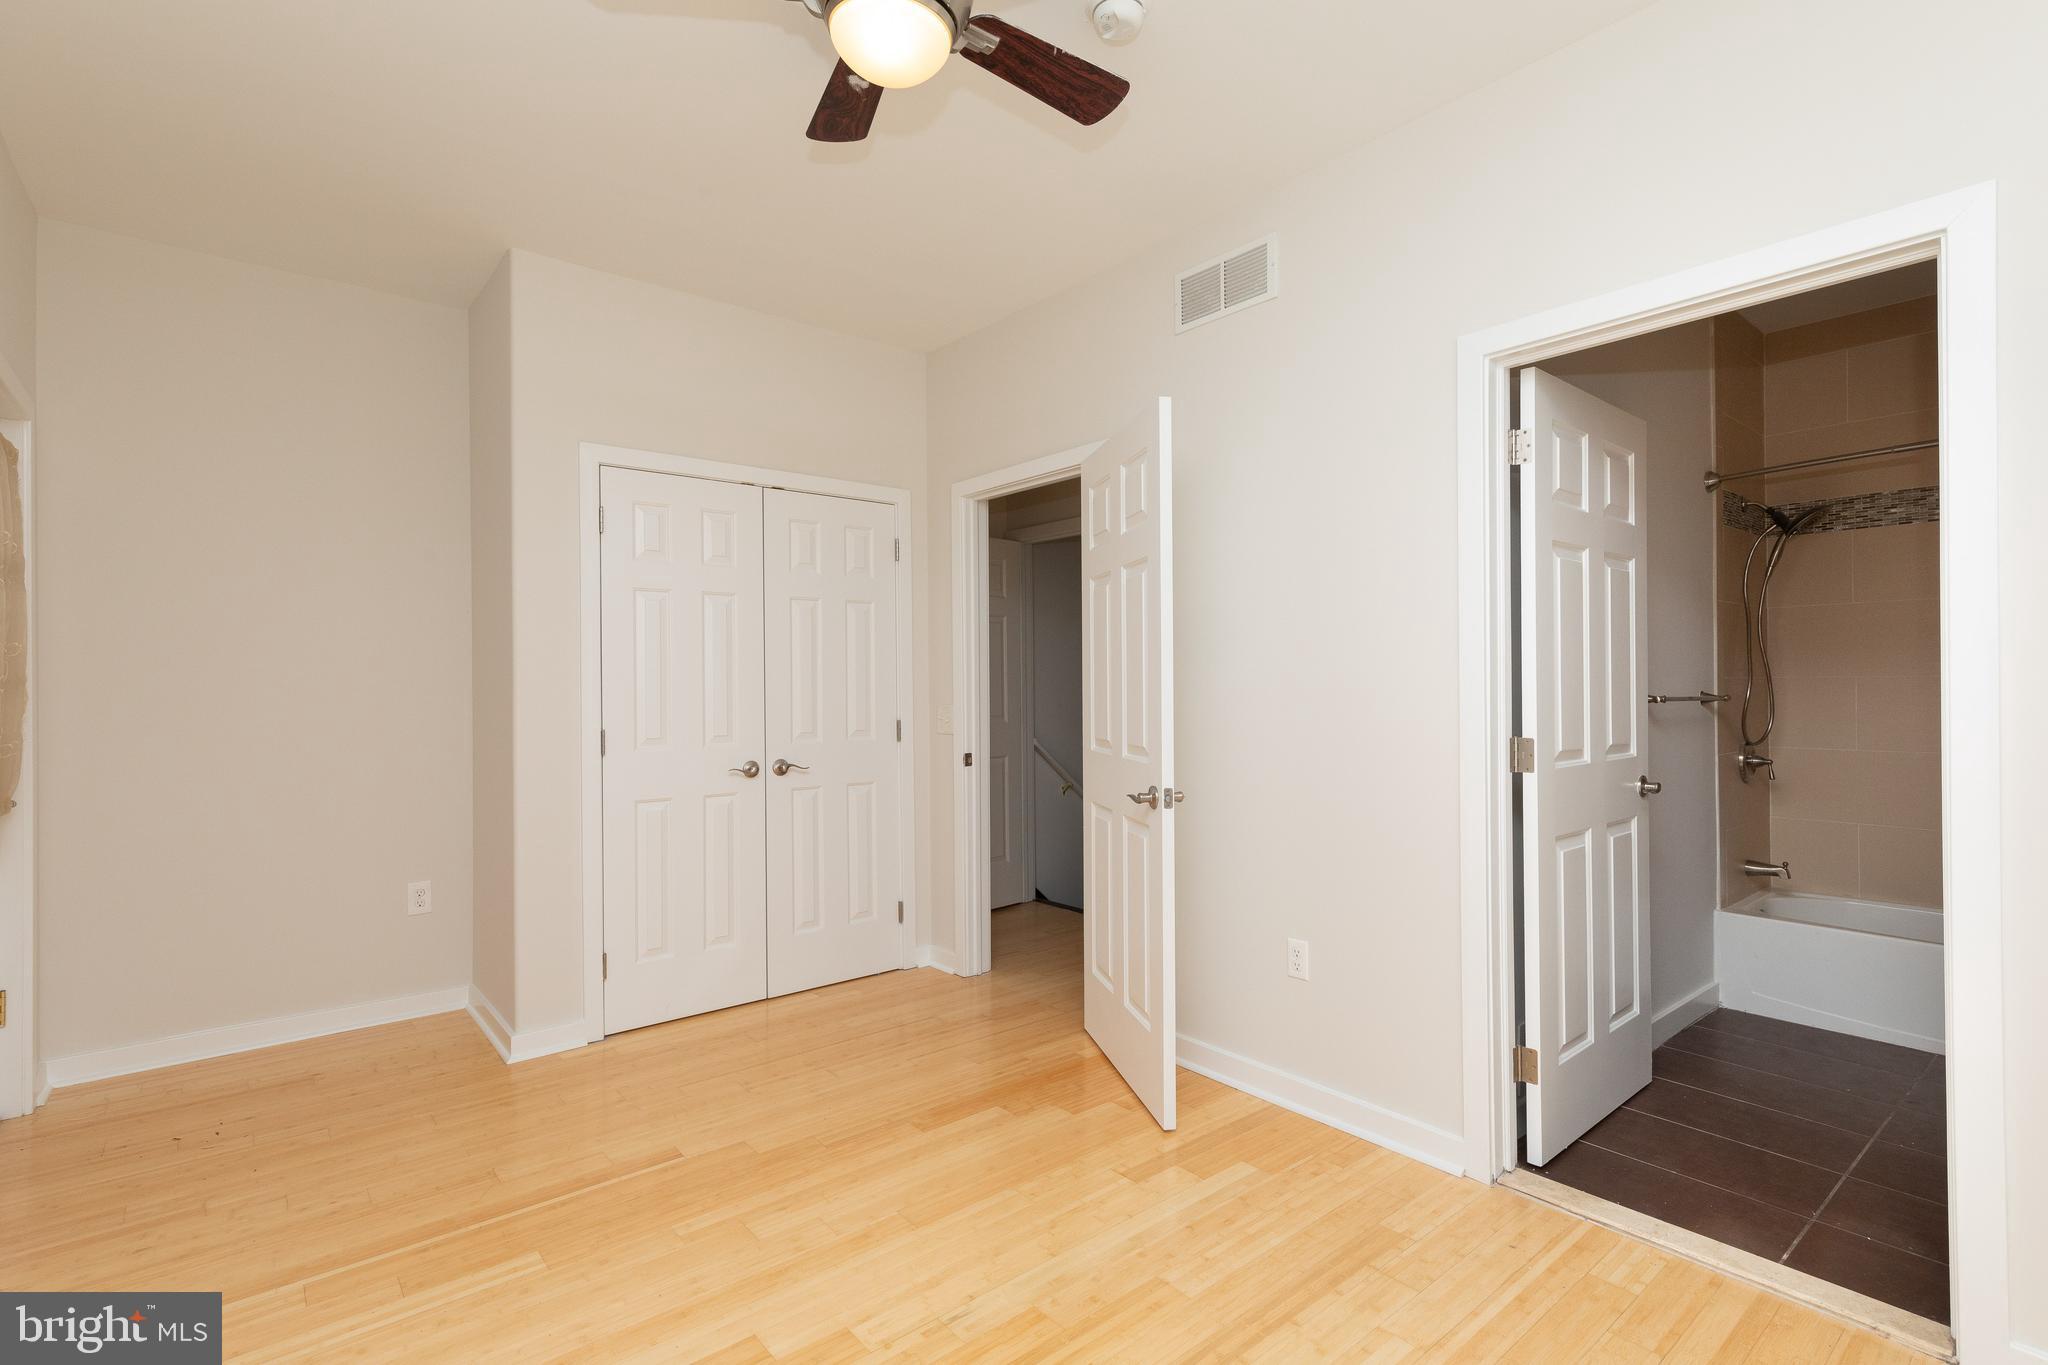
Empty bedroom with light wood flooring, closet doors, and an adjoining bathroom with a tiled tub and shower.
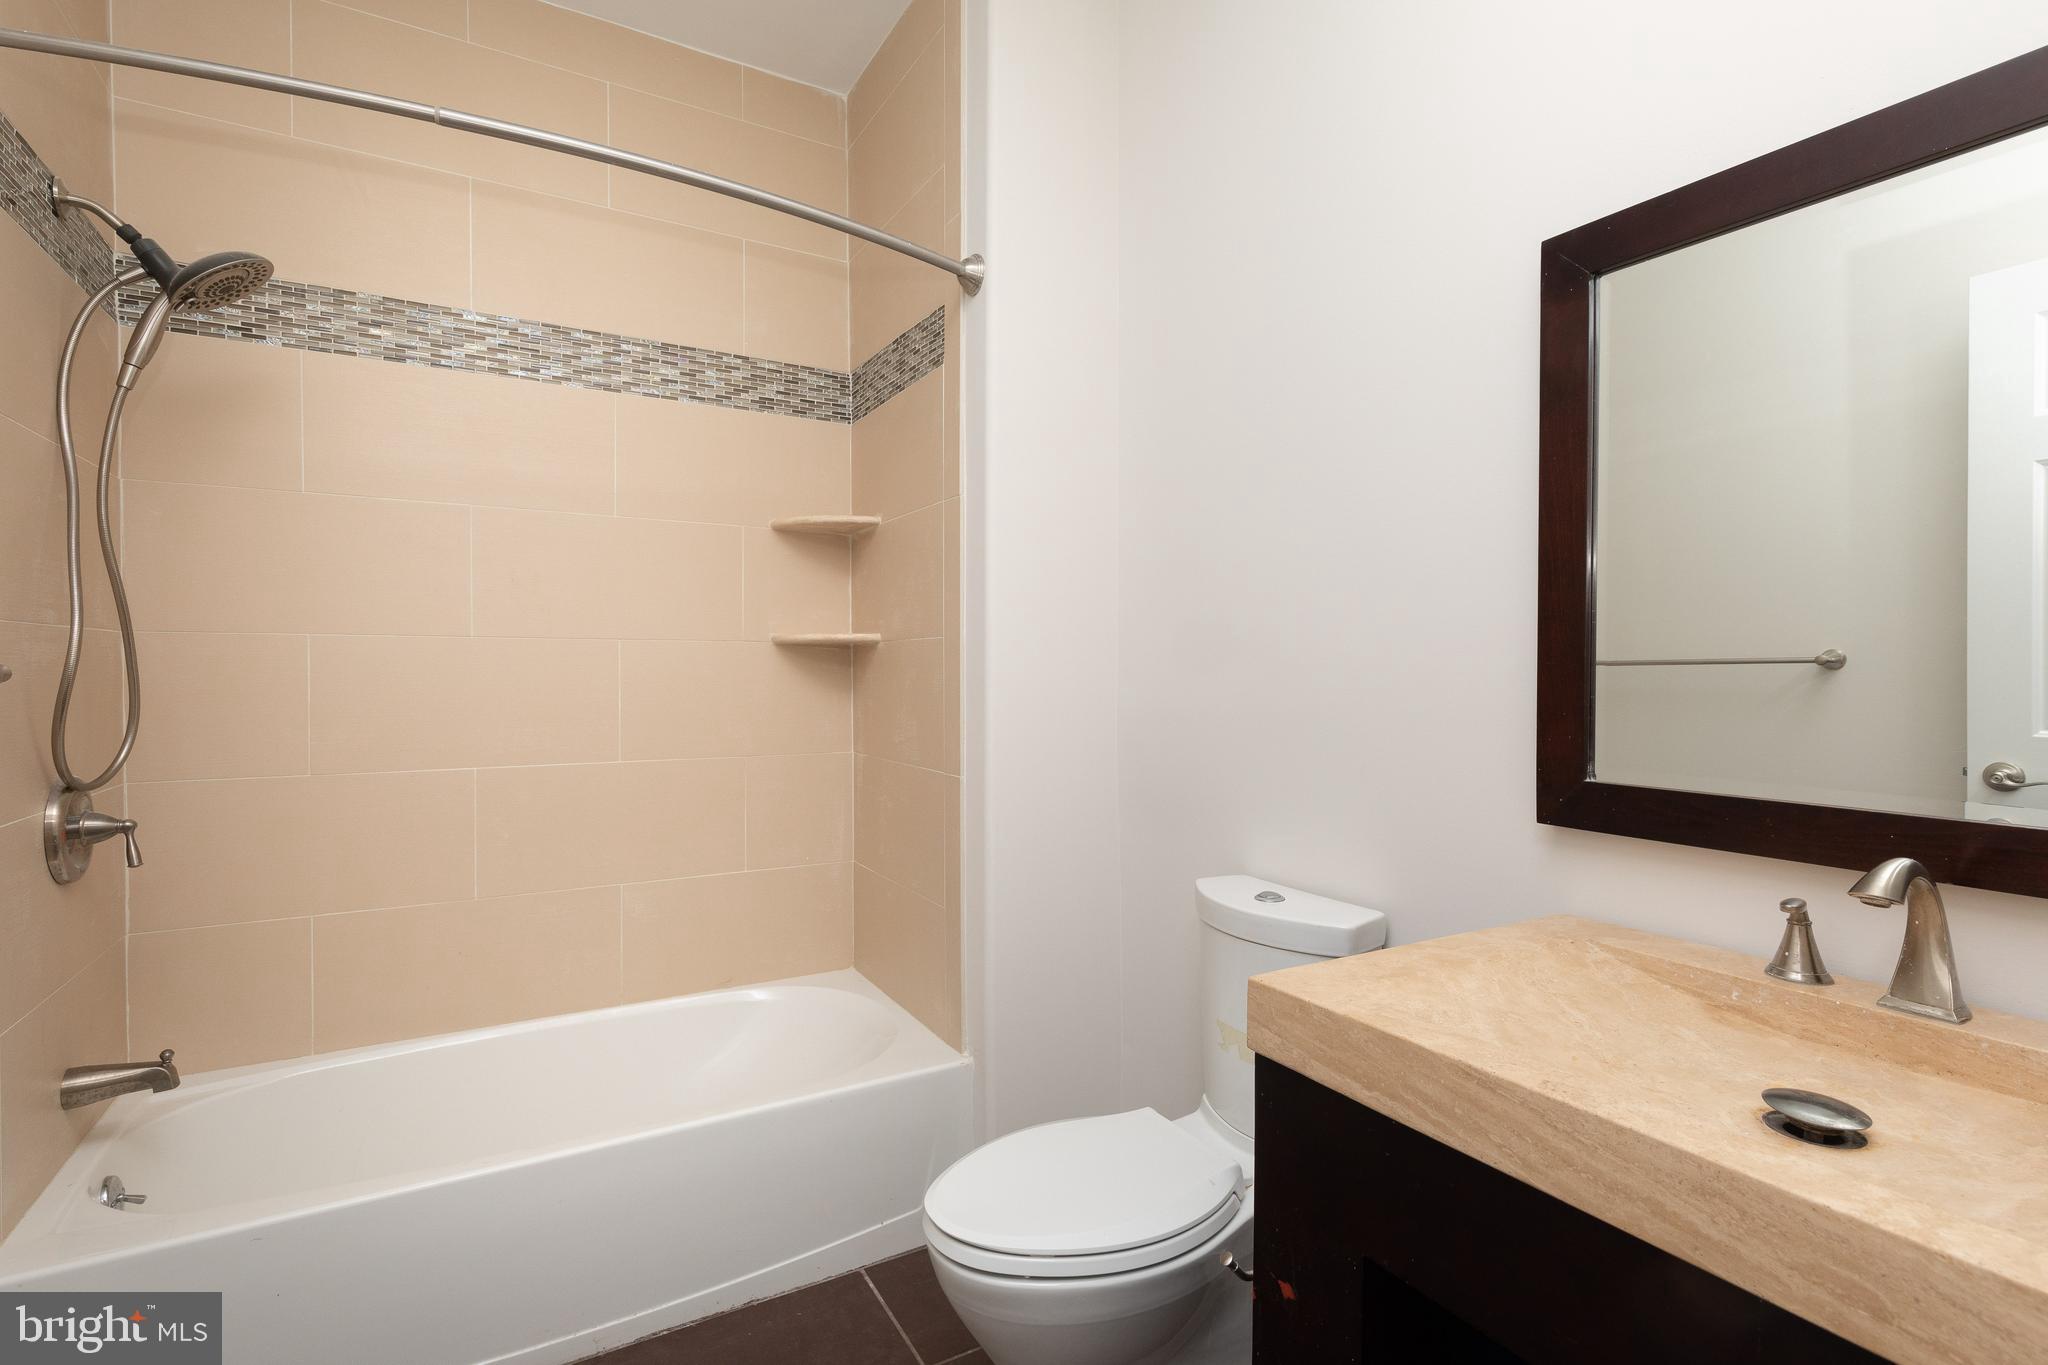
Bathroom with tiled tub and shower, toilet, stone vanity, and dark-framed mirror.
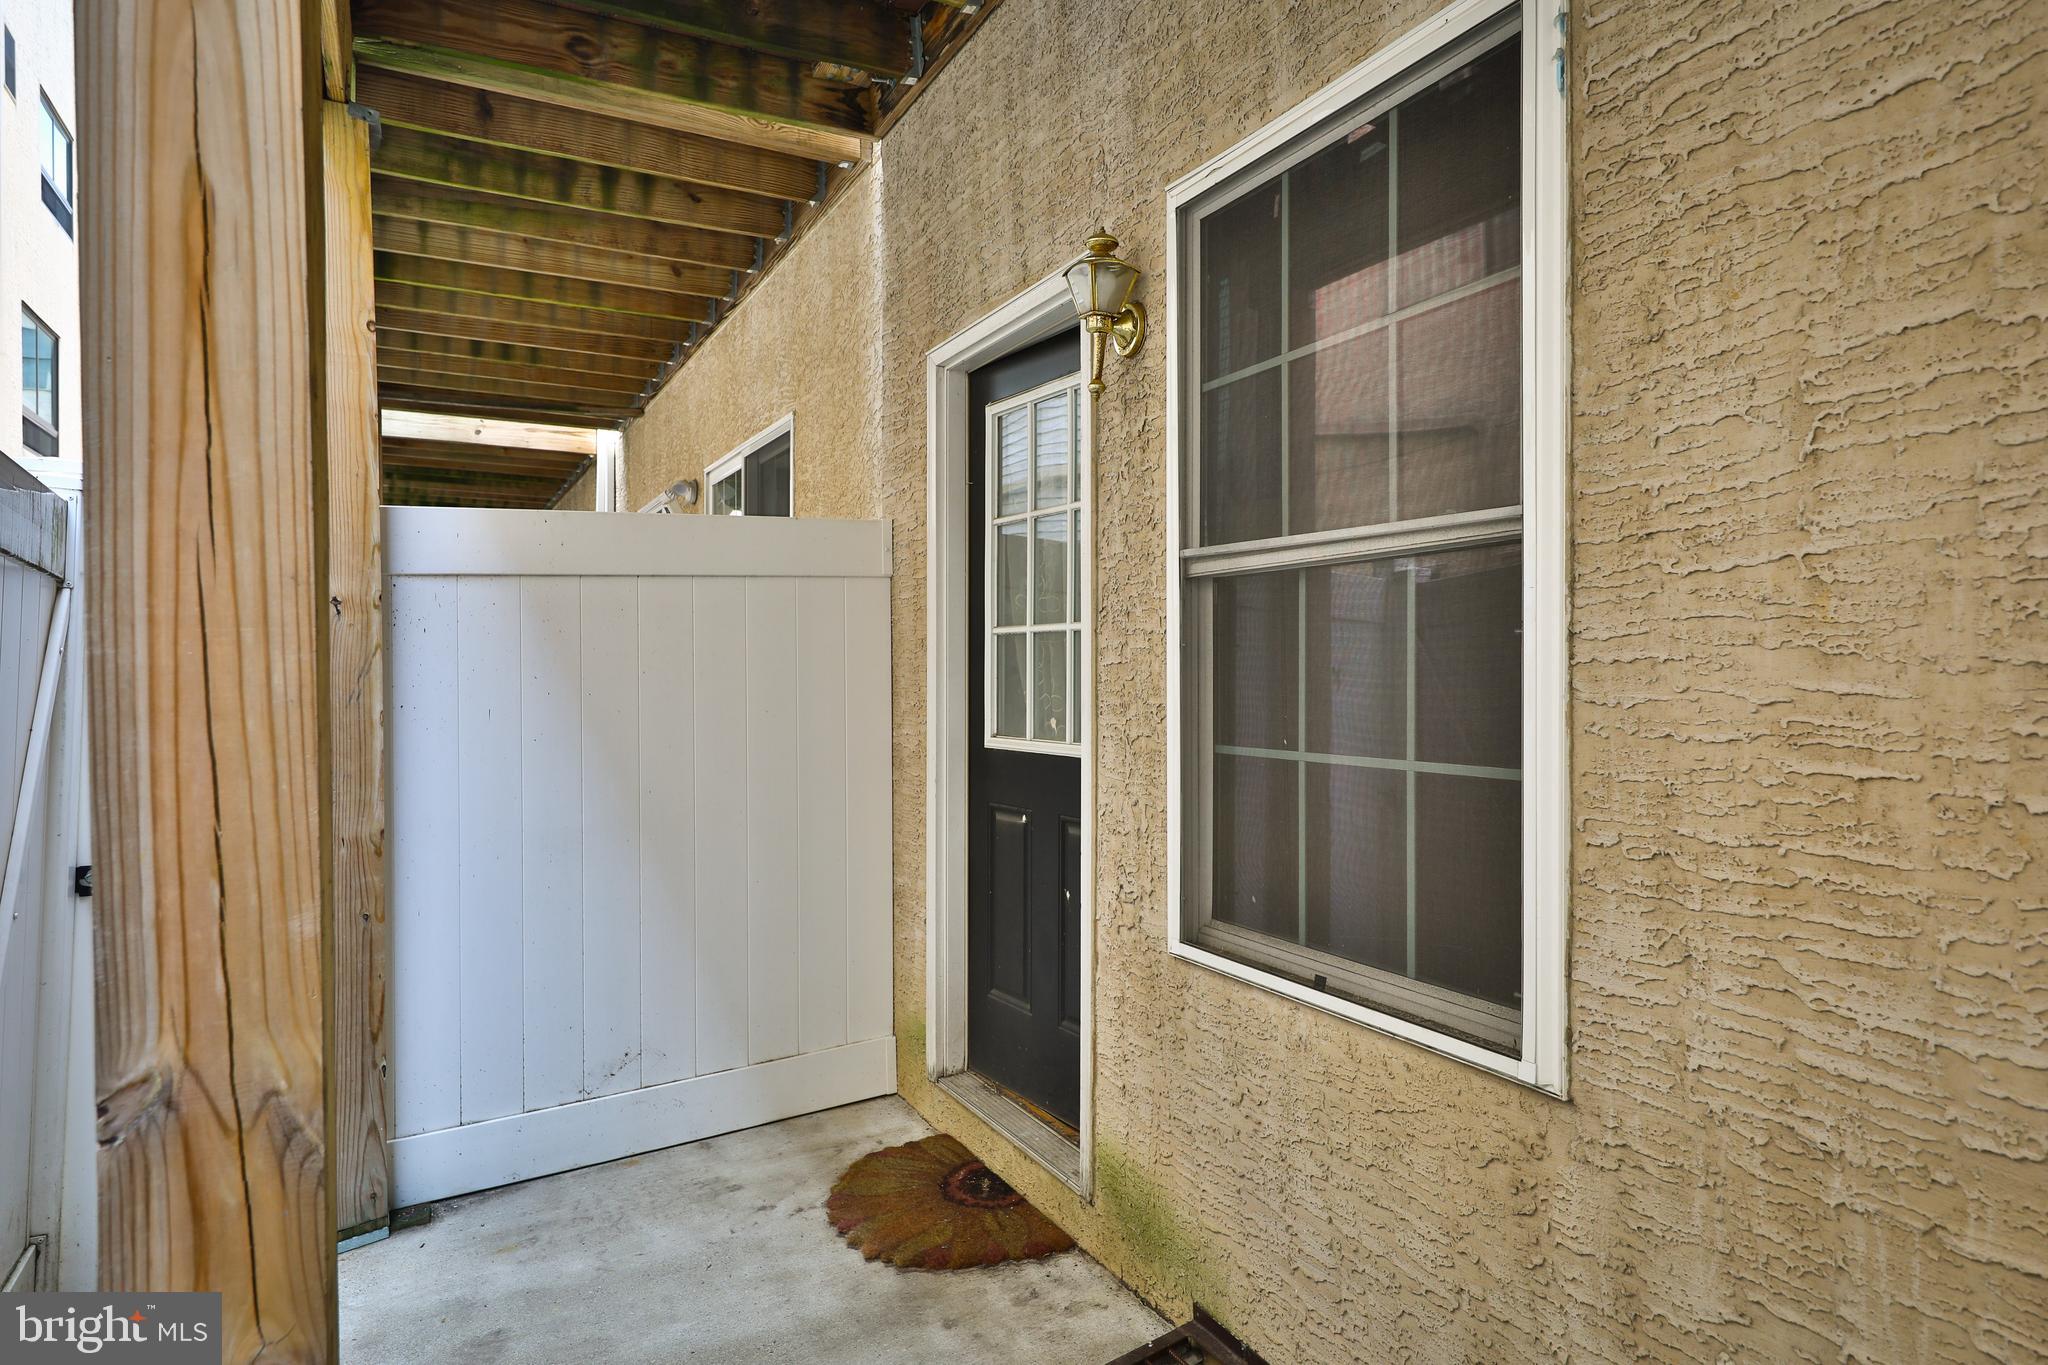
Covered side entry with black door, screened window, and wooden porch roof.
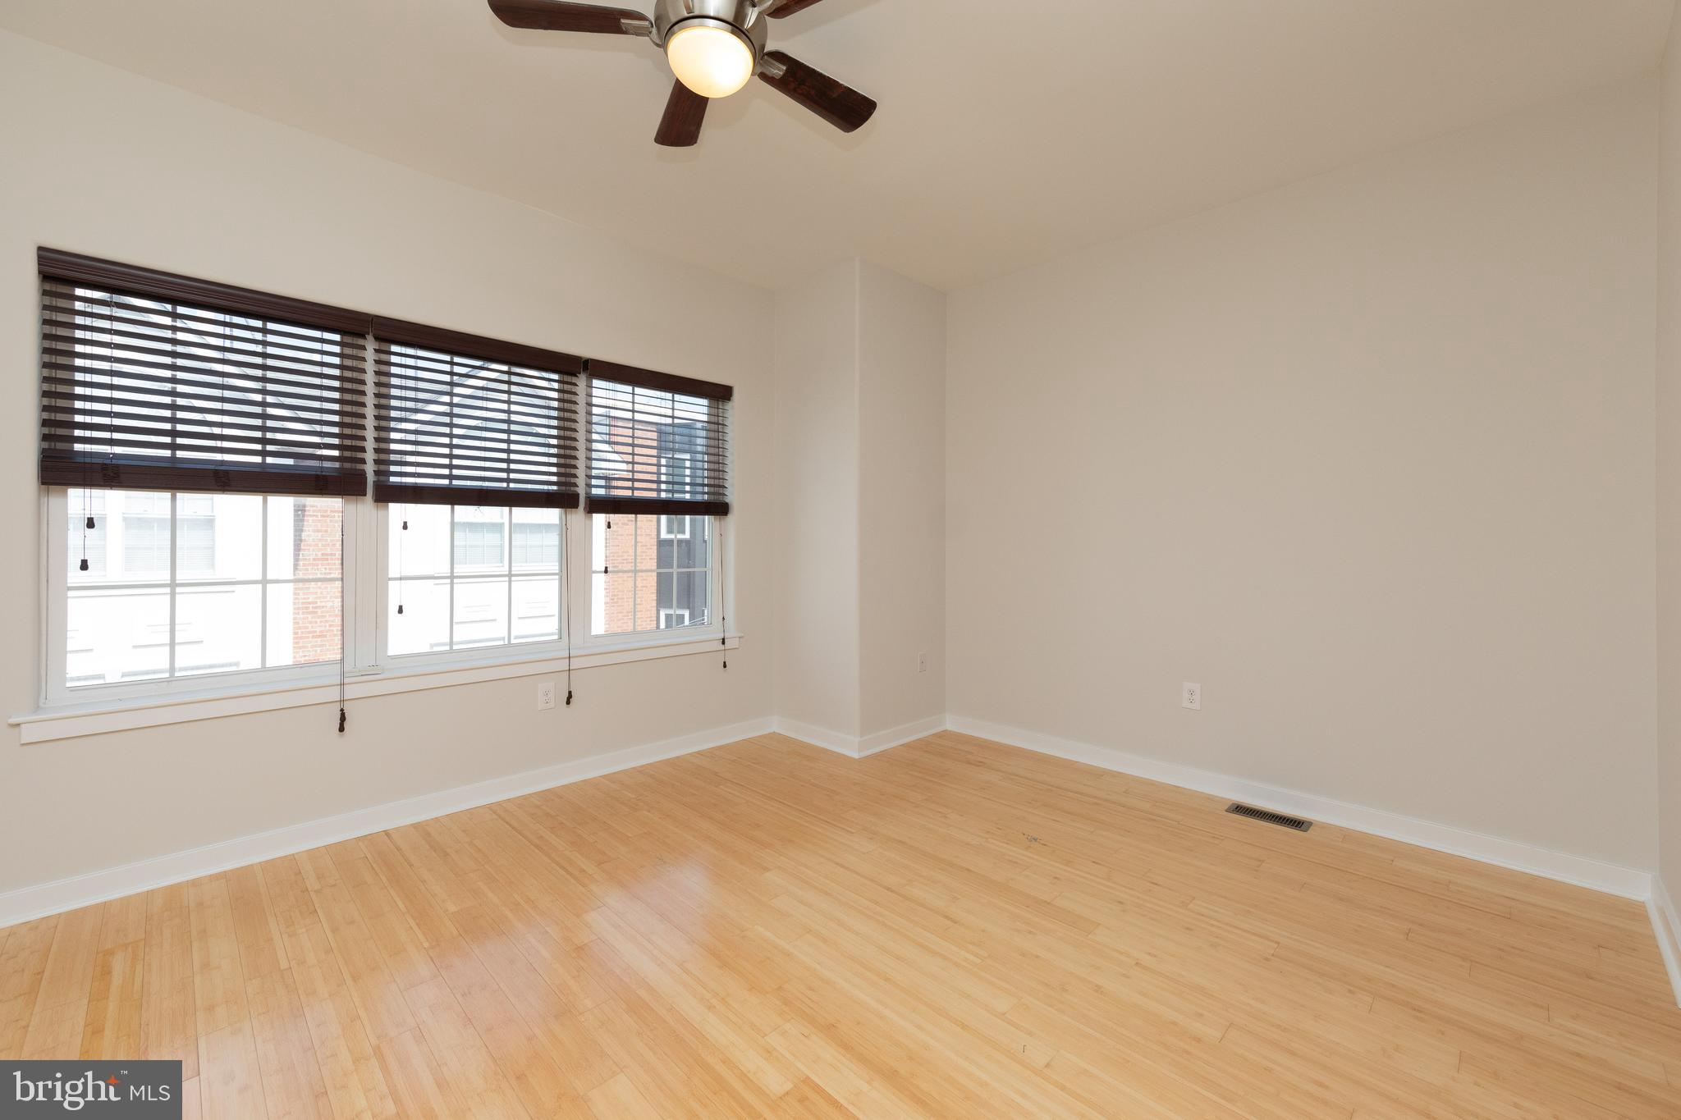
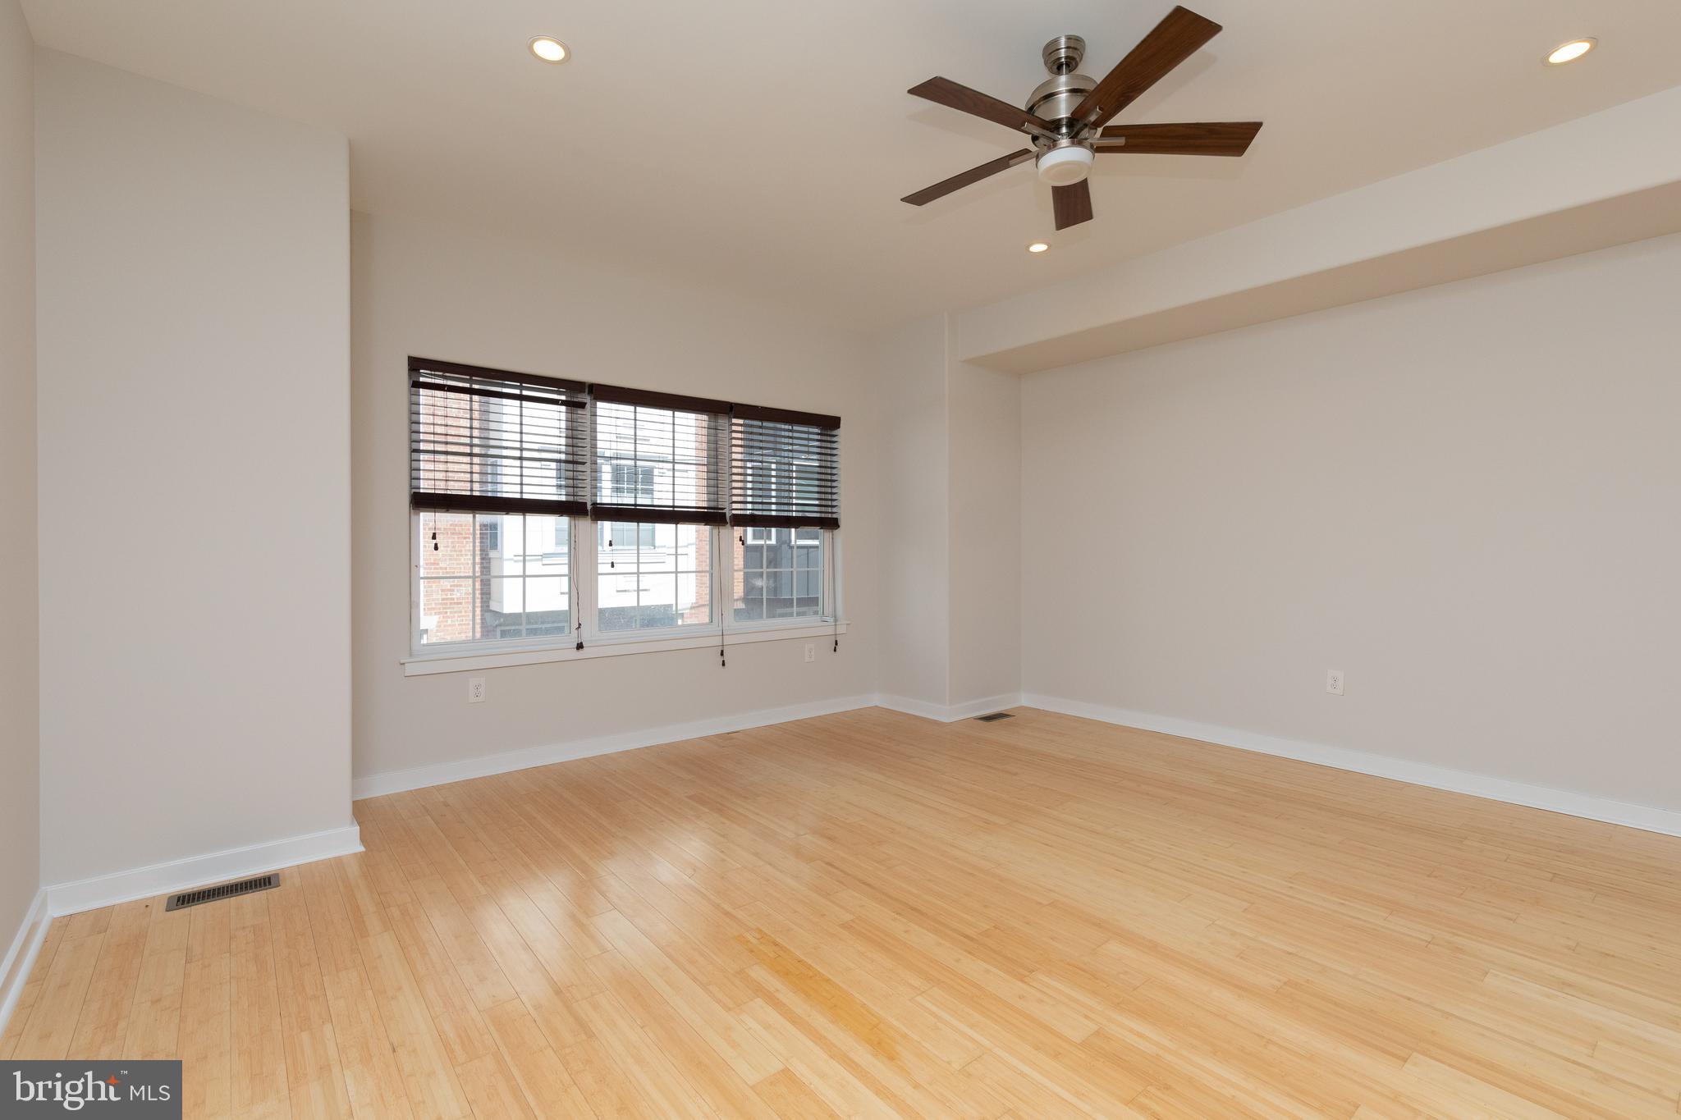
Empty room with hardwood floors, three windows with dark blinds, and a ceiling fan.
Empty room with light hardwood floors, wide windows with blinds, and a ceiling fan.
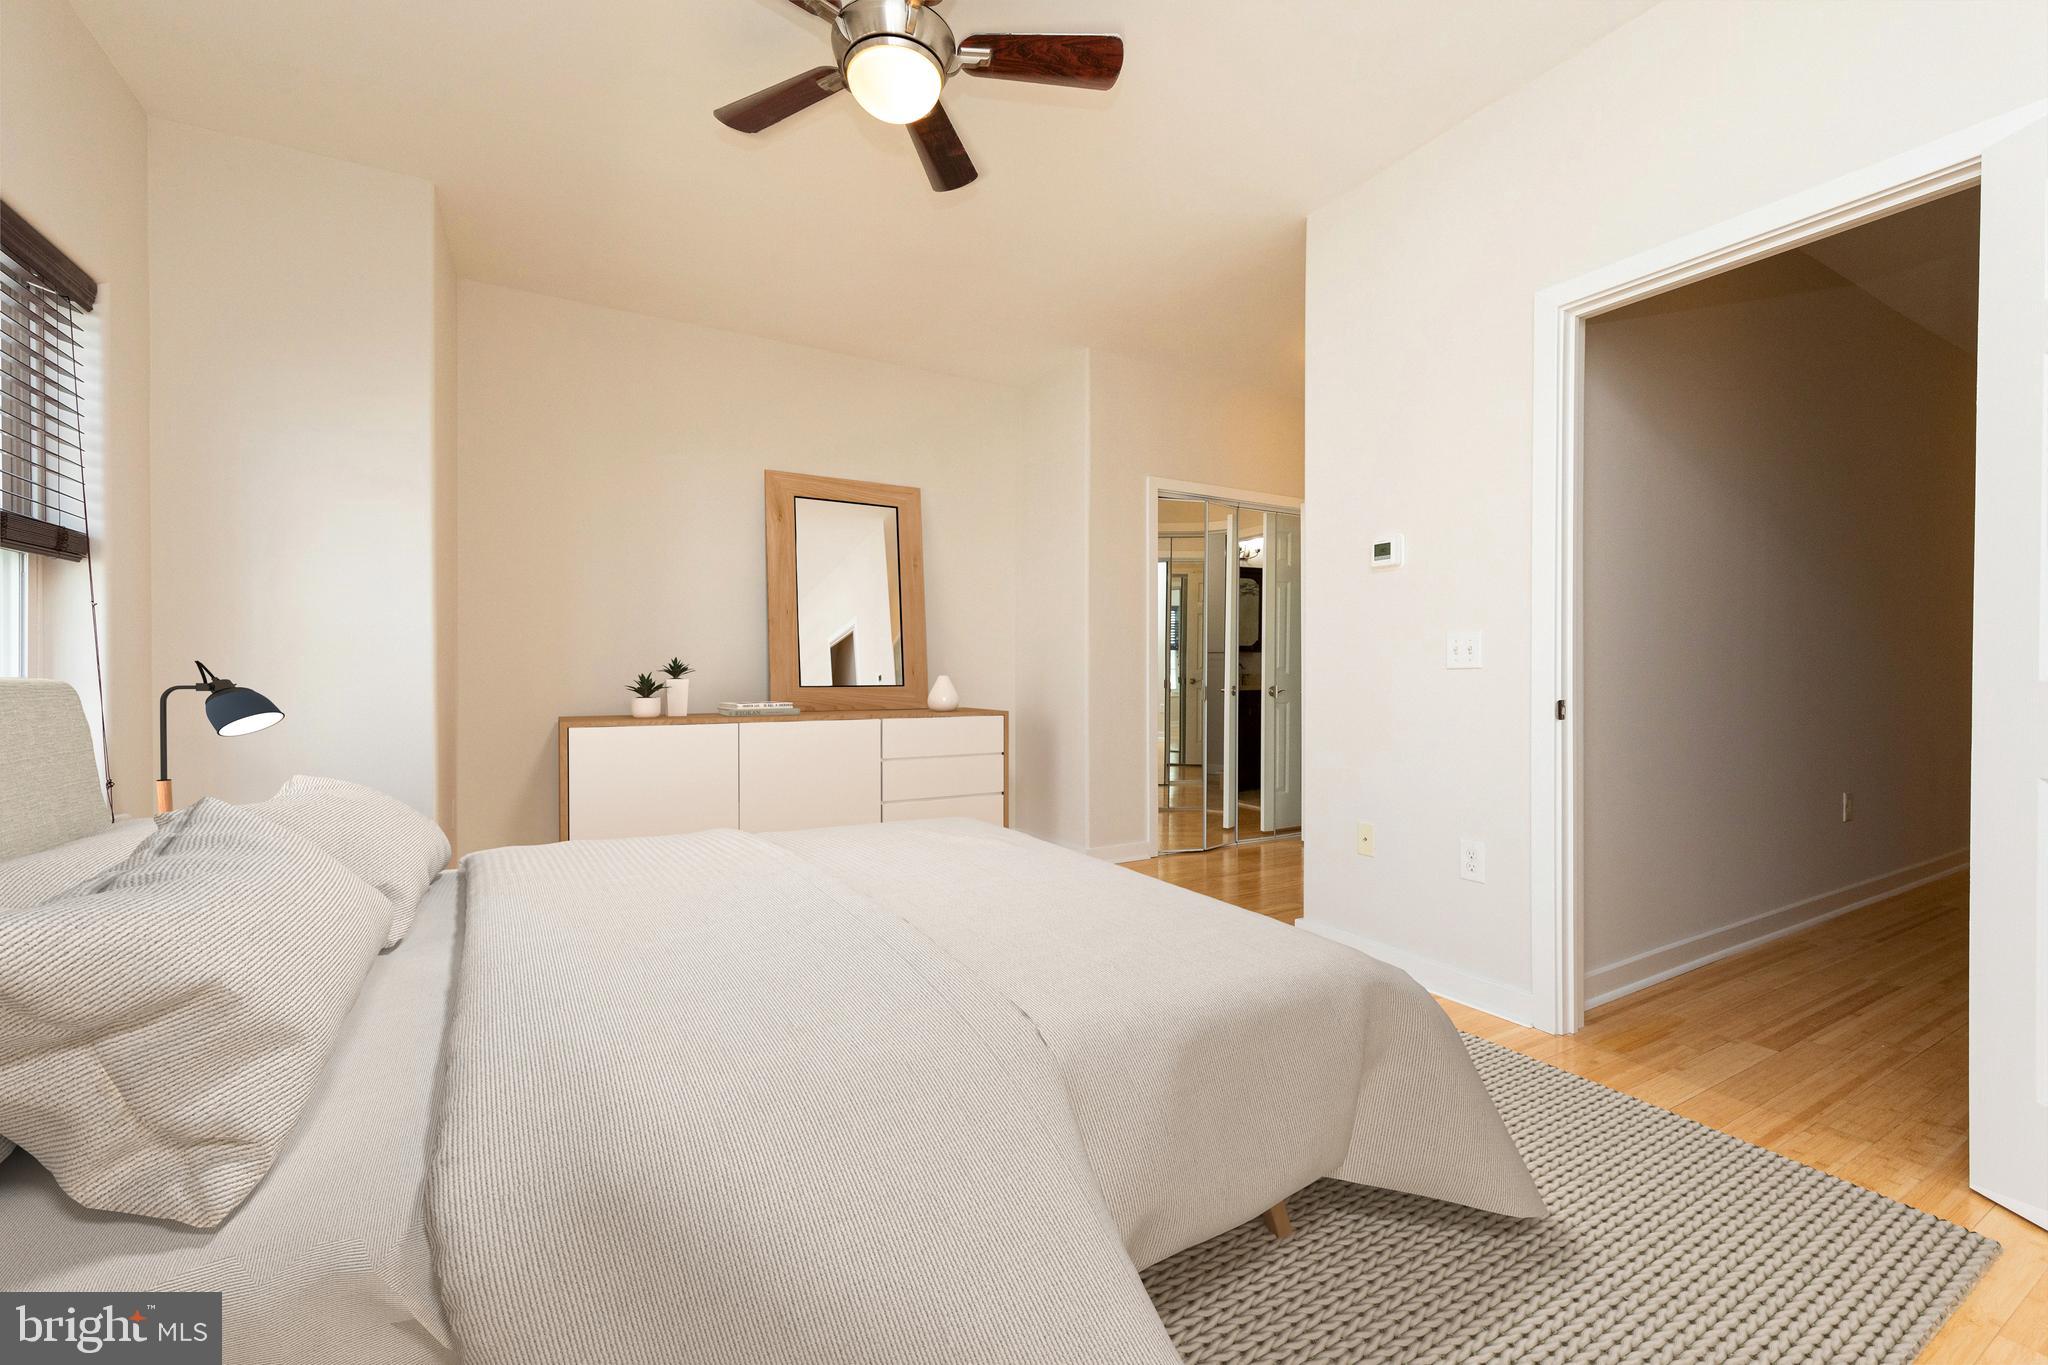
Bedroom with a neatly made bed, dresser and mirror, ceiling fan, and hardwood floors.
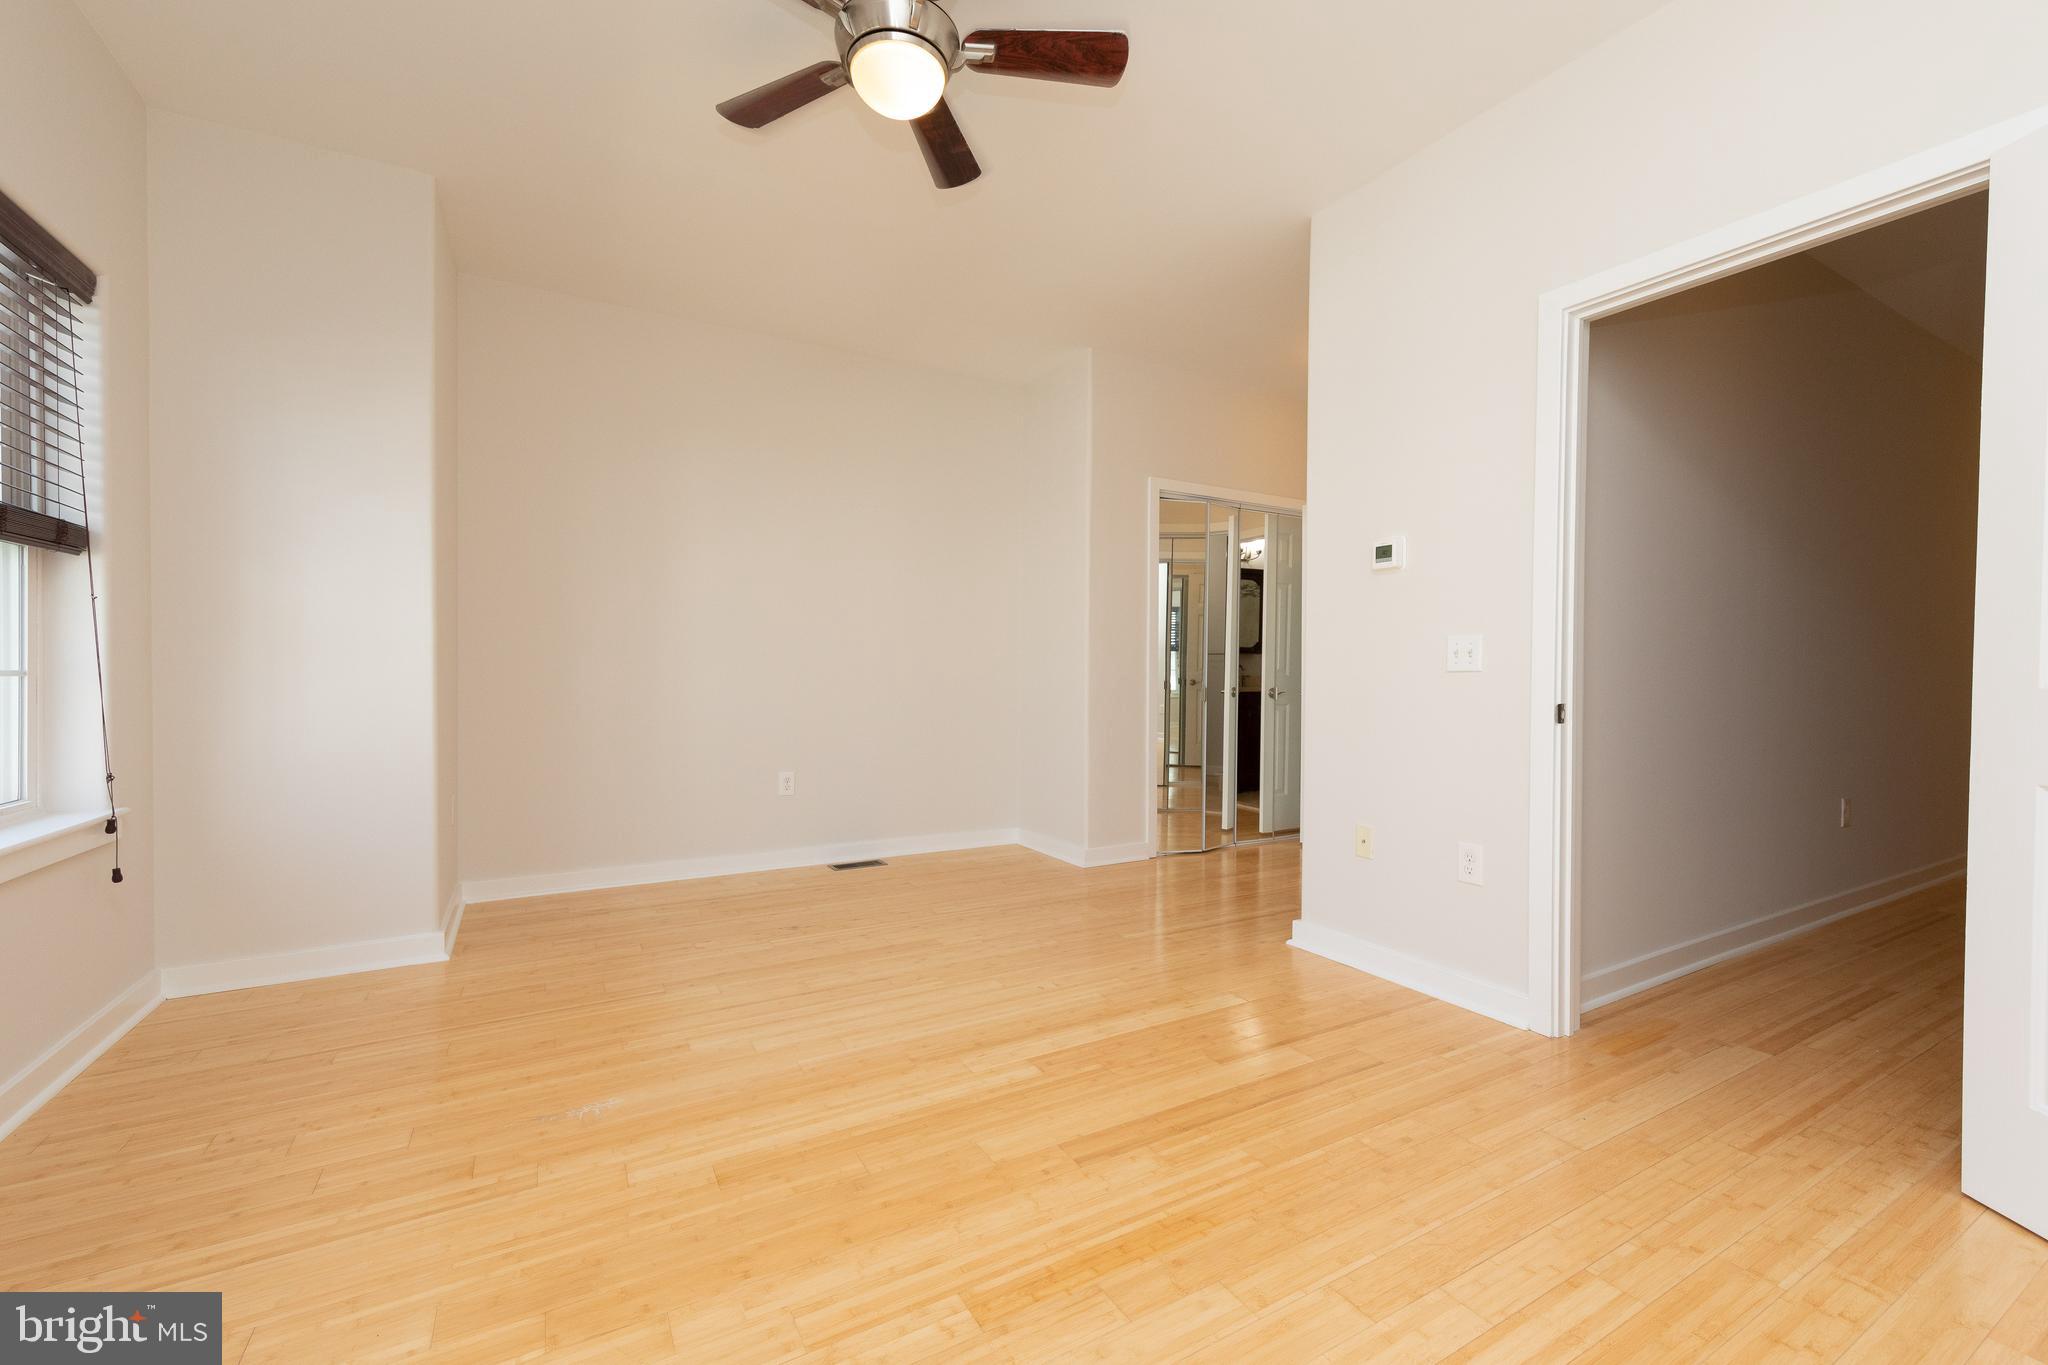
Empty room with hardwood floors, a ceiling fan, and mirrored closet doors.
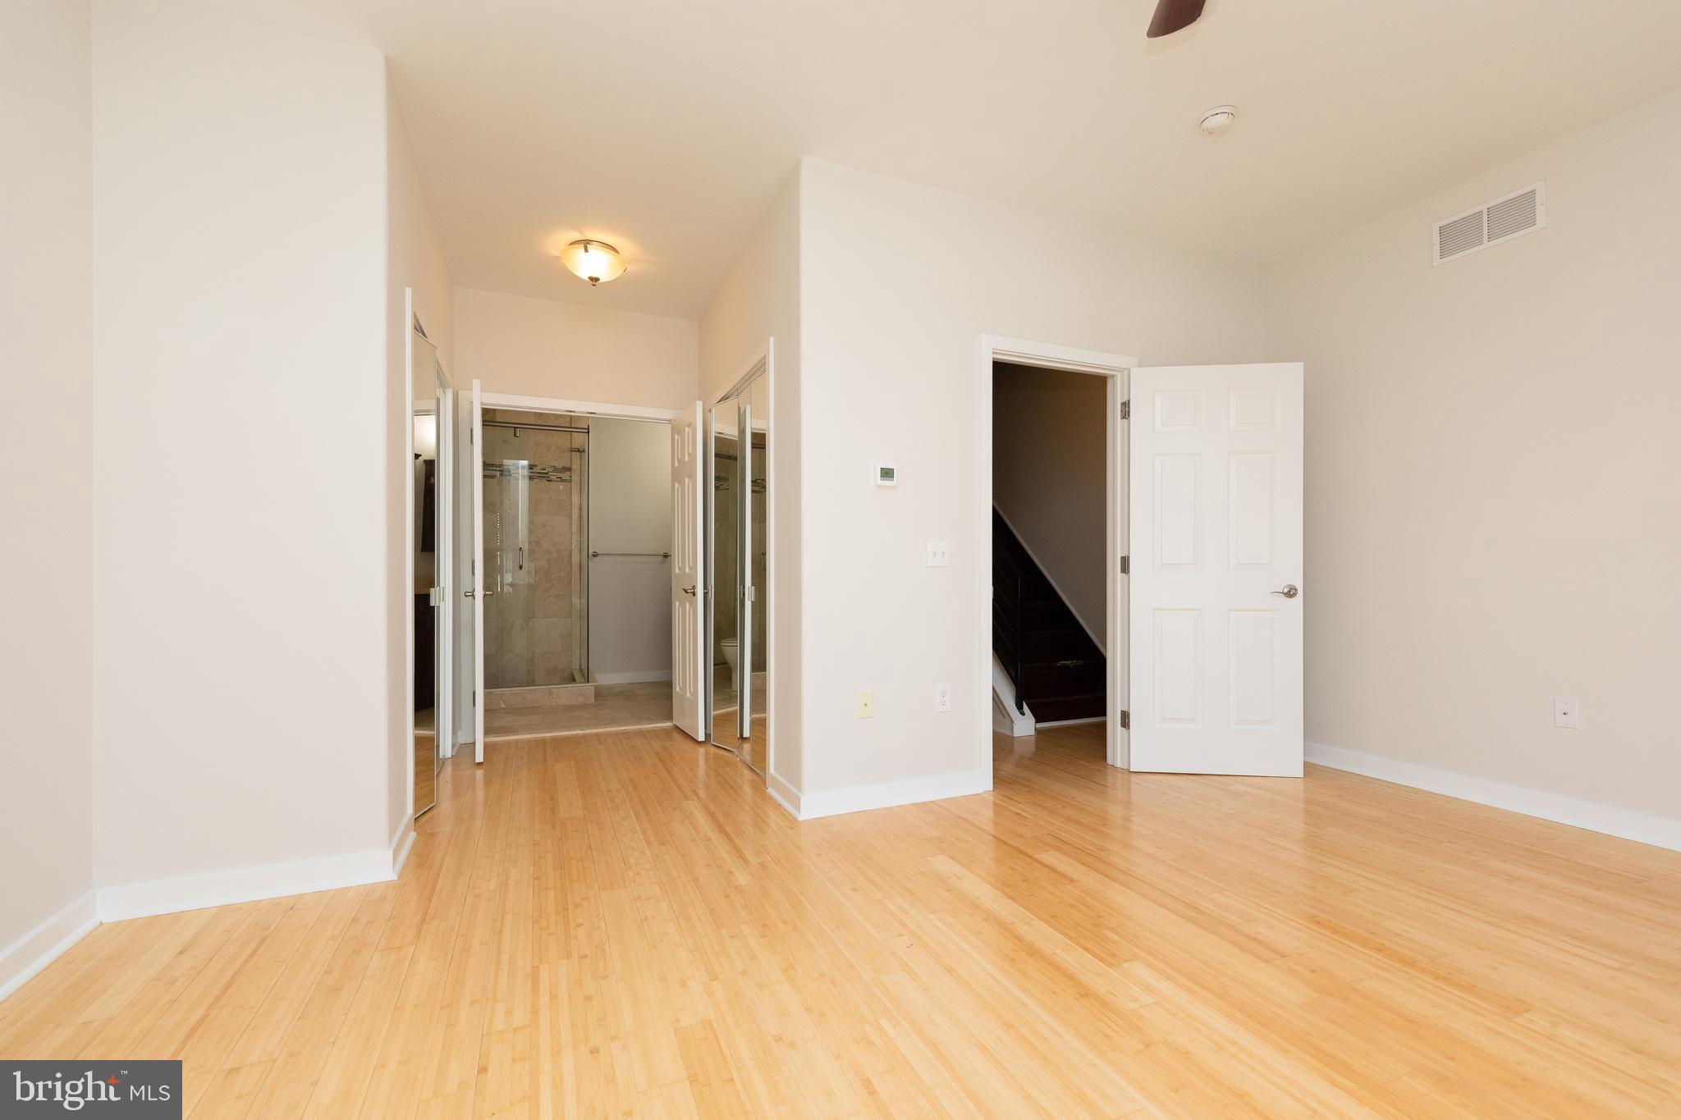
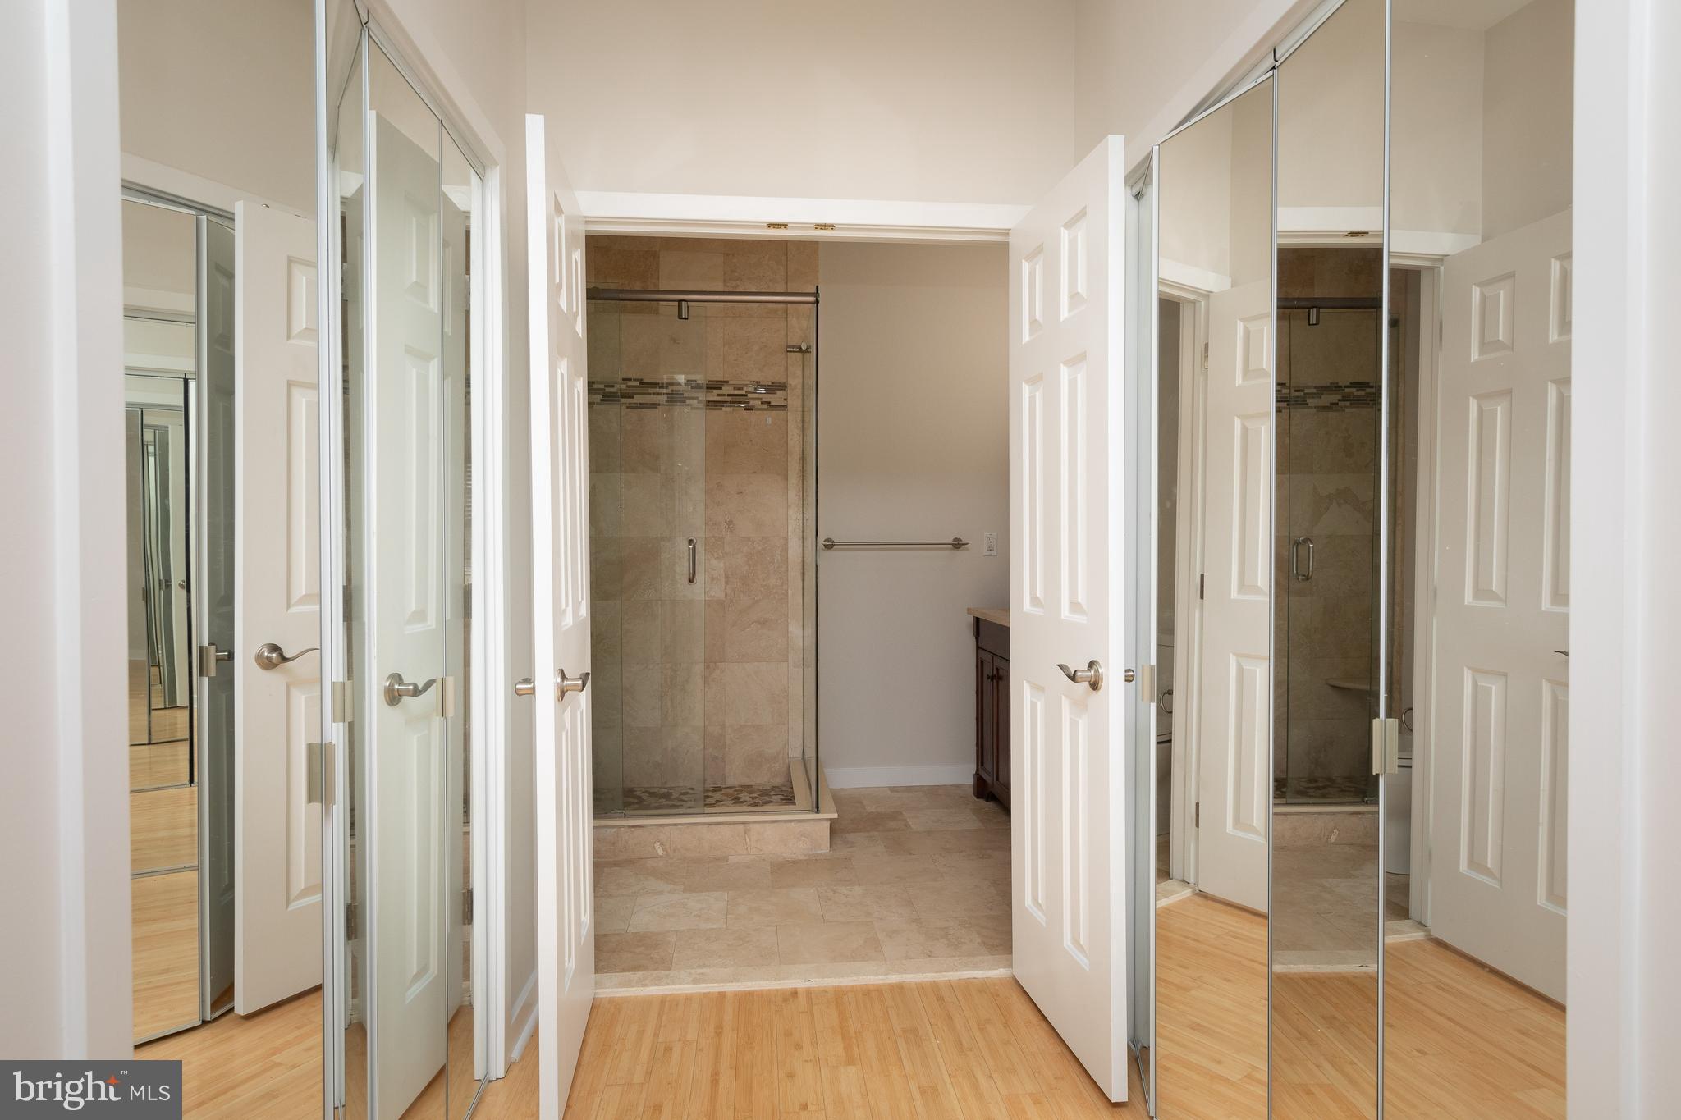
Vacant bedroom with hardwood floors, mirrored closet doors, and an adjoining bathroom with a glass shower.
Bathroom with a tiled walk-in shower, mirrored closet doors, and beige tile flooring.
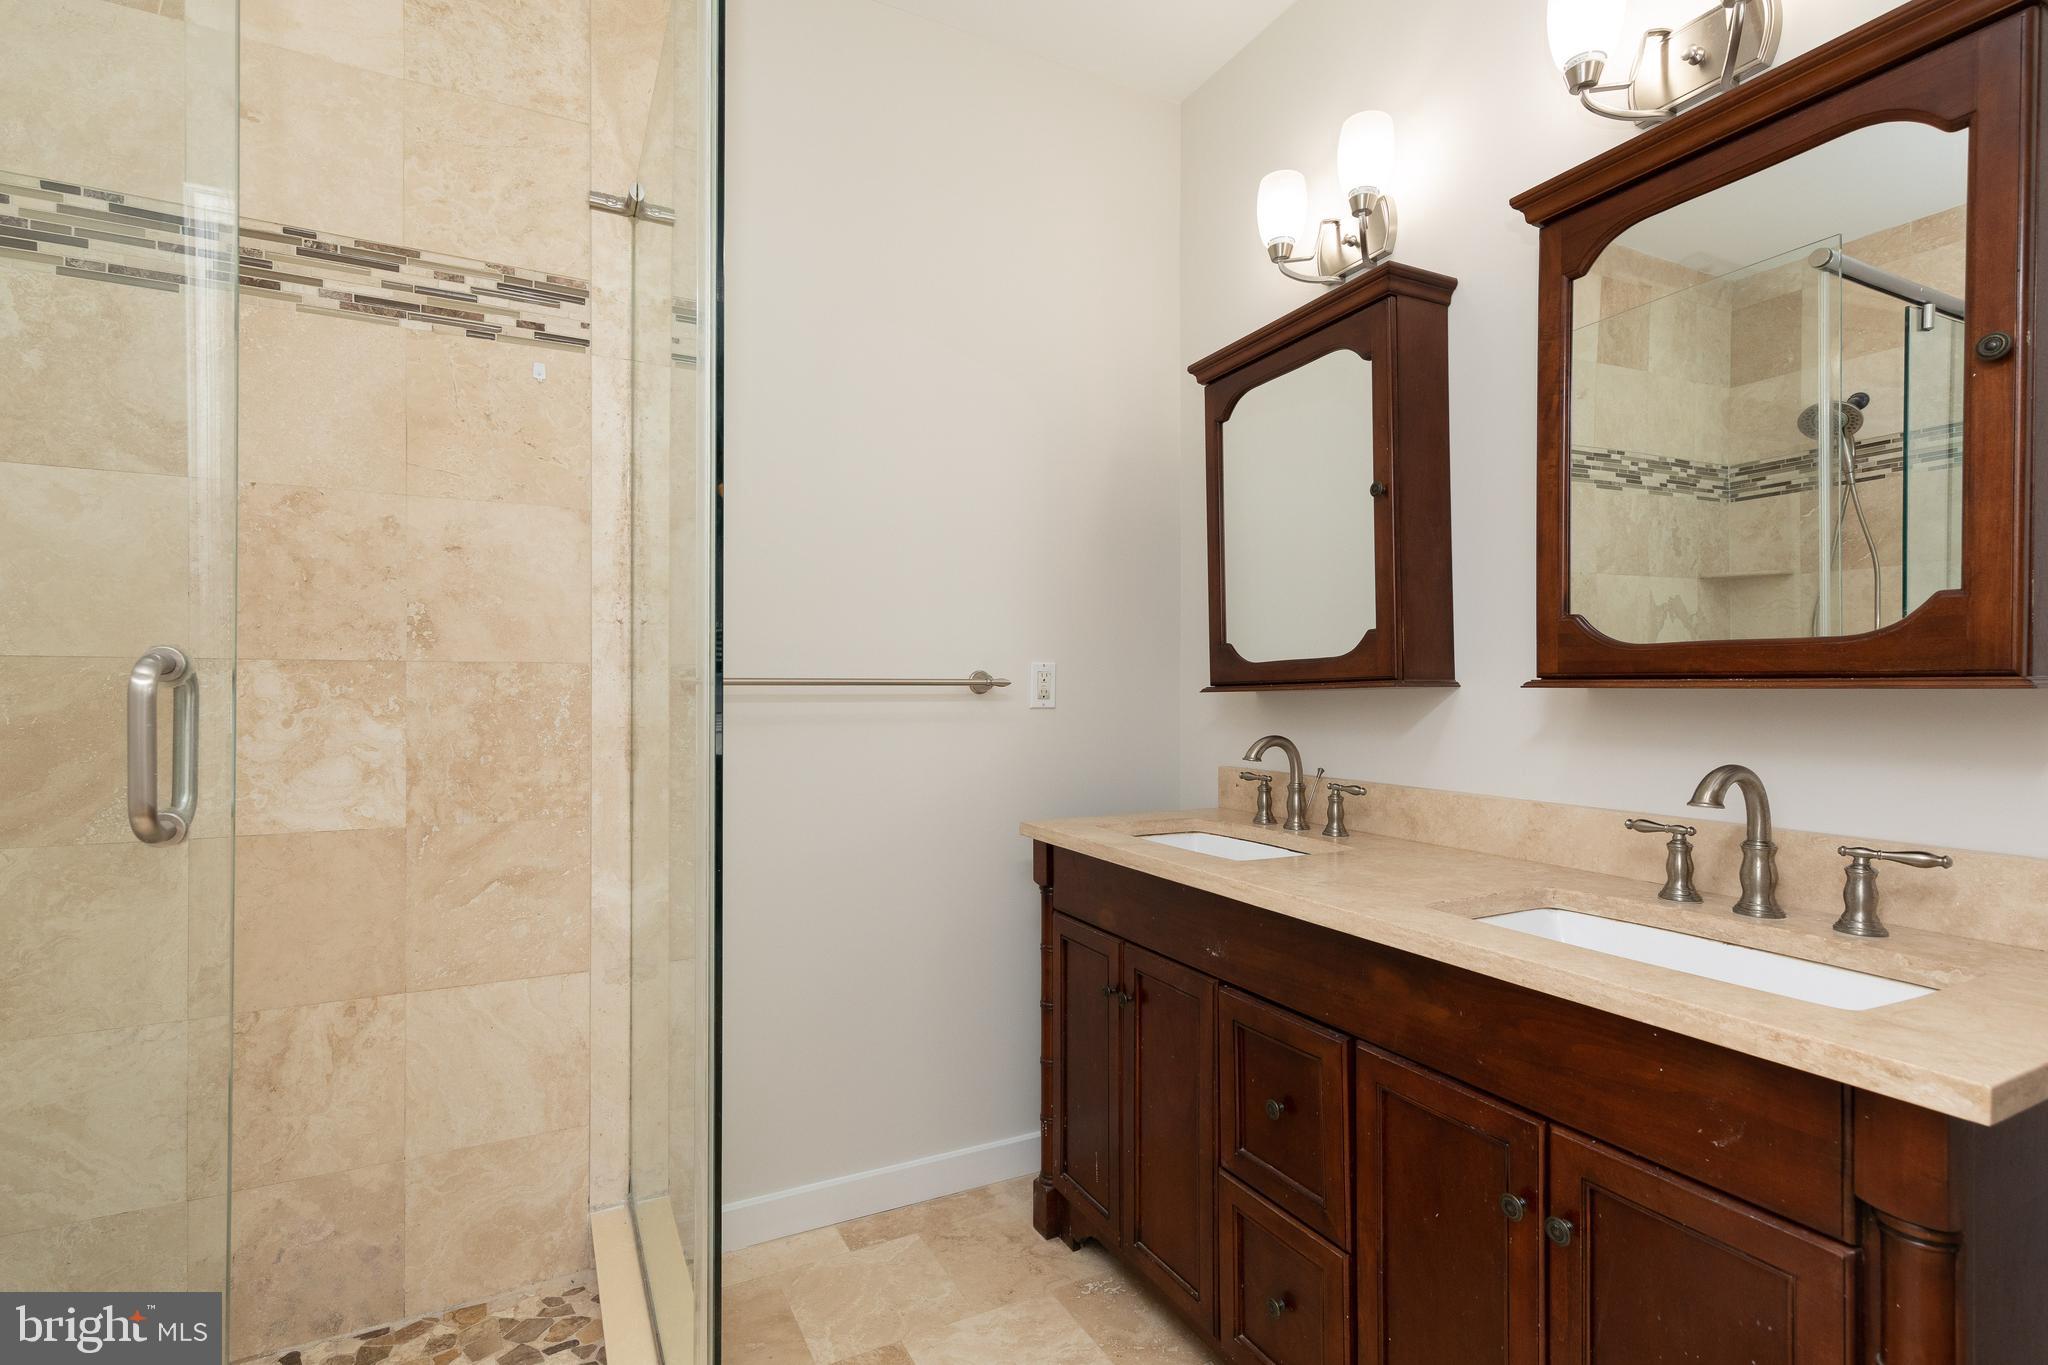
Bathroom with a glass shower and double-sink dark wood vanity topped with beige stone.
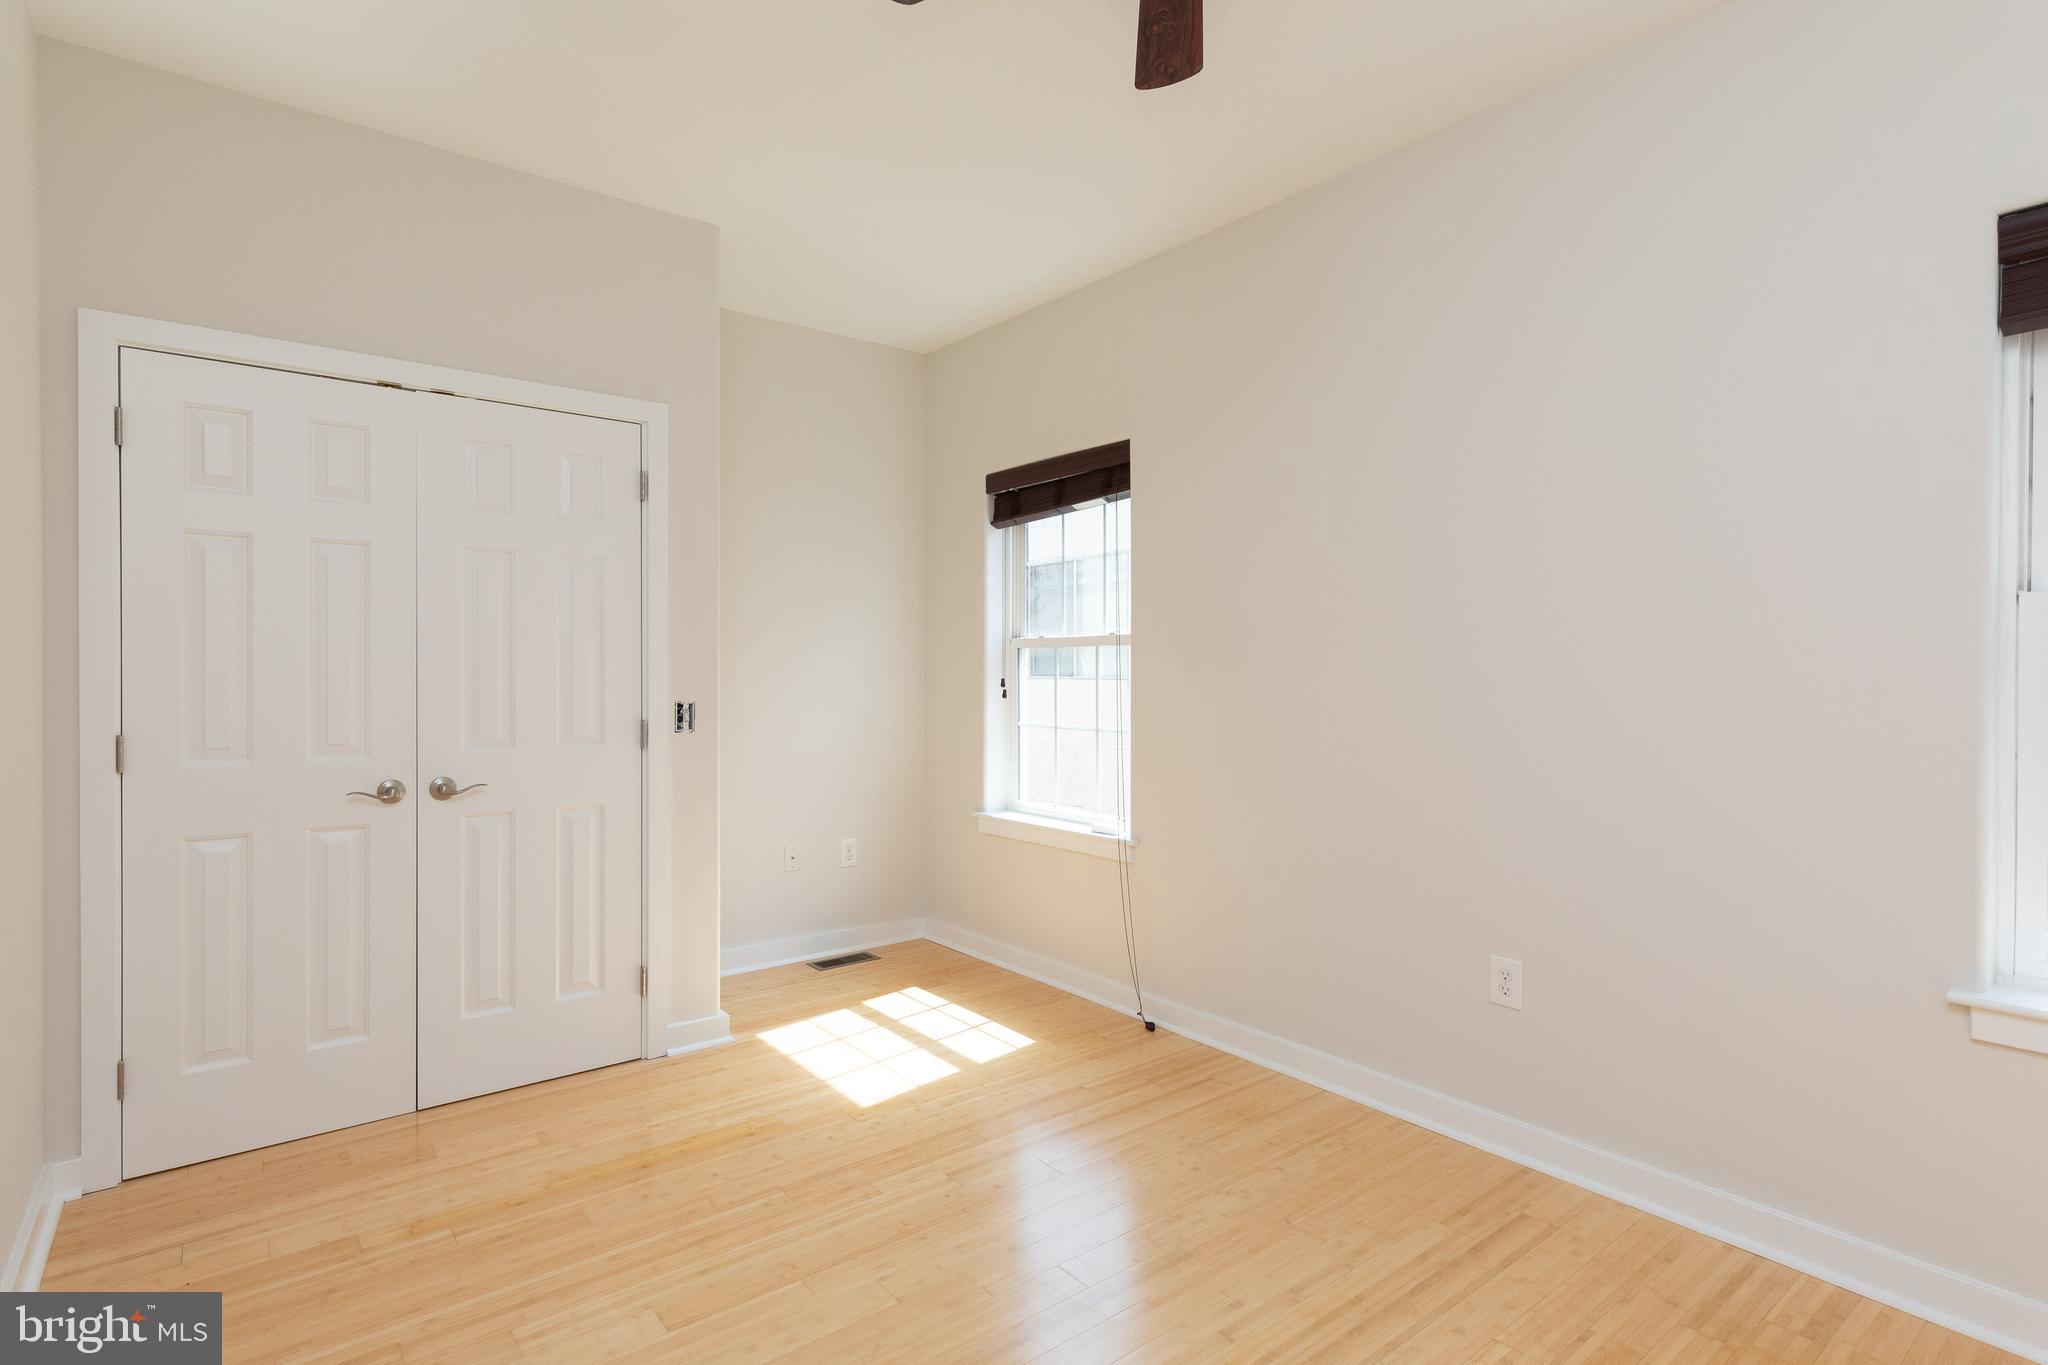
Vacant room with light hardwood floors, white closet doors, and sunlight through the windows.
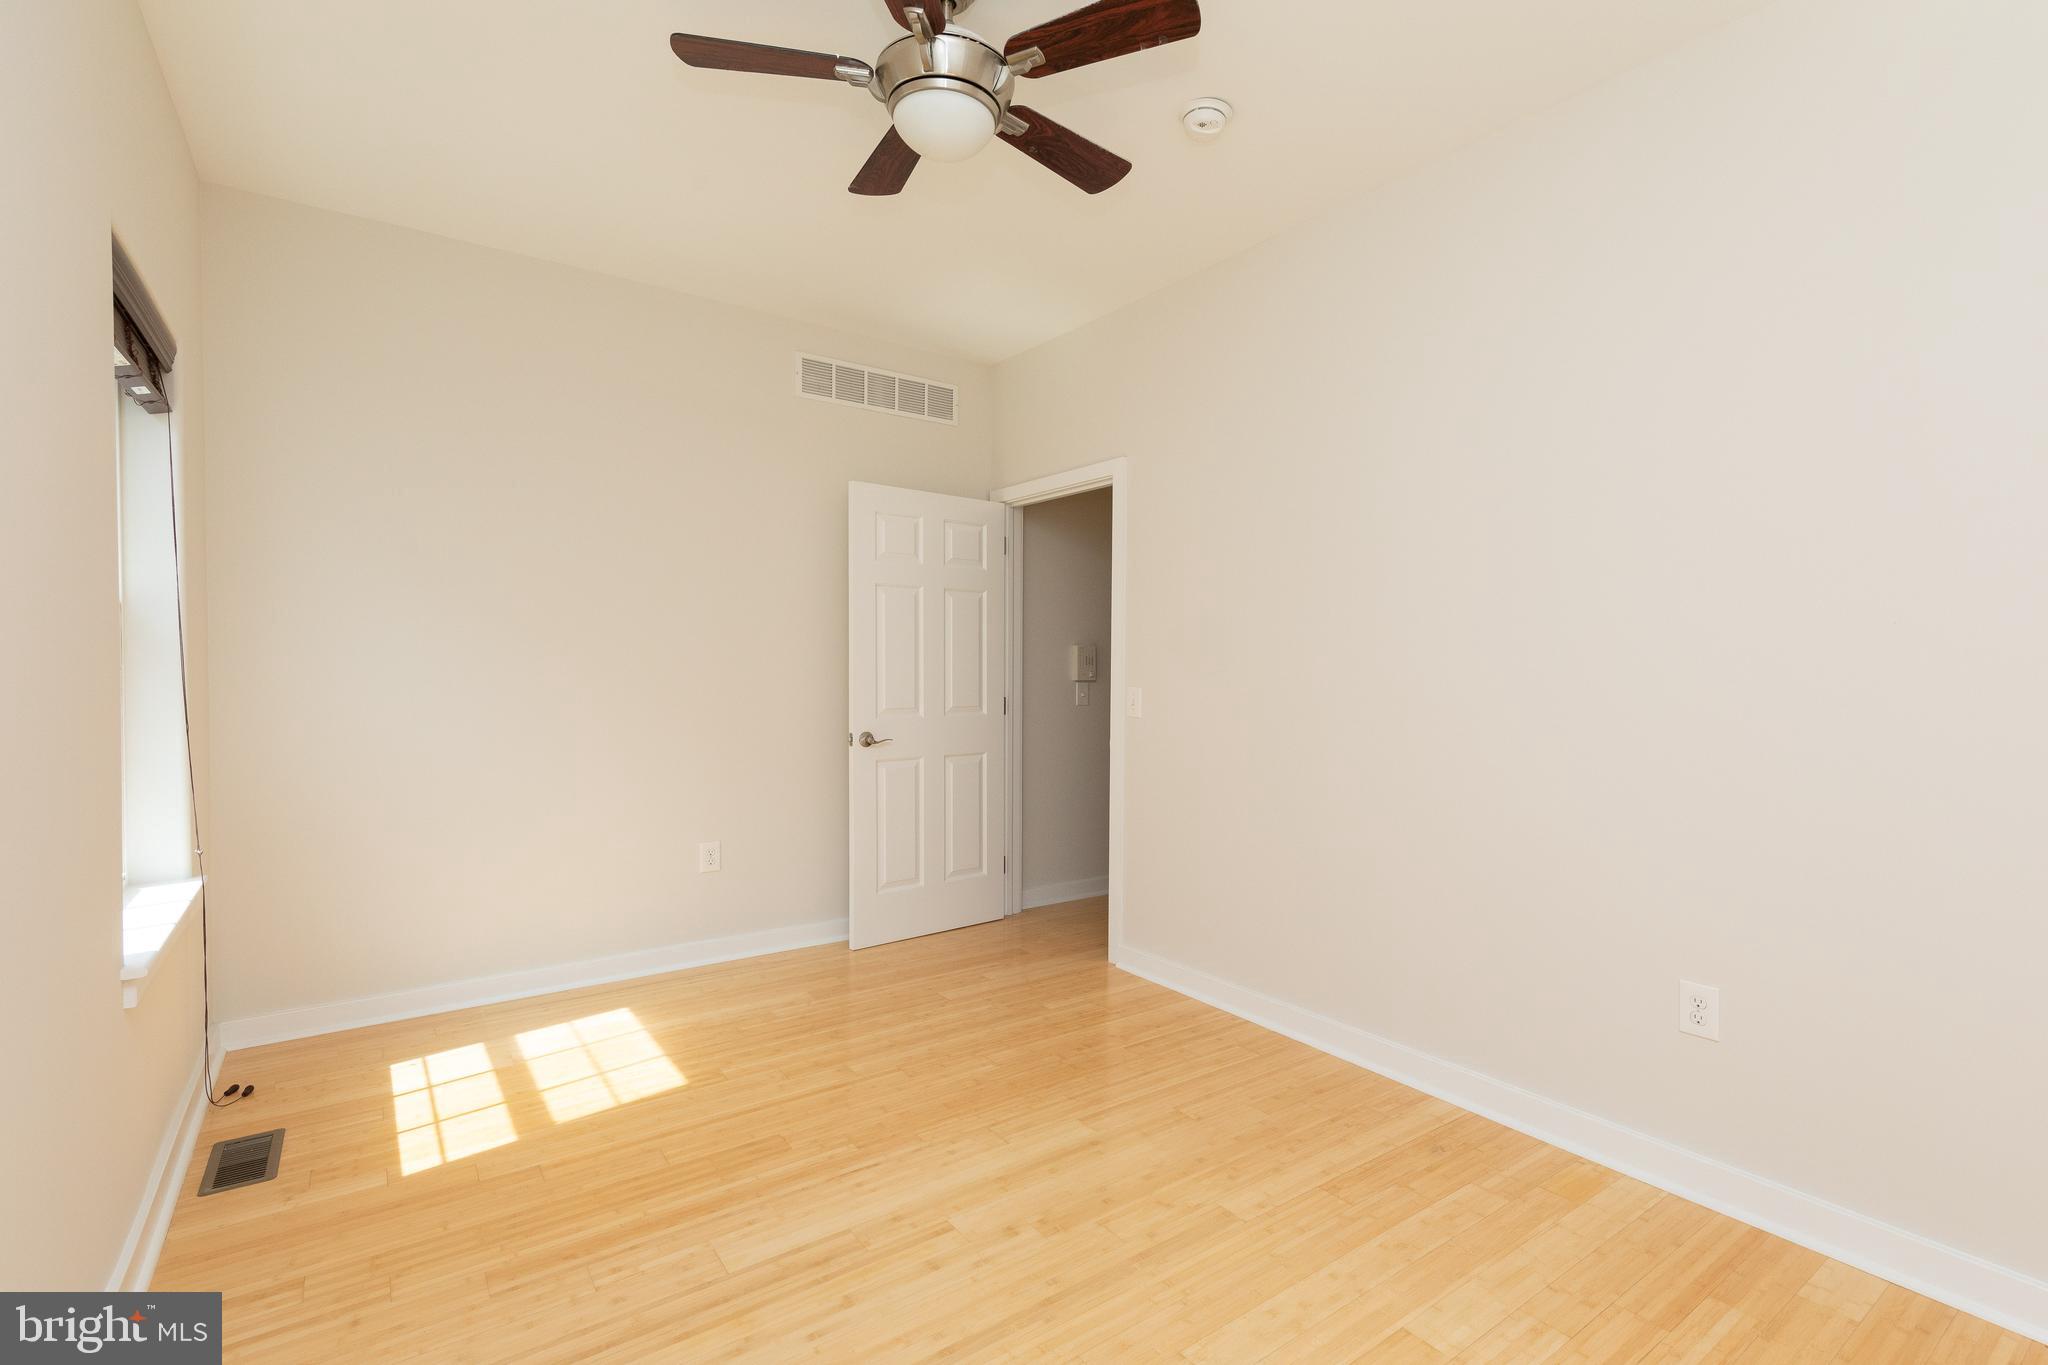
Empty room with light wood floors, a window, and a ceiling fan.
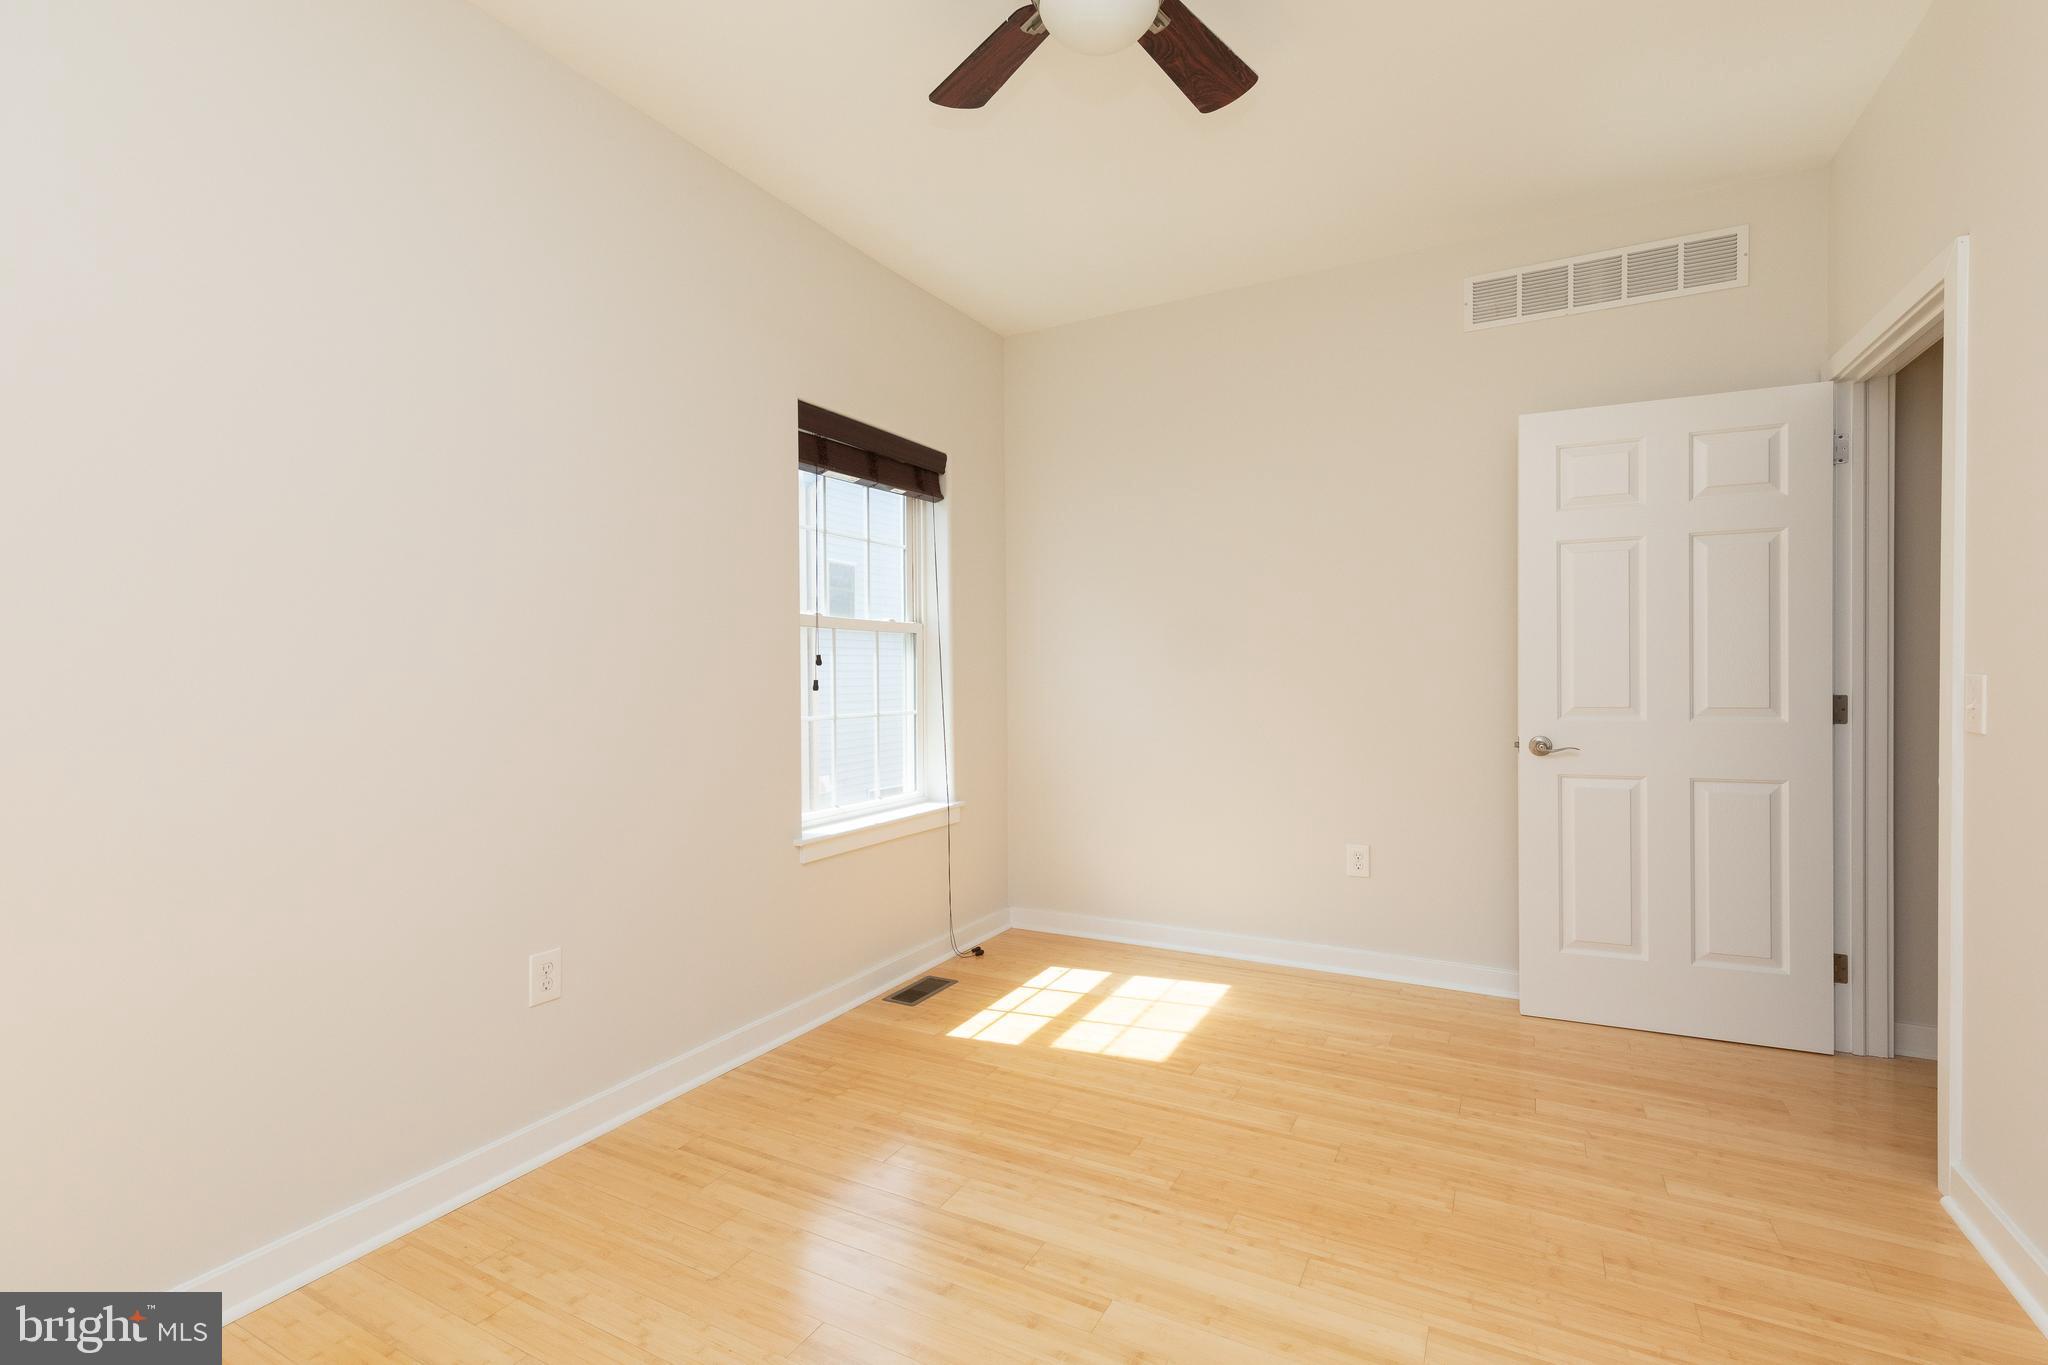
Empty room with light wood flooring, a ceiling fan, and sunlight through a window.
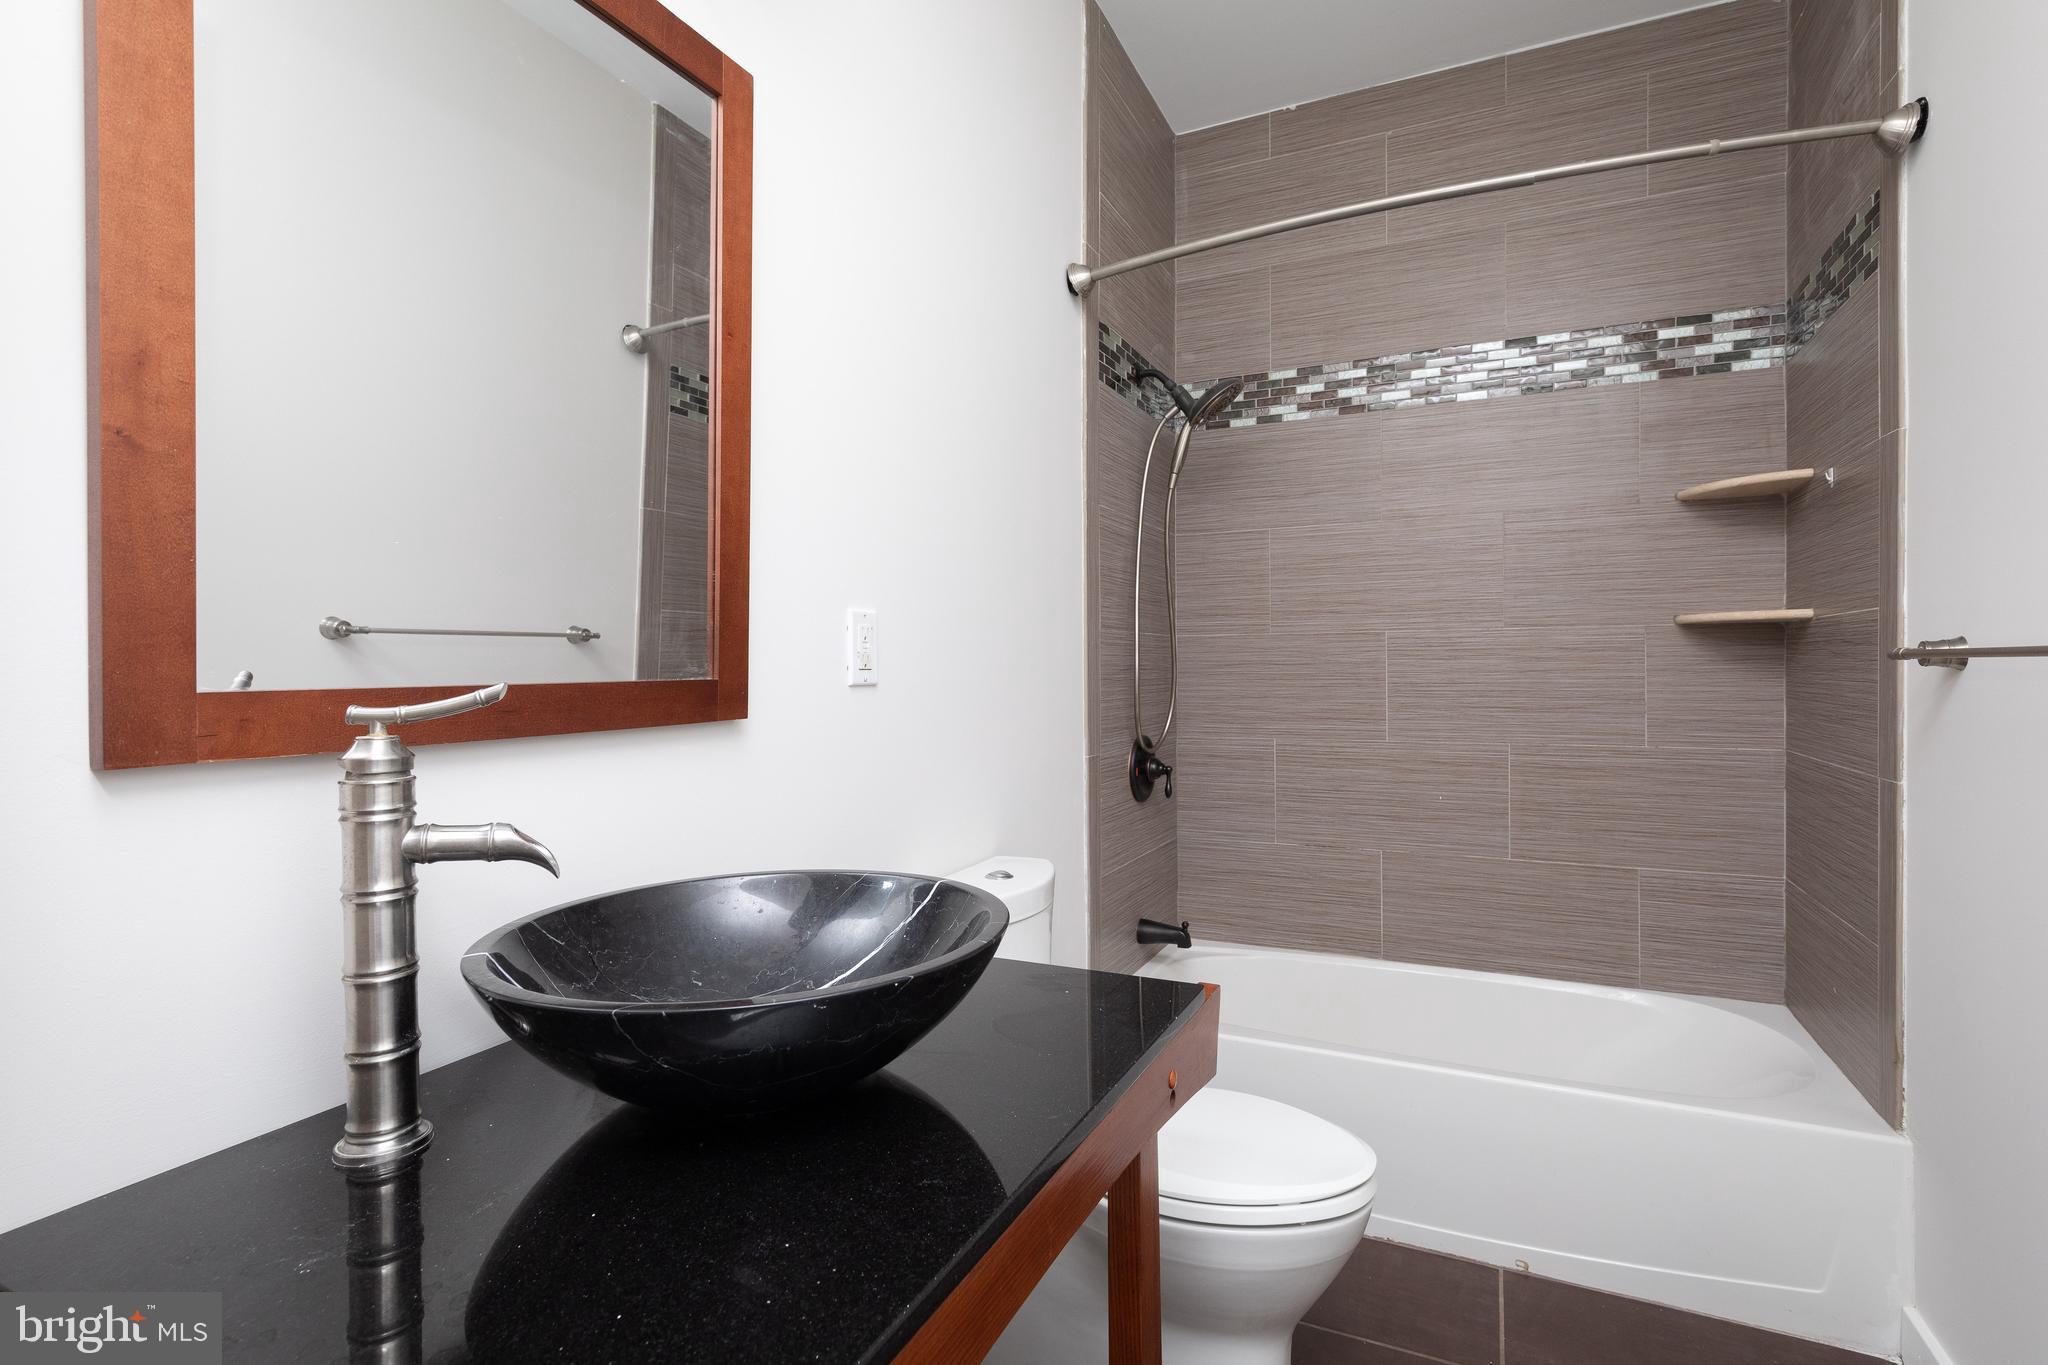
Bathroom with a black vessel sink, wood-framed mirror, and tiled tub-shower surround.
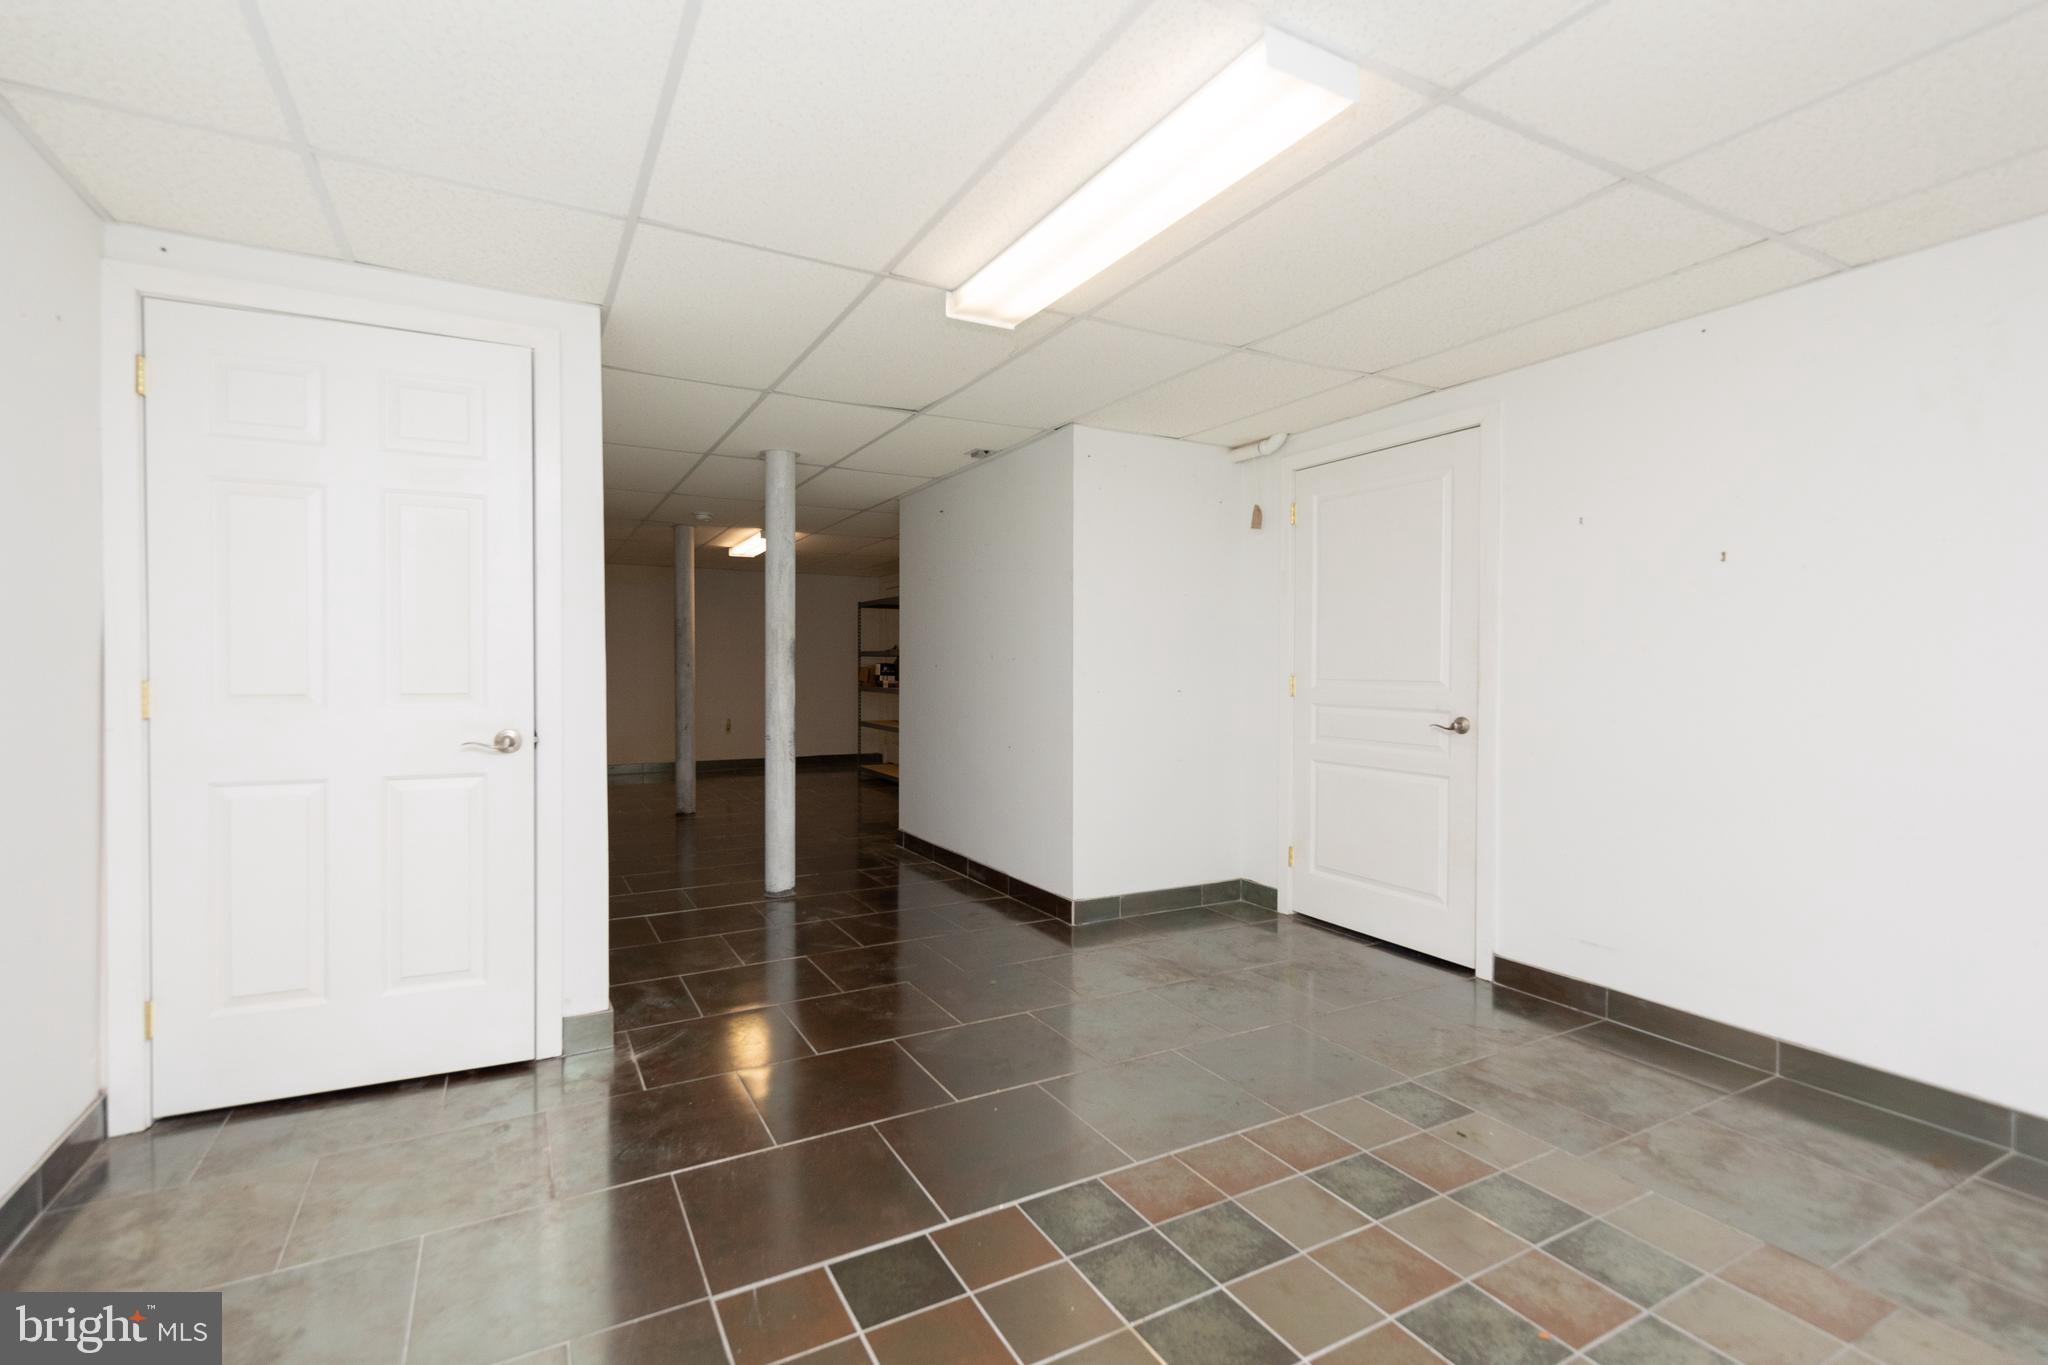
Unfurnished tiled basement room with two white doors, support columns, and a suspended ceiling.
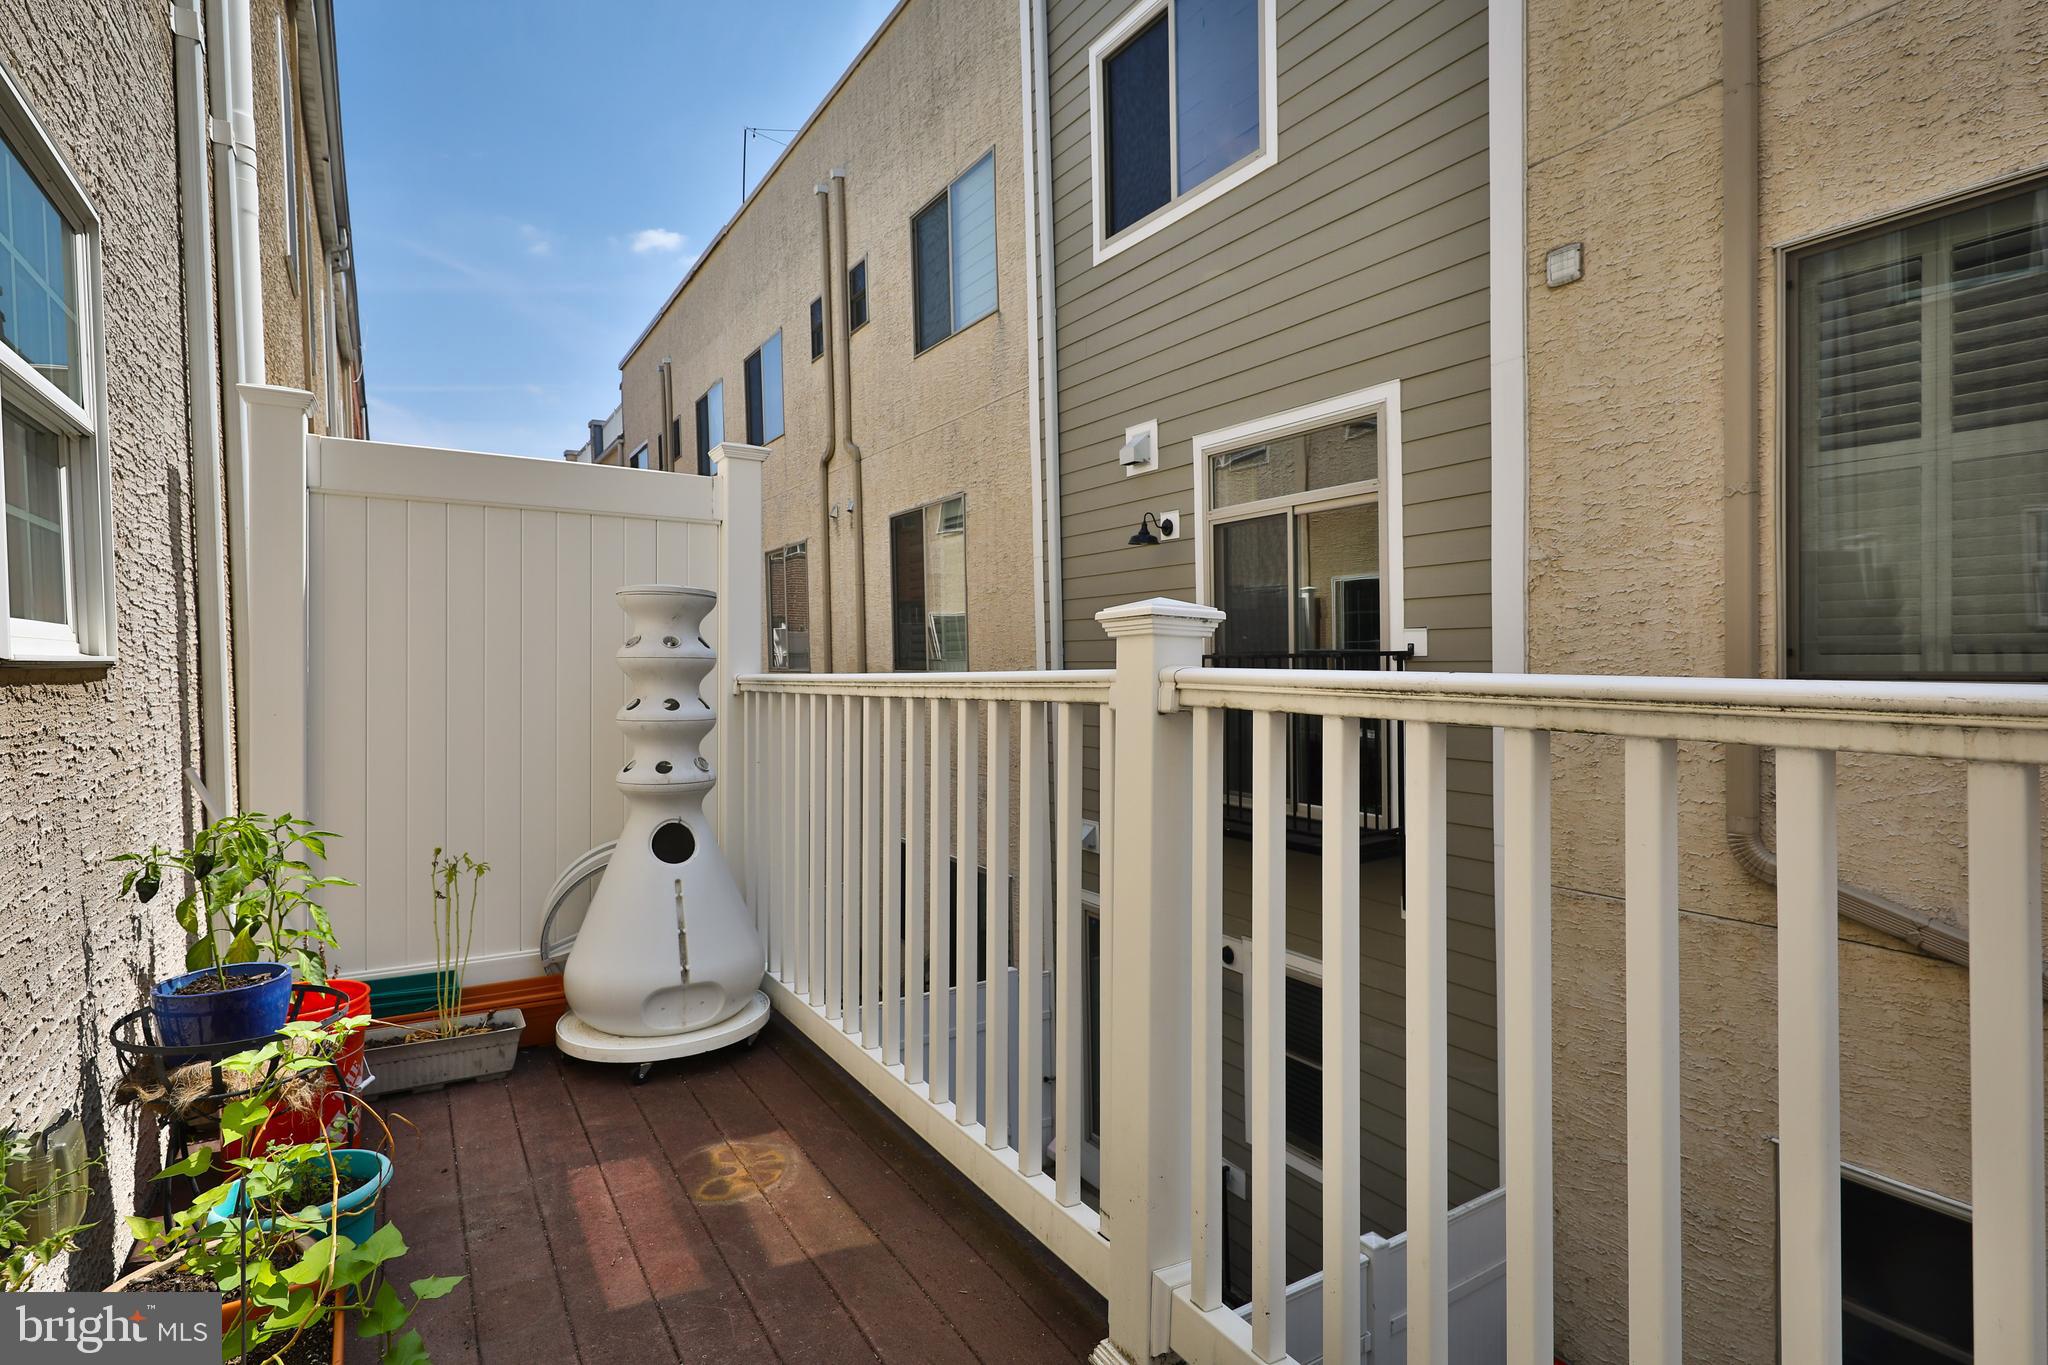
Small elevated deck with white railing, potted plants, and a vertical garden planter.
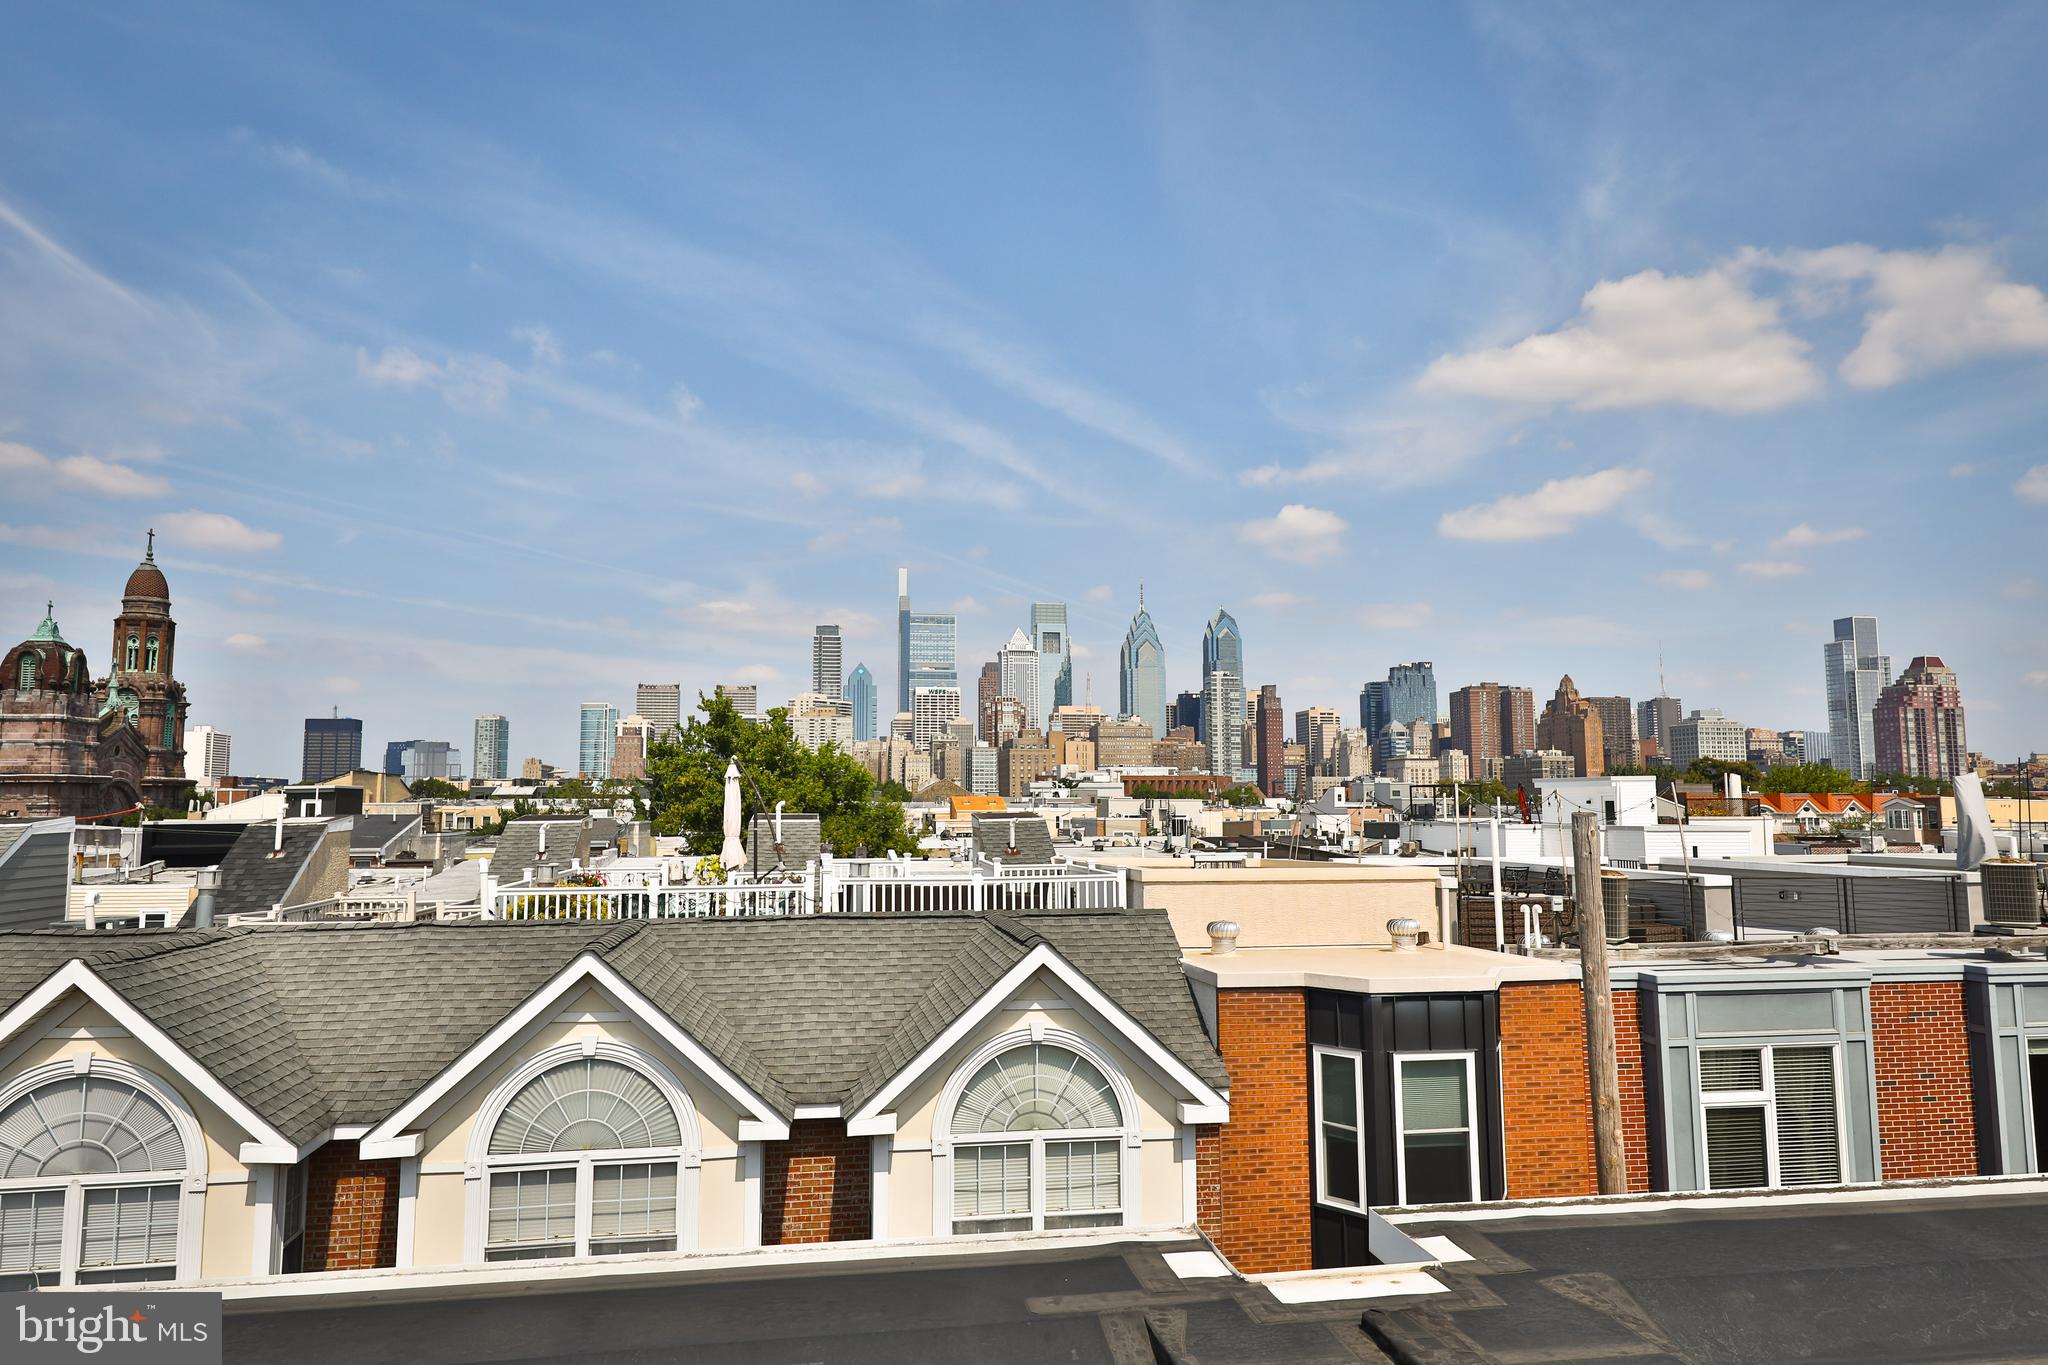
Philadelphia skyline viewed over neighborhood rooftops on a sunny day.
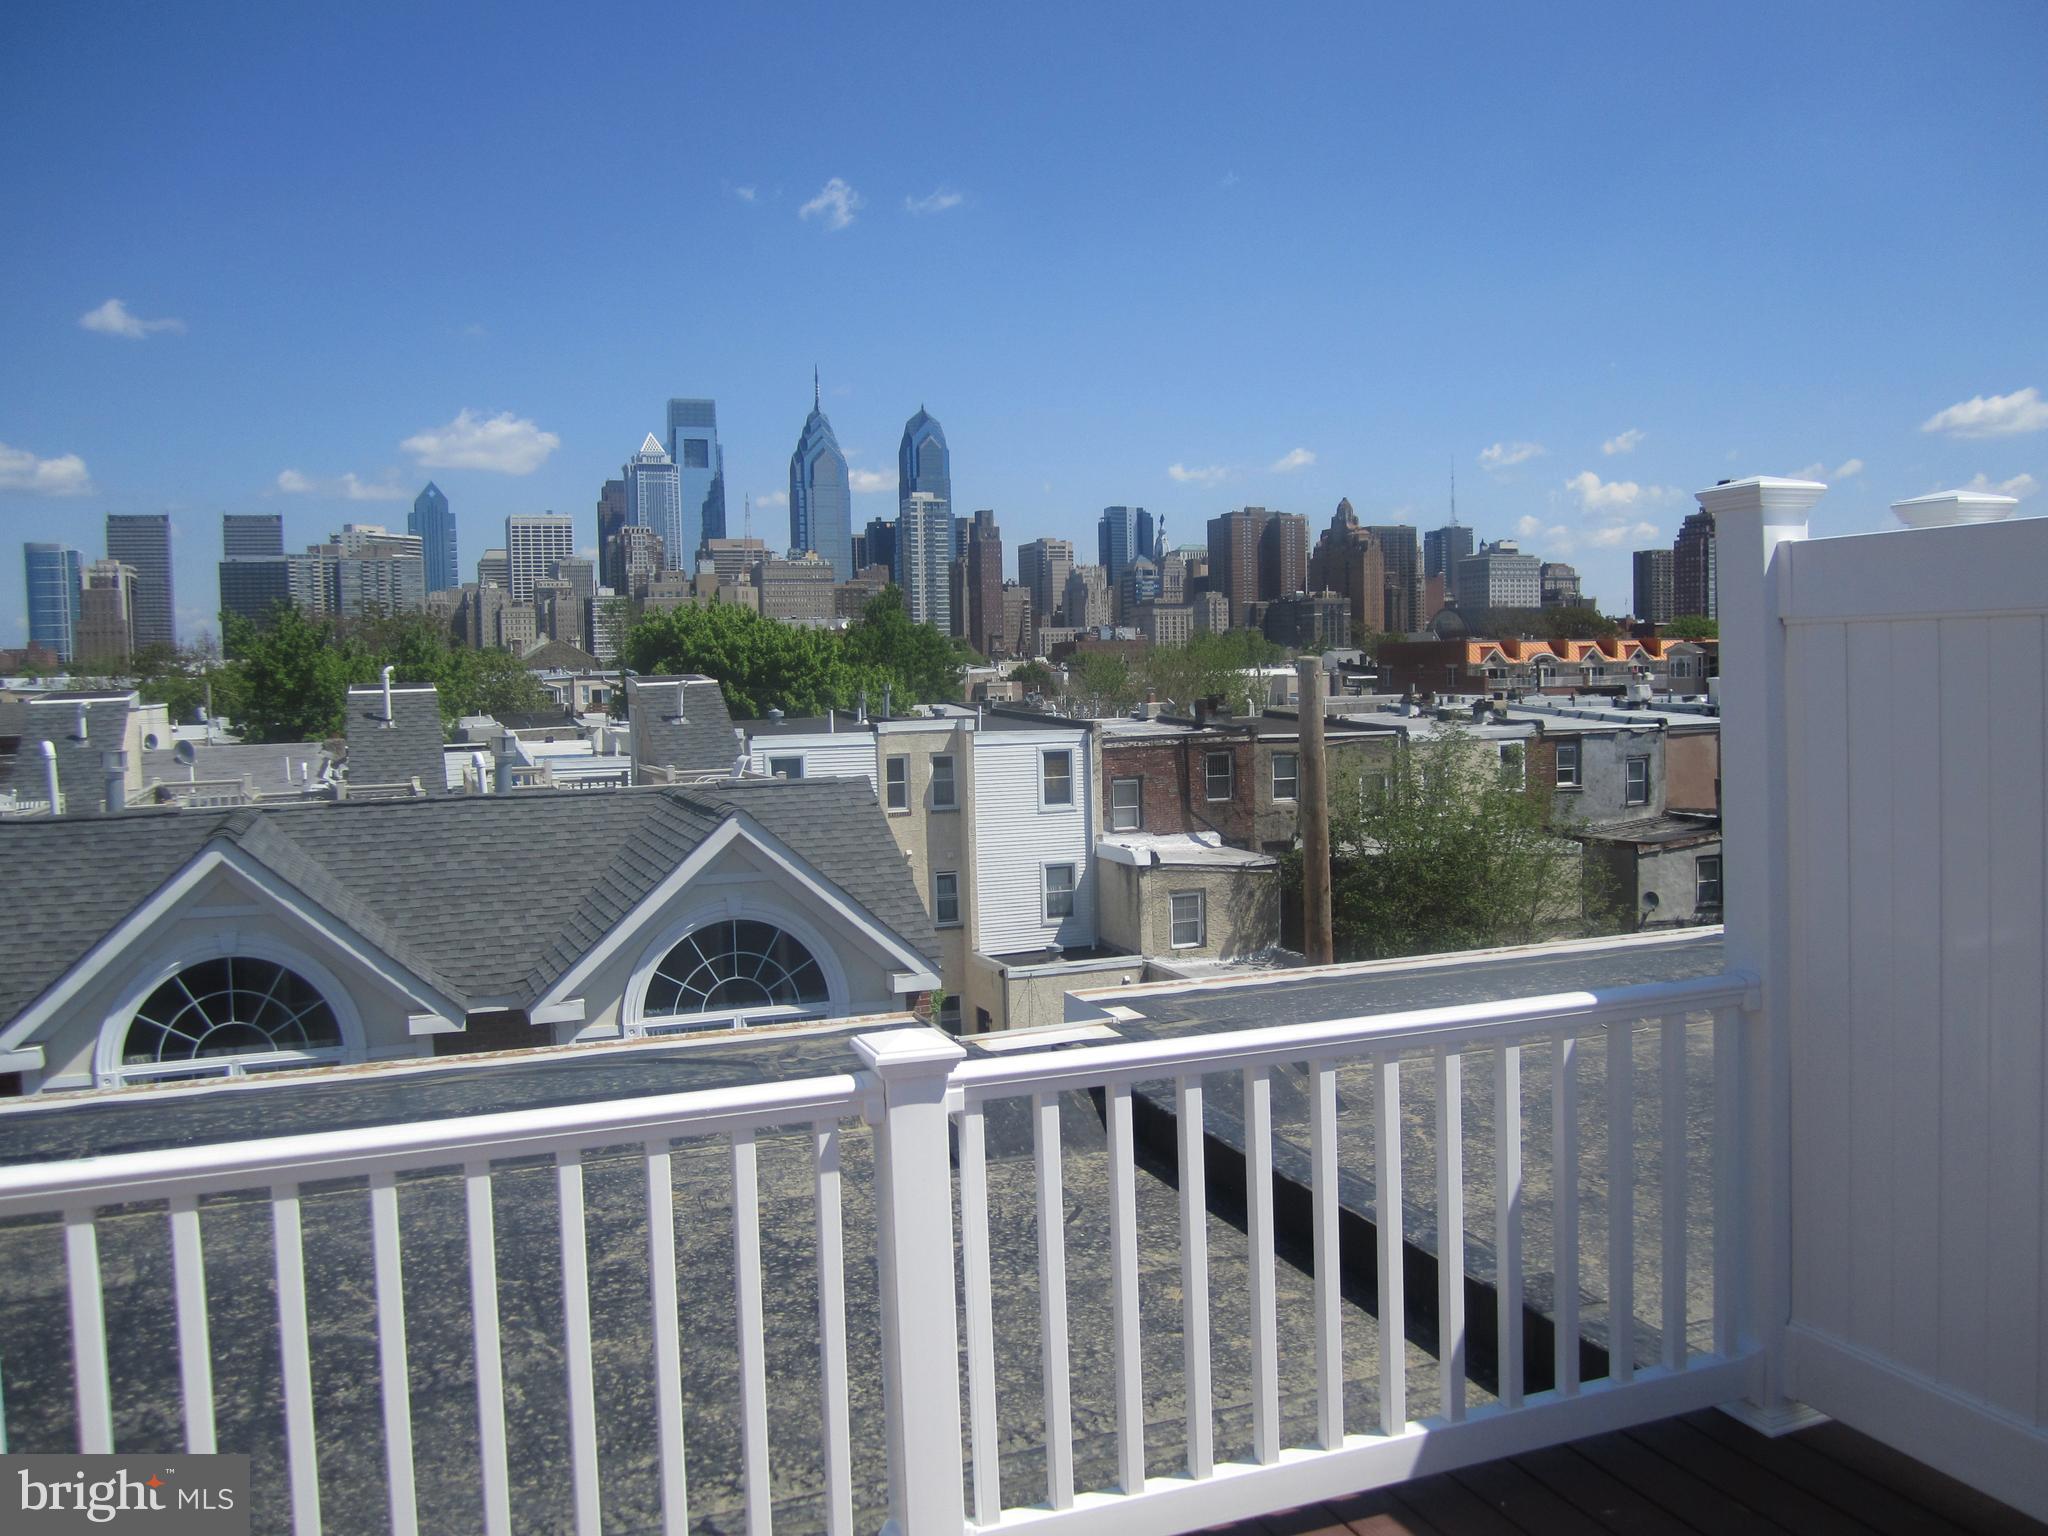
Rooftop deck with white railing overlooking Philadelphia’s skyline.
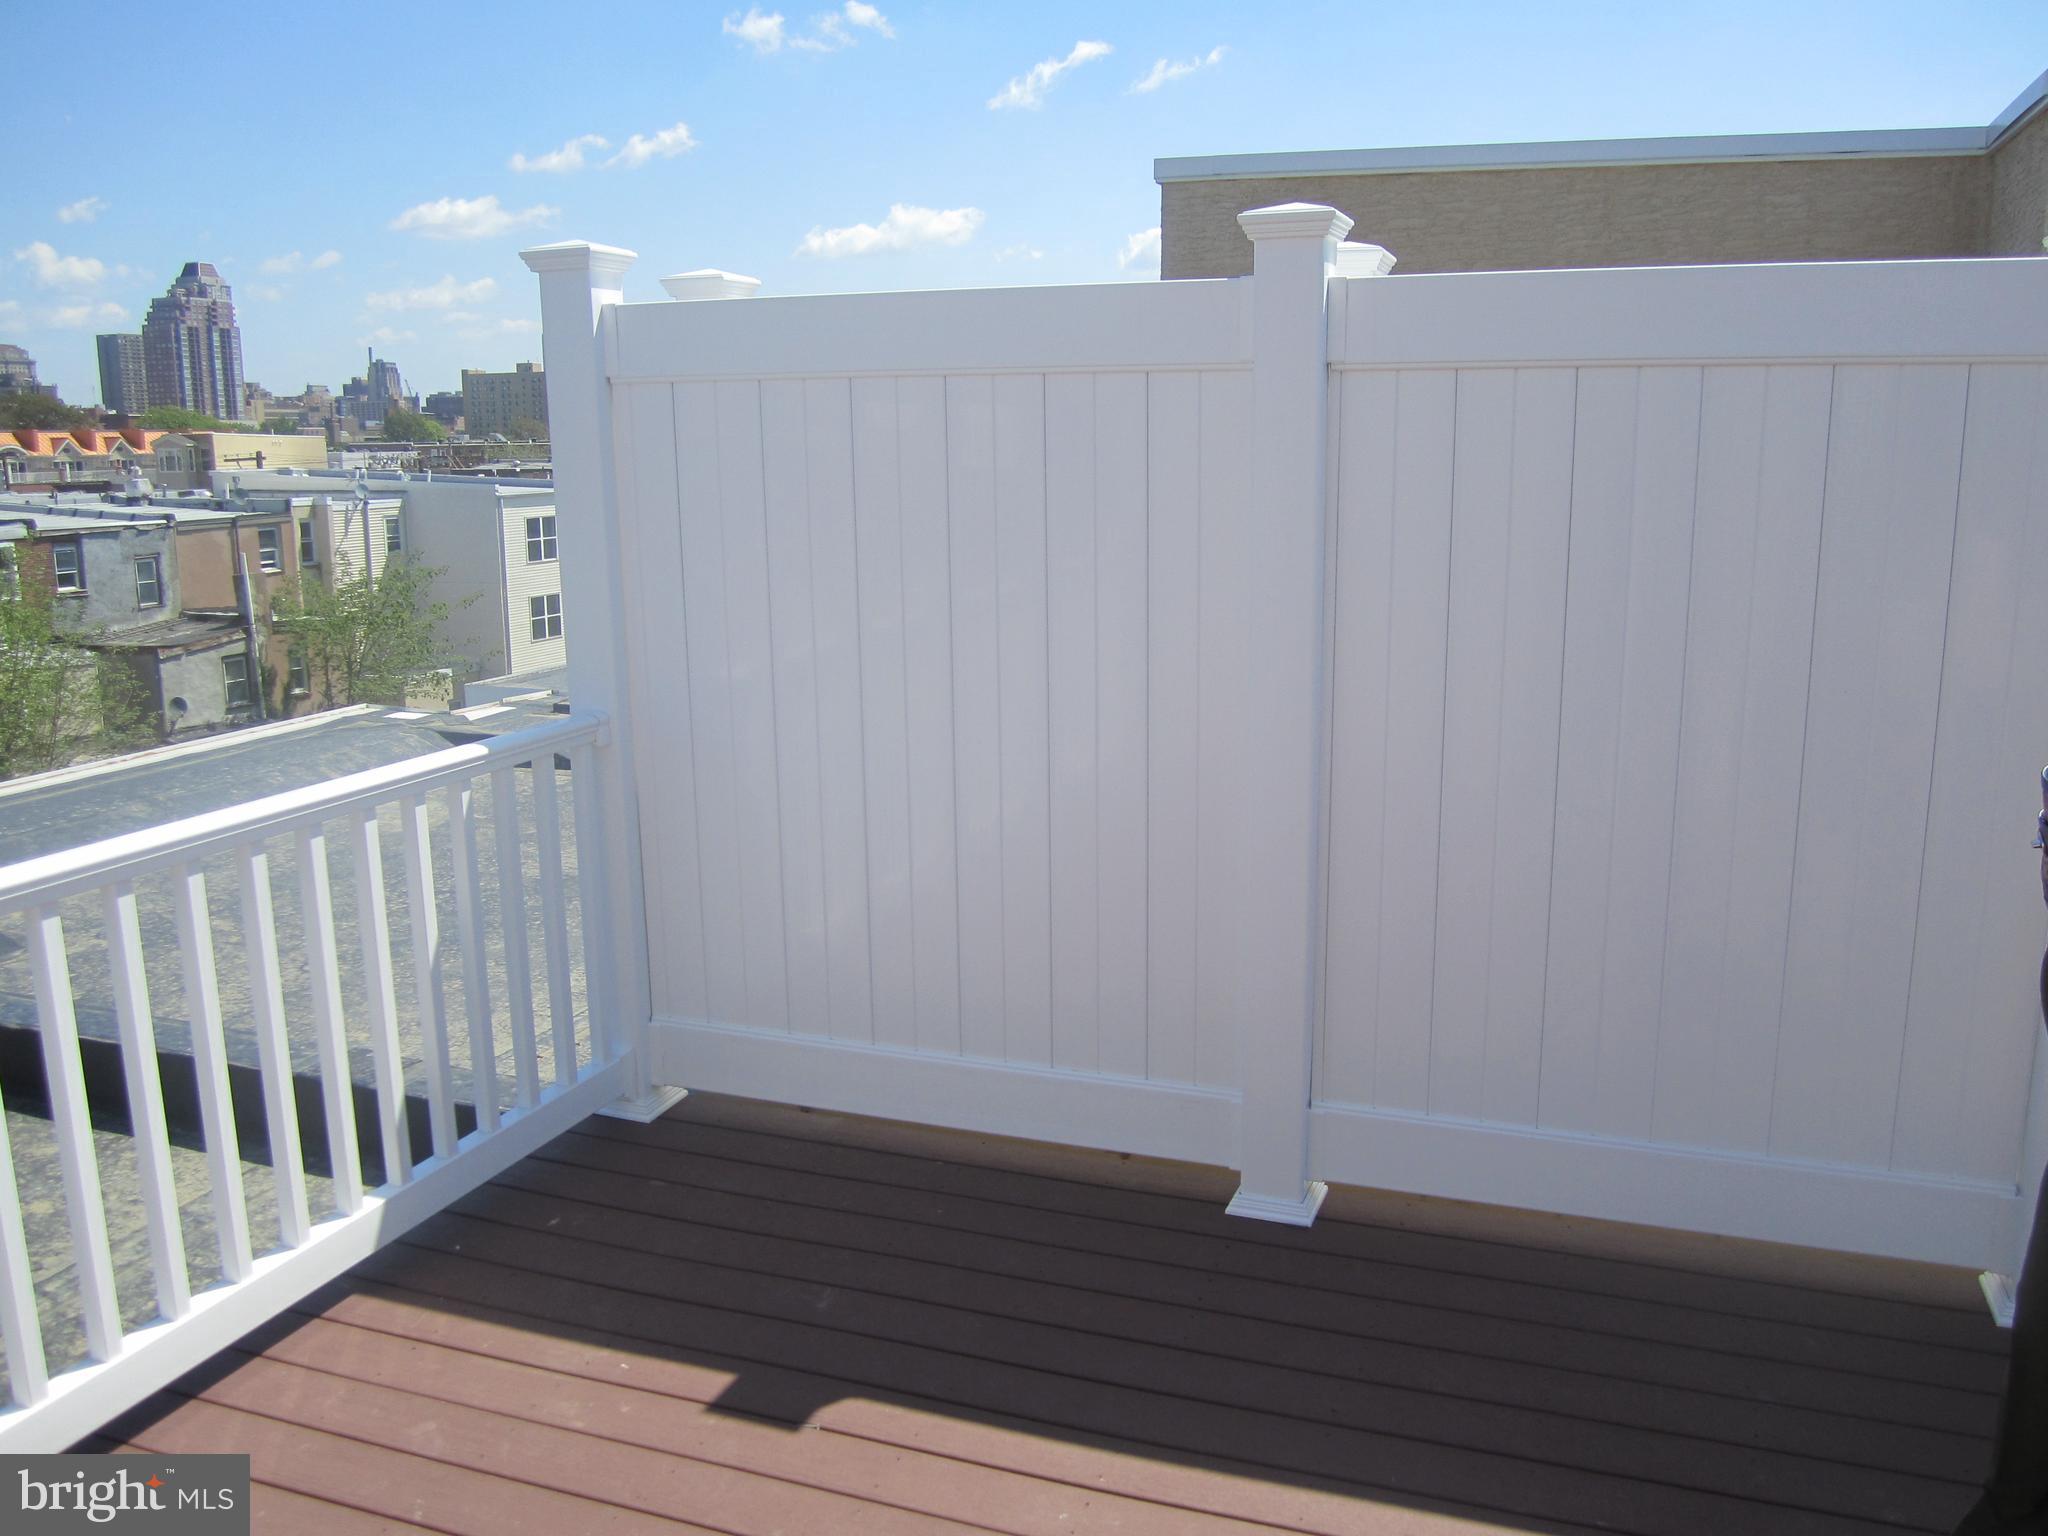
Rooftop deck with white privacy fencing and a view of Philadelphia’s skyline.
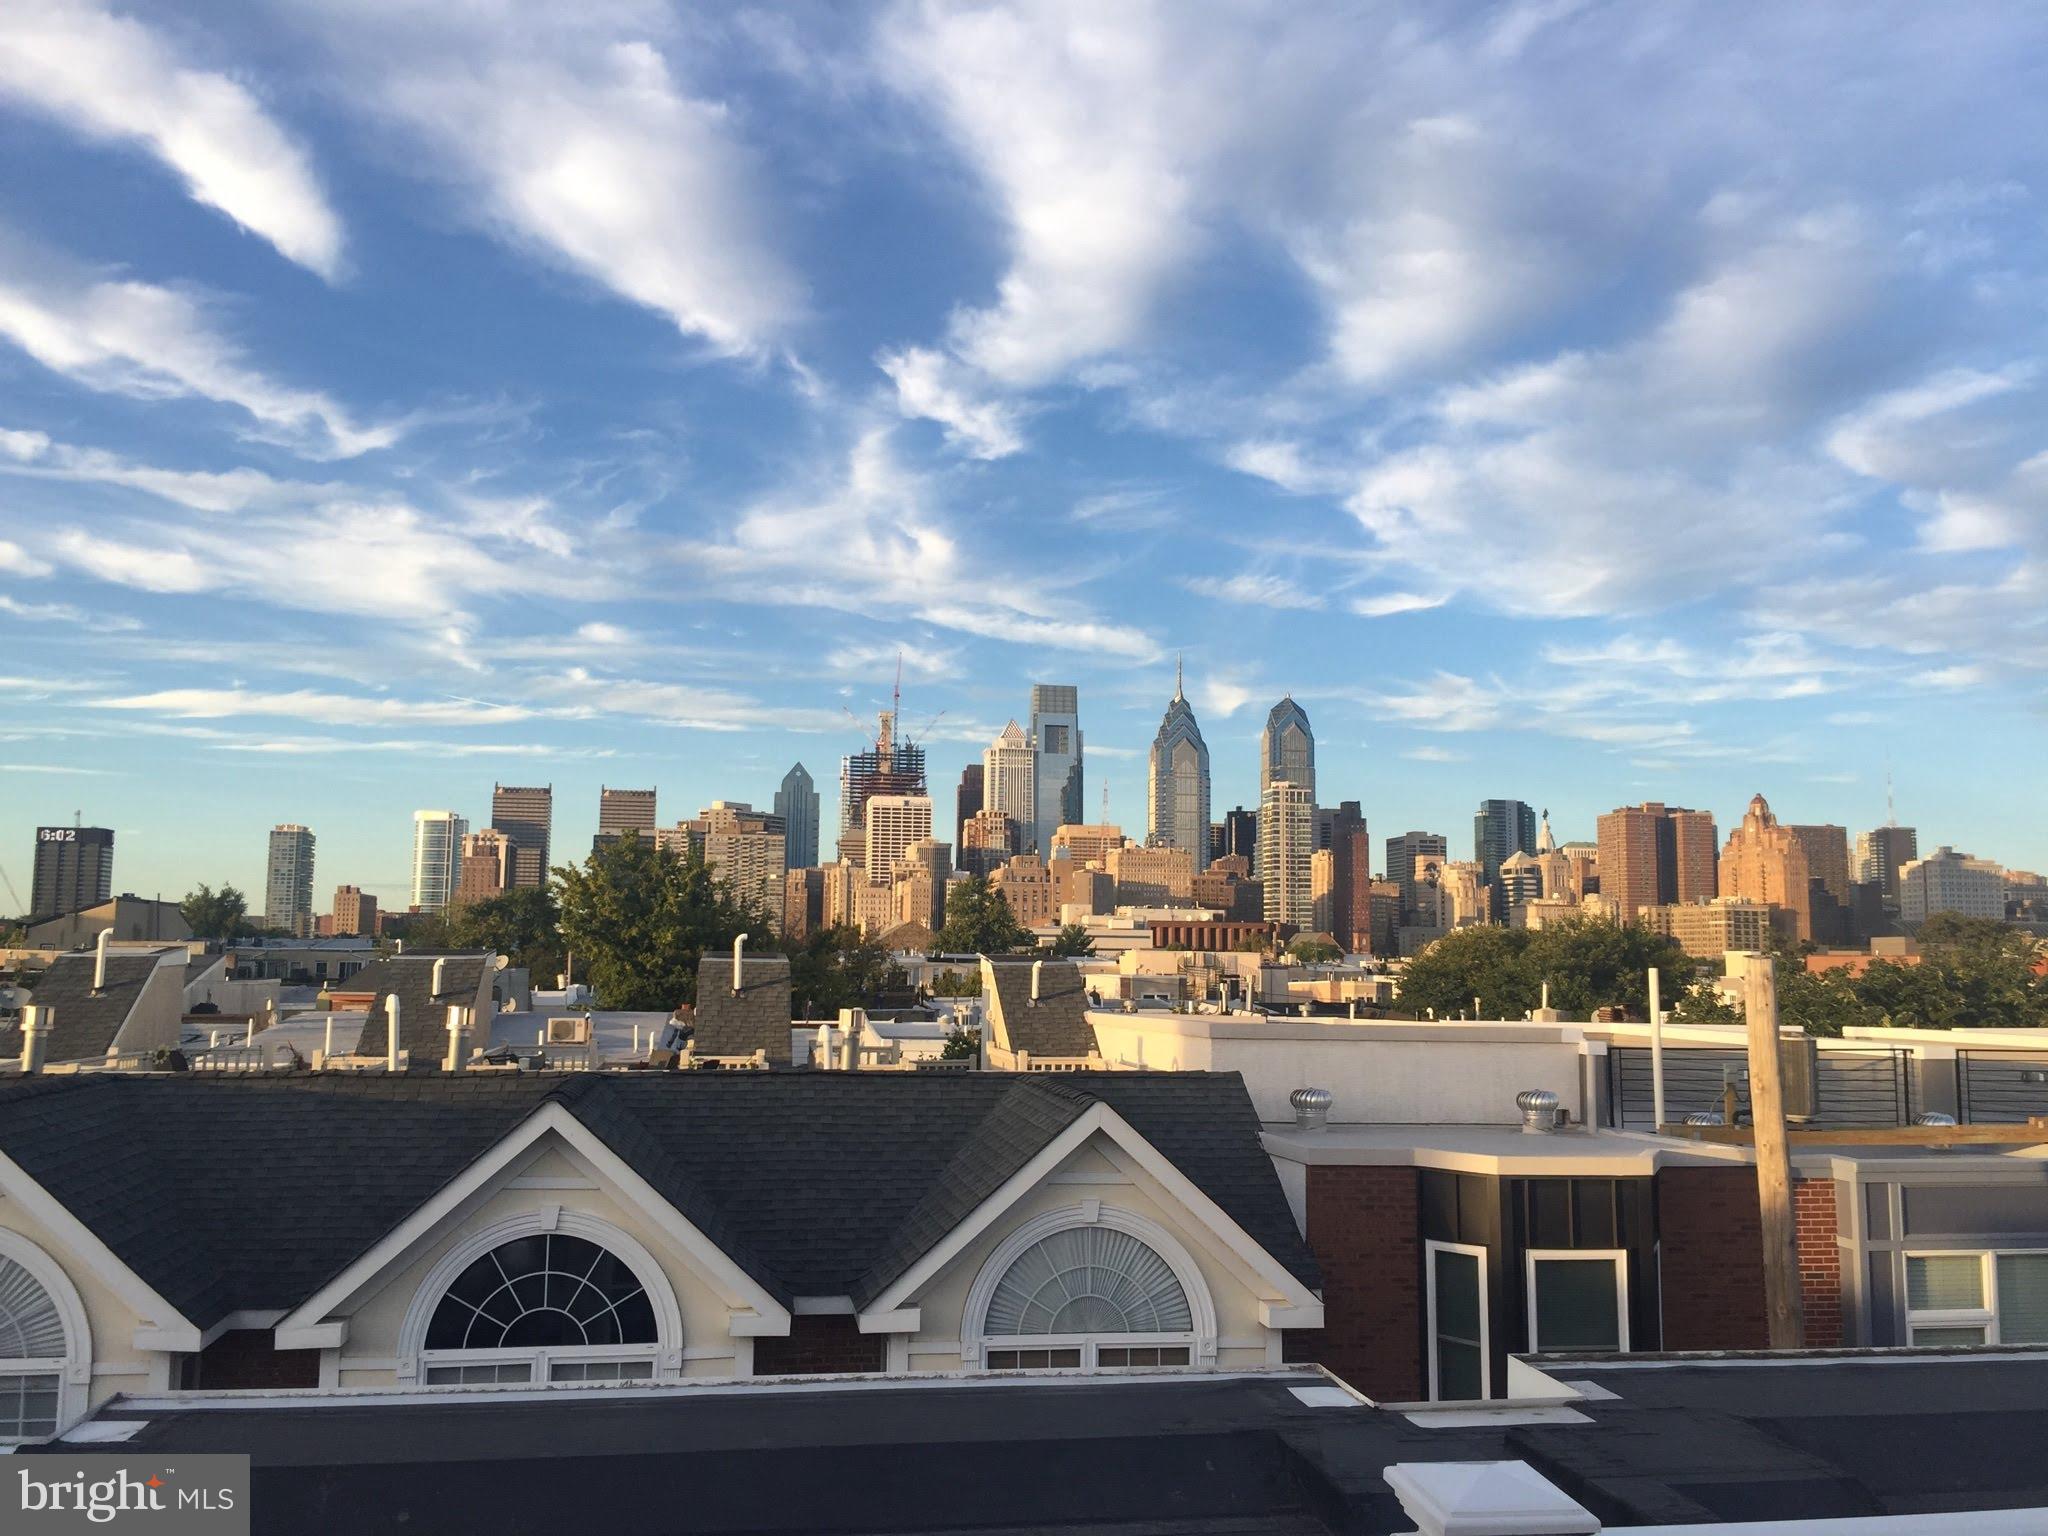
Philadelphia skyline viewed over nearby rooftops beneath a cloud-streaked blue sky.
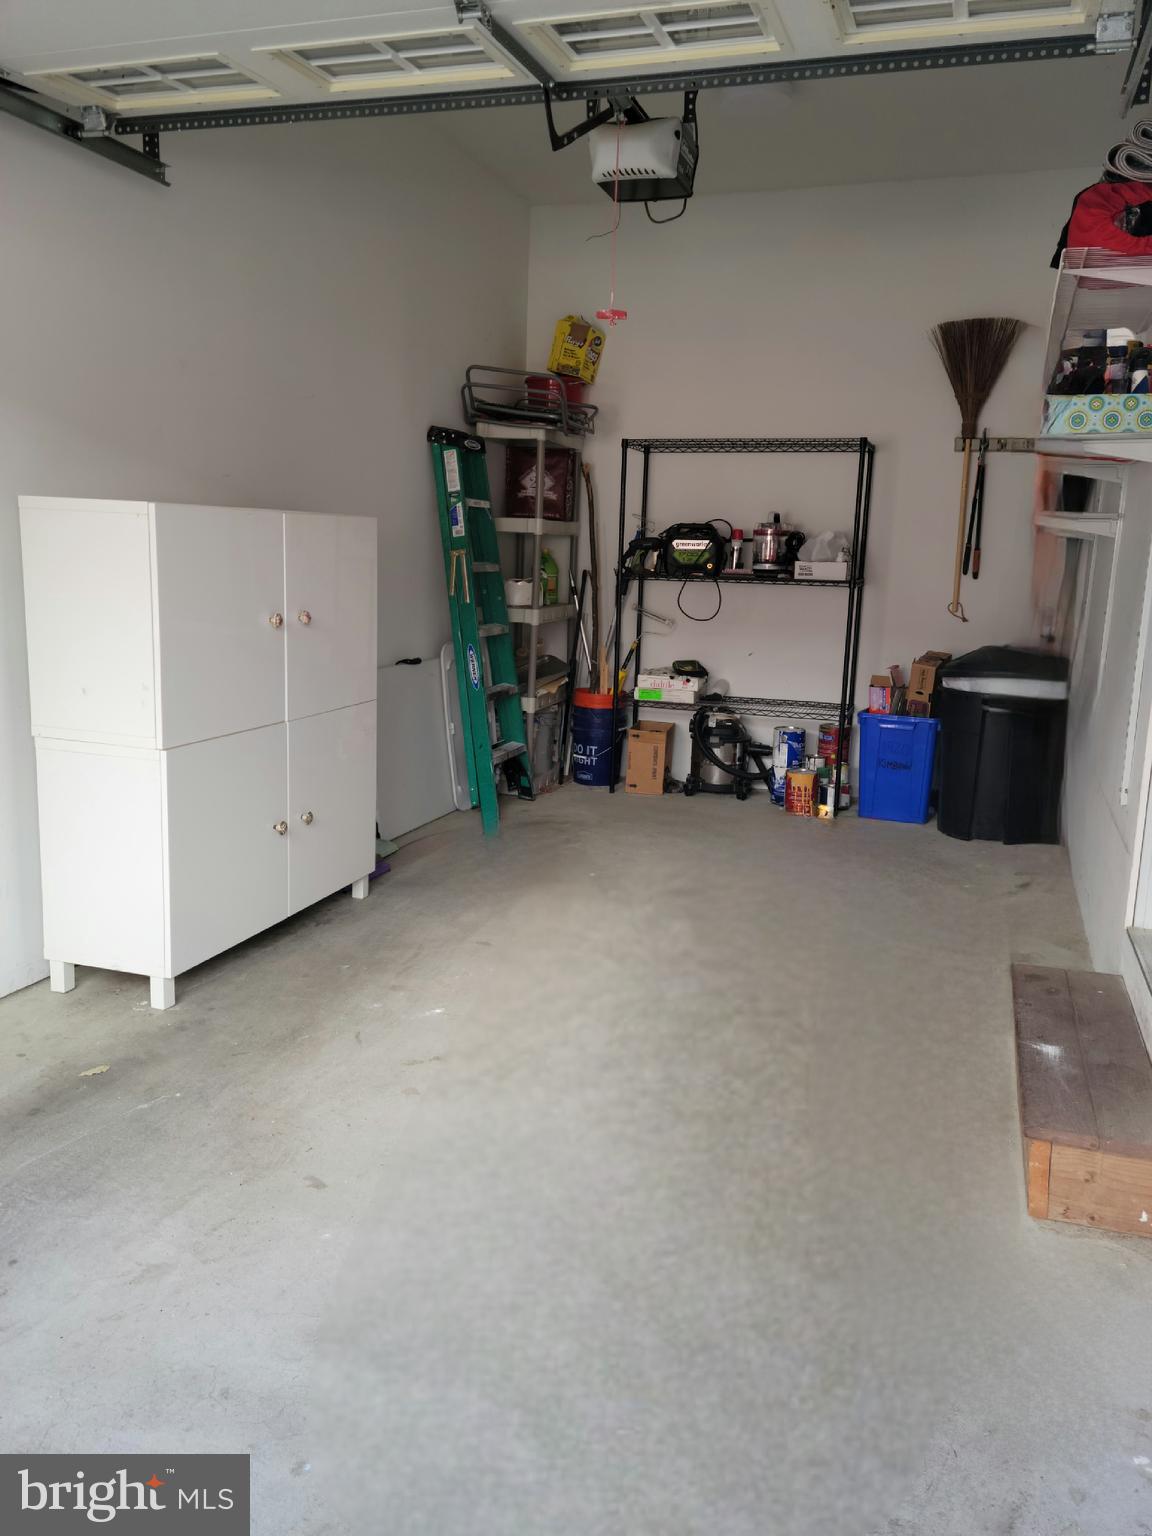
Garage with concrete floor, white storage cabinets, shelving, and a green ladder.
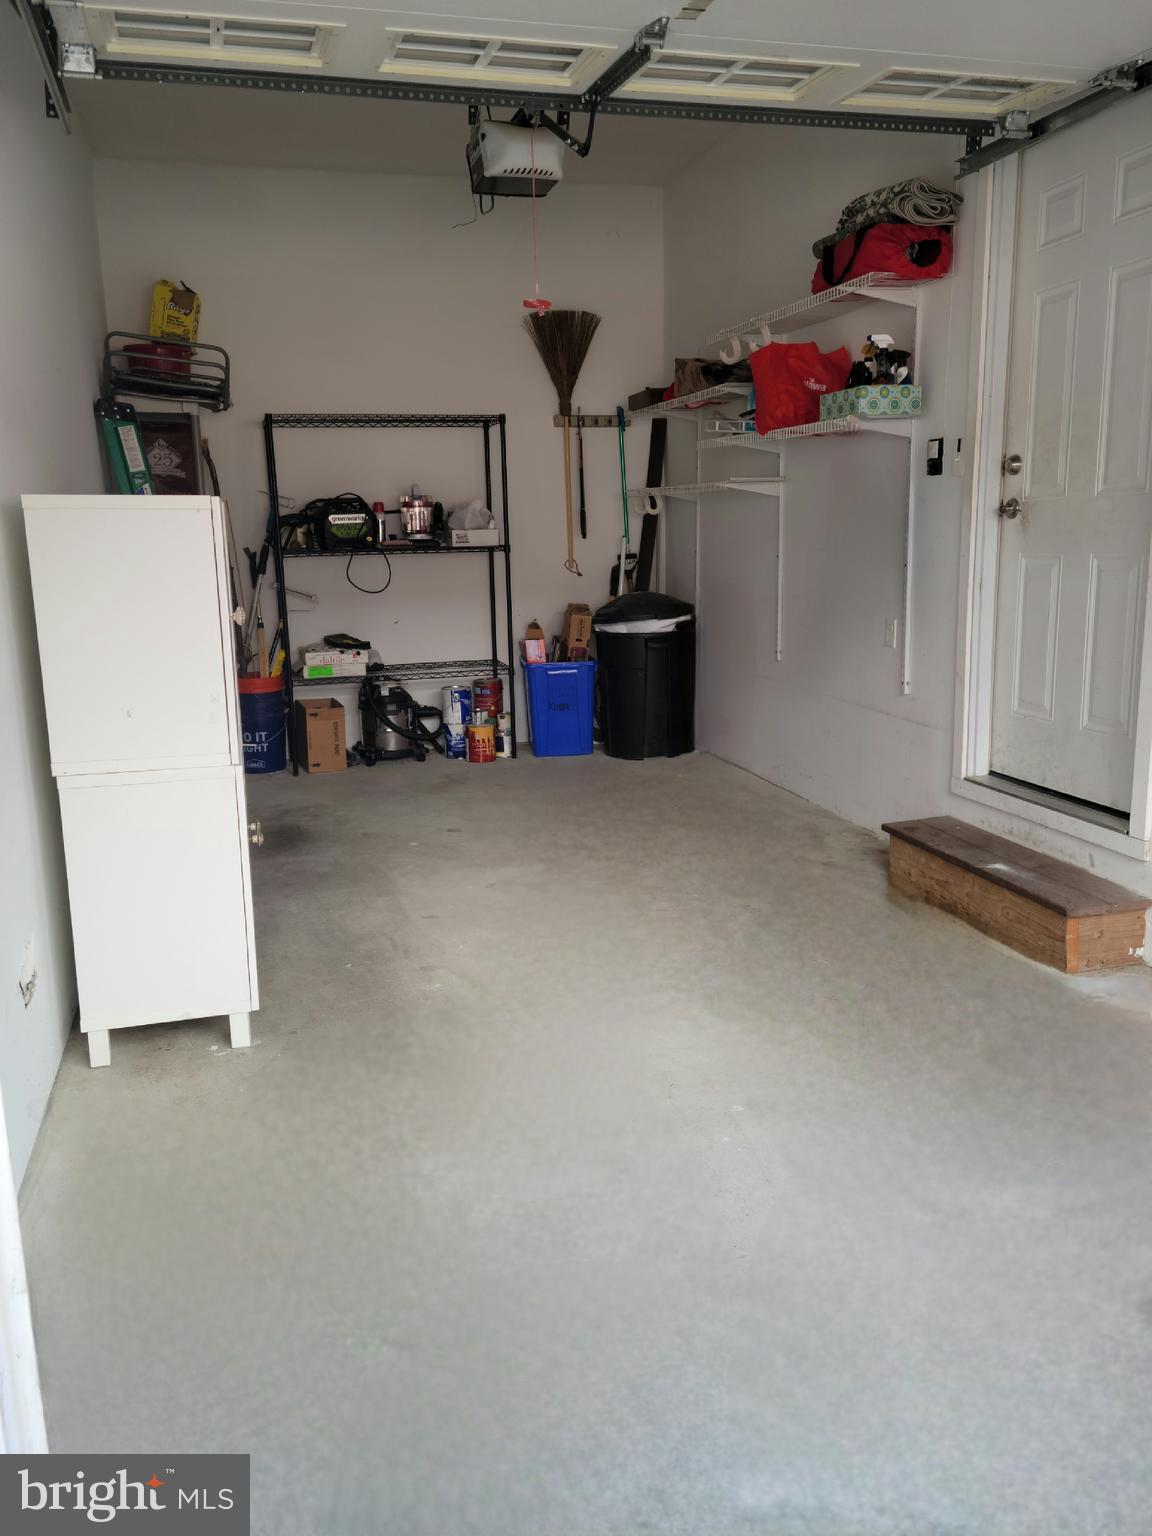
Garage with a concrete floor, storage shelves, and a side entry door.
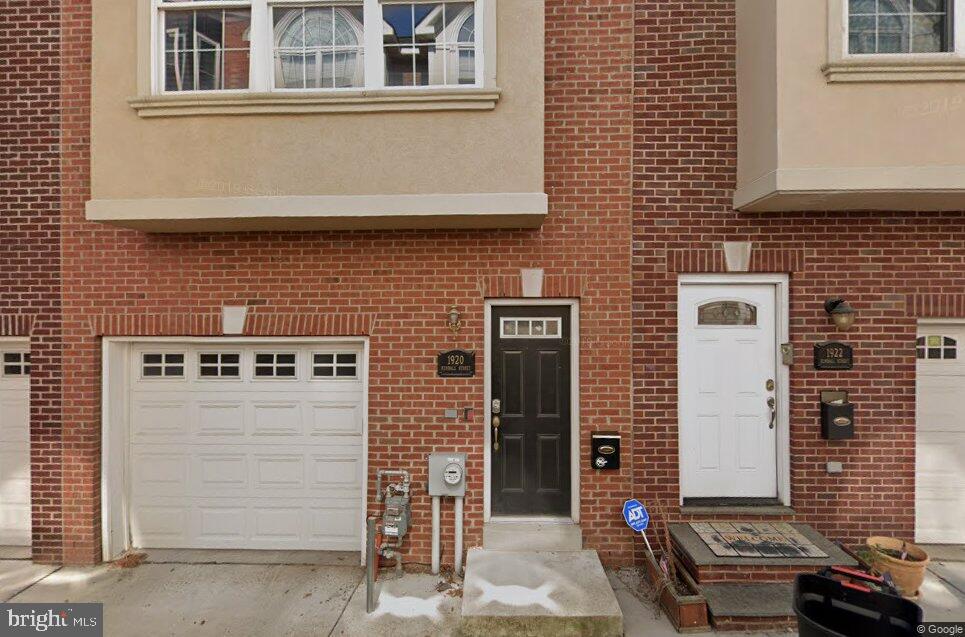
Brick Philadelphia townhome with a black entry door and white garage door.
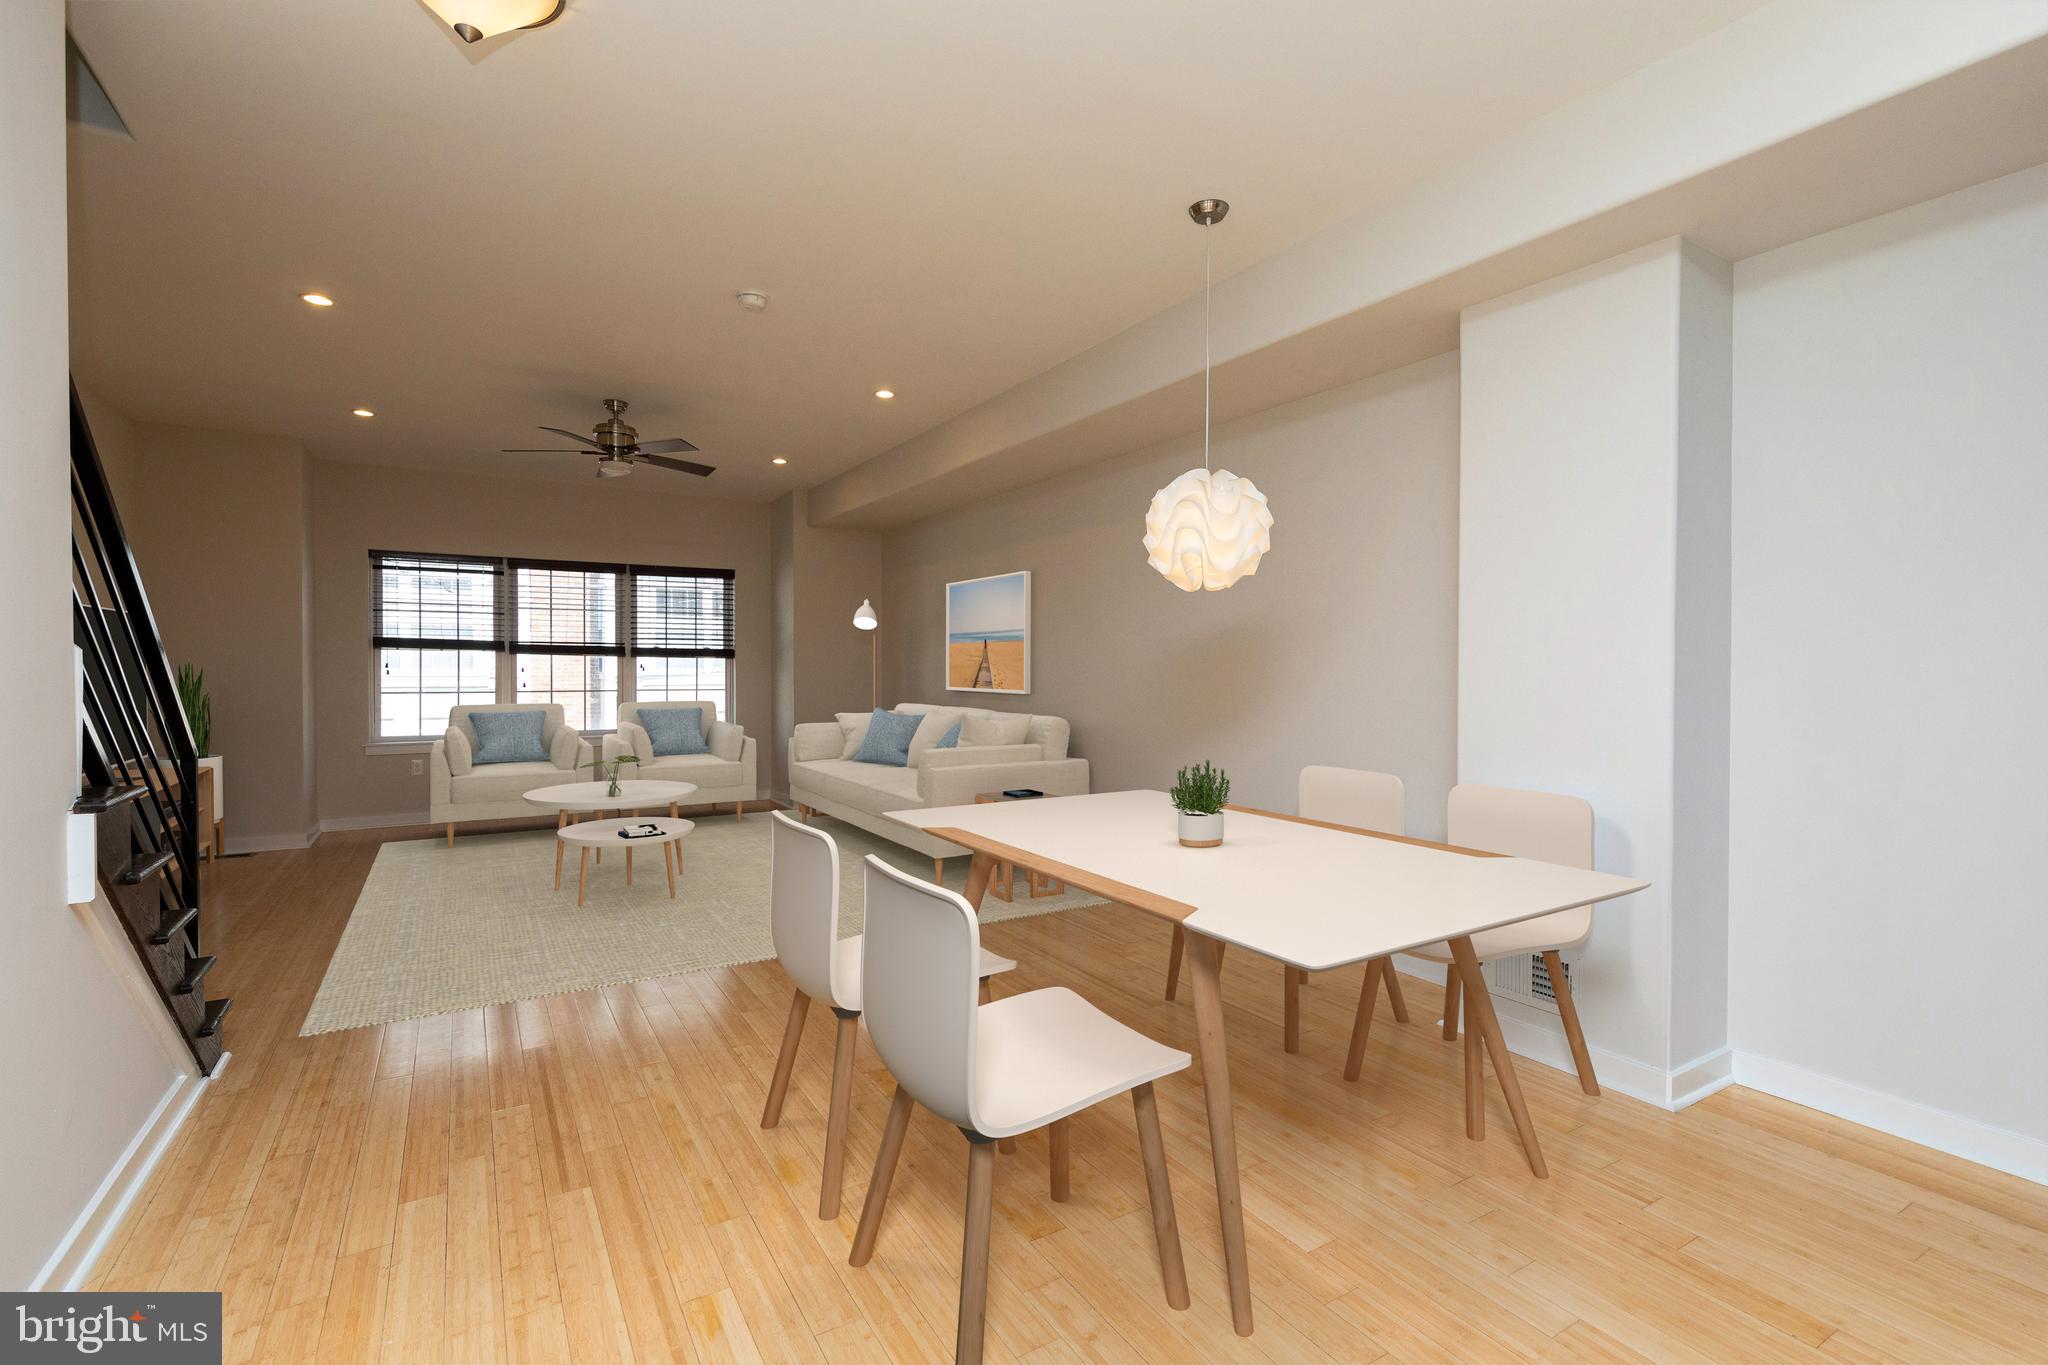
Open-plan living and dining room with light wood floors, white furnishings, and a sculptural pendant light.
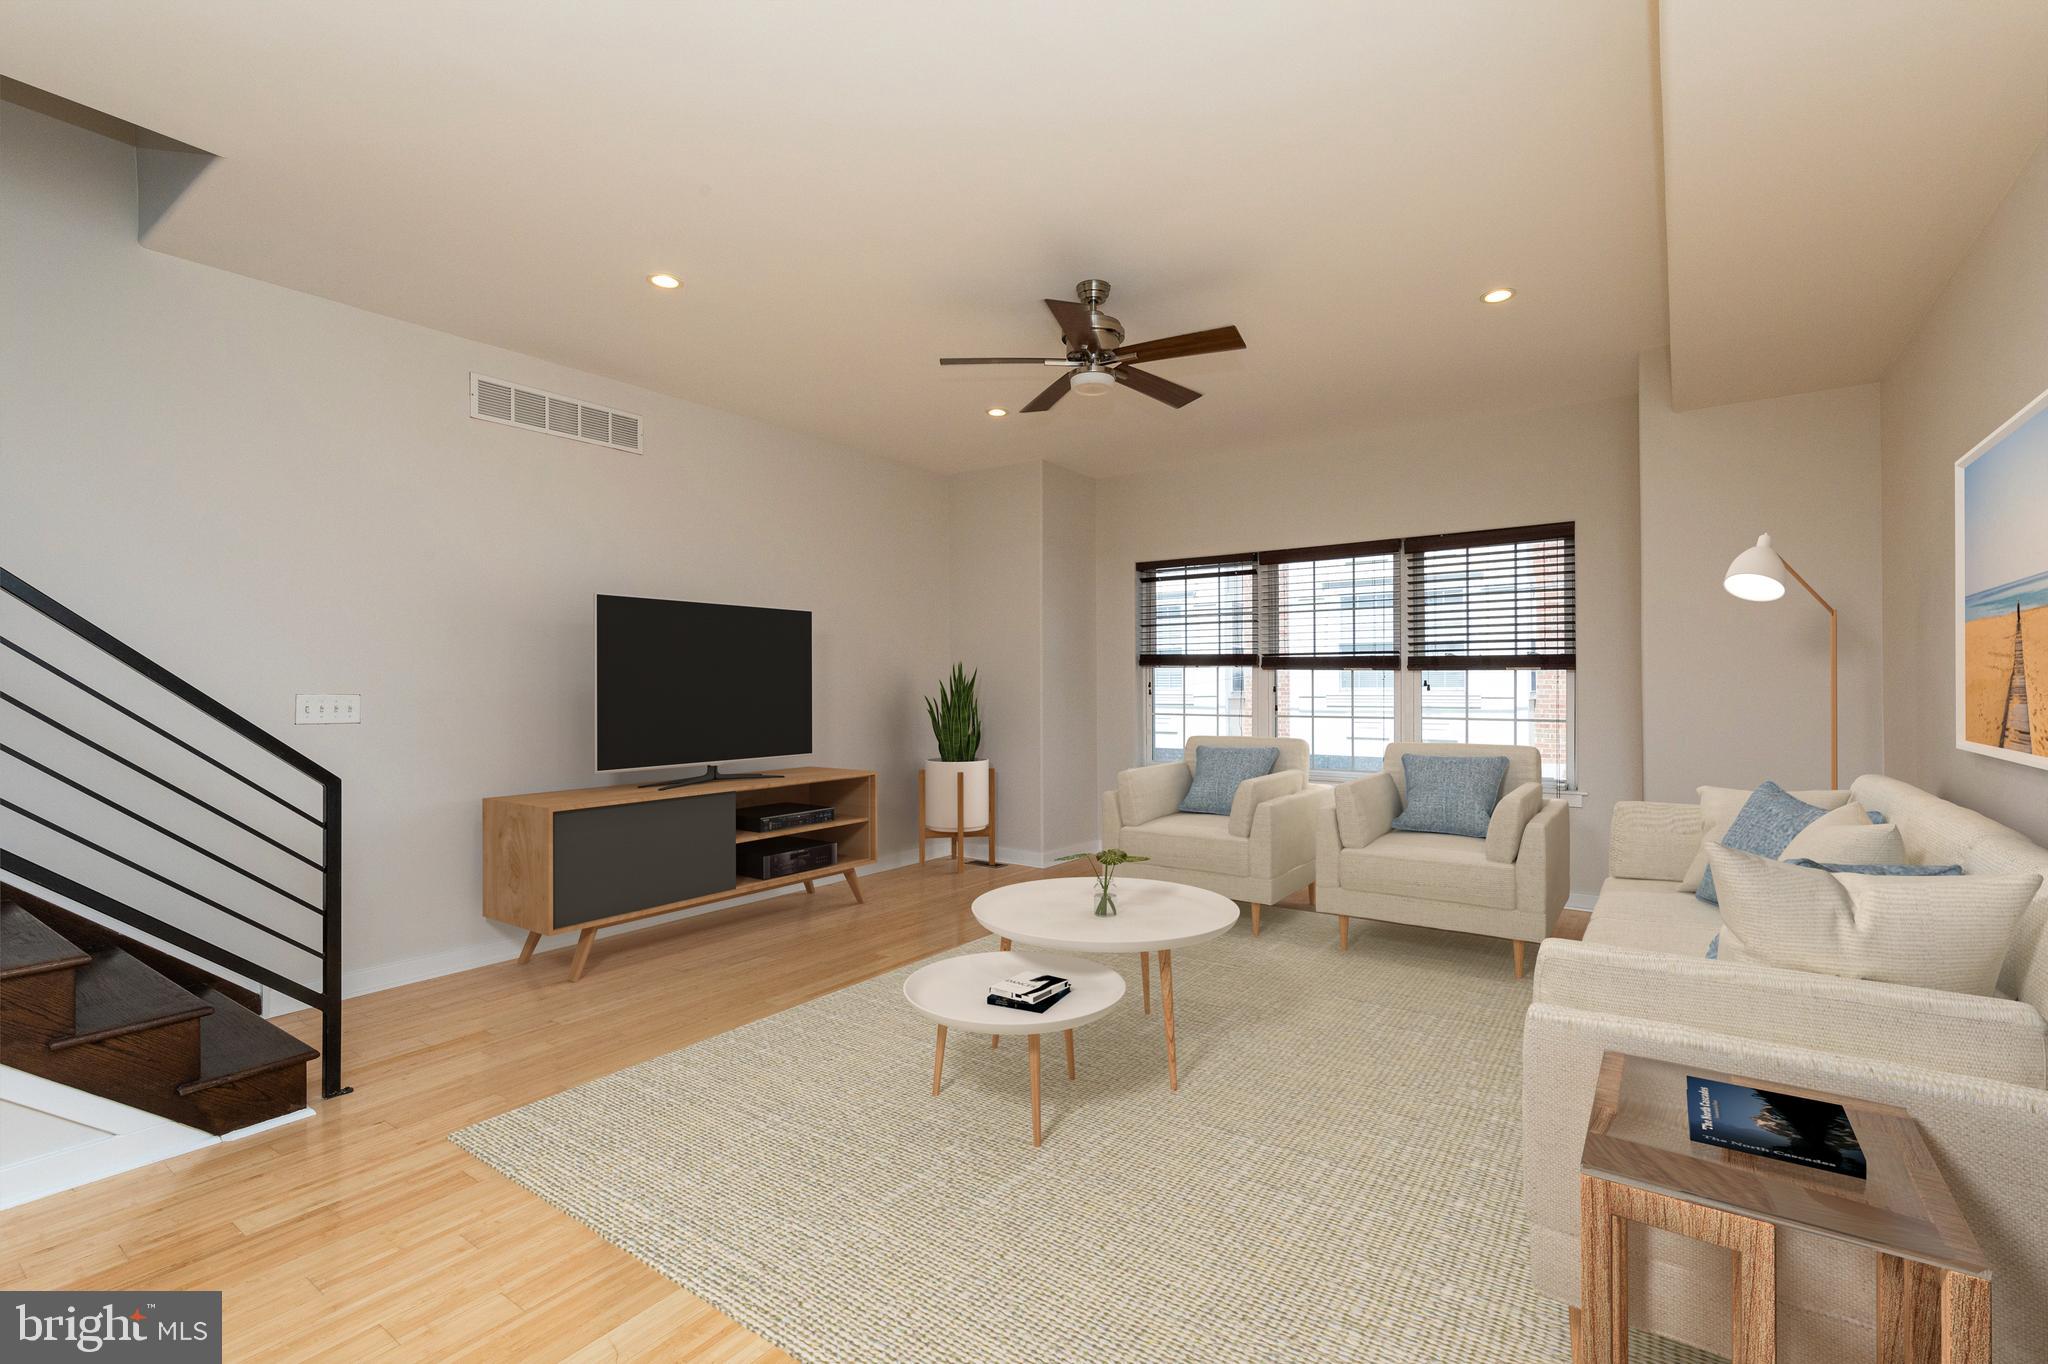
Staged living room with cream seating, a wood media console, large windows, and a staircase.
Living room with gray sectional seating, a wooden coffee table, and a floor lamp.
Living room with gray sofas, a large area rug, and a coffee table beneath abstract art.
Living room with a gray sectional, area rug, and console table beside the staircase.
VIEW PHOTOS
$645,000

1920 Kimball St

3 Beds 3 Baths 1,993 Sq.Ft. 828 Sq.Ft.

Description

The Towns at Kimball in the heart of Graduate Hospital! Spectacular views and unparalleled convenience are the hallmarks of this distinctive home. Rich brick fronts with architectural accents compliment the area's rich cultural heritage! Enter into the foyer that has high ceilings leading you to a private full bathroom & bedroom with access to an enclosed patio plus a laundry room and additional closet space on this floor. As you enter the 2nd floor, you will be greeted by an open concept floor plan with 9' ceilings, highlighted by the abundance of natural light that fills the space. Experience the spectacular kitchen with granite countertops, wood cabinets, backsplash & stainless appliances. Enjoy the balcony and breakfast bar along with the dining area and living room which are ideal for entertaining family & friends. Impressive Master Suite with double vanity, a wide tiled shower, and two double closets. An additional bedroom with a full bath is also located on the upper floor. The fully finished basement offers additional living space which can be used as a second entertaining space, home office, and workout area - the possibilities are endless. The best part is the private 1-car garage with storage! Phenomenal unobstructed views of Center City from the spacious 300 sq ft roof deck. Conveniently located offering easy access to shopping centers, dining options, parks, and entertainment venues. You will have endless opportunities to explore and experience Graduate Hospital and the surrounding neighborhoods of Rittenhouse and Filter Square.

Share Property

Location

1920 KIMBALL STREET, PHILADELPHIA, PA 19146

Status

Sold

Date Sold

December 15, 2023
Kerry  Maginnis

Kerry Maginnis

TITLE

Realtor®

Property Amenities

Interior
Appliances Electric Water Heater
Flooring Hardwood, Ceramic Tile
Total Bedrooms: 3
Full Bathrooms: 3
Area & Lot
Lot Area 828 Sq.Ft.
Living area 1,993 Sq.Ft.
MLS® ID PAPH2276210
Year Built 2011
School District THE SCHOOL DISTRICT OF PHILADELPHIA
Architecture Styles Straight Thru
Type Townhouse
Status Sold
Date Sold December 15, 2023
Exterior
Air conditioning Central Air
Heat type Natural Gas, Forced Air
Water Source Public
Garage Space 1.0
Sewer Public Sewer
Parking Attached
Finance
Sales Price $645,000
Real Estate Tax $10,778 yearly

Philadelphia

Work With Us

Our team’s unprecedented professionalism, skill, and attention to detail has allowed us to set sales records for the past 30 years. We will ensure your buying or selling experience exceeds your expectations.

