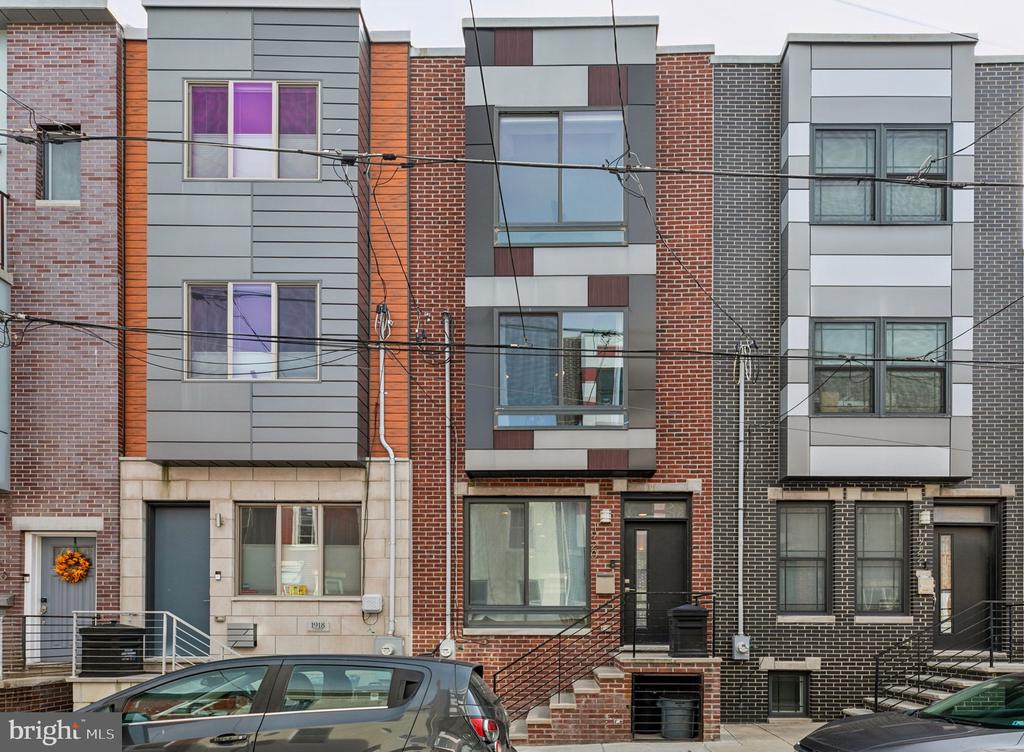
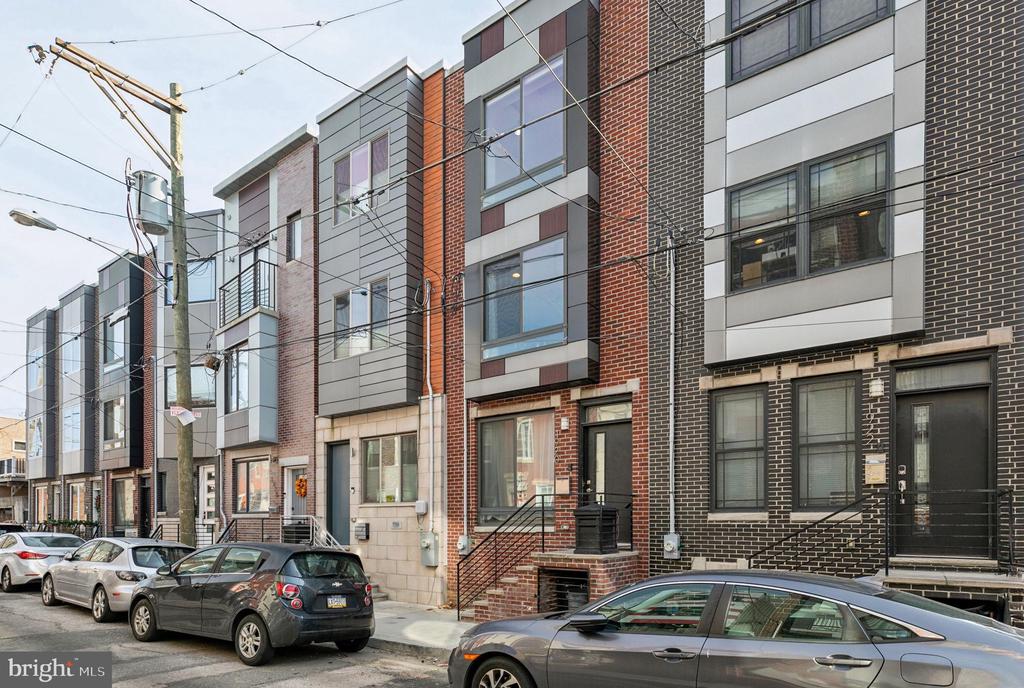
Attached brick and gray-clad rowhomes with black railings, overhead wires, and parked cars.
Modern attached townhomes with mixed brick and gray siding along a city street.
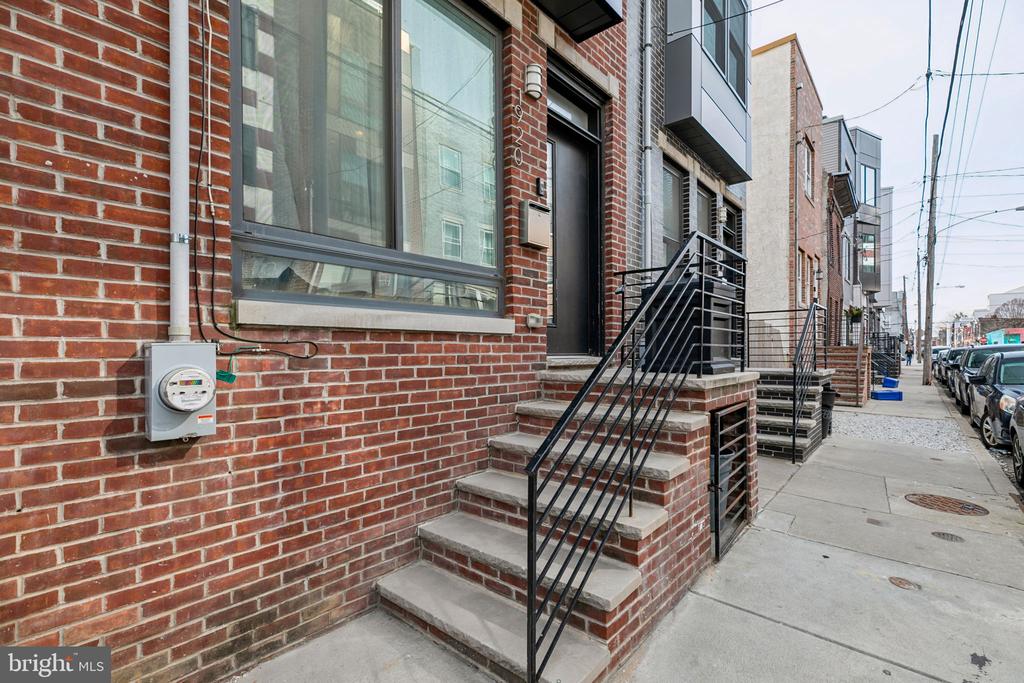
Brick rowhouse entrance with broad front steps and black metal railings along a city sidewalk.
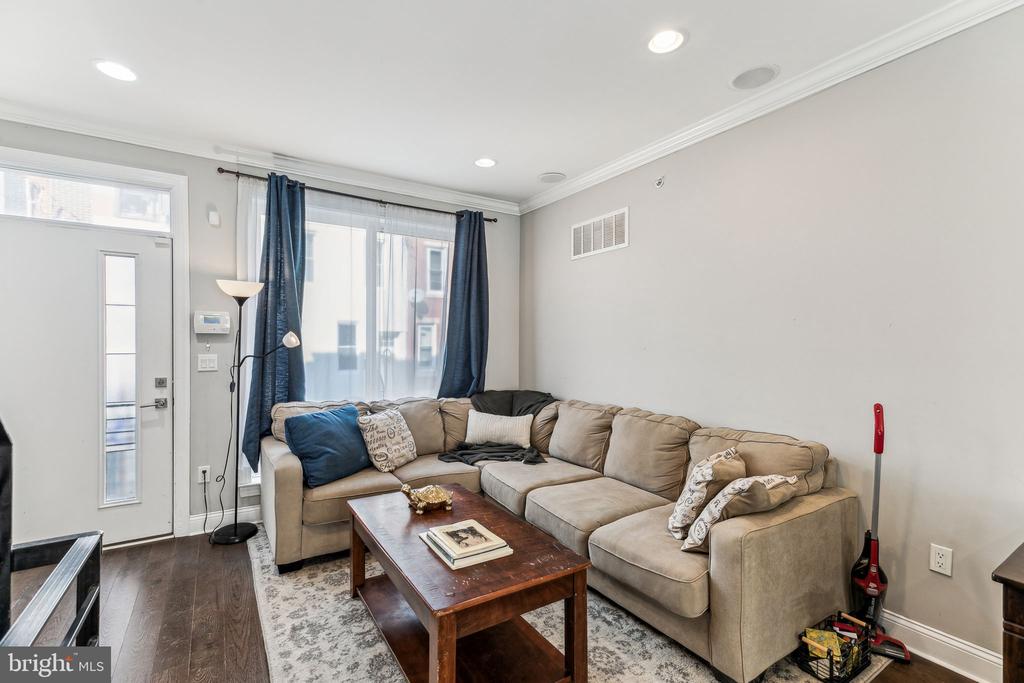
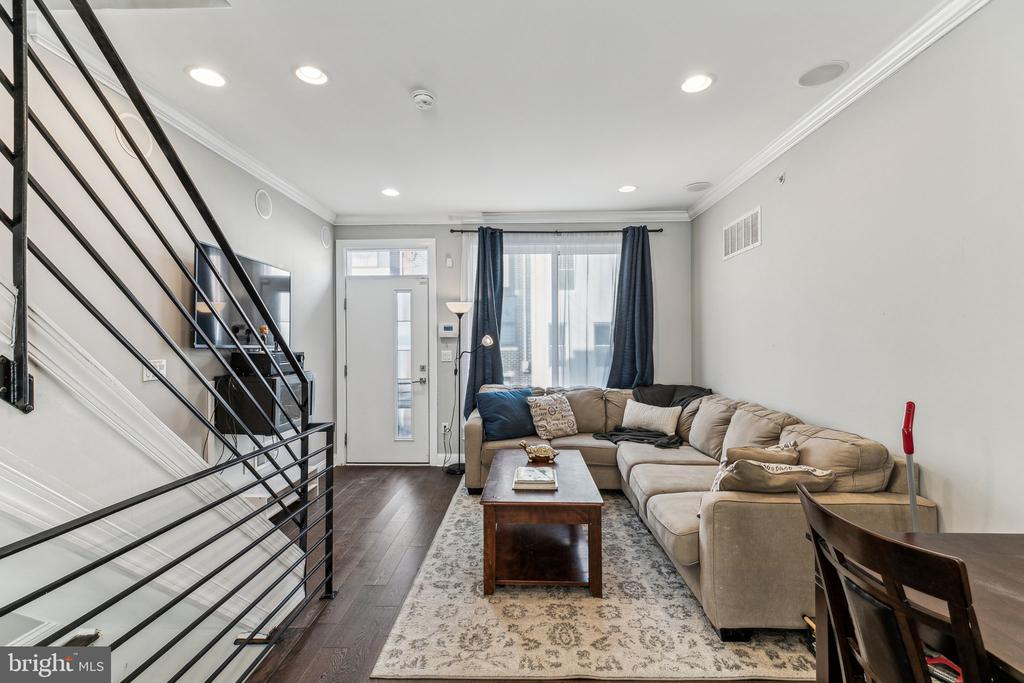
Living room with a beige sectional sofa, dark wood coffee table, and large curtained windows.
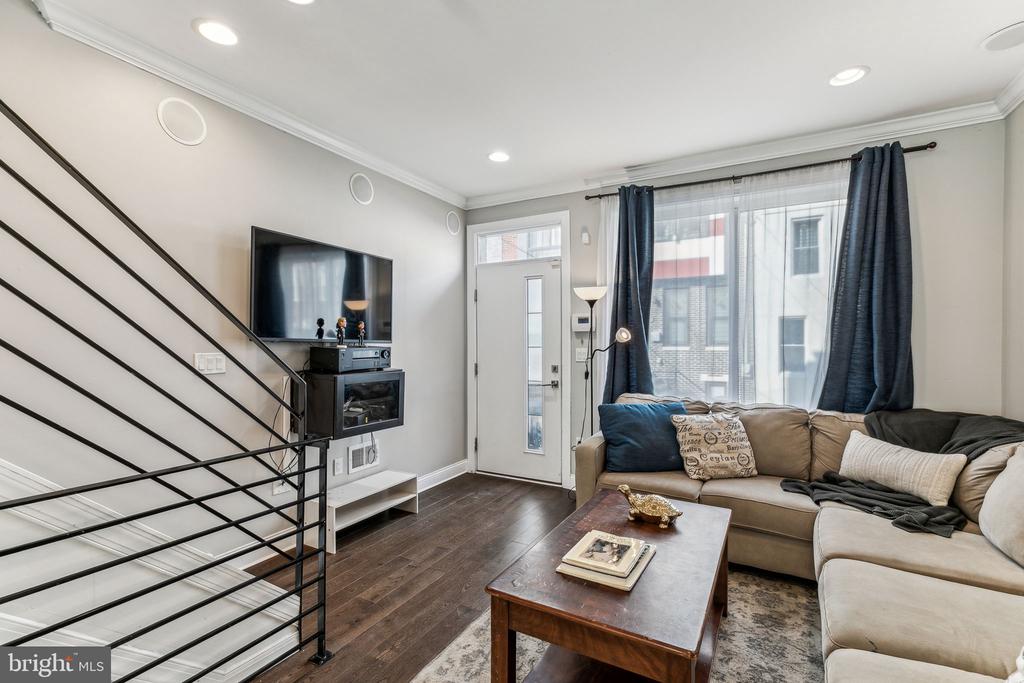
Living room with a sectional sofa, coffee table, television, and staircase with black railing.
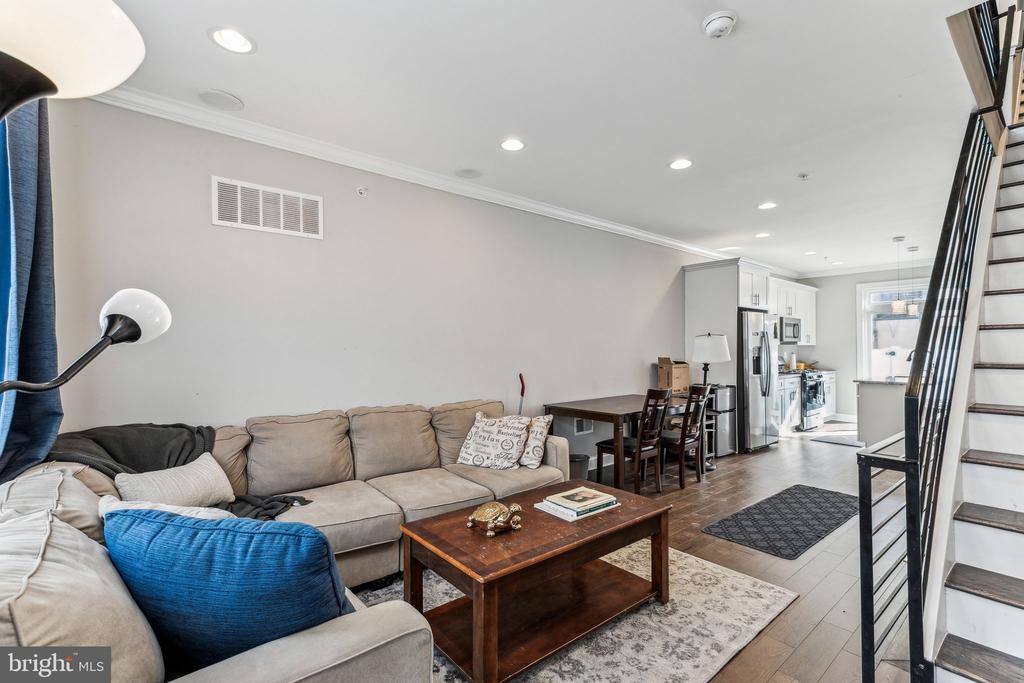
Living room with a beige sectional, opening to the dining area and kitchen beside a staircase.
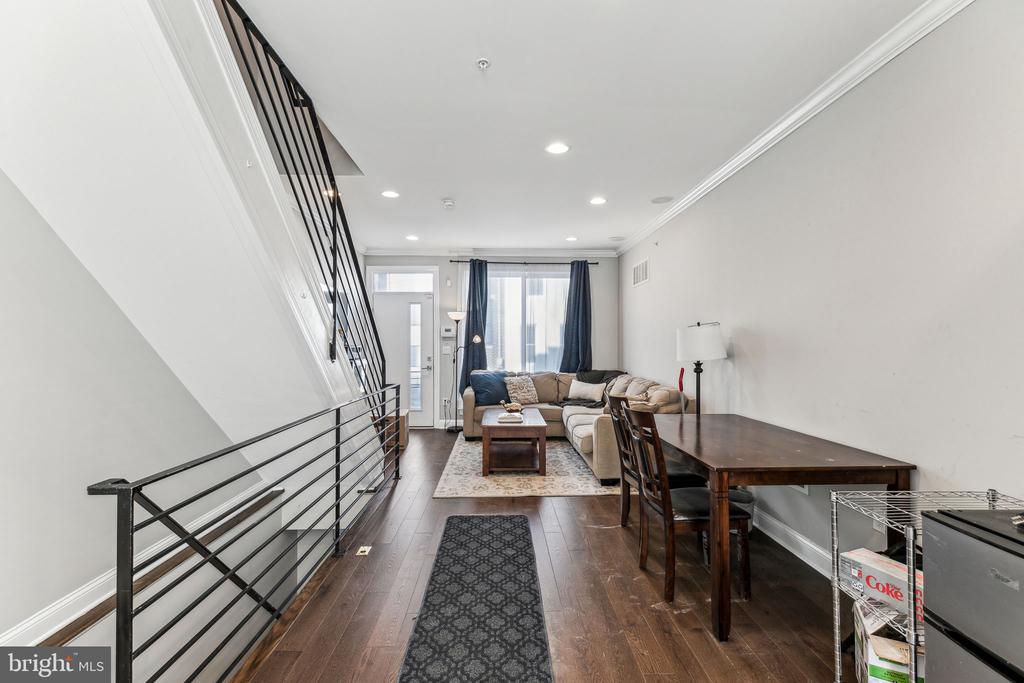
Living room with a beige sectional, dark wood floors, and an open staircase with black railings.
Open living and dining area with dark wood floors, sectional sofa, and black metal stair railing.
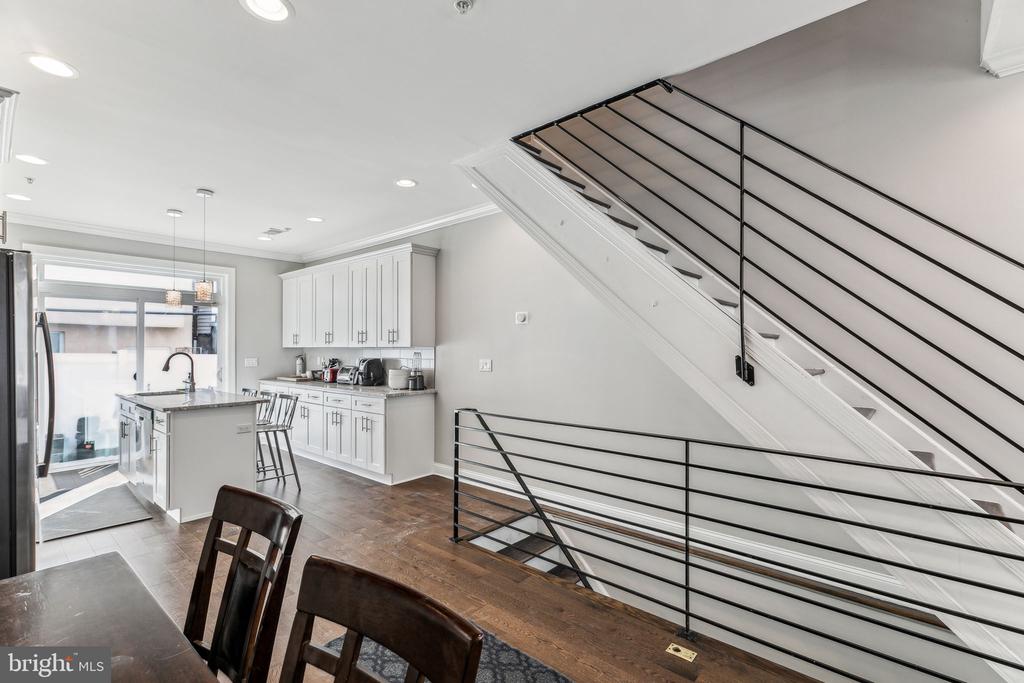
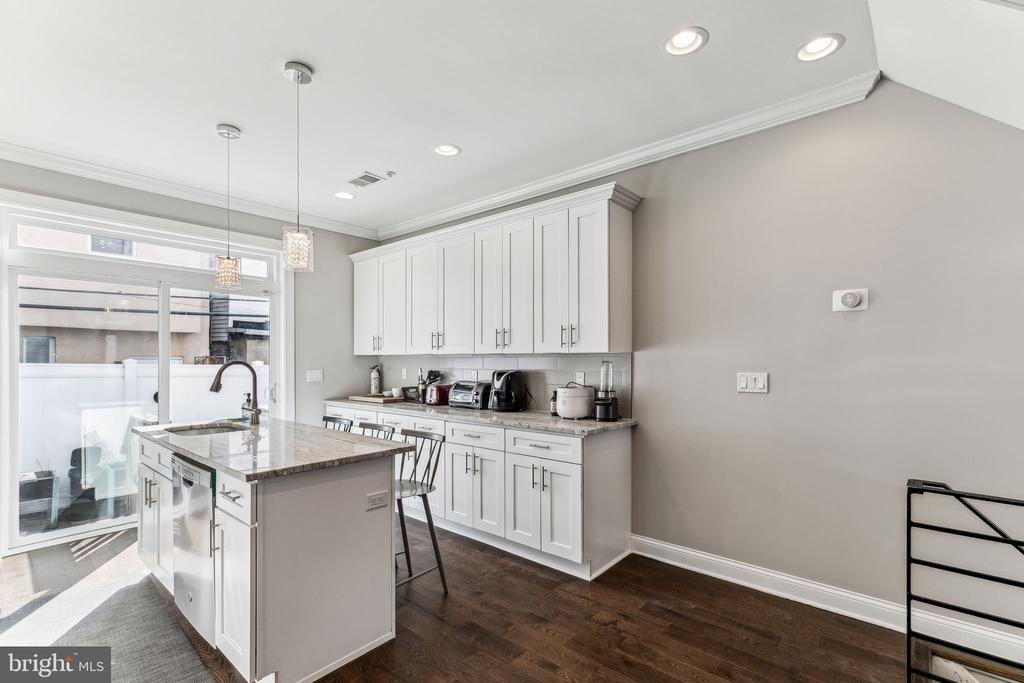
Open kitchen and dining area with an island, white cabinetry, and a black-railed staircase.
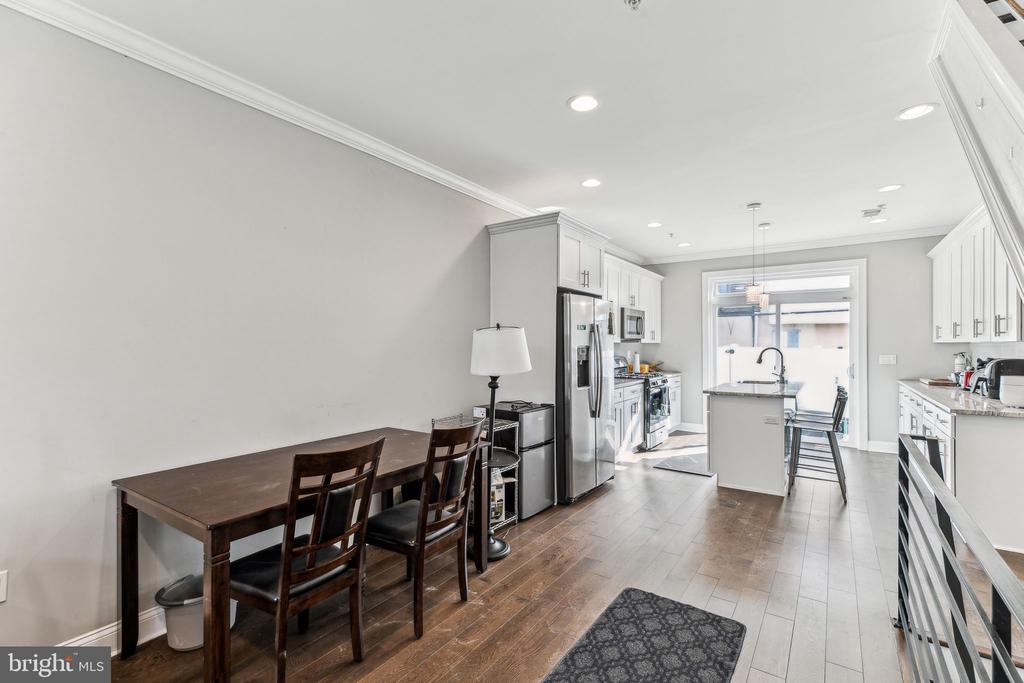
Open kitchen and dining area with white cabinets, stainless appliances, and a dark wood table.
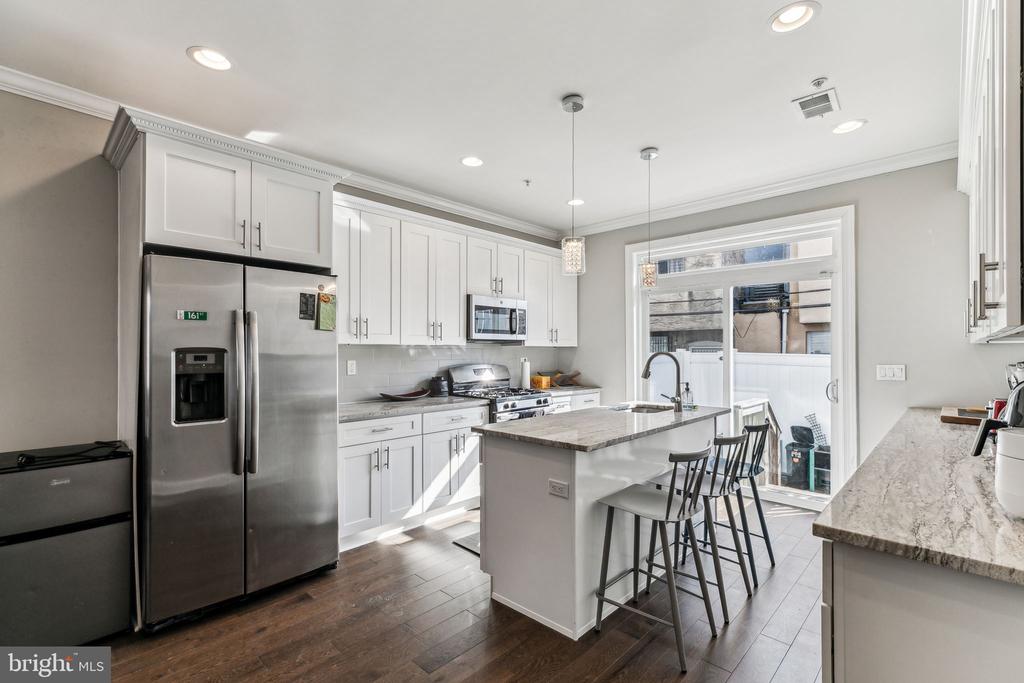
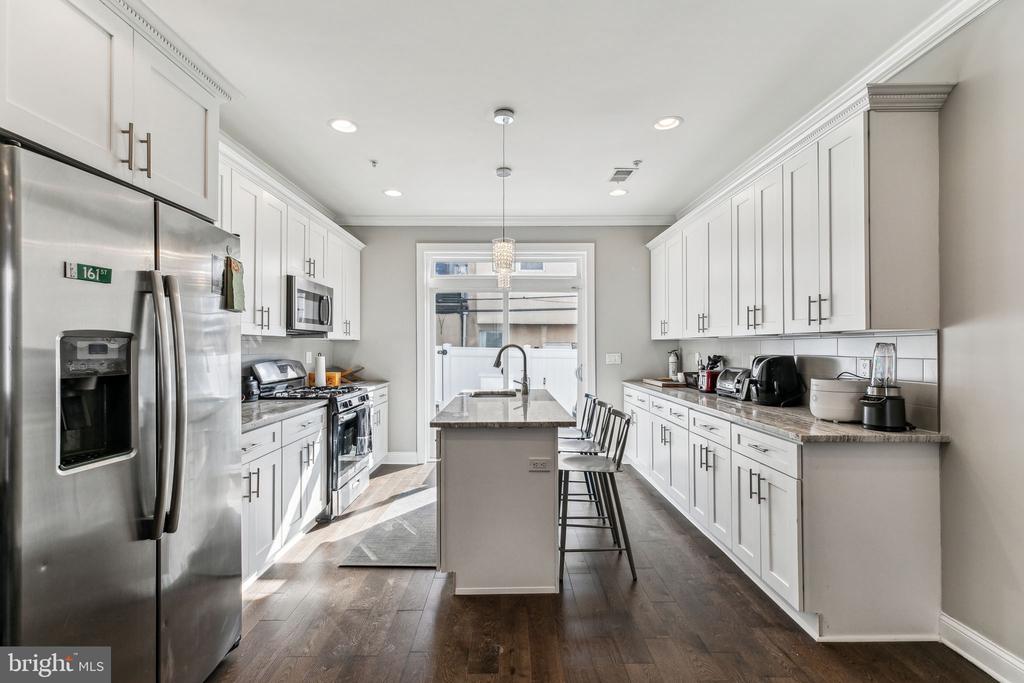
Bright white kitchen with a large island, stainless steel appliances, and sliding glass doors to a patio.
Kitchen with white cabinets, stainless steel appliances, and a central island with seating.
Kitchen with white cabinetry, a marble island, pendant lights, and sliding glass doors.
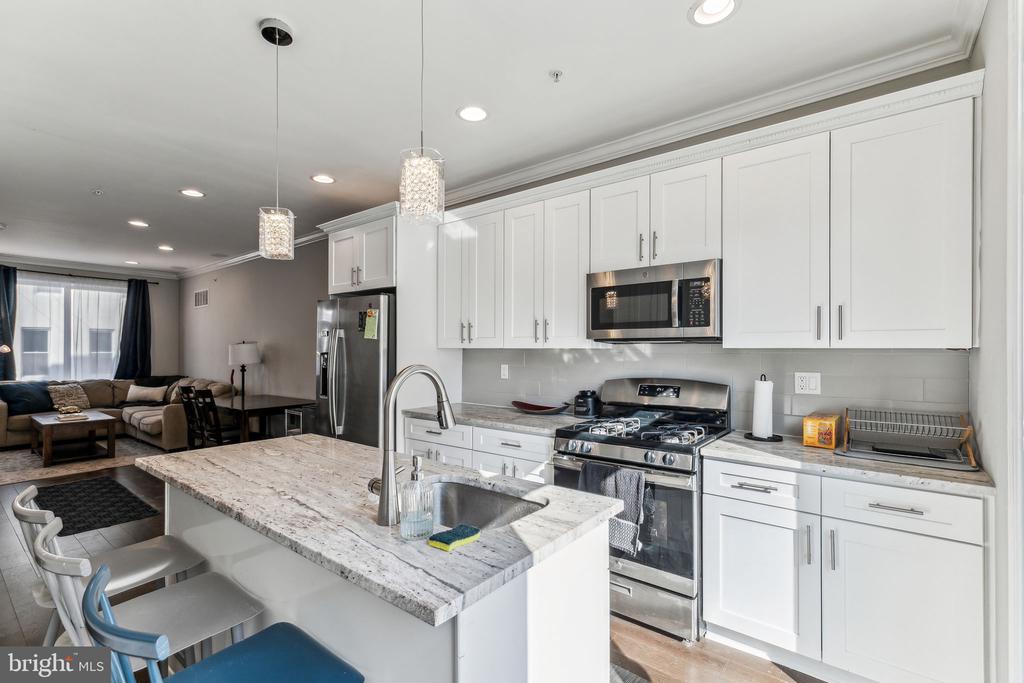
Open kitchen with a marble island, stainless appliances, and adjoining living area.
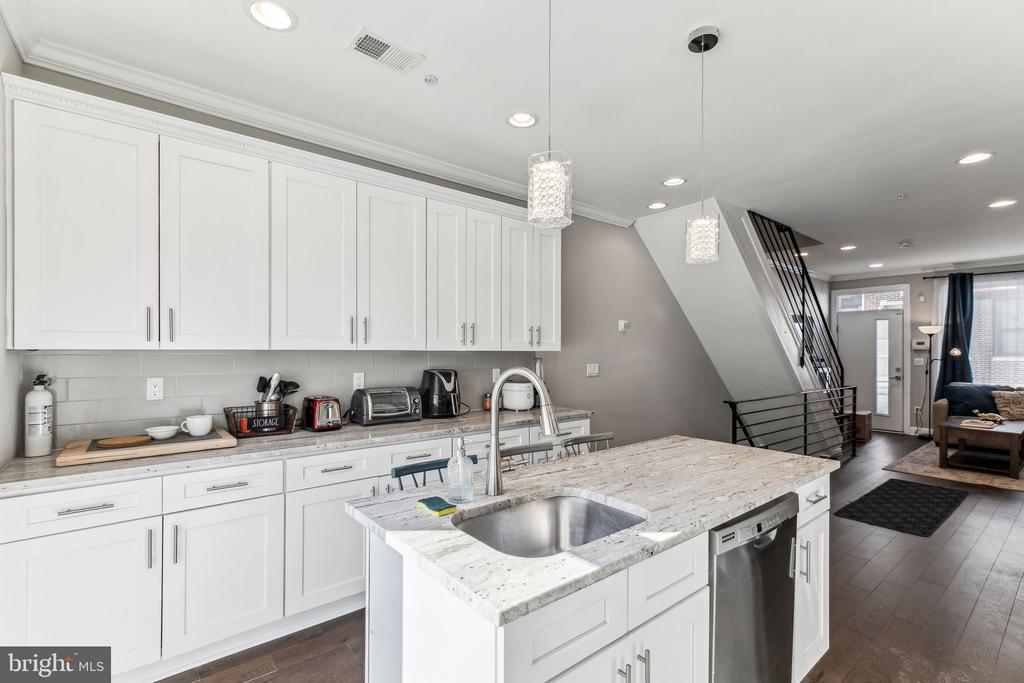
White kitchen with a stone island, stainless sink, and an open view to the living area.
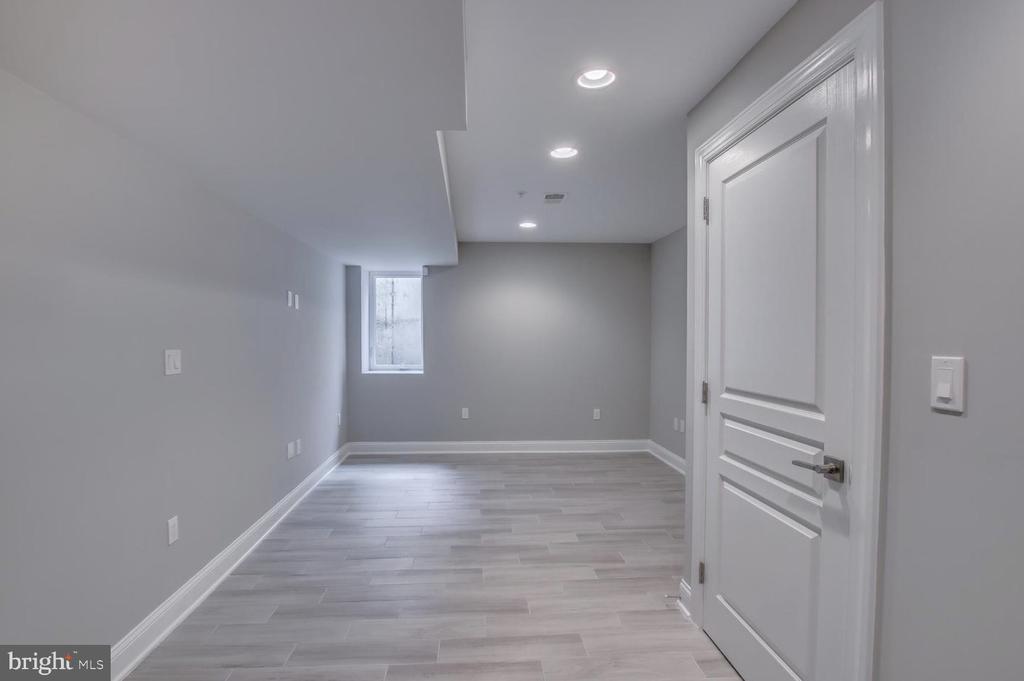
Vacant finished room with gray plank flooring, recessed lights, and a small window.
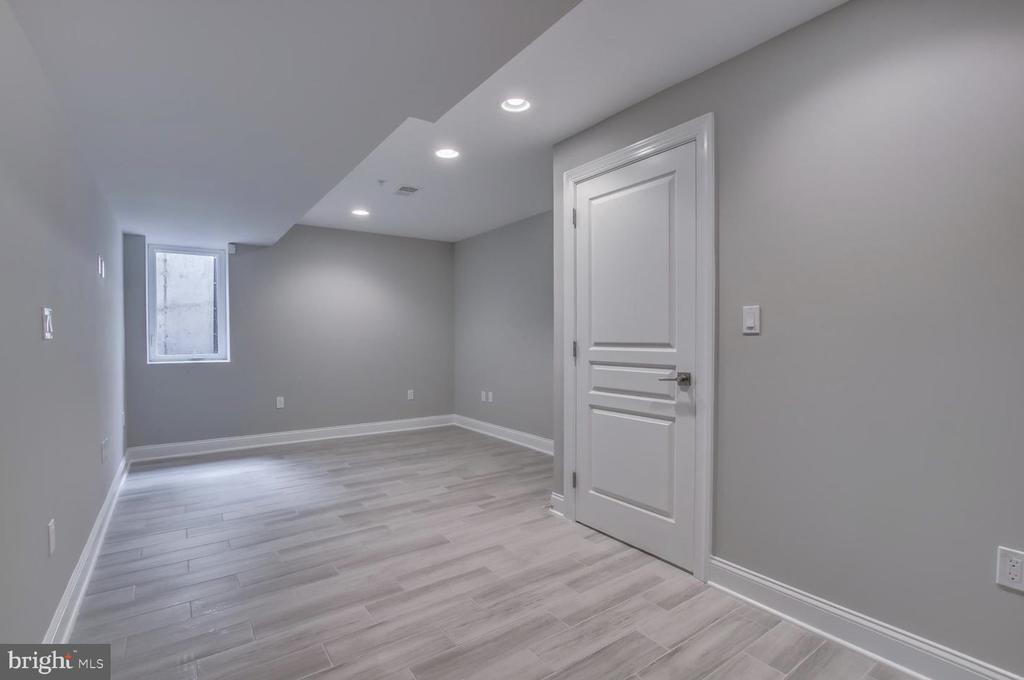
Empty room with gray walls, plank flooring, recessed lights, and a small window.
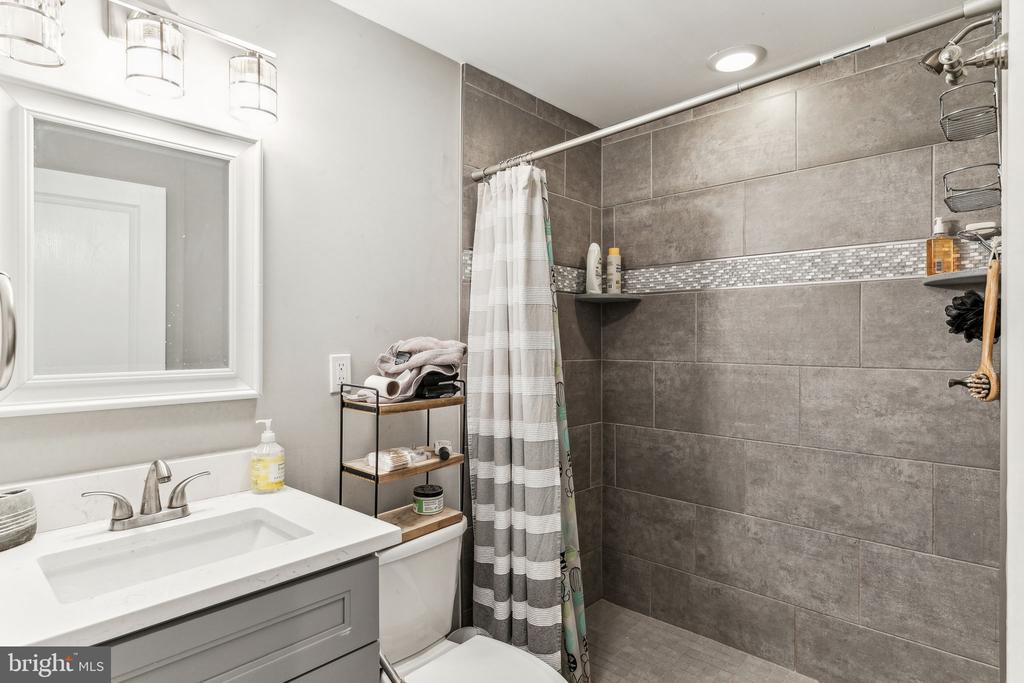
Bathroom with a gray-tiled walk-in shower, striped curtain, and white vanity.
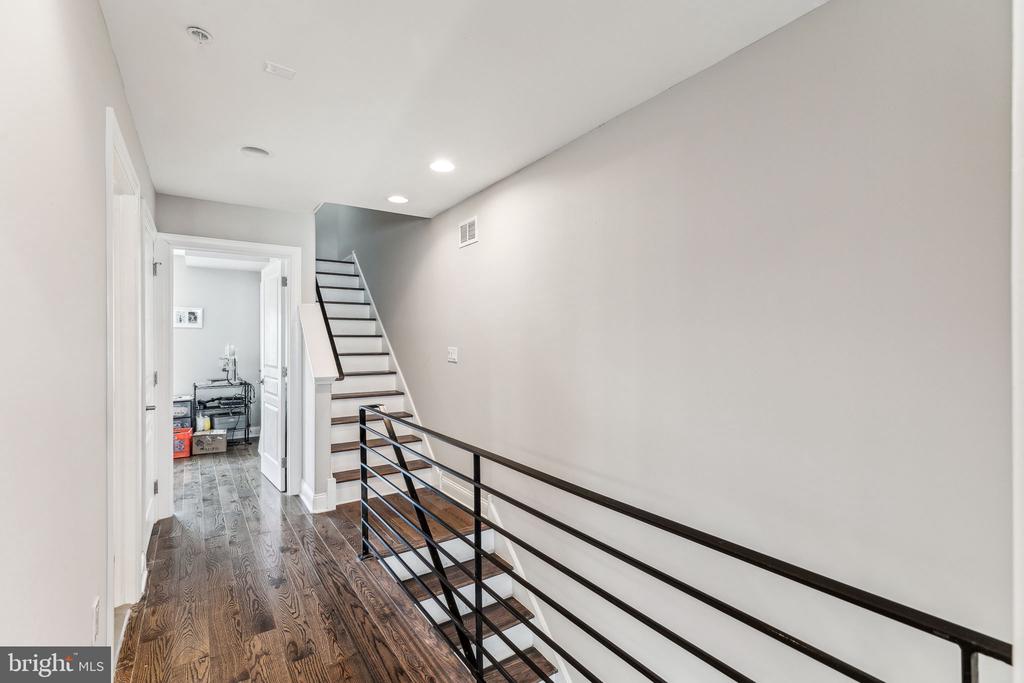
Interior hallway with dark hardwood floors, a staircase, and black metal railing.
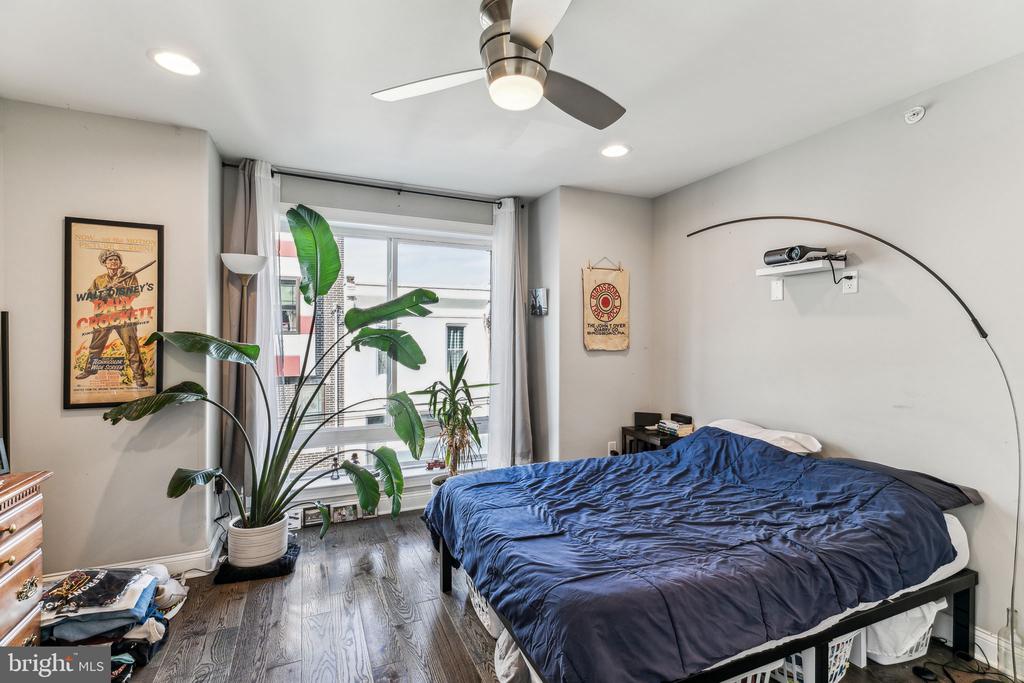
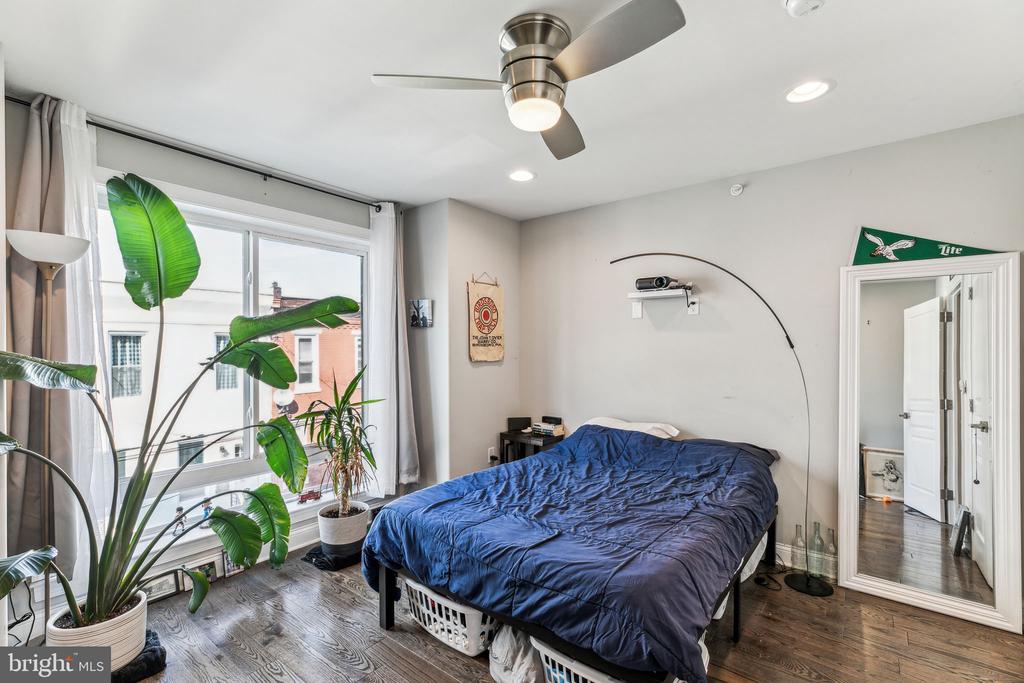
Bedroom with a blue-covered bed, large window, indoor plants, and ceiling fan.
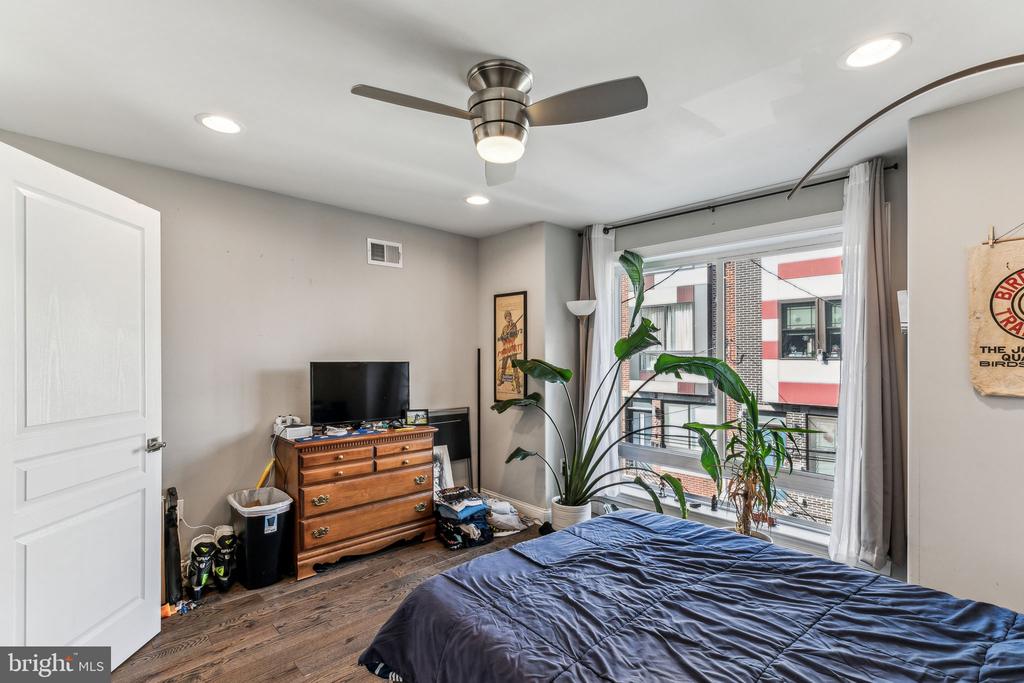
Bedroom with a dark blue bedspread, ceiling fan, and large window overlooking neighboring buildings.
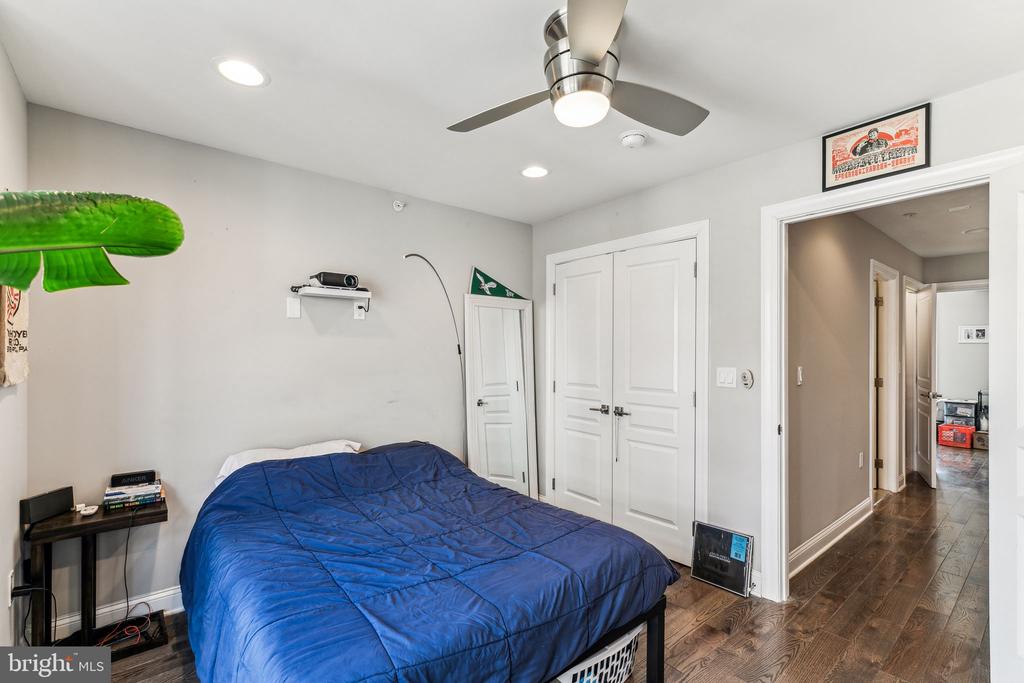
Bedroom with a blue-covered bed, ceiling fan, and hardwood floors.
Bedroom with a blue-covered bed, large windows, potted plants, and a ceiling fan.
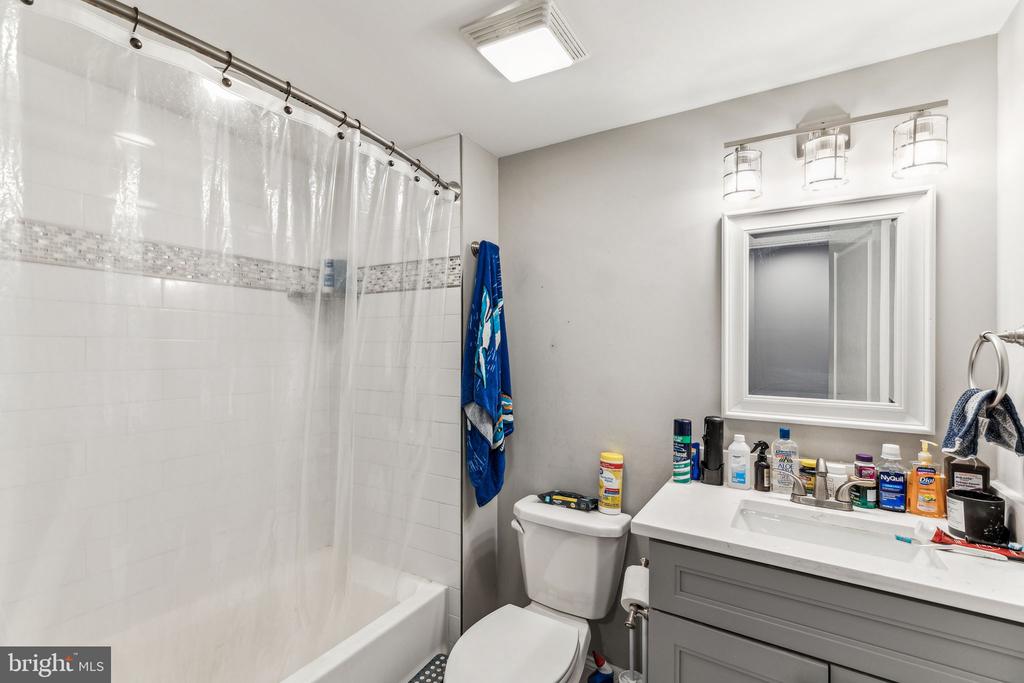
Bathroom with a tiled tub and shower beside a gray vanity with a white countertop.
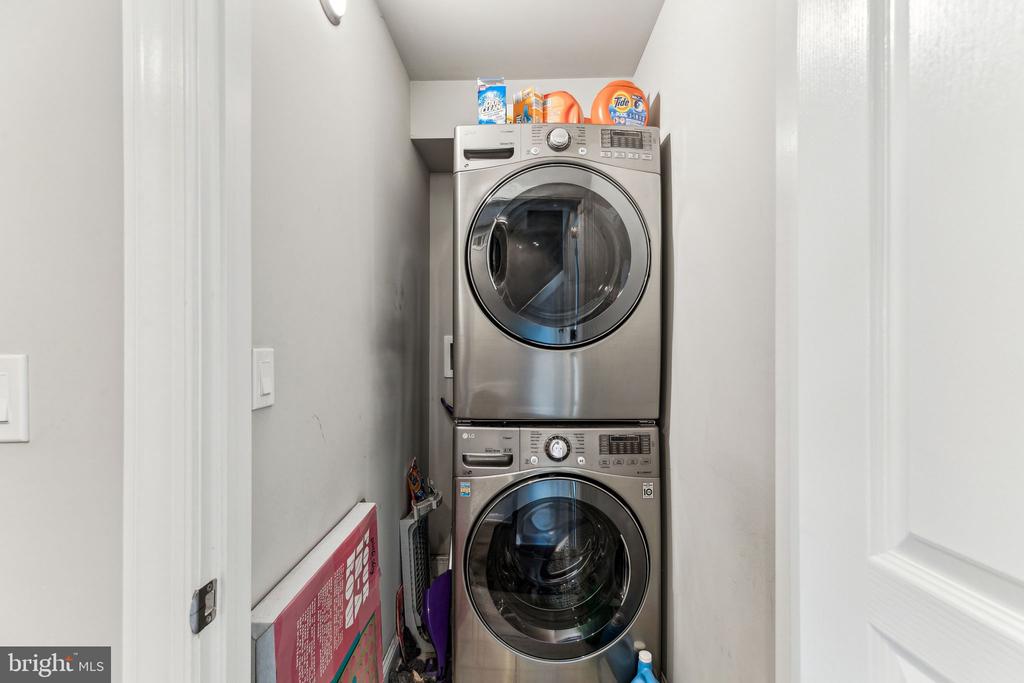
Laundry closet with a stacked stainless-steel washer and dryer and detergent stored above.
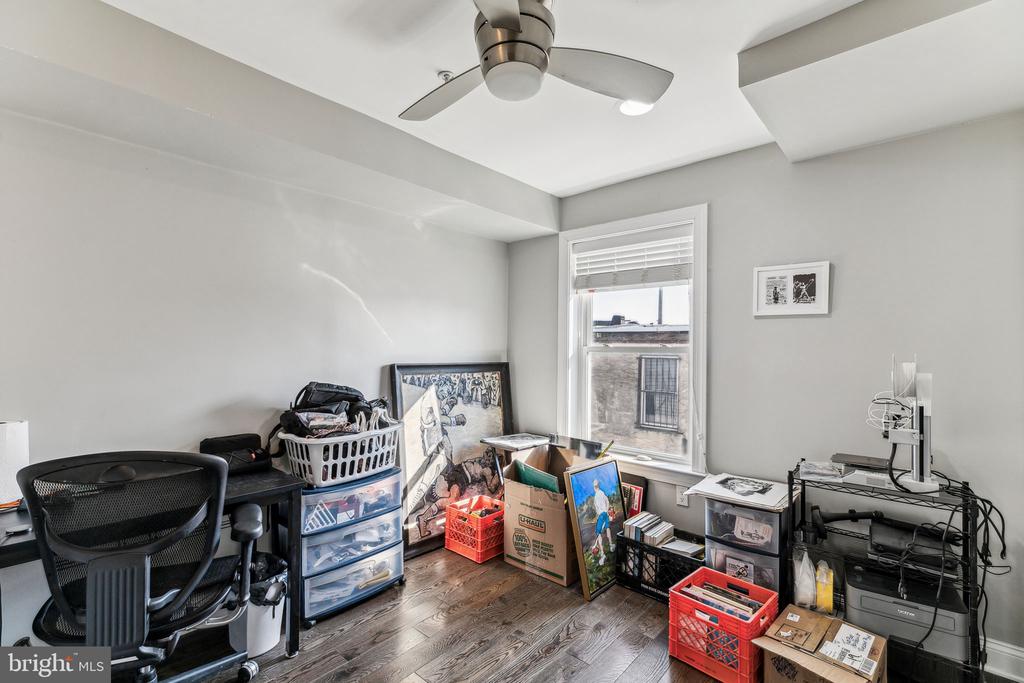
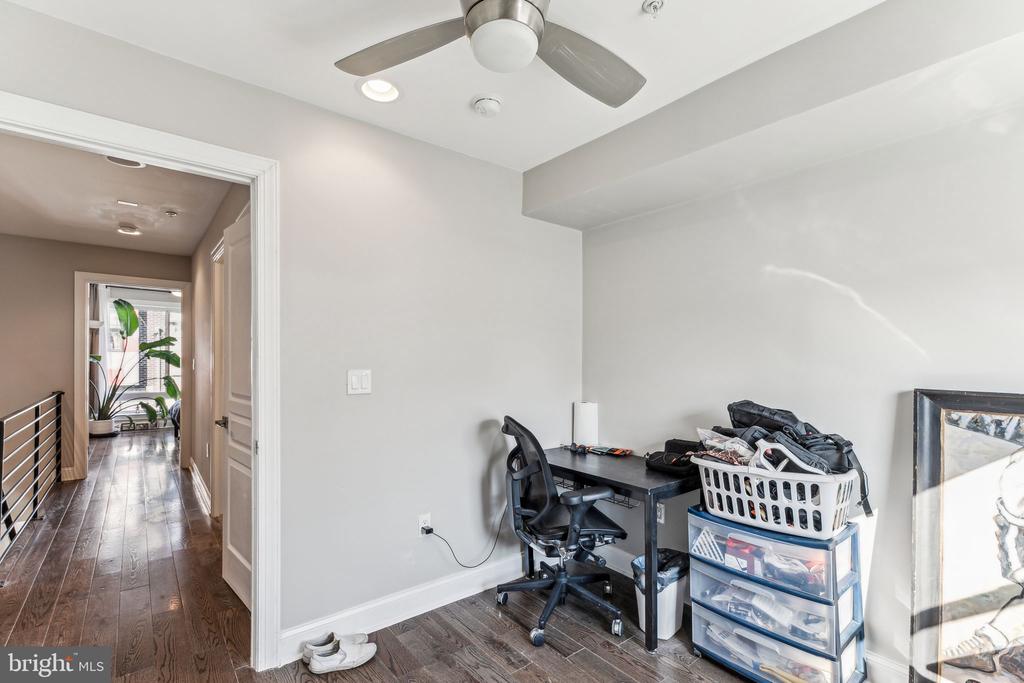
Cluttered home office with a ceiling fan, desk, storage bins, and a large window.
Home office with a desk and chair beside a hardwood-floored hallway.
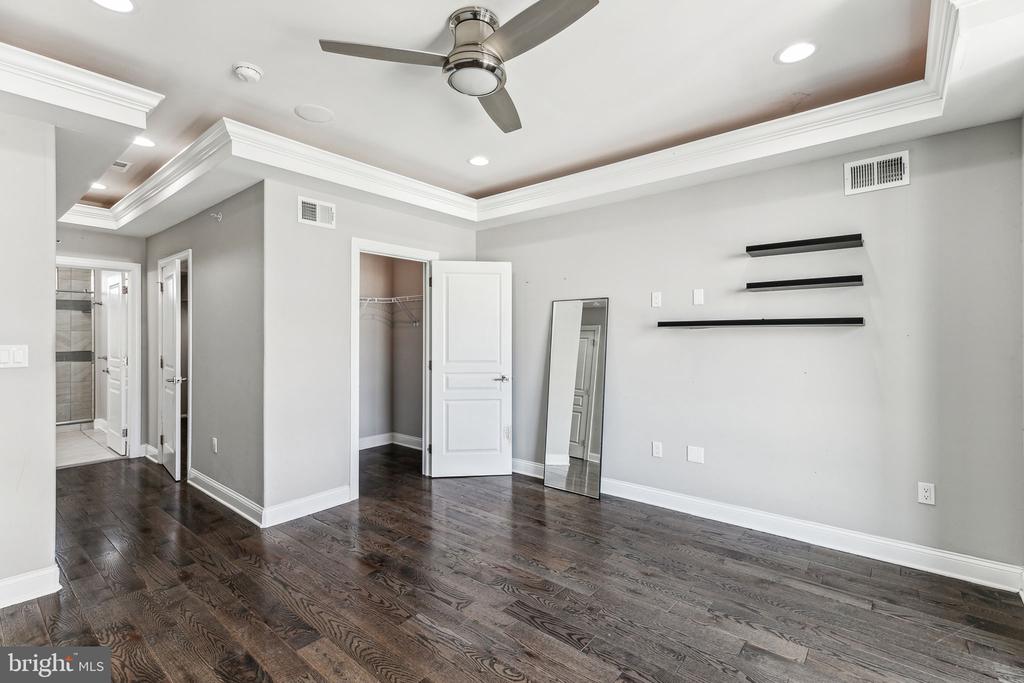
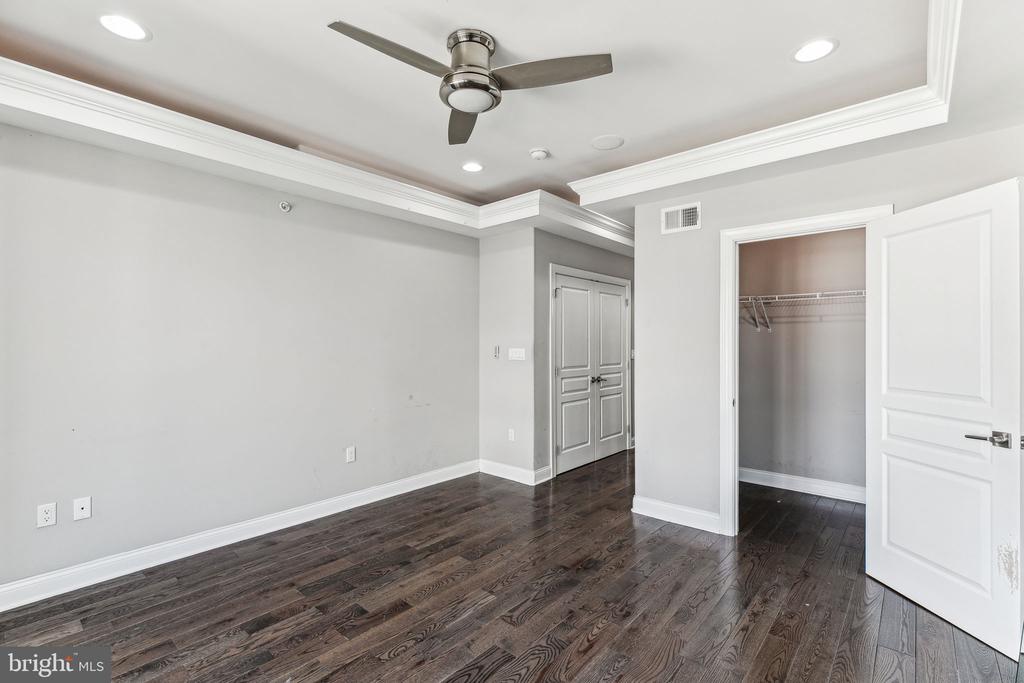
Empty bedroom with dark hardwood floors, ceiling fan, and open closet.
Empty bedroom with dark hardwood floors, a ceiling fan, and an open closet.
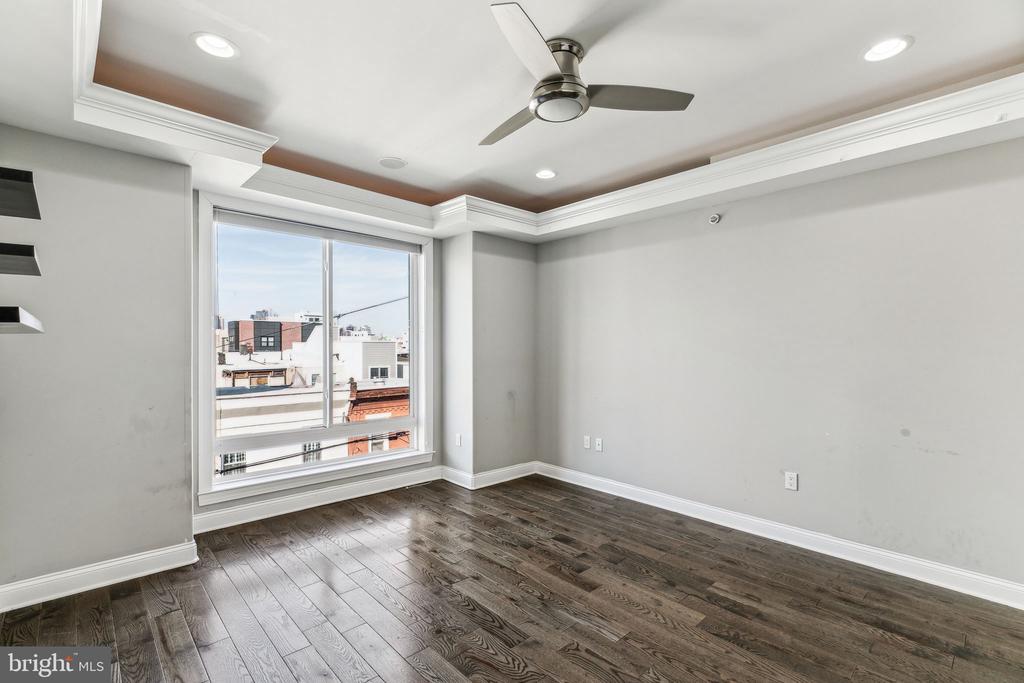
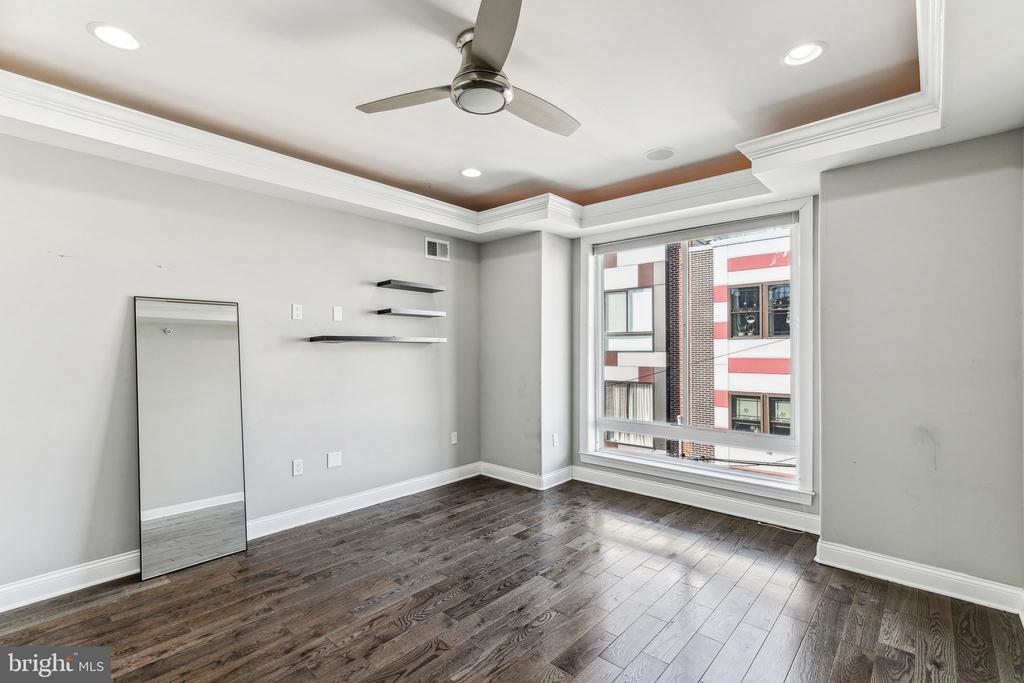
Empty room with dark wood floors, a tray ceiling, and a large window overlooking nearby rooftops.
Empty room with dark wood flooring, a ceiling fan, floating shelves, and a large window.
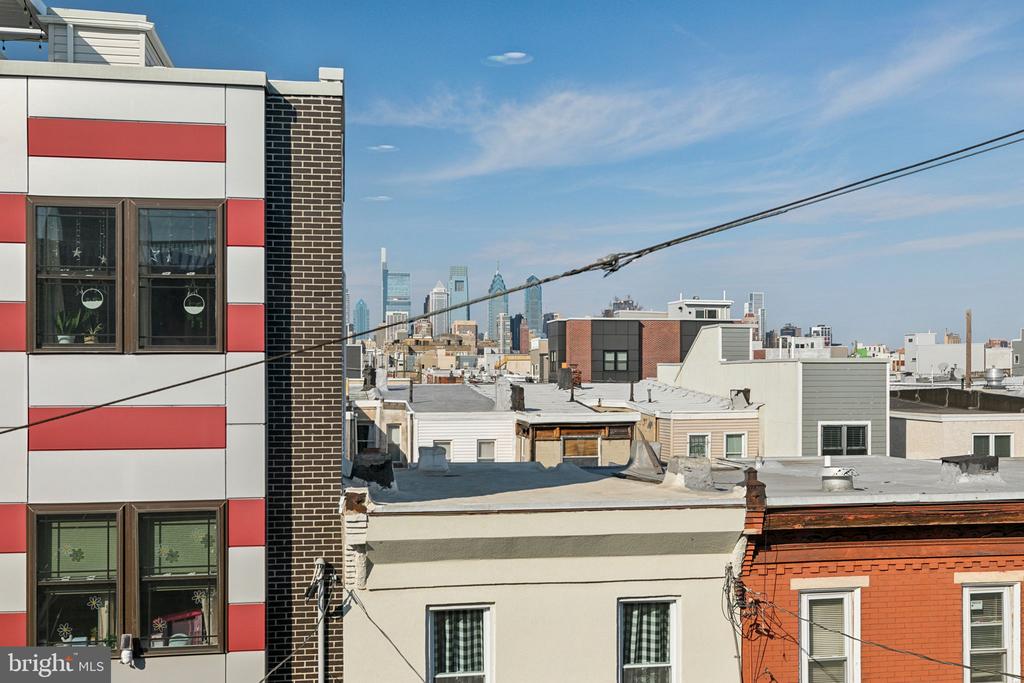
Philadelphia skyline beyond nearby rooftops, viewed past a modern building with red and white panels.
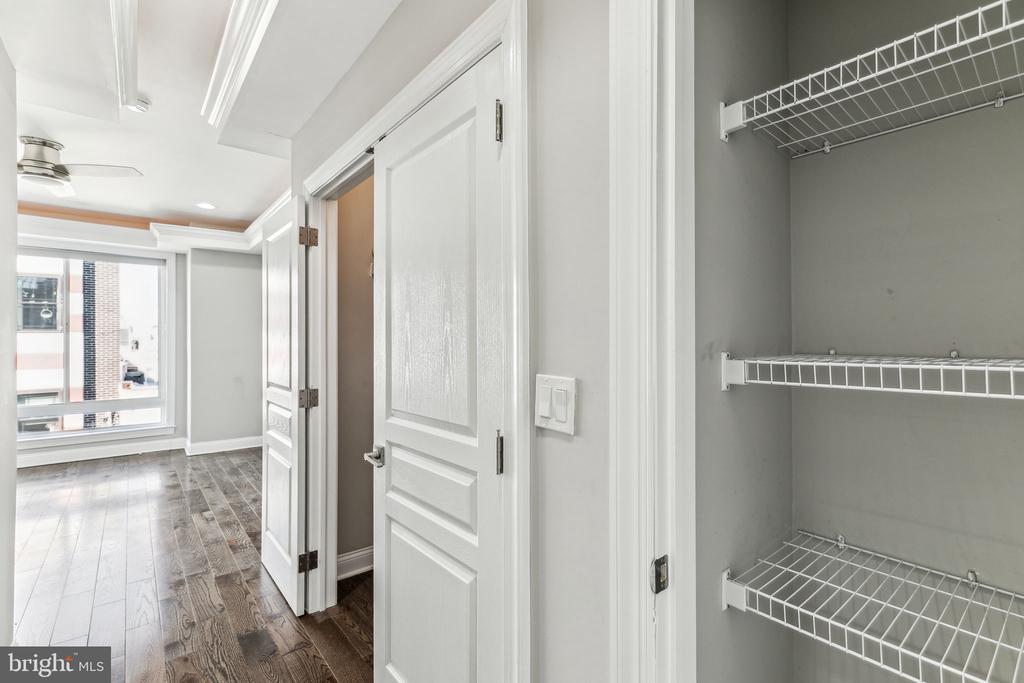
Open closet with wire shelves beside a bright room with wood flooring and large window.
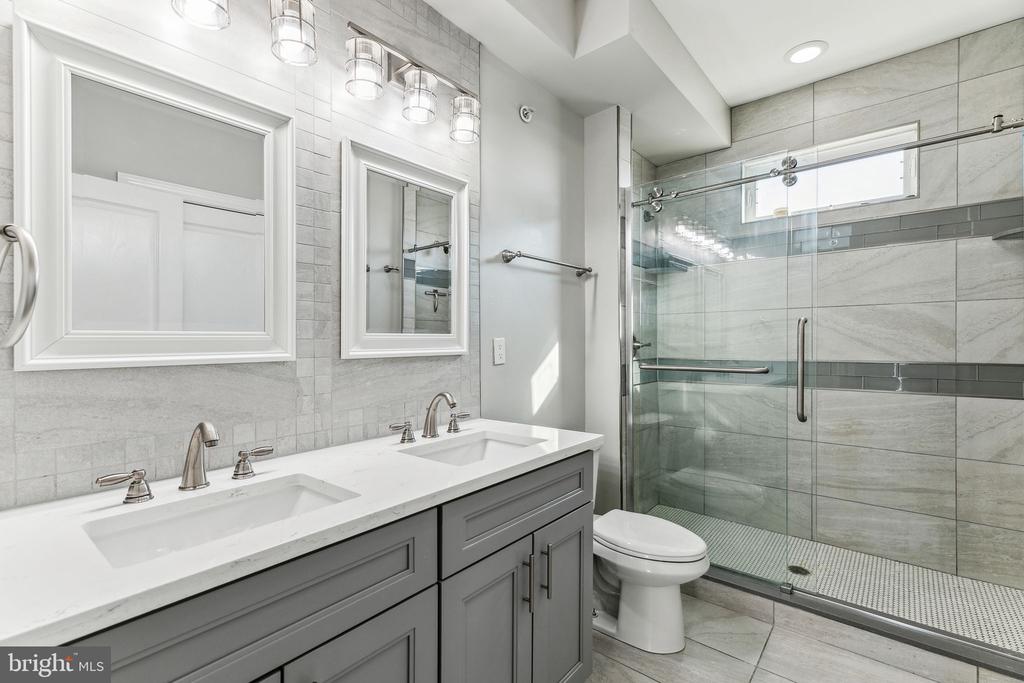
Bathroom with a double-sink vanity and a glass-enclosed tiled shower.
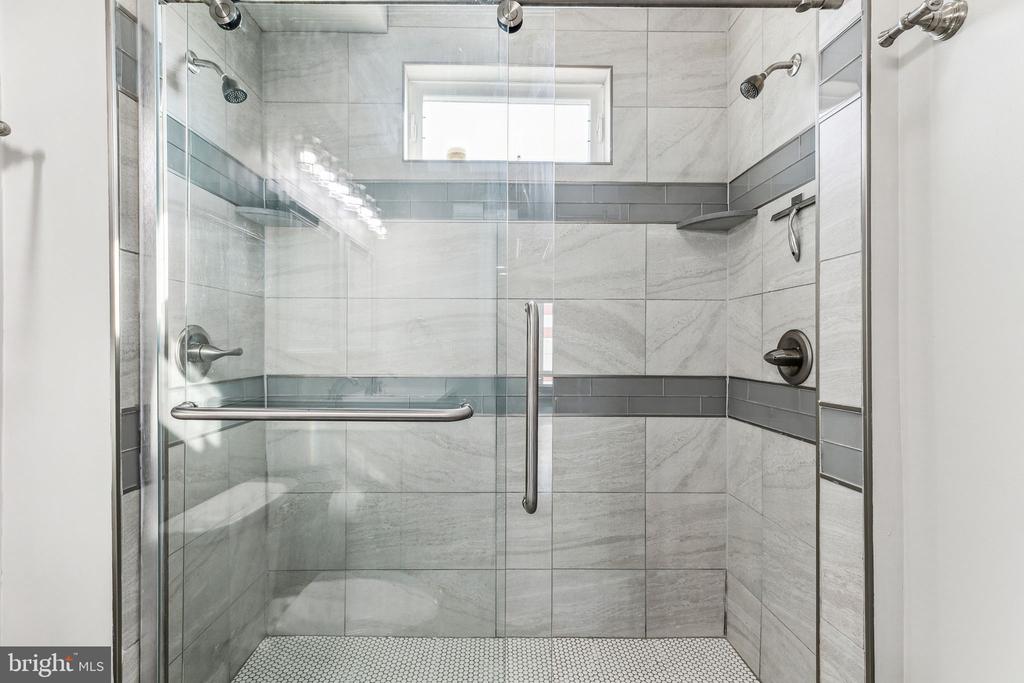
Walk-in shower with glass doors, gray tile, and a small mosaic floor.
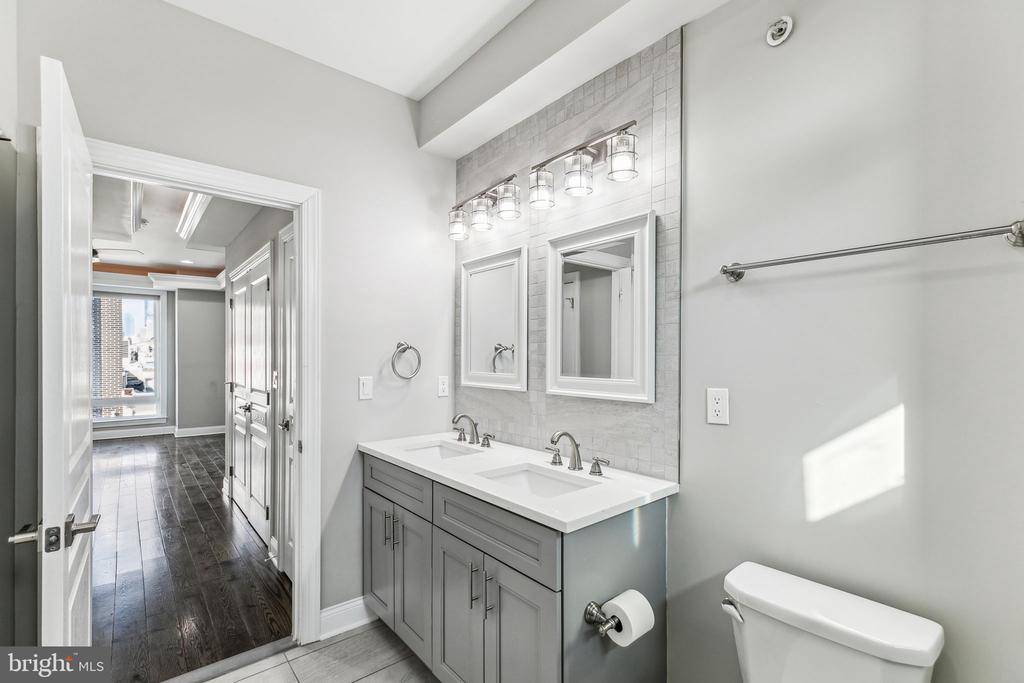
Bathroom with a double-sink vanity, tiled backsplash, and view through the hallway to a window.
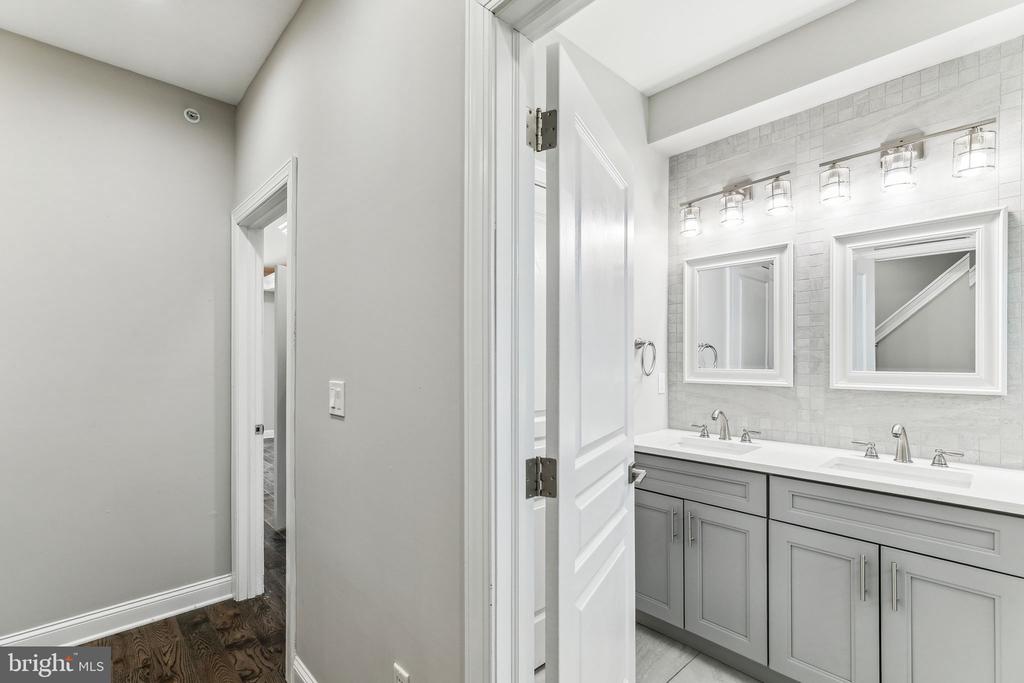
Double-sink bathroom vanity with gray cabinetry, tiled wall, and twin mirrors.
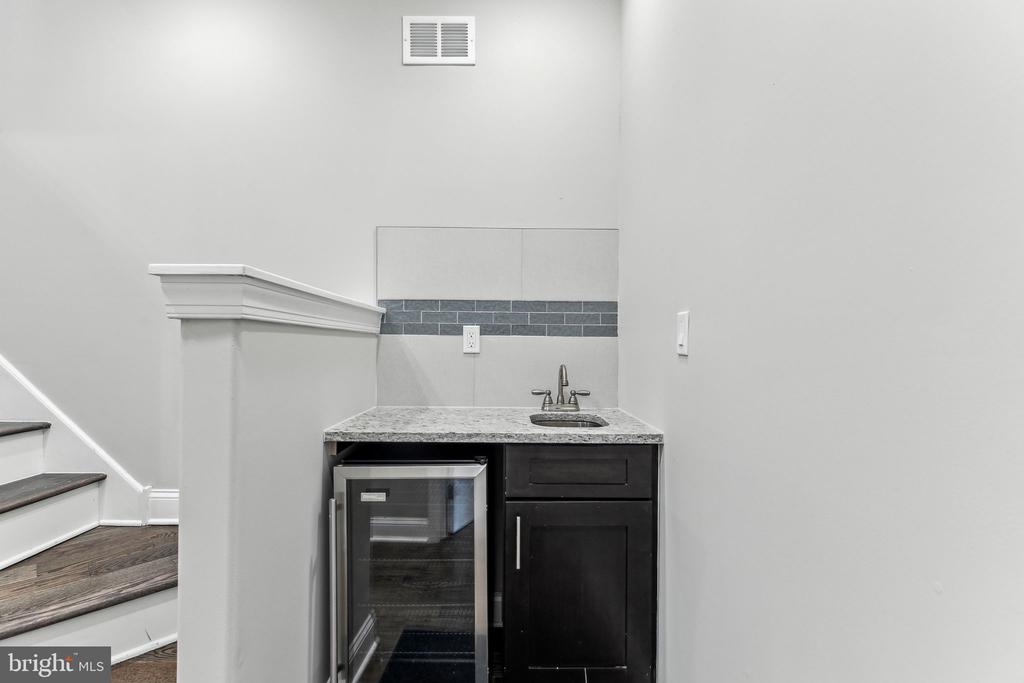
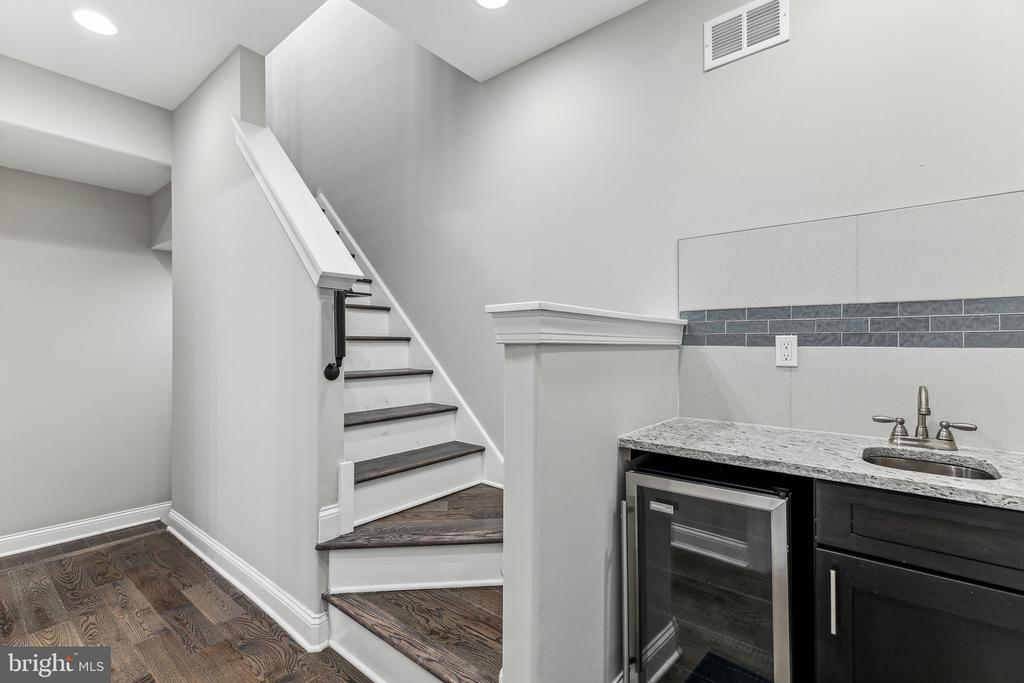
Wet bar with a small sink, dark cabinets, and a glass-front beverage fridge beneath the stairs.
Basement kitchenette with dark cabinets and granite counter beside a staircase with wood treads.
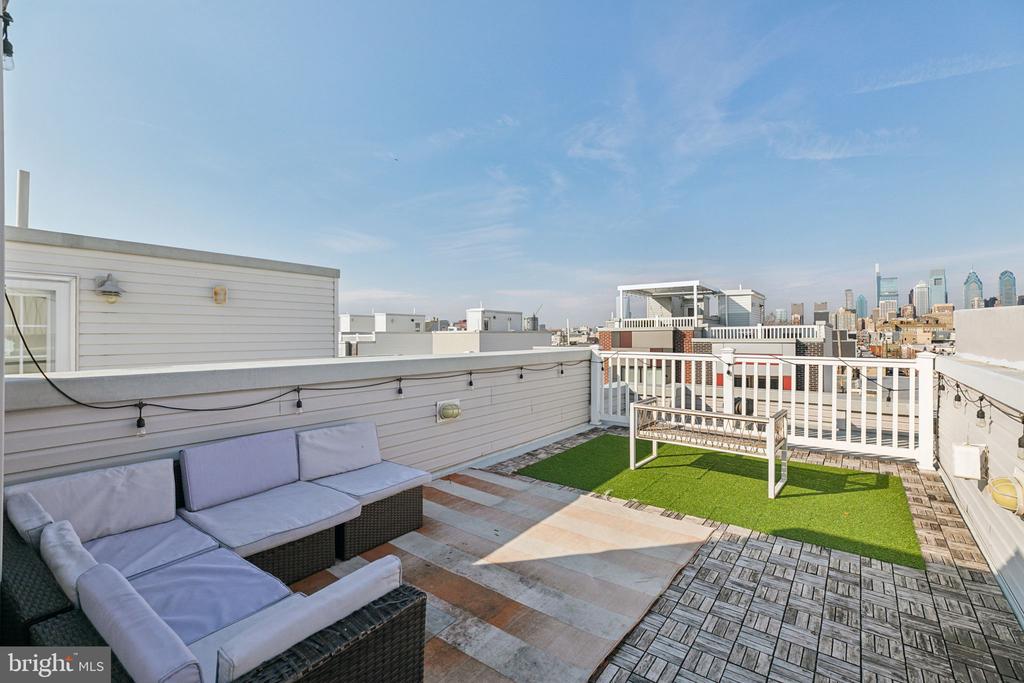
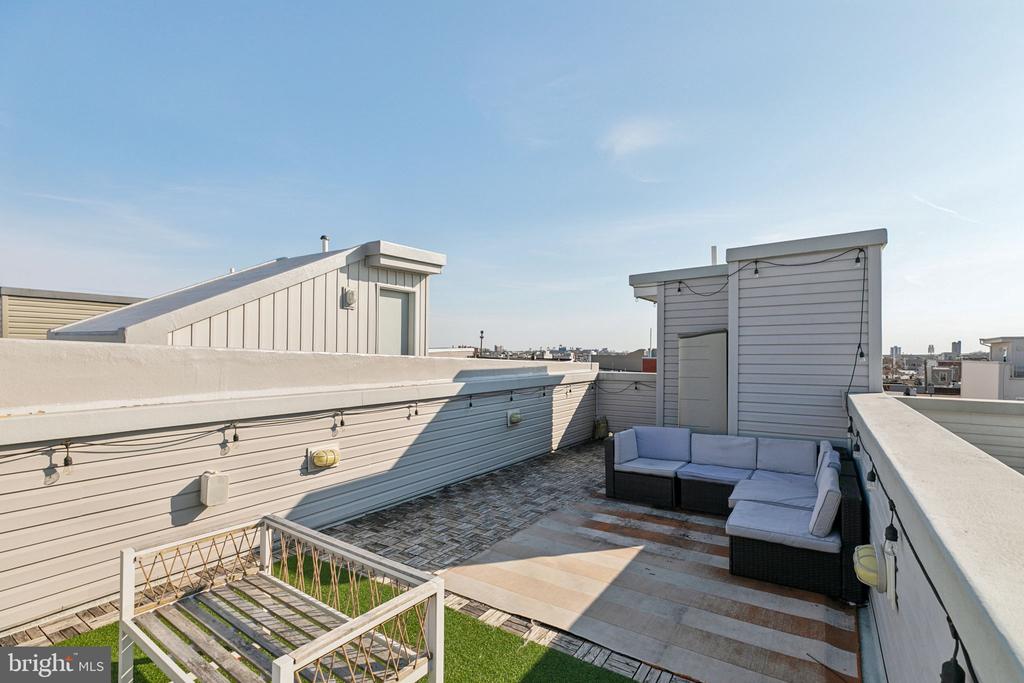
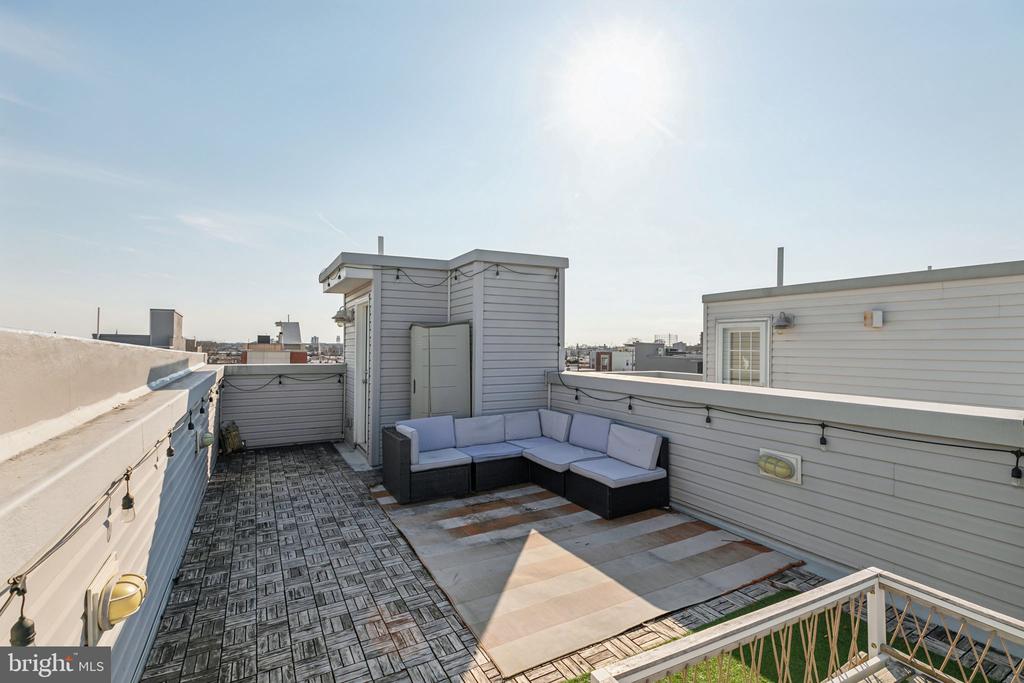
Rooftop deck with sectional seating, artificial turf, and Philadelphia skyline views.
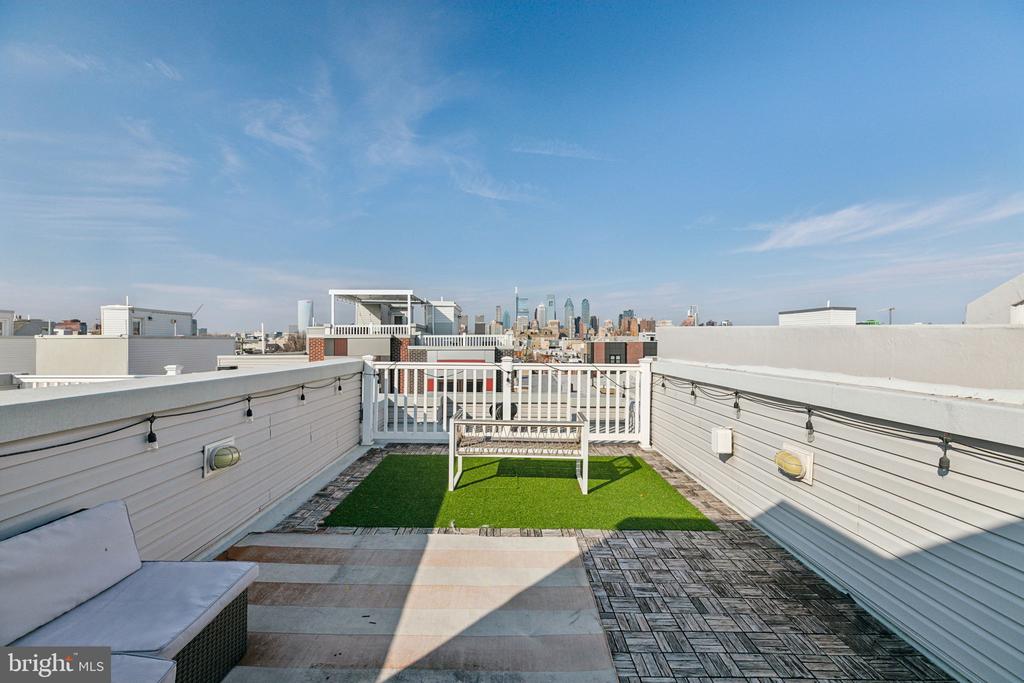
Rooftop deck with artificial turf, seating, string lights, and Philadelphia skyline views
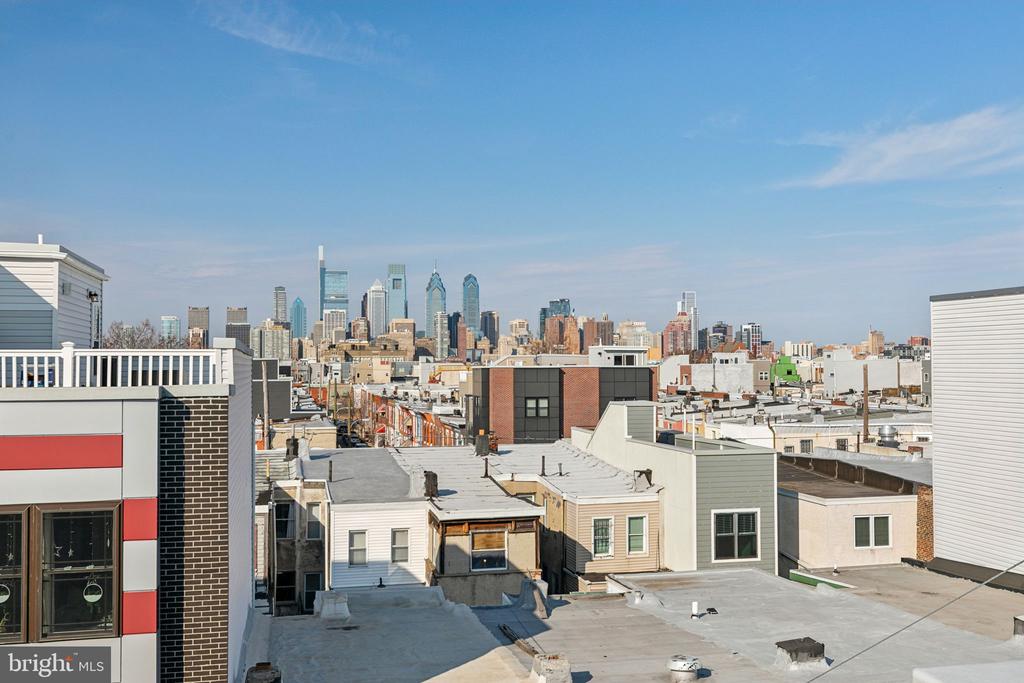
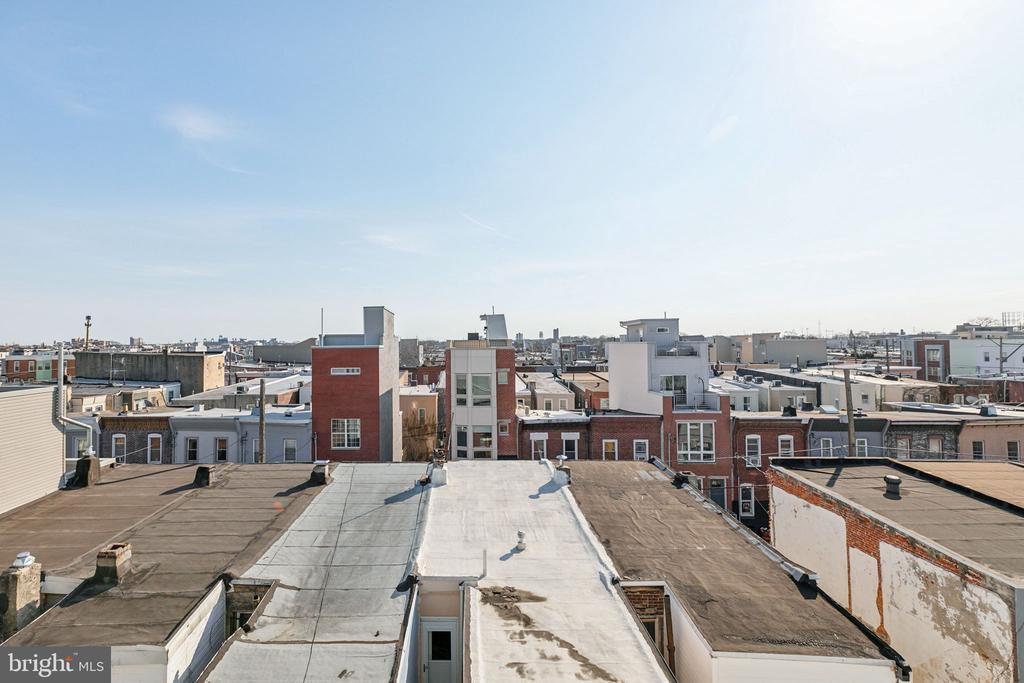
Philadelphia skyline beyond a dense neighborhood of rooftops.
Rooftop terrace with sectional seating, tiled flooring, and a small artificial-turf area.
Rooftop deck with sectional seating, patterned decking, and string lights overlooking Philadelphia rooftops.
Rooftop view across neighboring rowhouses and flat roofs.
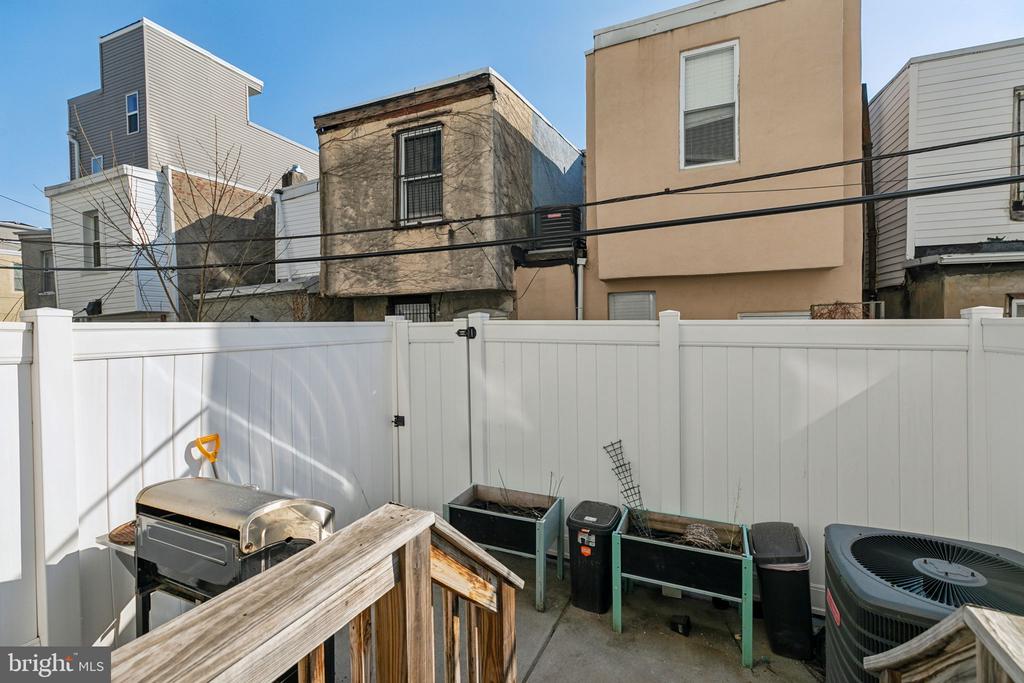
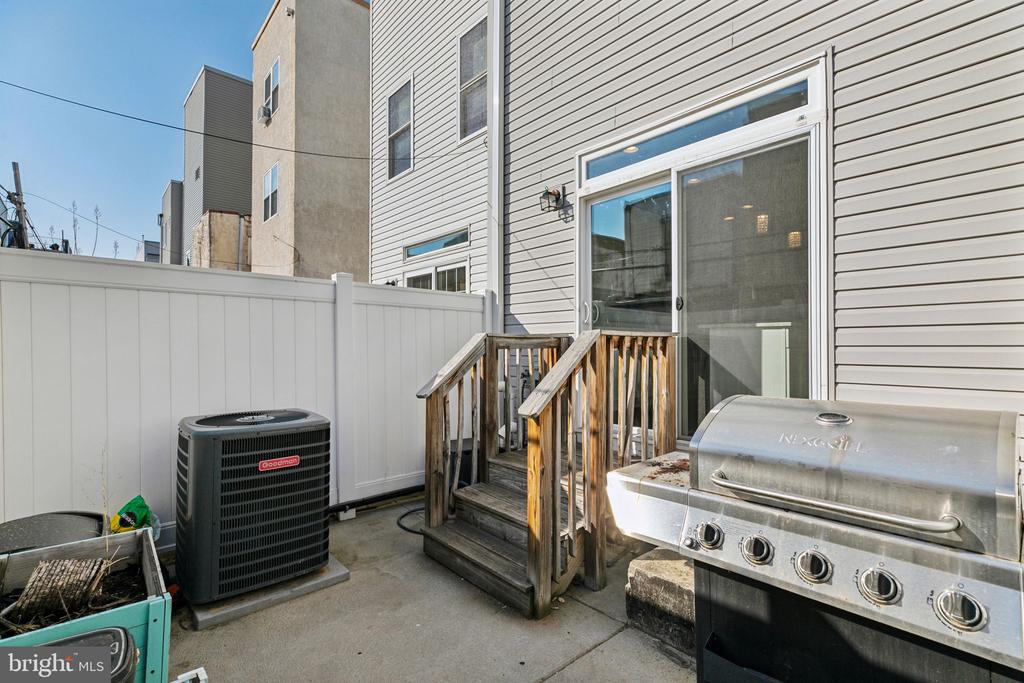
Fenced rear patio with a grill and raised planters, backed by neighboring rowhouses.
Rear patio with sliding glass door, wooden steps, privacy fence, and stainless steel grill.
VIEW PHOTOS
$445,000

1920 Fernon St

4 Beds 3 Baths 1,558 Sq.Ft. 658 Sq.Ft.

Description

Welcome to 1920 Fernon Street, a stunning TRUE 4-bedroom, 3-bathroom home in the heart of Point Breeze, one of Philadelphia's most vibrant and rapidly growing neighborhoods. Step inside to an expansive open-concept first floor, where gleaming hardwood floors stretch across the living and dining areas, creating an inviting space for both relaxation and entertaining. The kitchen is a chef's dream, boasting granite countertops, ample cabinetry, a spacious island with breakfast bar seating for three, and direct access to a cozy rear yard--the perfect spot for morning coffee or intimate gatherings. The built-in surround sound system extends from the living room to the master suite and rooftop deck, enhancing the home's entertainment potential. On the second floor, you'll find two generously sized bedrooms, each with large closets and ceiling fans, along with a full bathroom featuring a floor-to-ceiling tiled tub surround. The third floor is dedicated entirely to the master suite, offering a tranquil retreat complete with tray ceilings, recessed lighting, a walk in closet and a double door closet, a linen closet and expansive windows that allow for an abundance of natural light to pour in. The en-suite master bath provides a spa-like experience, making it the ultimate escape. One of this home's standout features is the expansive rooftop deck, an entertainer's dream with breathtaking views of the Philadelphia skyline. Before heading up, don't forget to stop at the third-floor minibar--a perfect addition for hosting friends or enjoying a nightcap under the city lights. A fully finished basement adds incredible flexibility, serving as a fourth bedroom, home office, gym, or additional living space. A third full bathroom on this level makes it an ideal guest suite. Nestled in Point Breeze, this home is surrounded by an exciting mix of restaurants, bars, parks, and cultural hotspots. Enjoy local favorites like American Sardine Bar, known for its eclectic menu and lively atmosphere. Spend time outdoors at Wharton Square Park, a neighborhood gem with green spaces, playgrounds, and sports courts. The area is also rich in vibrant murals and art installations, showcasing the community's creativity. Convenient access to SEPTA bus routes and the Broad Street Line makes commuting to Center City and beyond effortless. With its modern amenities, prime location, and unbeatable city views, this home truly checks all of the boxes. Don't miss your chance to make it yours!
Share Property

Location

1920 FERNON STREET, PHILADELPHIA, PA 19145

Status

Sold

Date Sold

May 9, 2025
Brandon  Witt

Brandon Witt

TITLE

REALTOR®

Property Amenities

Interior
Laundry room Dryer In Unit, Washer In Unit
Total Bedrooms: 4
Full Bathrooms: 3
Other Interior Features Ceiling Fan(s), Crown Moldings, Sound System, Wet/Dry Bar
Area & Lot
Total area 1,558 Sq.Ft.
Lot Area 658 Sq.Ft.
Living area 1,558 Sq.Ft.
MLS® ID PAPH2452794
Year Built 2019
School District PHILADELPHIA CITY
Architecture Styles Traditional, Contemporary
Type Townhouse
Status Sold
Date Sold May 9, 2025
Exterior
Stories 3
Pool No Pool
Air conditioning Central A/C
Heat type Forced Air
Disability Features None
Water Source Public
Security Features Electric Alarm
Sewer Public Sewer
Other Exterior Features Roof Deck
Parking On Street
Finance
Sales Price $445,000
Real Estate Tax $1,374 yearly

Philadelphia

Work With Us

Our team’s unprecedented professionalism, skill, and attention to detail has allowed us to set sales records for the past 30 years. We will ensure your buying or selling experience exceeds your expectations.