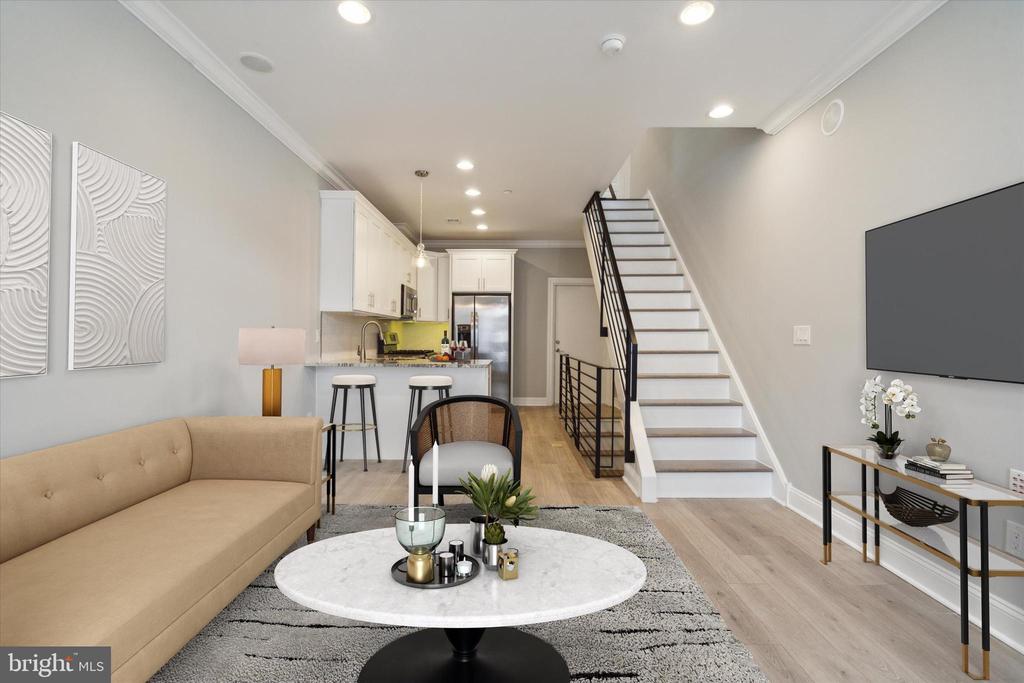
Staged living room opening to a kitchen, with a beige sofa and staircase with dark railings.
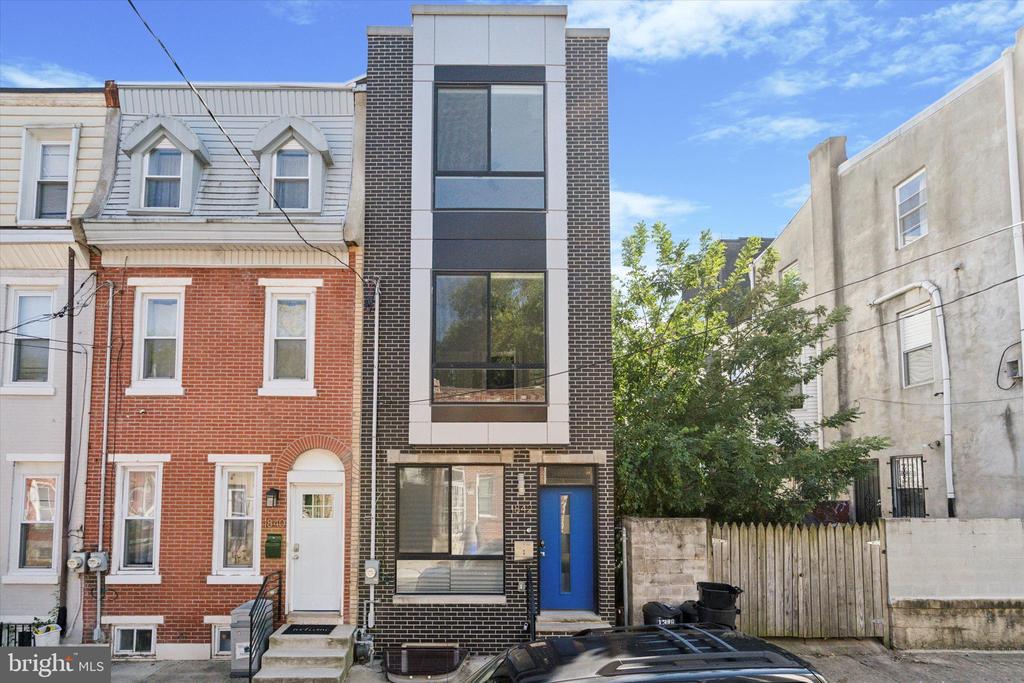
Modern narrow brick townhouse with a blue front door, between older rowhouses.
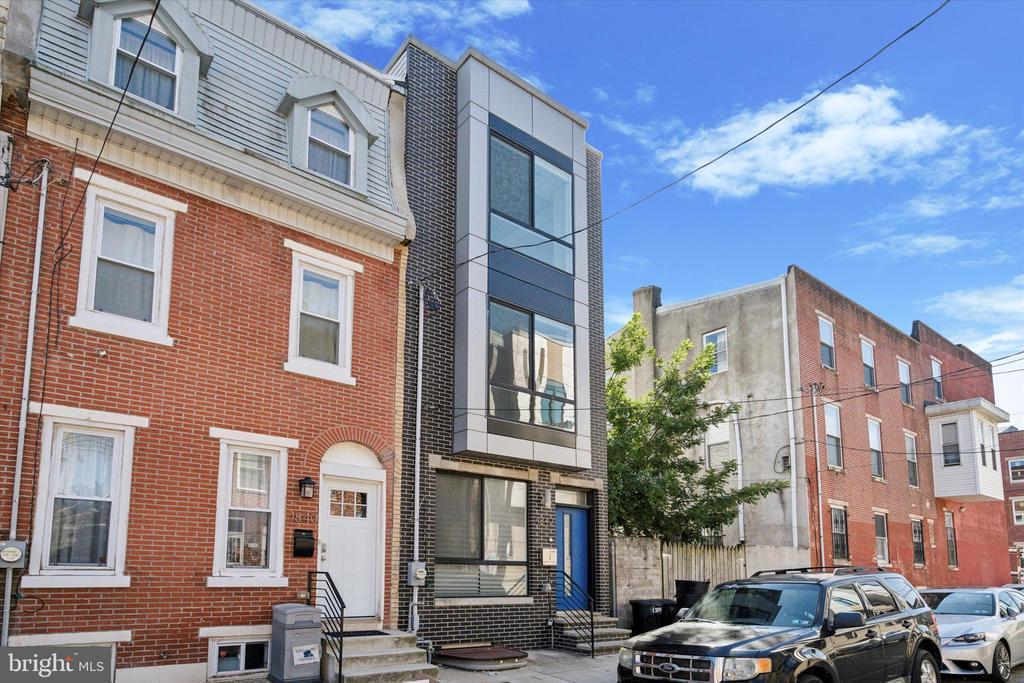
Modern narrow brick-and-glass rowhouse beside traditional brick homes.
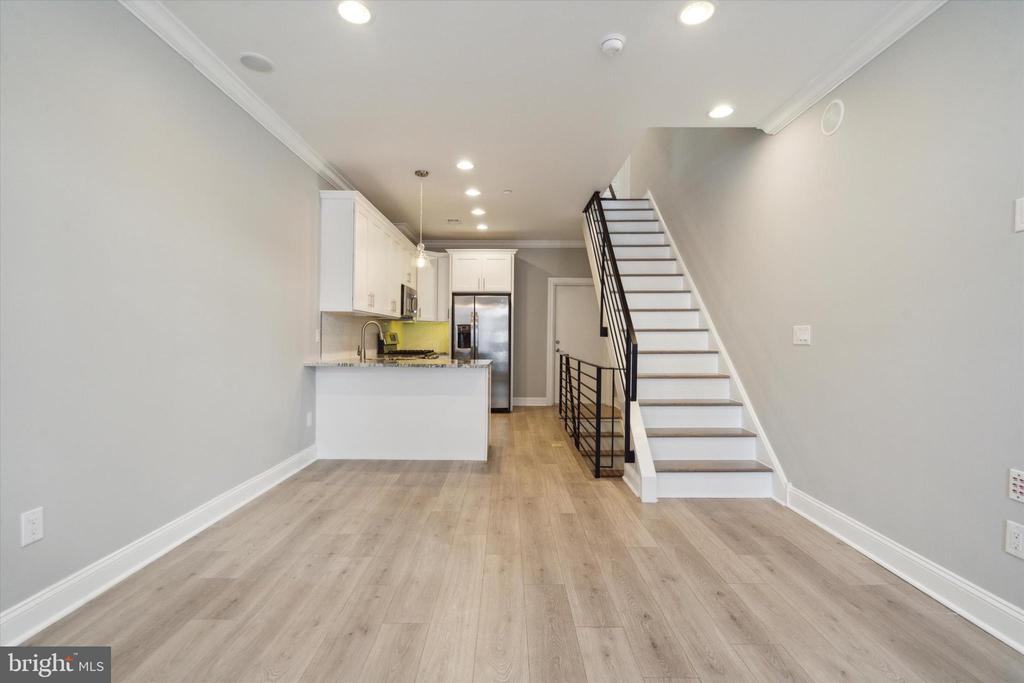
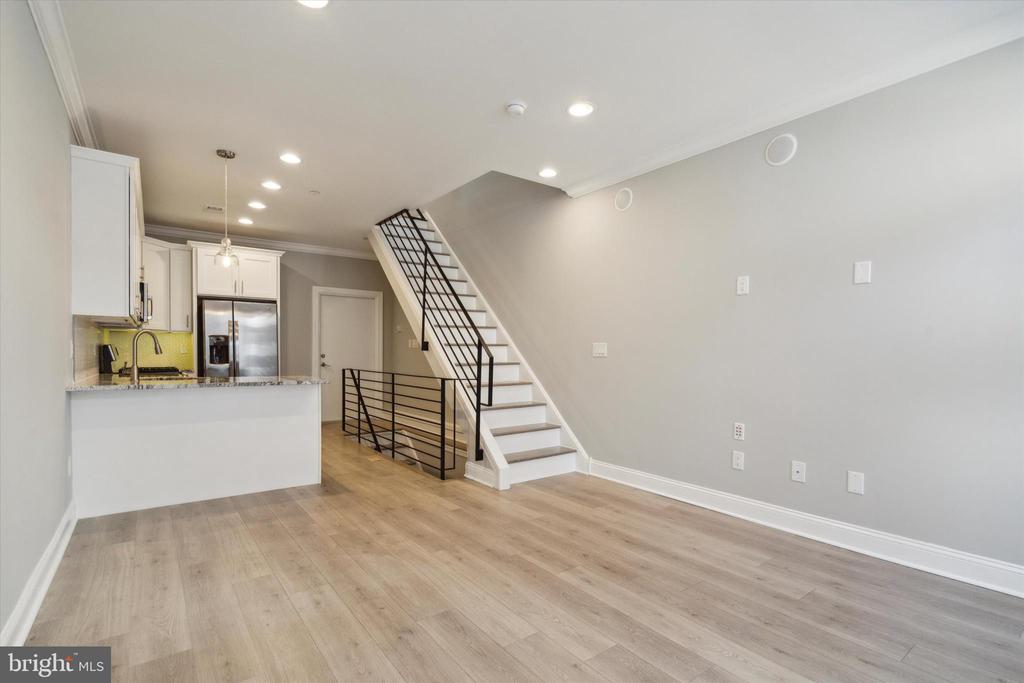
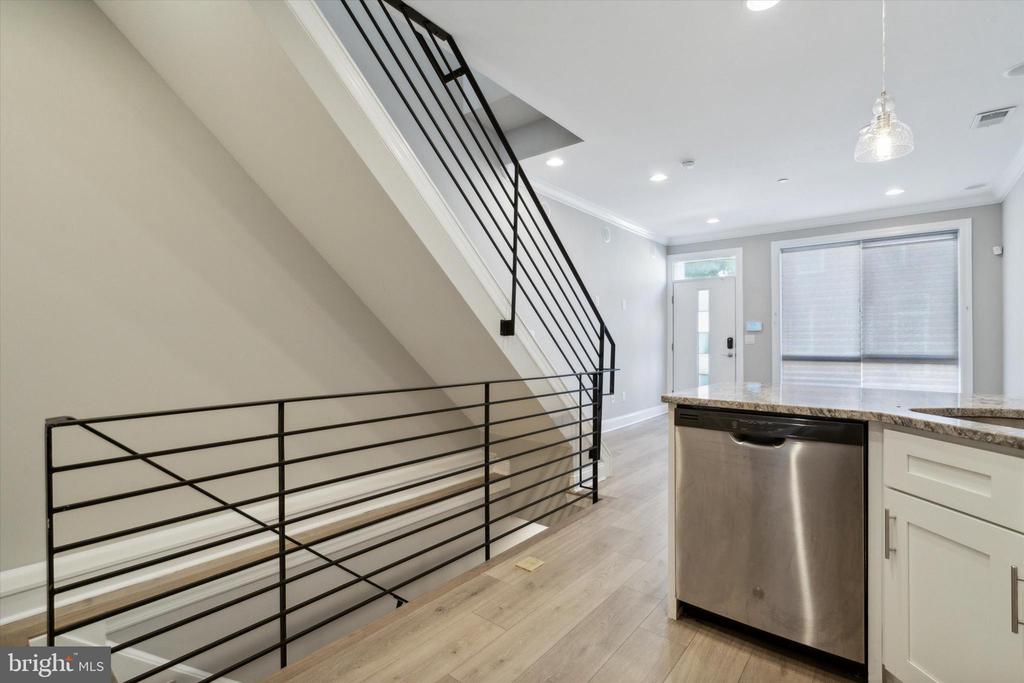
Open living area with a white kitchen, light wood flooring, and a staircase with black railing.
Open kitchen and living area with light wood flooring, white cabinetry, and a black-railed staircase.
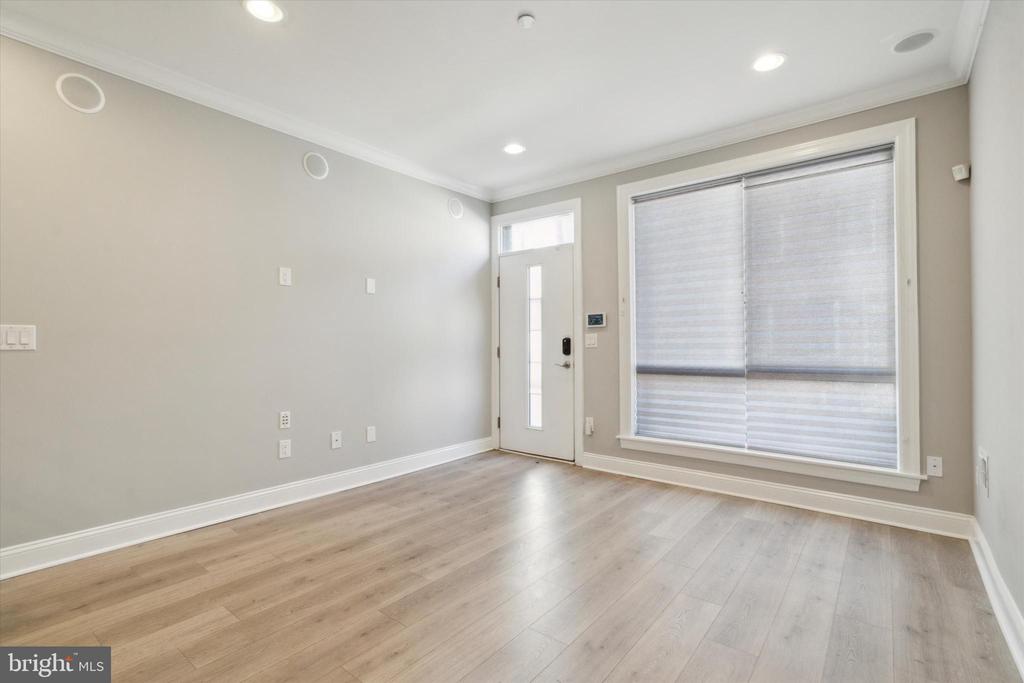
Empty room with light wood flooring, a large shaded window, and a glass-panel entry door.
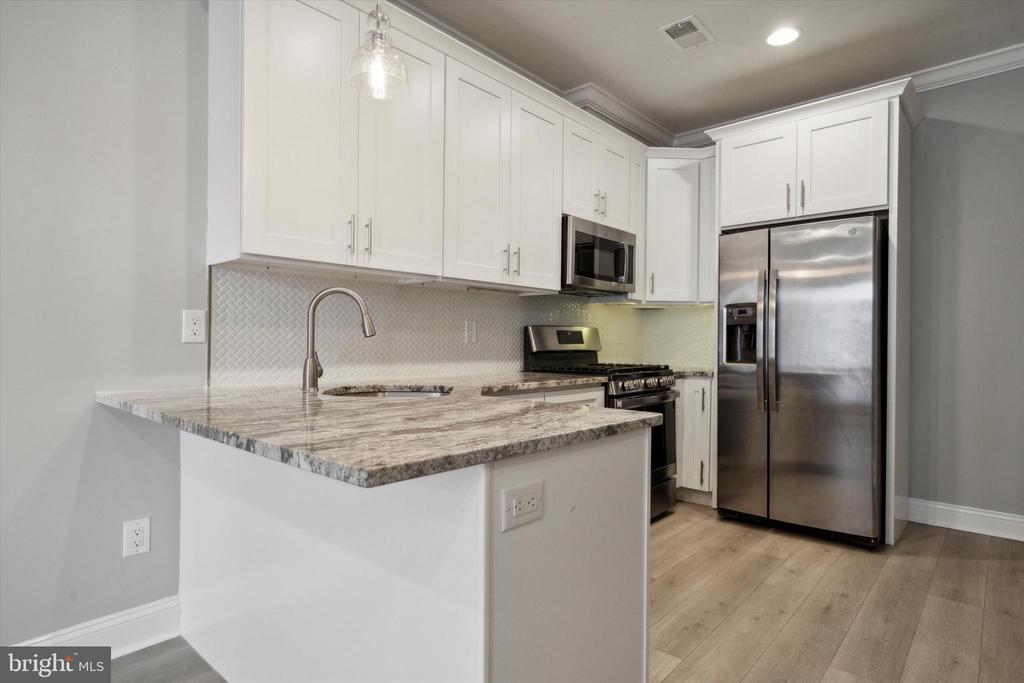
Modern kitchen with white cabinets, a marble-patterned peninsula, and stainless steel appliances.
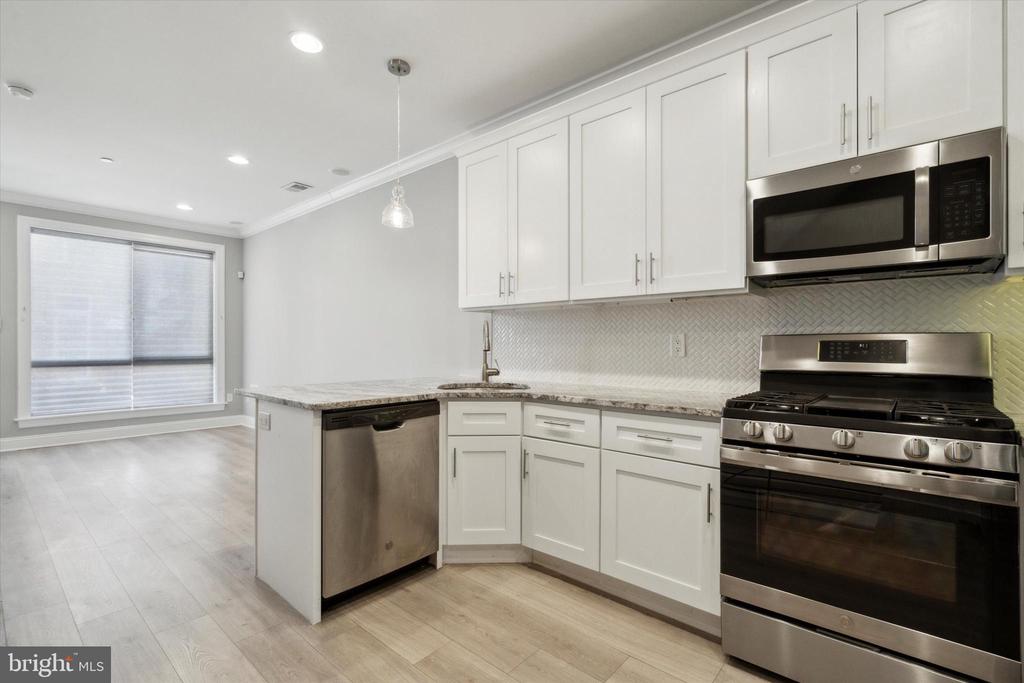
Bright kitchen with white cabinets, stainless steel appliances, and a herringbone backsplash.
Kitchen and stairwell with black metal railings, pale wood floors, and stainless-steel dishwasher.
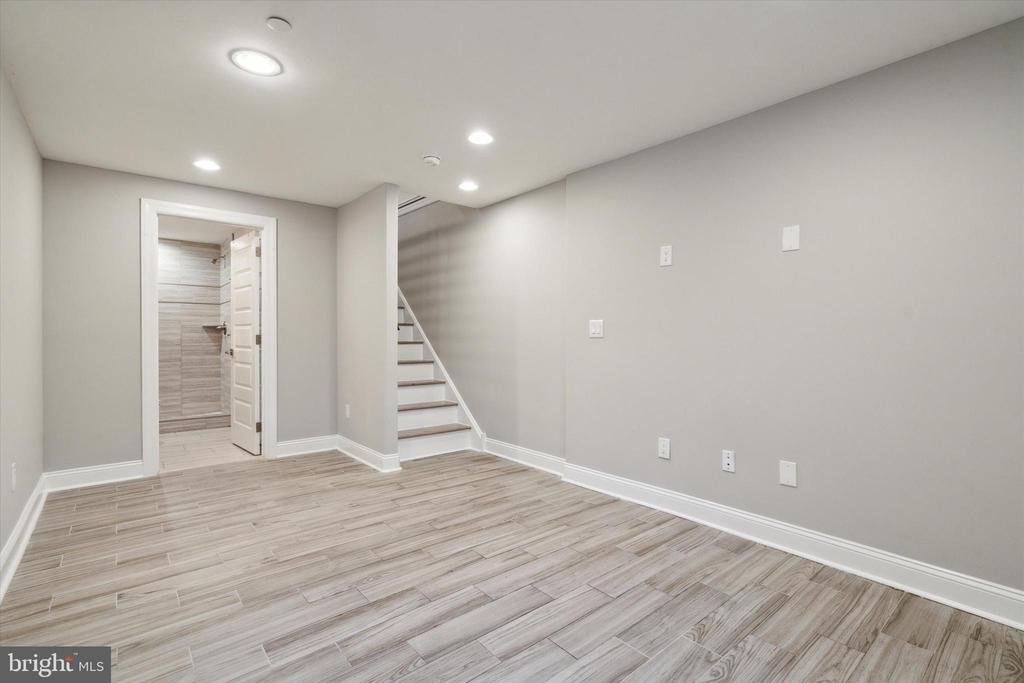
Vacant finished room with wood-look tile flooring, recessed lights, stairs, and an open bathroom doorway.
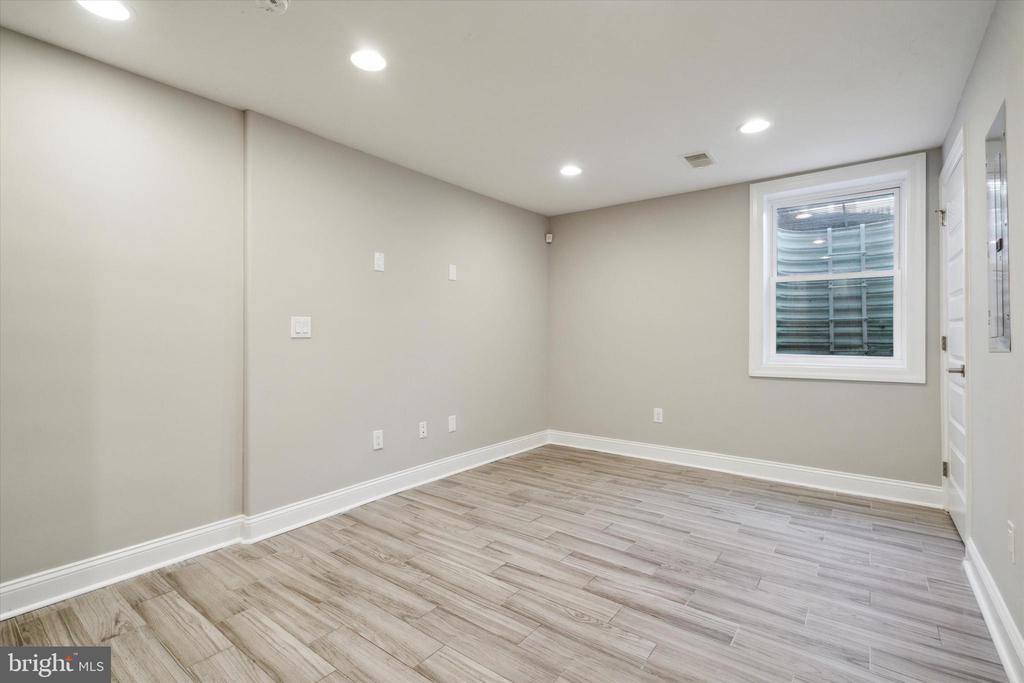
Empty room with wood-look tile flooring, recessed lights, and a window.
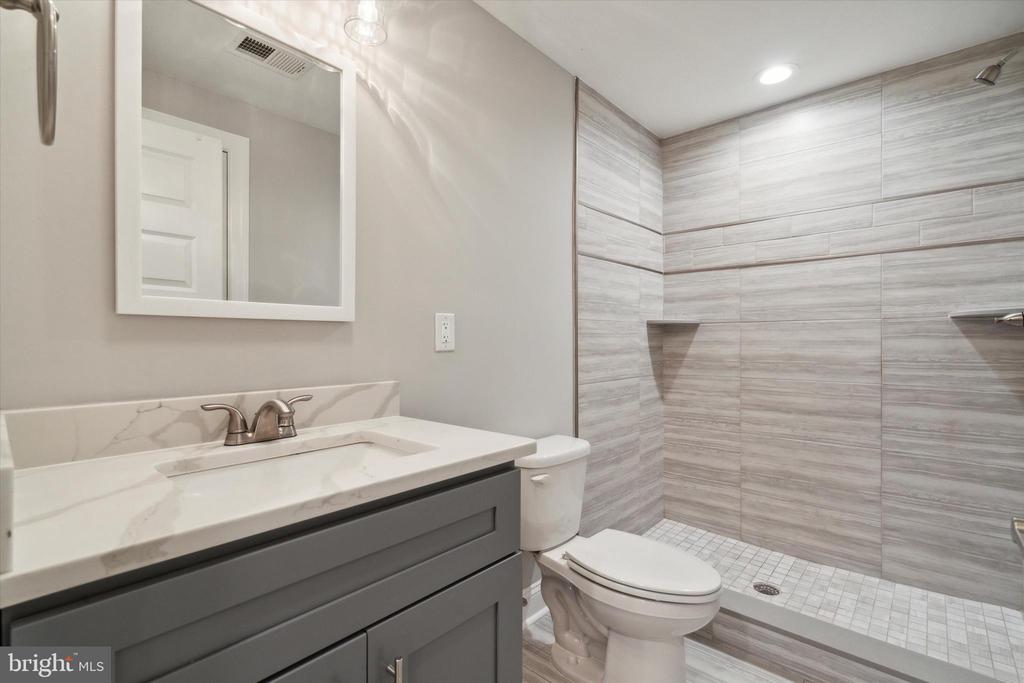
Bathroom with a gray vanity, white countertop, and large gray-tiled shower.
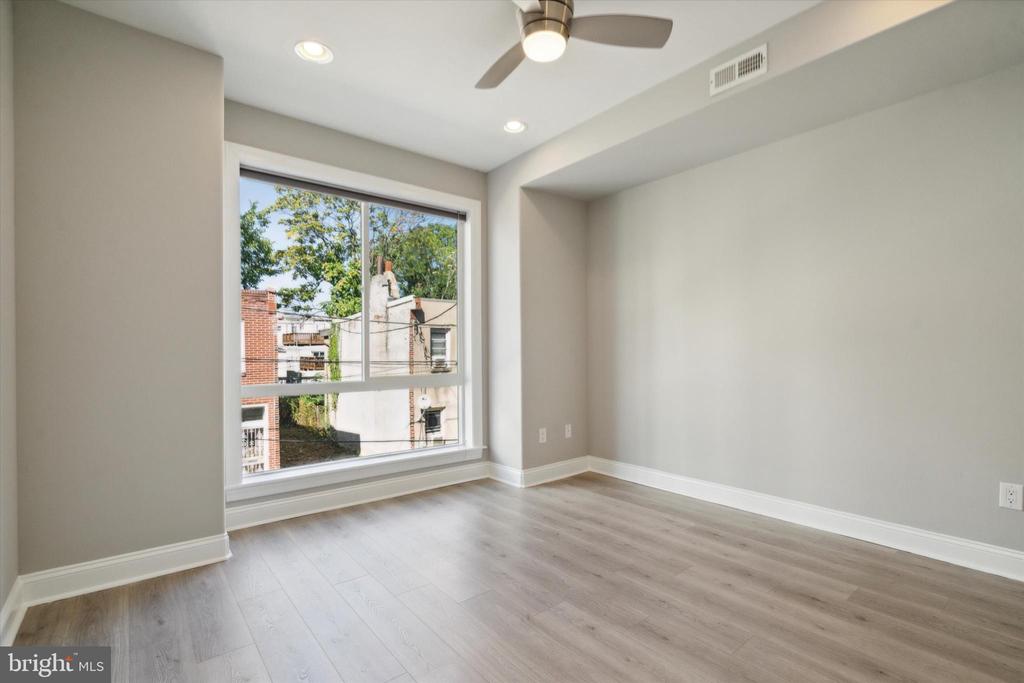
Empty room with a large window, ceiling fan, and light wood flooring.
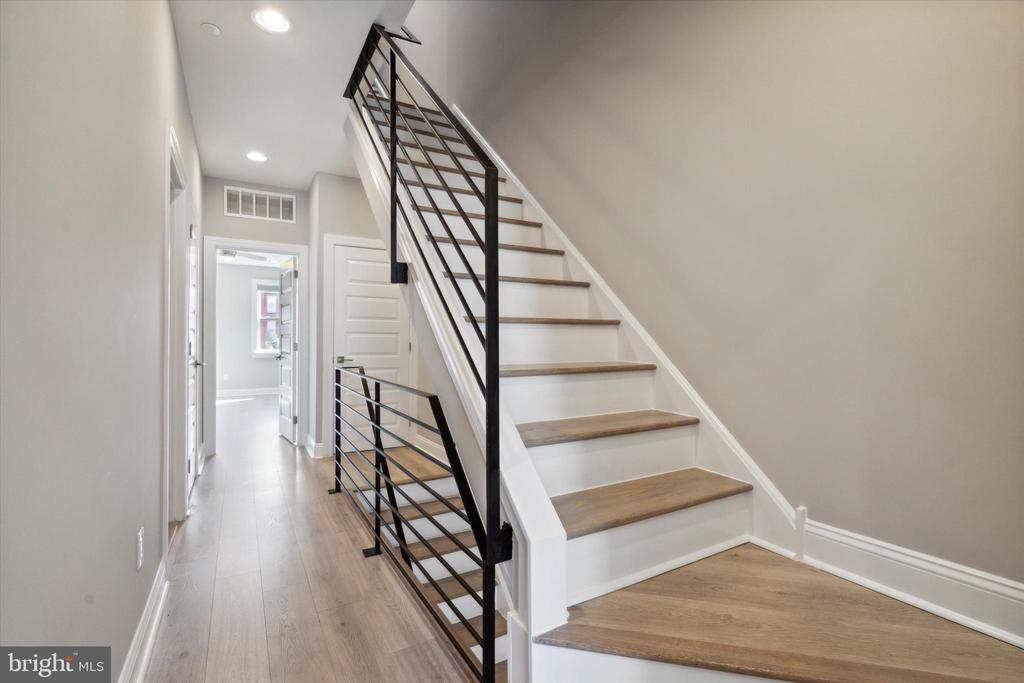
Interior staircase with wood treads, white risers, and black metal railings beside a bright hallway.
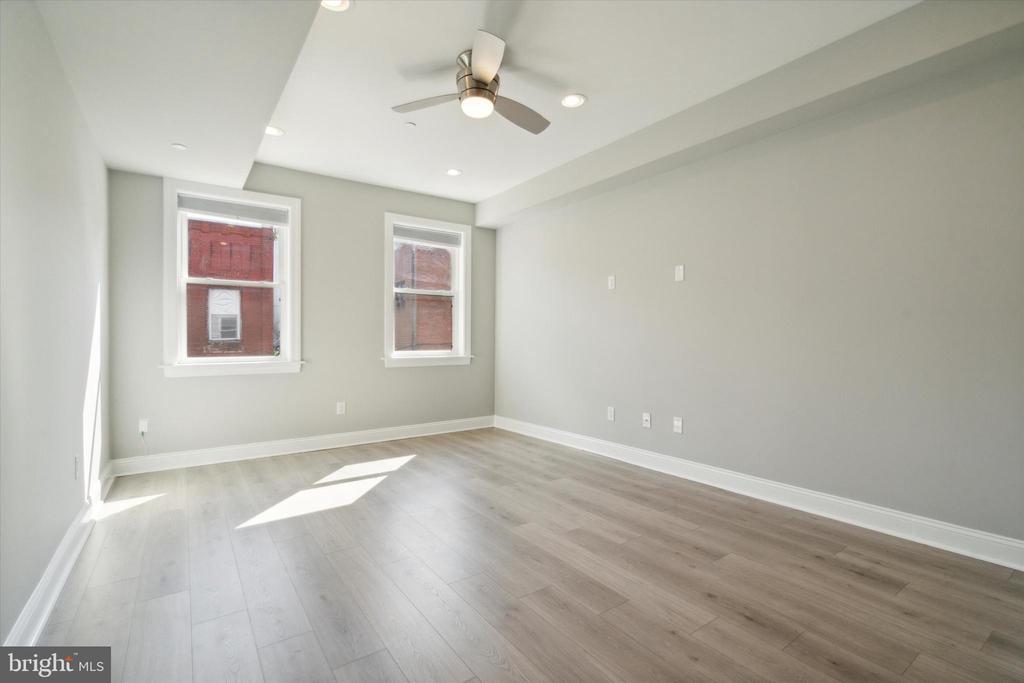
Empty room with gray plank flooring, two windows, and a ceiling fan.
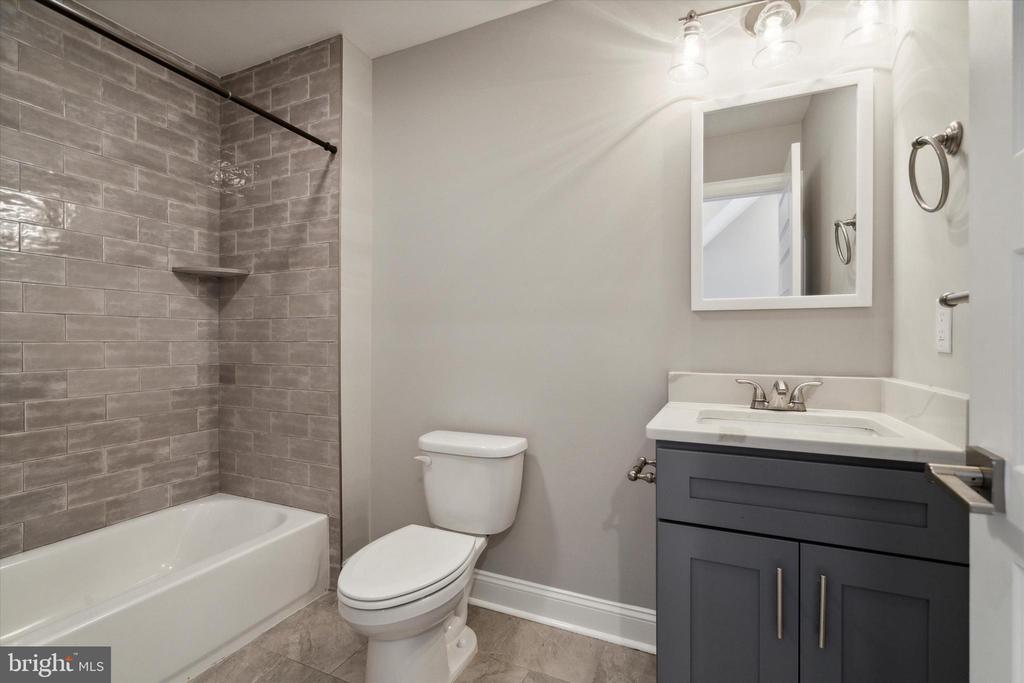
Bathroom with a gray tiled tub surround, white toilet, and dark vanity.
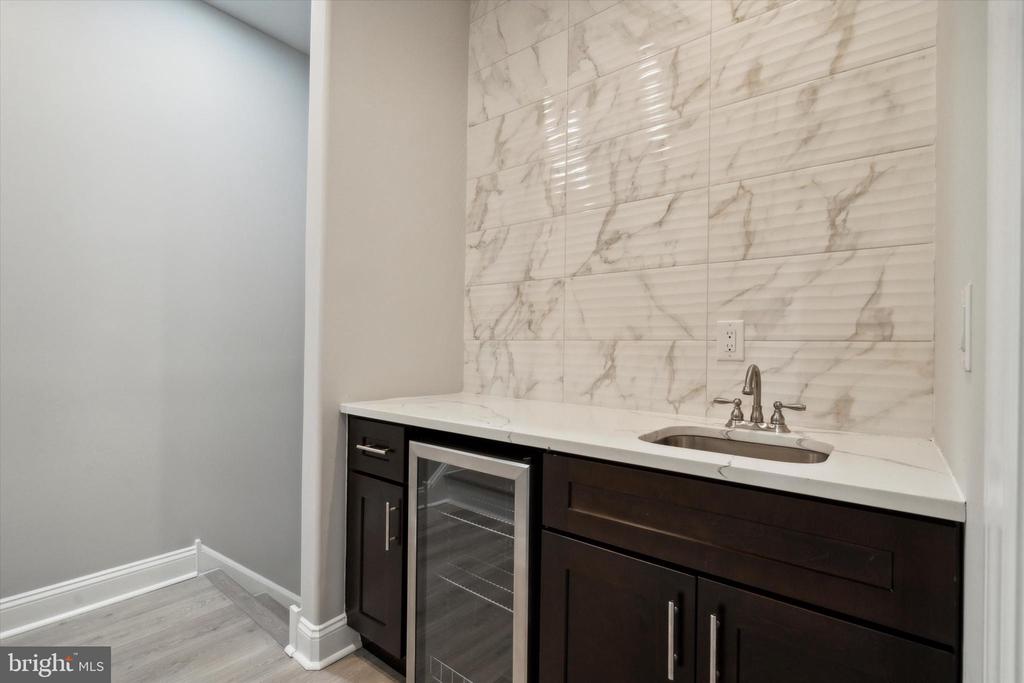
Wet bar with dark cabinetry, a glass-front beverage refrigerator, sink, and marble backsplash.
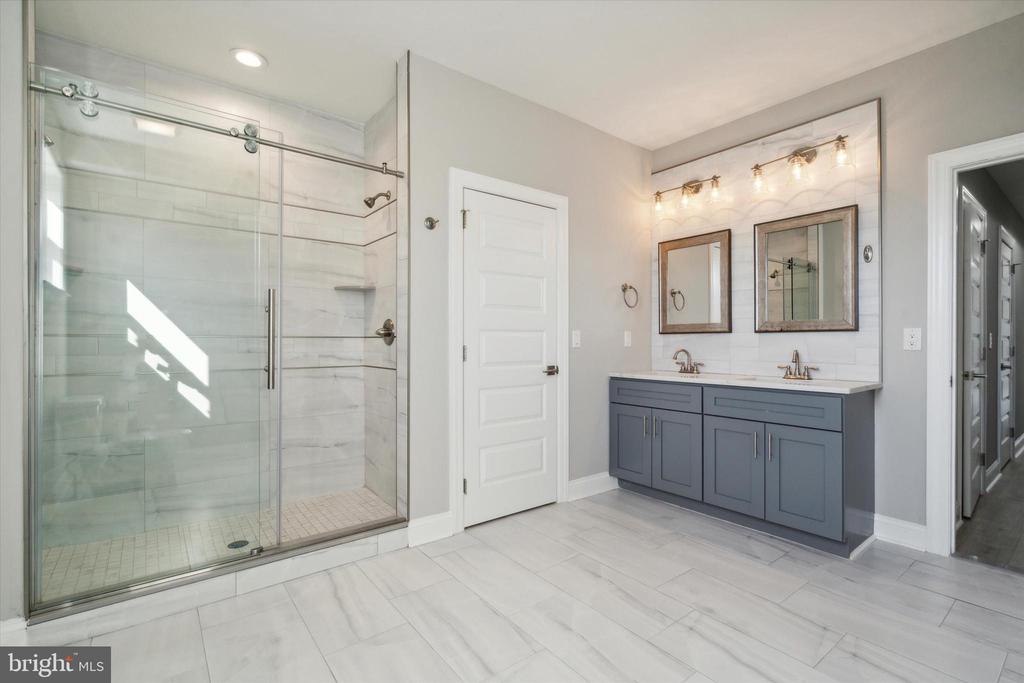
Bathroom with a glass-enclosed shower and blue double vanity.
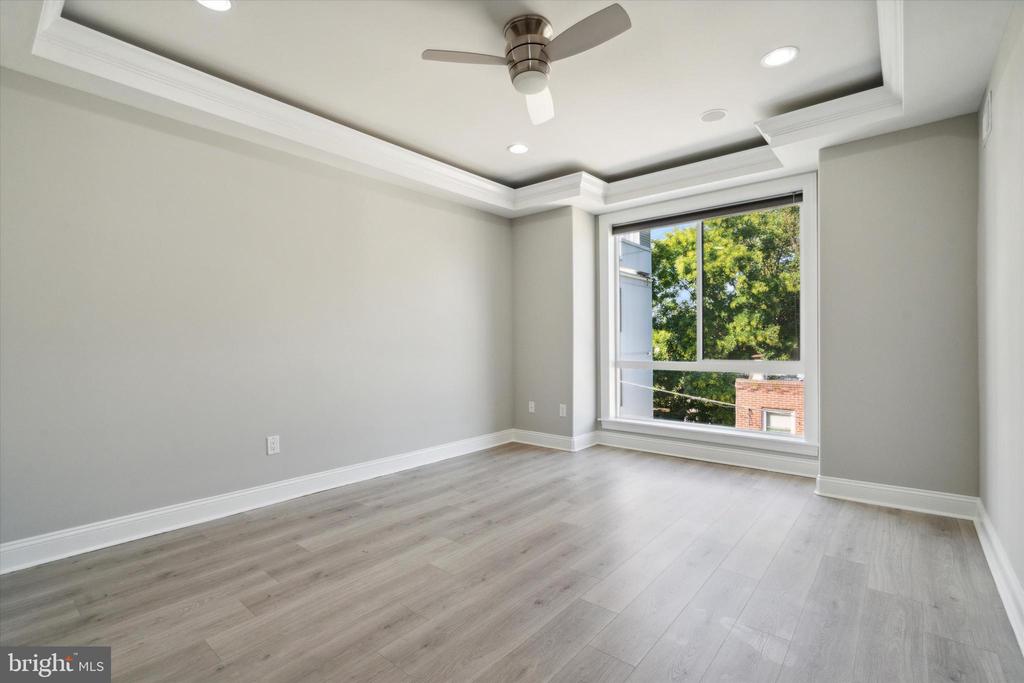
Empty bedroom with gray plank flooring, tray ceiling, ceiling fan, and large window.
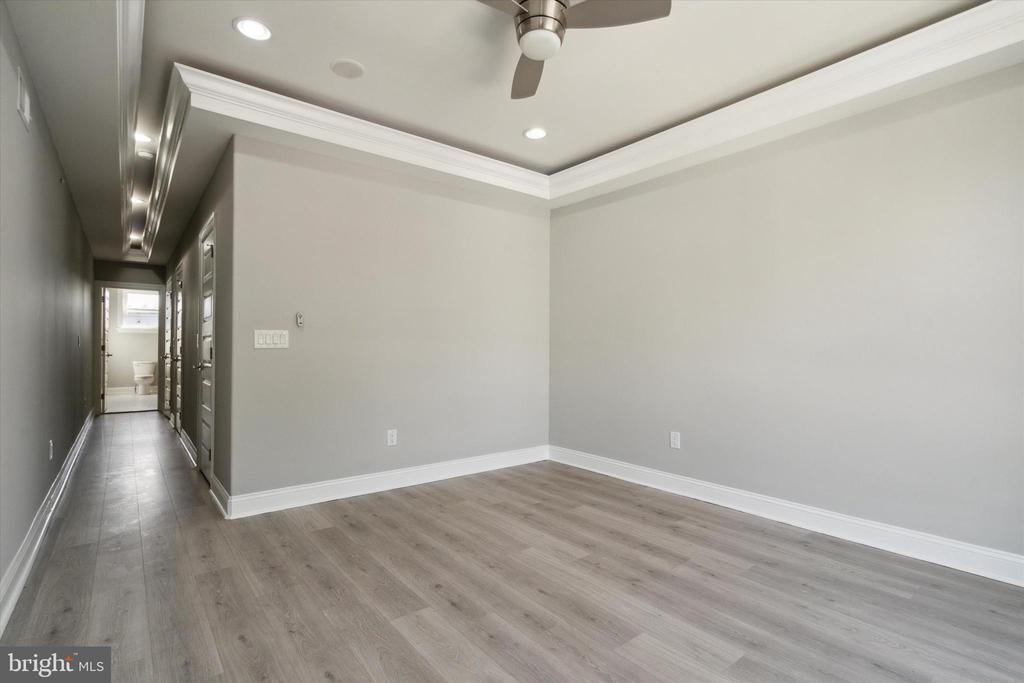
Unfurnished room with gray plank flooring, a tray ceiling, and a hallway leading to a bathroom.
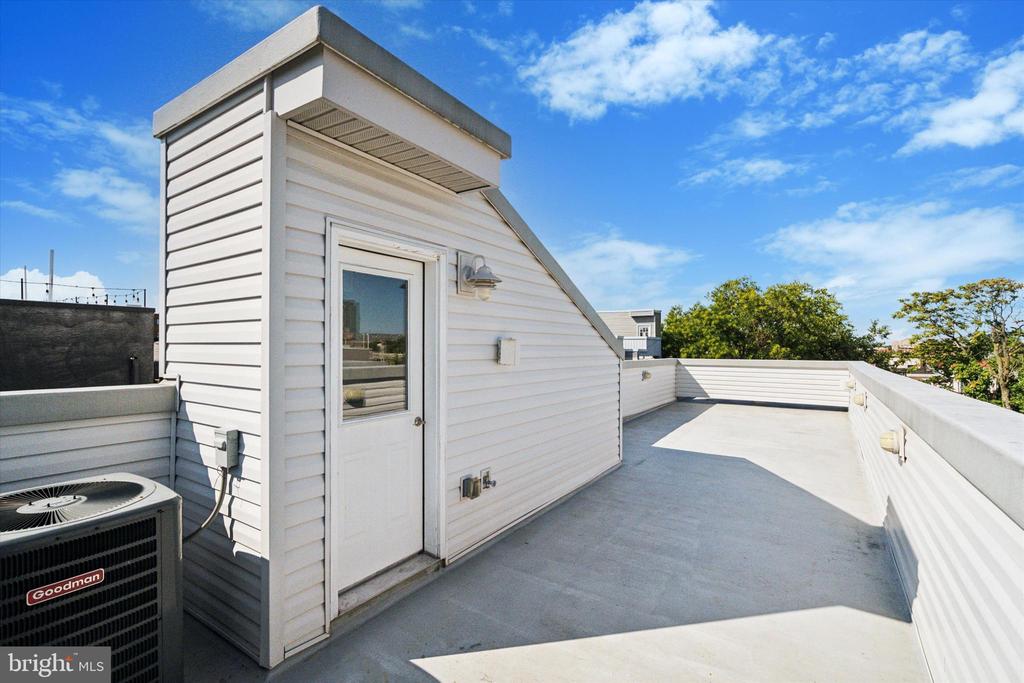
Rooftop deck with a white rooftop structure and air-conditioning unit under a blue sky.
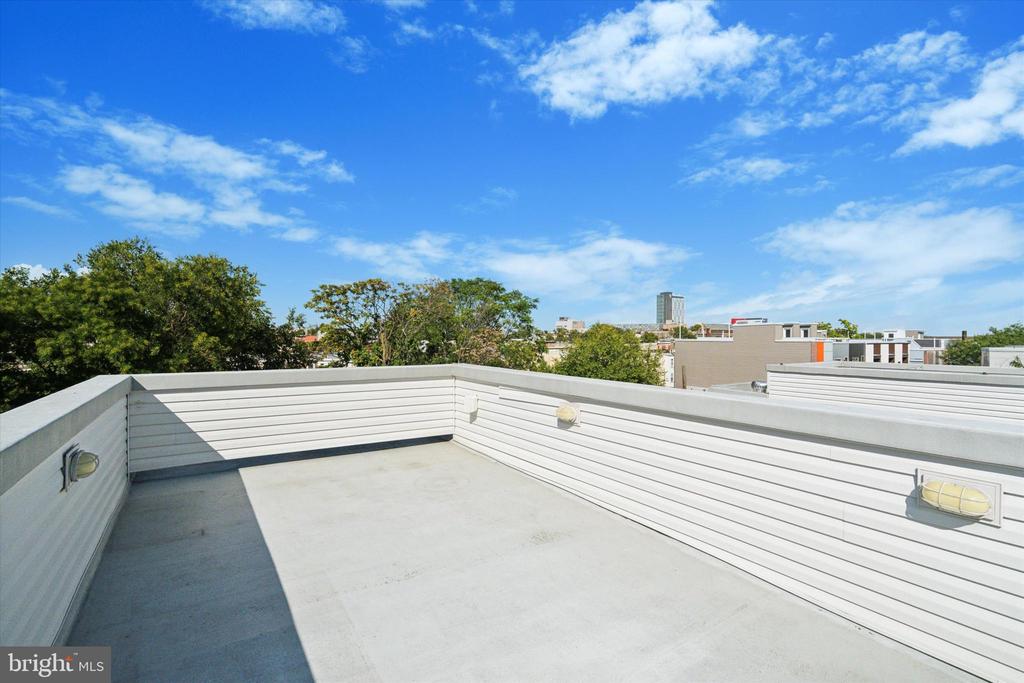
Rooftop terrace with white privacy walls and a view of nearby buildings.
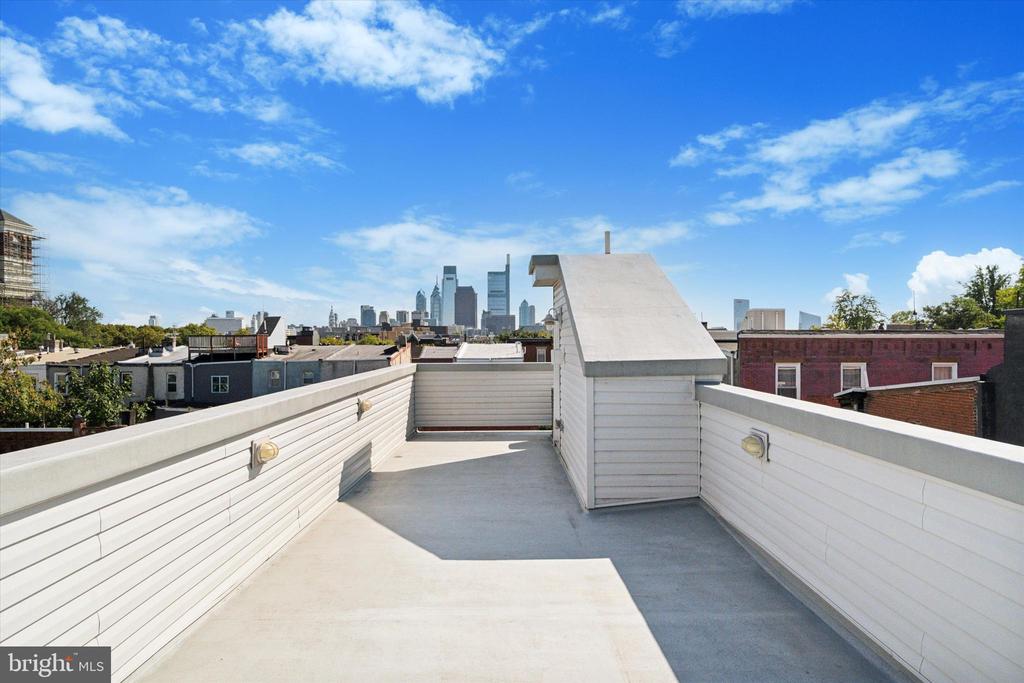
Rooftop deck with white railings and a view of the Philadelphia skyline.
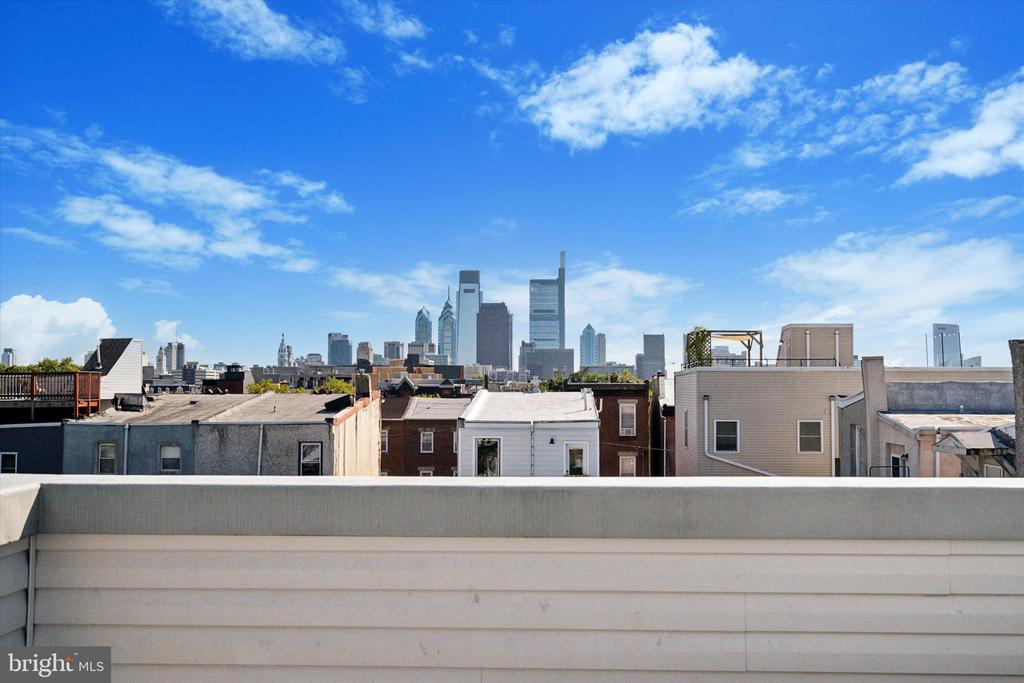
Philadelphia skyline viewed over a rooftop railing, with Center City towers beneath a bright blue sky.
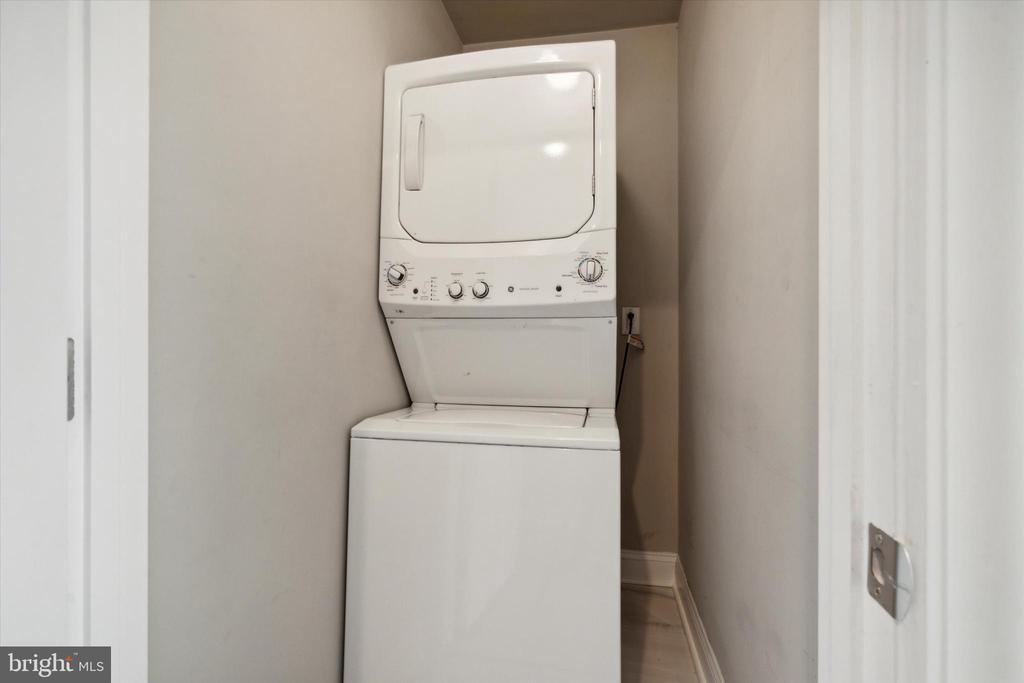
Laundry closet with a white stacked washer and dryer.
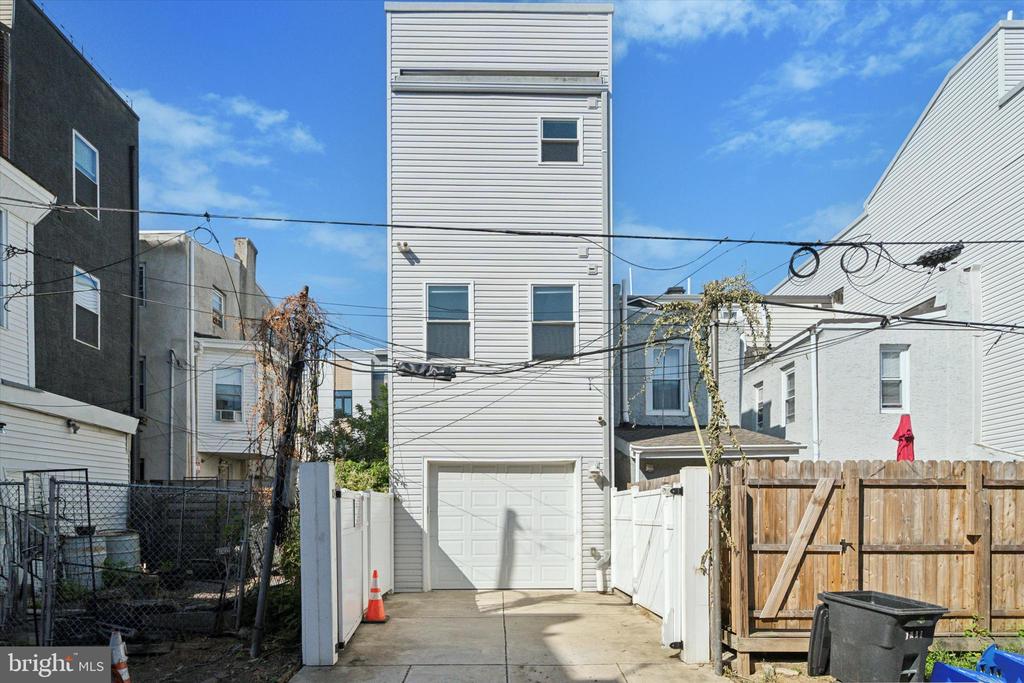
Rear of a narrow white townhouse with a garage, paved driveway, and fenced yard.
VIEW PHOTOS
$415,000

1842 Ingersoll St

3 Beds 3 Baths 1,778 Sq.Ft. 896 Sq.Ft.

Description

All the perks of new construction without the price tag--come and explore your stunning new home on Ingersoll Street. This modern end-of-row townhouse, less than 4 years old, stands proudly at three stories high, with a finished basement and a sprawling roof deck. From the moment you enter, you'll be greeted by the elegance of contemporary luxury finishes, accentuated by a state-of-the-art home security system for added peace of mind.

The main level welcomes you with a spacious living room featuring recessed lighting and built-in speakers. The open floor plan flows seamlessly into a stylish kitchen equipped with shaker cabinets, stainless steel appliances, and sleek hardware. The gas stovetop and under-cabinet lighting will delight any home chef. One of the home's most unique features is the attached garage and private driveway at the rear, offering hassle-free parking for two cars--an invaluable amenity in the city.

Descend to the finished basement, complete with wood-plank style tiles, recessed lighting, and a full bathroom, perfect for hosting overnight guests. The second floor hosts two generously sized bedrooms, each with large closets and towering windows, separated by a chic hallway bathroom. Conveniently, the second-floor laundry with stacked washer and dryer adds to the ease of living.

The third level is the ultimate owner's suite, offering his-and-her walk-in closets, a spa-style bathroom with dual vanities, a walk-in shower, and accent-lit tray ceilings. A built-in wet bar just outside the primary bedroom is perfect for late-night drinks or morning coffee. Finally, ascend to the expansive roof deck for breathtaking Center City skyline views--ideal for entertaining.

With years remaining on the tax abatement and a freshly cleaned and painted interior, this home is move-in ready. Plus, you'll be steps from the city's best nightlife and dining! Don't miss your chance to check out this magnificent home - schedule your tour today.

Share Property

Location

1842 INGERSOLL STREET, PHILADELPHIA, PA 19121

Status

Sold

Date Sold

October 23, 2024
Conar  DeLuca

Conar DeLuca

TITLE

Realtor

Property Amenities

Interior
Laundry room Has Laundry
Total Bedrooms: 3
Full Bathrooms: 3
Area & Lot
Total area 1,778 Sq.Ft.
Lot Area 896 Sq.Ft.
Living area 1,778 Sq.Ft.
MLS® ID PAPH2396710
Year Built 2021
School District THE SCHOOL DISTRICT OF PHILADELPHIA
Architecture Styles Straight Thru
Type Townhouse
Status Sold
Date Sold October 23, 2024
Exterior
Stories 3
Pool No Pool
Air conditioning Central A/C
Heat type Forced Air
Disability Features None
Water Source Public
Garage Space 1.0
Sewer Public Sewer
Parking Attached Garage, Driveway
Finance
Sales Price $415,000
Real Estate Tax $1,259 yearly

Philadelphia

Work With Us

Our team’s unprecedented professionalism, skill, and attention to detail has allowed us to set sales records for the past 30 years. We will ensure your buying or selling experience exceeds your expectations.

