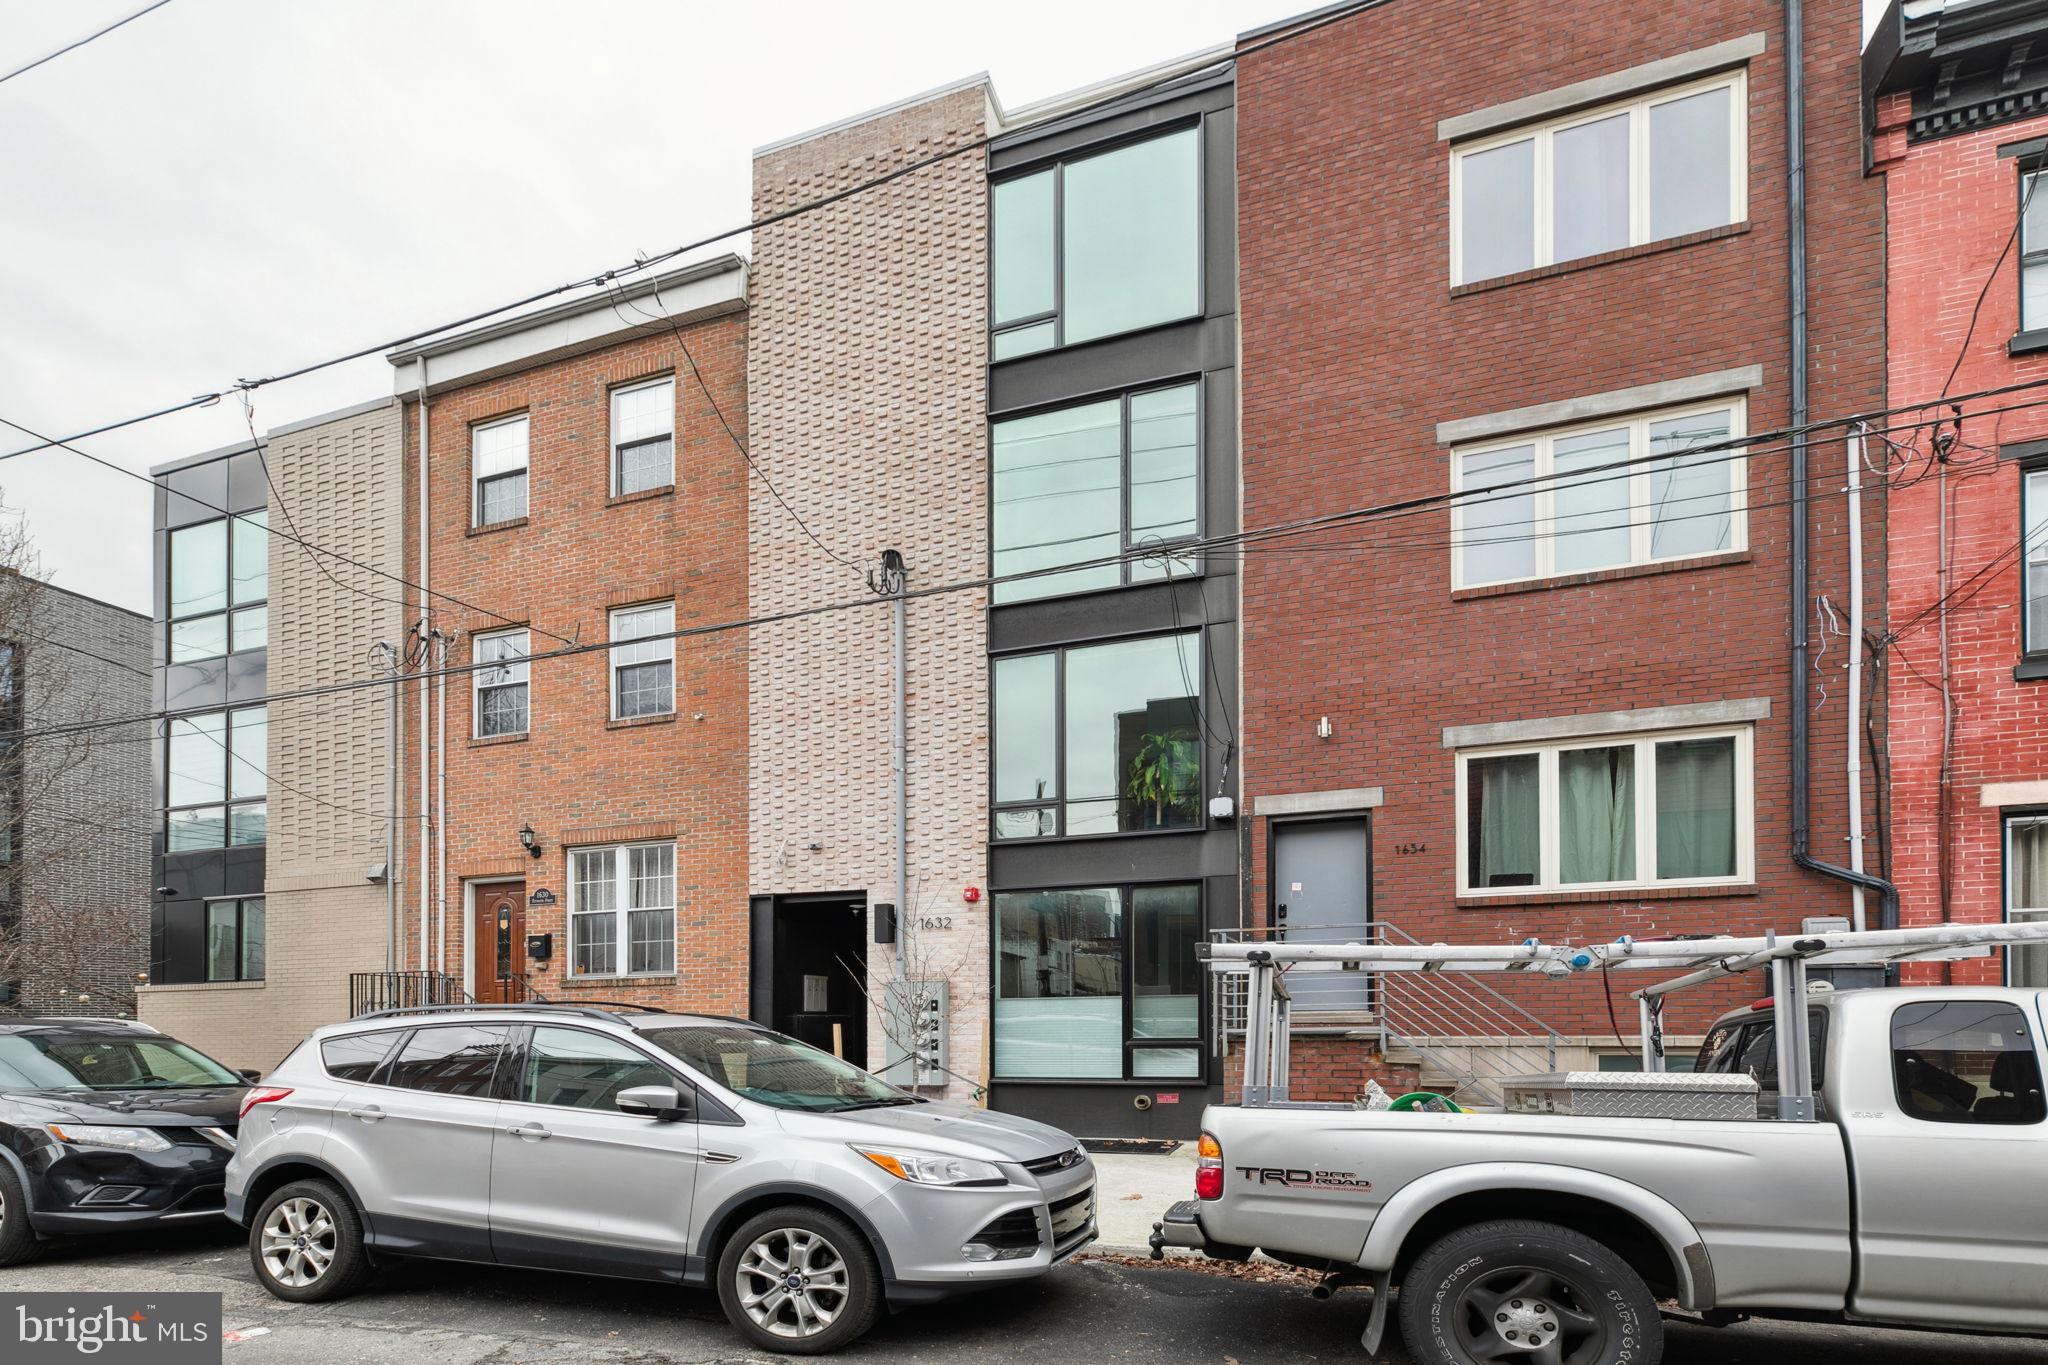
Modern brick-and-glass residence at 1632 Fitzwater Street, between older brick rowhouses.
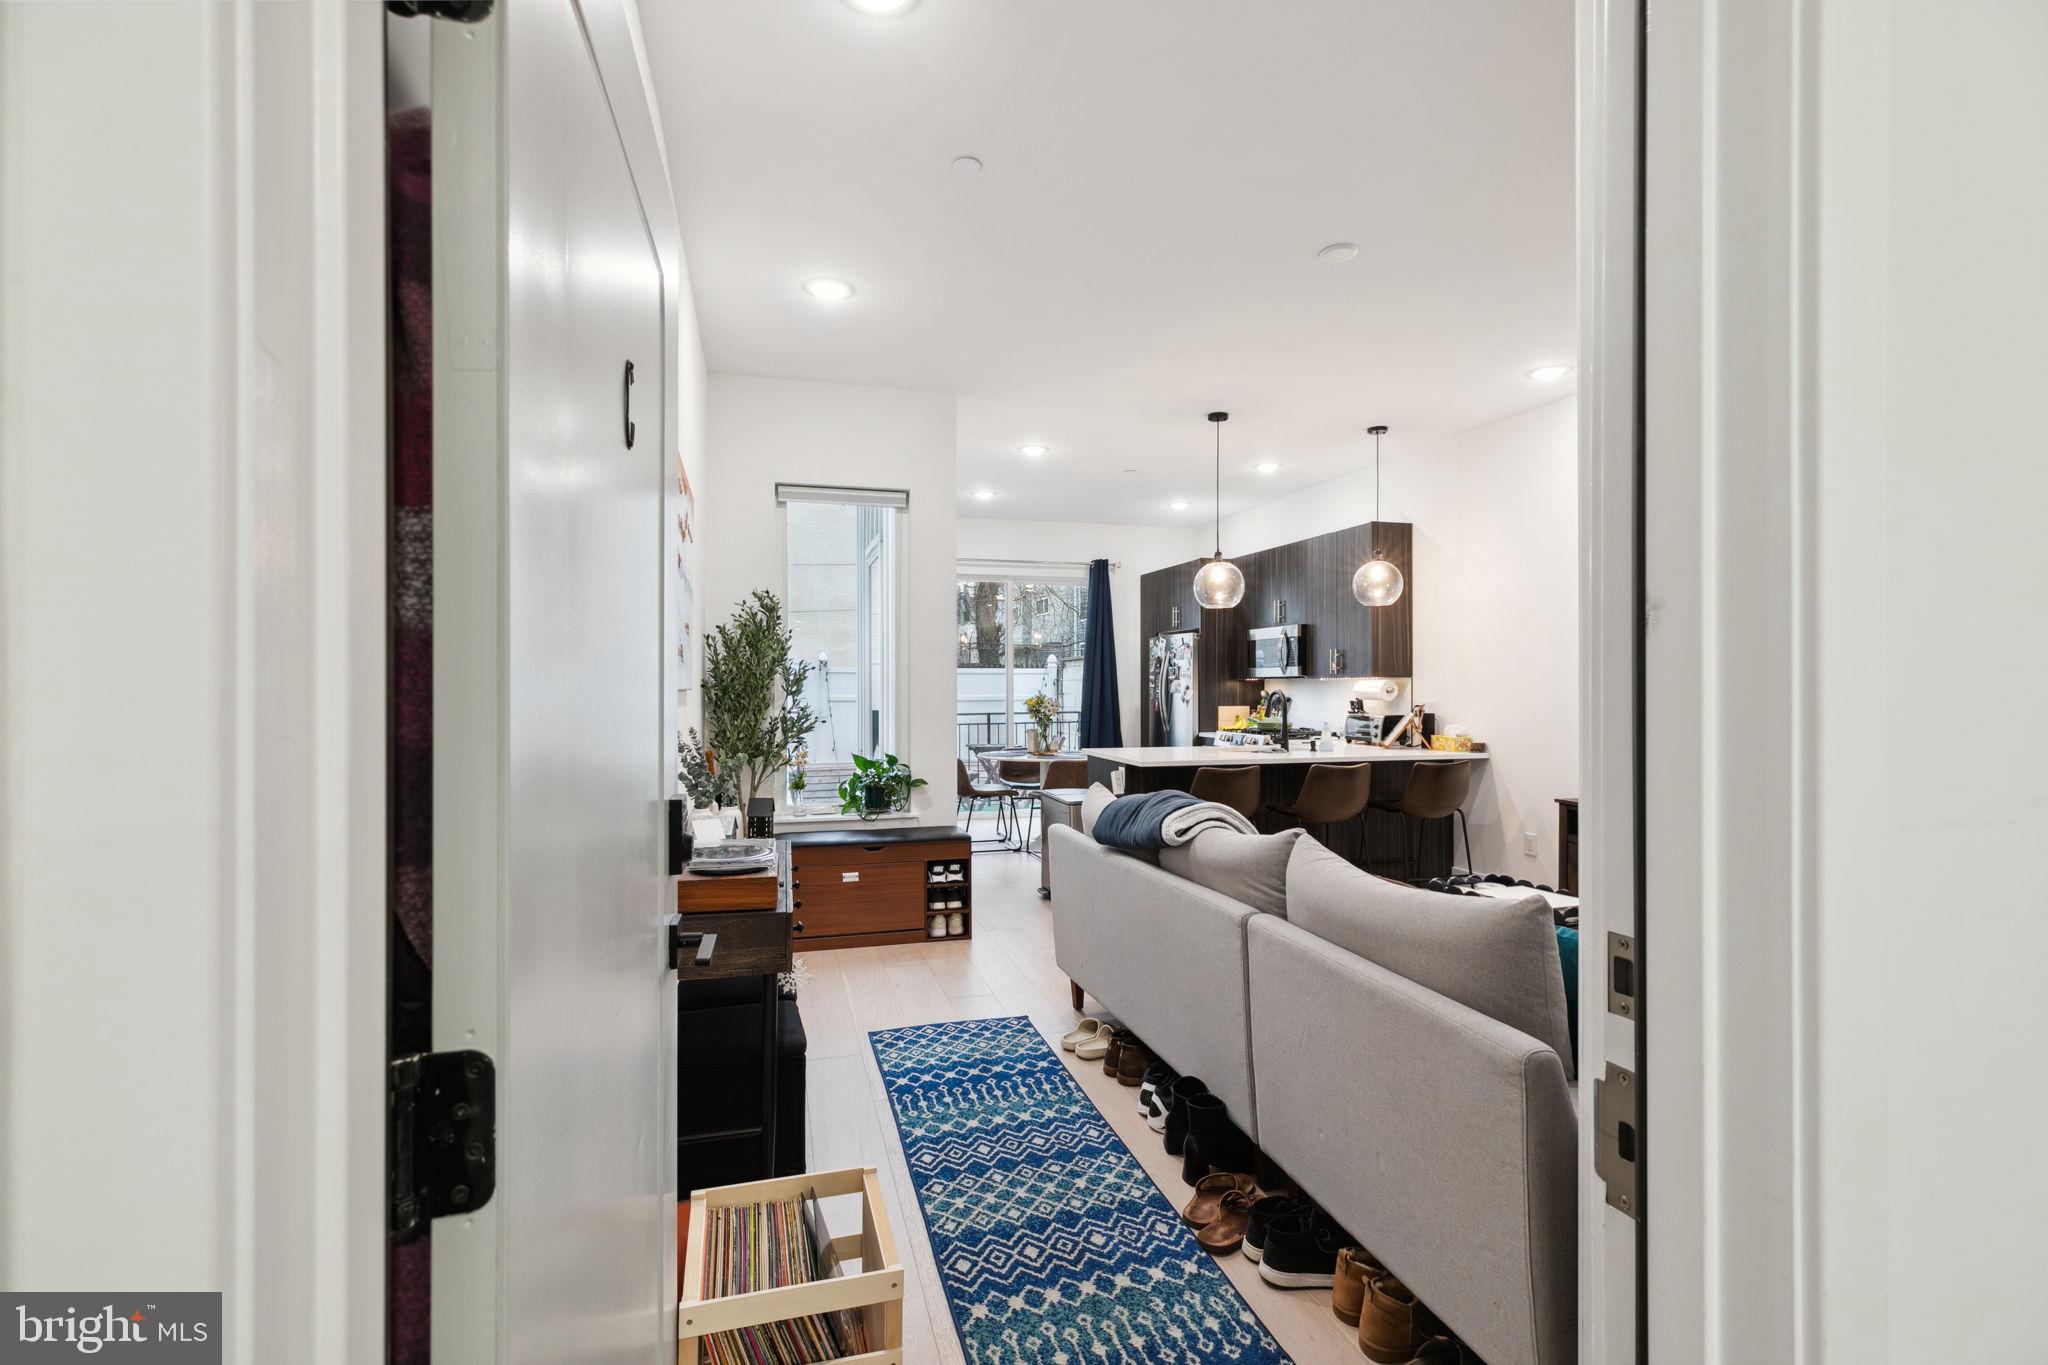
Open-plan living room and kitchen with a gray sofa, dark cabinetry, and blue patterned runner.
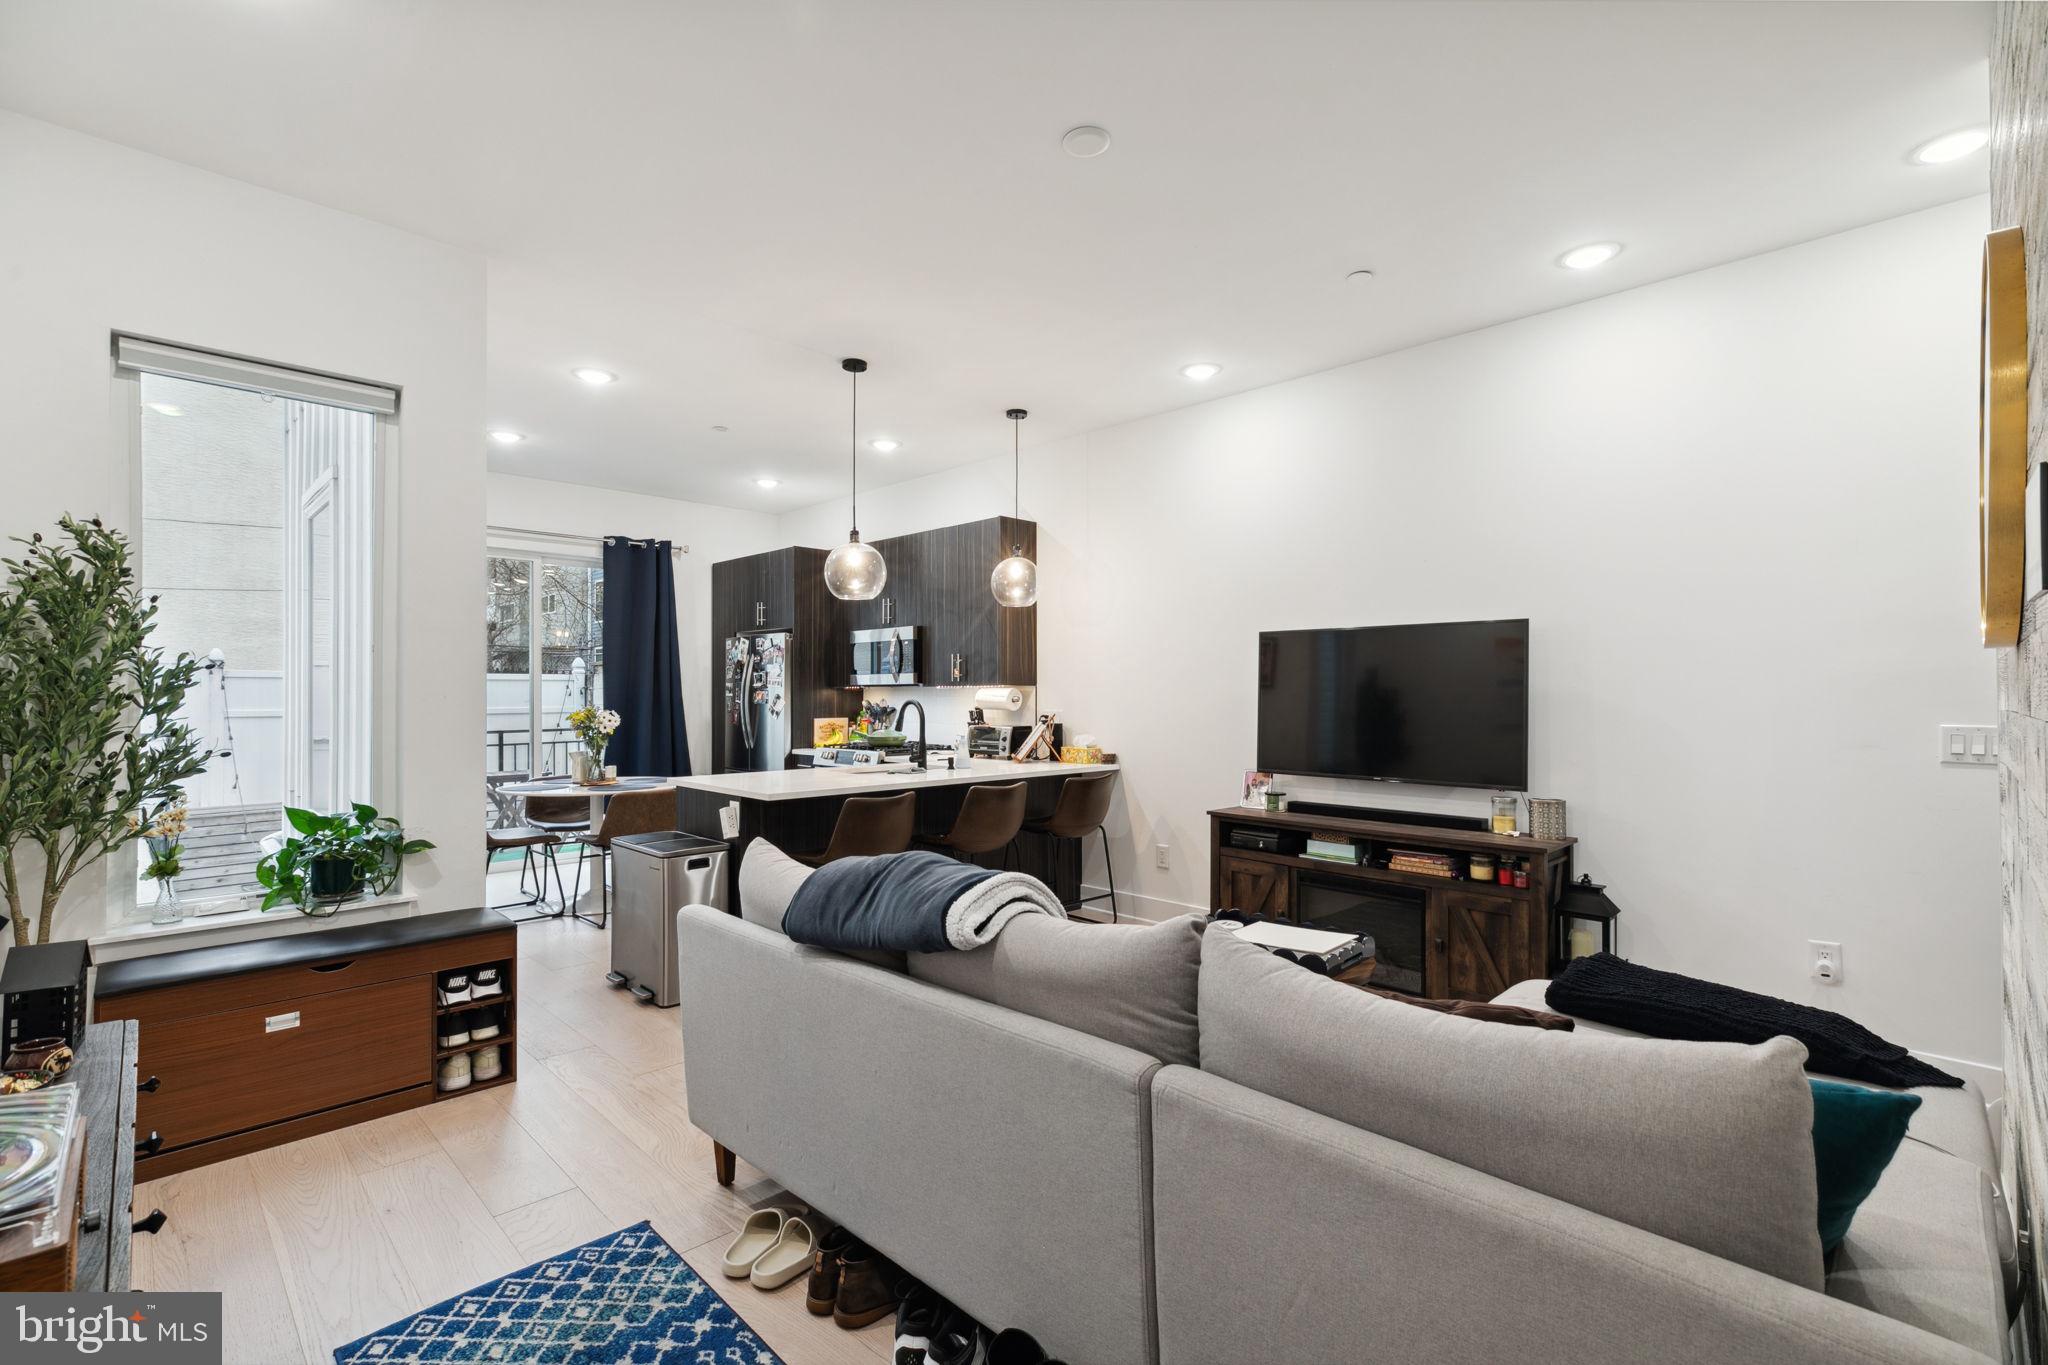
Open-plan living room and kitchen with a gray sectional, dark cabinetry, and balcony doors.
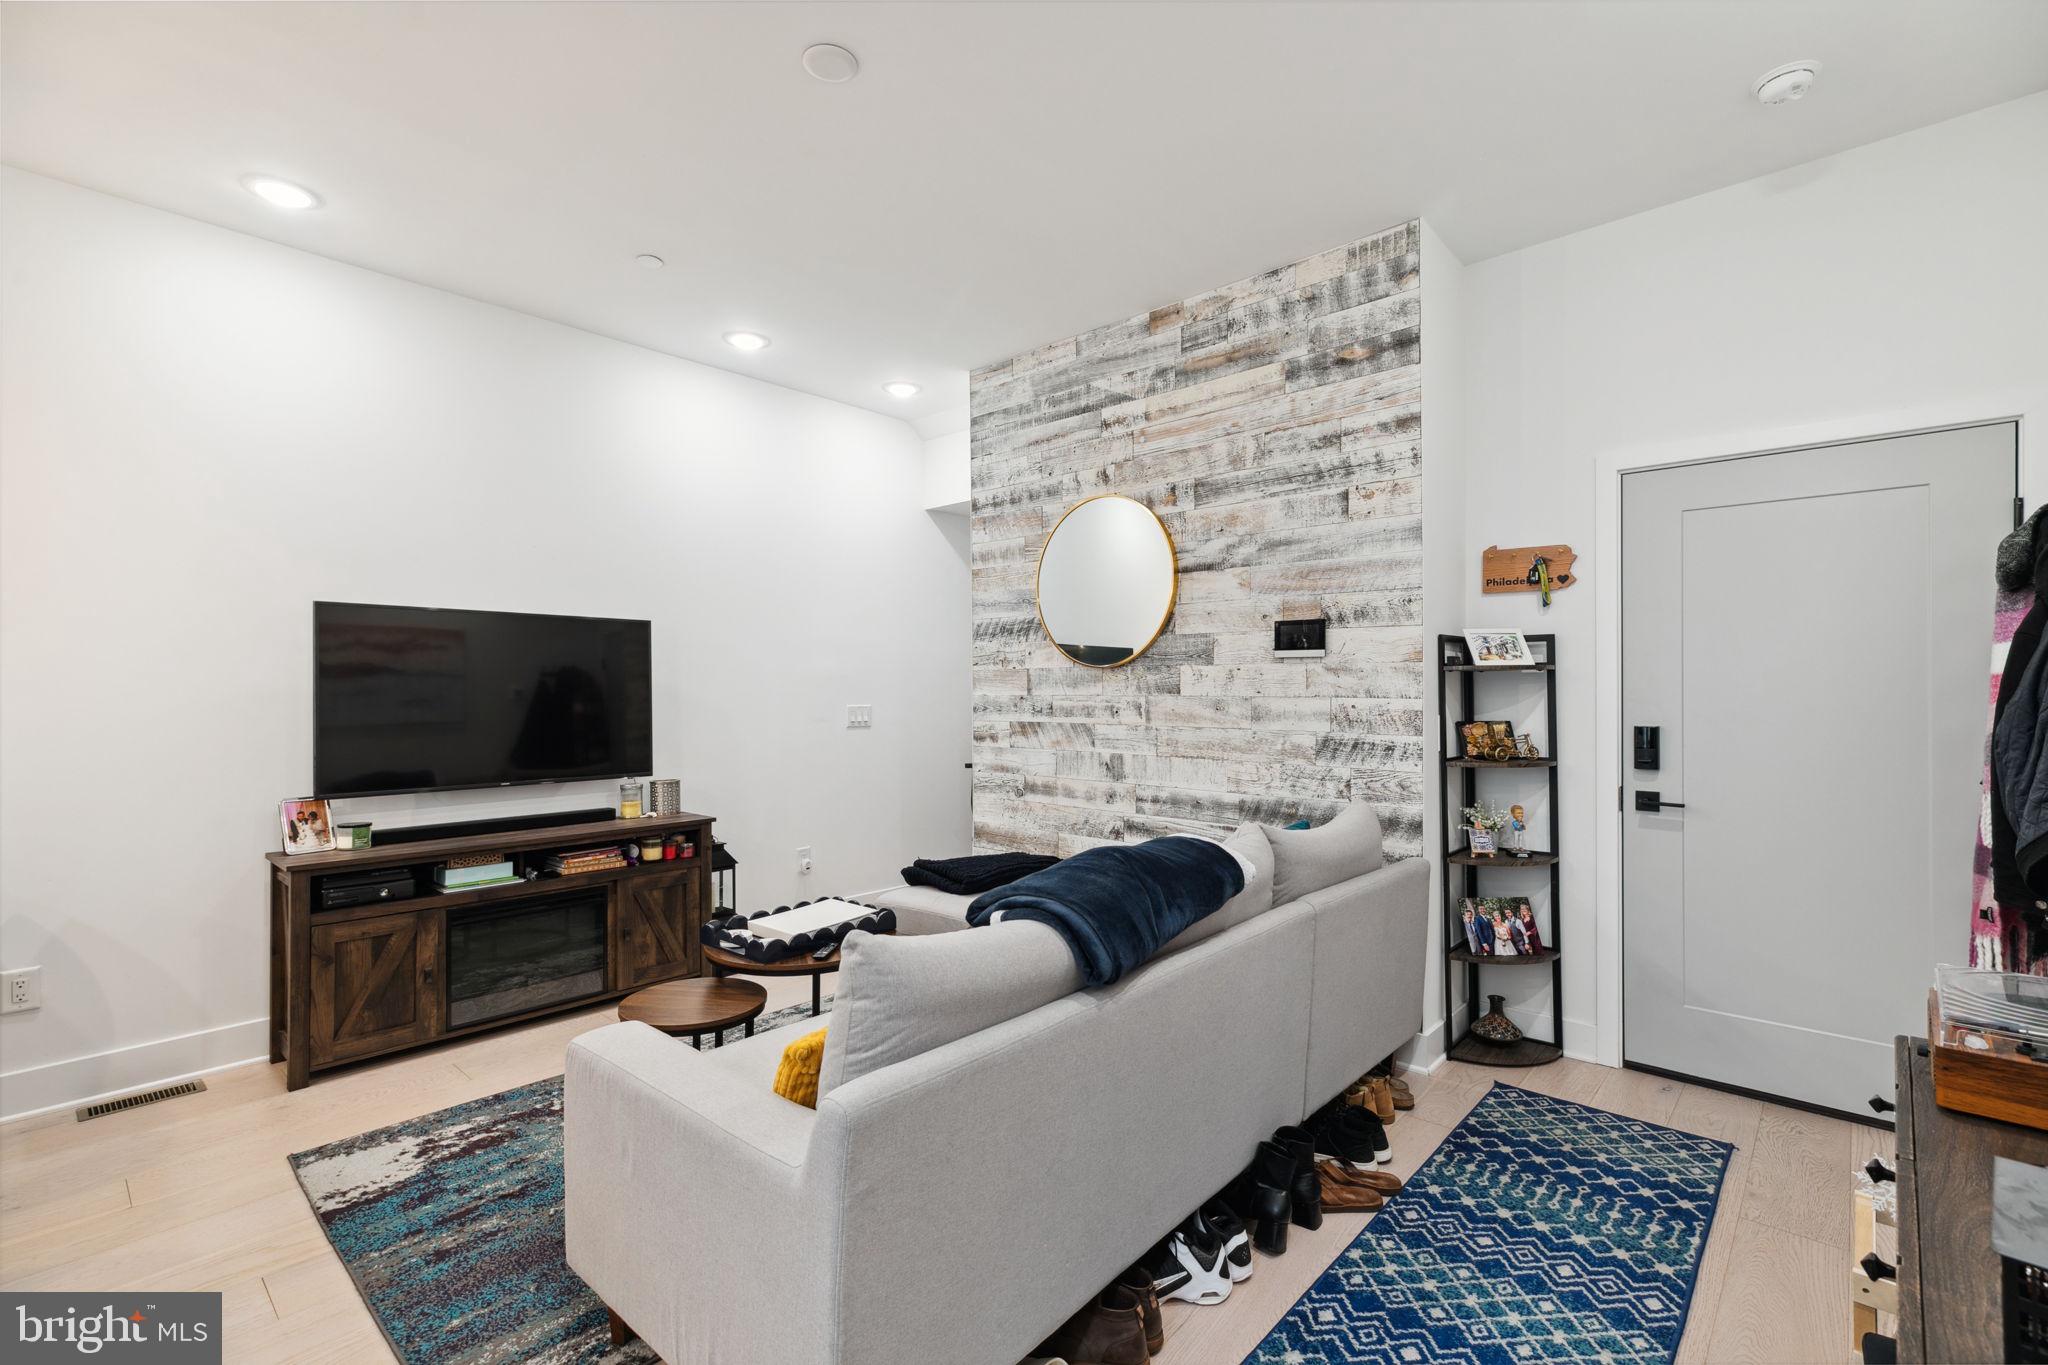
Furnished living room with a white sofa, television, and weathered wood accent wall.
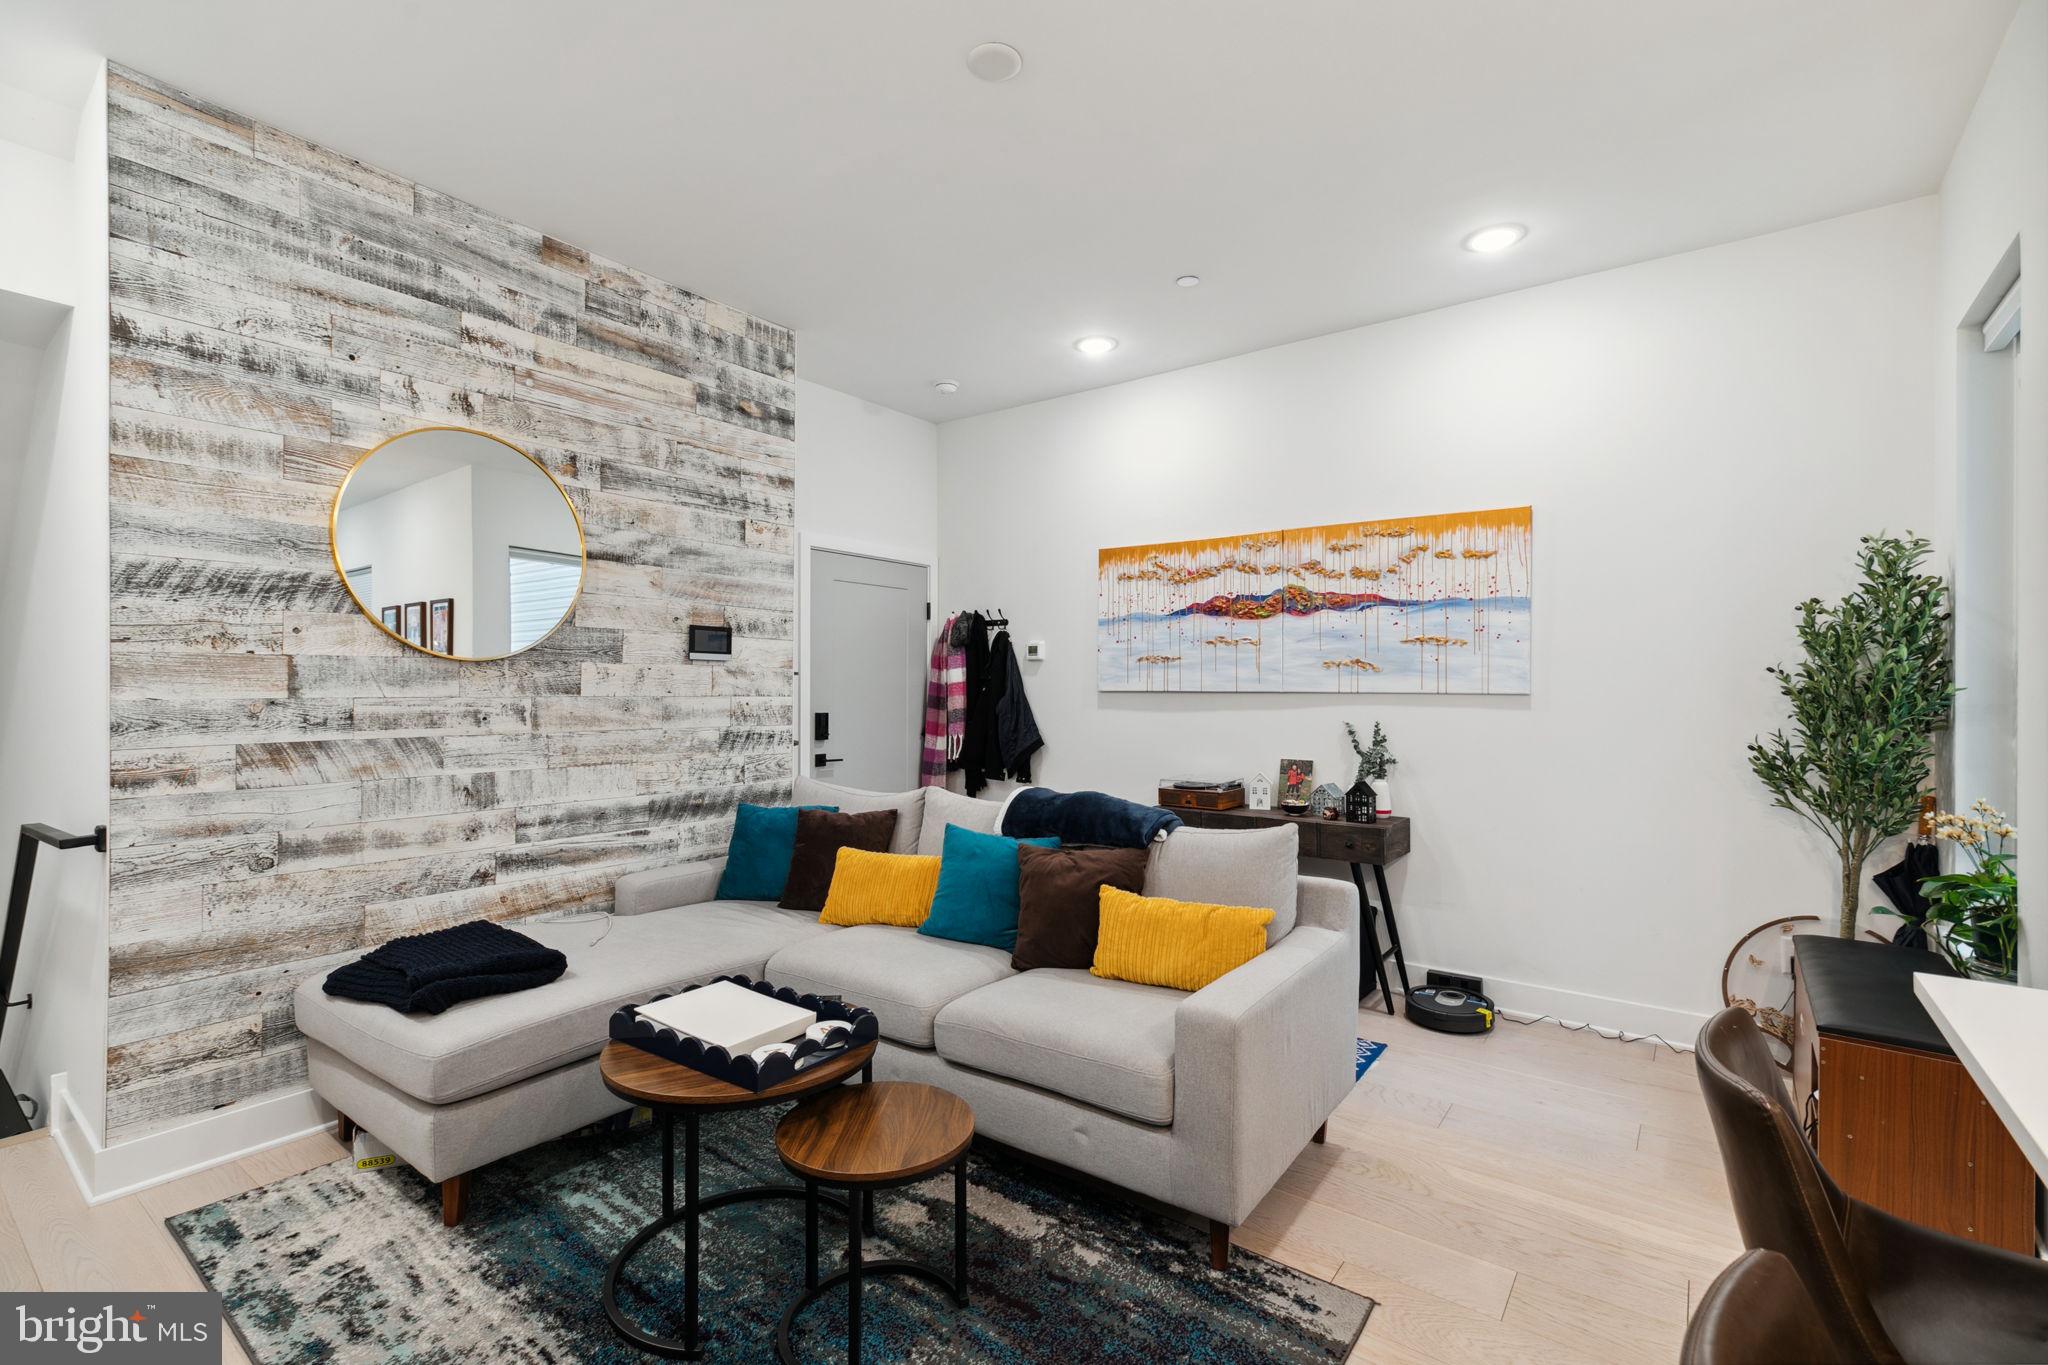
Living room with a gray sectional, colorful cushions, and a distressed wood accent wall.
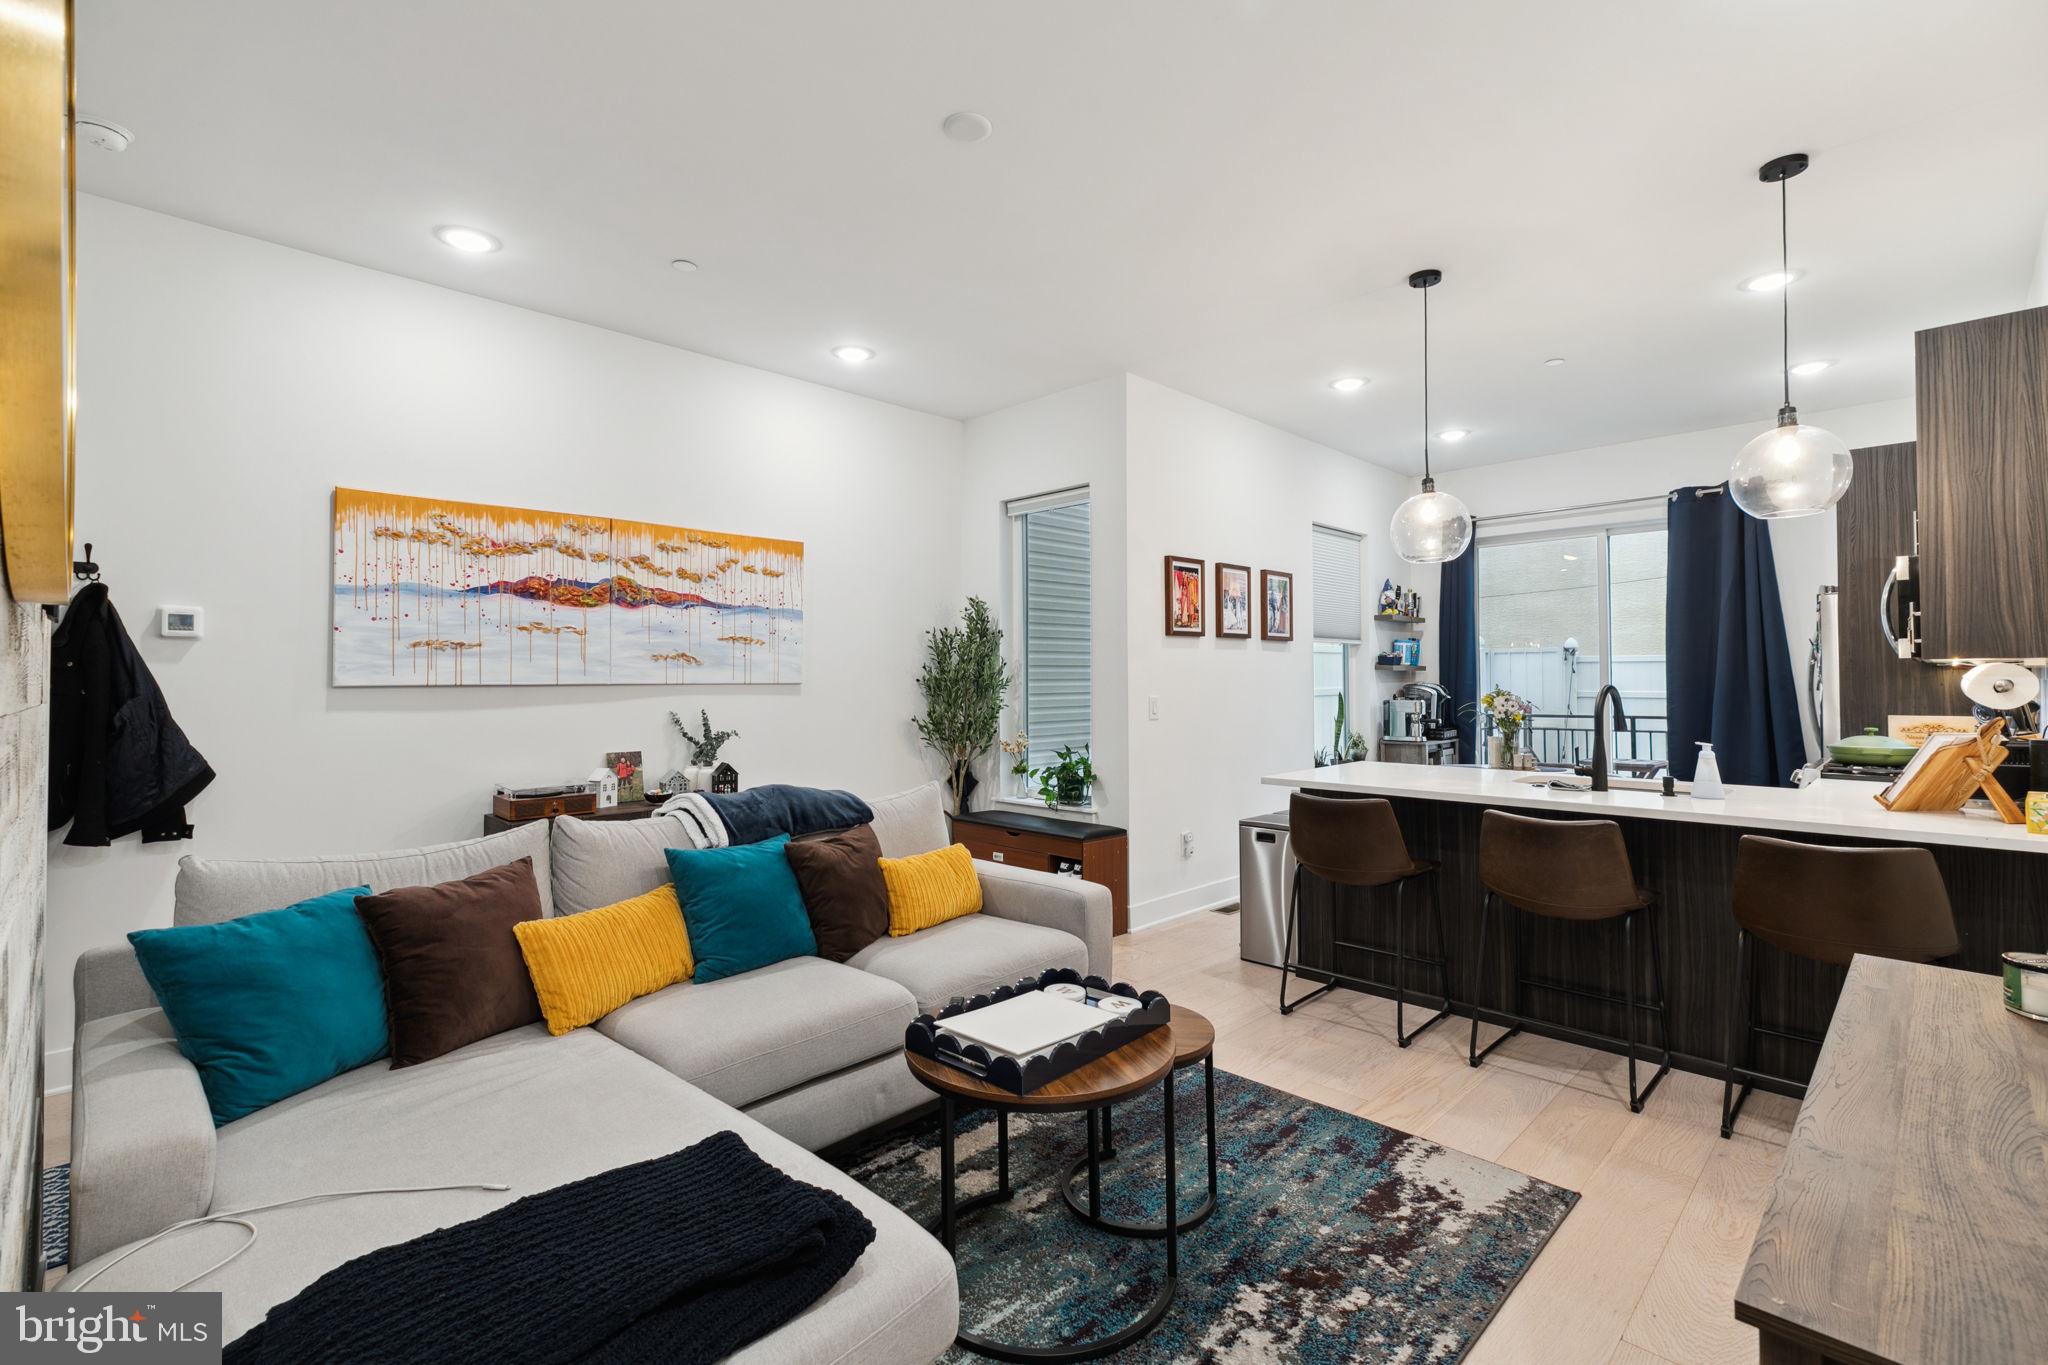
Open-plan living room and kitchen with a gray sectional, dark island, pendant lights, and balcony doors.
Kitchen with dark wood cabinets, a large white island, and sliding doors to a patio.
Kitchen with a white island, dark cabinetry, and glass doors opening to a small balcony.
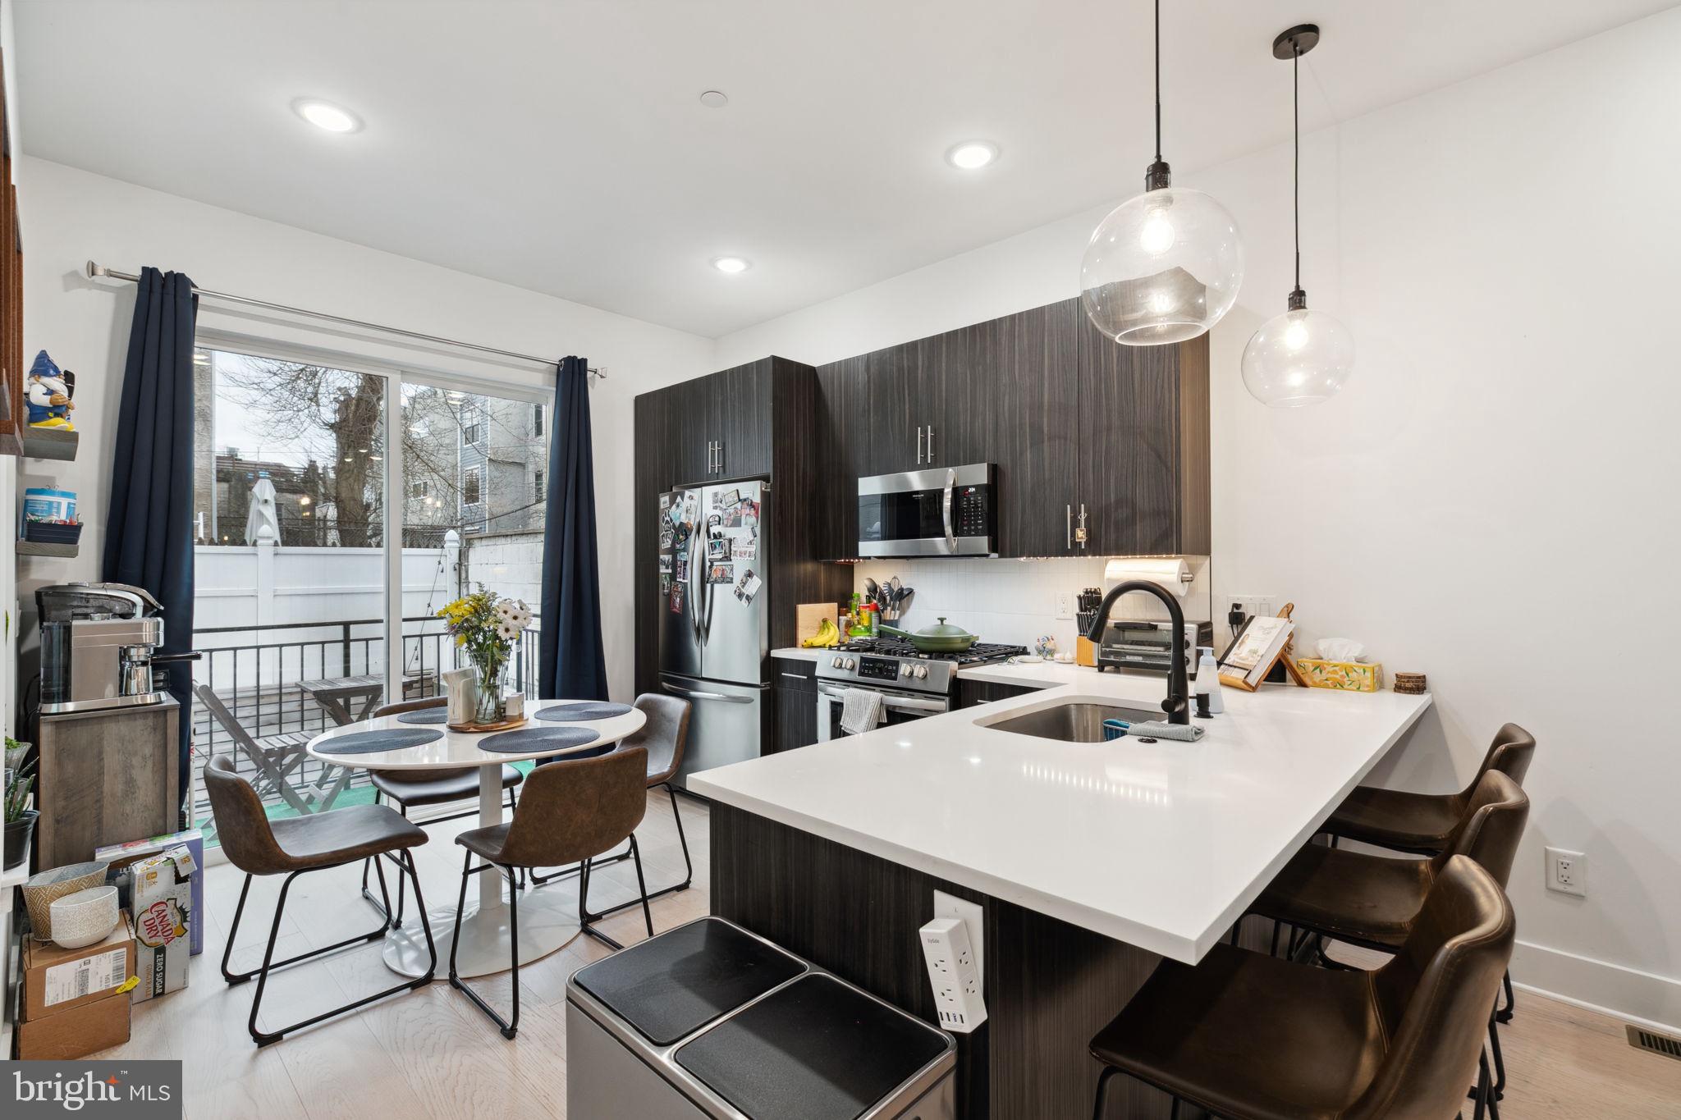
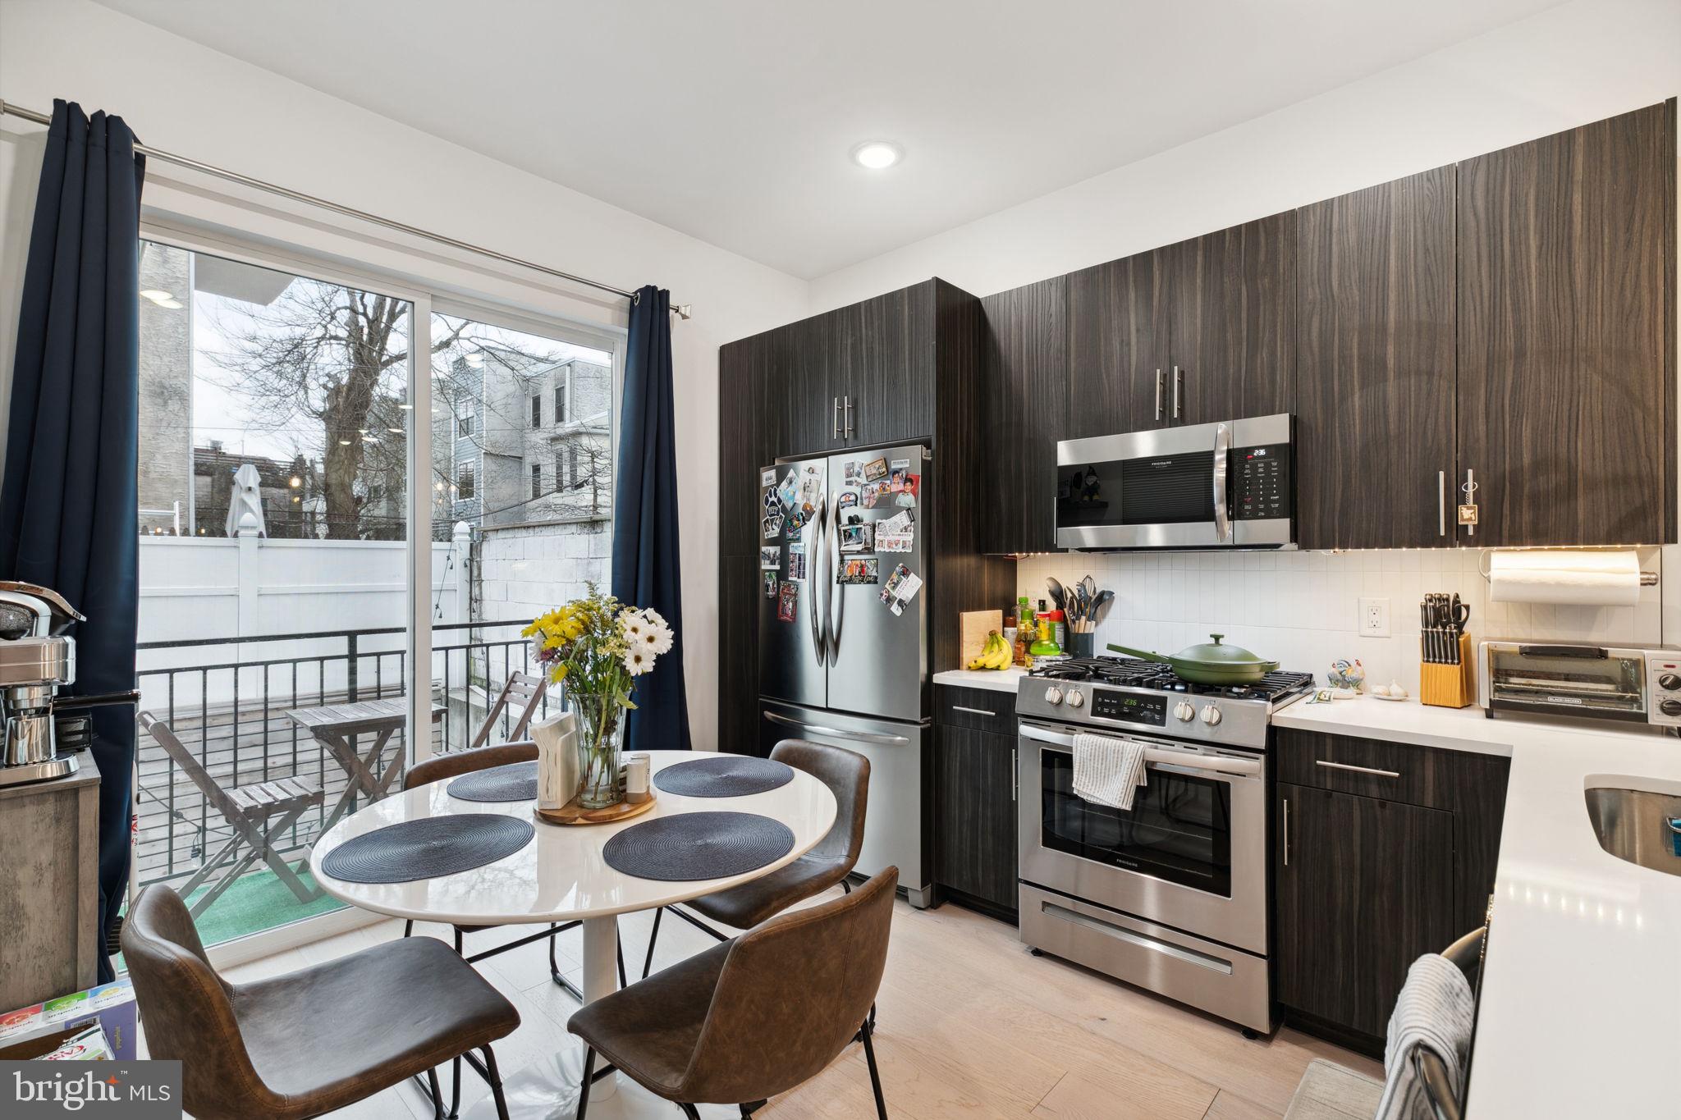
Kitchen with dark wood cabinets, stainless steel appliances, and a dining table beside sliding glass doors.
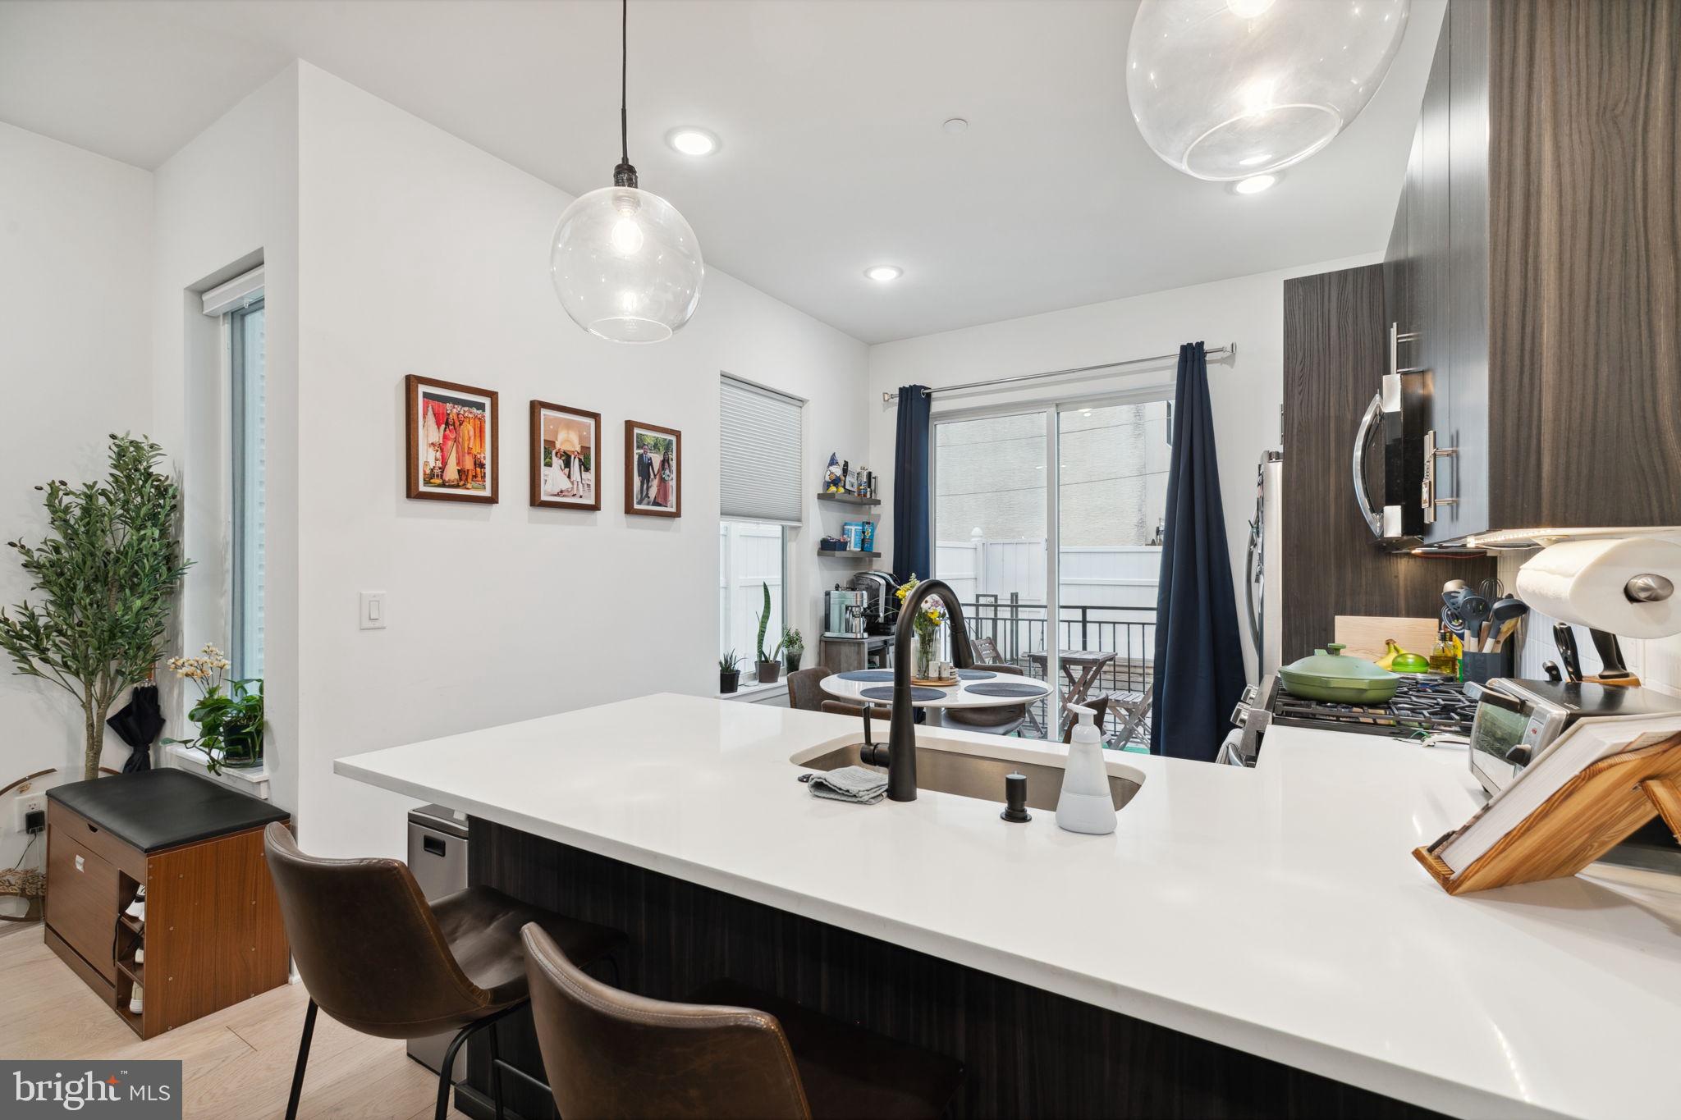
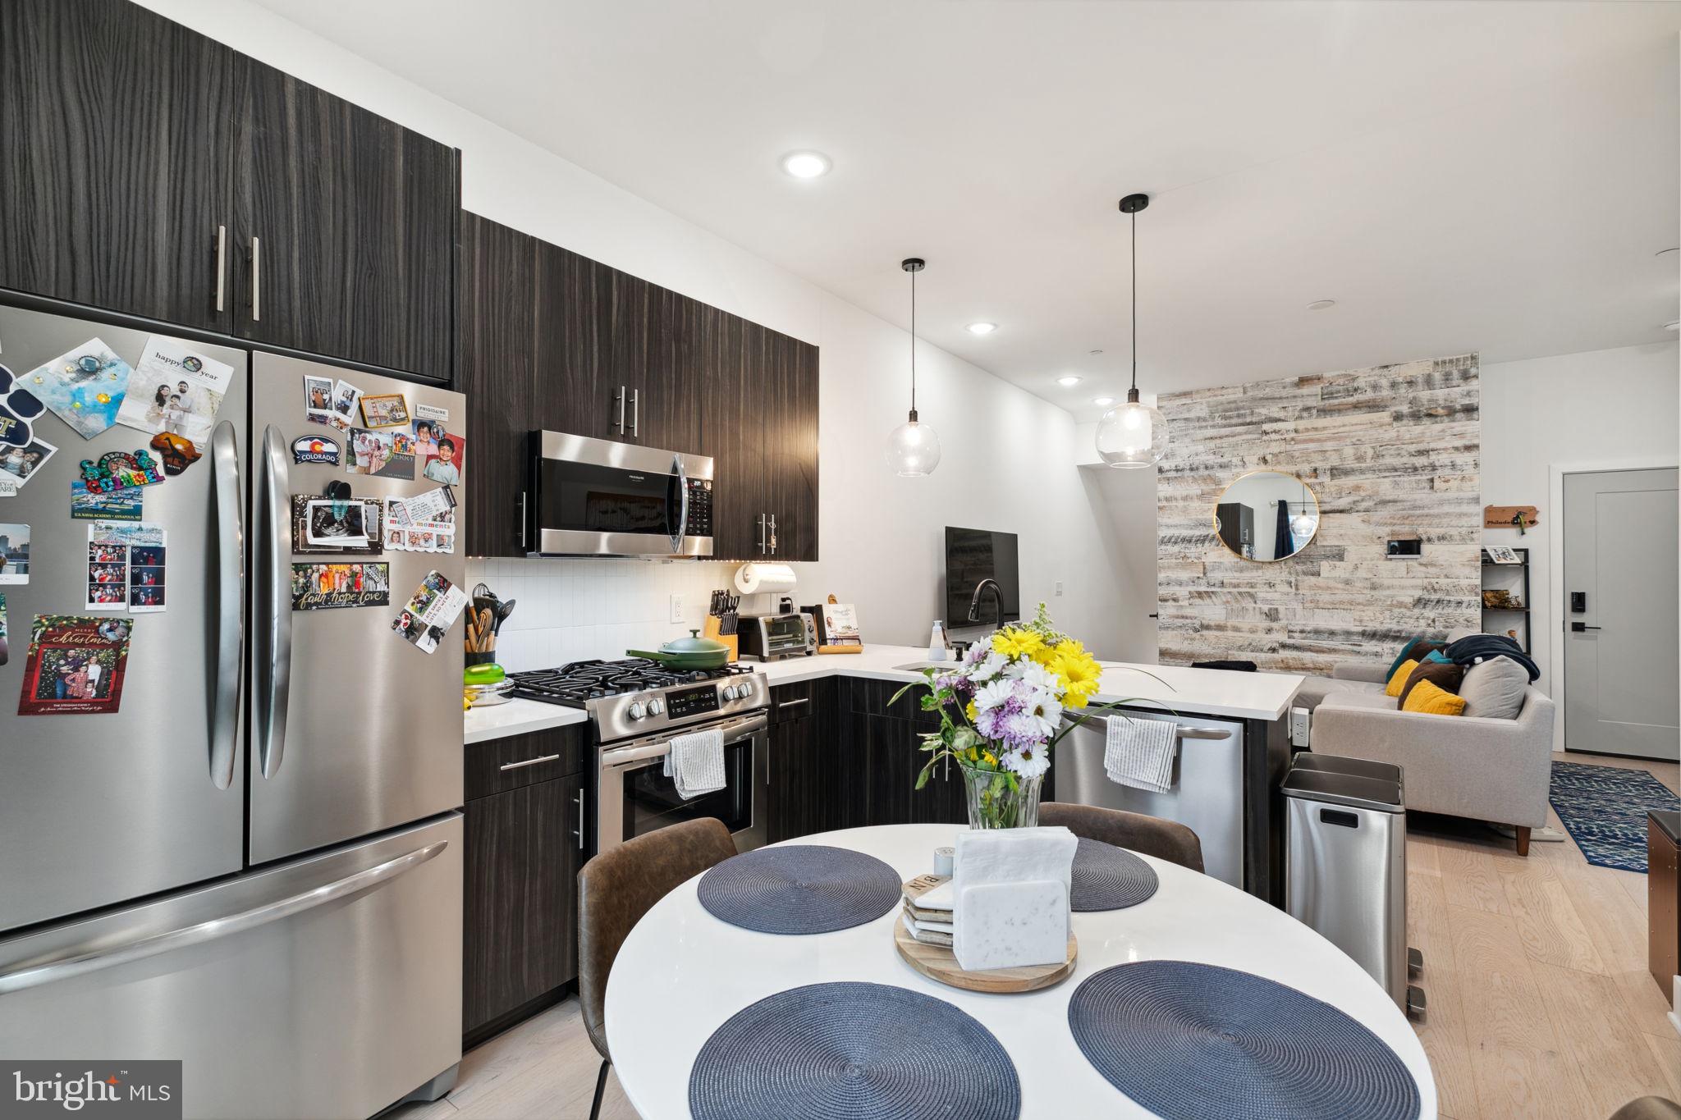
Open kitchen and dining area with dark wood cabinets, stainless appliances, and a white island beside the living room.
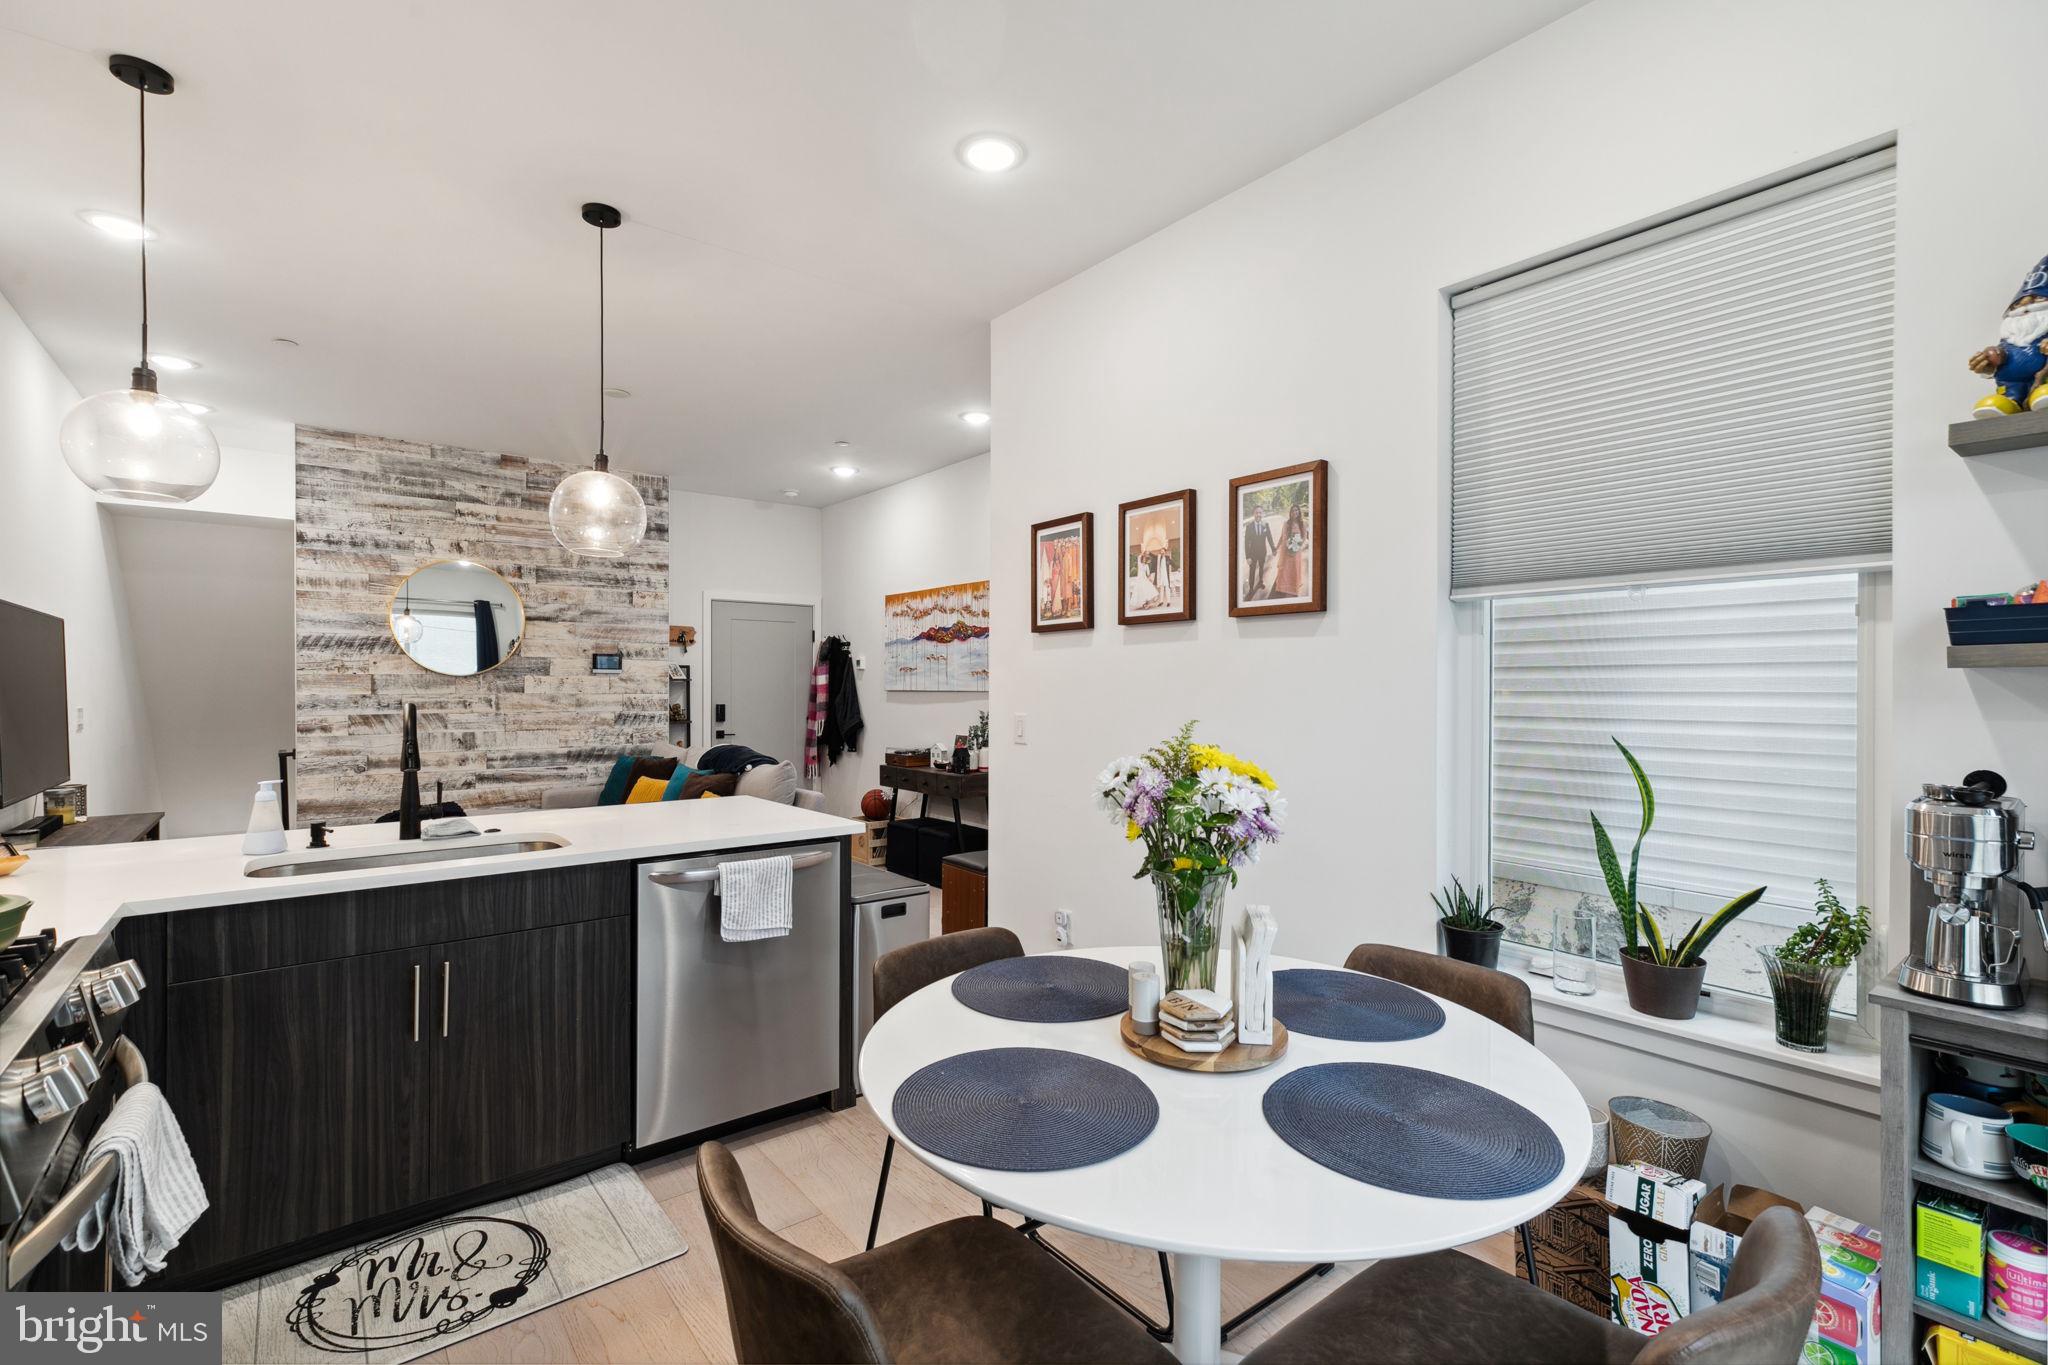
Open kitchen and dining area with a dark island, round white table, and wood-plank accent wall.
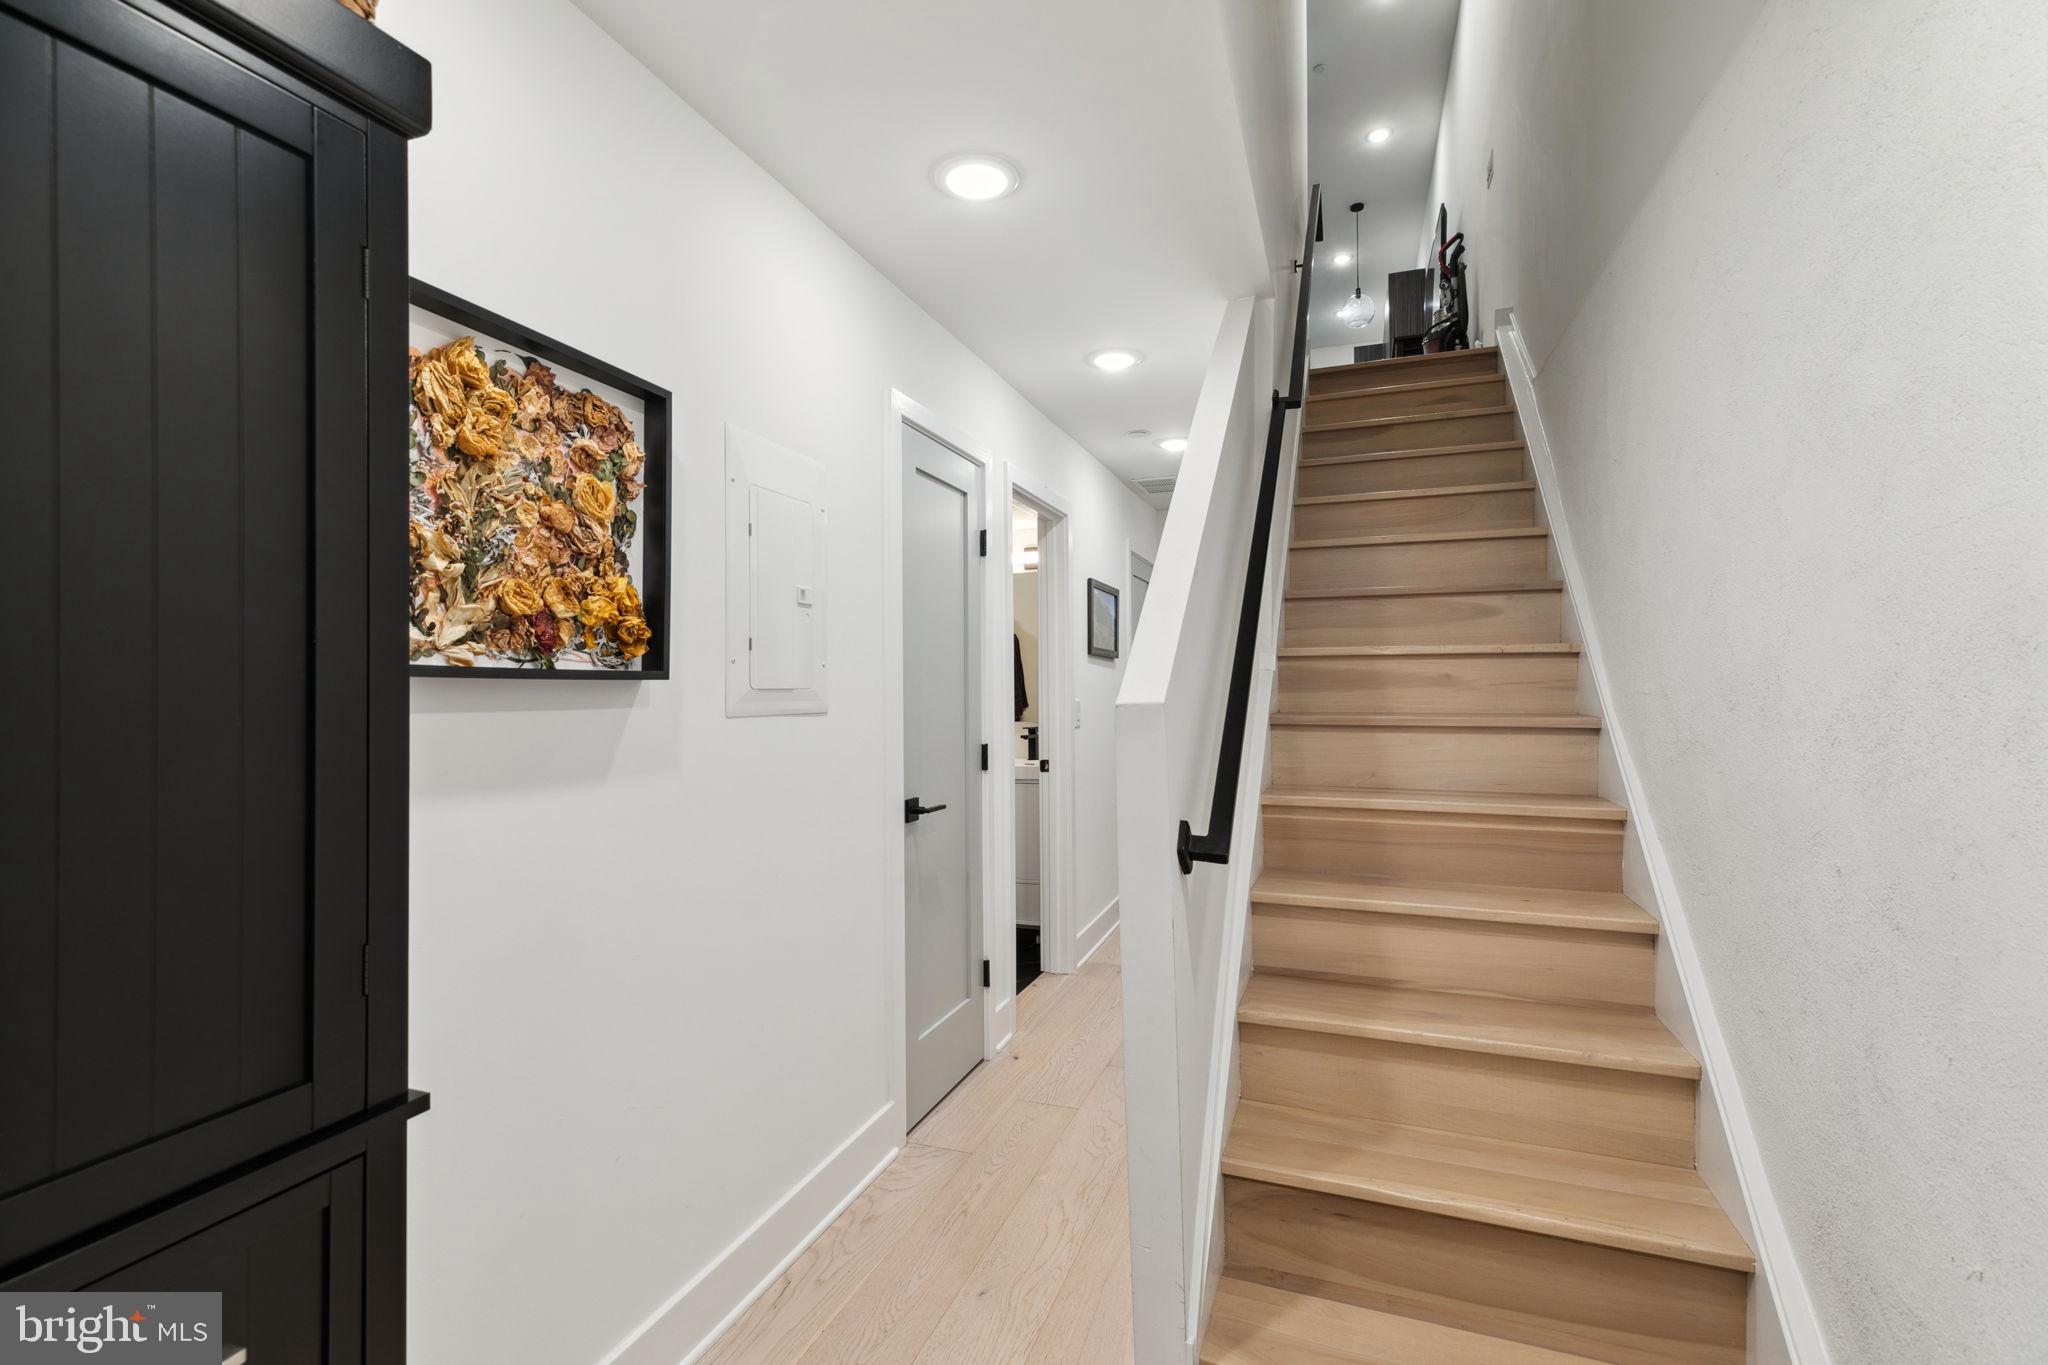
Bright hallway with pale wood stairs, a black handrail, and framed floral artwork.
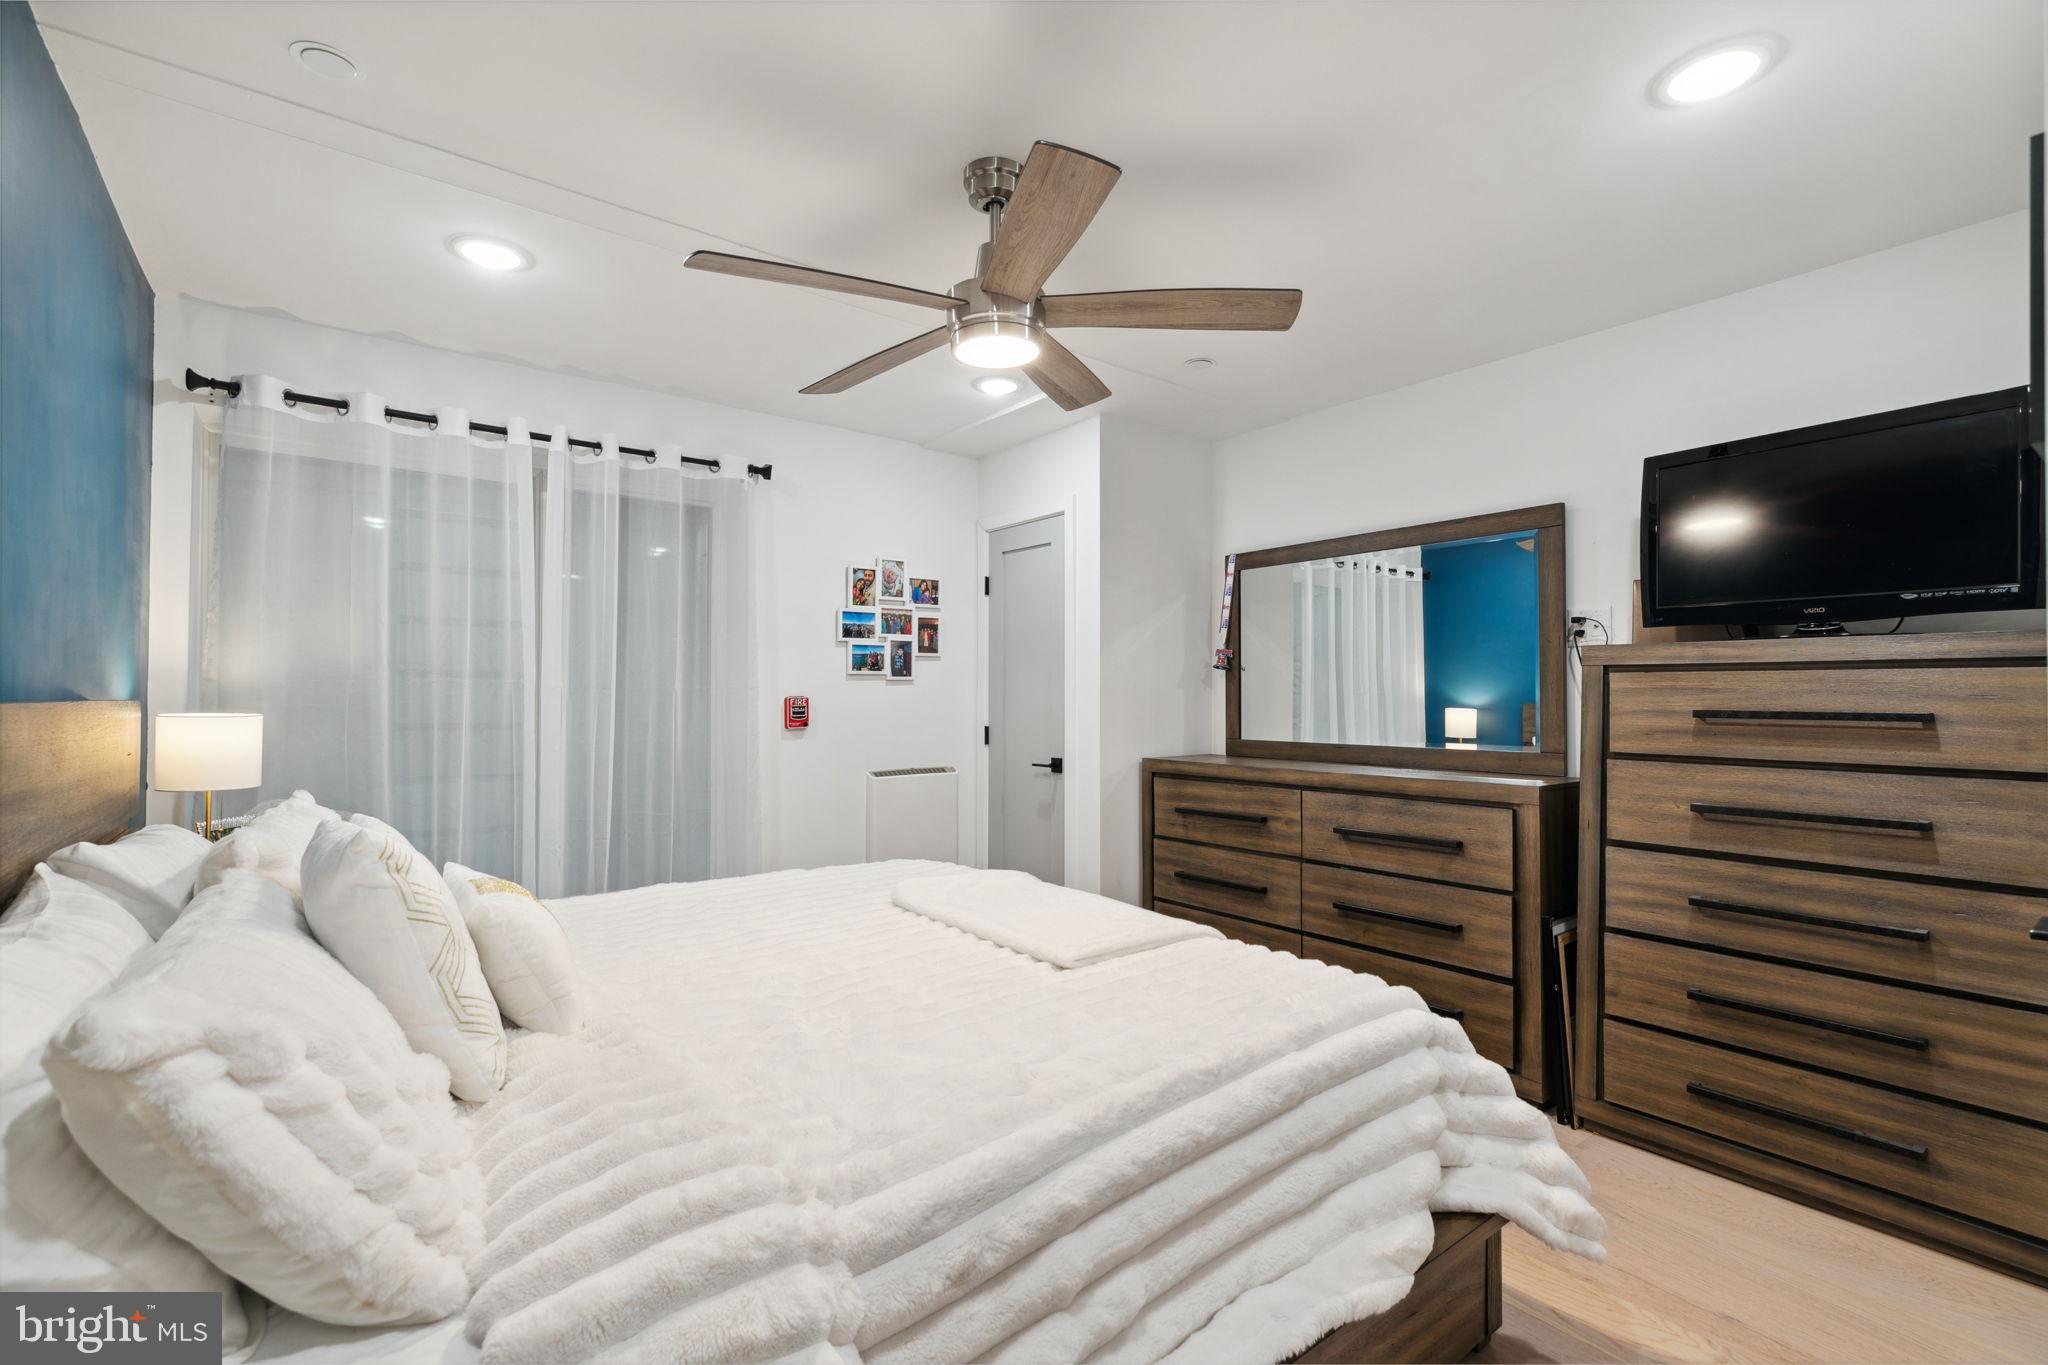
Bedroom with a white bed, blue accent wall, wood dresser, mirror, and ceiling fan.
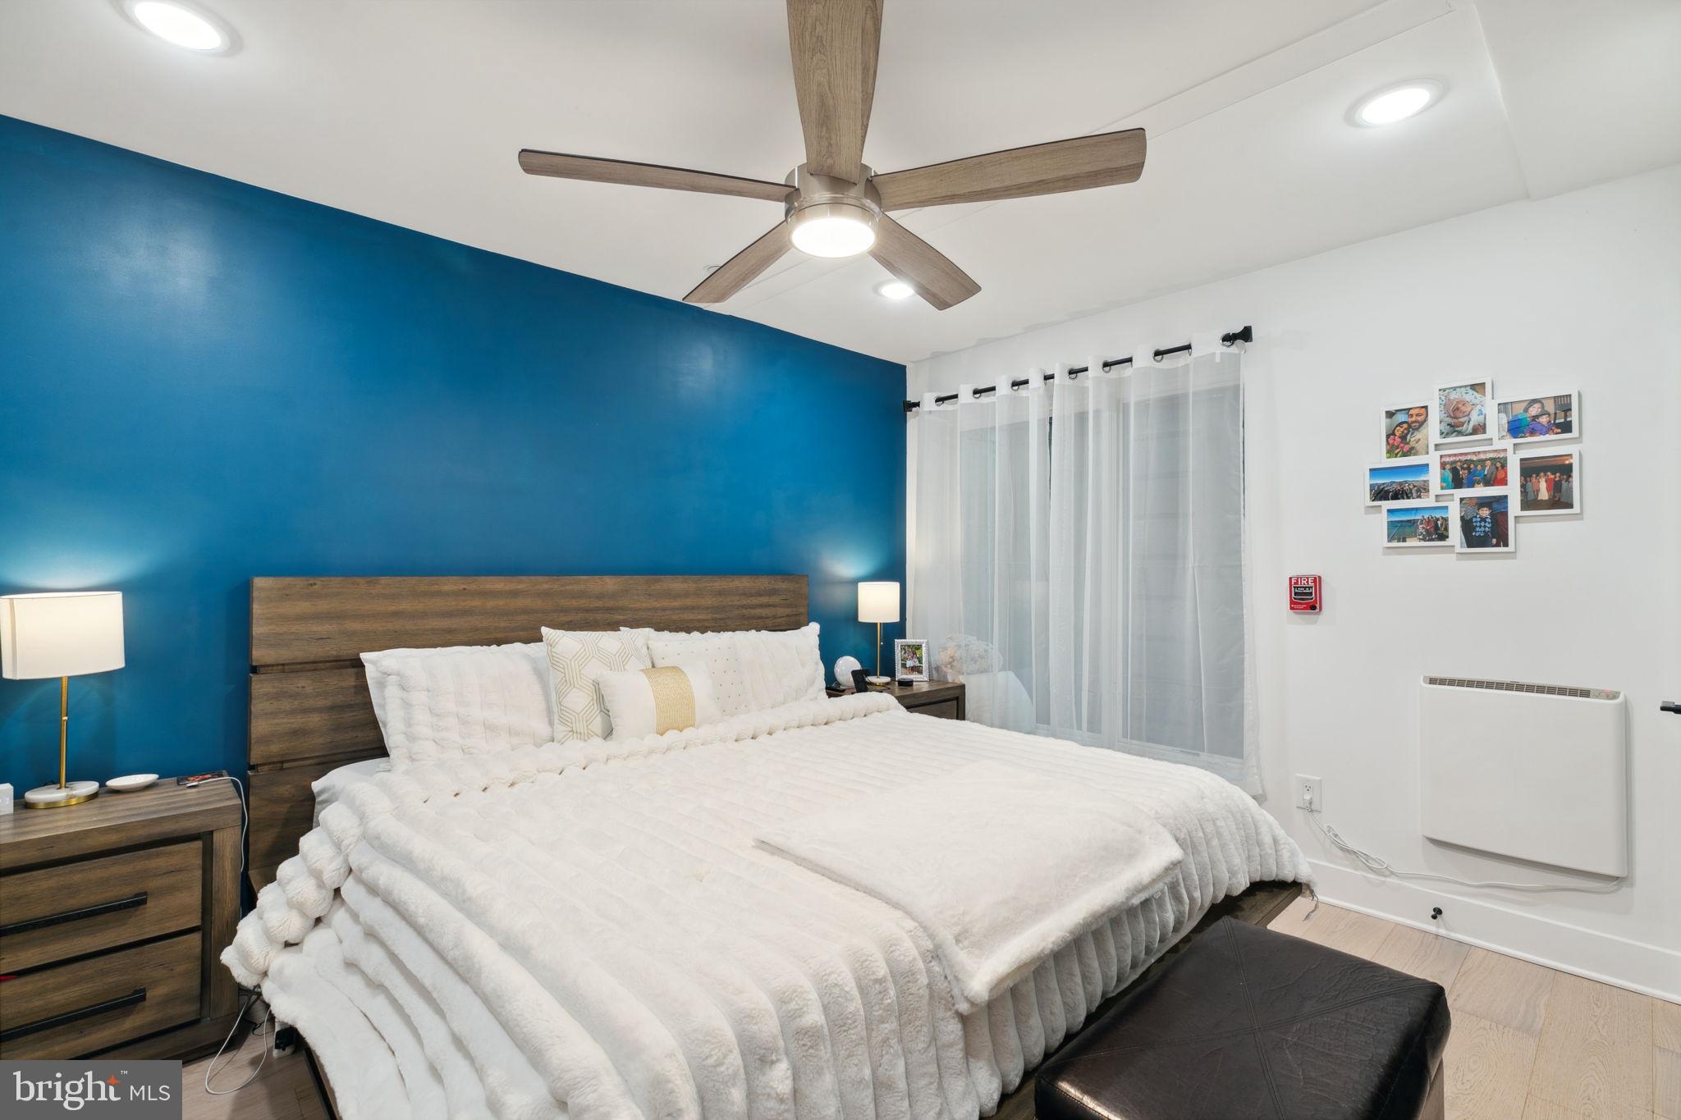
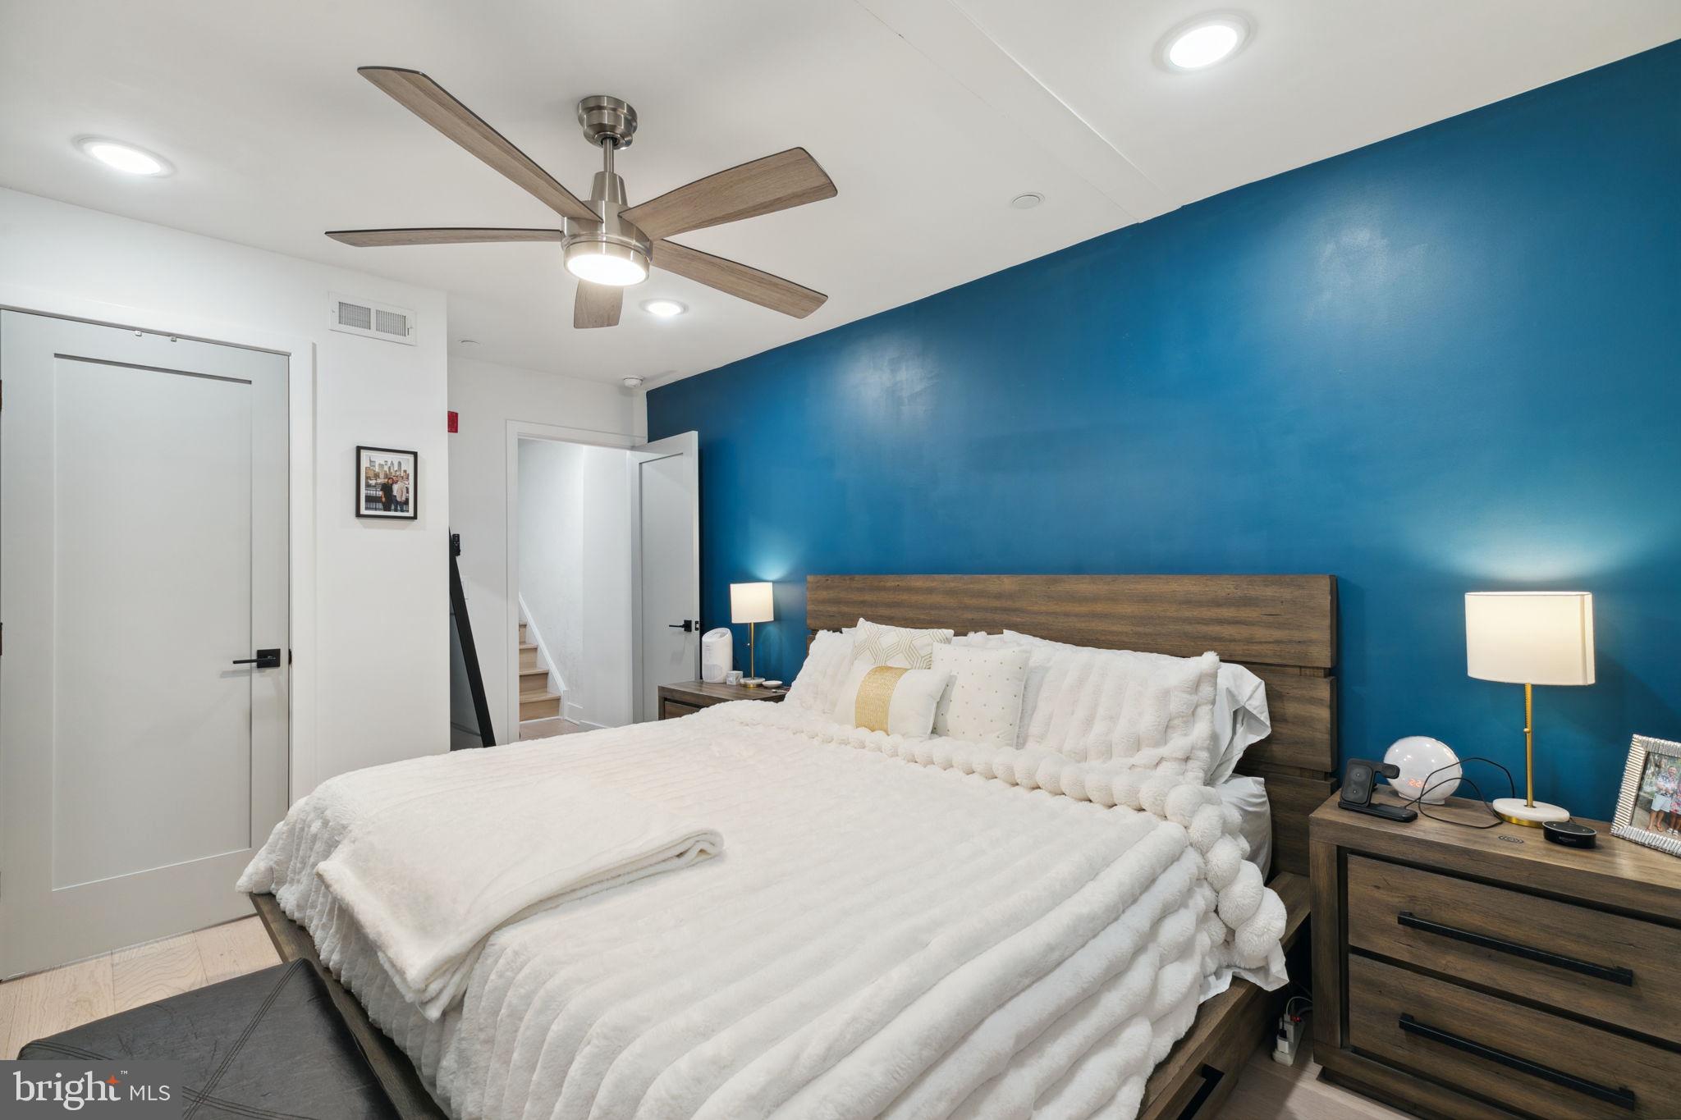
Bedroom with a white bed against a blue accent wall and wood headboard.
Bedroom with a white bed, wood headboard, and vivid blue accent wall.
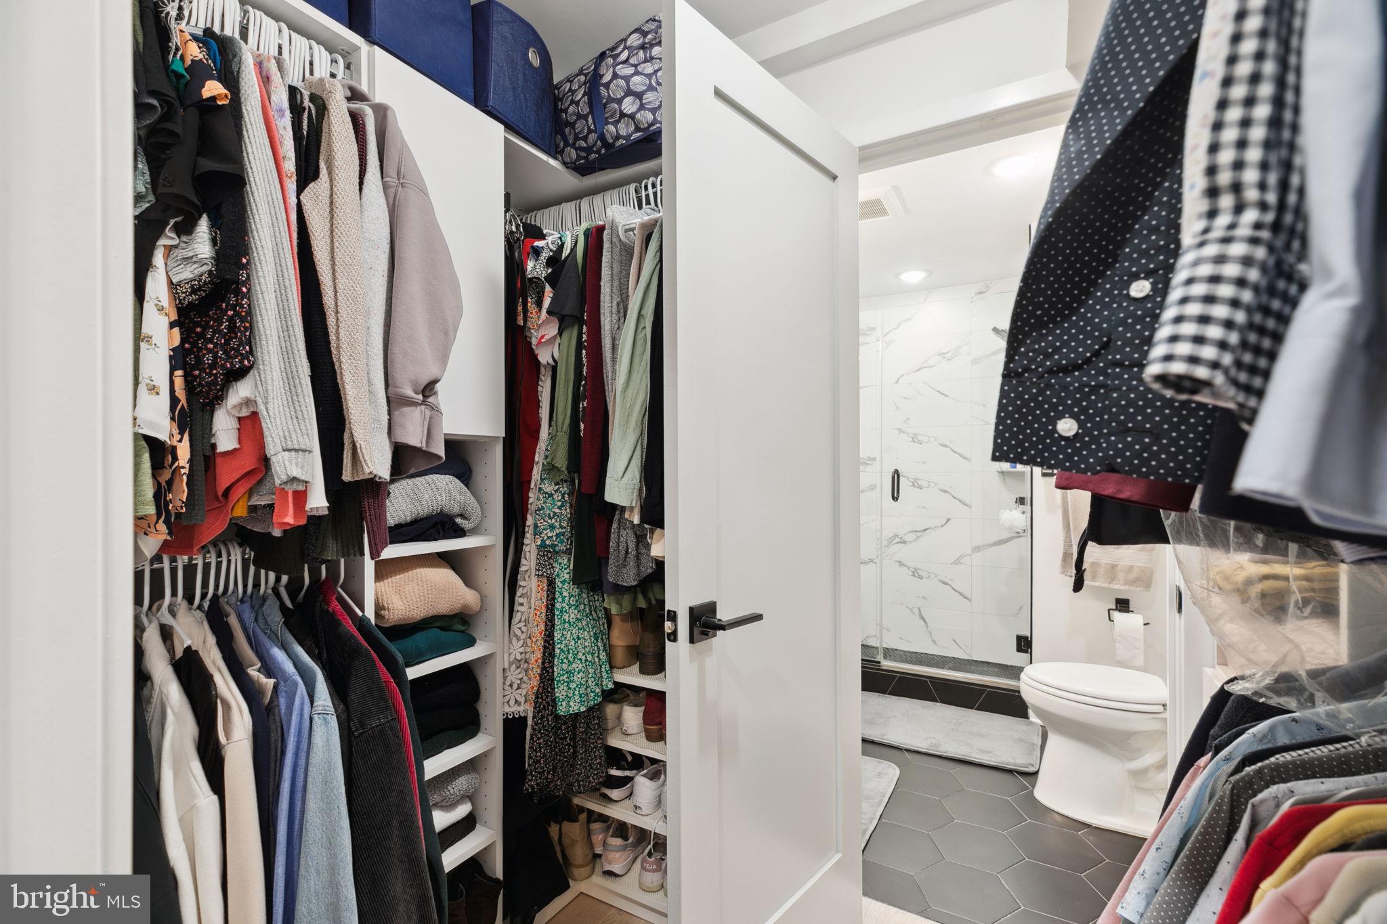
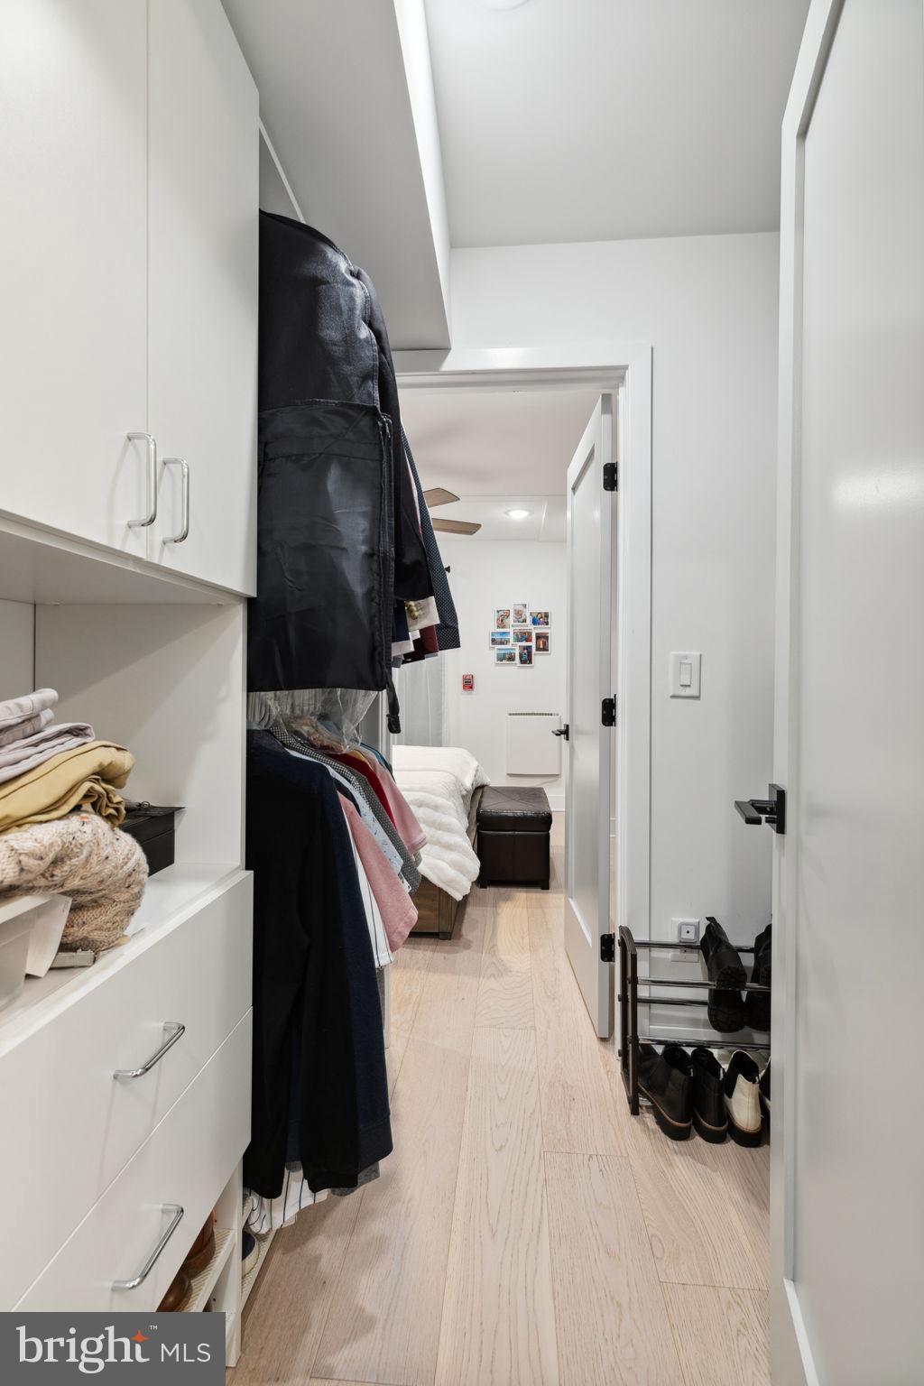
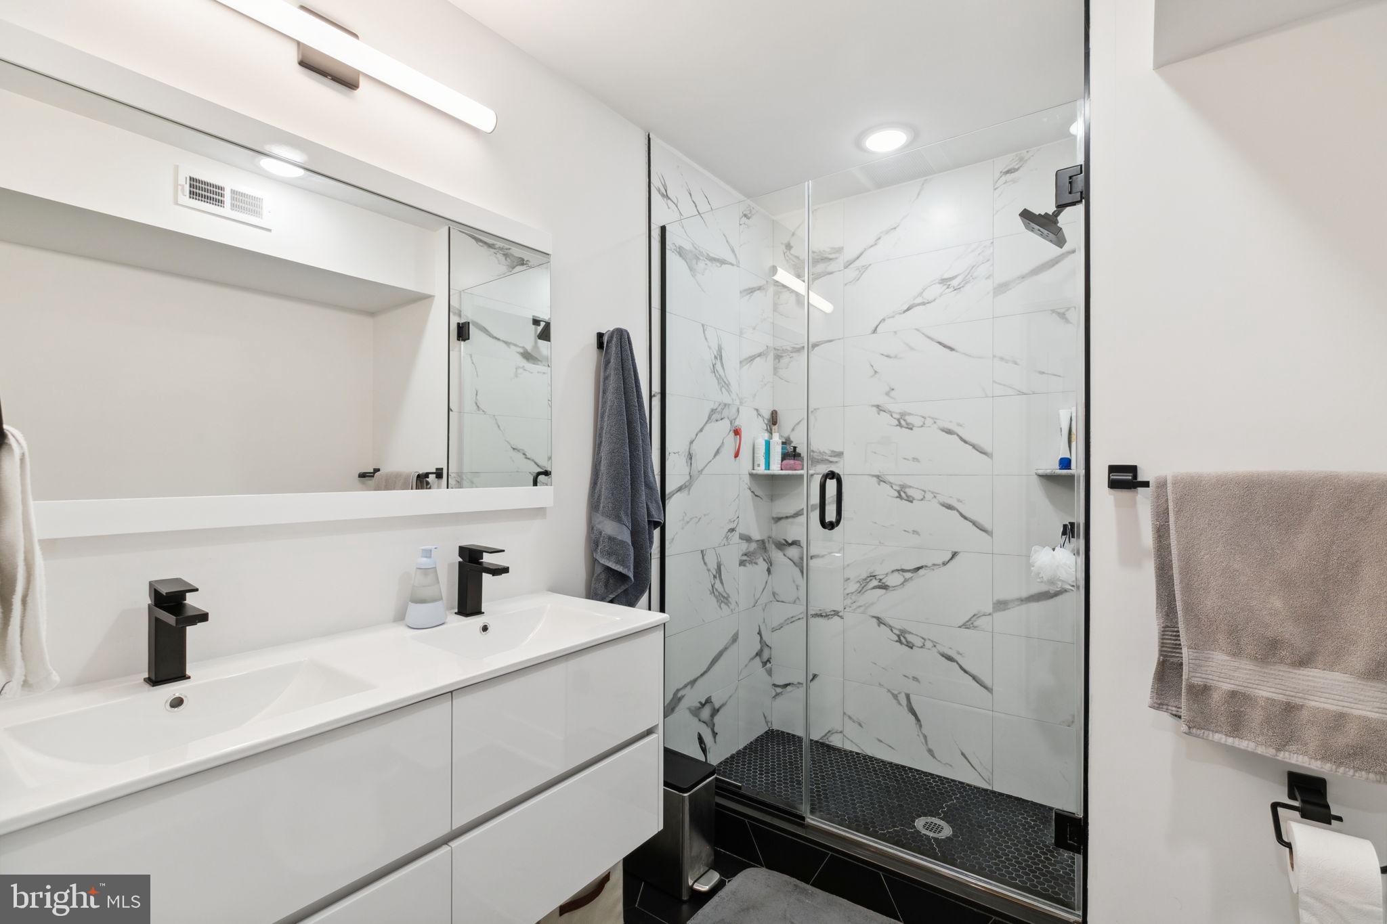
Walk-in closet with built-in clothing storage opening to a bathroom with a marble-look shower.
Walk-in closet with white built-in cabinets, hanging clothes, shoe rack, and a bedroom beyond.
Modern bathroom with a double vanity and glass-enclosed marble-look shower.
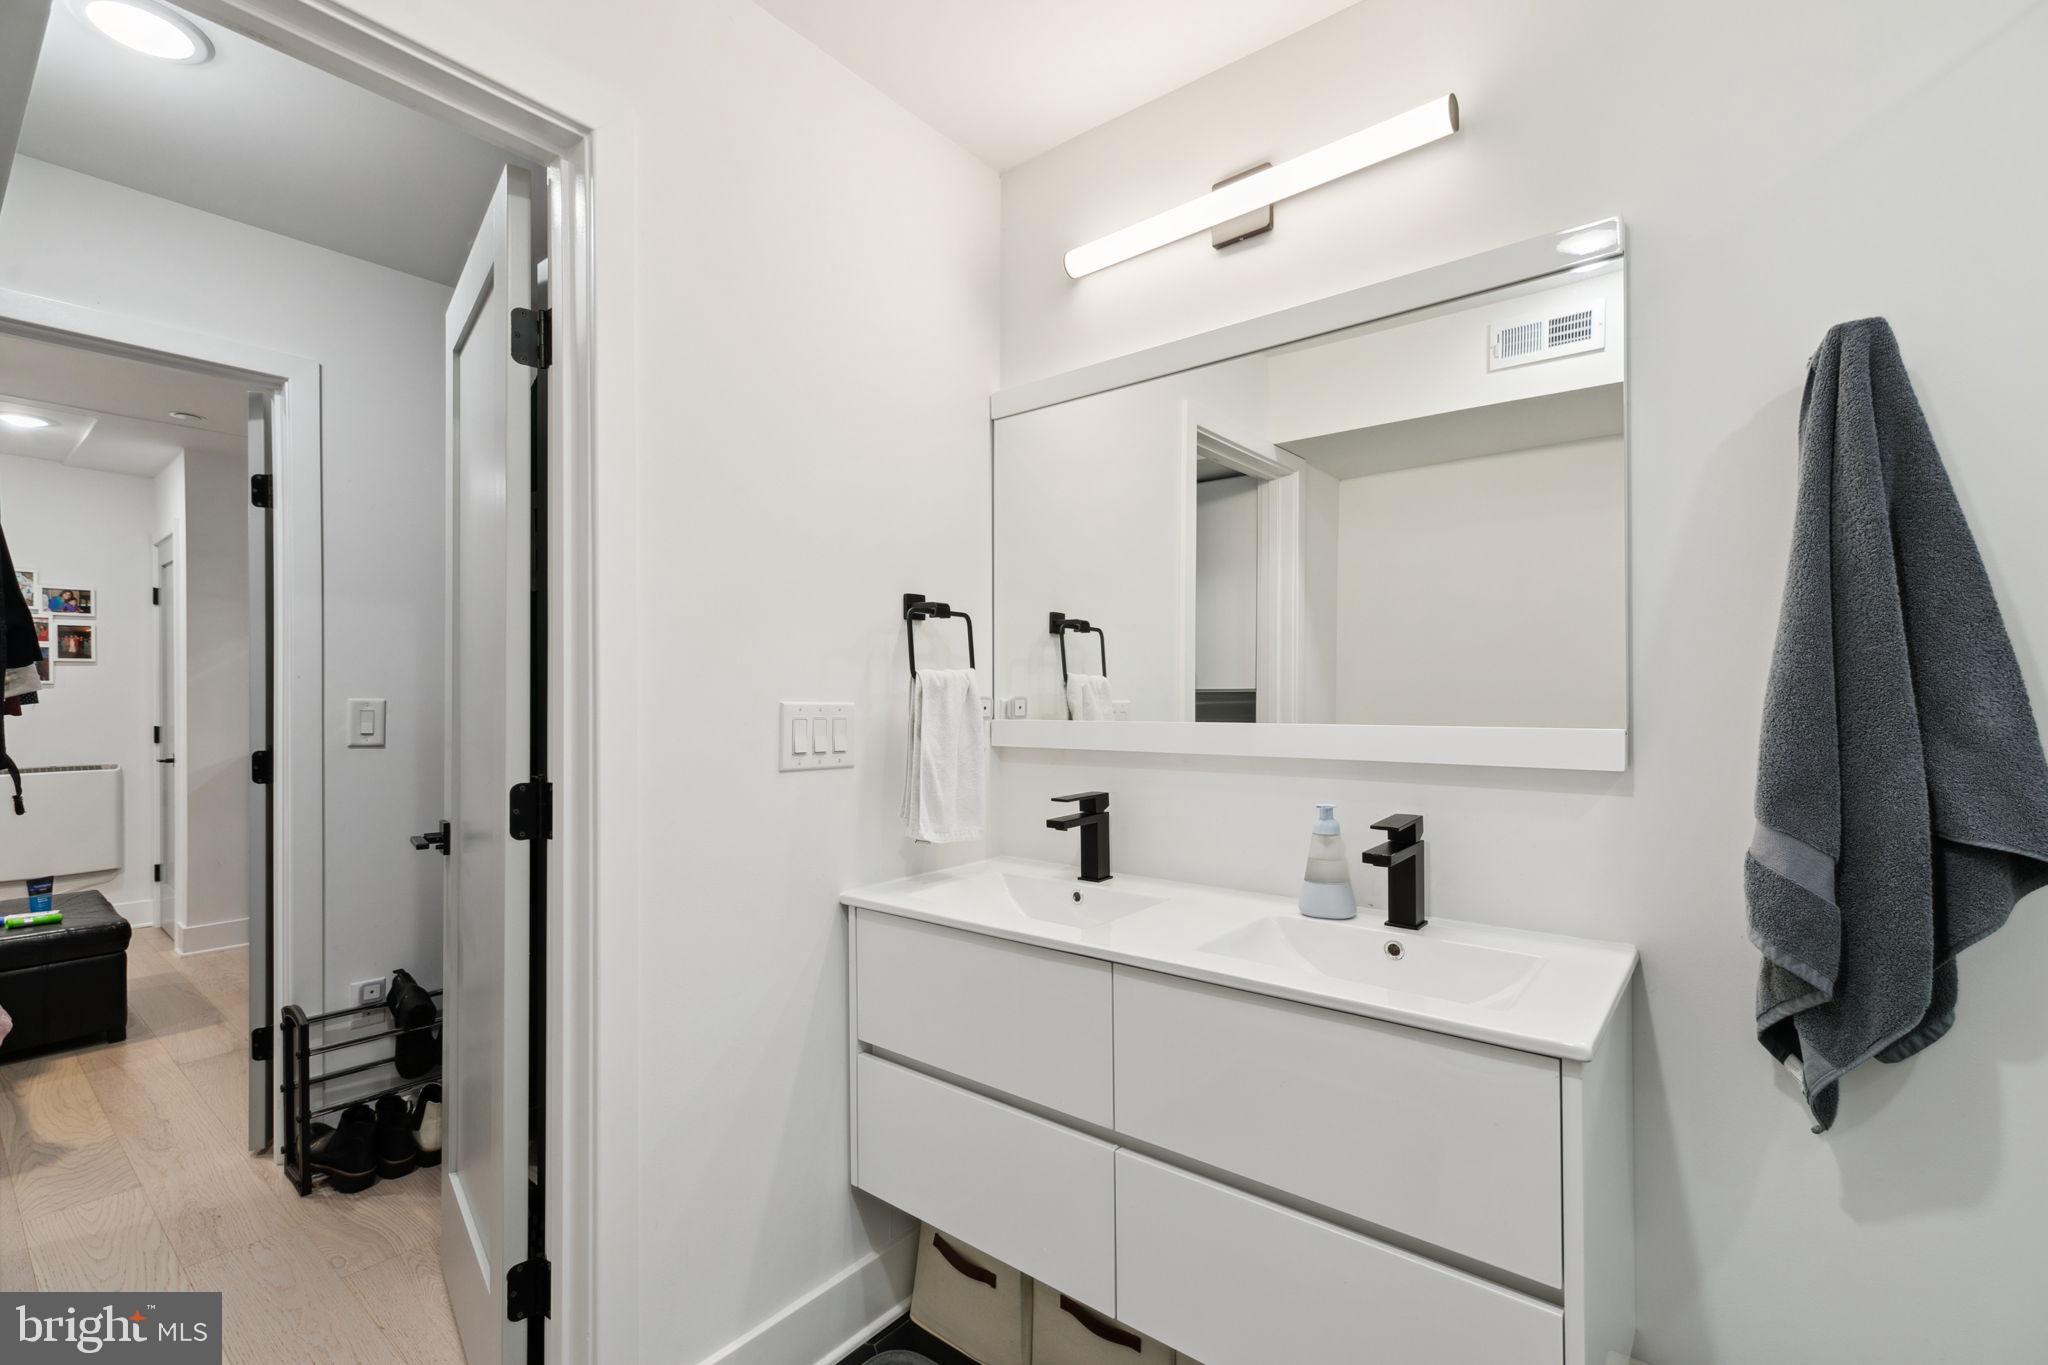
Bathroom with a double-sink vanity, black faucets, and a large wall mirror.
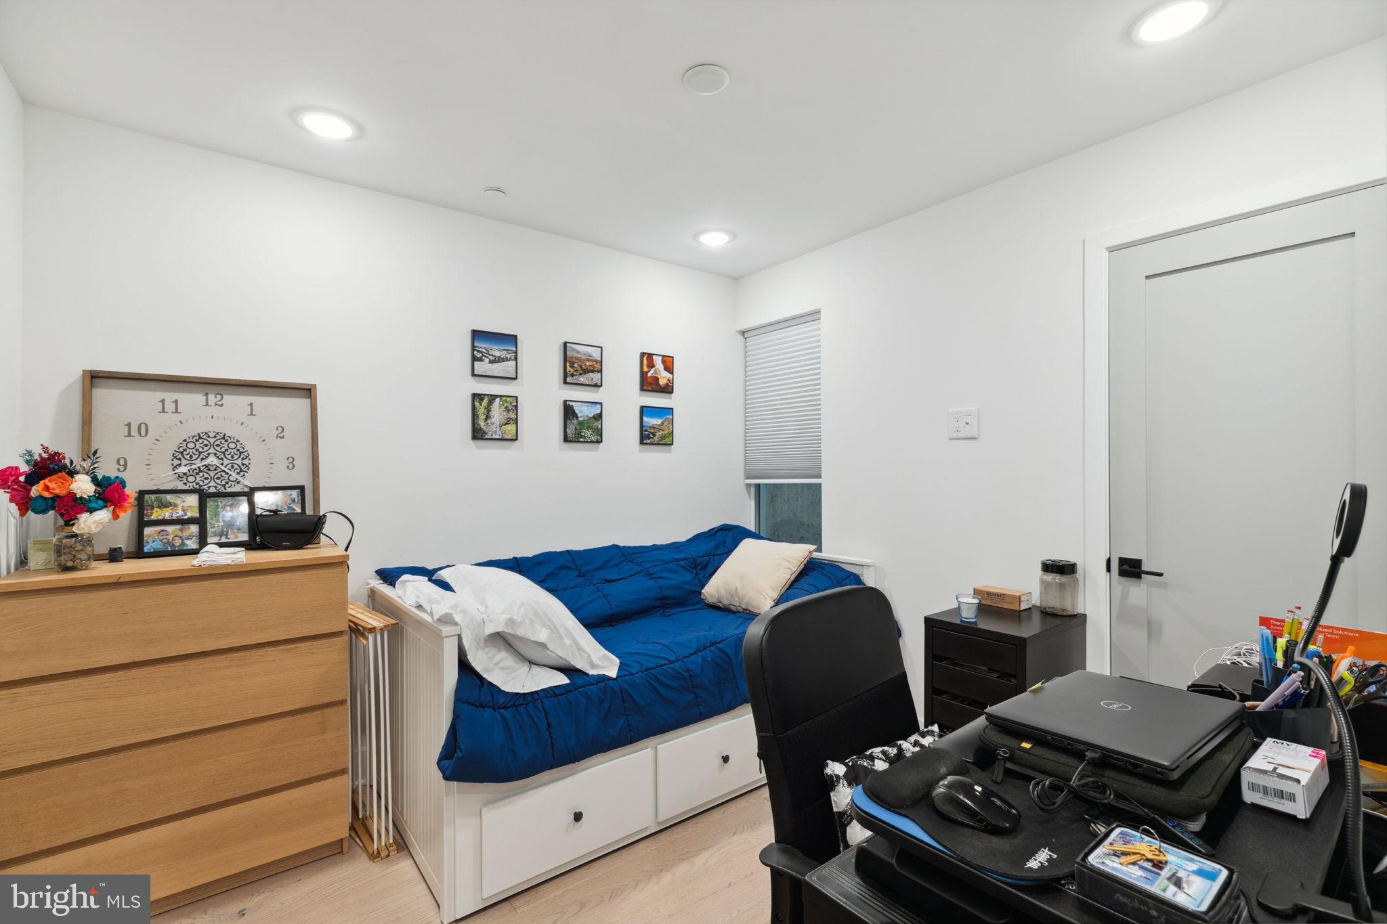
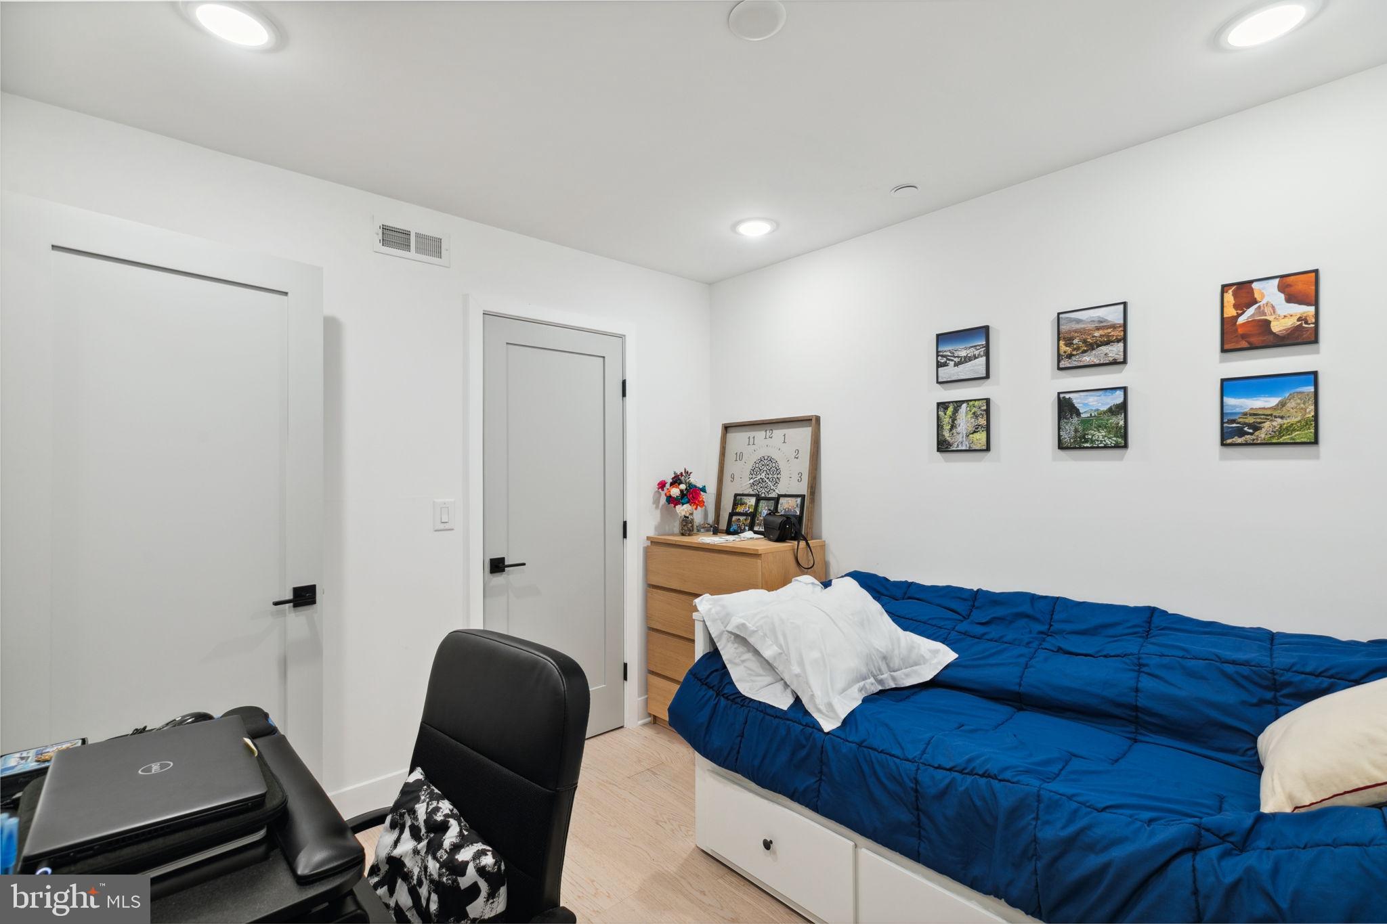
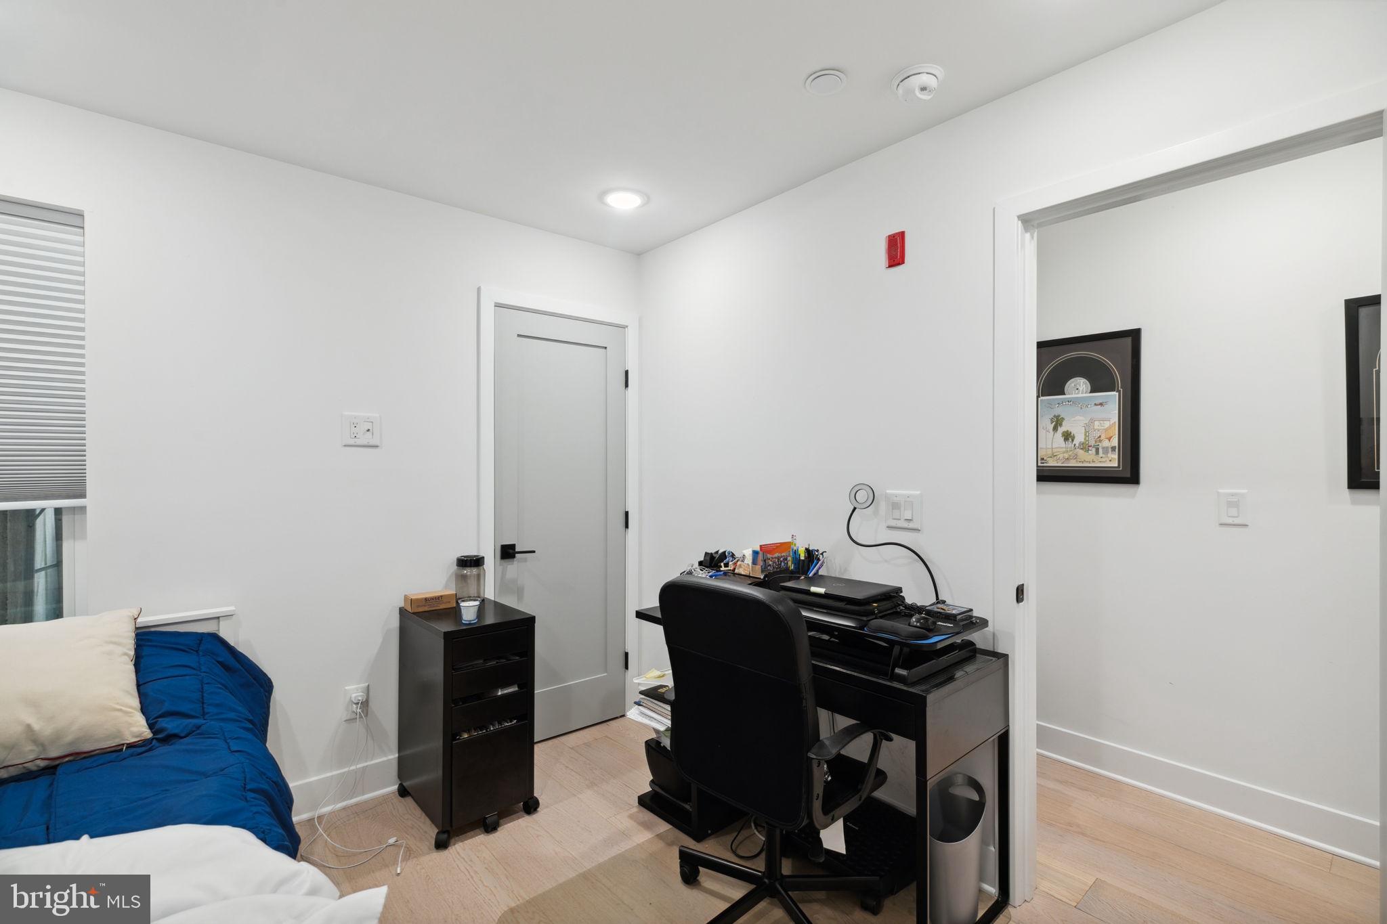
Bedroom with a blue-covered bed, wooden dresser, and desk crowded with office equipment.
Bedroom with a blue quilted bed, built-in drawers, and framed landscape photographs.
Bedroom with a blue-covered bed beside a desk and office chair.
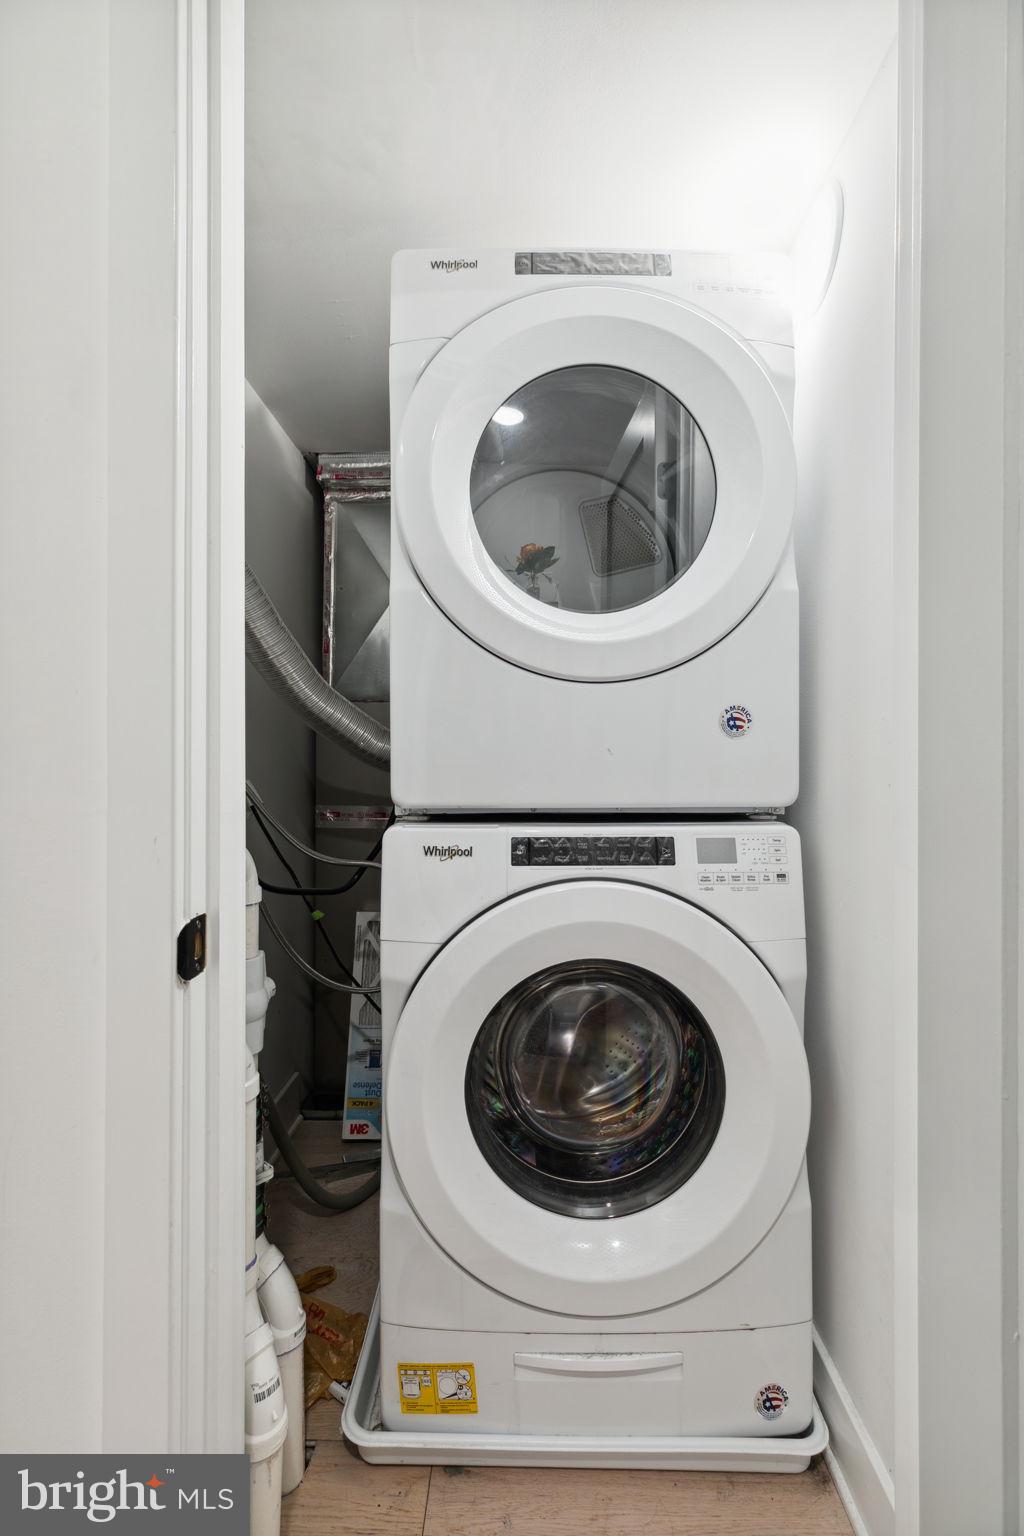
Laundry closet with stacked Whirlpool washer and dryer.
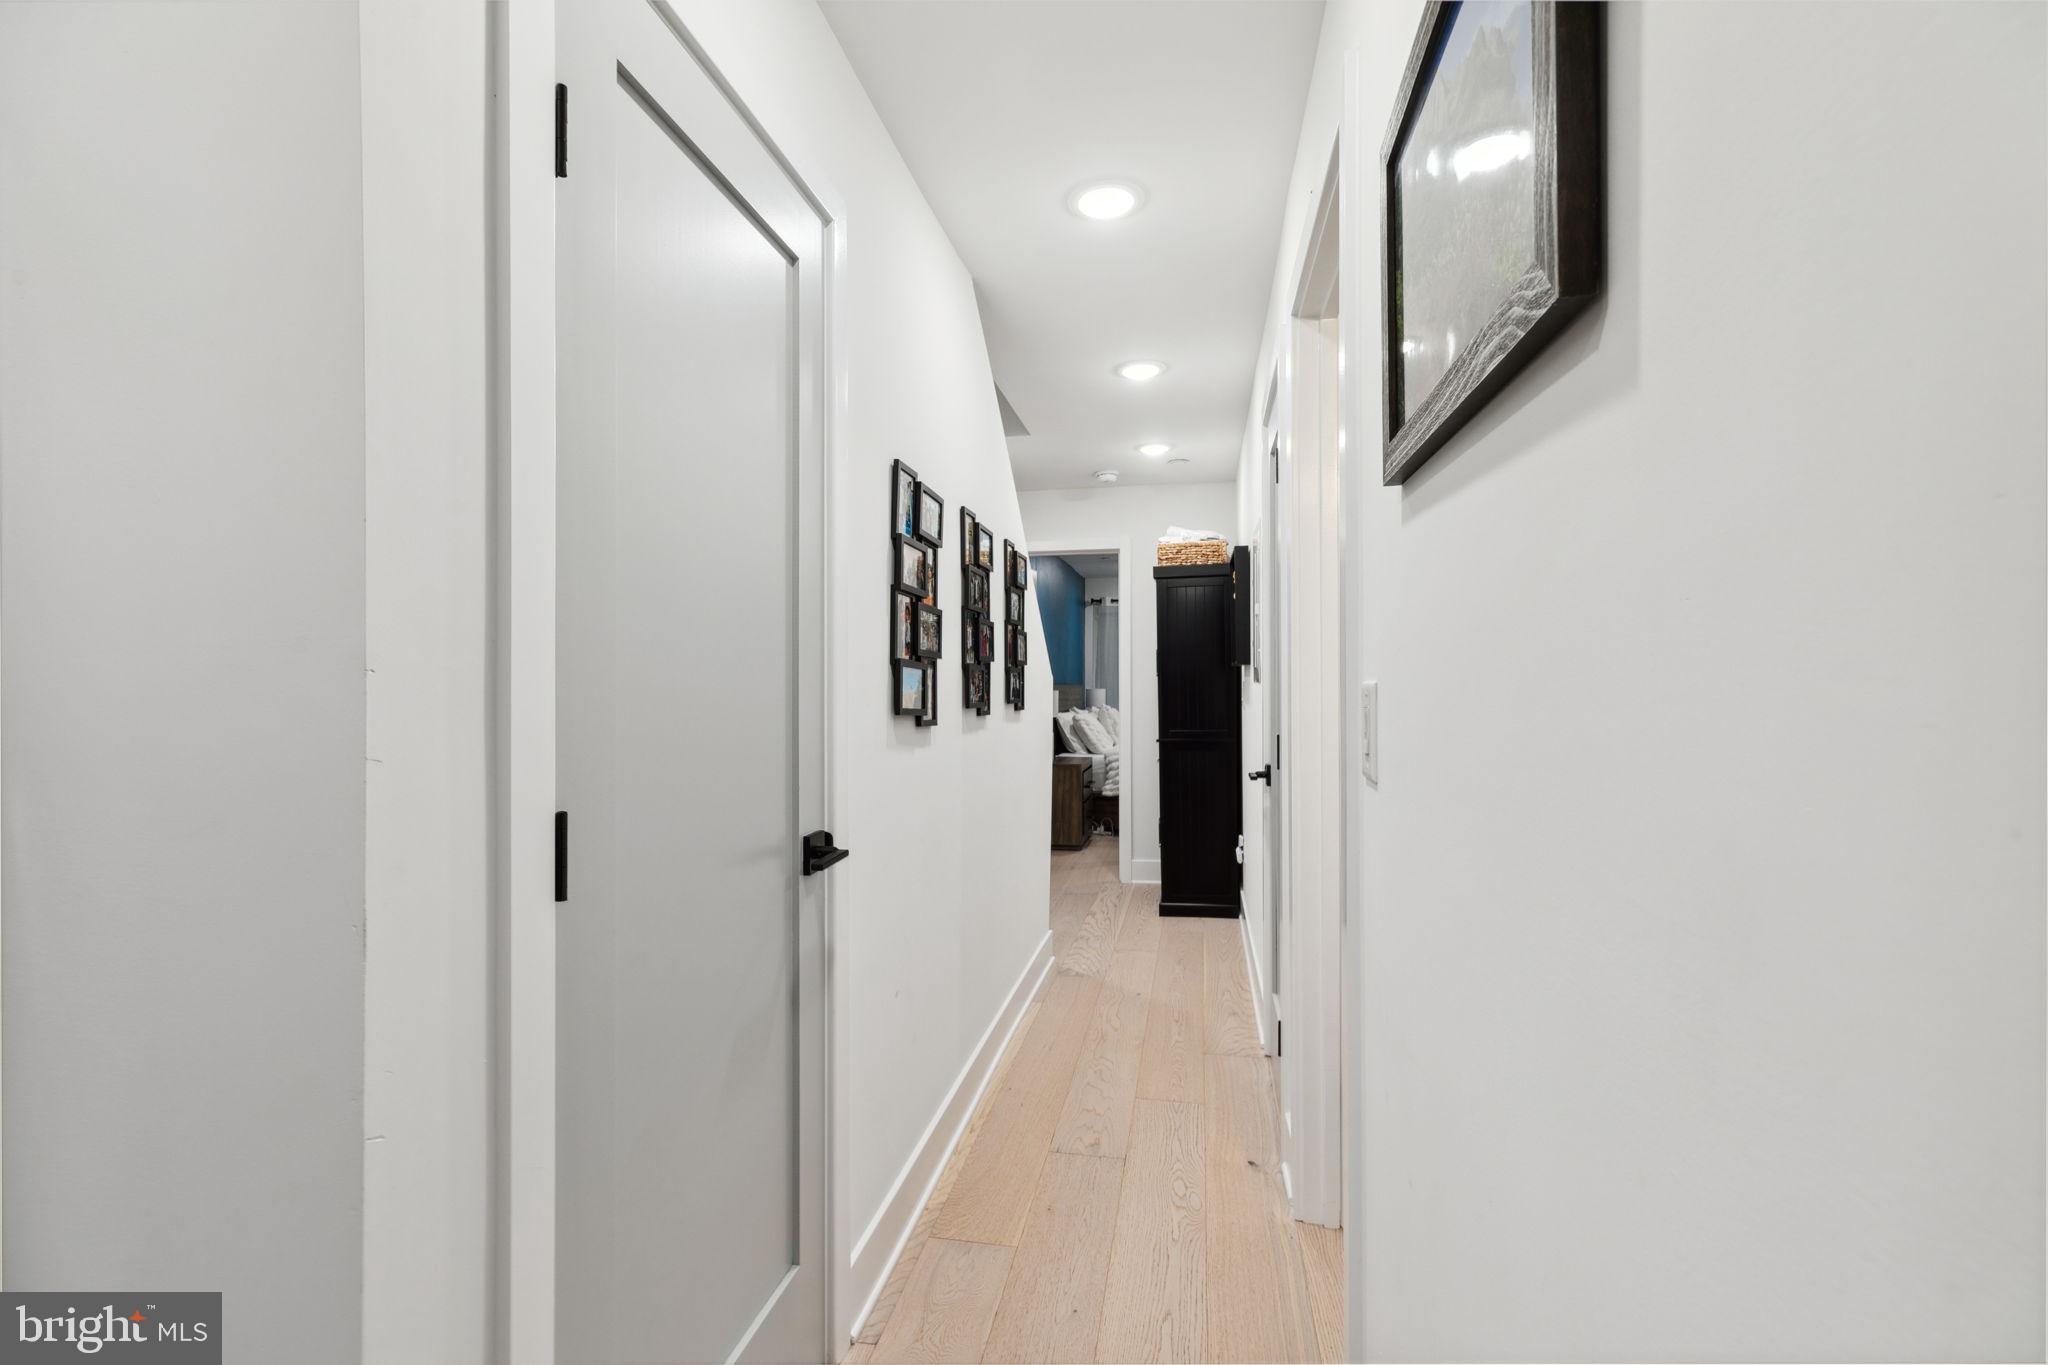
Bright hallway with light wood floors, framed photos, and white doors leading to a bedroom.
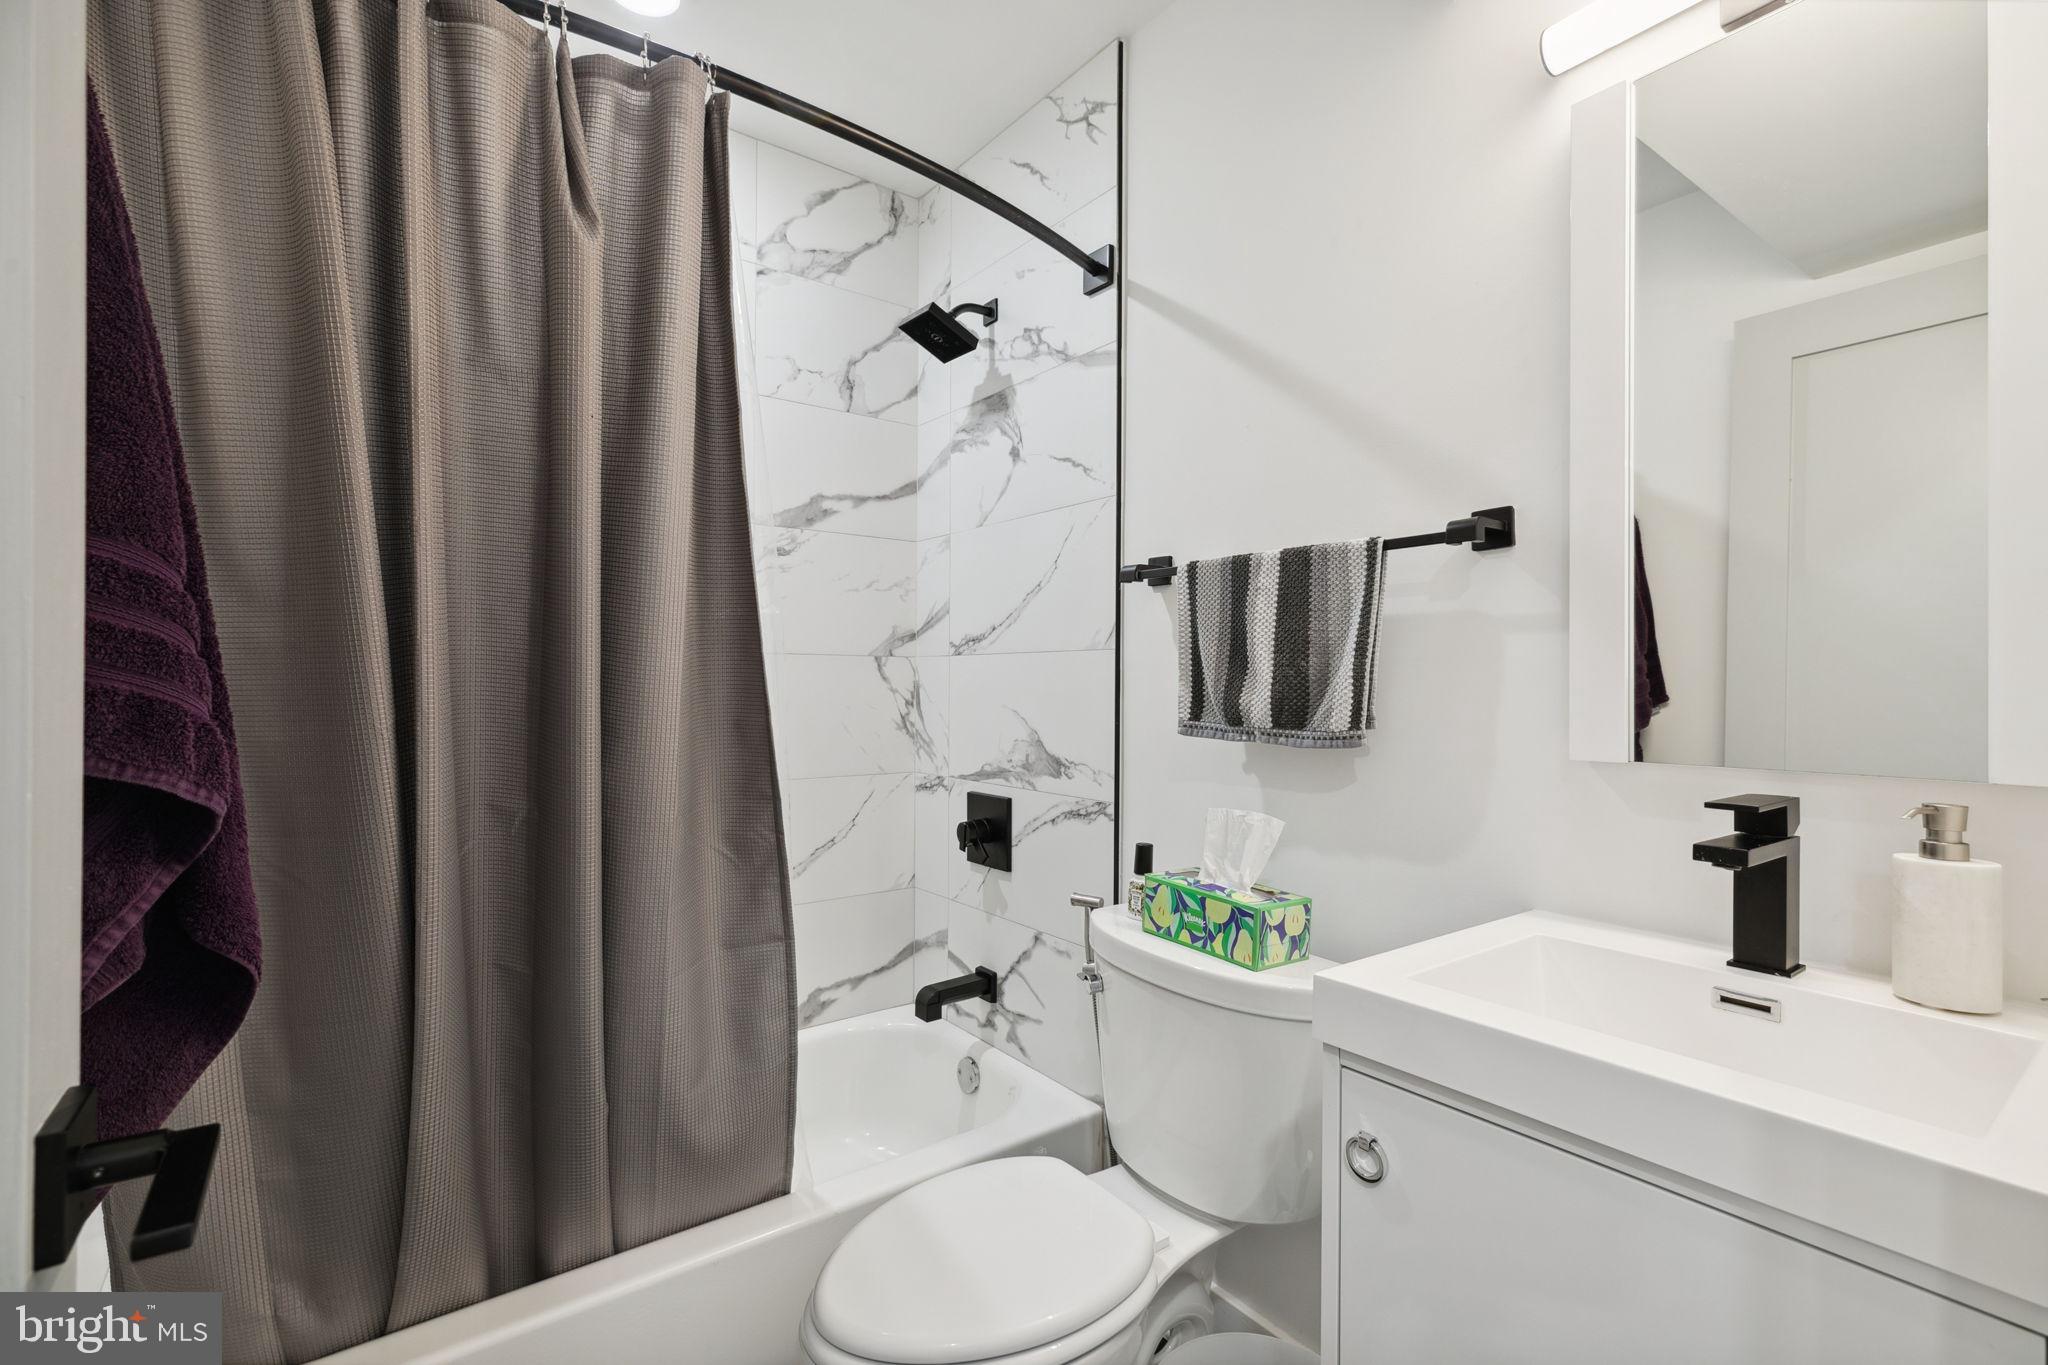
Bathroom with marble-look shower tile, gray curtain, and white vanity with a black faucet.
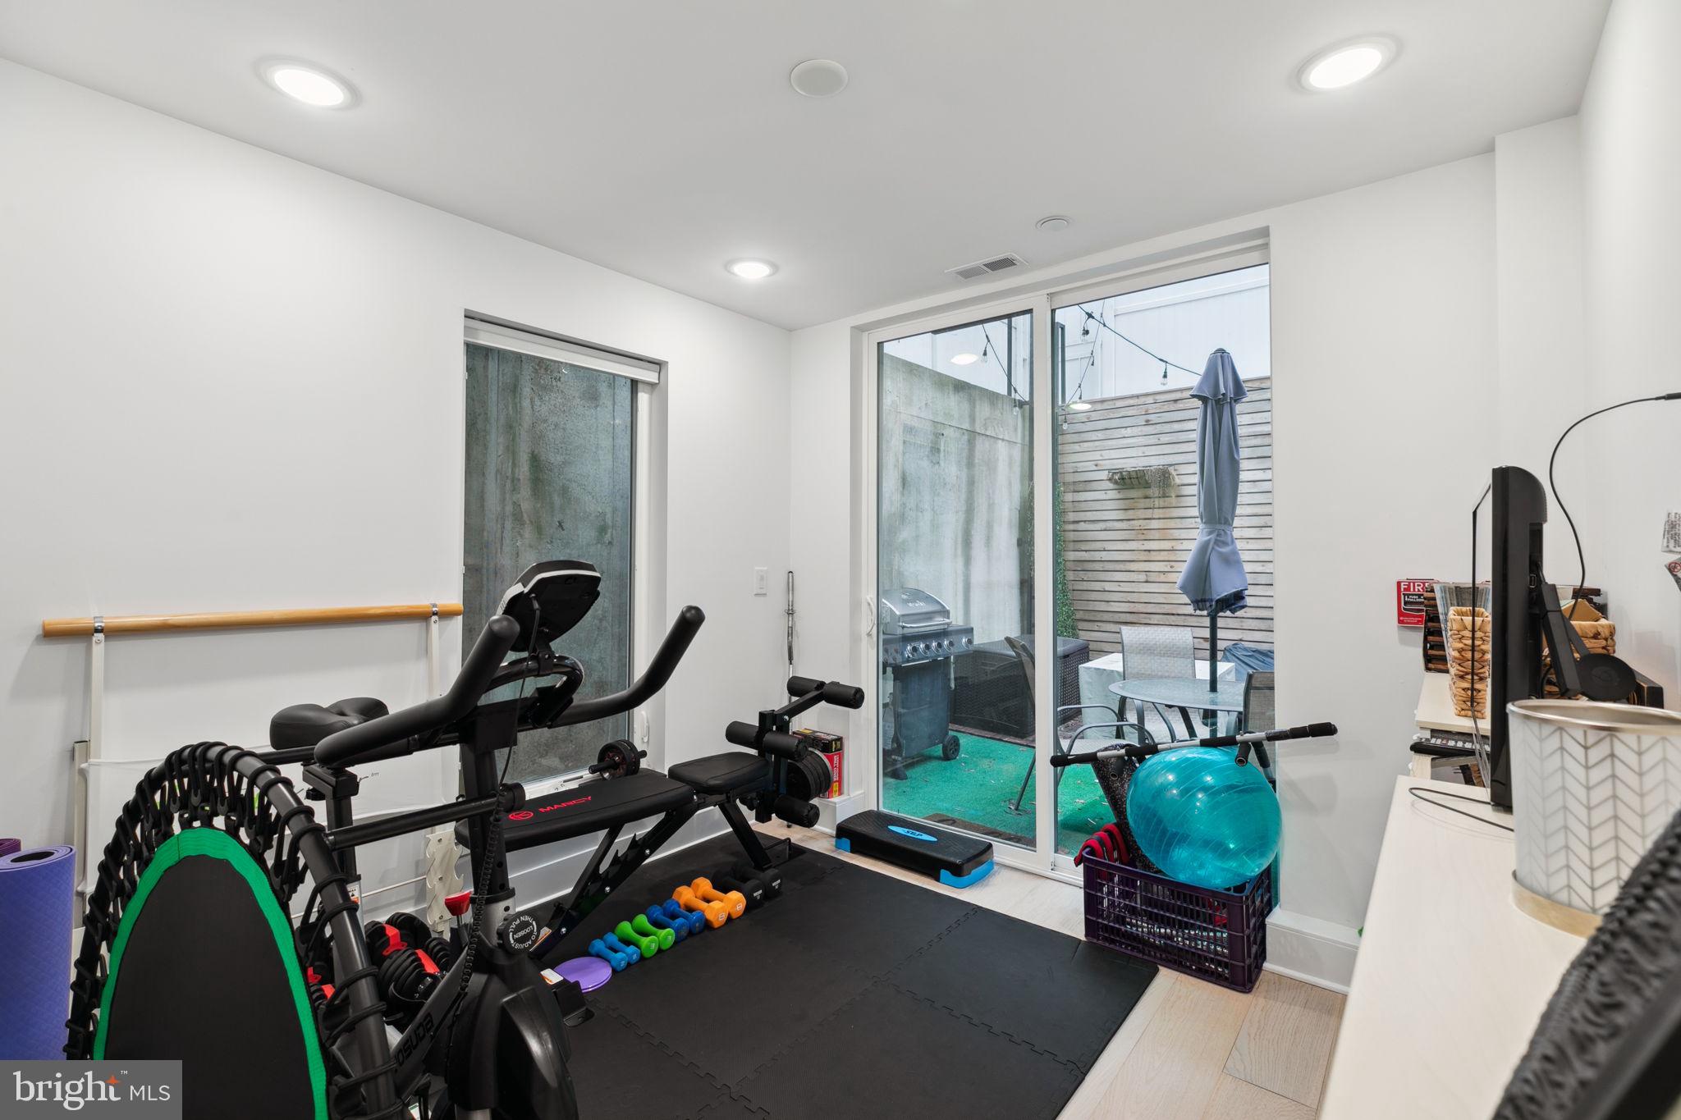
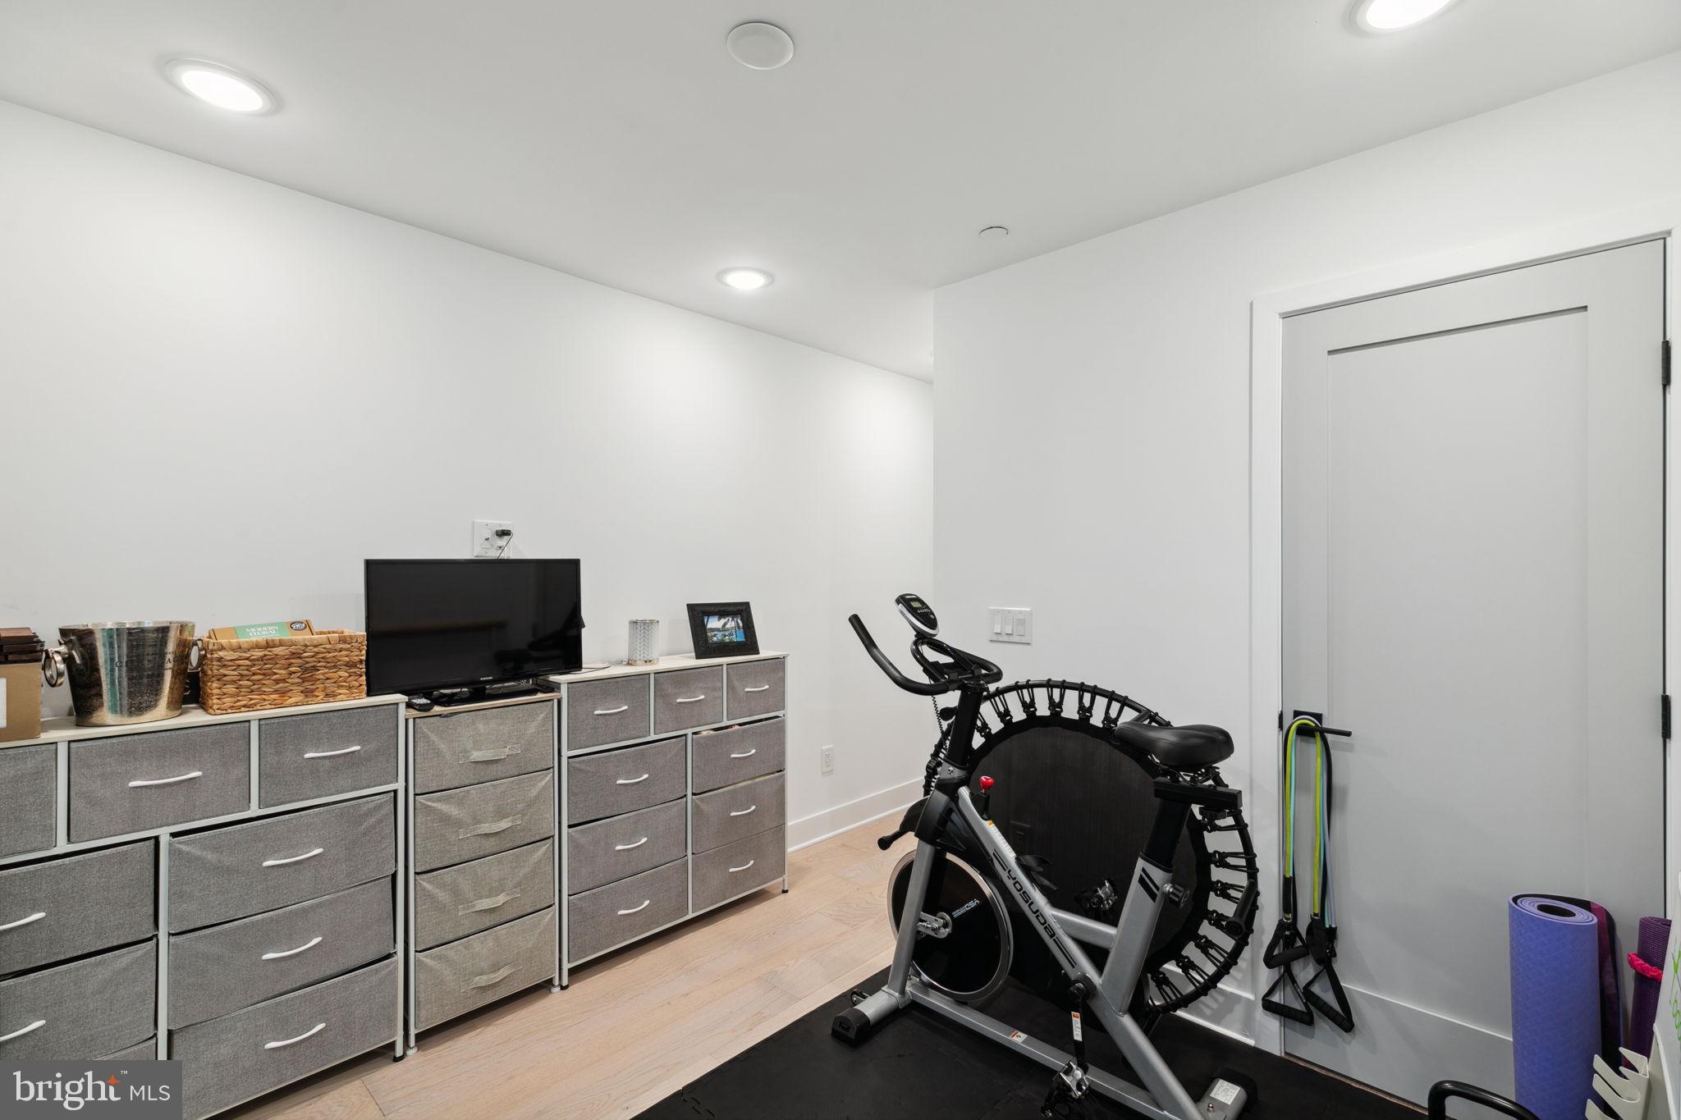
Home gym with exercise equipment, colorful weights, and sliding doors opening to a patio.
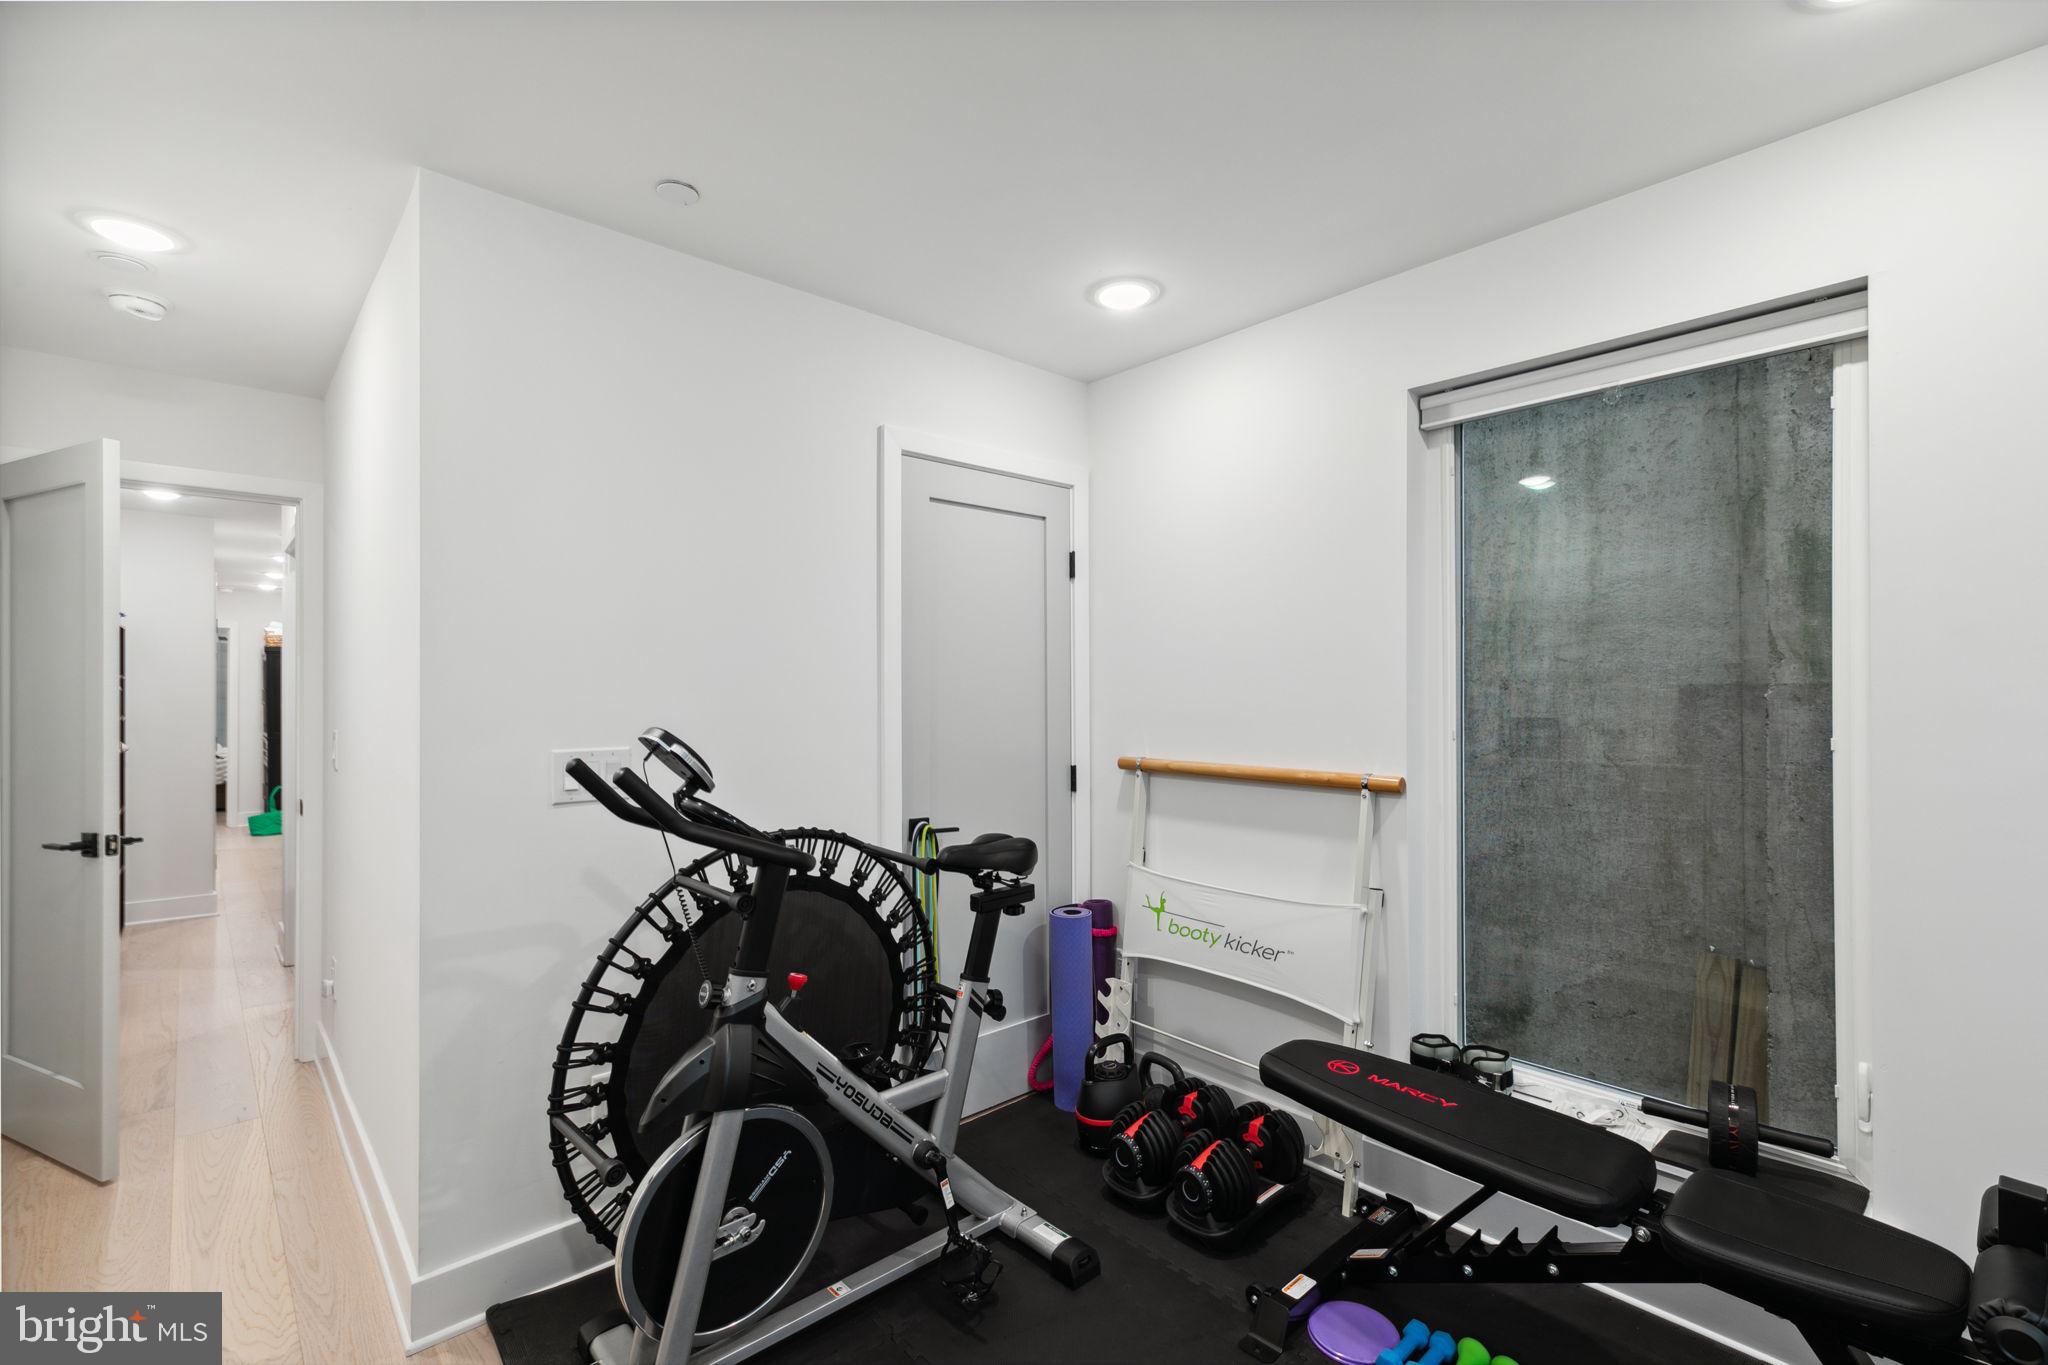
Home gym with an exercise bike, rebounder, weights, and workout bench.
Home gym with exercise bike, weights, and sliding doors to a patio.
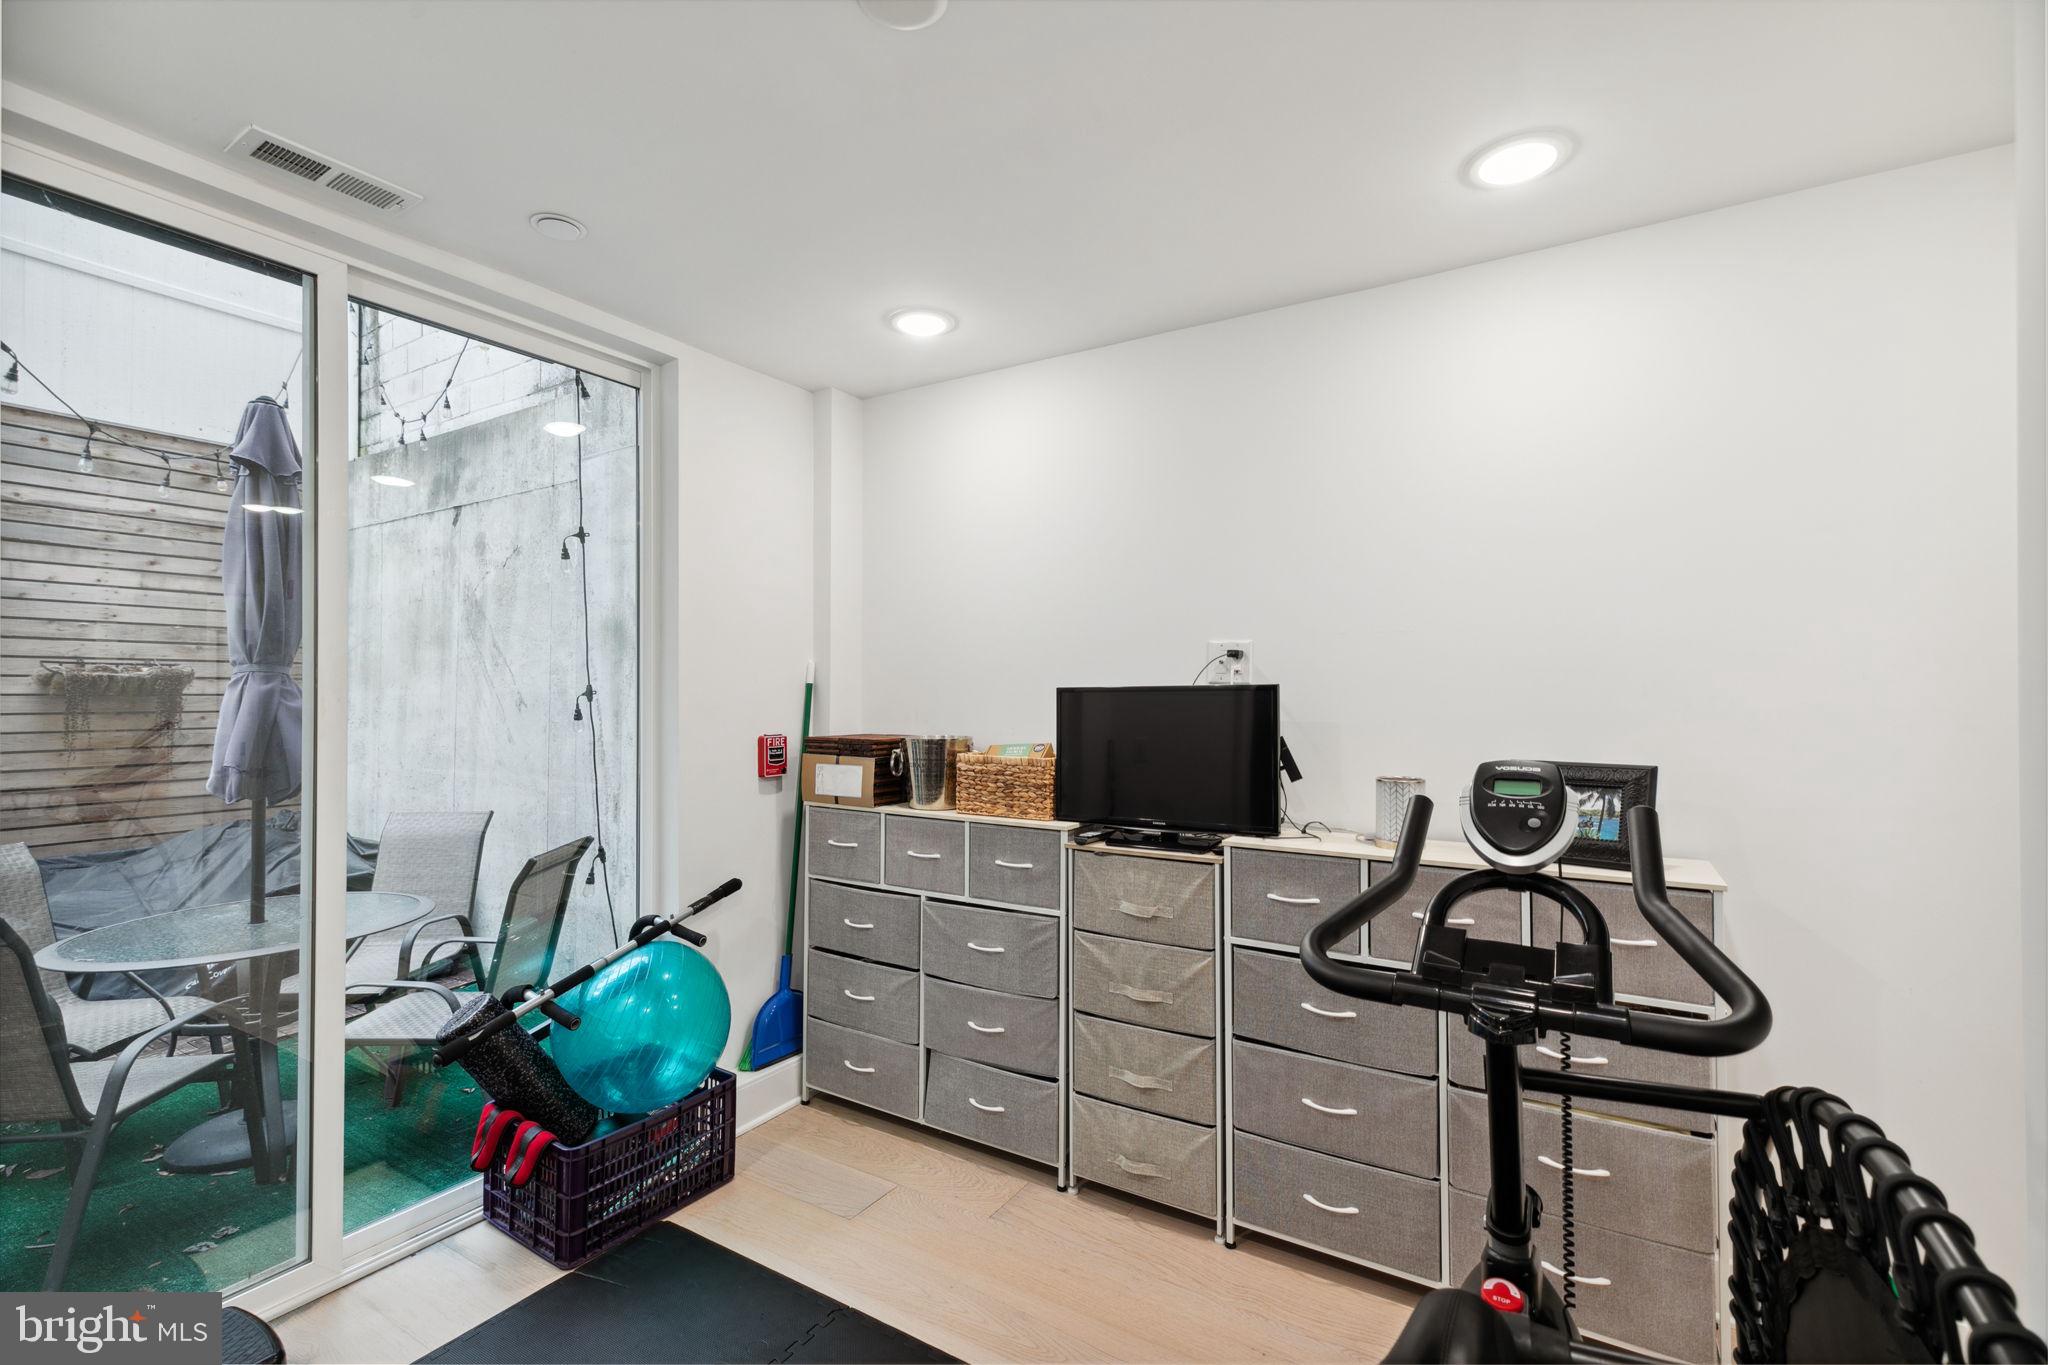
Home exercise room with a stationary bike, rebounder, and storage cabinets.
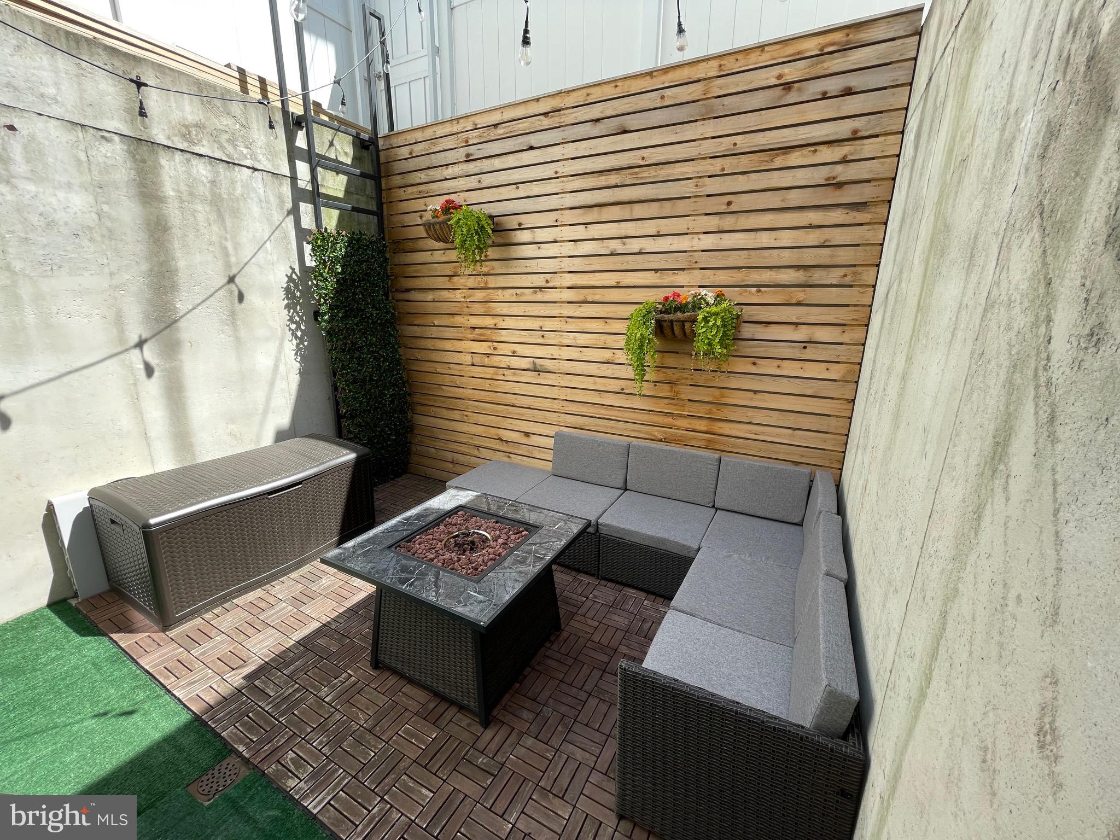
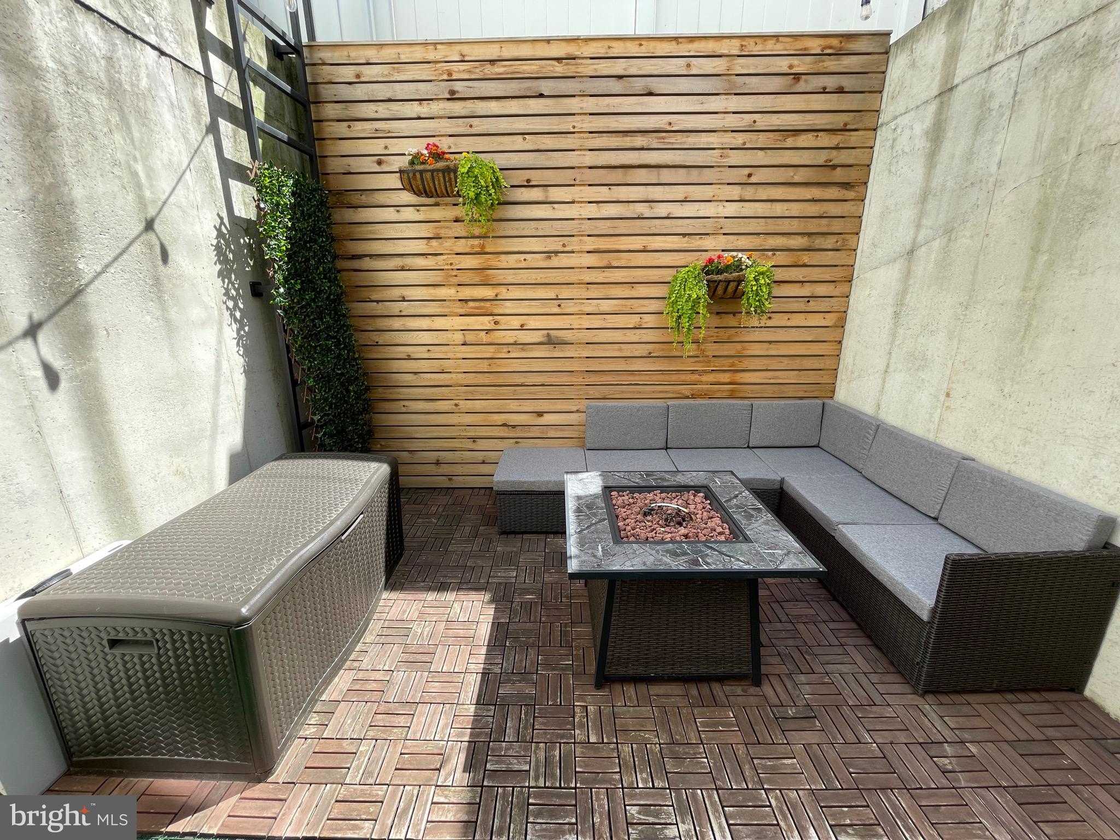
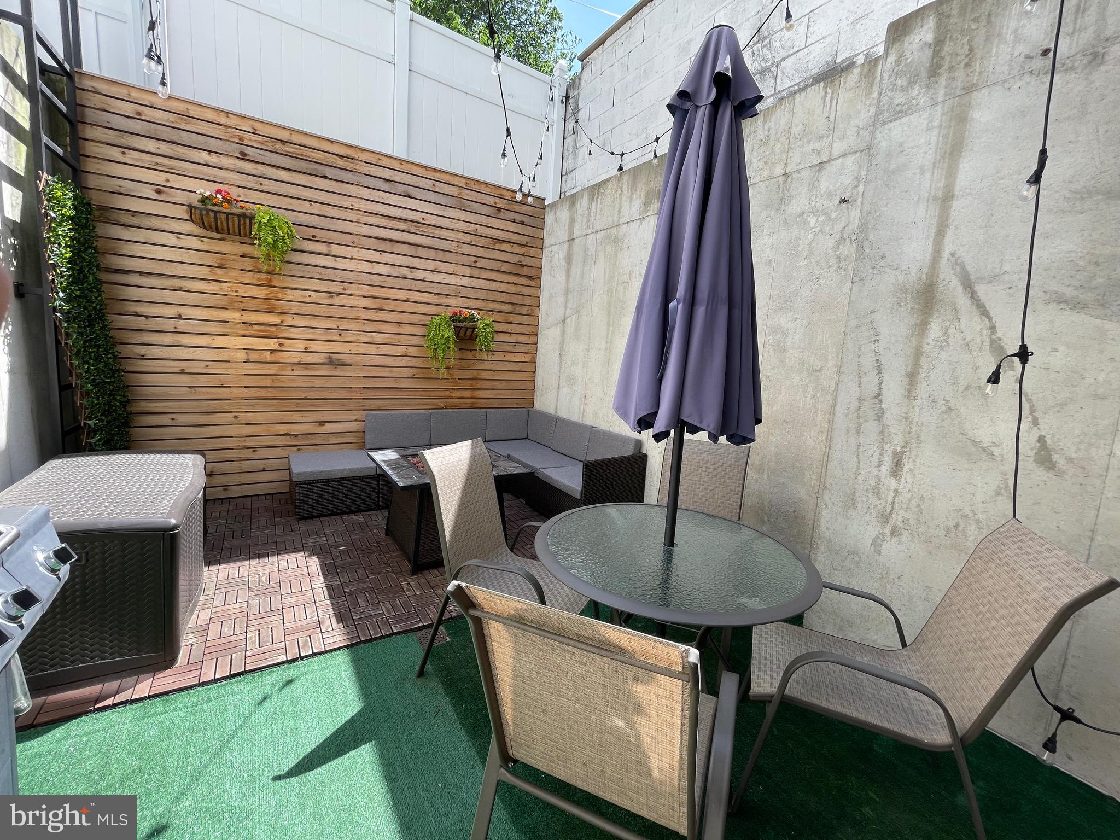
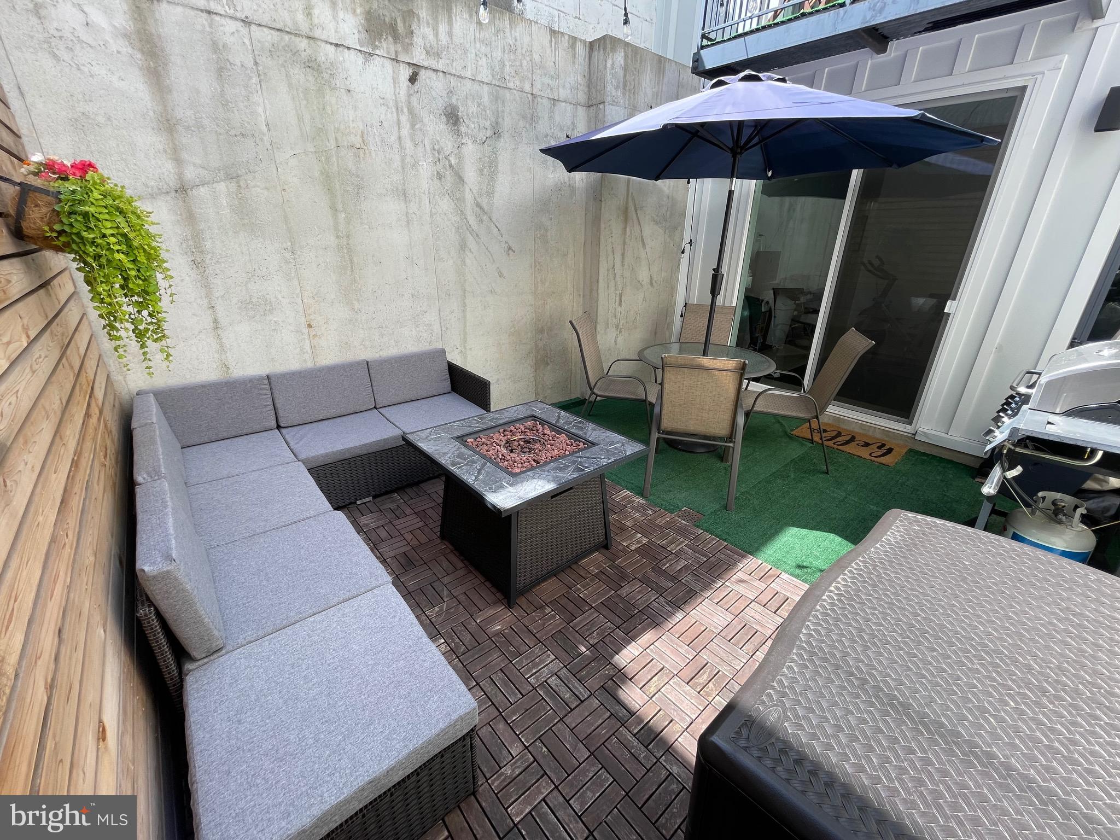
Outdoor patio with sectional seating, a fire-pit table, and a wood-slat privacy wall.
Private patio with a gray sectional, fire pit table, and wood-slat privacy wall.
Private patio with outdoor dining set, lounge seating, string lights, and a wooden privacy wall.
Furnished patio with sectional seating, a fire table, dining set, and large umbrella.
VIEW PHOTOS
$3,000/mo

1632 Fitzwater St #C

3 Beds 2 Baths 1,313 Sq.Ft.

Description

Available April 1! Welcome to 1632 Fitzwater St Unit C, a 3 bedroom and 2 full bathroom bi-level condo with two outdoor areas in one of Philly's most desirable neighborhoods, Graduate Hospital. Step into the home and find an open floor plan with the living room and kitchen, complete with tall ceilings, stainless steel appliances and high end finishes throughout. Just off the kitchen is the first outdoor space, a balcony with space for a table and chairs. Next, head downstairs to the bedrooms and bathrooms. The master bedroom has plenty of room for a king sized bed and other bedroom furniture. Enjoy the large, fully custom walk in closet and in suite master bathroom with double sinks. Through the hallway you will find a linen closet, storage area, full bathroom and laundry area. Two additional bedrooms can be found in the middle and back of the house. Just off the back bedroom is the second outdoor space, a private backyard with custom wood finishes. Make this amazing location your home and enjoy being within walking distance to Philly area hospitals, coffee shops, gyms, parks, bars, restaurants, stores and public transportation!

Share Property

Location

1632 FITZWATER STREET C, PHILADELPHIA, PA 19146

Status

Leased

Date Leased

April 15, 2024
Brandon  Witt

Brandon Witt

TITLE

REALTOR®

Property Amenities

Interior
Appliances Range, Gas Water Heater, Washer, Built-In Range, Dishwasher, Disposal, Dryer, Refrigerator, Microwave
Total Bedrooms: 3
Full Bathrooms: 2
Other Interior Features Ceiling Fan(s), Walk-In Closet(s), Open Floorplan
Area & Lot
Total area 1,313 Sq.Ft.
Living area 1,313 Sq.Ft.
MLS® ID PAPH2317798
Year Built 2021
School District THE SCHOOL DISTRICT OF PHILADELPHIA
Architecture Styles Bi-level, Straight Thru, Contemporary
Type Townhouse
Status Leased
Date Leased April 15, 2024
Exterior
Stories 2
Pool None
Air conditioning Central Air, Ceiling Fan(s), Electric
Heat type Natural Gas, Central
Water Source Public
Sewer Public Sewer
Parking On Street
Utilities Water Available, Sewer Available, Natural Gas Available, Electricity Available
Finance
Lease Price $3,000/mo

Philadelphia

Work With Us

Our team’s unprecedented professionalism, skill, and attention to detail has allowed us to set sales records for the past 30 years. We will ensure your buying or selling experience exceeds your expectations.

