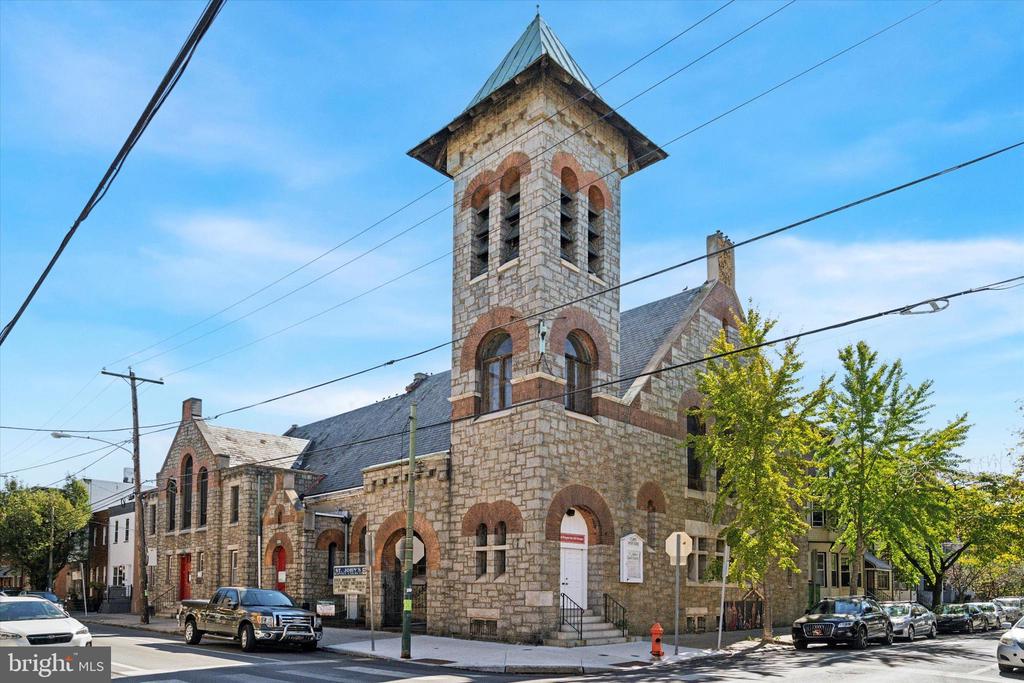
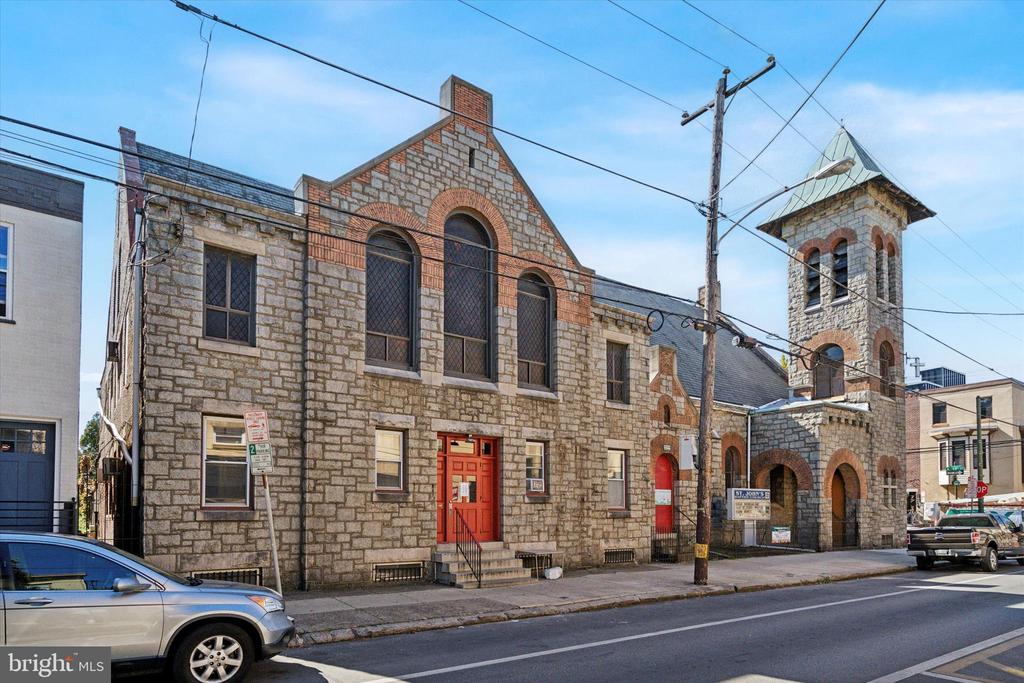
Stone church with a tall bell tower and arched windows on a sunny street.
Stone church with a tall bell tower, arched windows, and a bright red entrance door.
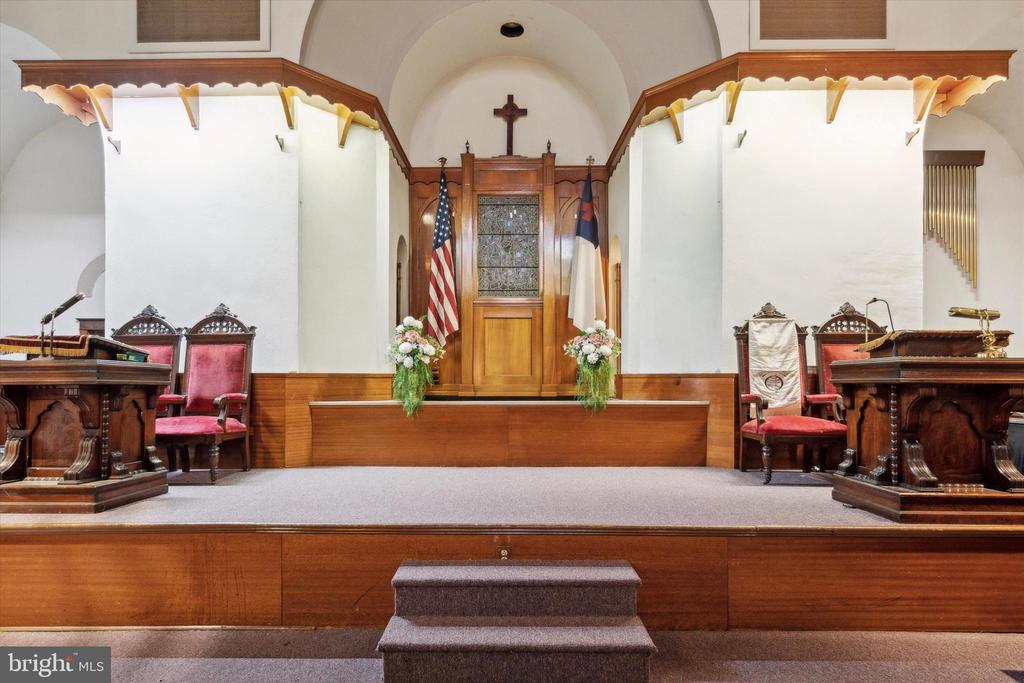
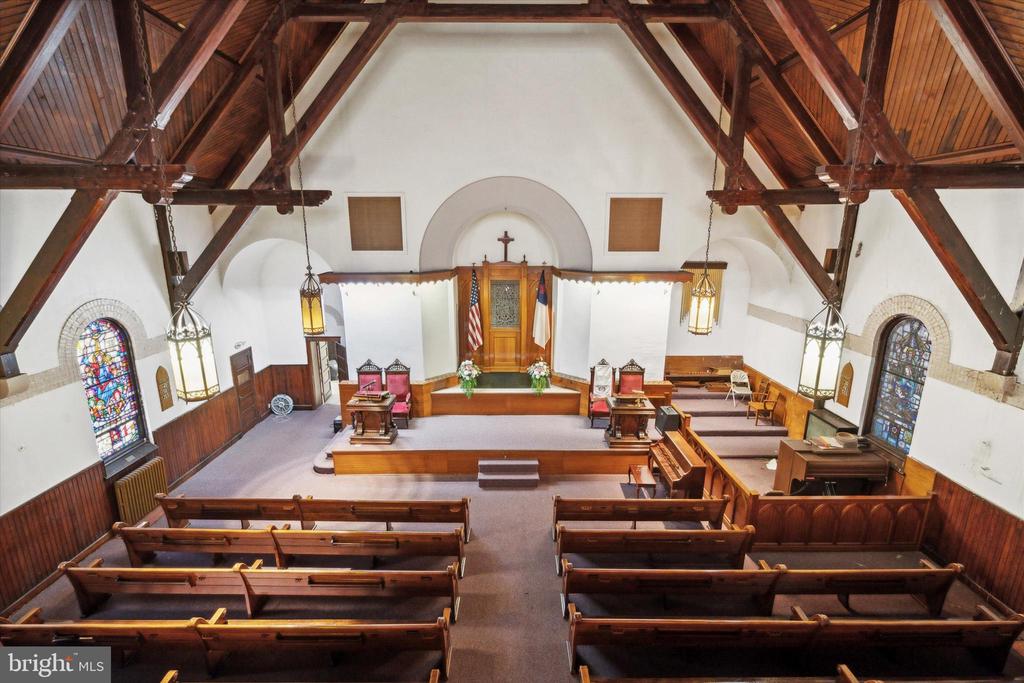
Church sanctuary with a raised altar, wooden furnishings, and flags.
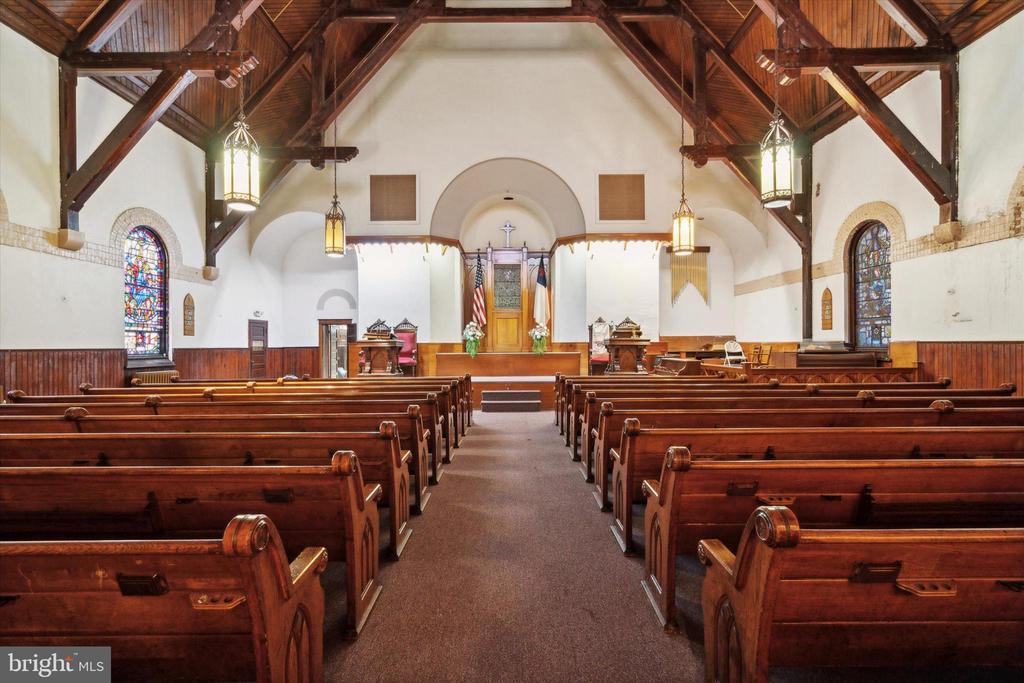
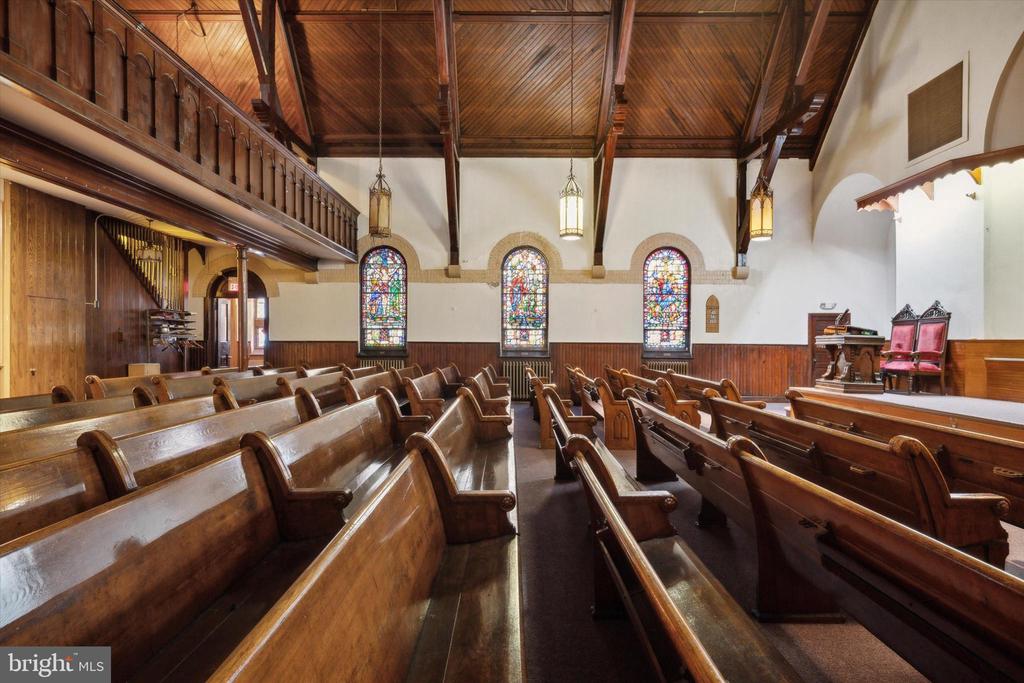
Church sanctuary with wooden pews, stained-glass windows, and an exposed timber ceiling.
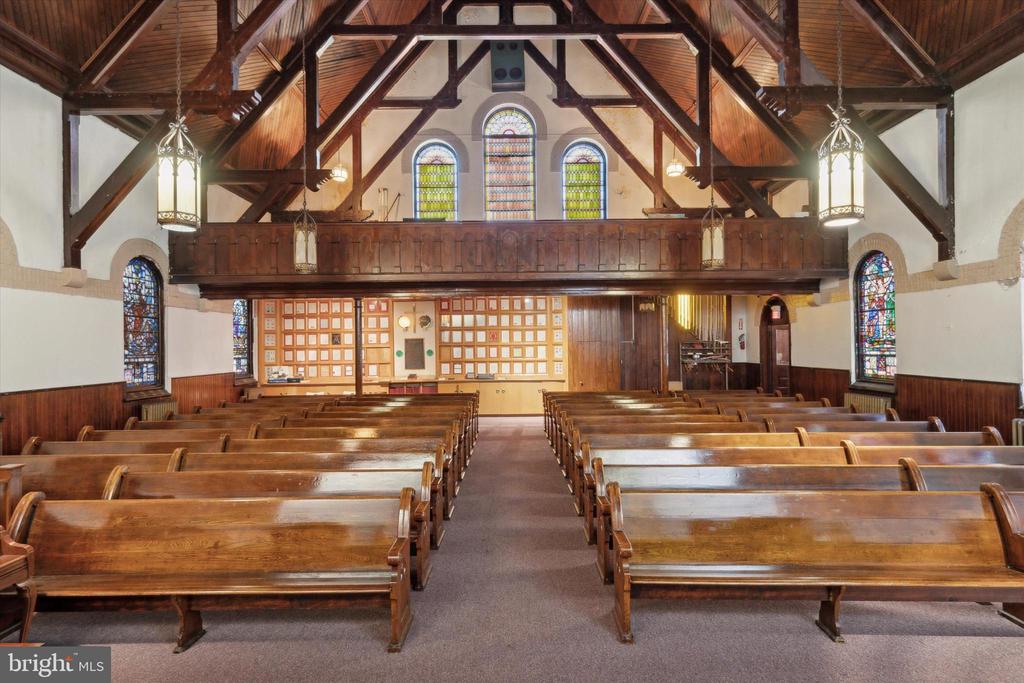
Church sanctuary with rows of wooden pews, stained-glass windows, and exposed timber ceiling beams.
Church sanctuary with rows of wooden pews, stained-glass windows, and an exposed timber ceiling.
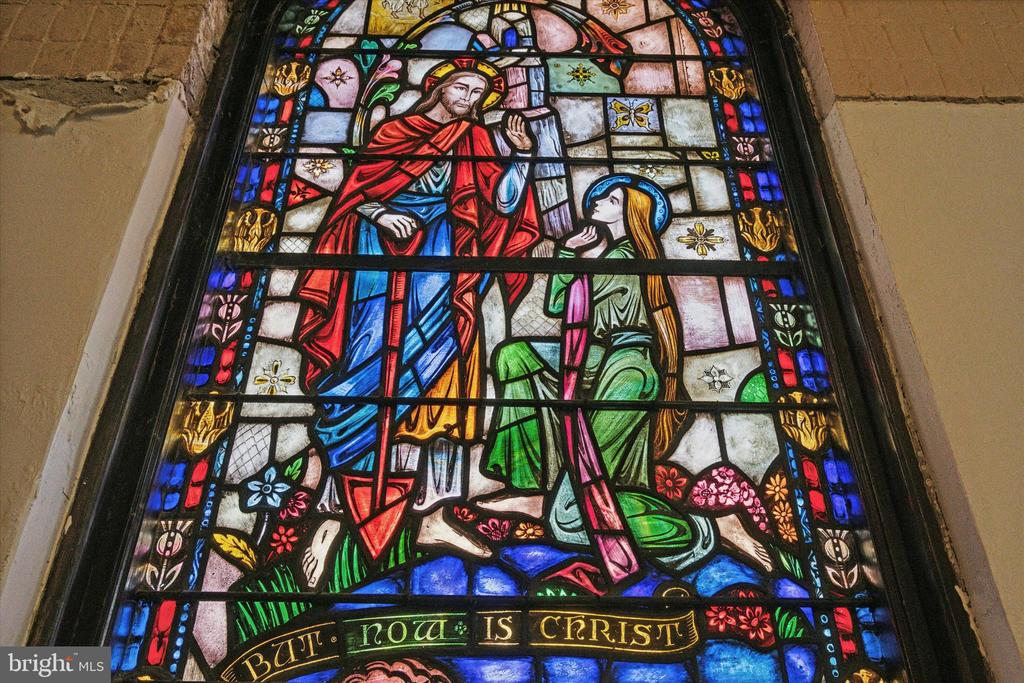
Stained-glass window depicting Jesus and a kneeling woman, framed by colorful religious imagery.
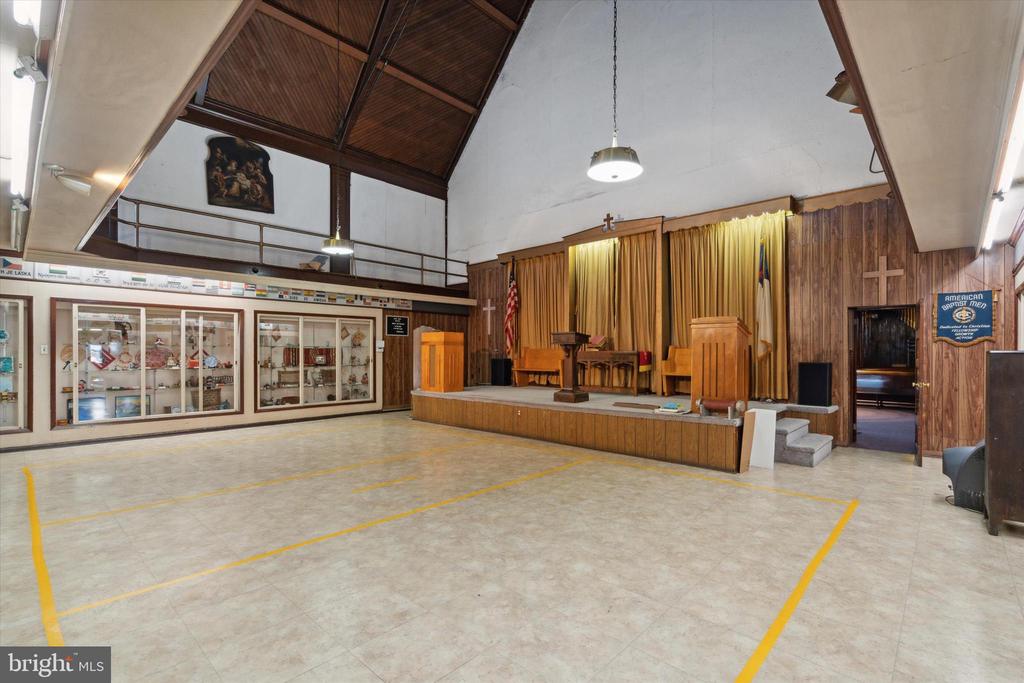
Church sanctuary with raised pulpit, wood-paneled walls, and yellow floor markings.
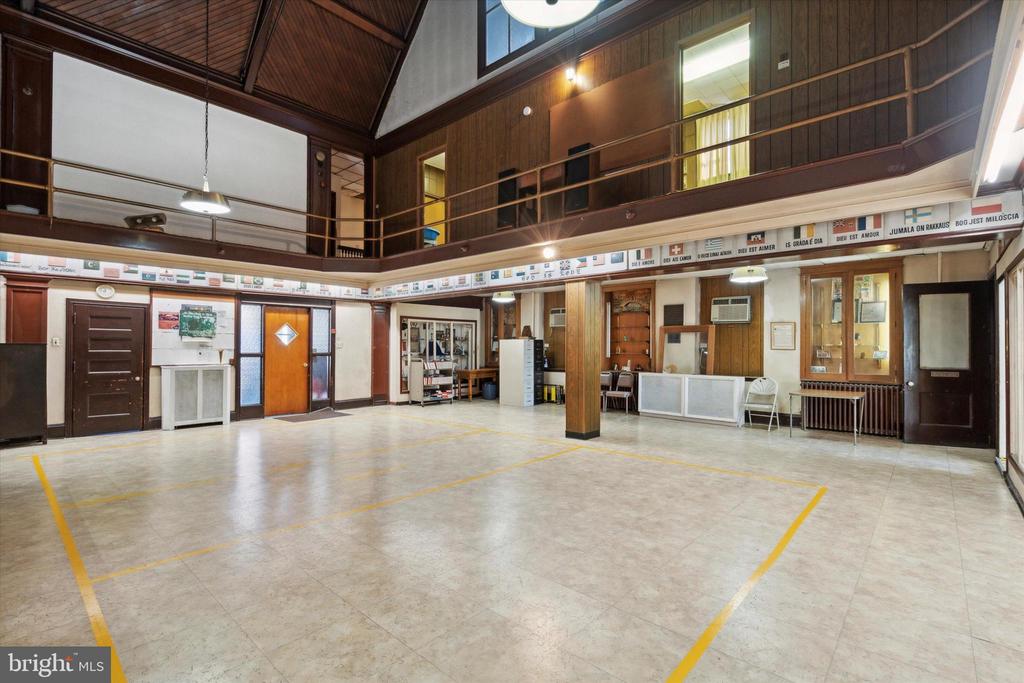
Large open hall with yellow floor markings, wood-paneled walls, and an upper-level balcony.
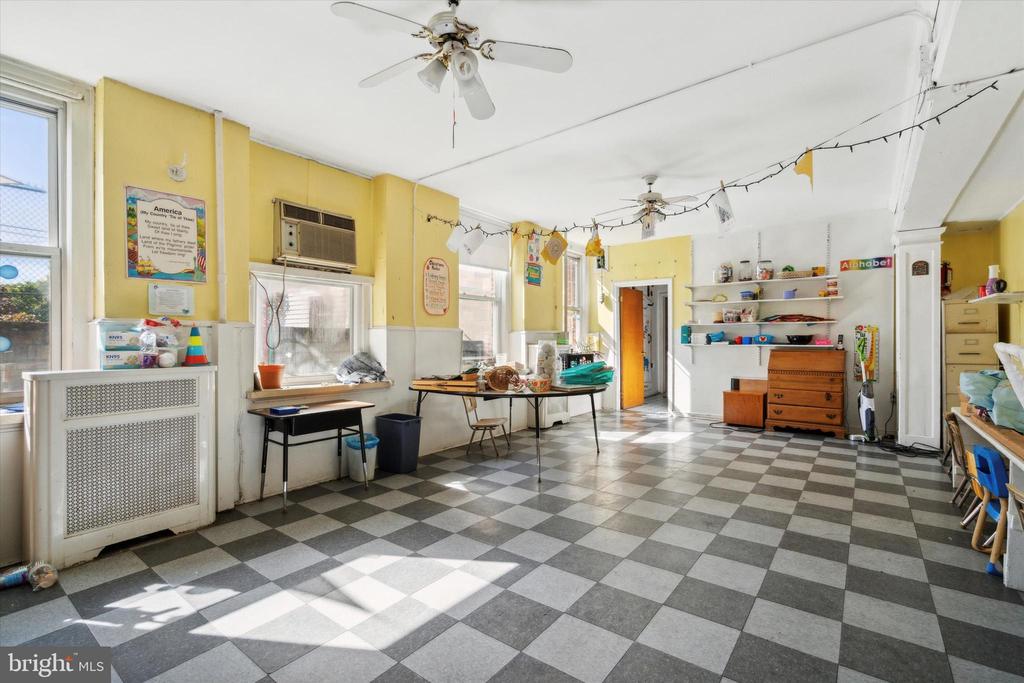
Large yellow-walled room with checkered tile, tables, wall shelves, and ceiling fans.
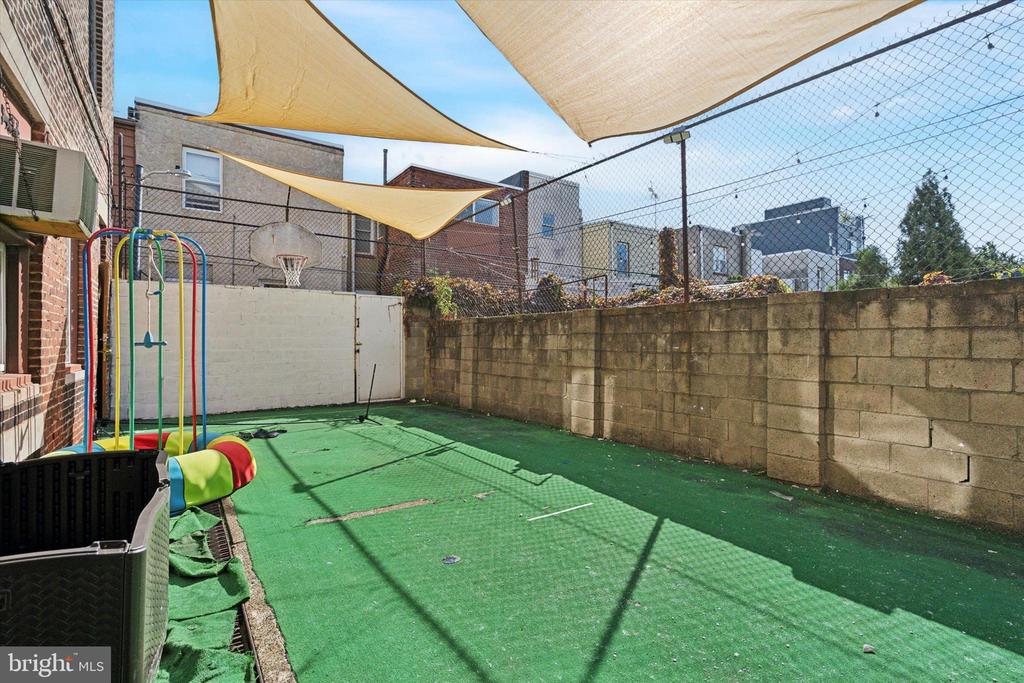
Fenced outdoor play area with green turf, colorful play equipment, and shade sails.
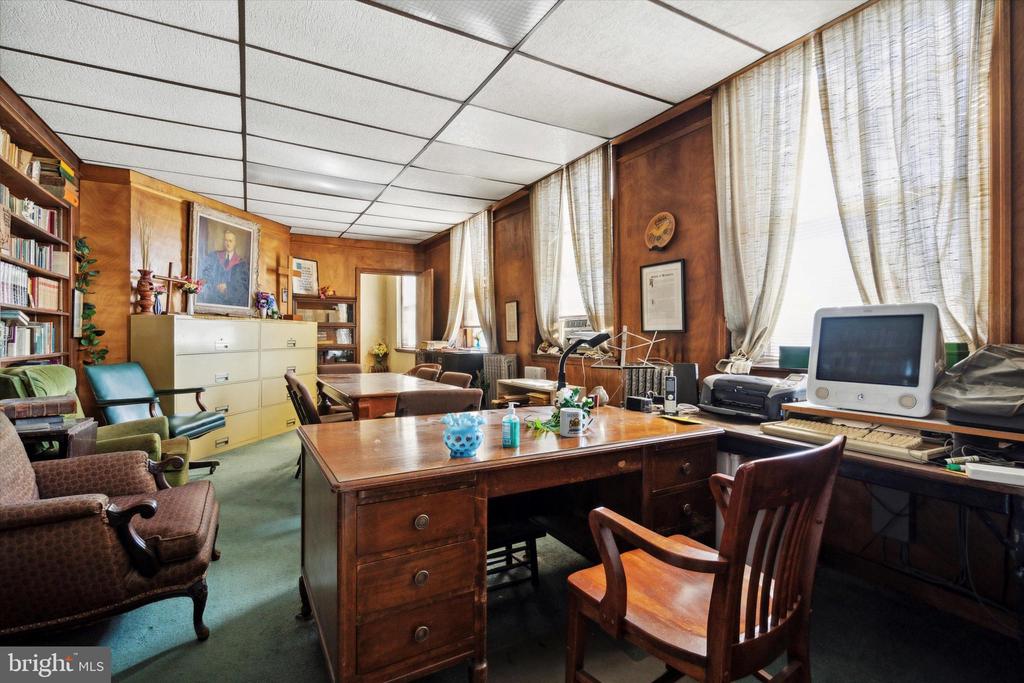
Wood-paneled office with a large desk, bookshelves, and vintage computer.
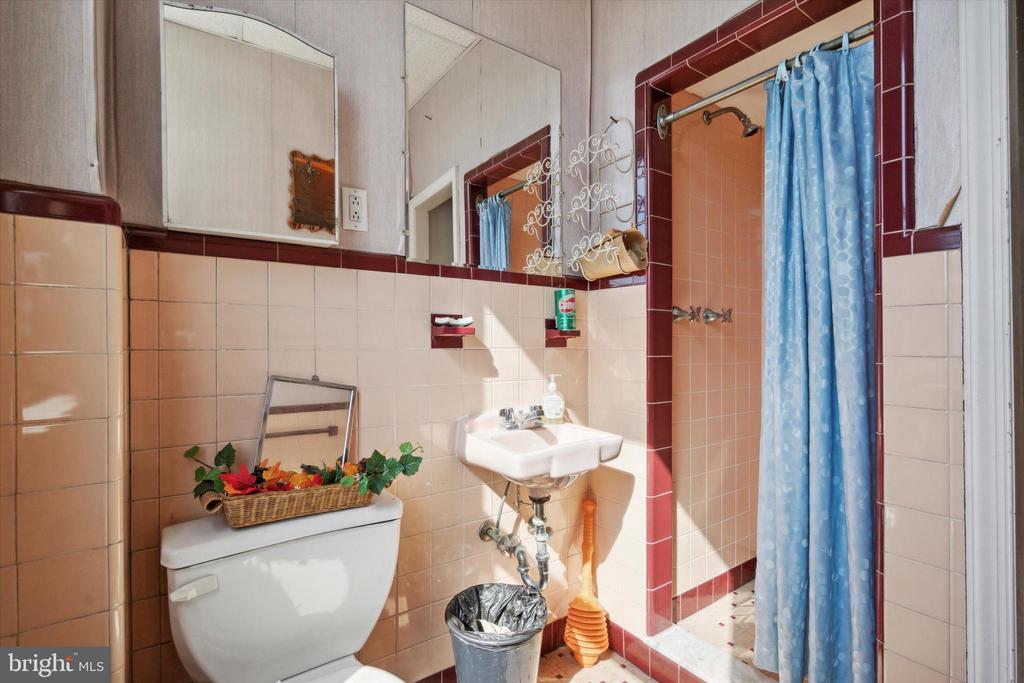
Bathroom with peach tile, pedestal sink, and blue shower curtain.
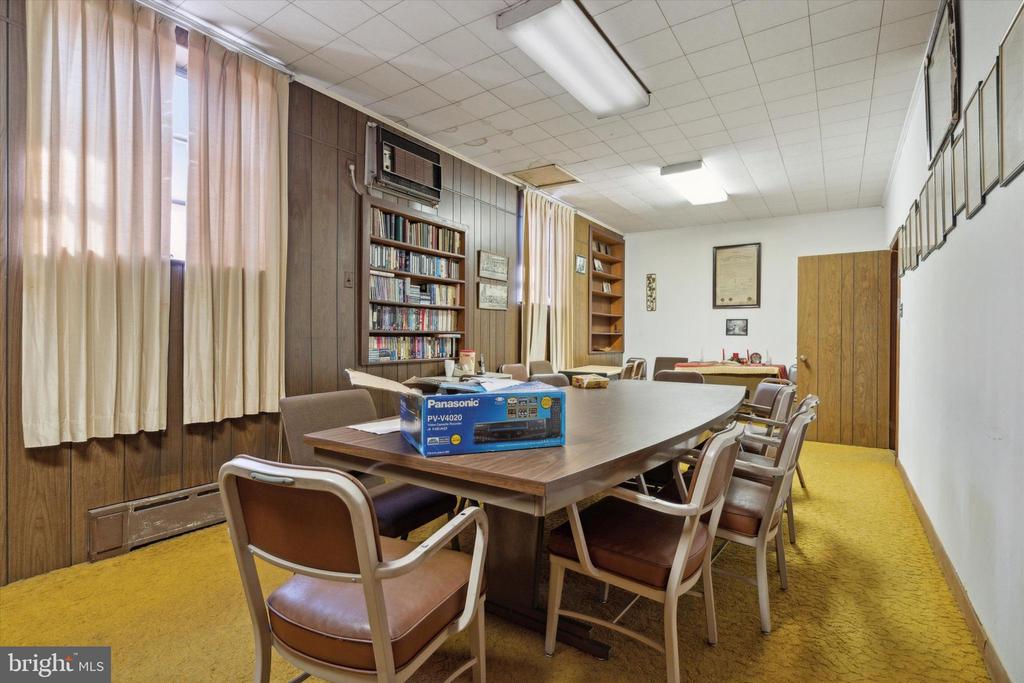
Conference room with a long table, cushioned chairs, bookshelves, and curtained windows.
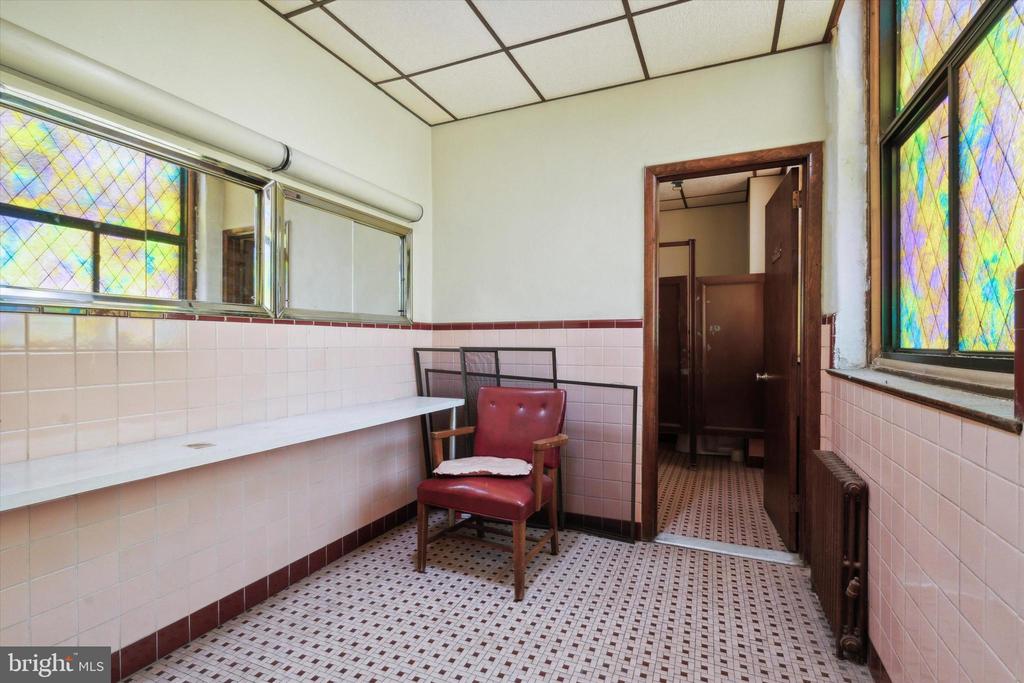
Tiled bathroom with stained-glass windows, a long sink counter, and a red chair.
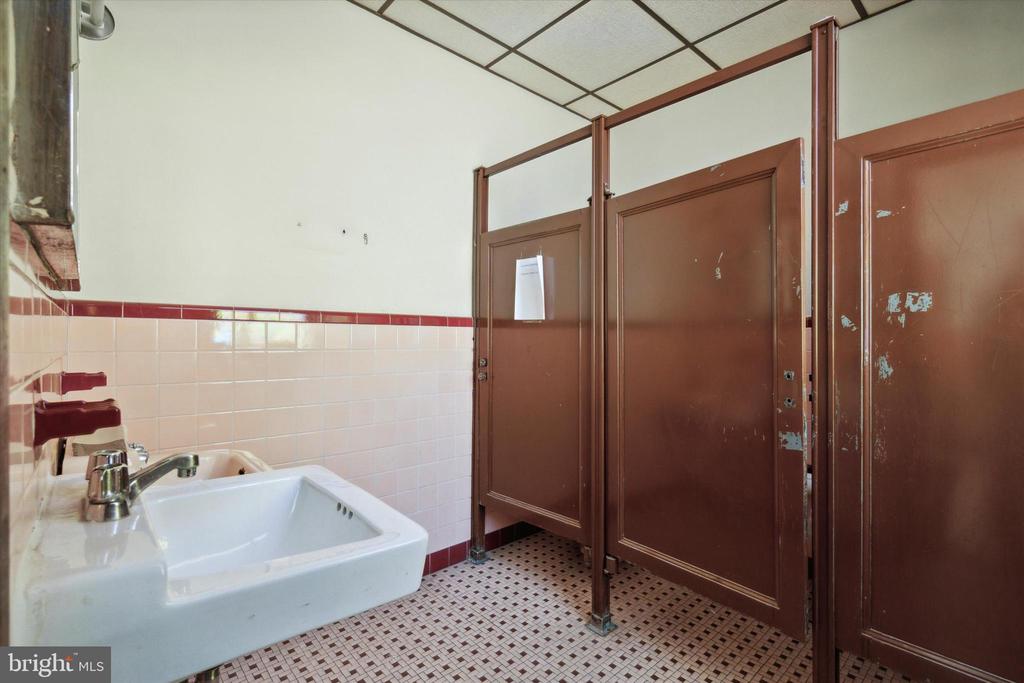
Bathroom with white porcelain sinks, pink tile, and brown stall partitions.
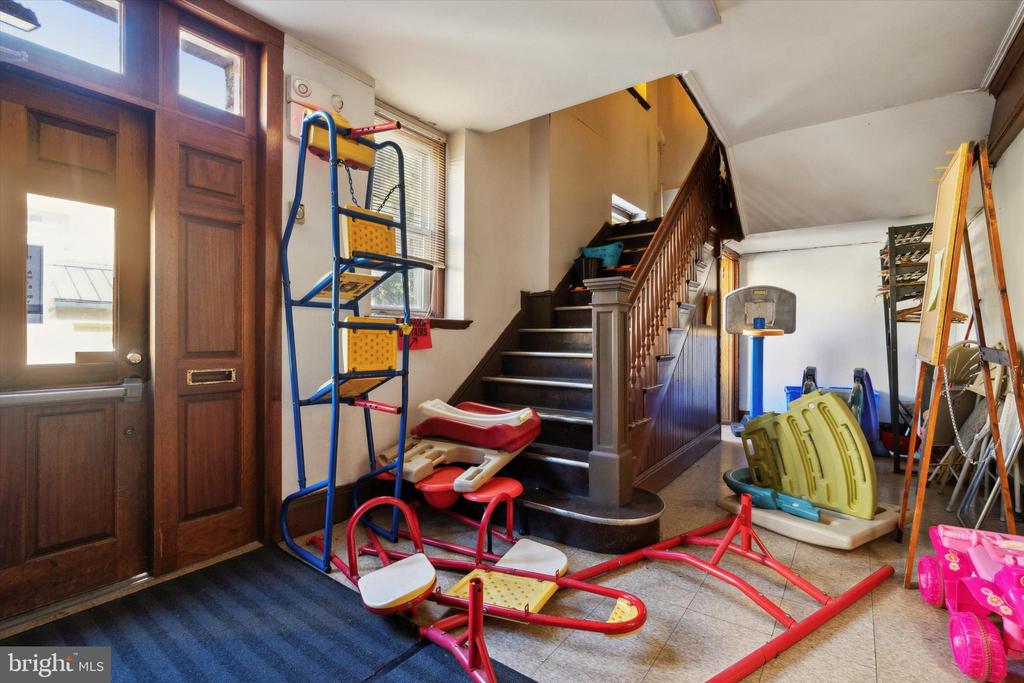
Entry hall with a dark wood staircase and colorful play equipment filling the floor.
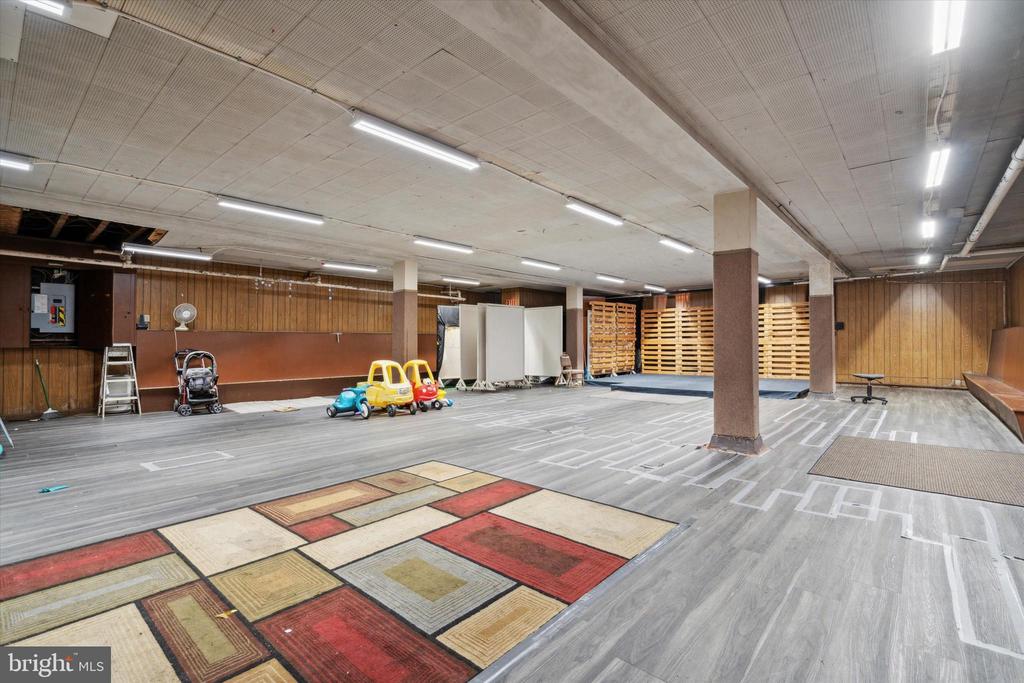
Large open room with gray flooring, a colorful rug, children's ride-on toys, and wood-paneled walls.
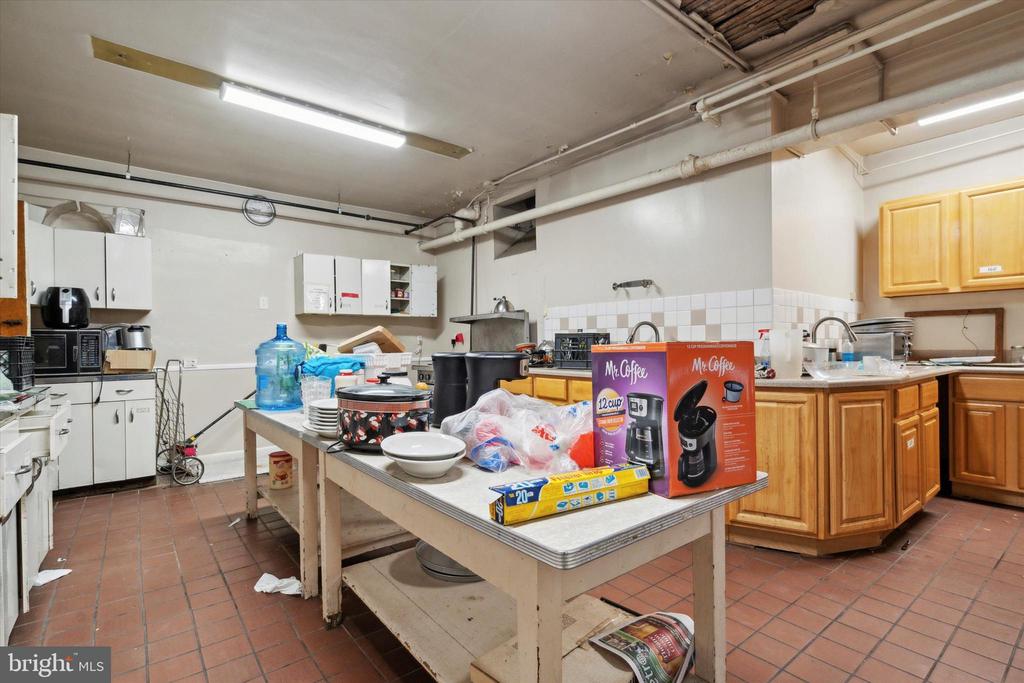
Kitchen with wood cabinets, tiled floor, and a cluttered central worktable.
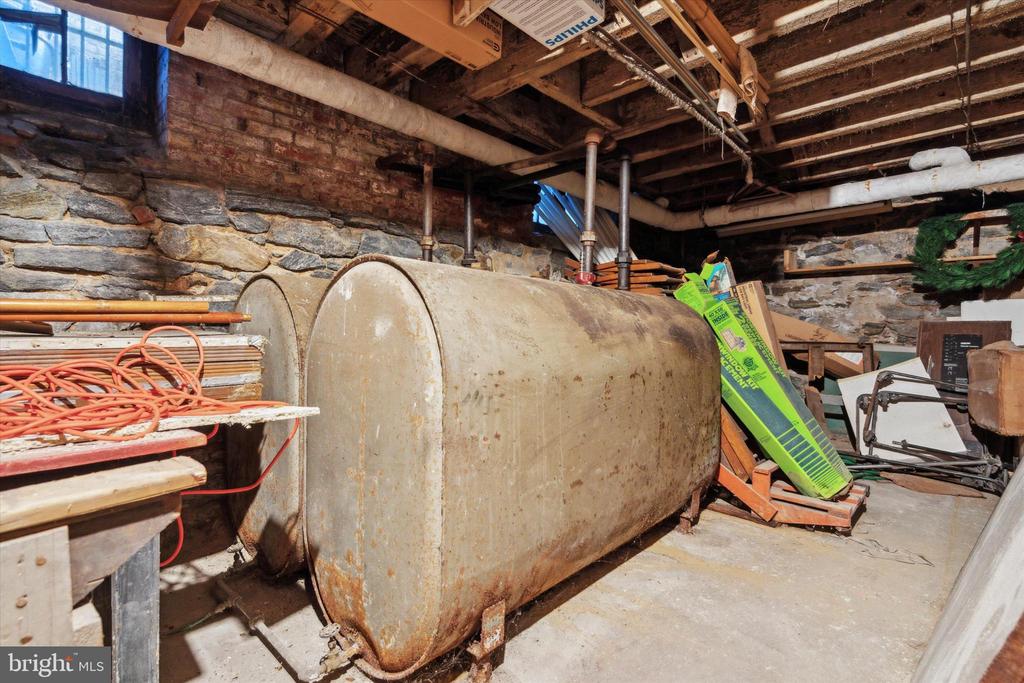
Basement with large cylindrical storage tanks, exposed stone walls, and stored materials.
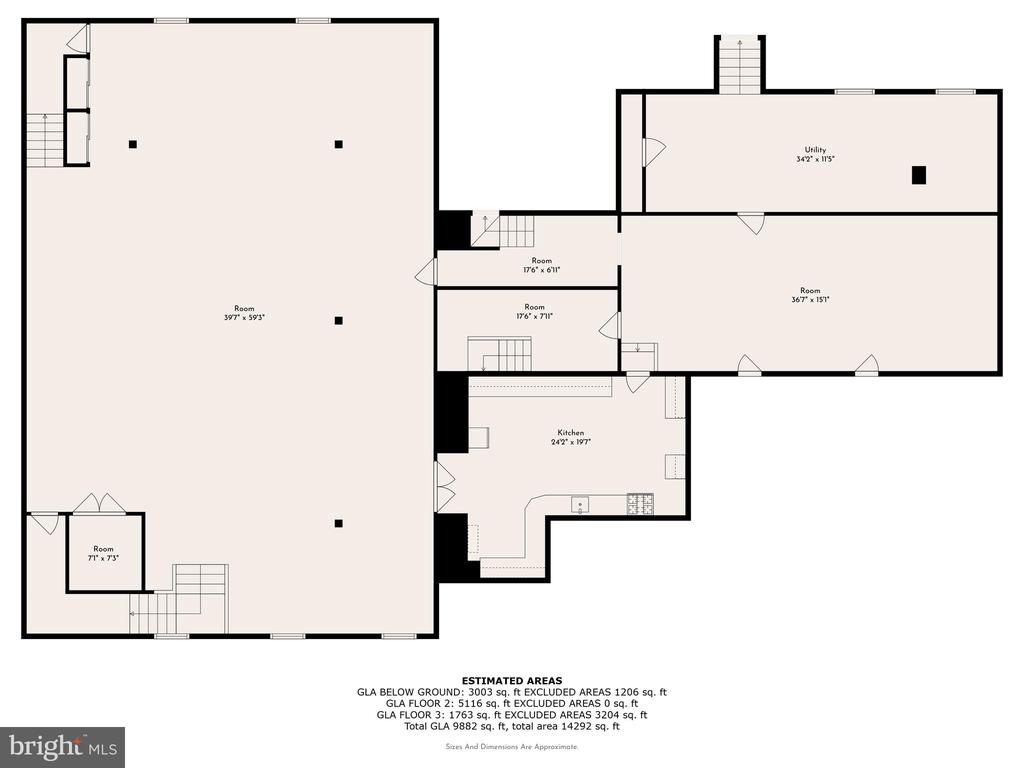
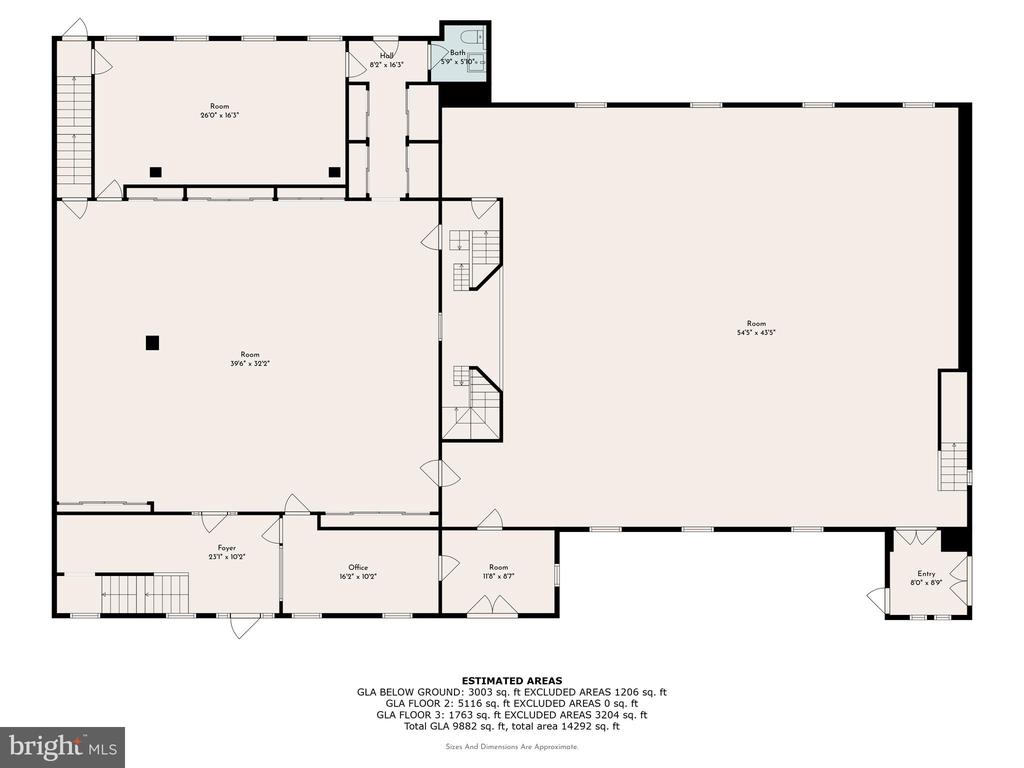
Floor plan of 1601 S 13th St showing the room layout.
Floor plan for 1601 S 13th St
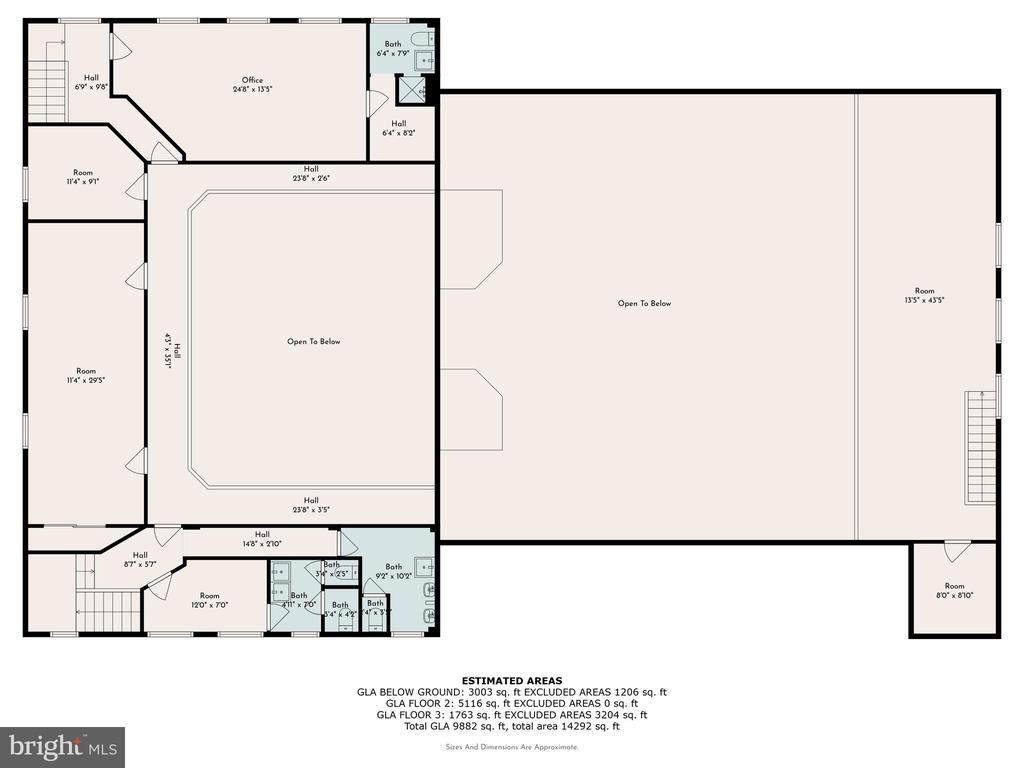
Second-floor plan with two large open-to-below areas, an office, rooms, halls, and multiple baths.
VIEW PHOTOS
$610,000

1601 S 13th St

11,580 Sq.Ft. 6,400 Sq.Ft.

Description

Back on the market! 1601 S 13th Street is a high-impact church redevelopment opportunity in the heart of South Philadelphia. The prior buyer secured Philadelphia Historic Commission (PHC) approval for their entitlement application, a significant milestone that can save time and reduce uncertainty for the next purchaser. PHC familiarity with the building and prior approved plans creates a strategic advantage for investors looking to move quickly through the redevelopment process. Opportunities with this level of upfront groundwork are rare. Positioned for adaptive reuse, this property offers substantial square footage and strong potential for a transformative project (subject to zoning and final approvals). A developer can capitalize on much of the early-stage heavy lifting already done. Also of value is 1609 S. 13th Street, the house adjacent to the church can be sold as a separate transaction to the buyer of the church for additional use for parking, backyard space or any variety of usages. The church and house are being sold in "as-is" and "where-is" condition.

Share Property

Location

1601 S 13TH STREET, PHILADELPHIA, PA 19148

Status

Sold

Date Sold

June 5, 2026
Marie  Pogue

Marie Pogue

TITLE

Realtor®

Property Amenities

Interior
Flooring Hardwood, Carpet, Laminated, Luxury Vinyl Tile
Area & Lot
Total area 11,580 Sq.Ft.
Lot Area 6,400 Sq.Ft.
Living area 11,580 Sq.Ft.
MLS® ID PAPH2419124
Year Built 1892
School District PHILADELPHIA CITY
Type Commercial
Status Sold
Date Sold June 5, 2026
Exterior
Air conditioning None
Heat type Radiator
Disability Features 32 wide Doors, 36 wide Halls, 48 Halls, Wheelchair Mod
Water Source Public
Sewer Public Sewer
Parking On Street
Roof Slate, Shingle, Flat
Finance
Sales Price $610,000

Philadelphia

Work With Us

Our team’s unprecedented professionalism, skill, and attention to detail has allowed us to set sales records for the past 30 years. We will ensure your buying or selling experience exceeds your expectations.

