Leave a Message

By providing your contact information to Keller Williams Main Line, your personal information will be processed in accordance with Keller Williams Main Line's Privacy Policy. By checking the box(es) below, you expressly consent to receive marketing or promotional real estate communication from Keller Williams Main Line in the manner selected by you. For SMS text messages, message frequency varies. Message and data rates may apply. Consent is not a condition of purchase of any goods or services. You may opt out of receiving further communications from Keller Williams Main Line at any time. To opt out of receiving SMS text messages, reply STOP to unsubscribe. SMS text messaging is subject to our Terms of Use.

Thank you for your message. We will be in touch with you shortly.

Explore Our Properties
1518 Rodman St
1518 Rodman St
1518 Rodman St
1518 Rodman St
1518 Rodman St
1518 Rodman St
1518 Rodman St
1518 Rodman St
1518 Rodman St
1518 Rodman St
1518 Rodman St
1518 Rodman St
1518 Rodman St
1518 Rodman St
1518 Rodman St
1518 Rodman St
1518 Rodman St
1518 Rodman St
1518 Rodman St
1518 Rodman St
1518 Rodman St
1518 Rodman St
1518 Rodman St
1518 Rodman St
1518 Rodman St
1518 Rodman St
1518 Rodman St
1518 Rodman St
1518 Rodman St
1518 Rodman St
1518 Rodman St
1518 Rodman St
1518 Rodman St
1518 Rodman St
1518 Rodman St
VIEW PHOTOS
$780,000

1518 Rodman St

1 Bed 2,096 Sq.Ft. 960 Sq.Ft.

Description

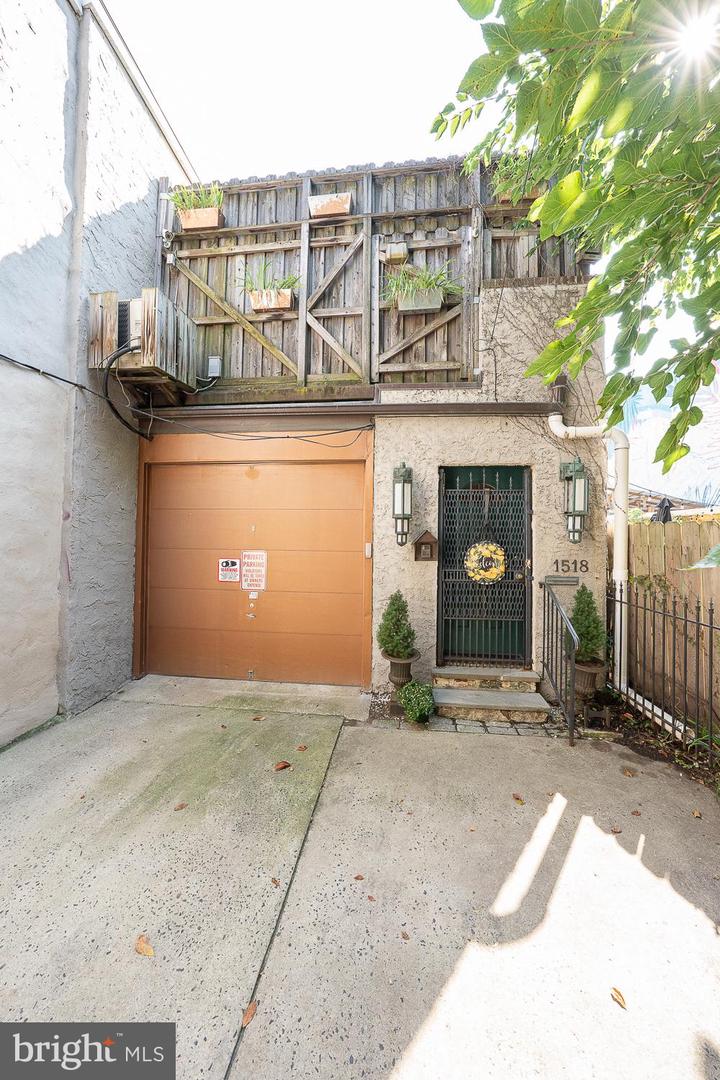
LOCATION! 3 CAR PARKING! VIEWS! This property has it all! Whether you are looking for an investment property, home with potential rental income or want to work where you live,
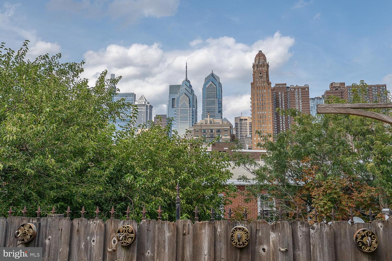
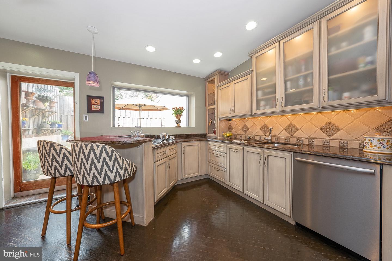
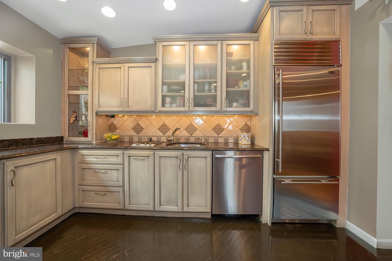
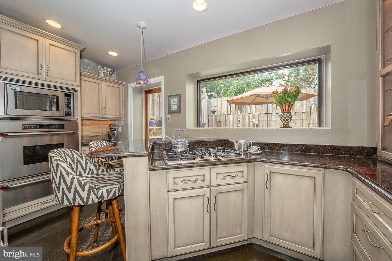
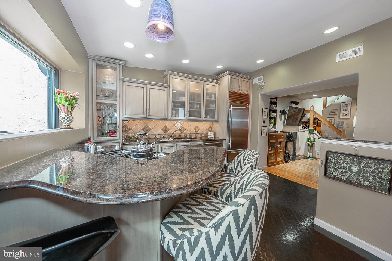
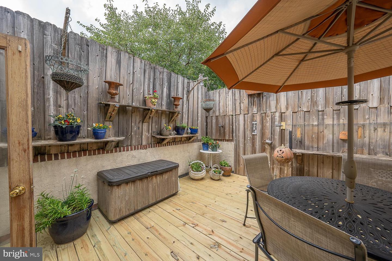
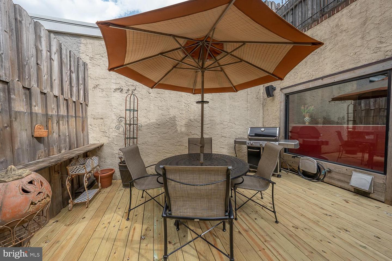
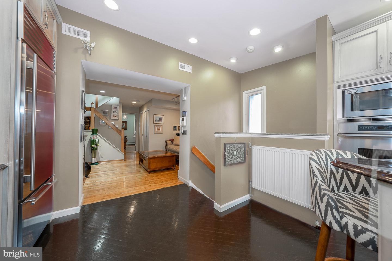
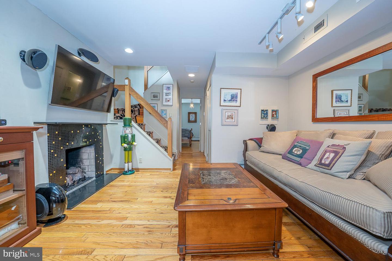
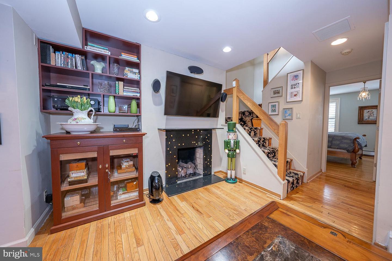
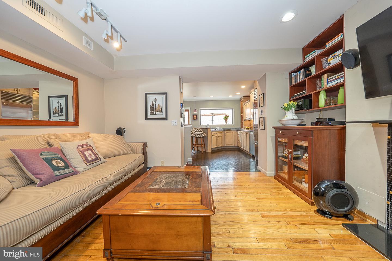
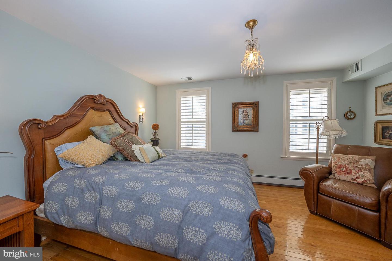
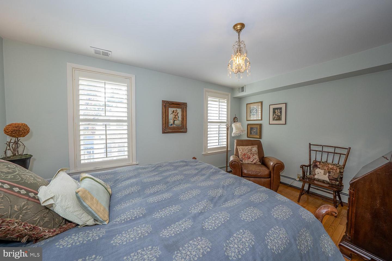
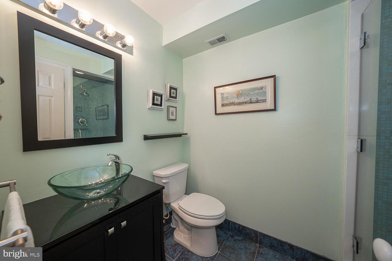
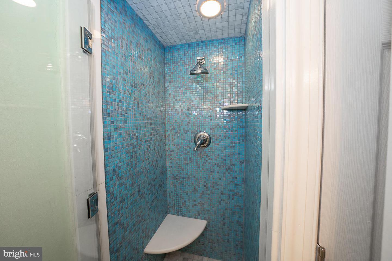
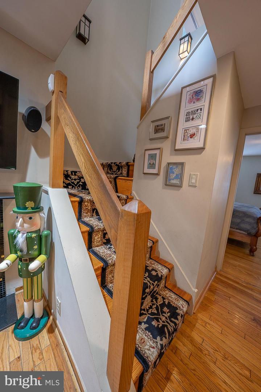
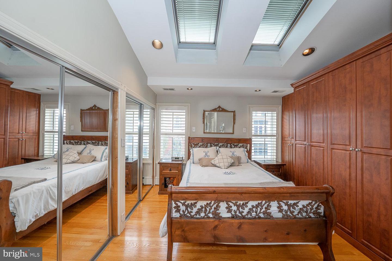
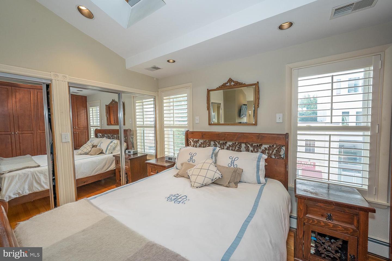
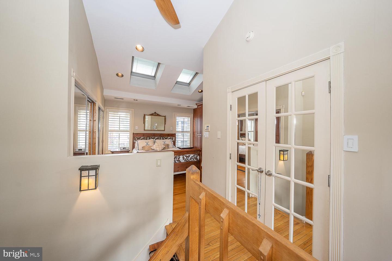
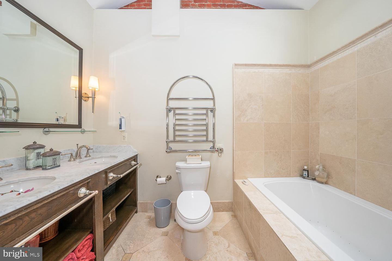
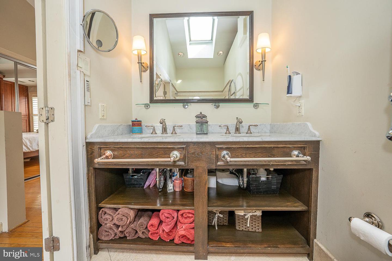
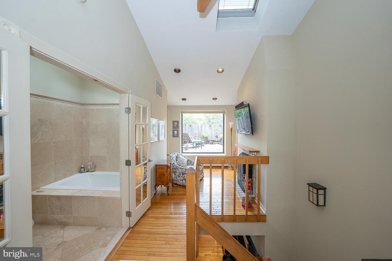
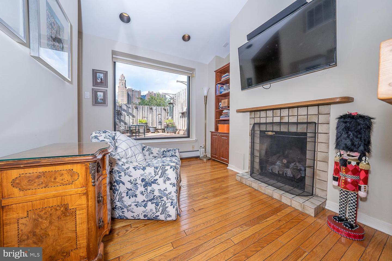
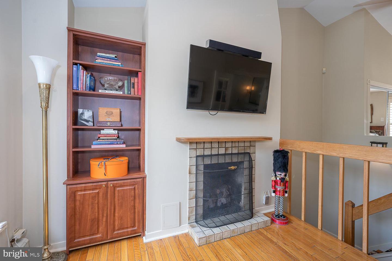
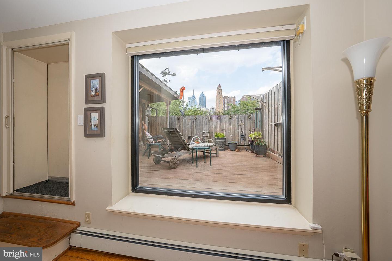
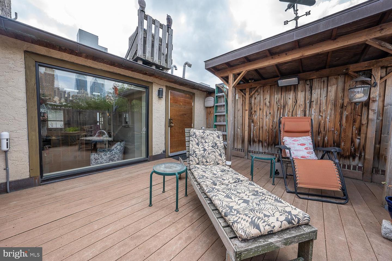
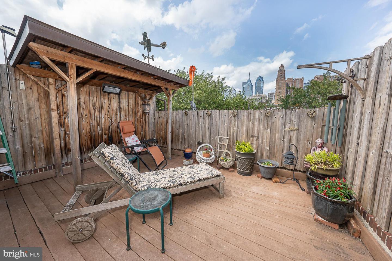
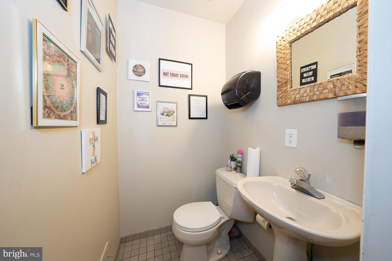
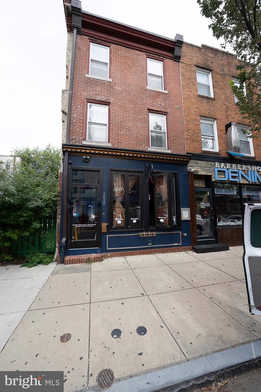
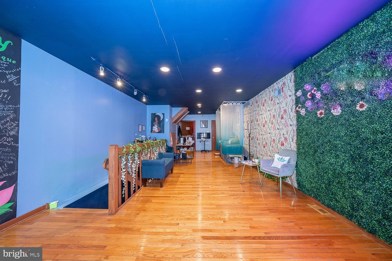
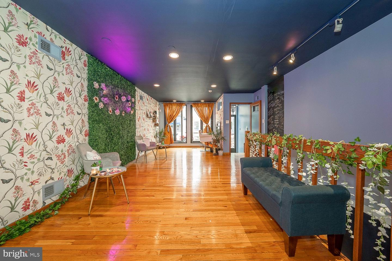
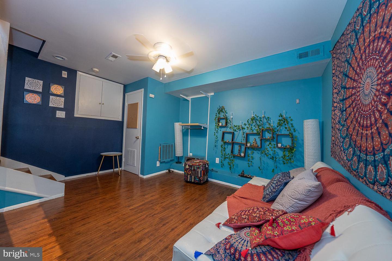
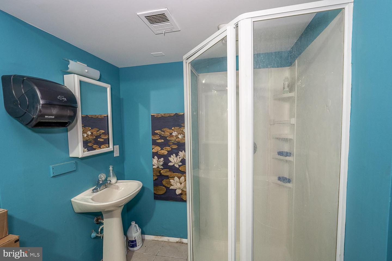
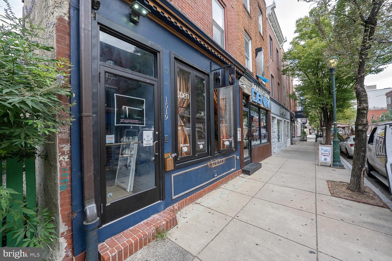
this 2 bedroom, 2 bath townhome is full of possibilities and features an open floor plan, more storage than you need including double closets and pantry in vestibule and fabulous outdoor space with city views. The cozy living area with gas fireplace and built-ins is open to the large updated eat-in kitchen with granite counters, tile backsplash, stainless steel appliances huge window and door to the private deck oasis with gas line for easy grilling. Second bedroom and full bath and laundry complete this level. Ascend the stairs to the primary suite flooded with light from the bedroom's vaulted ceiling with skylights. Double doors lead to the beautiful full bath with double vanity, sky light and deep spa tub with shower. Unwind from your day in the separate sitting area with fireplace and city views from the floor to ceiling window and access to a 2nd private deck with views of the Philadelphia skyline. Residential property includes 1 CAR GARAGE and 2 driveway spaces. On the South Street side of the property, you will find the fantastic commercial 900 sq ft store front that includes a spacious open floor plan with half bath, full bath and laundry room in the lower level which can always be converted back to residential space if needed! It is currently used as a wellness boutique. Close to everything, this property is a MUST SEE! Schedule your showing today!

Share Property

Location

1518 Rodman St, Philadelphia, PA 19146

Status

Sold

Date Sold

December 15, 2022
Damon  Michels

Damon Michels

TITLE

Associate Broker

Property Amenities

Interior
Appliances Cooktop, Dishwasher, Dryer, Refrigerator, Microwave, Oven, Gas Oven, Gas Range, Washer
Flooring Wood, Ceramic Tile, Hardwood
Total Bedrooms: 1
Other Interior Features Eat-in Kitchen
Area & Lot
Lot Area 960 Sq.Ft.
Living area 2,096 Sq.Ft.
MLS® ID PAPH2127346
Year Built 1915
School District THE SCHOOL DISTRICT OF PHILADELPHIA
View Description City
Architecture Styles Traditional
Type Multi-Family
Status Sold
Exterior
Stories 3
Air conditioning Central Air, Ceiling Fan(s)
Heat type Forced Air, Natural Gas
Water Source Public
Garage Space 1.0
Security Features Smoke Detector(s)
Sewer Public Sewer
Parking Garage Door Opener, On Street, Attached
Finance
Sales Price $780,000
Real Estate Tax $3,289 yearly

360 Virtual Tour

Take a tour of this property

Philadelphia

Work With Us

Our team’s unprecedented professionalism, skill, and attention to detail has allowed us to set sales records for the past 30 years. We will ensure your buying or selling experience exceeds your expectations.