Modern corner apartment building with projecting balconies and mixed brick and light-colored facades.
Modern brick and green-panel condominium building with projecting balconies on a sunny city street.
Dark brick building entrance with glass doors and a sunlit city sidewalk.
Brick building entrance with glass double doors, address 1501, and a projecting green bay window.
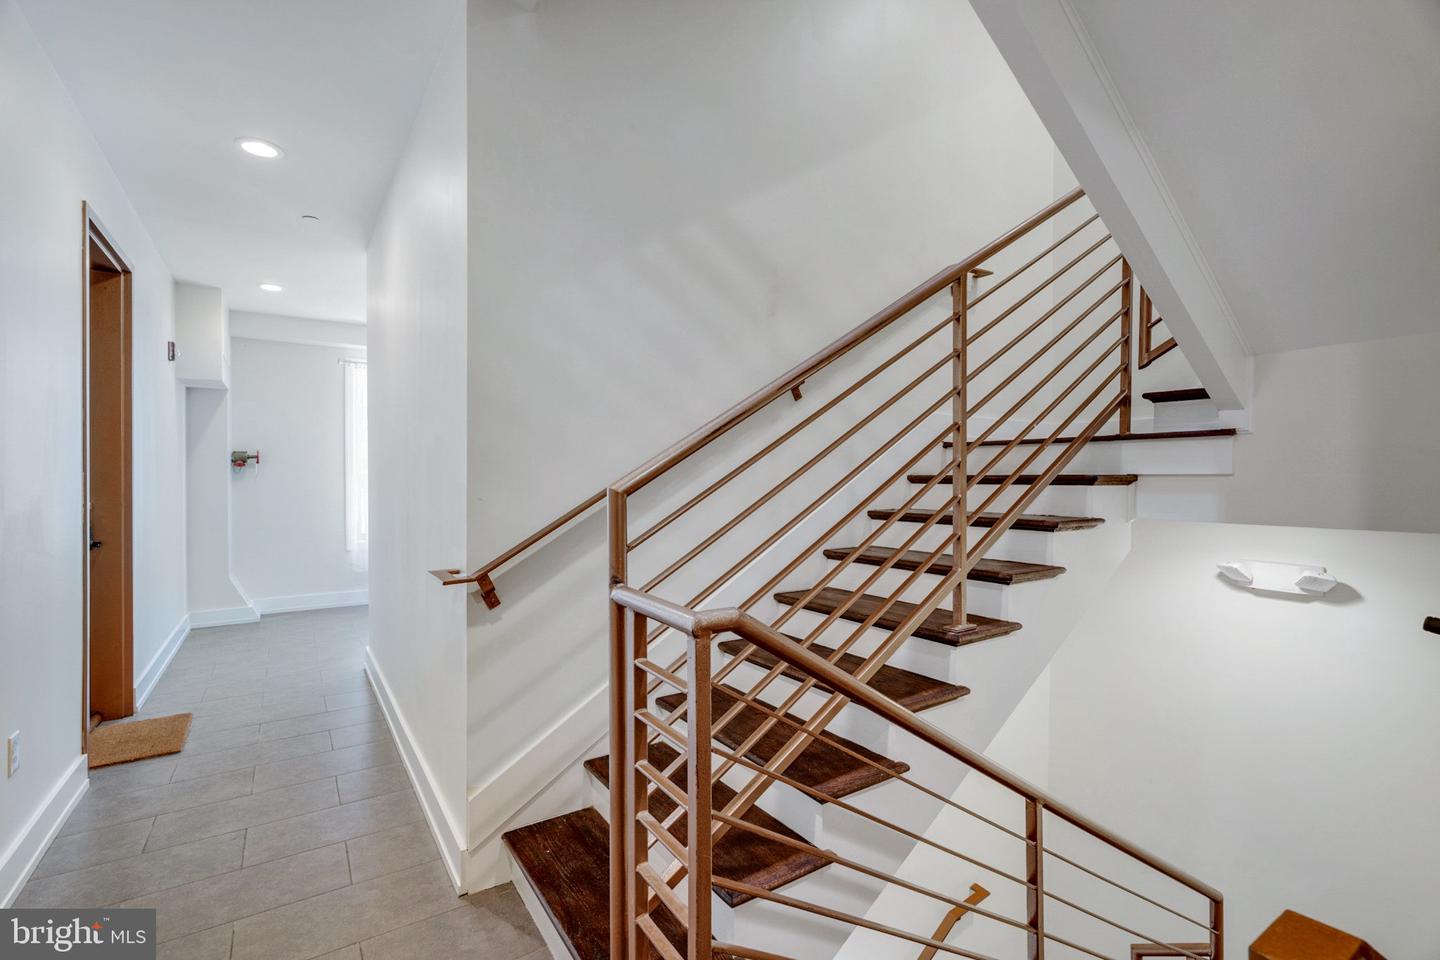
Interior stairwell with dark wood treads, metal railings, and a tiled hallway.
Apartment hallway with wooden unit 5 door, tiled floor, and another door at the end.
Living room with hardwood floors, large windows, and a furnished seating area.
Living room with large windows, a gray sectional sofa, and hardwood floors.
Bright living room with large street-facing windows, gray sectional sofa, and television.
Living room with a blue sectional sofa, large windows, and a wall-mounted television.
Open-plan living room and kitchen with a gray sectional, wood floors, and cherry cabinets.
Kitchen with cherry cabinets, stainless steel appliances, a large island, and hardwood floors.
Kitchen with cherry cabinets, a large island, pendant lights, and four bar stools.
1501 N 2nd St #5
Open kitchen and living area with a large island, pendant lights, and hardwood floors.
Open-plan kitchen and living room with a large island, pendant lights, and broad windows.
Open-plan living room and kitchen with hardwood floors, an island, and large windows.
Hallway with warm hardwood floors and open doors leading to a furnished living room.
Entryway with a black console table, round mirror, lamp, and potted plants.
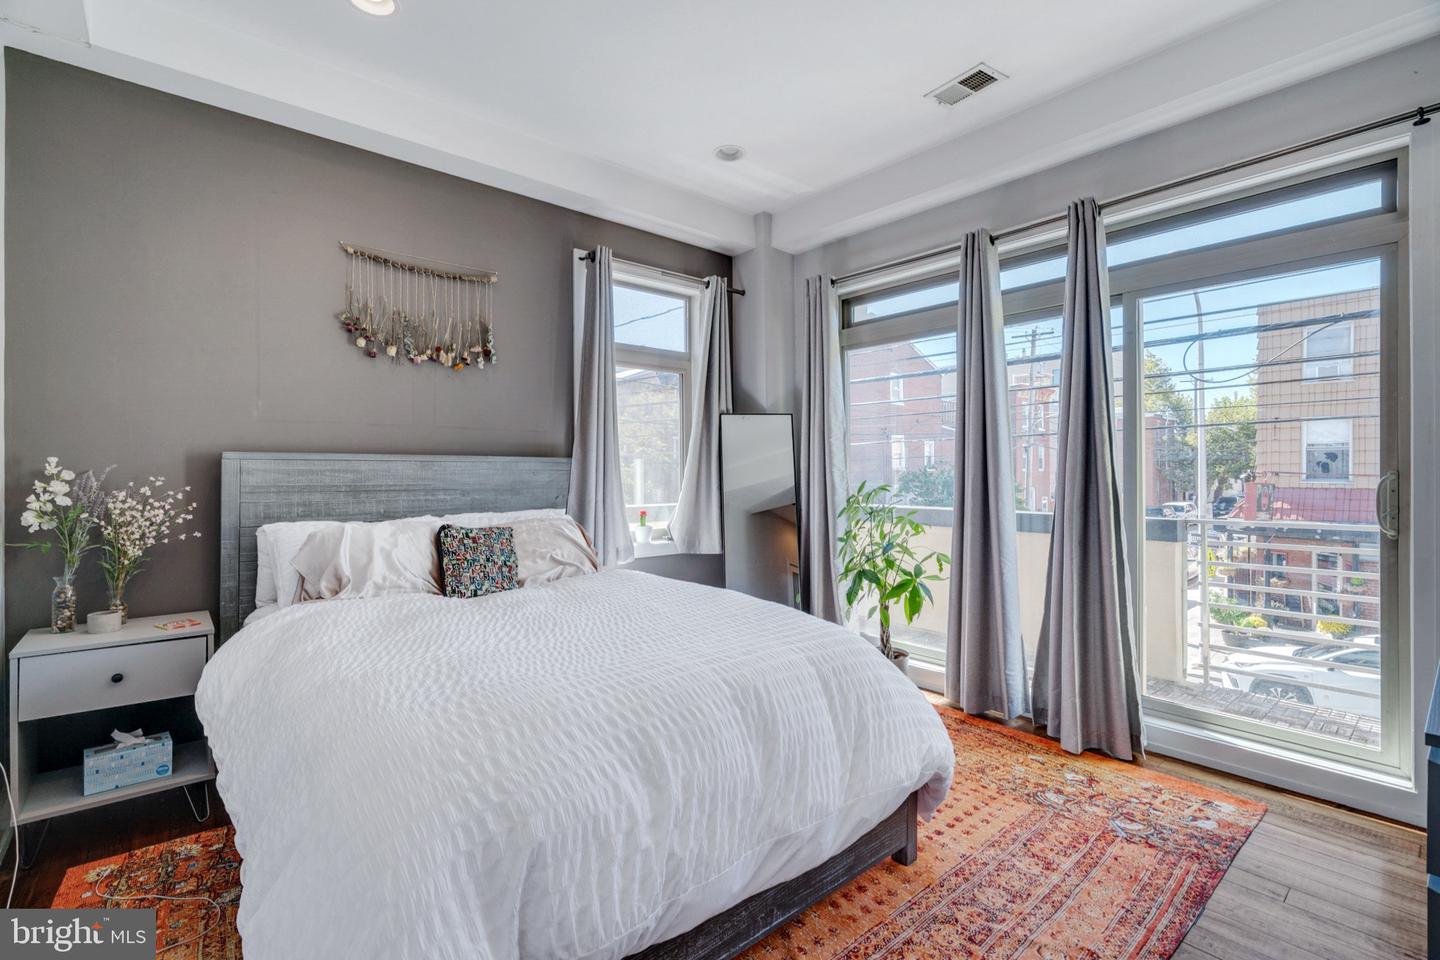
Bright bedroom with a white bed, gray curtains, and tall windows overlooking the street.
Bedroom with a gray upholstered bed, colorful rug, and large window.
Bedroom with a white bed, hardwood floors, and tall windows opening to a balcony.
Bedroom with a white bed, gray dresser, and framed botanical artwork above it.
Bathroom with a floating vanity, high window, and glass-enclosed tiled shower.
Bathroom with a vessel sink, dark vanity, and high window lined with small plants.
Bright home office with a large sliding glass door, teal curtains, desk, and treadmill.
Home office with a desk, treadmill, whiteboard, and sliding glass door with teal curtains.
Home office with a glass desk, mesh chair, hardwood floors, and large white closet doors.
Bathroom with a white vanity, toilet, and bathtub behind a geometric shower curtain.
Stacked Samsung front-load washer and dryer in a laundry closet.
Apartment balcony with wood decking, folding dining furniture, and views toward nearby trees and street.
Apartment balcony with tiled flooring, sliding glass doors, and a view of the city street.
Narrow balcony with wood-look deck tiles, café table and chairs, overlooking a Philadelphia street.
VIEW PHOTOS
$390,000

1501 N 2nd St #5

2 Beds 2 Baths 1,131 Sq.Ft.

Description

Welcome to 1501 N 2nd Unit 5! Natural light pours into this amazing 2 bedroom and 2 full bathroom condo with an open floor plan, huge windows, and a private balcony! The luxurious kitchen has quartz counters, a large quartz island with seating and pendant lights, stainless steel appliances, tiled backsplash, and an abundance of cabinets. The bathrooms are gorgeous and have fantastic tile selections, floating vanities and designer fixtures. Other amenities include wide plank hardwood floors throughout, a full-size front load washer and dryer, solid doors, an intercom system, an elevator in the building, and 1-car parking! This location is within walking distance to Fishtown and Northern Liberties! 3 blocks to the Piazza, enjoy coffee shops like La Colombe, Gryphon and ReAminator as well as restaurant favorites like Suraya, LMNO, and Middle Child. Tax abatement until 2025. Schedule your tour today!

Share Property

Location

1501 N 2nd St #5, Philadelphia, PA 19122

Status

Sold

Date Sold

April 20, 2023
Ilana  Davis

Ilana Davis

TITLE

Realtor

Property Amenities

Interior
Total Bedrooms: 2
Full Bathrooms: 2
Area & Lot
Living area 1,131 Sq.Ft.
MLS® ID PAPH2163728
Year Built 2014
School District THE SCHOOL DISTRICT OF PHILADELPHIA
Architecture Styles Traditional
Type Townhouse
Status Sold
Date Sold April 20, 2023
Exterior
Stories 1
Air conditioning Central Air
Heat type Forced Air, Natural Gas
Water Source Public
Garage Space 1.0
Sewer Public Sewer
Parking Attached
Finance
Sales Price $390,000
HOA Fees $285 monthly
Real Estate Tax $739 yearly

Philadelphia

Work With Us

Our team’s unprecedented professionalism, skill, and attention to detail has allowed us to set sales records for the past 30 years. We will ensure your buying or selling experience exceeds your expectations.

