Leave a Message

By providing your contact information to Keller Williams Main Line, your personal information will be processed in accordance with Keller Williams Main Line's Privacy Policy. By checking the box(es) below, you expressly consent to receive marketing or promotional real estate communication from Keller Williams Main Line in the manner selected by you. For SMS text messages, message frequency varies. Message and data rates may apply. Consent is not a condition of purchase of any goods or services. You may opt out of receiving further communications from Keller Williams Main Line at any time. To opt out of receiving SMS text messages, reply STOP to unsubscribe. SMS text messaging is subject to our Terms of Use.

Thank you for your message. We will be in touch with you shortly.

Explore Our Properties
1444 N MYRTLEWOOD ST
VIEW PHOTOS
Courtesy of Keller Williams Main Line
$3,200/mo

1444 N MYRTLEWOOD ST

4 Beds 3 Baths 2,000 Sq.Ft. 756 Sq.Ft.

Description

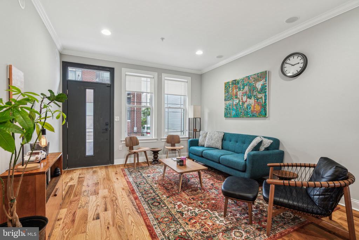
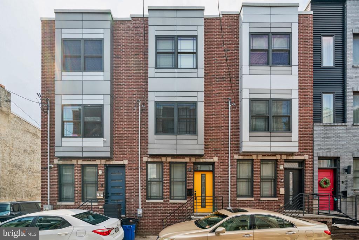
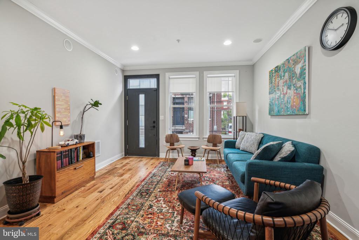
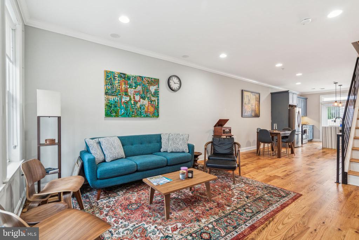
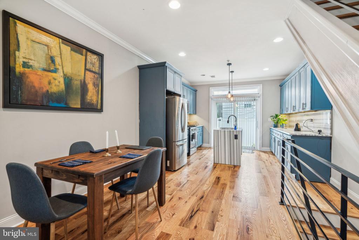
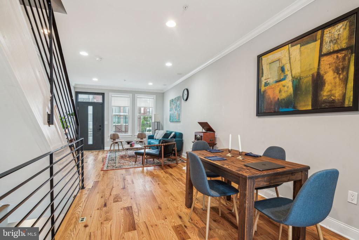
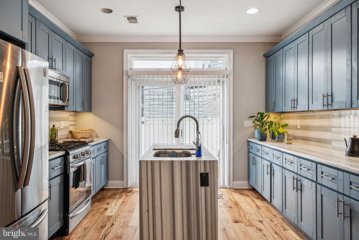
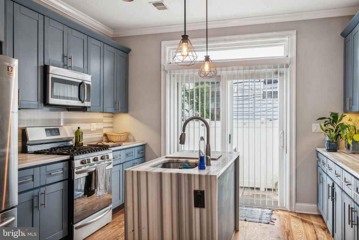
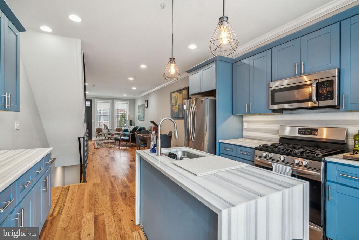
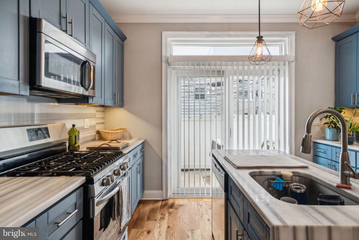
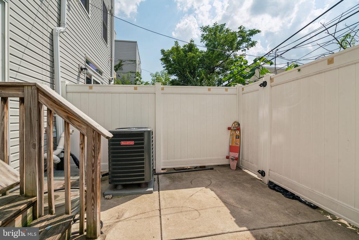
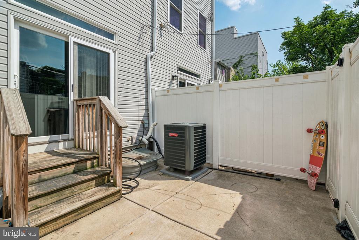
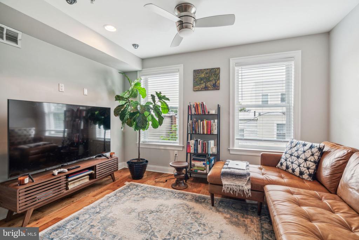
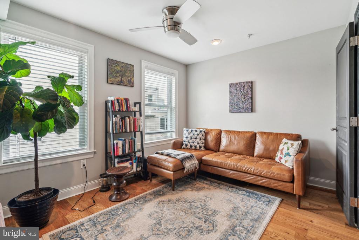
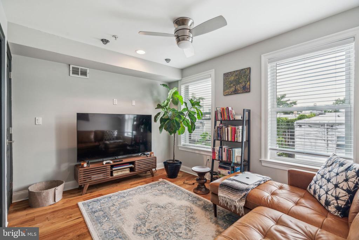
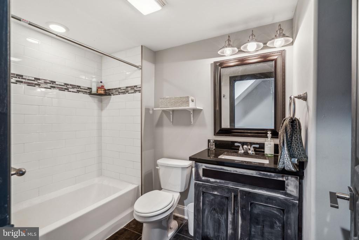
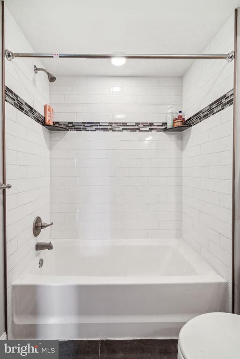
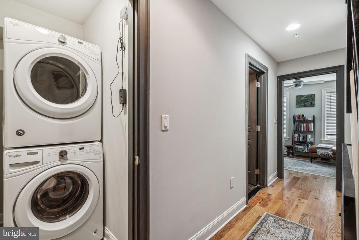
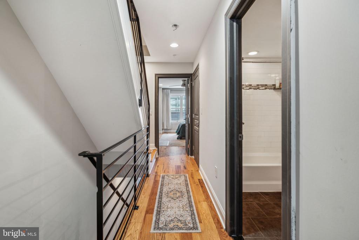
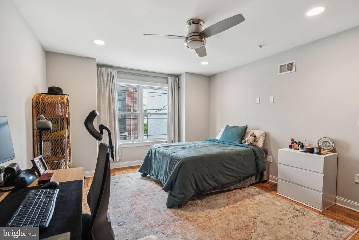
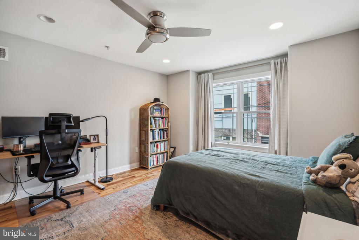
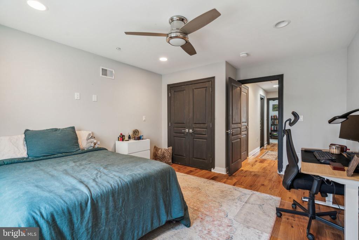
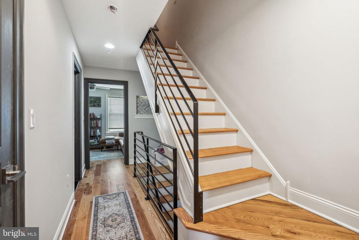
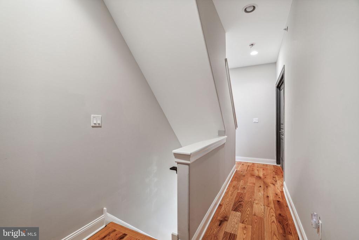
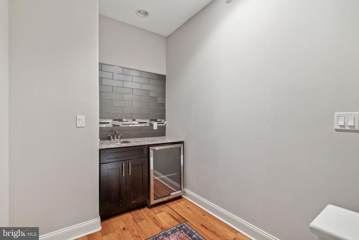
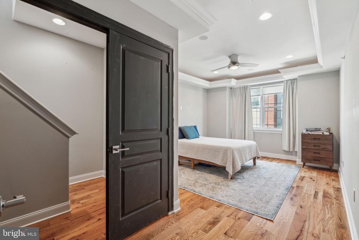
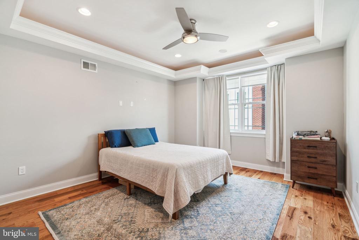
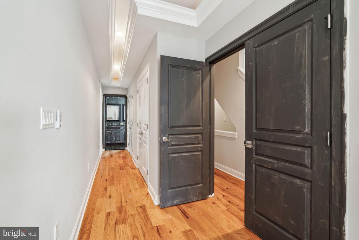
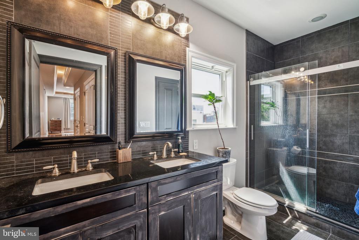
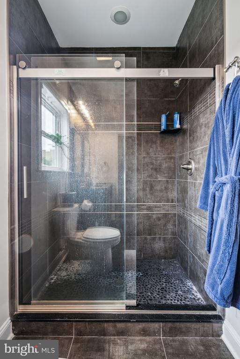
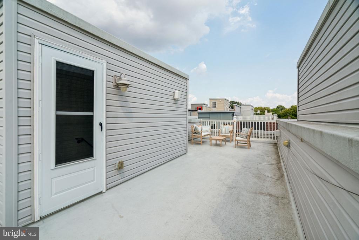
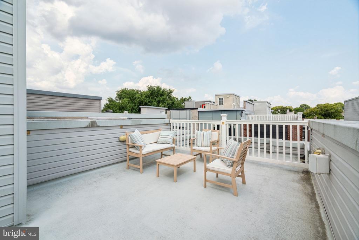
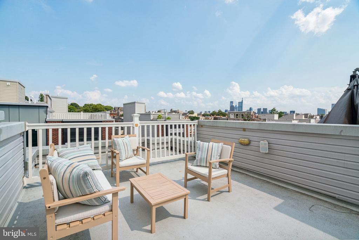
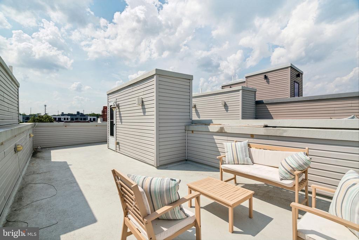
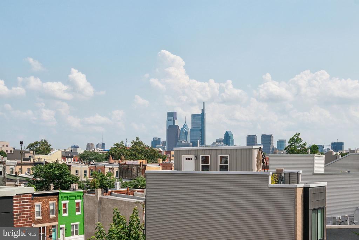
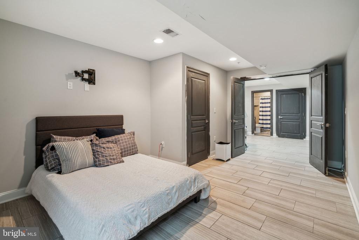
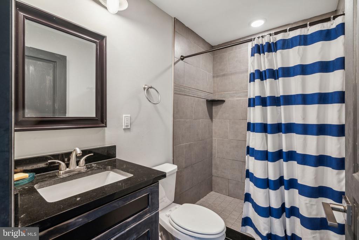
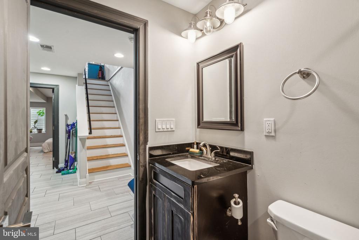
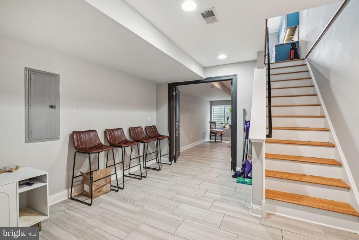
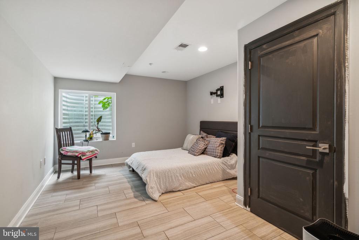
Newer construction townhome located in the heart of the highly sought after Brewerytown neighborhood! Enter into an open-concept living room featuring beautiful new floors that flow into the kitchen complete with modern quartz countertops, shaker soft cabinets, stainless steel appliances, and entry to a private, fenced-in rear yard. The fully finished basement offers the fourth bedroom, additional living and storage space, as well as a full bathroom. Walk up the stairs to 2 bedrooms with generous closet space, large windows, a second full hall bathroom, and 2nd-floor washer/dryer. Continue upstairs to the primary suite with a private wet bar, and a gorgeous primary bathroom featuring floor to ceiling tile, a dual vanity and massive shower. Head up to the roof deck to entertain and appreciate the breathtaking panoramic center city views. Your new home is located in the perfect area for shopping and dining, walking distance to Brewerytown Food Hall, Bagels & Co, Brewerytown Bakery, Aldi, Otto's Taproom, Stone's Beverages and all of the bars & restaurants on Girard Avenue! You also have easy access to Fairmount, 76, I95, and multiple public transportation options! First month's rent, last month's rent, and security deposit due at signing. Tenants are responsible for all utilities. Water is a flat fee of $50/mo. Pets allowed on a case-by-case basis with pet deposit or monthly pet rent.

Share Property

Location

1444 N MYRTLEWOOD STREET, PHILADELPHIA, PA 19121

Status

Leased

Date Leased

October 1, 2024

Property Amenities

Interior
Total Bedrooms: 4
Full Bathrooms: 3
Area & Lot
Total area 2,000 Sq.Ft.
Lot Area 756 Sq.Ft.
Living area 2,000 Sq.Ft.
MLS® ID PAPH2389138
Year Built 2018
School District THE SCHOOL DISTRICT OF PHILADELPHIA
Architecture Styles Traditional, Contemporary
Type Residential
Status Leased
Exterior
Stories 3
Pool No Pool
Air conditioning Central A/C
Heat type Forced Air
Disability Features None
Water Source Public
Sewer Public Sewer
Parking On Street
Finance
Lease Price $3,200/mo

Philadelphia

Work With Us

Our team’s unprecedented professionalism, skill, and attention to detail has allowed us to set sales records for the past 30 years. We will ensure your buying or selling experience exceeds your expectations.

