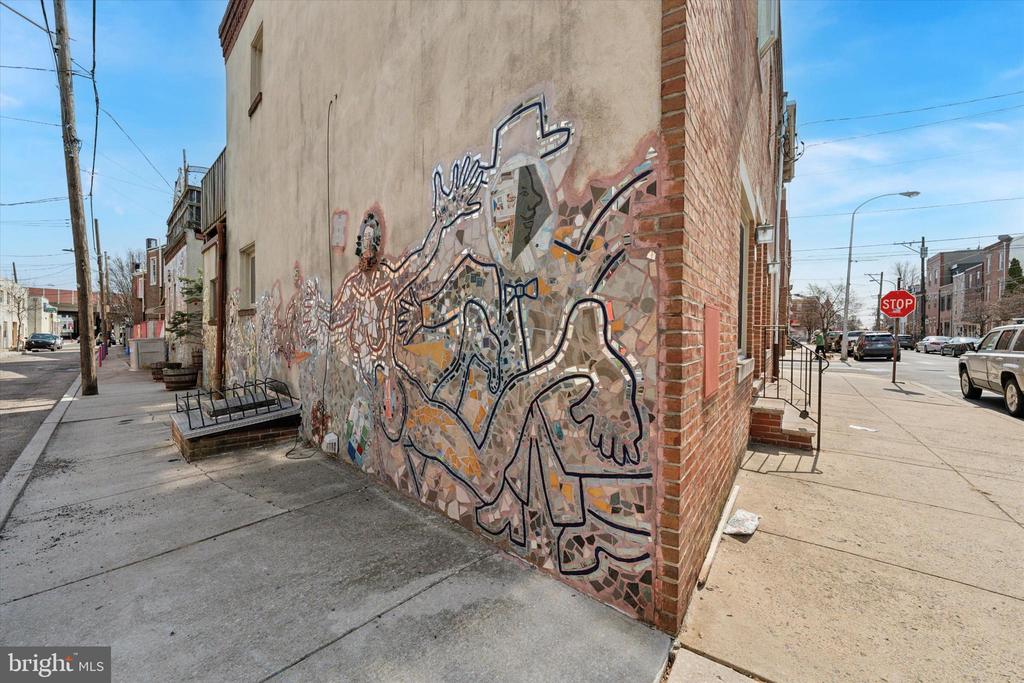
1443 S 2nd St
1443 S 2nd St
1443 S 2nd St
1443 S 2nd St
1443 S 2nd St
1443 S 2nd St
1443 S 2nd St
1443 S 2nd St
1443 S 2nd St
1443 S 2nd St
1443 S 2nd St
1443 S 2nd St
1443 S 2nd St
1443 S 2nd St
1443 S 2nd St
1443 S 2nd St
1443 S 2nd St
1443 S 2nd St
1443 S 2nd St
1443 S 2nd St
1443 S 2nd St
1443 S 2nd St
1443 S 2nd St
1443 S 2nd St
1443 S 2nd St
VIEW PHOTOS
$322,900

1443 S 2nd St

2 Beds 1 Bath 1,352 Sq.Ft.

Description

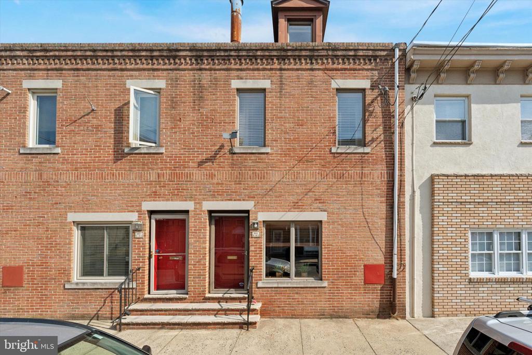
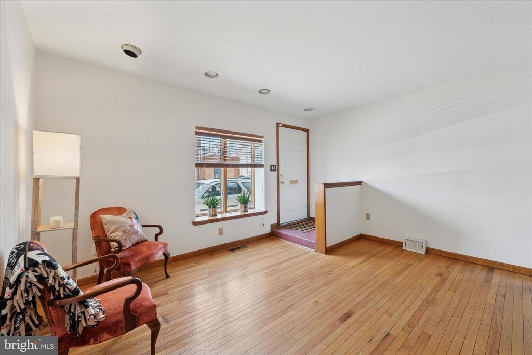
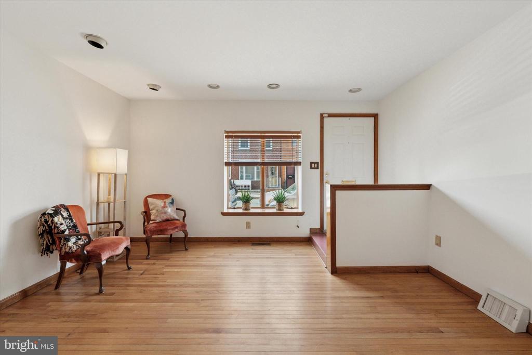
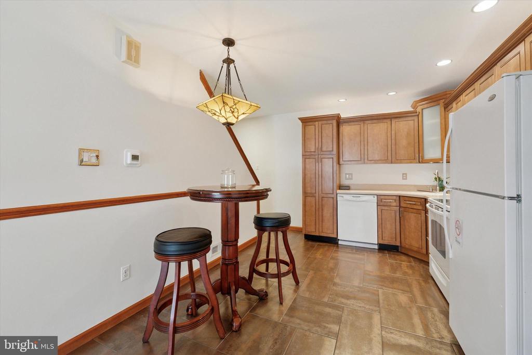
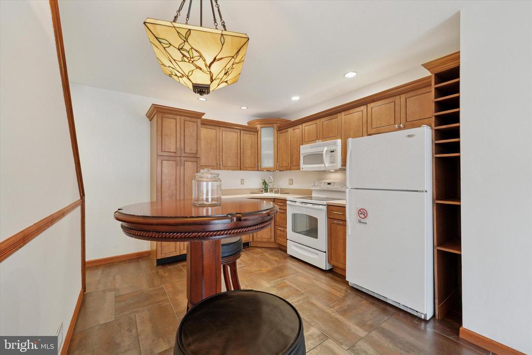
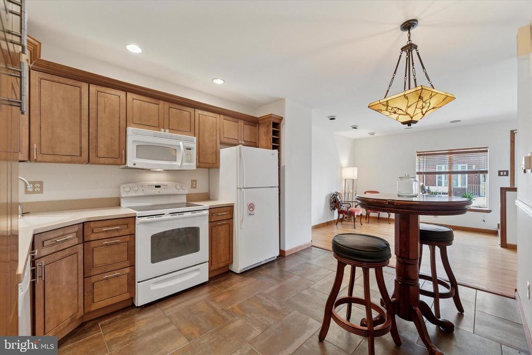
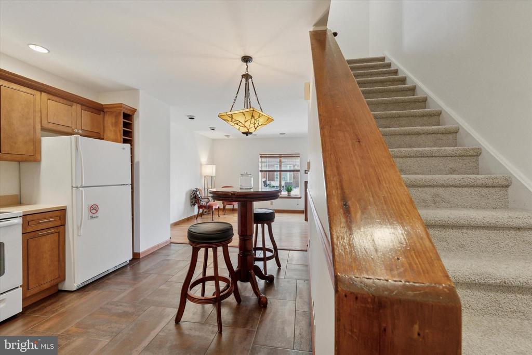
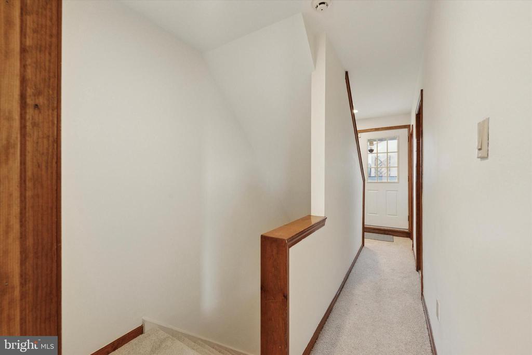
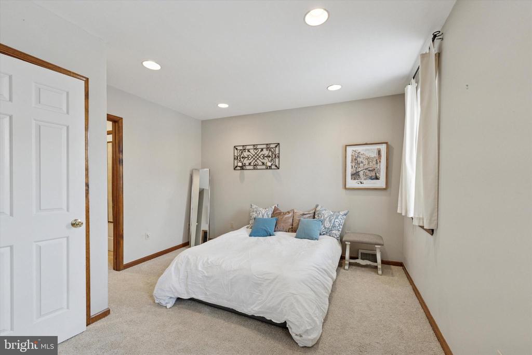
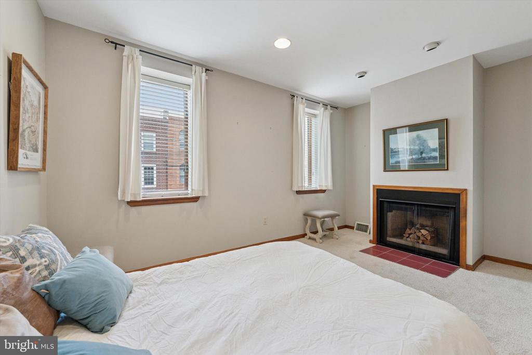
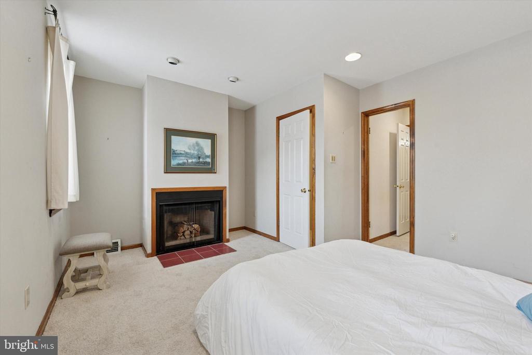
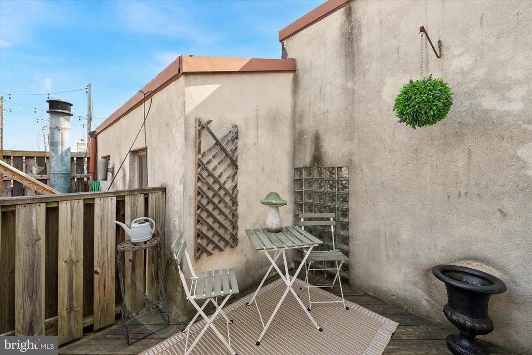
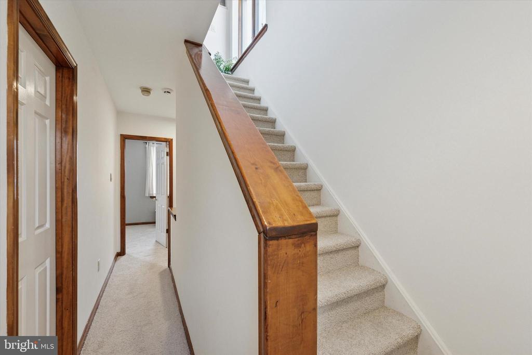
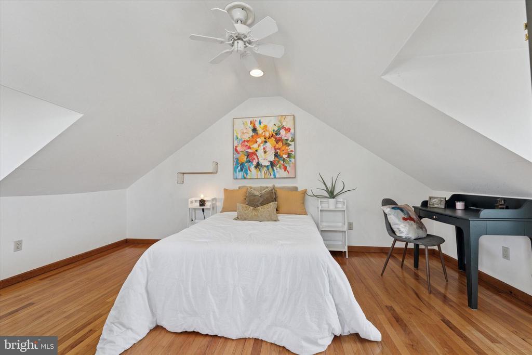
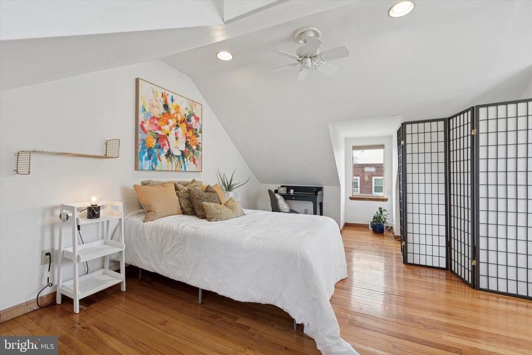
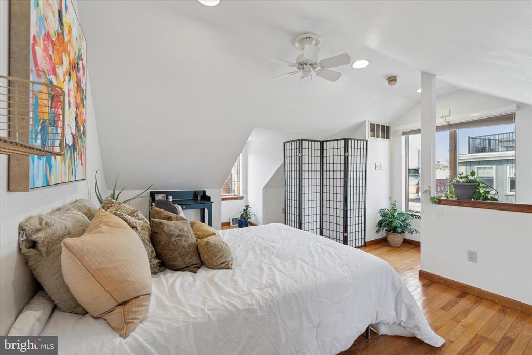
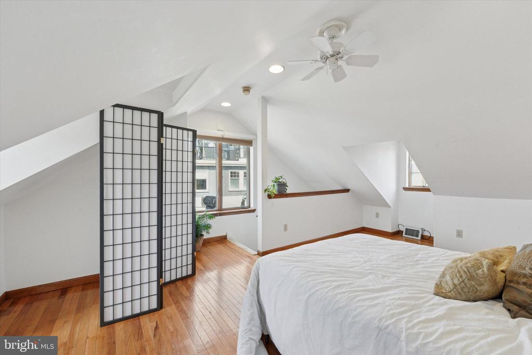
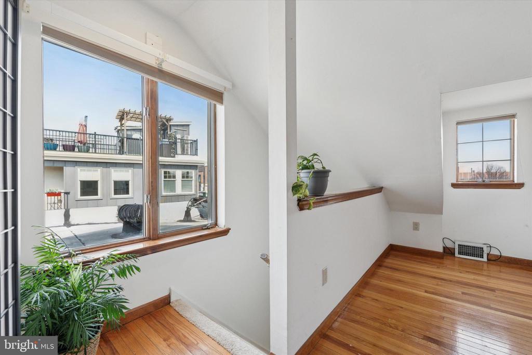
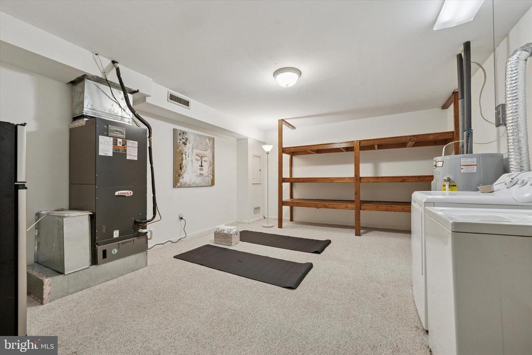
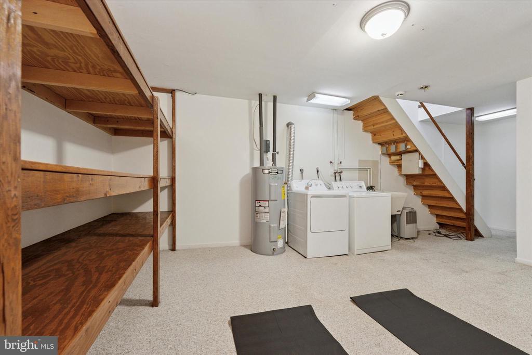
Are you seeking the perfect blend of space, style, and excitement? This spacious Two Street home is move-in ready and waiting for you. Unlike typical two-bedroom homes, this gem offers a fully finished basement and three levels of living space, providing ample room to live, work, and play. Imagine cozy evenings by the wood-burning fireplace, perfect for unwinding after a day of city adventures. The second floor boasts a secluded outdoor space, ideal for morning coffees or evening cocktails, while the third floor is bathed in natural light, creating a warm and inviting atmosphere throughout the day.
Nestled in a lively neighborhood, you're just steps away from Herron Recreation Center & Park, perfect for weekend activities and outdoor fun. Savor local favorites like Herman's Coffee, Delores on 2nd, Jaxx Taproom, and Cake & Joe. Plus, immerse yourself in the vibrant Two Street Strut with the Mummers every January 1st, right outside your doorstep. Don't miss out on this unique opportunity to live in a home that offers both tranquility and excitement. Schedule a viewing today and start your next chapter in a community that celebrates life to the fullest!

Share Property

Location

1443 S 2ND STREET, PHILADELPHIA, PA 19147

Status

Sold

Date Sold

May 6, 2025
Joan  Matusiak

Joan Matusiak

TITLE

Realtor®, SRS

Property Amenities

Interior
Laundry room Basement
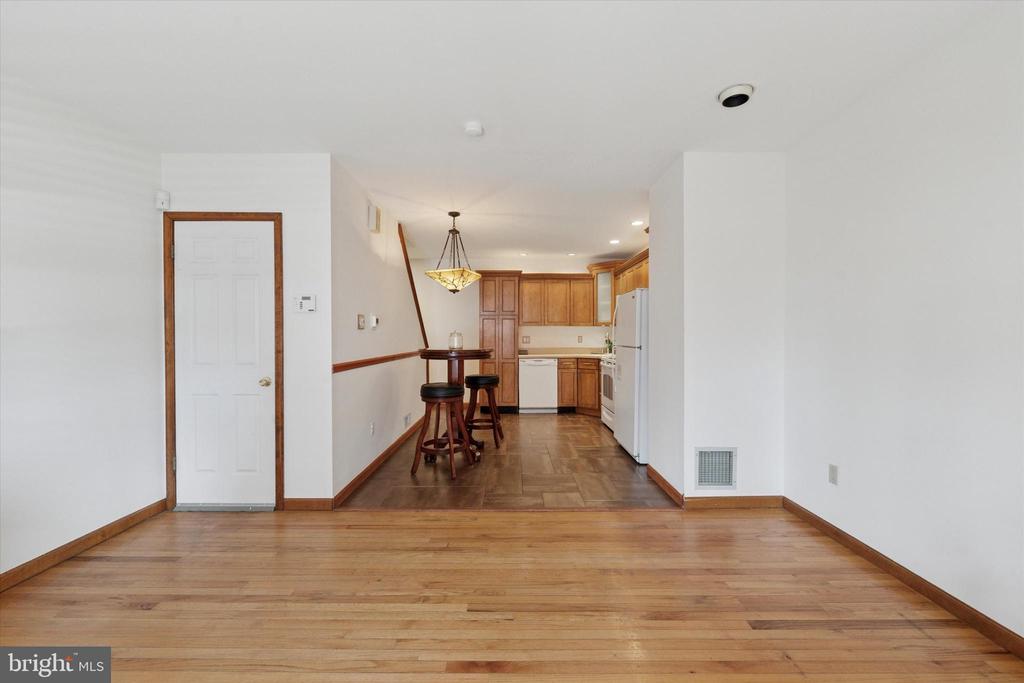
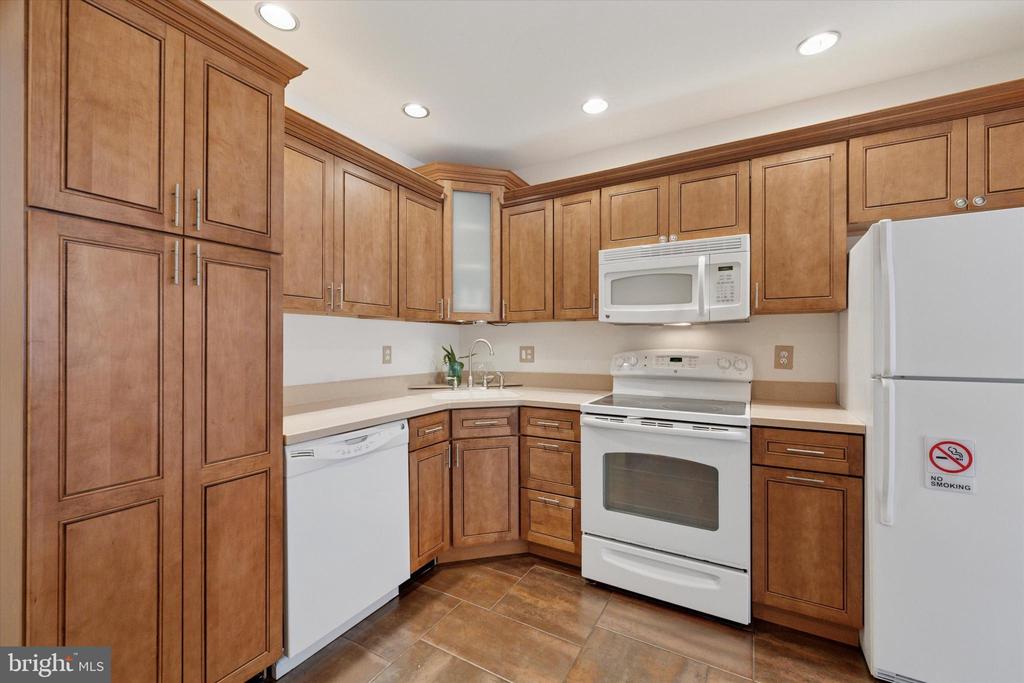
Appliances Washer, Dryer, Refrigerator, Extra Refrigerator/Freezer, Oven/Range - Electric, Dishwasher
Flooring Solid Hardwood, Partially Carpeted
Total Bedrooms: 2
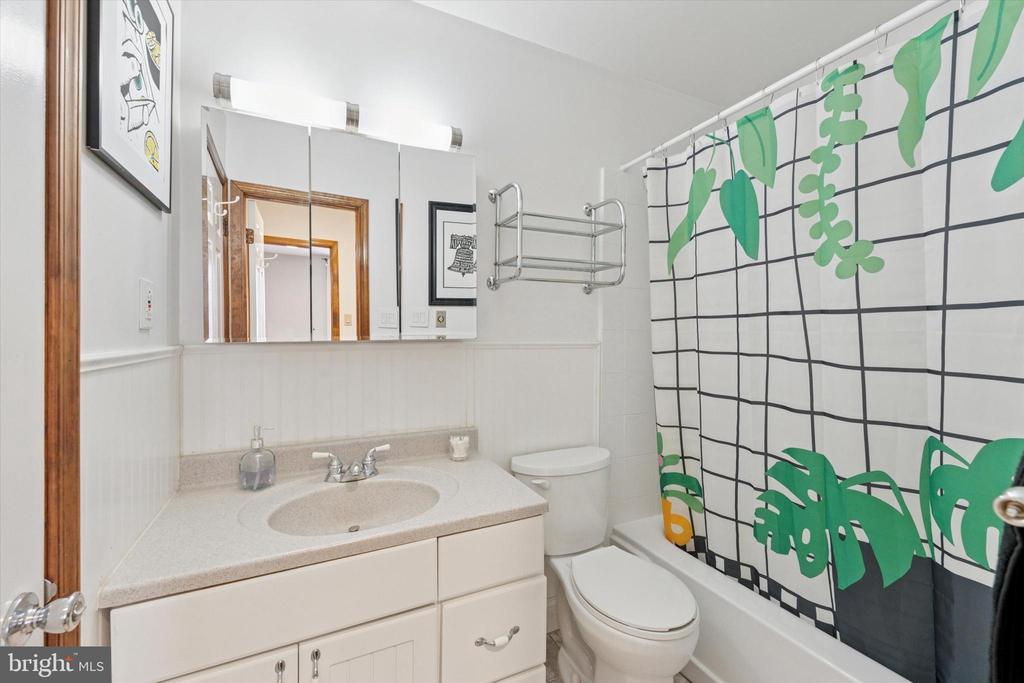
Full Bathrooms: 1
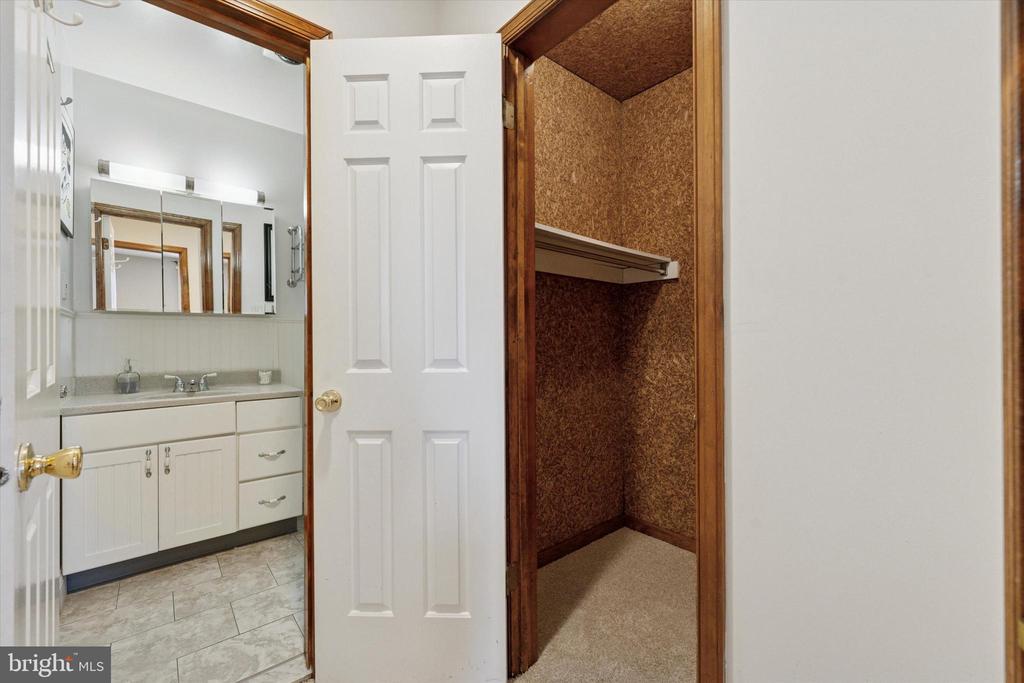
Other Interior Features Floor Plan - Open, Kitchen - Eat-In, Recessed Lighting, Walk-in Closet(s), Window Treatments, Wood Floors, Ceiling Fan(s)
Area & Lot
Total area 1,352 Sq.Ft.
Living area 1,352 Sq.Ft.
MLS® ID PAPH2455674
Year Built 1900
School District PHILADELPHIA CITY
Architecture Styles Other
Type Townhouse
Status Sold
Date Sold May 6, 2025
Exterior
Stories 3
Pool No Pool
Air conditioning Central A/C
Heat type Forced Air
Disability Features None
Water Source Public
Sewer Public Sewer
Parking None
Finance
Sales Price $322,900
Real Estate Tax $3,586 yearly

Philadelphia

Work With Us

Our team’s unprecedented professionalism, skill, and attention to detail has allowed us to set sales records for the past 30 years. We will ensure your buying or selling experience exceeds your expectations.

