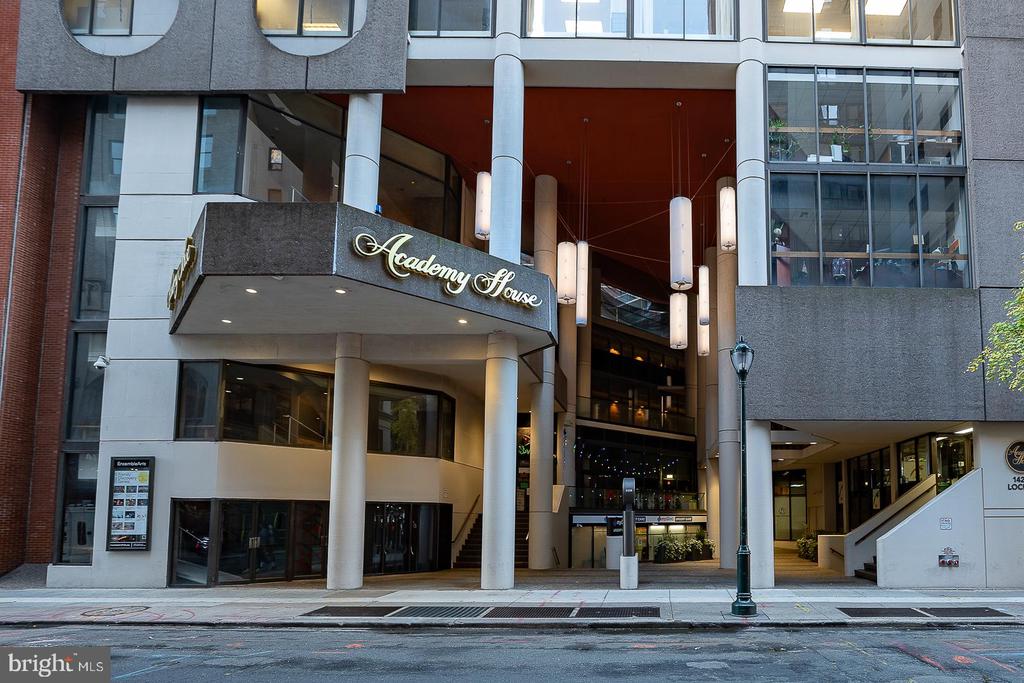
1420 Locust St #6n
1420 Locust St #6n
1420 Locust St #6n
1420 Locust St #6n
1420 Locust St #6n
1420 Locust St #6n
1420 Locust St #6n
1420 Locust St #6n
1420 Locust St #6n
1420 Locust St #6n
1420 Locust St #6n
1420 Locust St #6n
1420 Locust St #6n
1420 Locust St #6n
1420 Locust St #6n
1420 Locust St #6n
1420 Locust St #6n
1420 Locust St #6n
1420 Locust St #6n
1420 Locust St #6n
1420 Locust St #6n
1420 Locust St #6n
1420 Locust St #6n
1420 Locust St #6n
1420 Locust St #6n
VIEW PHOTOS
$410,000

1420 Locust St #6n

2 Beds 2 Baths 1,111 Sq.Ft.

Description

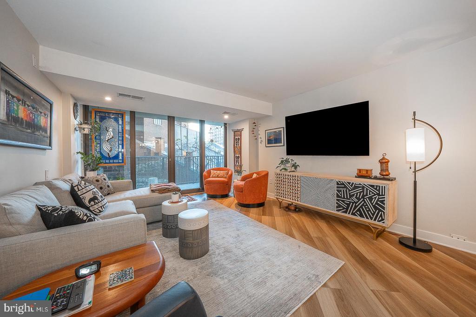
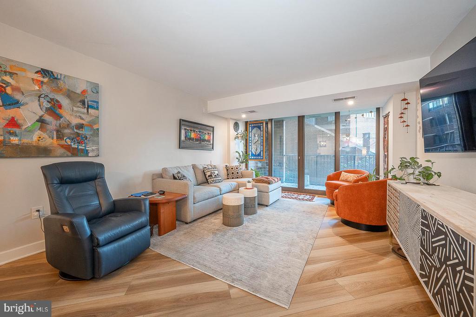
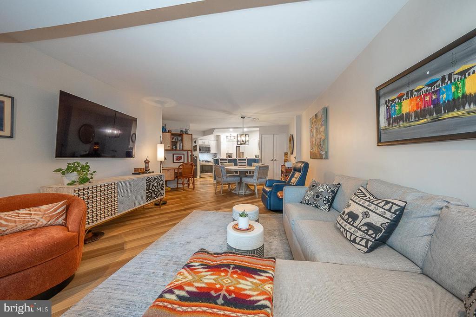
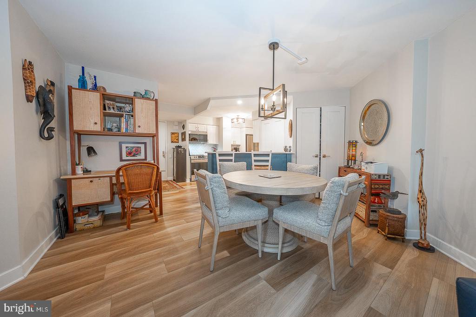
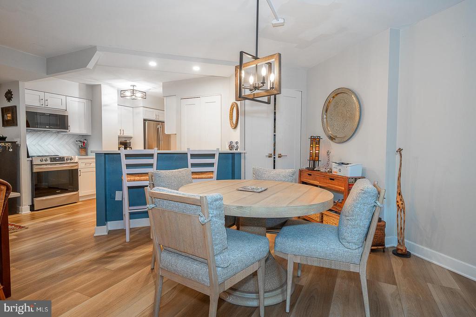
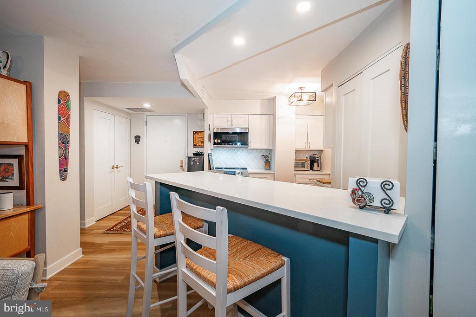
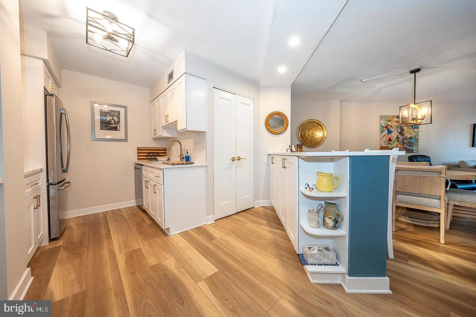
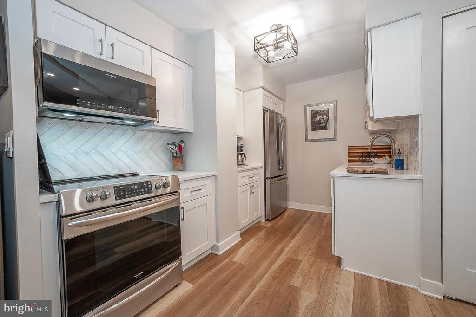
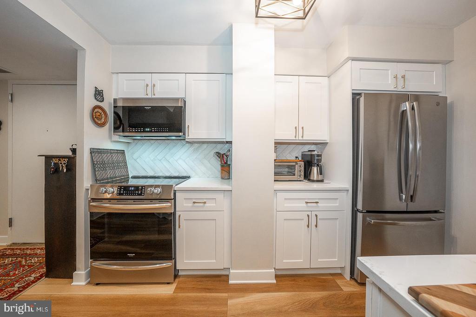
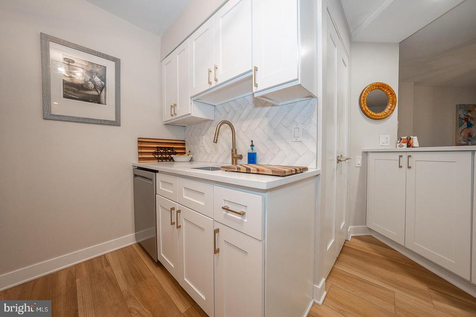
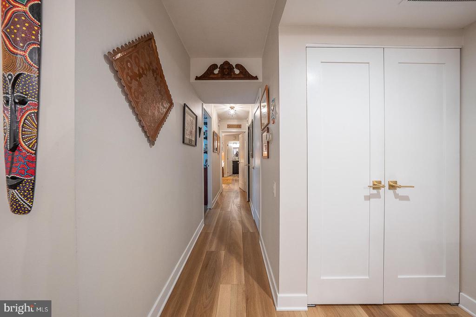
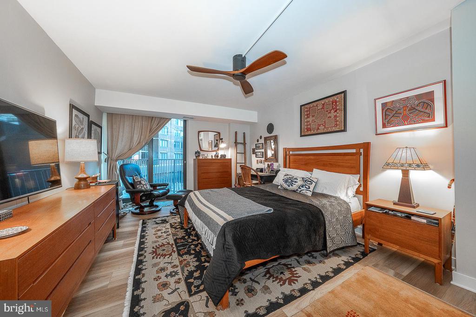
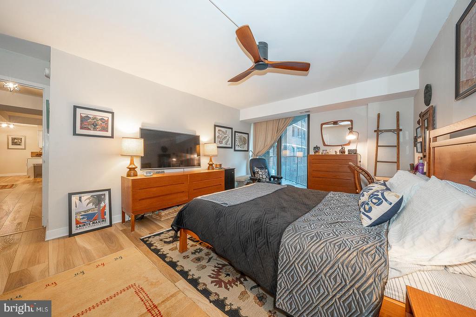
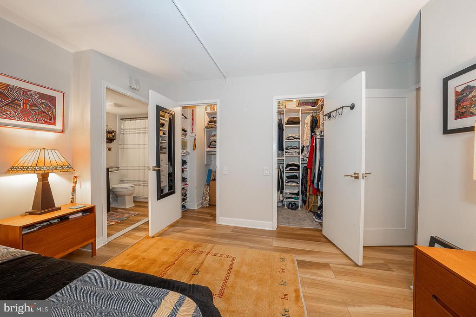
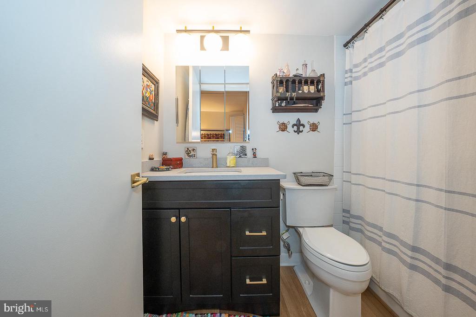
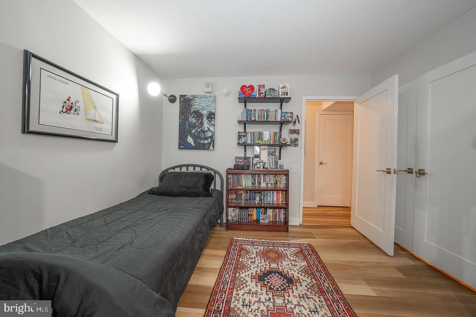
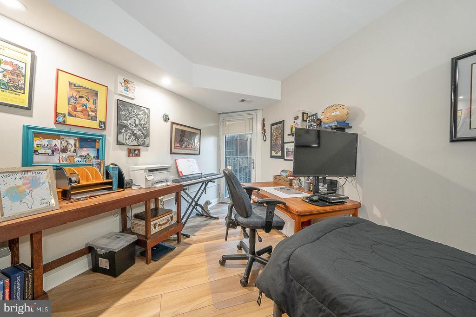
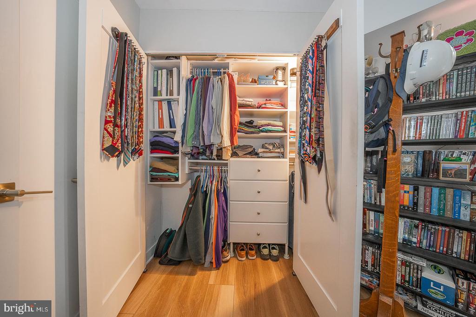
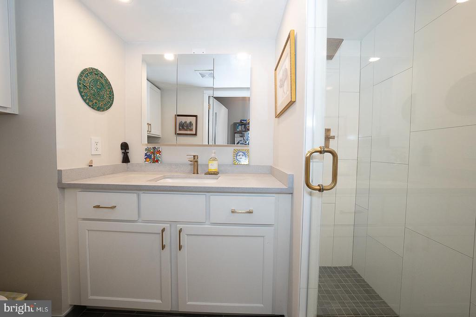
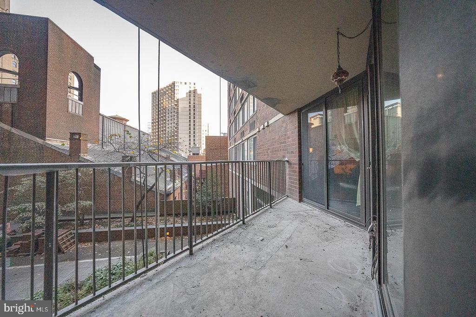
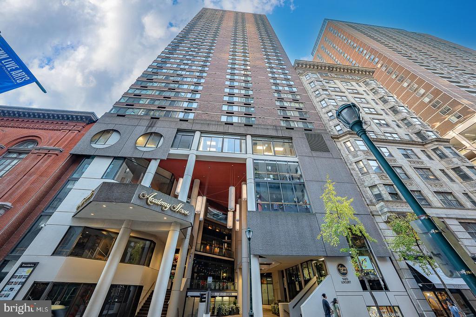
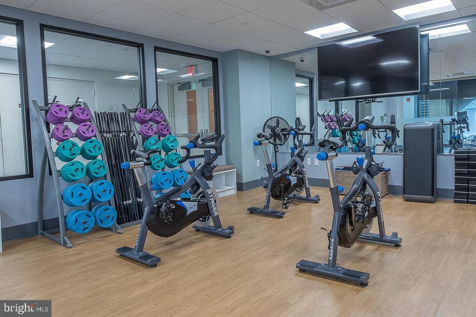
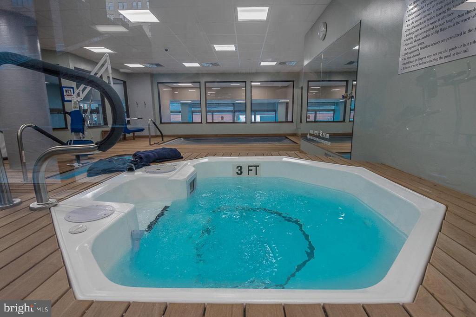
Welcome to Unit 6N at the Academy House! This beautifully updated 2-bedroom, 2-full bathroom, 1111-square-foot condo offers an excellent, large balcony overlooking the courtyard and is in a convenient location. Sunlight fills the living and dining room area, highlighting the beautiful LVP floors. Sliders lead to the private balcony, perfect for enjoying some fresh air. The newer, gorgeous kitchen features a Quartz backsplash, stainless steel appliances, white cabinetry, gold hardware, and a breakfast bar. Down the hall is the sizeable primary suite with sliders to the balcony, 2 walk-in closets, and a full ensuite bath with a tub. An additional bedroom with balcony access and a large closet, full hall bathroom, laundry, and ample storage complete the unit. The Academy House offers an indoor community lap pool, health center, and 24-hour front desk. Condo fee includes almost everything! Parking options are available with a monthly fee. This Avenue of the Arts location is close to restaurants, shops, public transportation, and more!

Share Property

Location

1420 LOCUST STREET Unit: 6N, PHILADELPHIA, PA 19102

Status

Sold

Date Sold

August 1, 2025
Damon  Michels

Damon Michels

TITLE

Associate Broker

Property Amenities

Interior
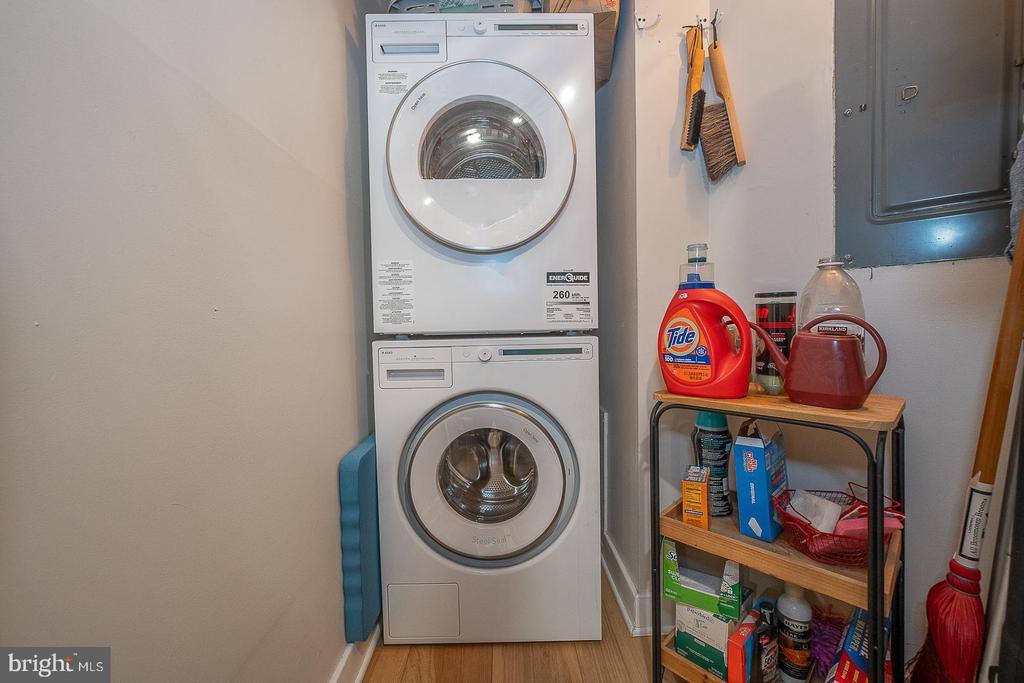
Laundry room Has Laundry, Washer In Unit, Dryer In Unit, Main Floor
Appliances Built-In Microwave, Dishwasher, Oven/Range - Electric, Refrigerator, Stainless Steel Appliances, Washer/Dryer Stacked
Flooring Luxury Vinyl Plank
Total Bedrooms: 2
Full Bathrooms: 2
Other Interior Features Bathroom - Stall Shower, Bathroom - Tub Shower, Ceiling Fan(s), Dining Area, Floor Plan - Open, Kitchen - Eat-In, Primary Bath(s), Recessed Lighting, Upgraded Countertops, Walk-in Closet(s)
Area & Lot
Total area 1,111 Sq.Ft.
Living area 1,111 Sq.Ft.
MLS® ID PAPH2419416
Year Built 1977
School District THE SCHOOL DISTRICT OF PHILADELPHIA
Architecture Styles Contemporary
Type Condo
Status Sold
Exterior
Stories 1
Pool Yes - Community
Air conditioning Central A/C
Heat type Heat Pump(s)
Disability Features None
Water Source Public
Security Features Smoke Detector, Doorman, Desk in Lobby
Sewer Public Sewer
Other Exterior Features Sidewalks, Street Lights
Parking Parking Lot, On Street
Utilities Cable TV, Phone
Finance
Sales Price $410,000
Real Estate Tax $4,911 yearly

360 Virtual Tour

Take a tour of this property

Philadelphia

Work With Us

Our team’s unprecedented professionalism, skill, and attention to detail has allowed us to set sales records for the past 30 years. We will ensure your buying or selling experience exceeds your expectations.