1419 S 51st St
1419 S 51st St
1419 S 51st St
1419 S 51st St
1419 S 51st St
1419 S 51st St
1419 S 51st St
1419 S 51st St
1419 S 51st St
1419 S 51st St
1419 S 51st St
1419 S 51st St
1419 S 51st St
1419 S 51st St
1419 S 51st St
1419 S 51st St
1419 S 51st St
1419 S 51st St
1419 S 51st St
1419 S 51st St
1419 S 51st St
1419 S 51st St
1419 S 51st St
1419 S 51st St
1419 S 51st St
1419 S 51st St
1419 S 51st St
1419 S 51st St
1419 S 51st St
1419 S 51st St
1419 S 51st St
1419 S 51st St
1419 S 51st St
VIEW PHOTOS
$335,000

1419 S 51st St

4 Beds 3 Baths 2,280 Sq.Ft. 1,581 Sq.Ft.

Description

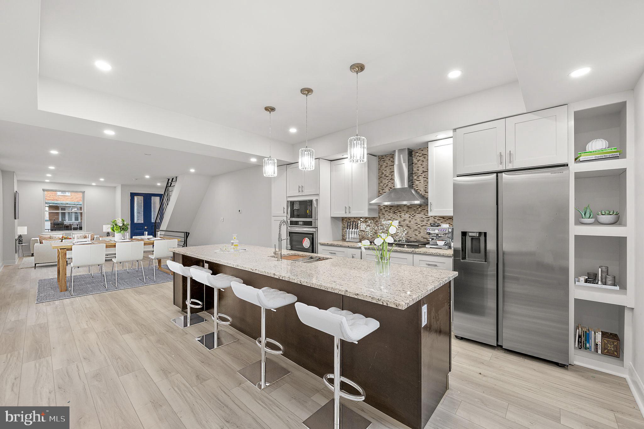
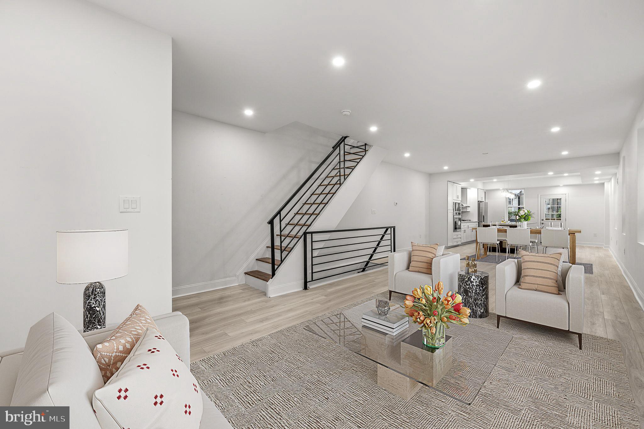
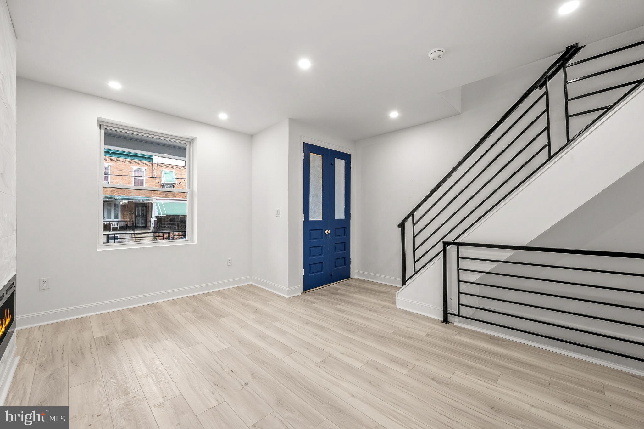
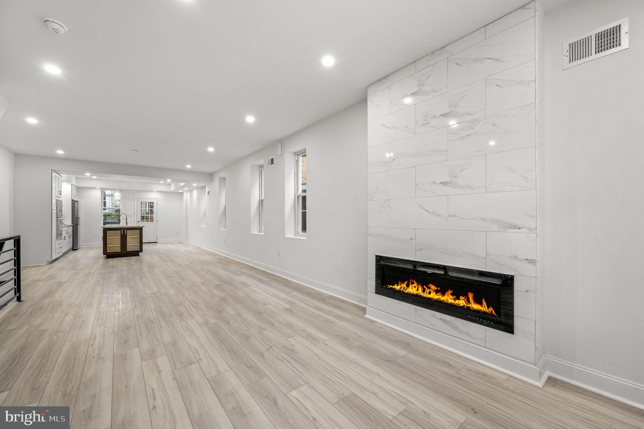
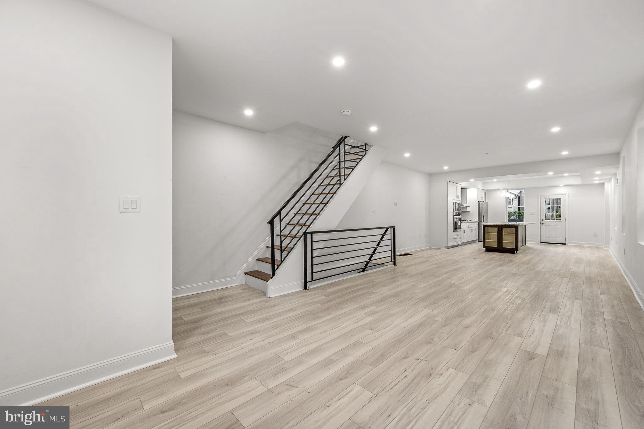
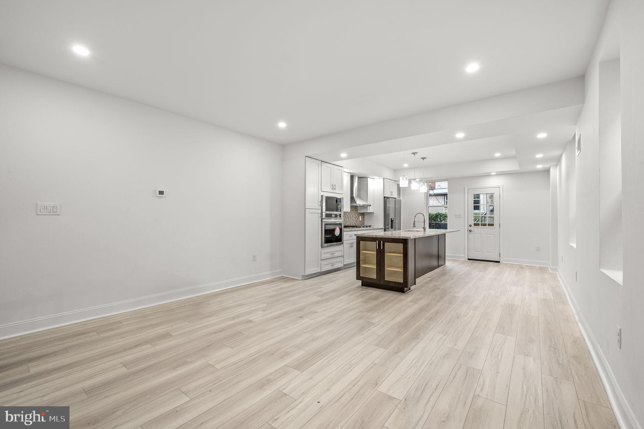
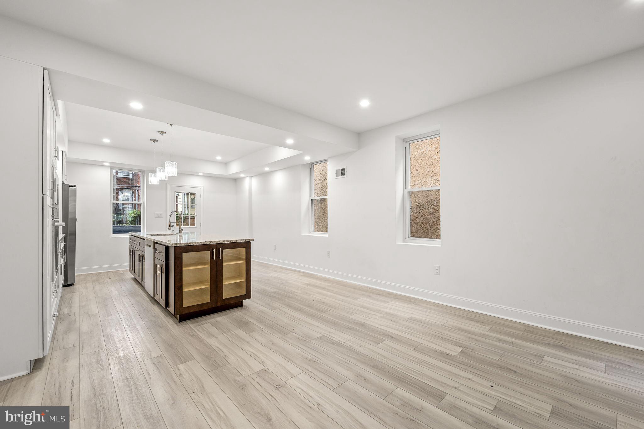
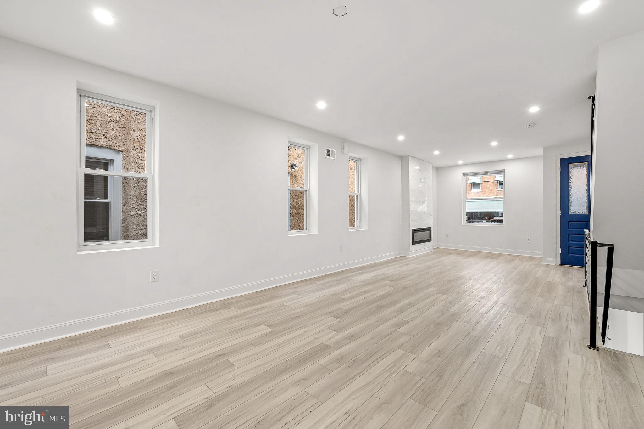
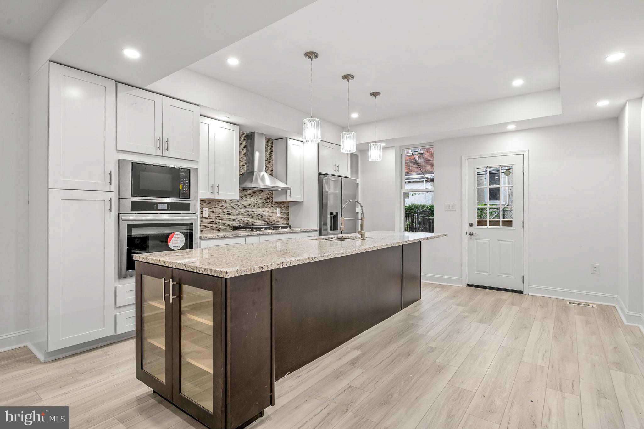
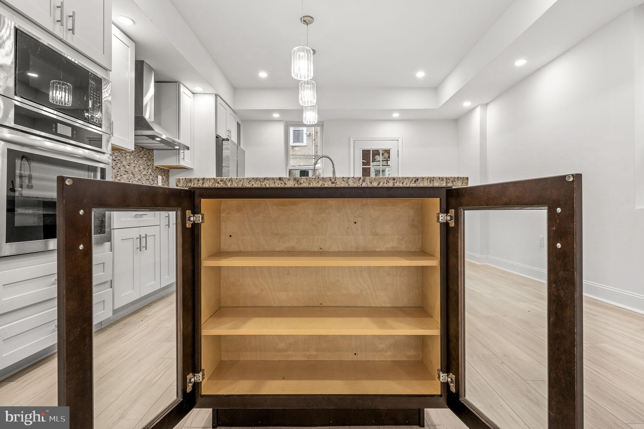
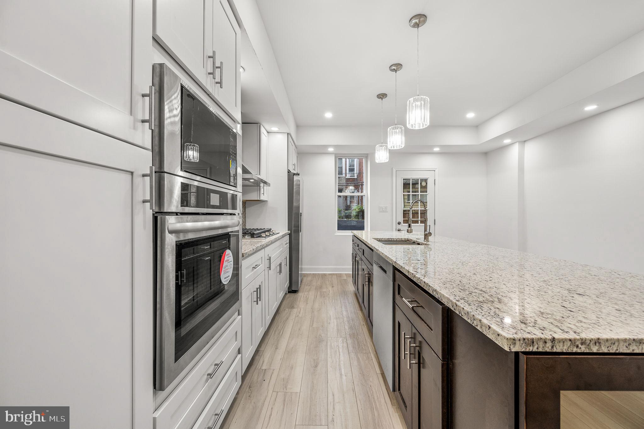
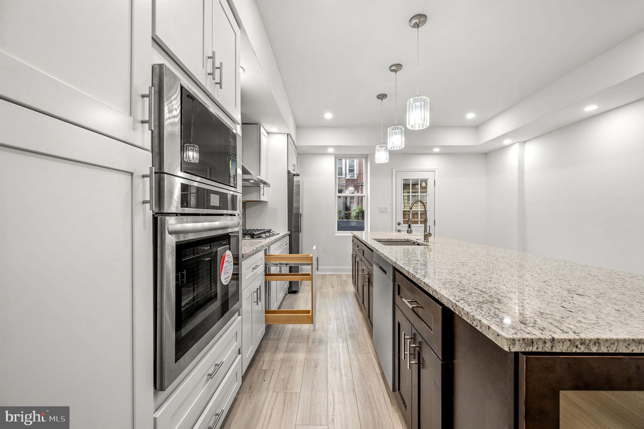
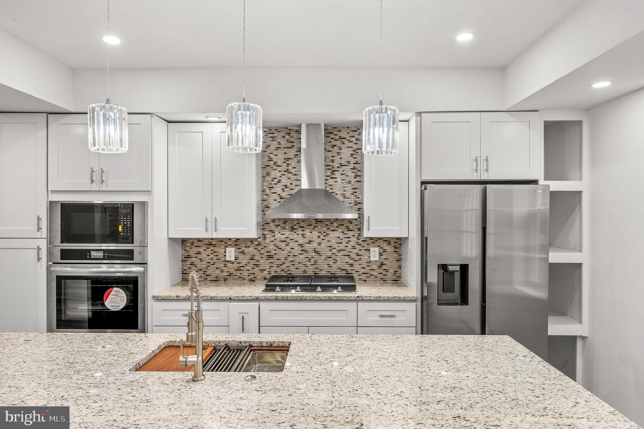
This meticulously renovated property offers a lifestyle akin to new construction, featuring an expansive open floor plan that seamlessly combines the charm of traditional aesthetics with contemporary elements. The custom kitchen cabinetry exemplifies both elegance and functionality, while the vinyl flooring throughout ensures a cohesive and low-maintenance aesthetic. Equipped with state-of-the-art stainless-steel appliances, including a microwave oven combo, range hood, and cooktop, the kitchen stands as a culinary haven.

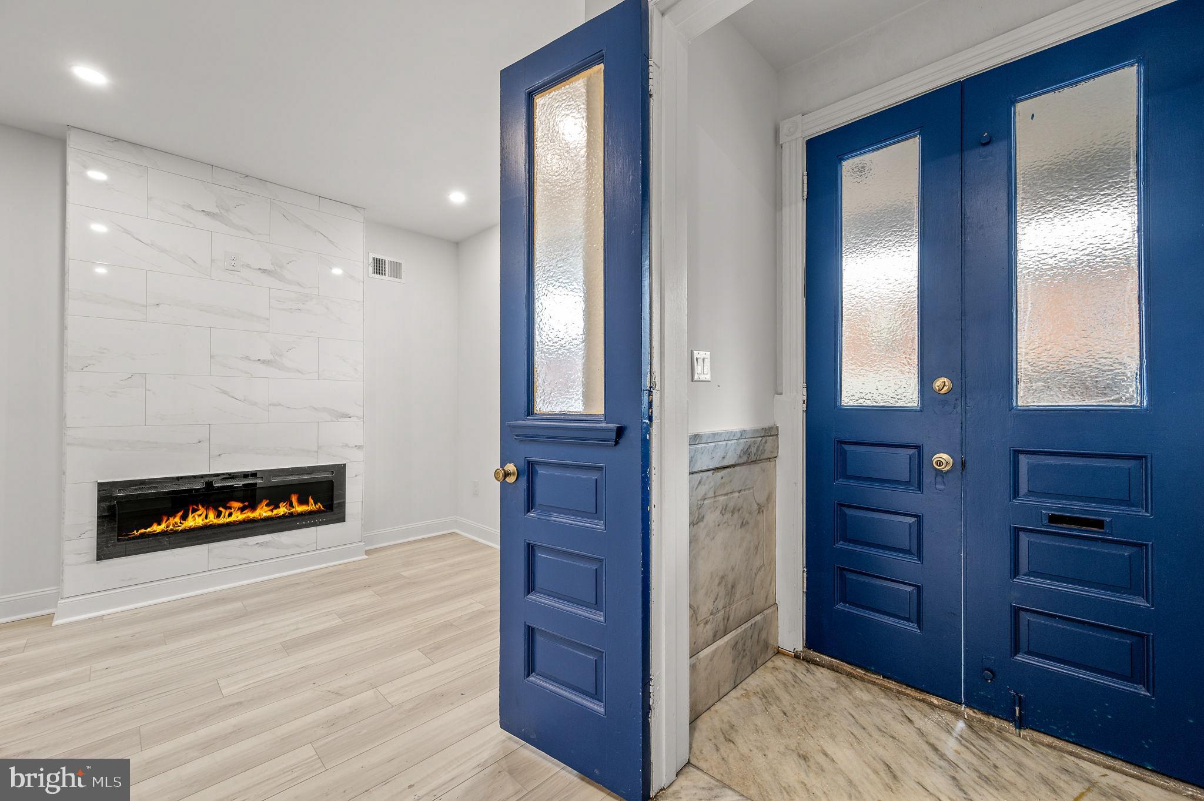
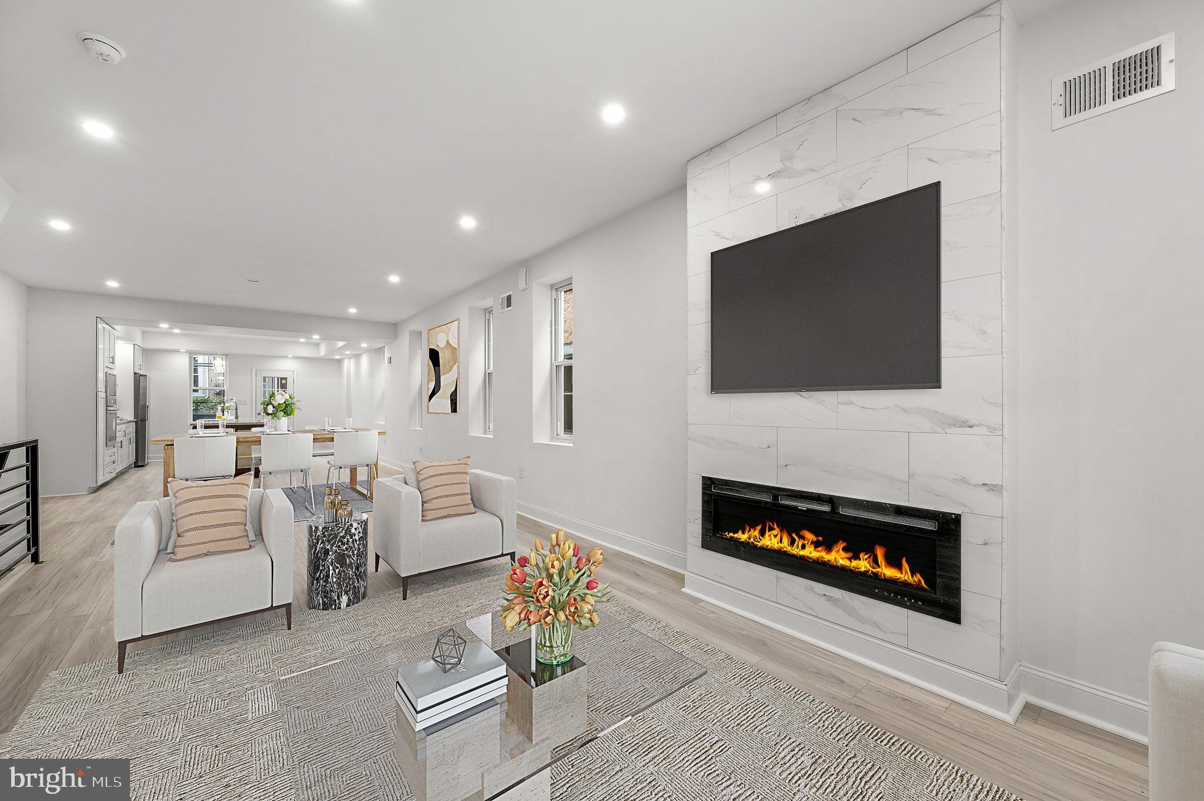
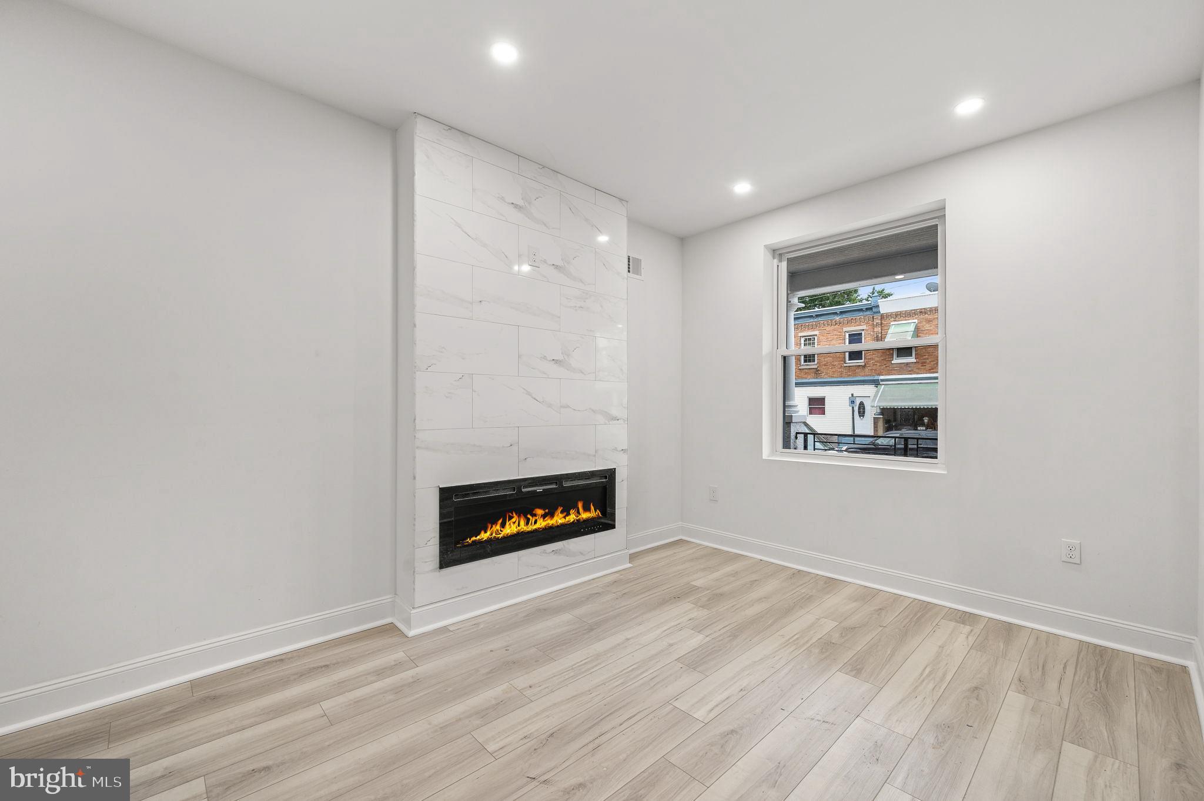
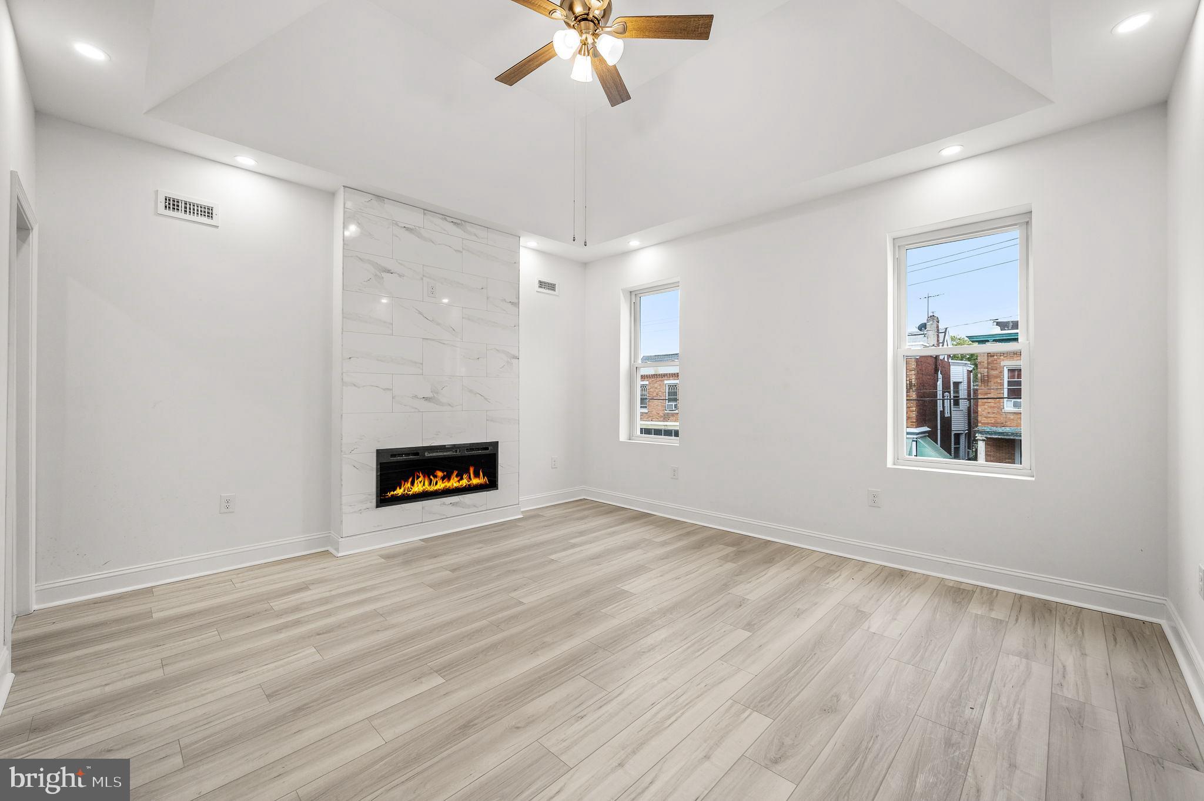
Granite countertops not only add a touch of luxury but also serve as a stunning focal point. The recessed lighting complements the high ceilings, creating a bright and inviting ambiance. The presence of two fireplaces adds warmth and a cozy atmosphere to multiple living spaces.

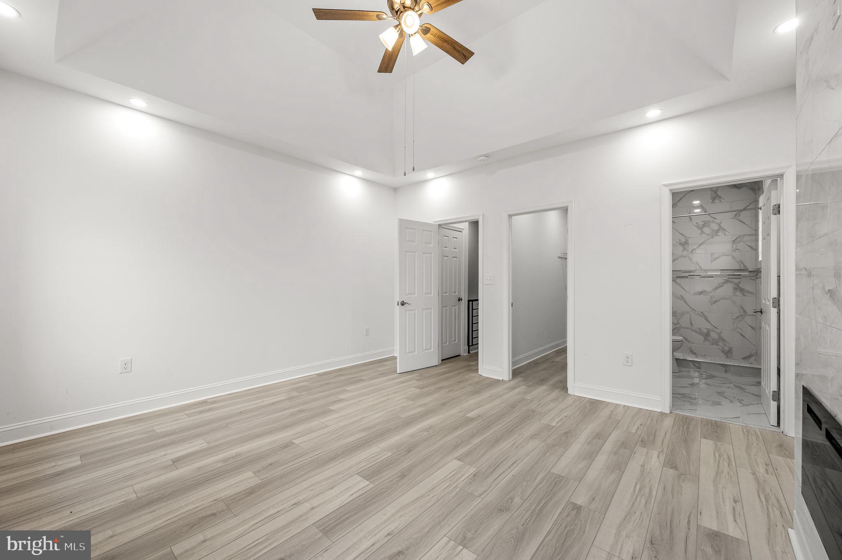
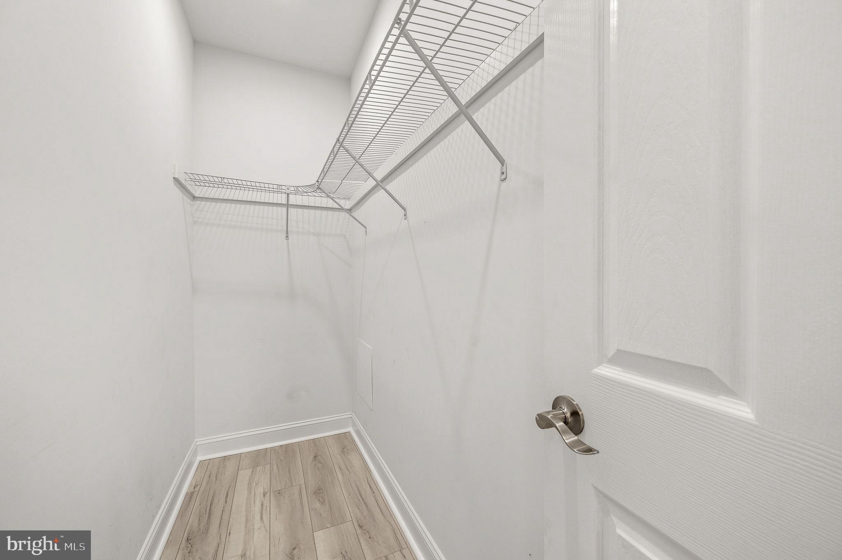
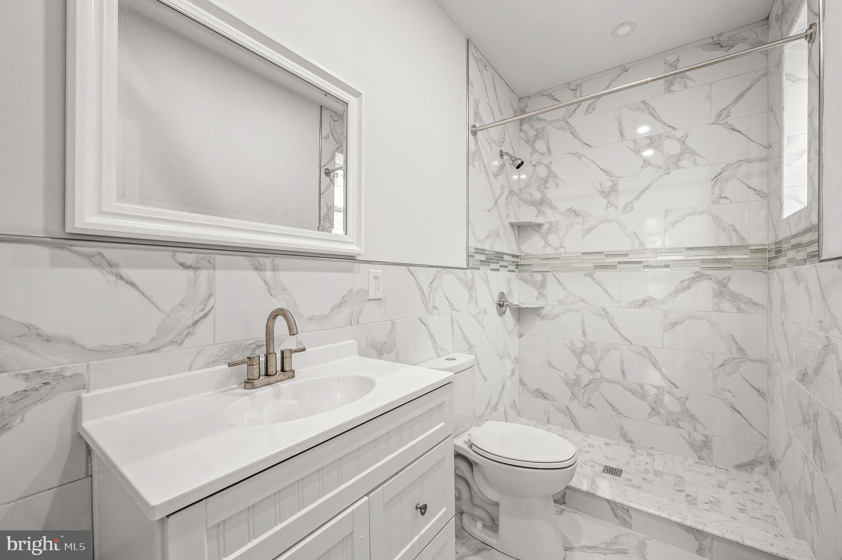
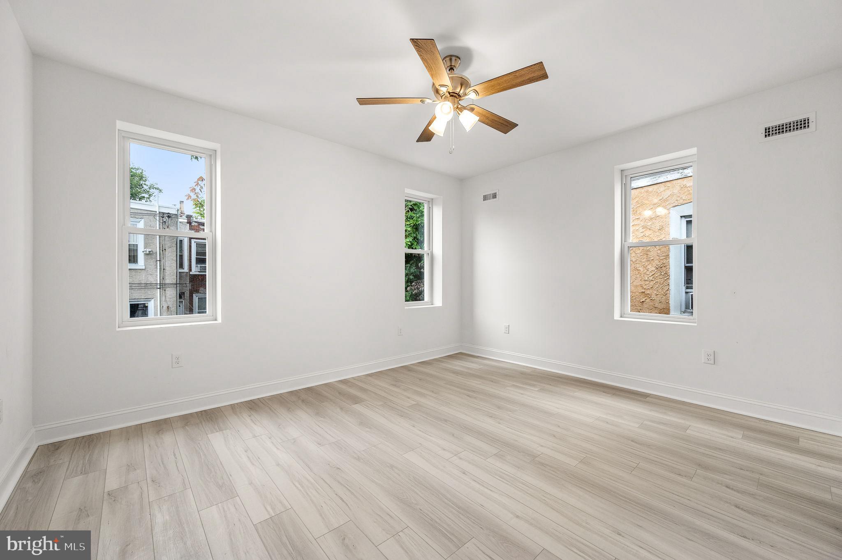
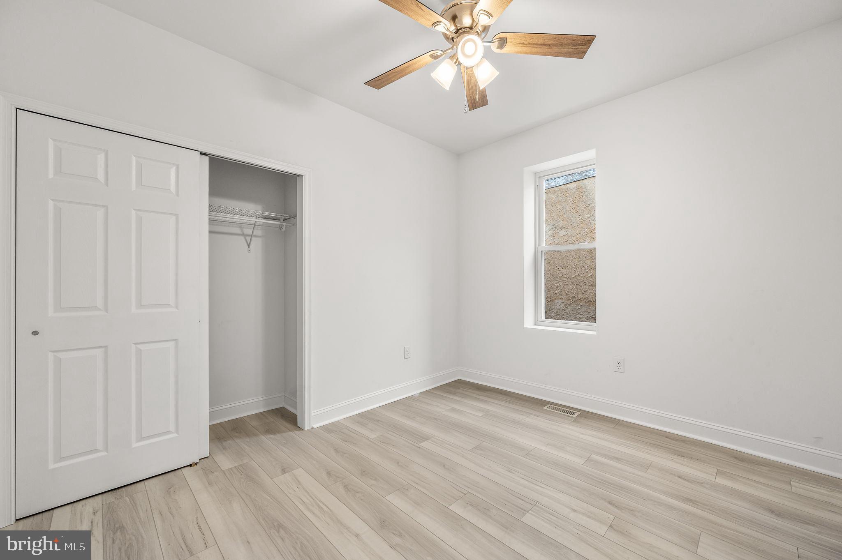
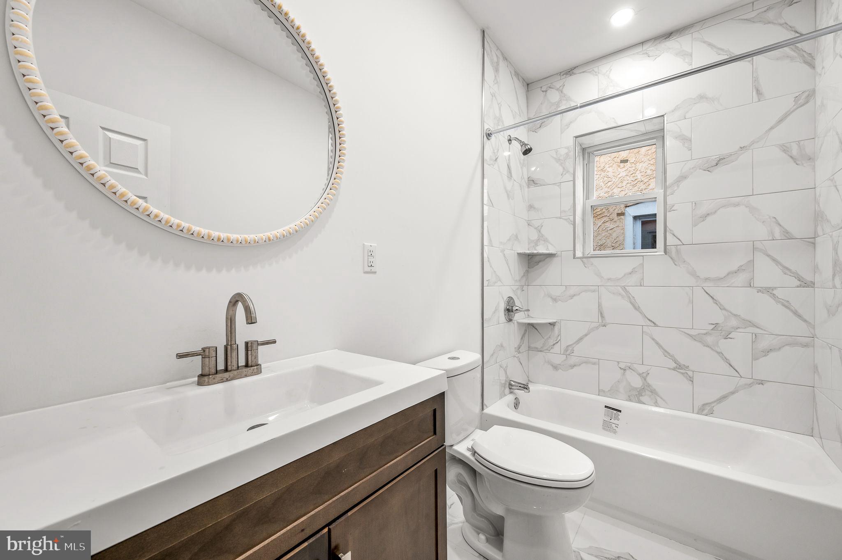
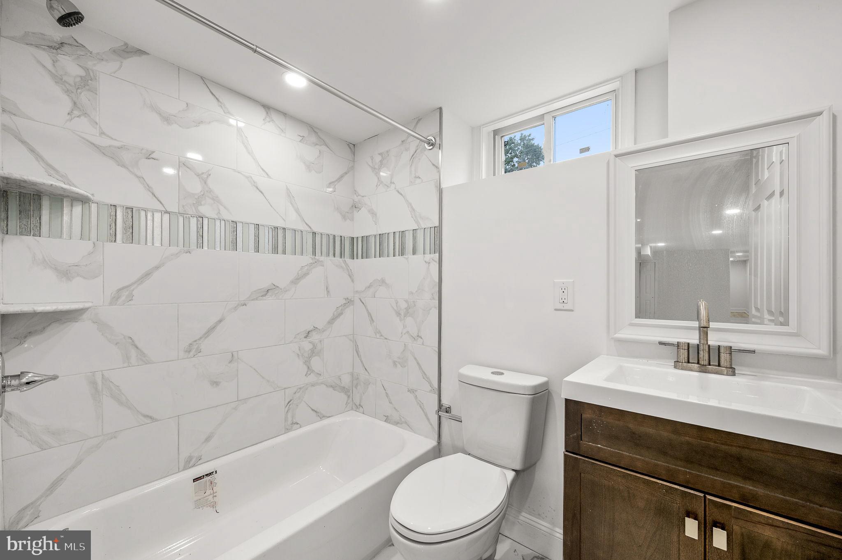
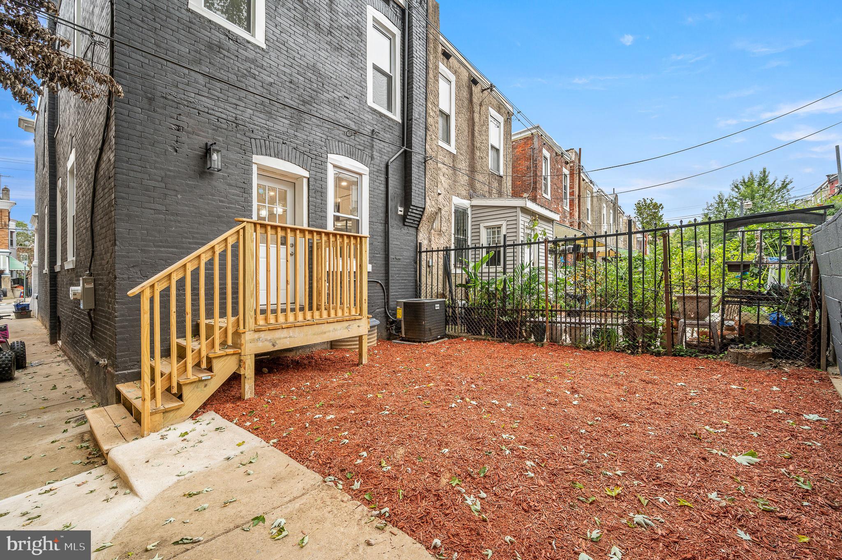
Boasting four generously sized bedrooms and three full bathrooms, this residence includes a grand master bedroom complete with vaulted ceilings, a walk-in closet, a fireplace, and a full master bathroom. The larger rear yard provides ample space for outdoor activities and relaxation.

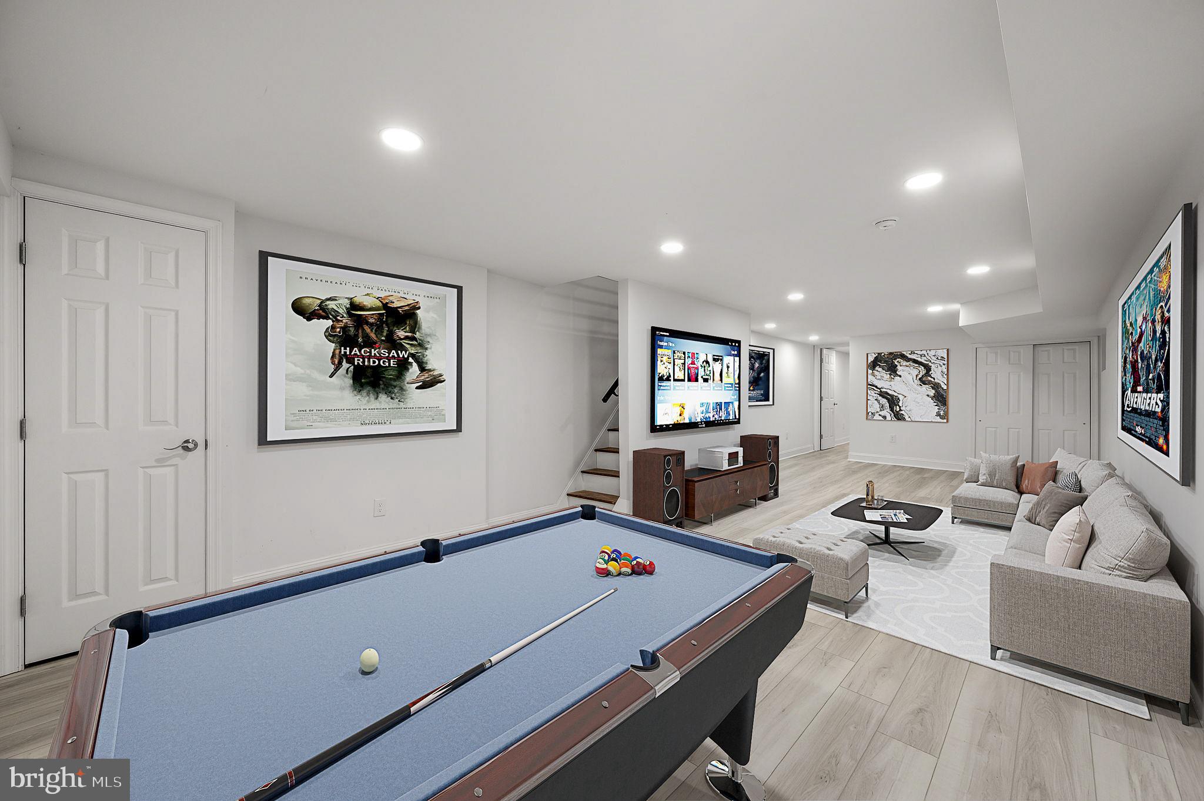
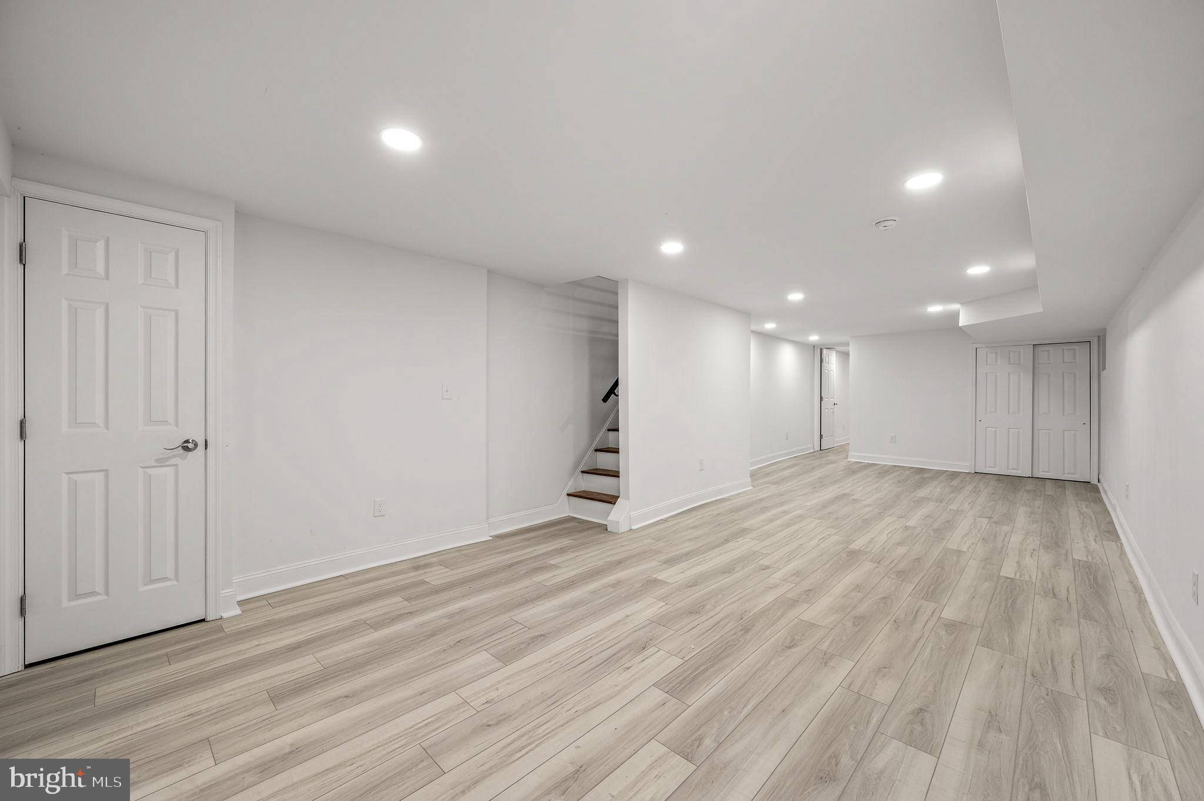
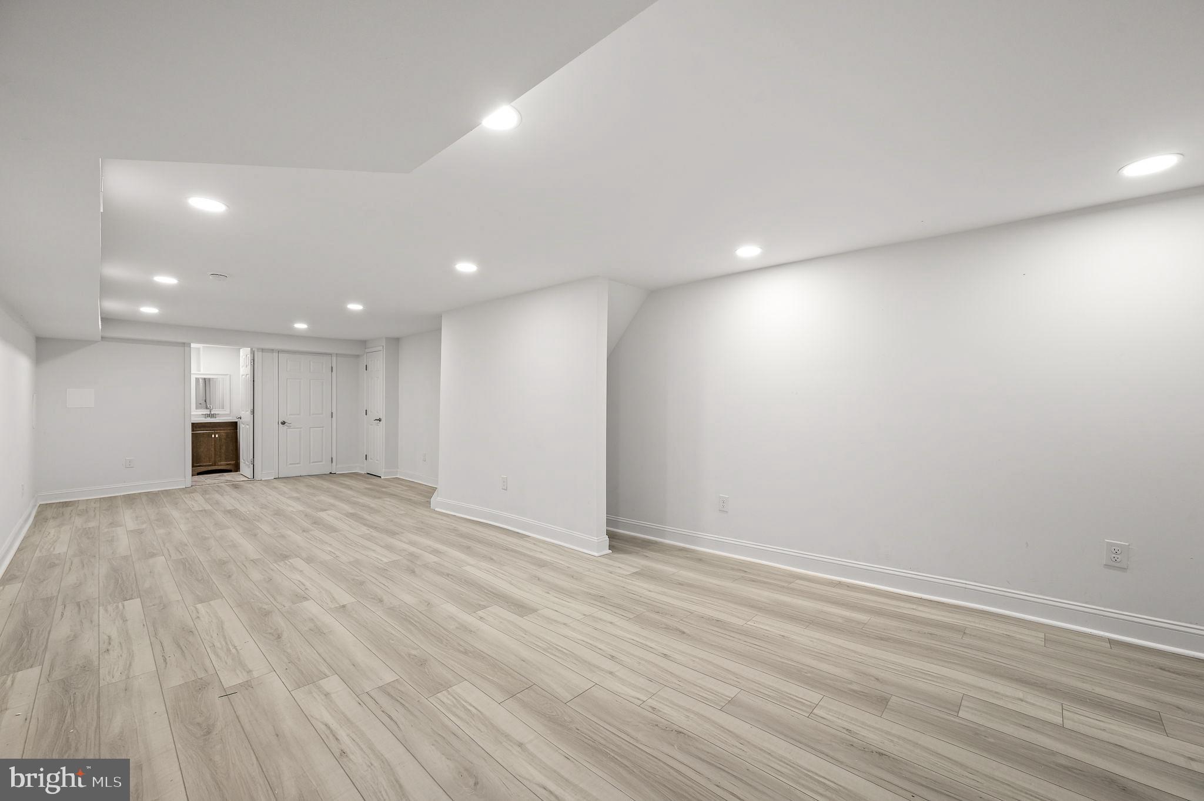
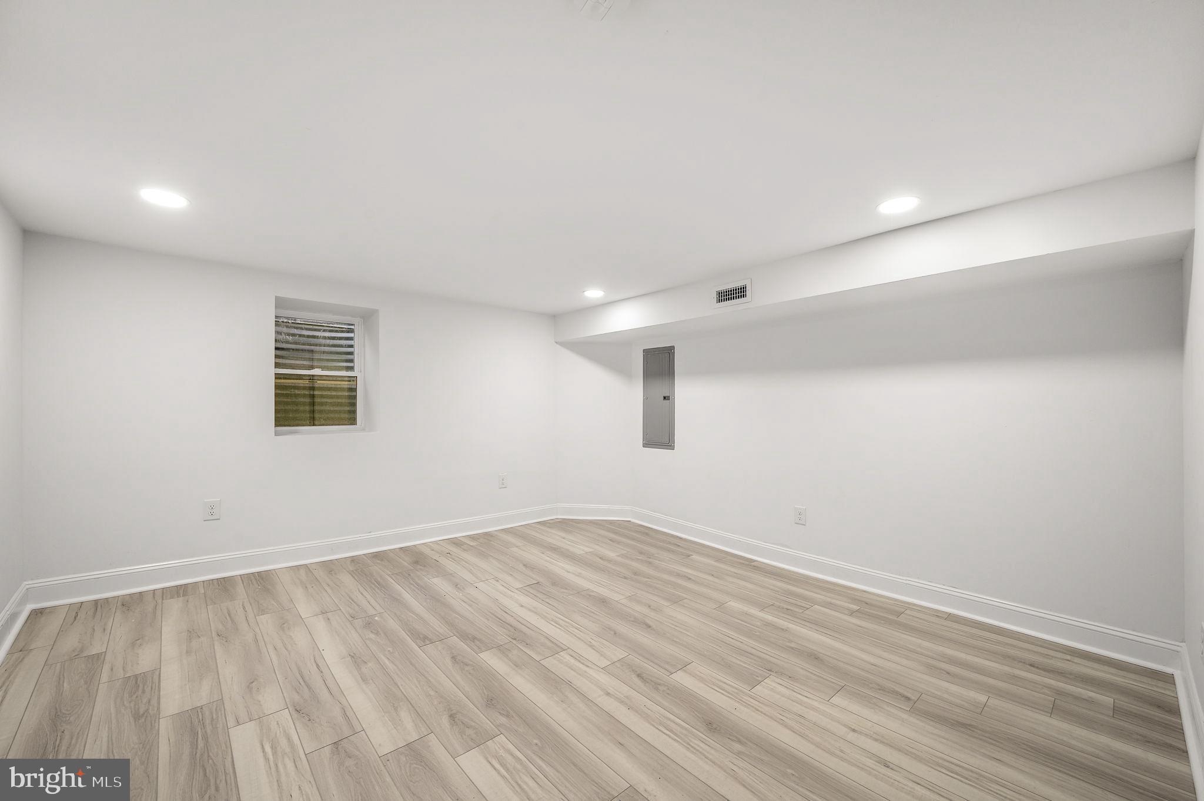
The central AC system ensures comfort throughout the seasons, and the large, finished basement adds to the living space's versatility. The property's charm and style are accentuated by its panoramic views, serene surroundings, and tranquil atmosphere. With a blend of sophistication and contemporary design, this home offers a spacious and inviting setting for both relaxation and entertaining.

Share Property

Location

1419 S 51ST STREET, PHILADELPHIA, PA 19143

Status

Sold

Date Sold

January 31, 2024

Property Amenities

Interior
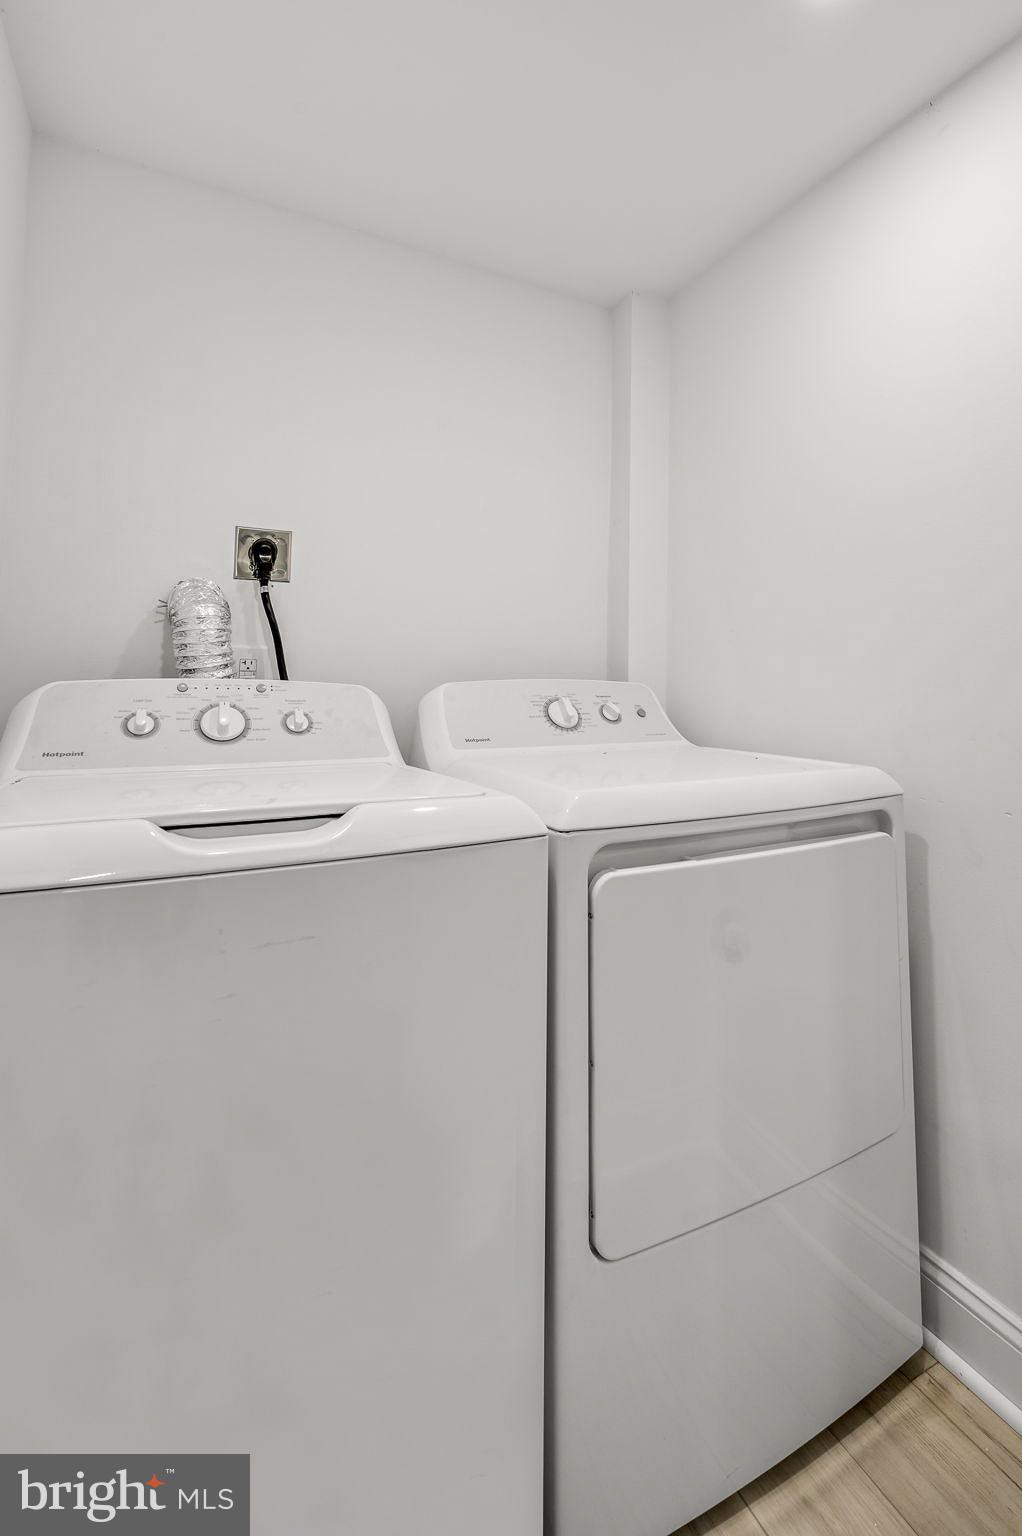
Laundry room In Basement
Appliances Oven, Gas Water Heater, Dishwasher, Disposal, Range Hood, Refrigerator, Stainless Steel Appliance(s), Washer, Cooktop, Dryer, Microwave
Flooring Vinyl
Total Bedrooms: 4
Full Bathrooms: 3
Other Interior Features Eat-in Kitchen
Area & Lot
Lot Area 1,581 Sq.Ft.
Living area 2,280 Sq.Ft.
MLS® ID PAPH2269292
Year Built 1940
School District THE SCHOOL DISTRICT OF PHILADELPHIA
Architecture Styles Straight Thru
Type Multi-Family
Status Sold
Exterior
Air conditioning Central Air
Heat type Natural Gas, Forced Air
Water Source Public
Sewer Public Sewer
Parking On Street
Finance
Sales Price $335,000
Real Estate Tax $2,677 yearly

Philadelphia

Work With Us

Our team’s unprecedented professionalism, skill, and attention to detail has allowed us to set sales records for the past 30 years. We will ensure your buying or selling experience exceeds your expectations.