Leave a Message

By providing your contact information to Keller Williams Main Line, your personal information will be processed in accordance with Keller Williams Main Line's Privacy Policy. By checking the box(es) below, you expressly consent to receive marketing or promotional real estate communication from Keller Williams Main Line in the manner selected by you. For SMS text messages, message frequency varies. Message and data rates may apply. Consent is not a condition of purchase of any goods or services. You may opt out of receiving further communications from Keller Williams Main Line at any time. To opt out of receiving SMS text messages, reply STOP to unsubscribe. SMS text messaging is subject to our Terms of Use.

Thank you for your message. We will be in touch with you shortly.

Explore Our Properties
1311 Yerkes St
1311 Yerkes St
1311 Yerkes St
1311 Yerkes St
1311 Yerkes St
1311 Yerkes St
1311 Yerkes St
1311 Yerkes St
1311 Yerkes St
1311 Yerkes St
1311 Yerkes St
1311 Yerkes St
1311 Yerkes St
1311 Yerkes St
1311 Yerkes St
1311 Yerkes St
1311 Yerkes St
1311 Yerkes St
1311 Yerkes St
1311 Yerkes St
1311 Yerkes St
1311 Yerkes St
1311 Yerkes St
1311 Yerkes St
1311 Yerkes St
1311 Yerkes St
VIEW PHOTOS
$421,000

1311 Yerkes St

3 Beds 3 Baths 2,106 Sq.Ft. 2,446 Sq.Ft.

Description

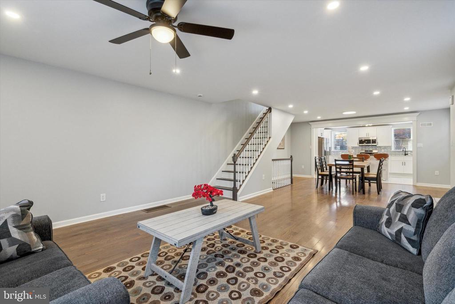
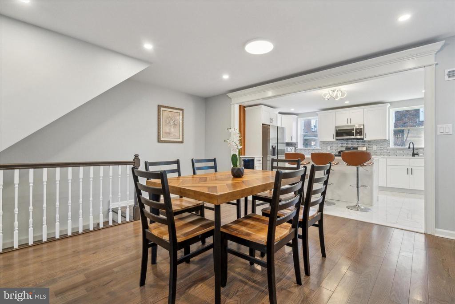
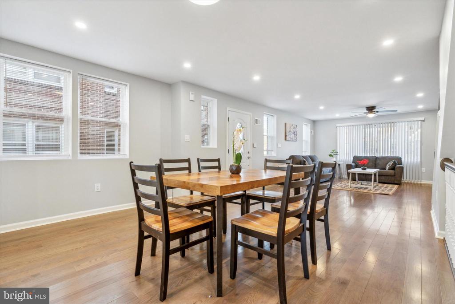
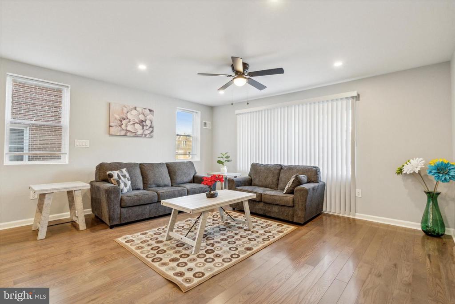
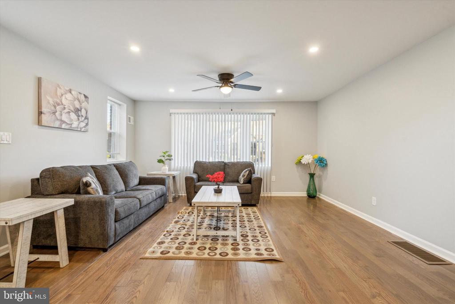
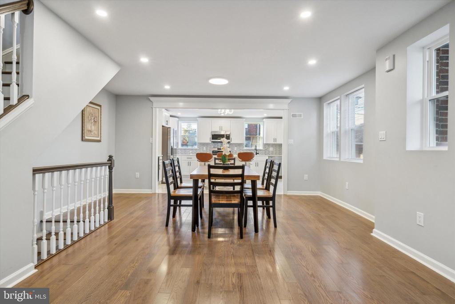
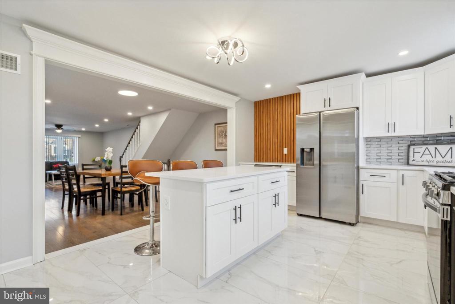
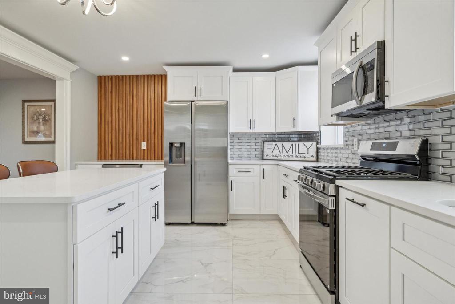
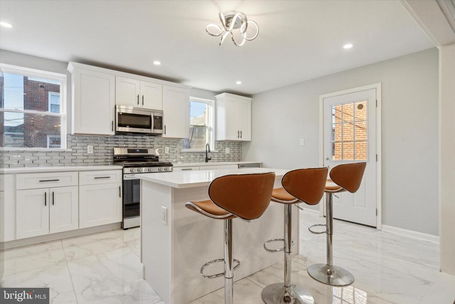
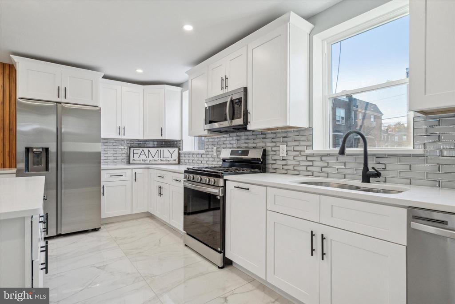
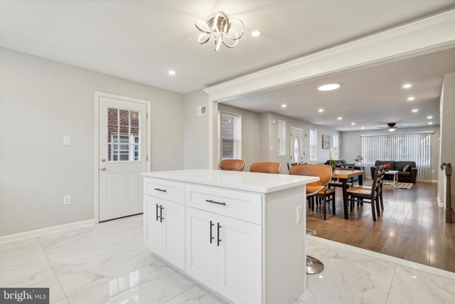
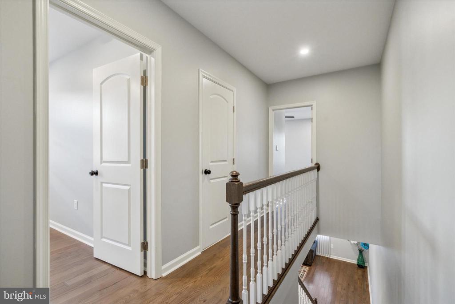
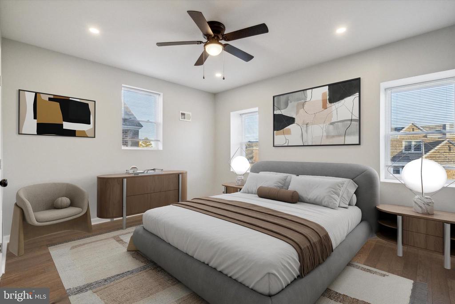
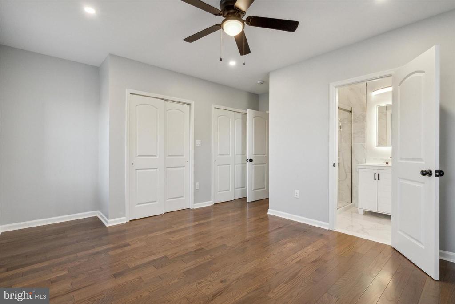
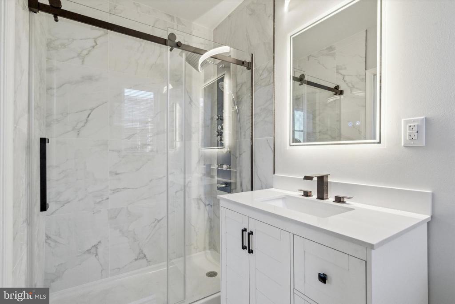
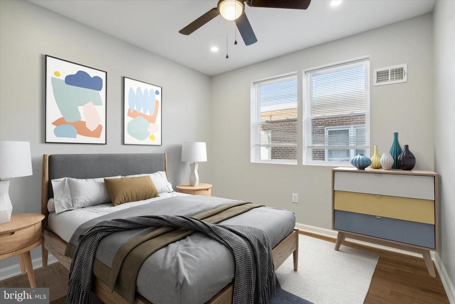
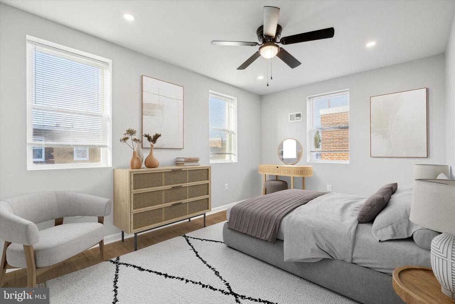
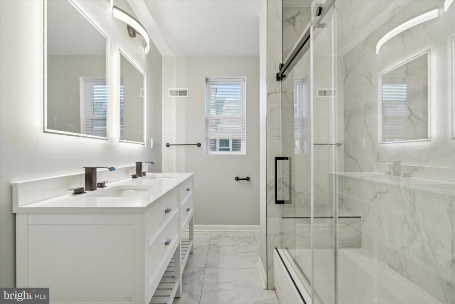
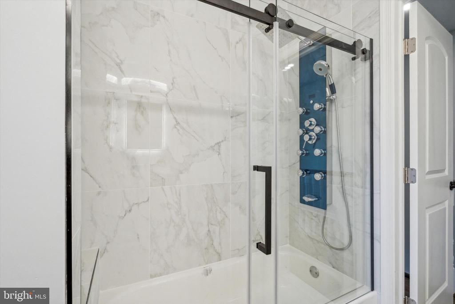
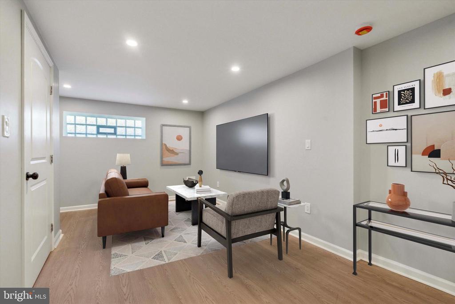
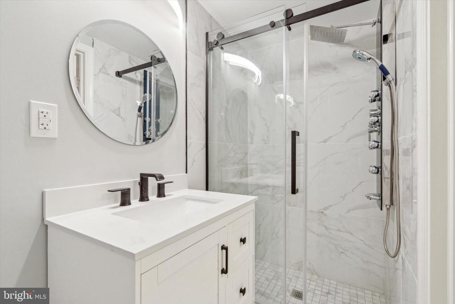
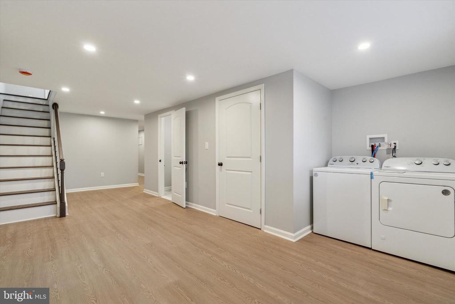
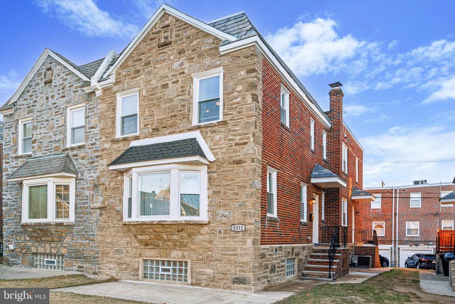
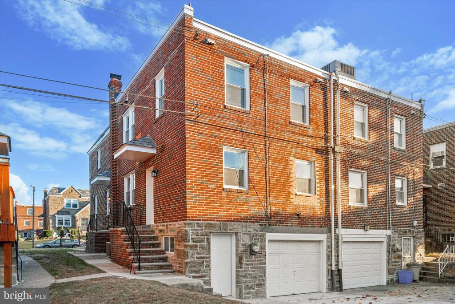
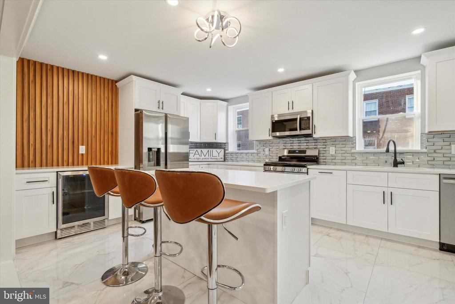
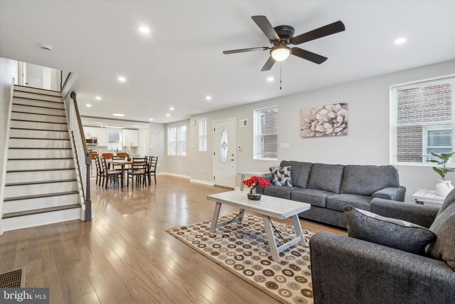
Welcome to 1311 Yerkes Street, located in Mt Airy--a meticulously renovated 3-bedroom, 3-bathroom home that showcases quality and custom craftsmanship throughout. The front and surrounding walls of the home has undergone an exquisite stone restoration, with careful repointing to restore the beauty of the original stone, giving it a clean and sharp appearance that enhances its curb appeal. From the moment you enter, the open floor plan creates a sense of space and flow, with double-entry access to the front and back of the home adding extra convenience and charm. The heart of this home is the expansive kitchen, a perfect blend of functionality and elegance. It features ample counter space, beautifully crafted cabinetry, and a ceramic-tiled floor for easy maintenance. A stunning wet/dry bar with a beverage refrigerator, accented with a warm wood backdrop, adds character and style, making it an ideal space for entertaining. The kitchen is also equipped with brand-new stainless steel appliances, including a gas range, oven, dishwasher, refrigerator, and microwave.Throughout the home, brand new hardwood floors are complemented by LED recessed lighting and ceiling fans, bringing both luxury and comfort to each room. The upper level features three spacious bedrooms, including two well-sized bedrooms and a primary suite complete with an en-suite bath, LED mirror, shower stall with sliding glass doors, and double closets. The hall bath includes a double vanity and a glass-enclosed tub for a spa-like experience. Every room shines with natural light, and the brand-new wood staircase adds a touch of elegance to the open layout. The fully finished basement, complete with a full bath with a sliding glass shower door, washer, dryer, and garage access, serves as a versatile space for guests or recreation. With a one-car garage, driveway parking, and additional street parking, you'll have plenty of options for vehicles. You will not be disappointed with this beautiful home and move in with a peace of mind with all new systems including HVAC (central heat and air system), plumbing and electrical work! Schedule your showing today!
Share Property

Location

1311 YERKES STREET, PHILADELPHIA, PA 19119

Status

Sold

Date Sold

January 31, 2025
Theresa  Luu

Theresa Luu

TITLE

REALTOR®

Property Amenities

Interior
Laundry room Basement
Appliances Built-In Microwave, Built-In Range, Dishwasher, Dryer, Oven/Range - Gas, Refrigerator, Washer
Flooring Hardwood
Total Bedrooms: 3
Full Bathrooms: 3
Other Interior Features Bar, Bathroom - Tub Shower, Bathroom - Stall Shower, Breakfast Area, Built-Ins, Ceiling Fan(s), Combination Dining/Living, Dining Area, Floor Plan - Open, Kitchen - Island, Primary Bath(s), Recessed Lighting, Upgraded Countertops, Wet/Dry Bar, Wine Storage
Area & Lot
Total area 2,106 Sq.Ft.
Lot Area 2,446 Sq.Ft.
Living area 2,106 Sq.Ft.
MLS® ID PAPH2417840
Year Built 1950
School District PHILADELPHIA CITY
Architecture Styles Straight Thru
Type Residential
Status Sold
Exterior
Stories 2
Pool No Pool
Air conditioning Central A/C
Heat type Forced Air
Disability Features None
Water Source Public
Garage Space 1.0
Sewer Public Sewer
Parking Attached Garage, Driveway, On Street
Finance
Sales Price $421,000
Real Estate Tax $3,454 yearly

Philadelphia

Work With Us

Our team’s unprecedented professionalism, skill, and attention to detail has allowed us to set sales records for the past 30 years. We will ensure your buying or selling experience exceeds your expectations.