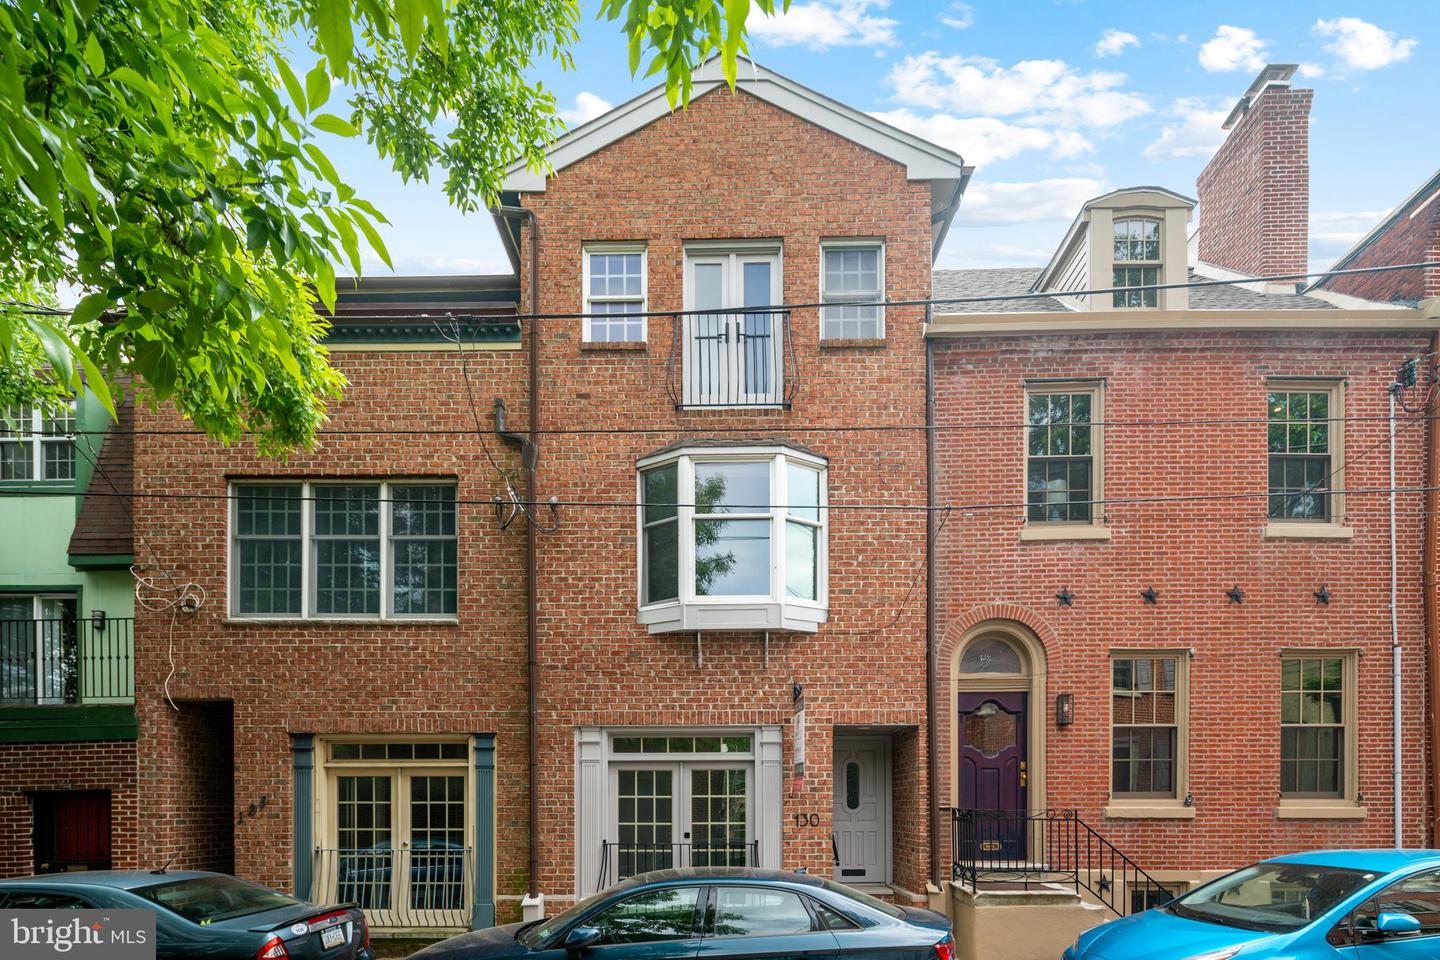
Red-brick rowhouse with a projecting bay window and small upper balcony beneath leafy branches.
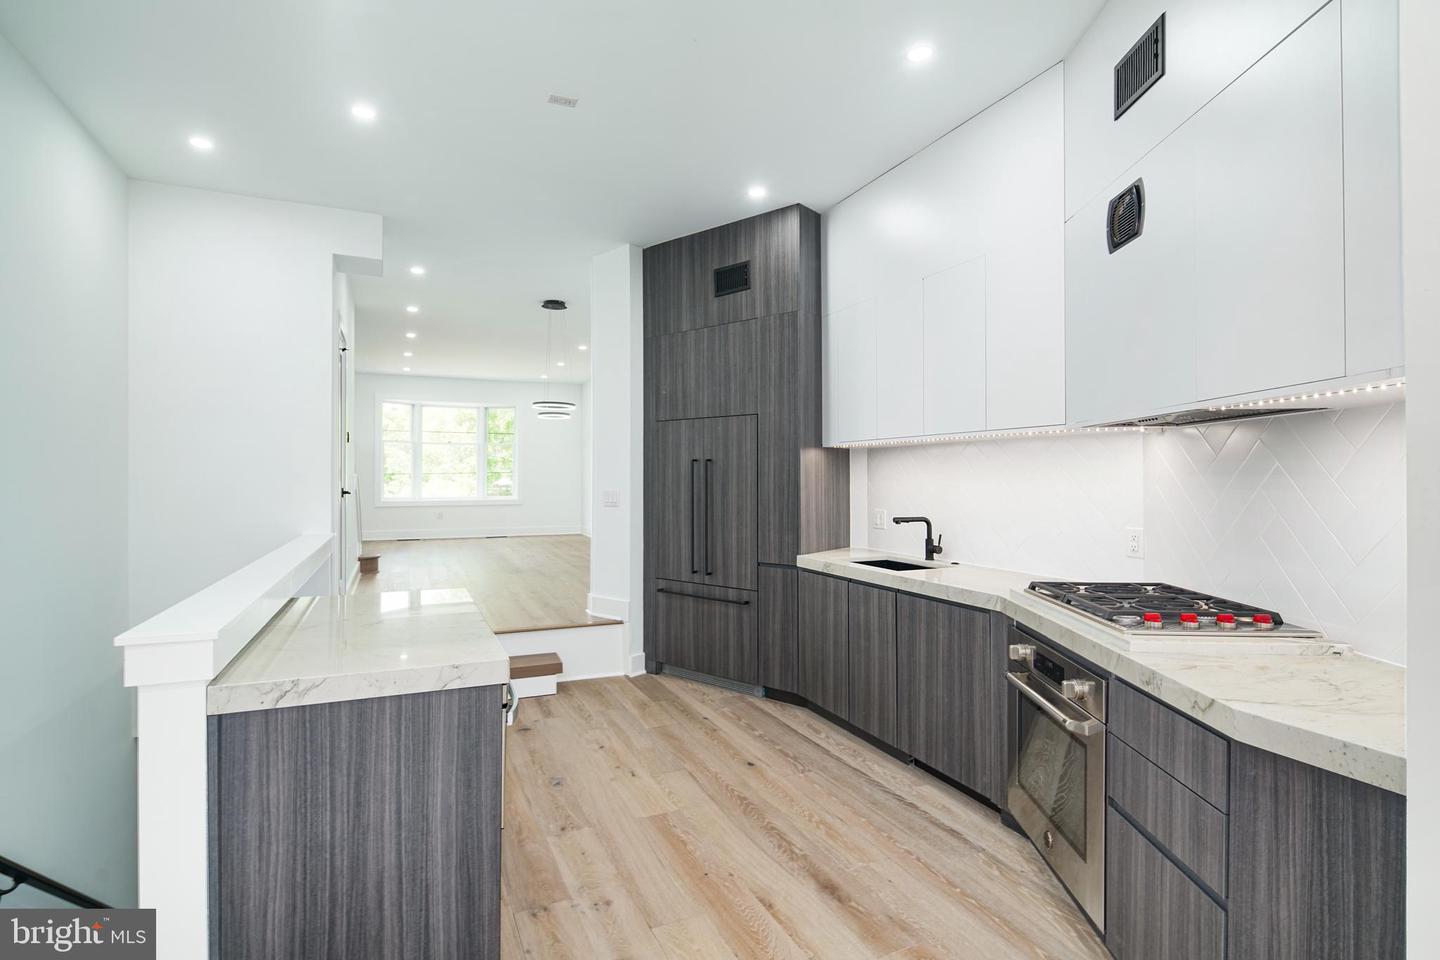
Modern kitchen with dark cabinets, marble counters, and a gas cooktop, opening to a bright living area.
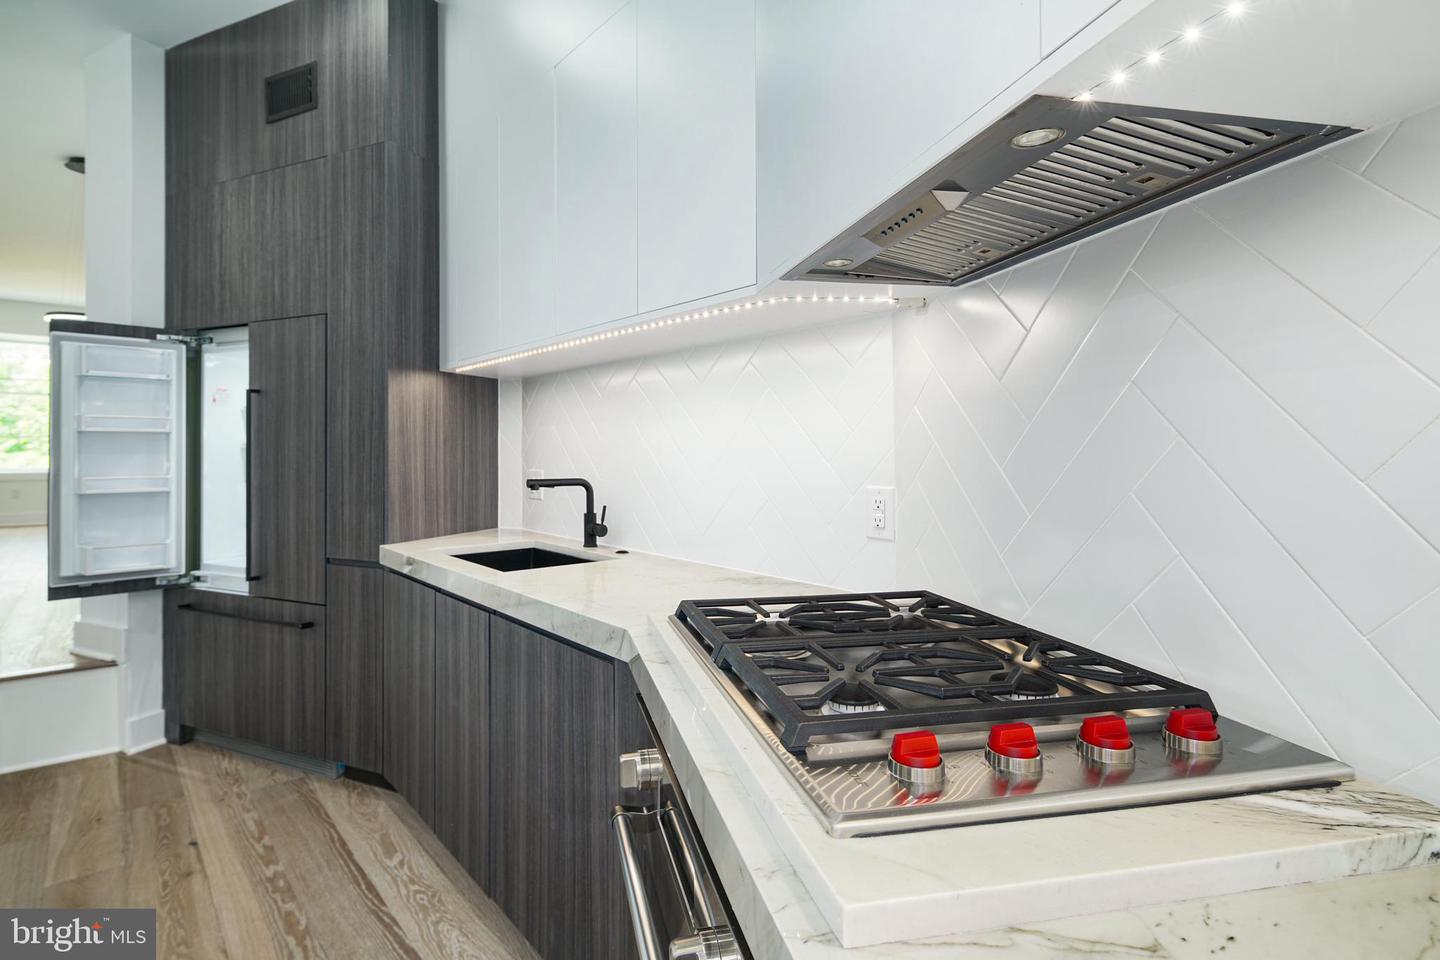
Modern kitchen with dark wood cabinetry, white counters, a gas cooktop, and a geometric tile backsplash.
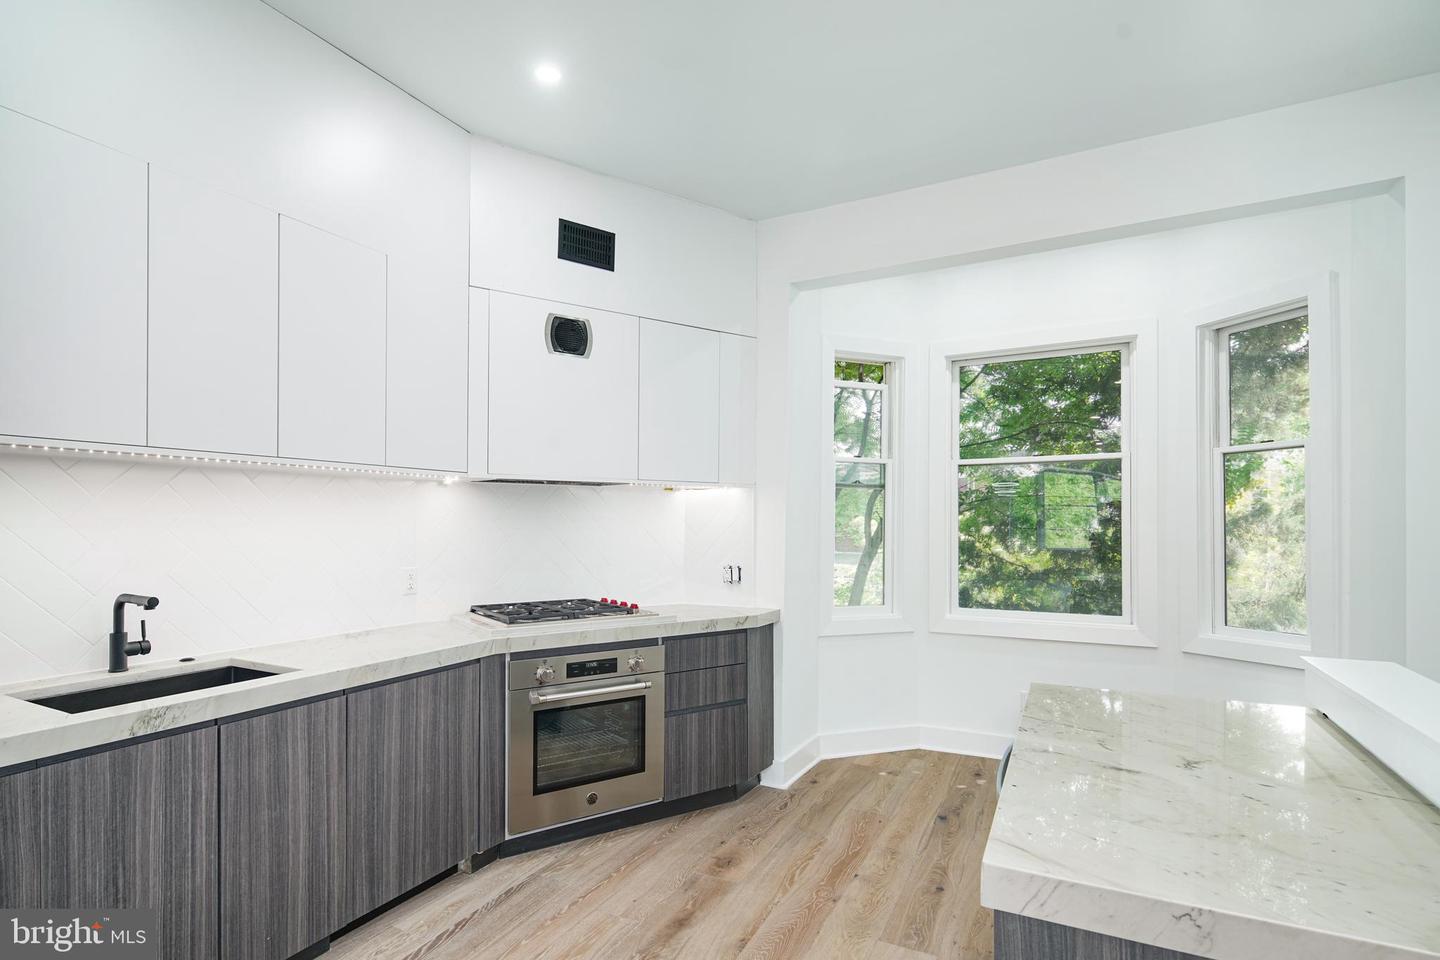
Modern kitchen with white cabinets, gray lower cabinets, marble counters, and three large windows.
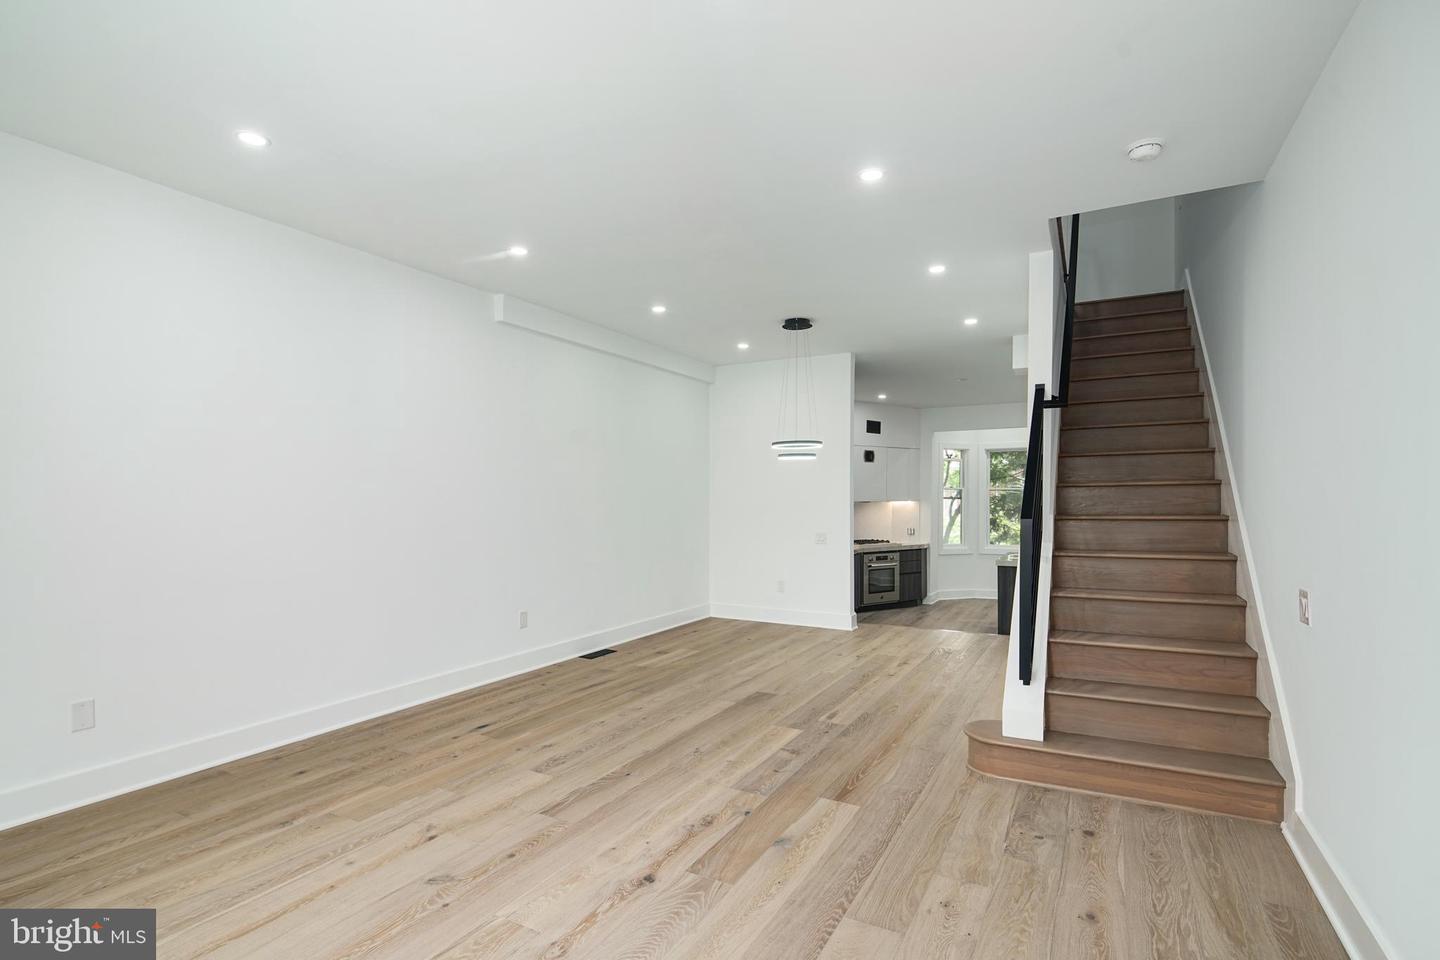
Open living room with light wood floors, recessed lighting, and a staircase beside the kitchen.
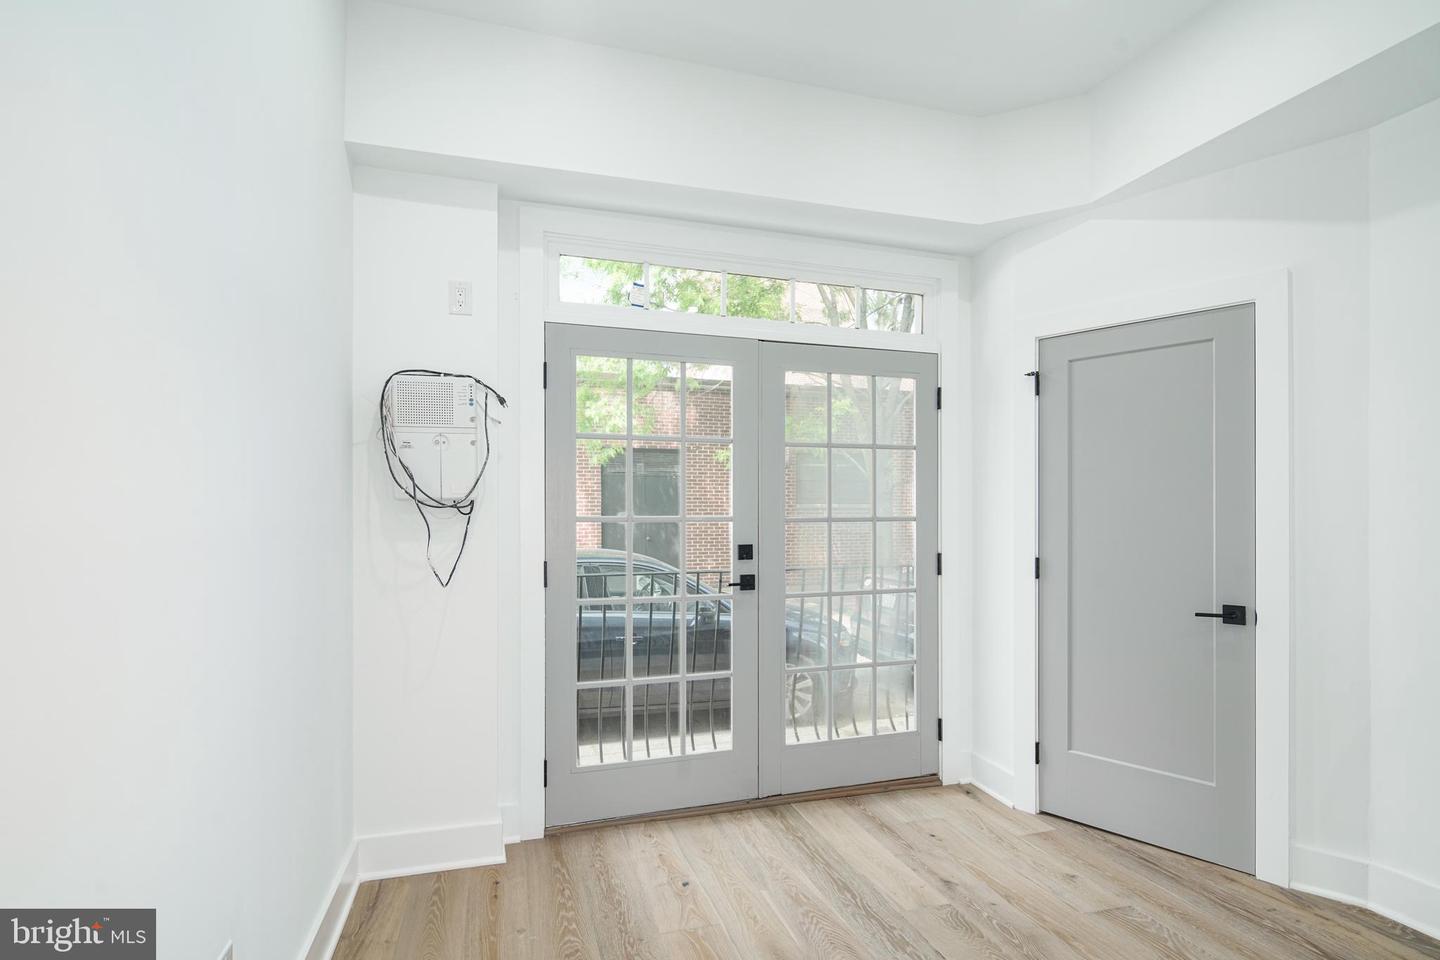
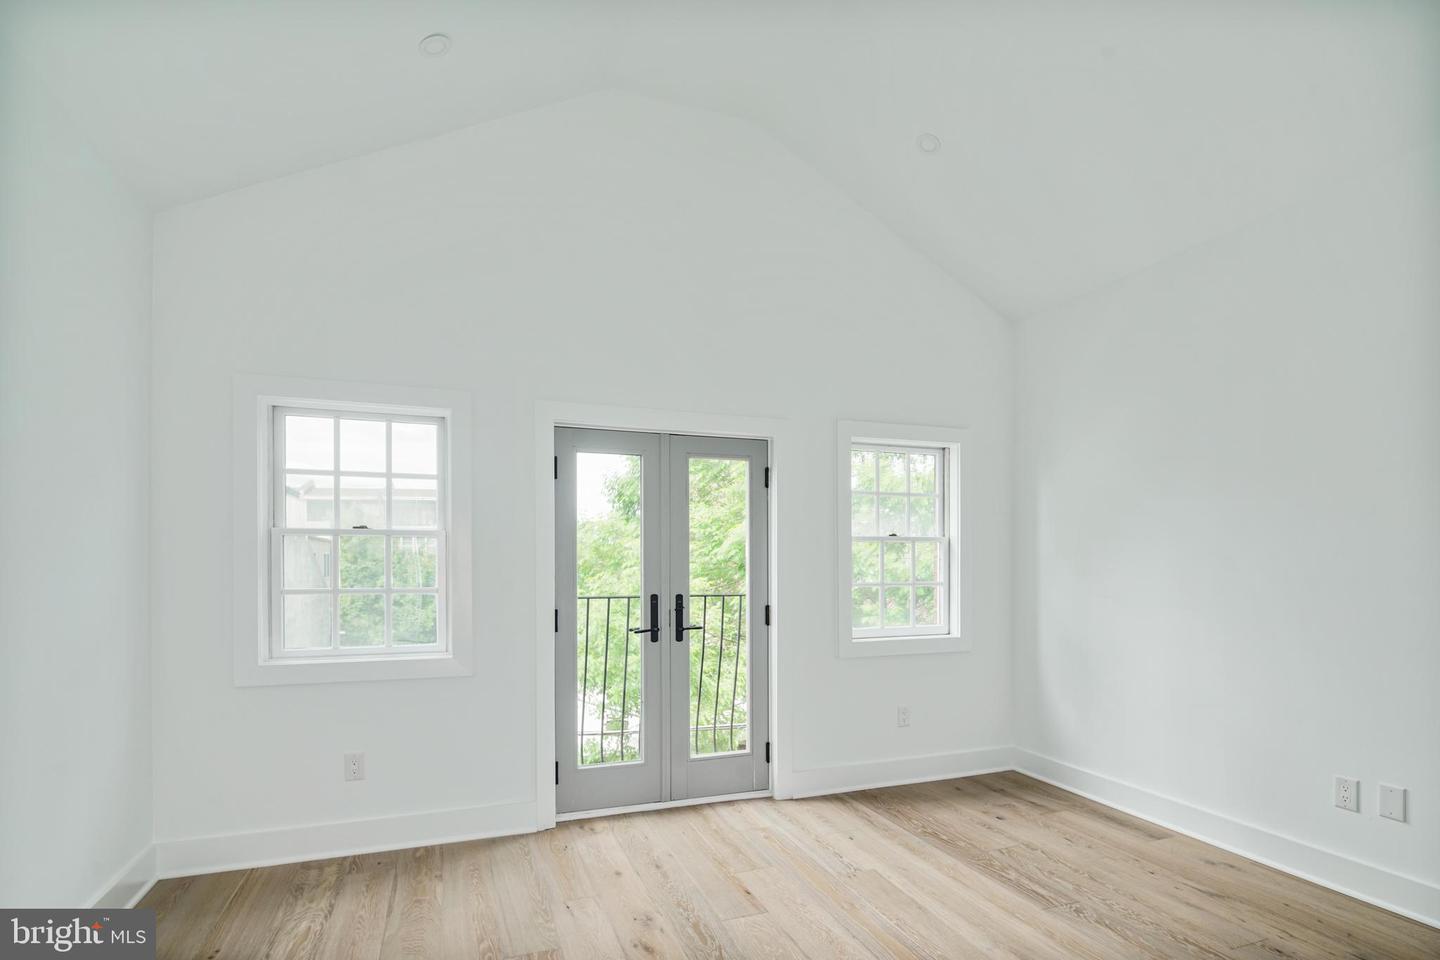
Bright white room with gray French doors opening to a street-facing balcony and light wood flooring.
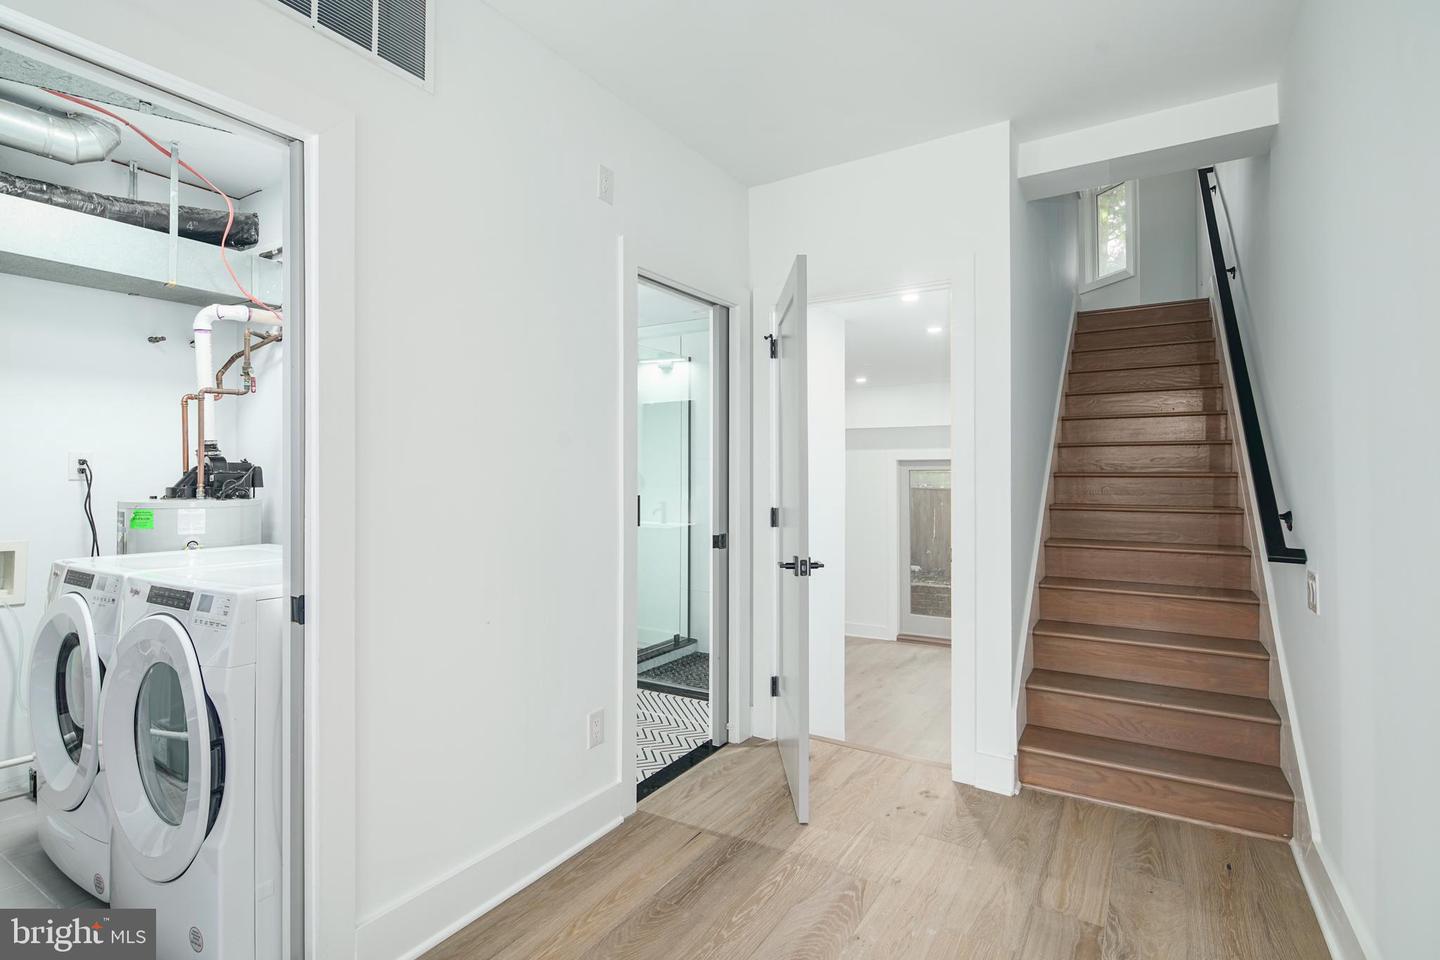
Interior hallway with laundry machines, bathroom doorway, and wooden staircase.
Bright entryway with pale wood floors, a sliding door, and steps to the upper level.
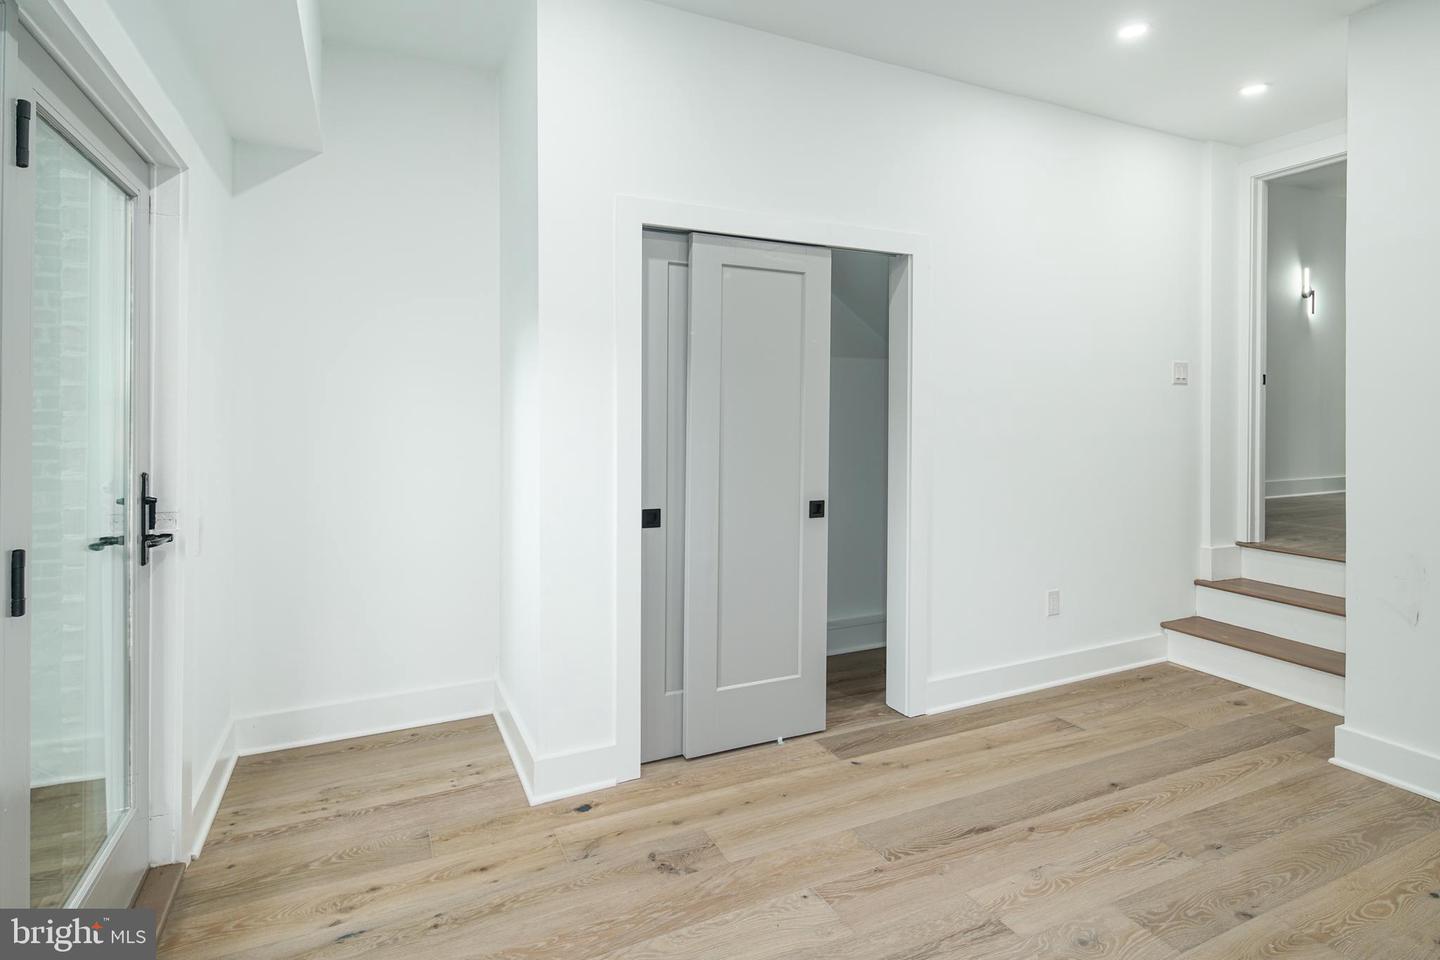
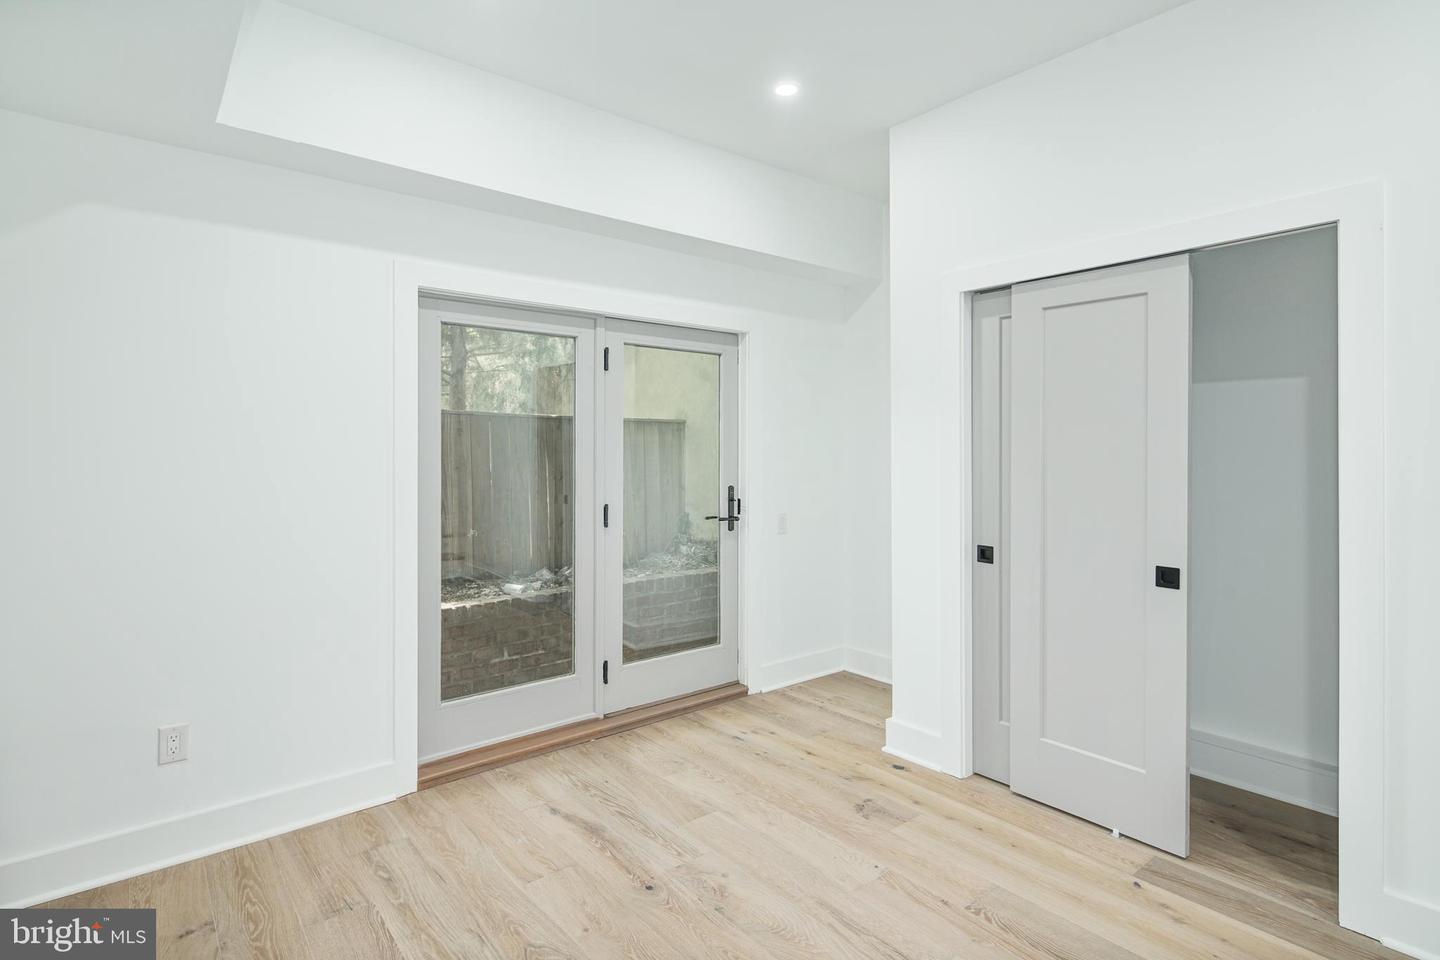
Bright, empty room with light wood flooring, glass patio doors, and a sliding closet door.
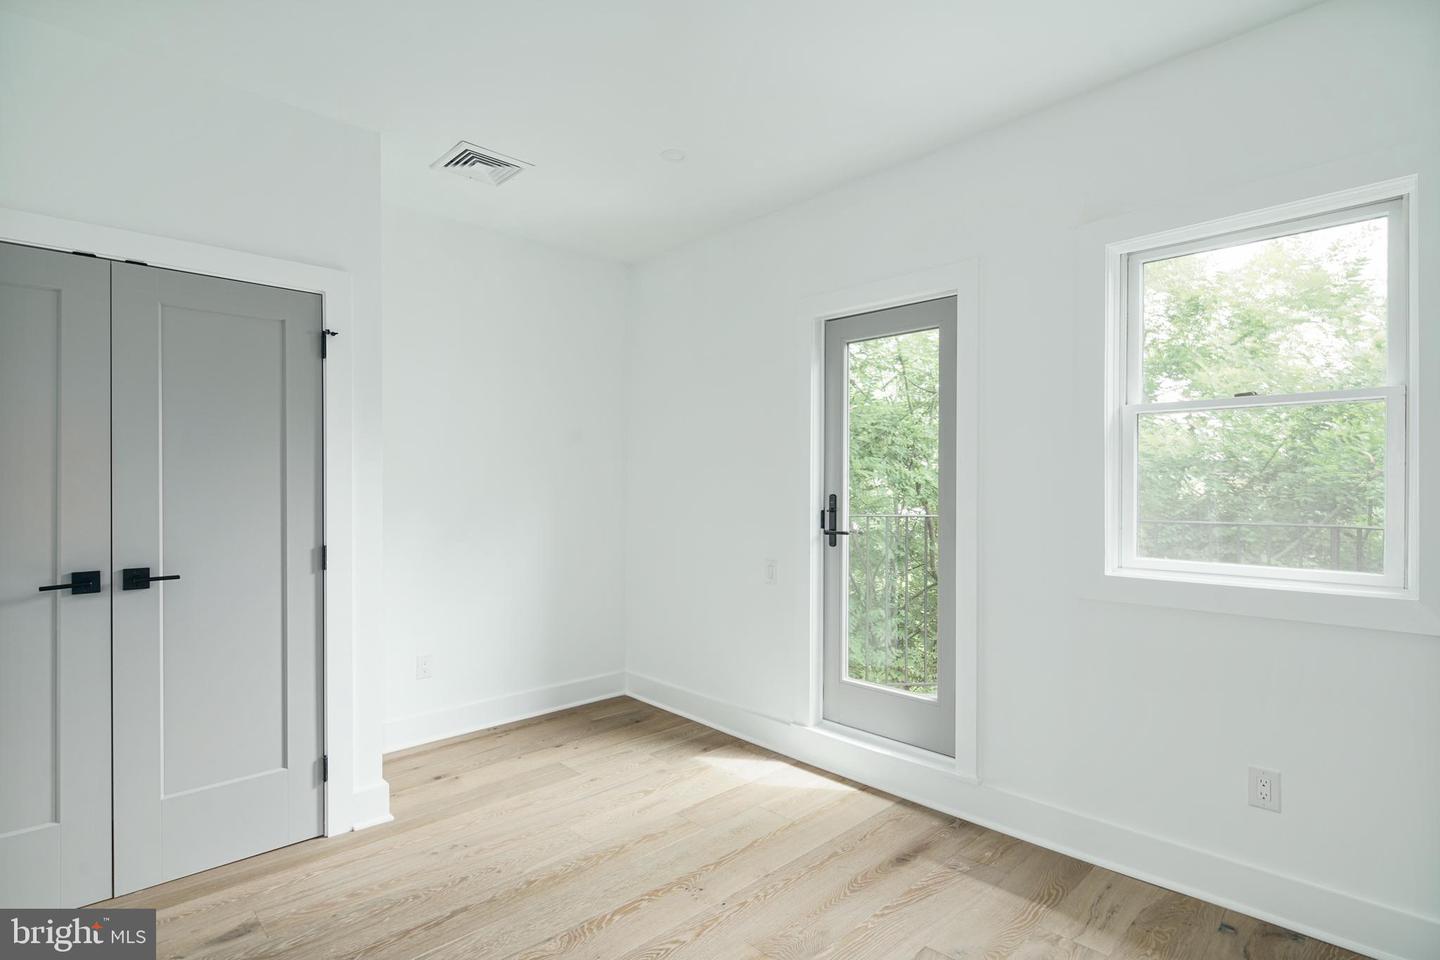
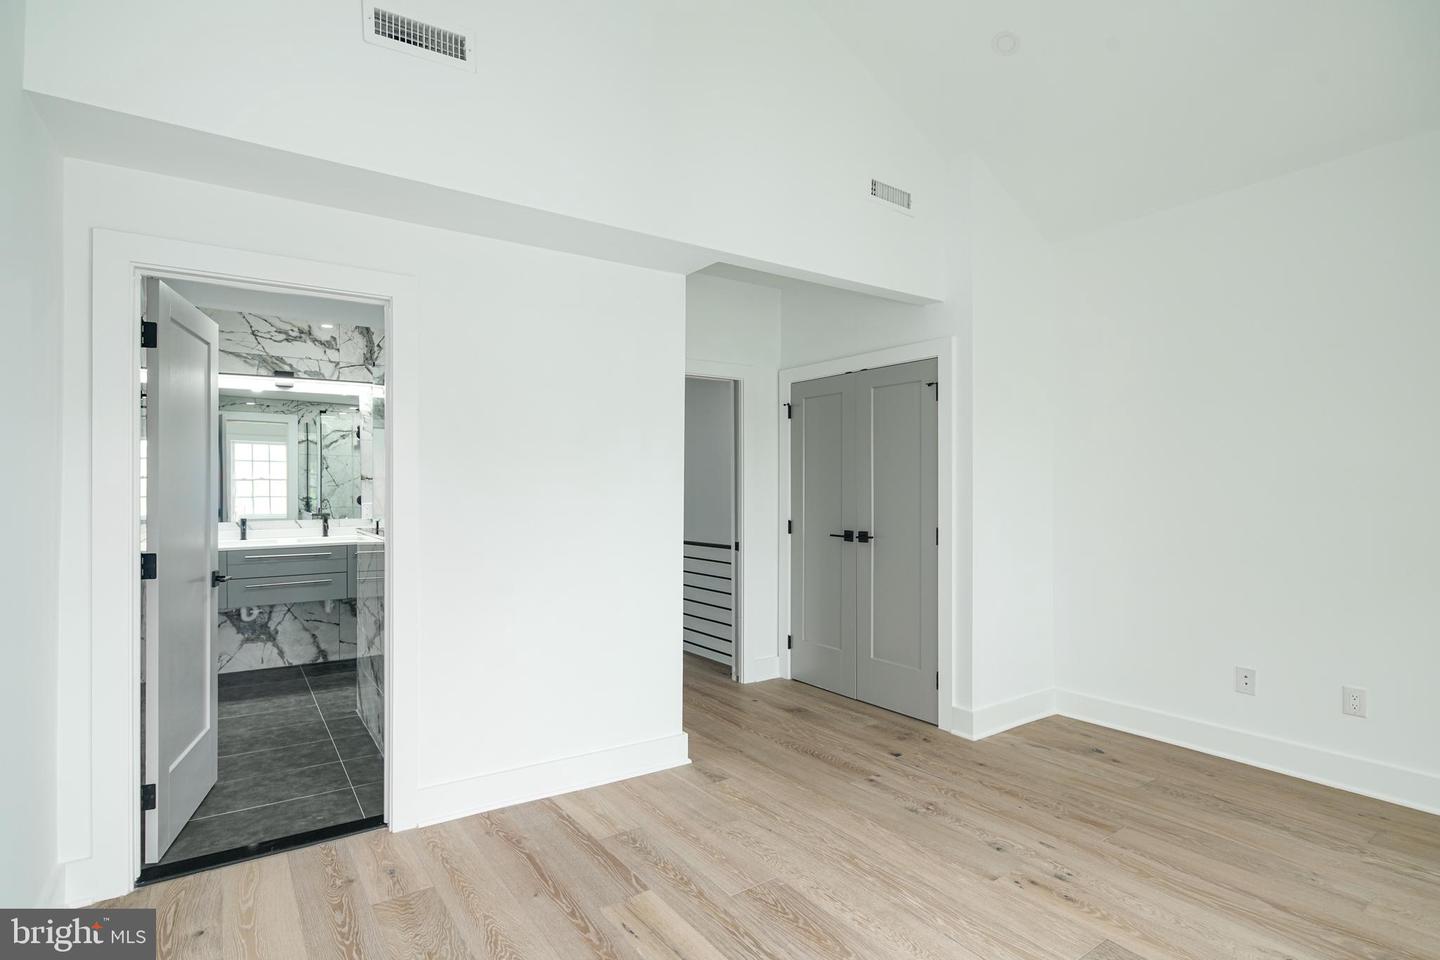
Bright empty room with paneled closet doors, a glass balcony door, a window, and light wood flooring.
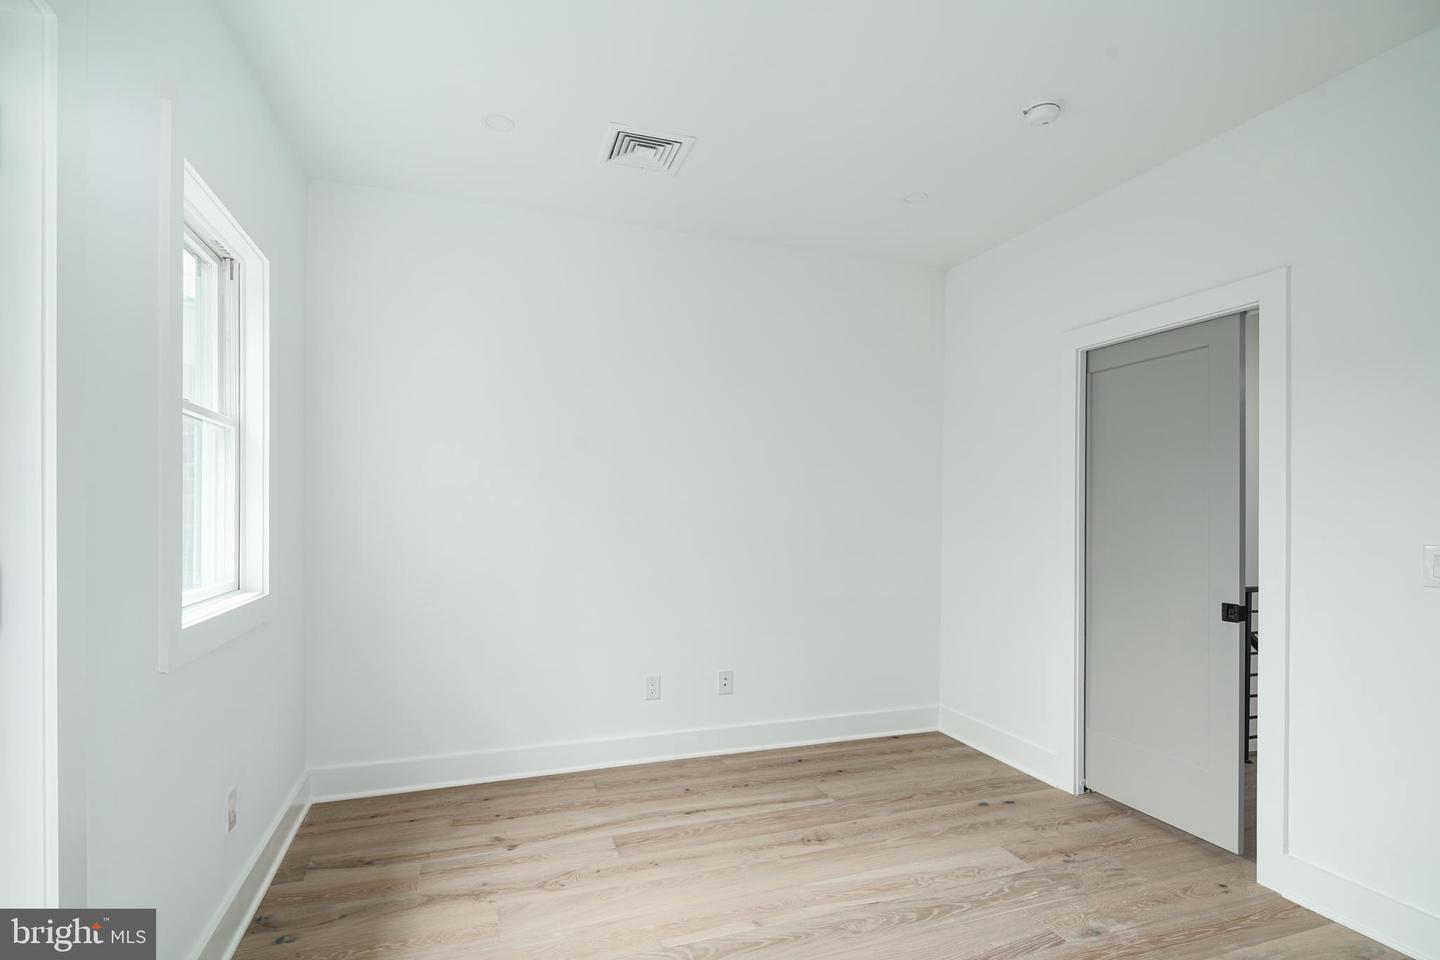
Empty room with light wood flooring, white walls, a window, and an open door.
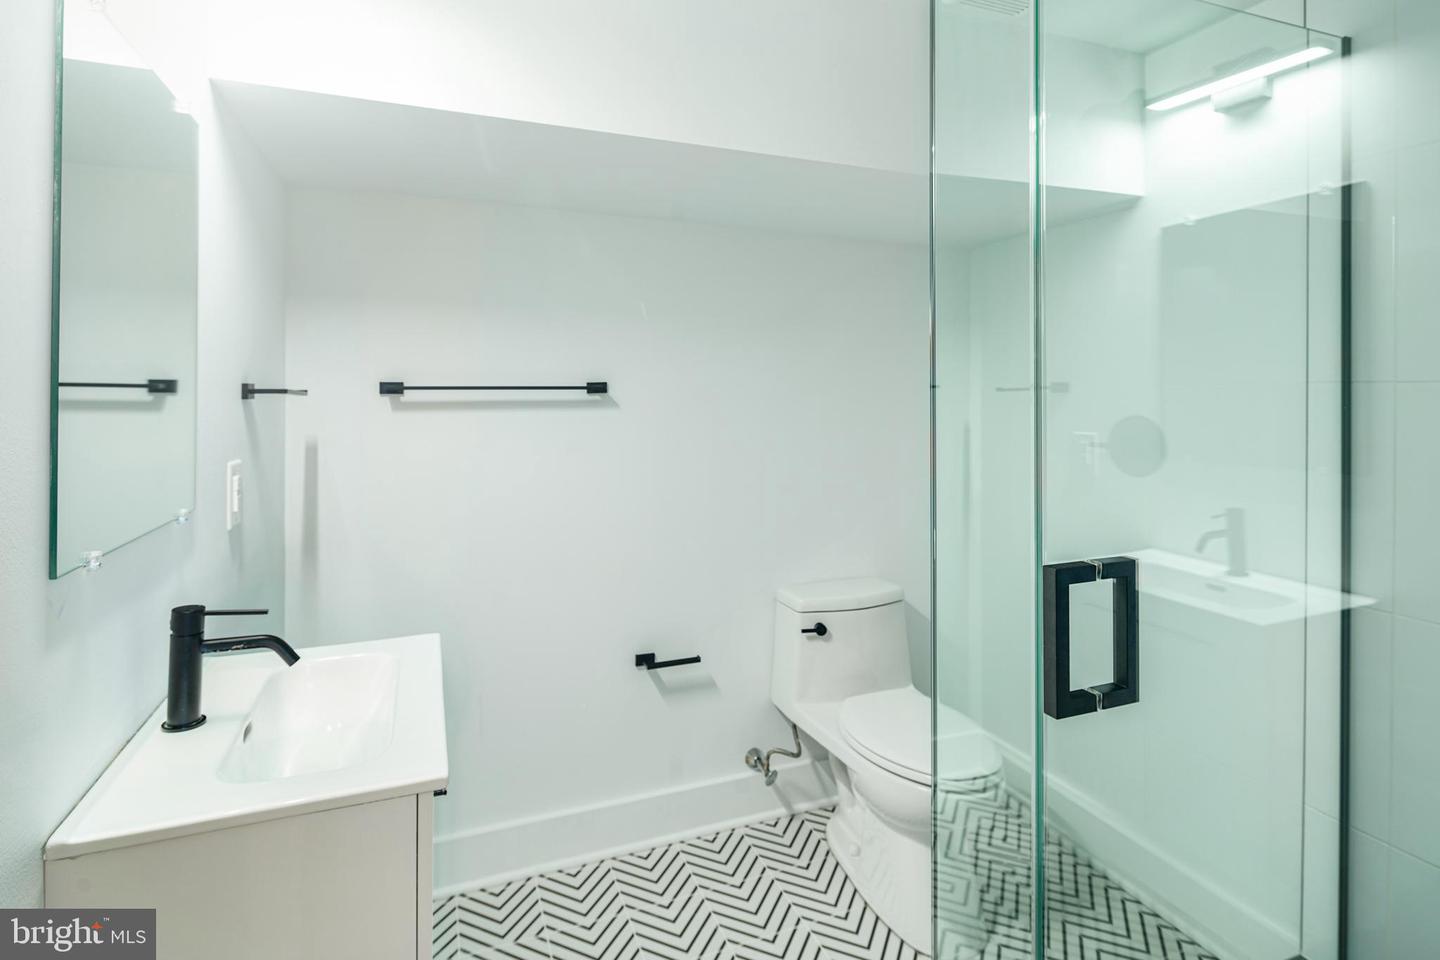
Bathroom with a glass-enclosed shower, black fixtures, and a black-and-white geometric tile floor.
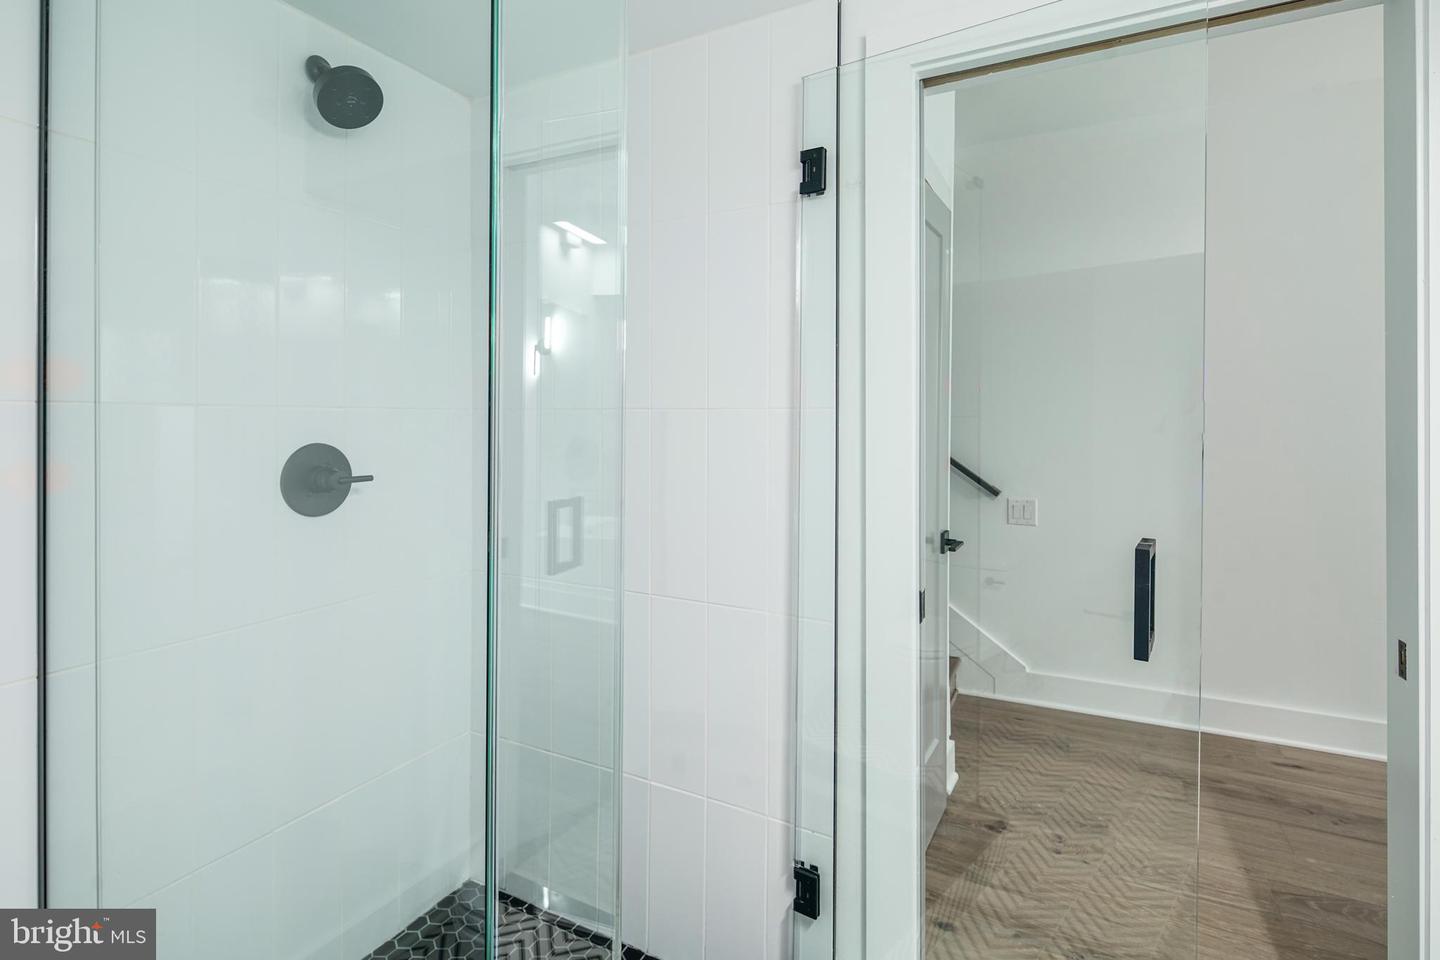
Walk-in shower with white tile, black fixtures, and a glass enclosure beside a wood-floored hallway.
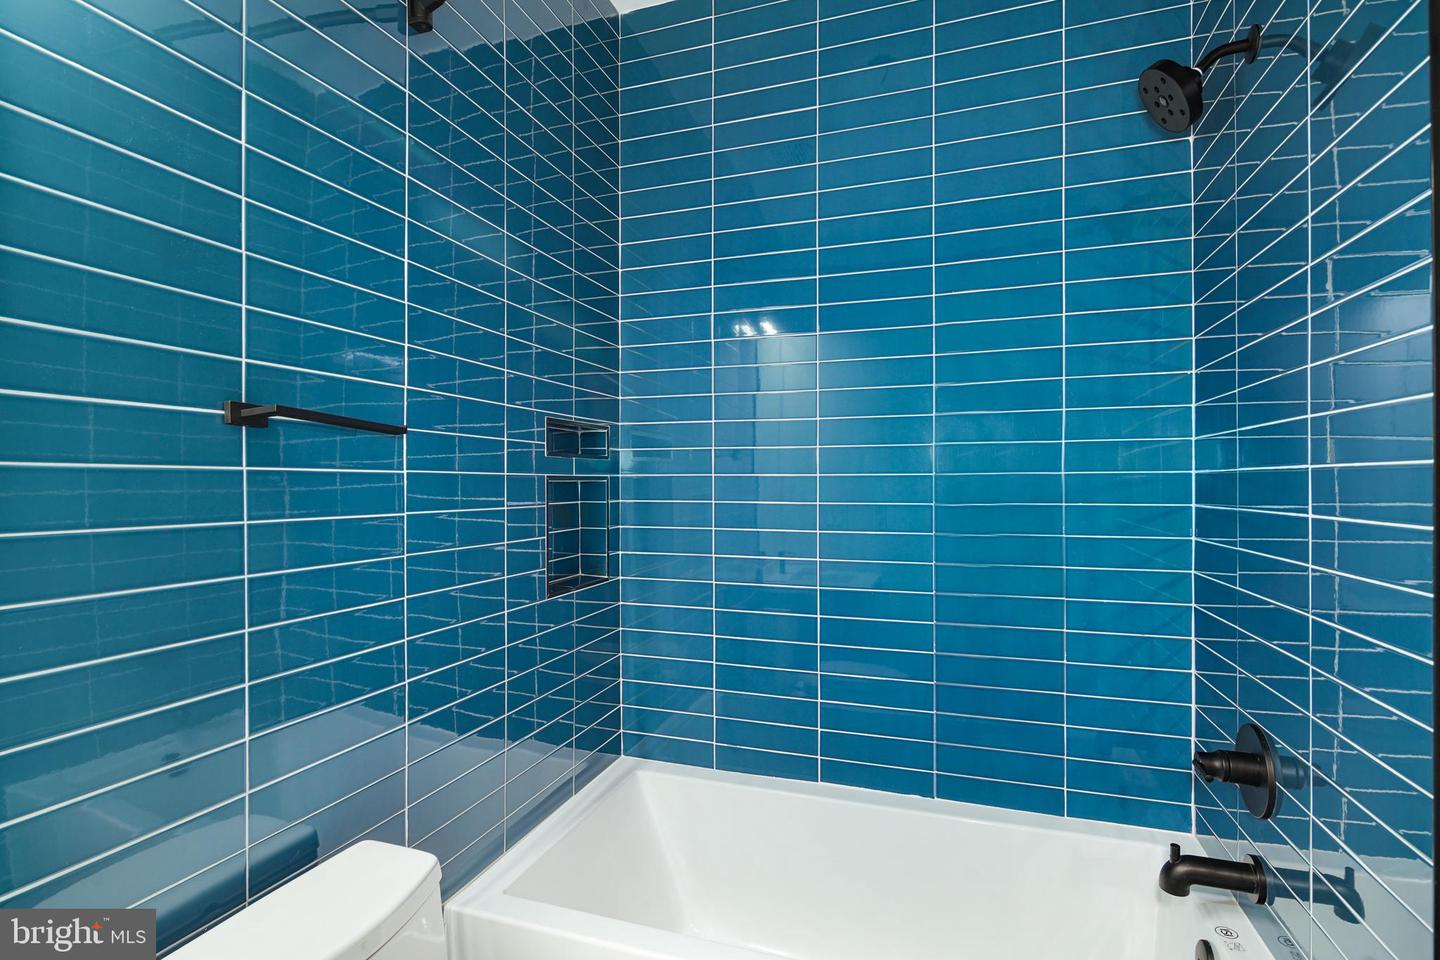
Bathroom with a white bathtub and toilet surrounded by glossy blue tile.
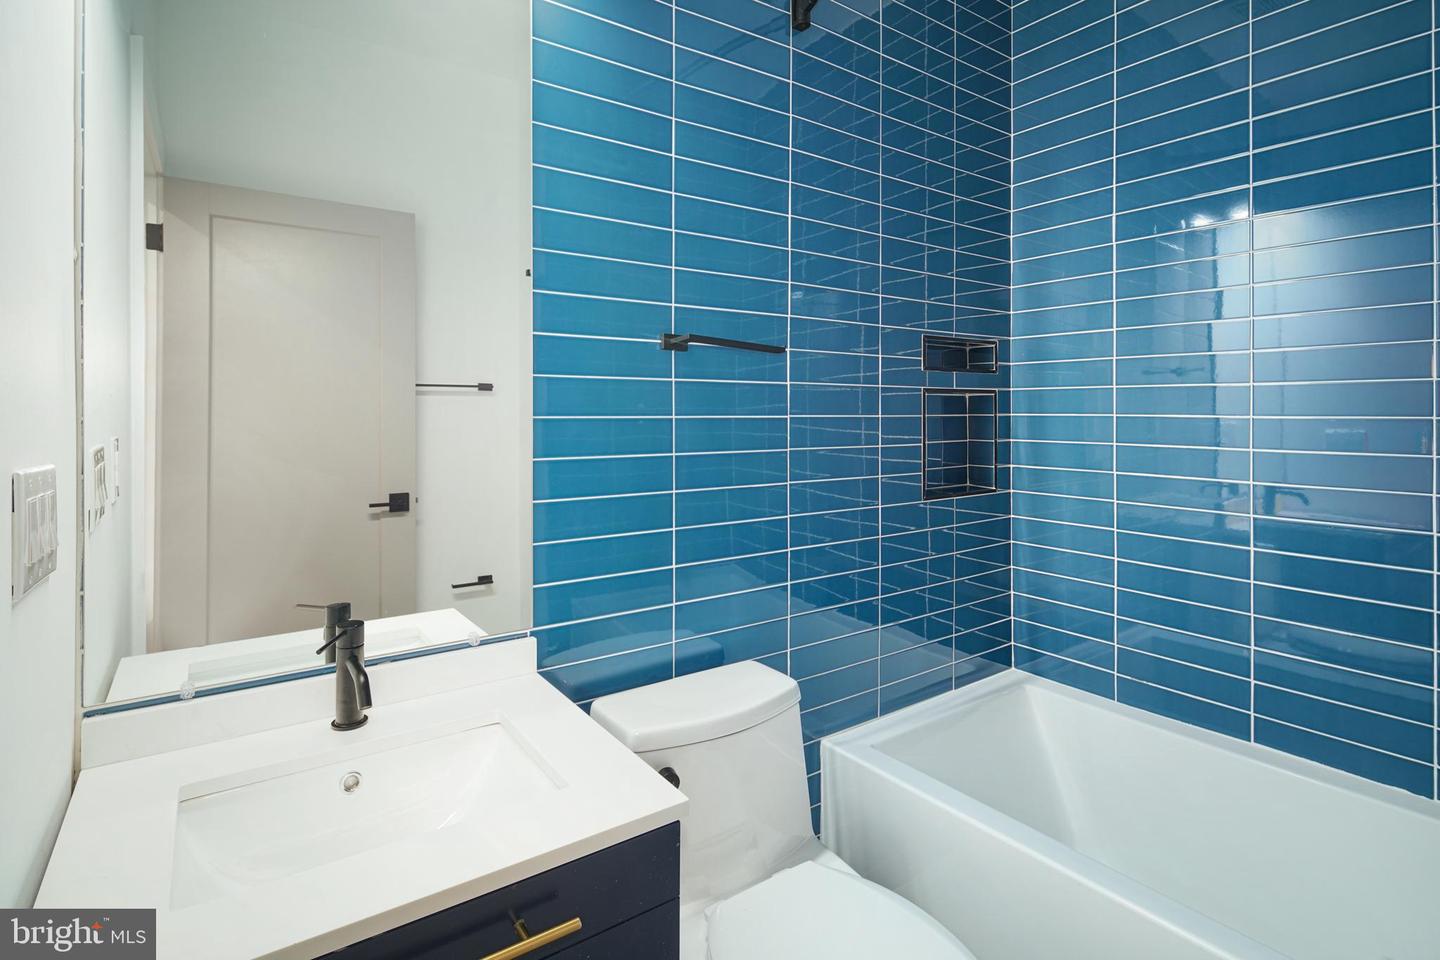
Bathroom with vivid blue tile walls, a white bathtub, and a dark vanity.
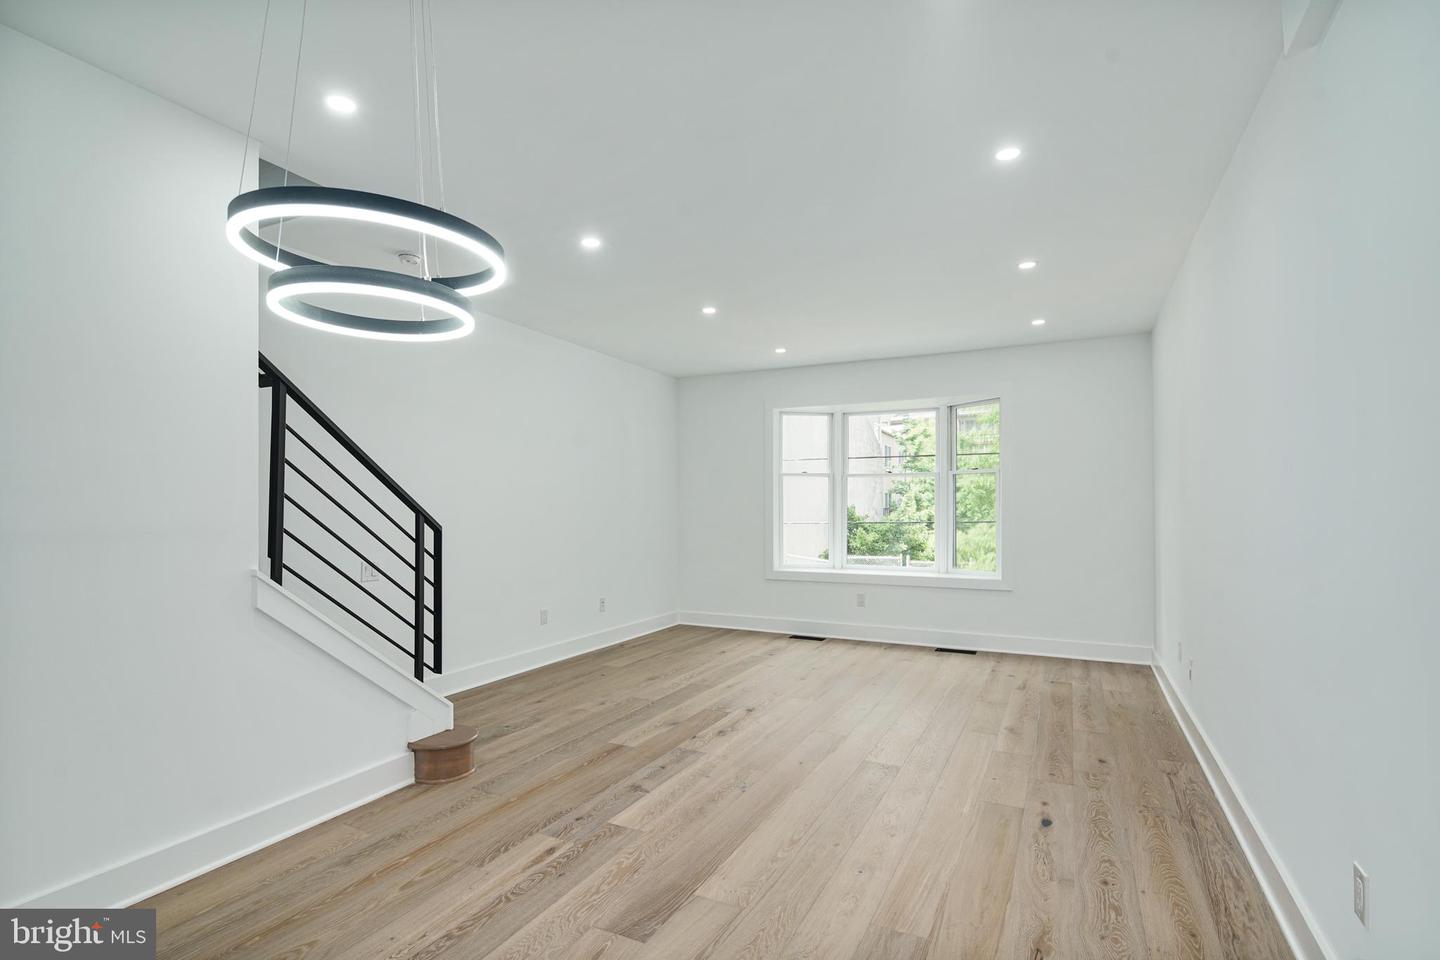
Bright empty living room with light wood floors, a black-railed staircase, and a circular pendant light.
Vacant room with light wood floors, a vaulted ceiling, and glass doors opening to a balcony.
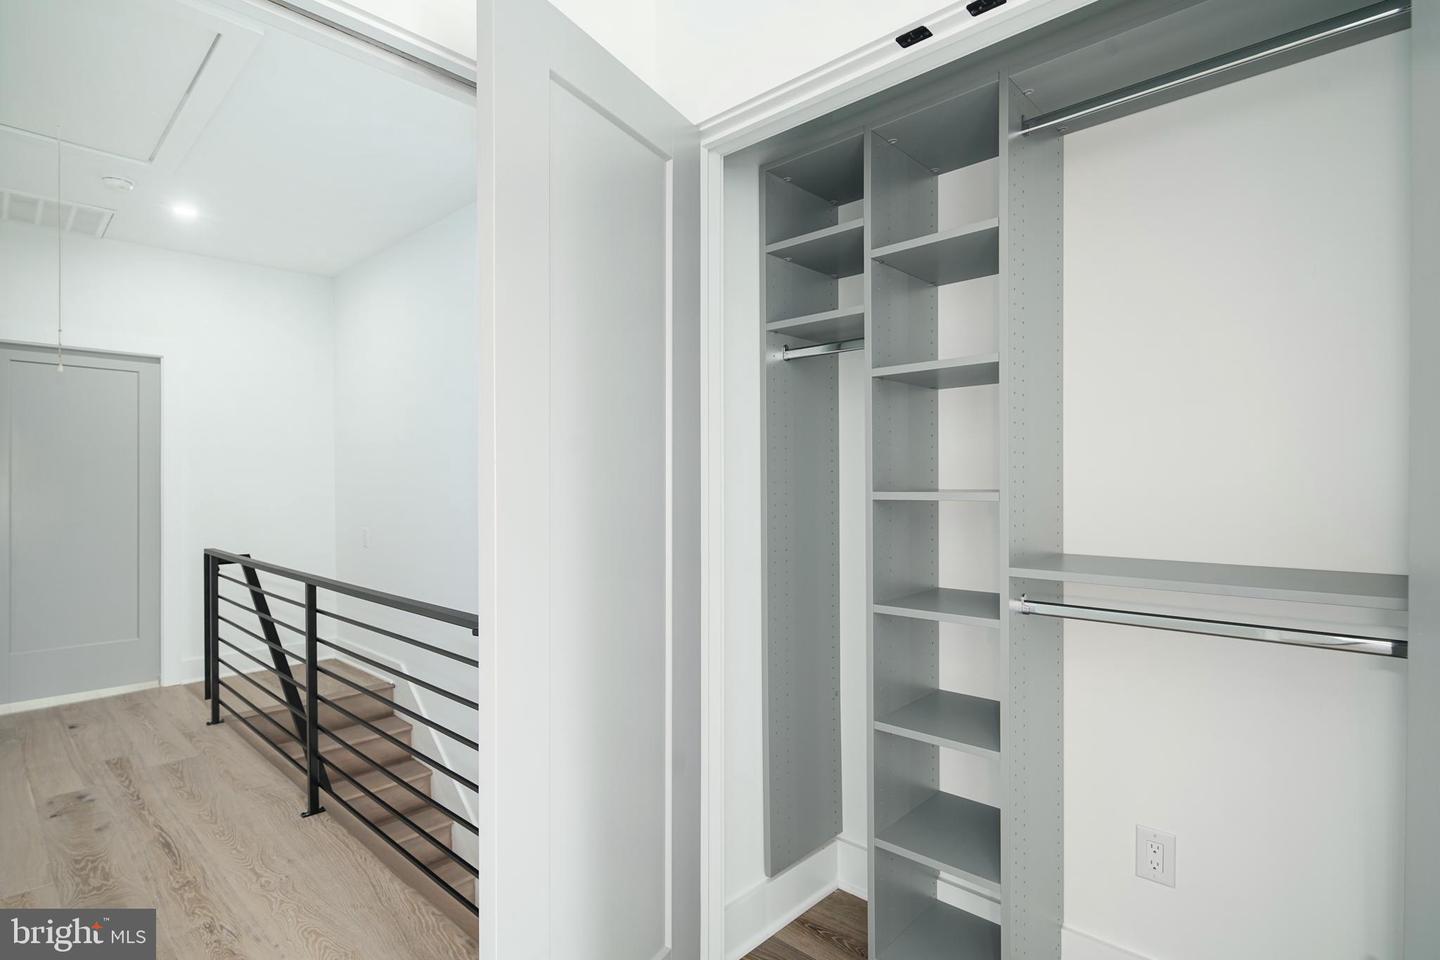
Walk-in closet with built-in shelves and hanging rods beside a stair landing.
130 Carpenter St
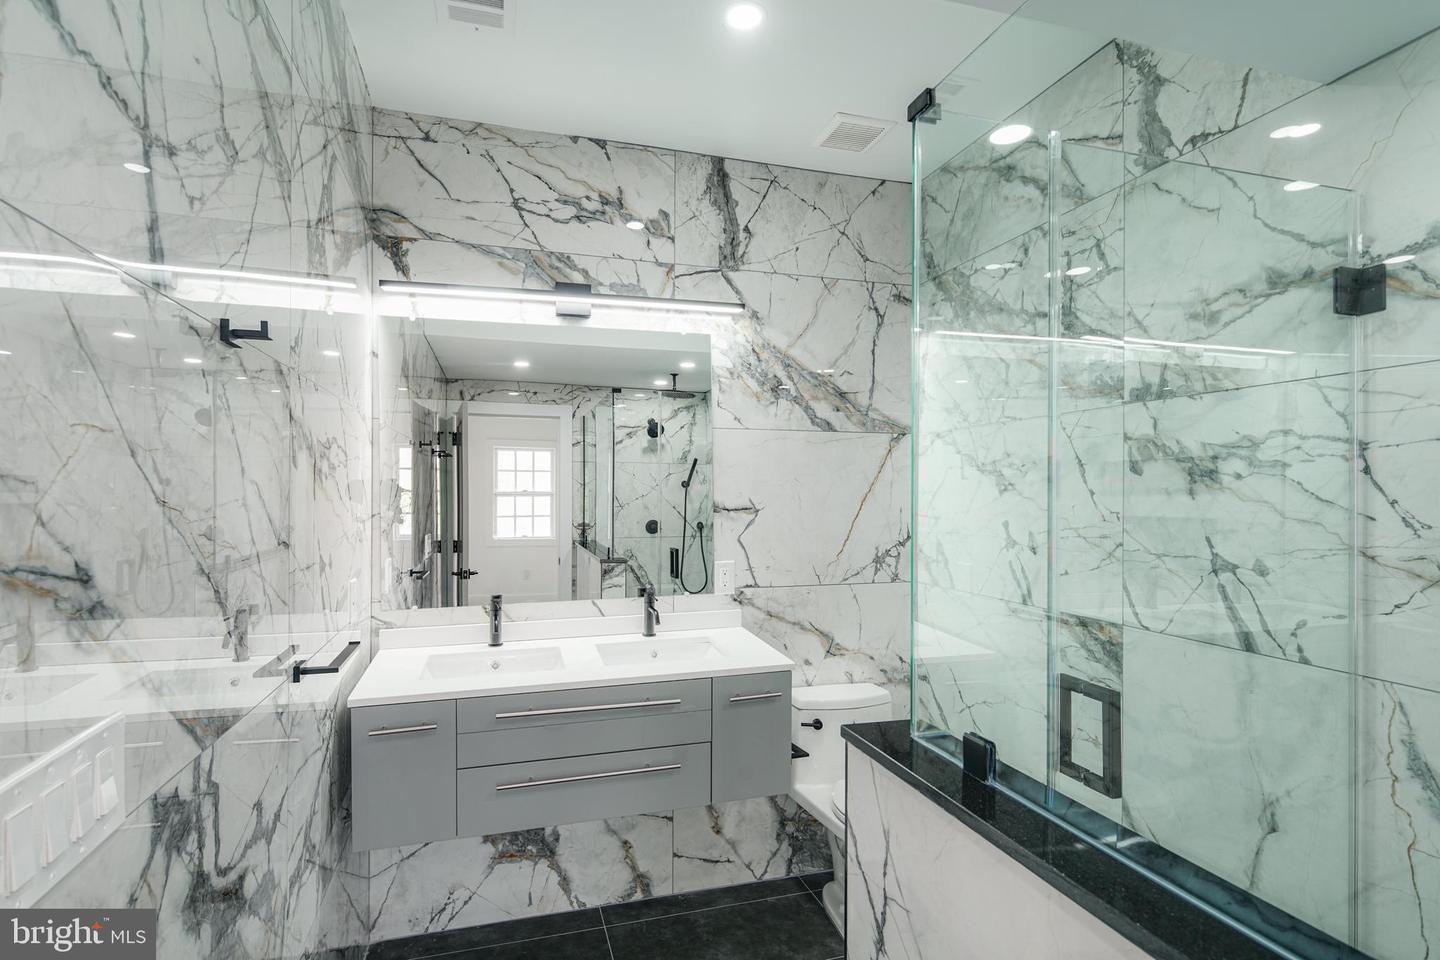
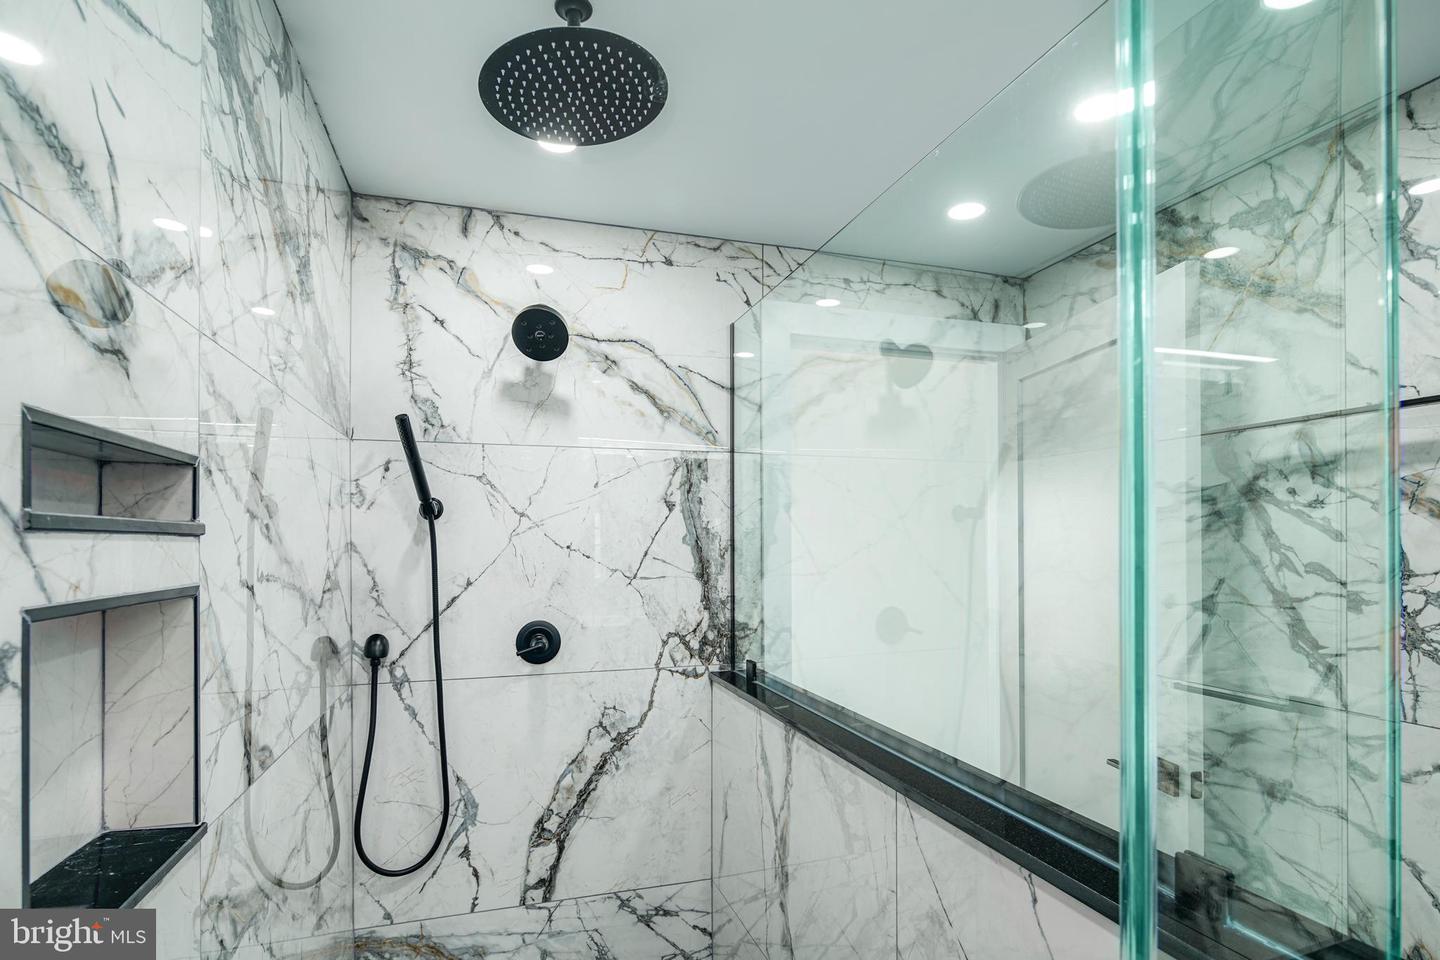
Marble-clad bathroom with a double vanity, large mirror, and glass-enclosed shower.
Marble-tiled walk-in shower with black fixtures and a glass enclosure.
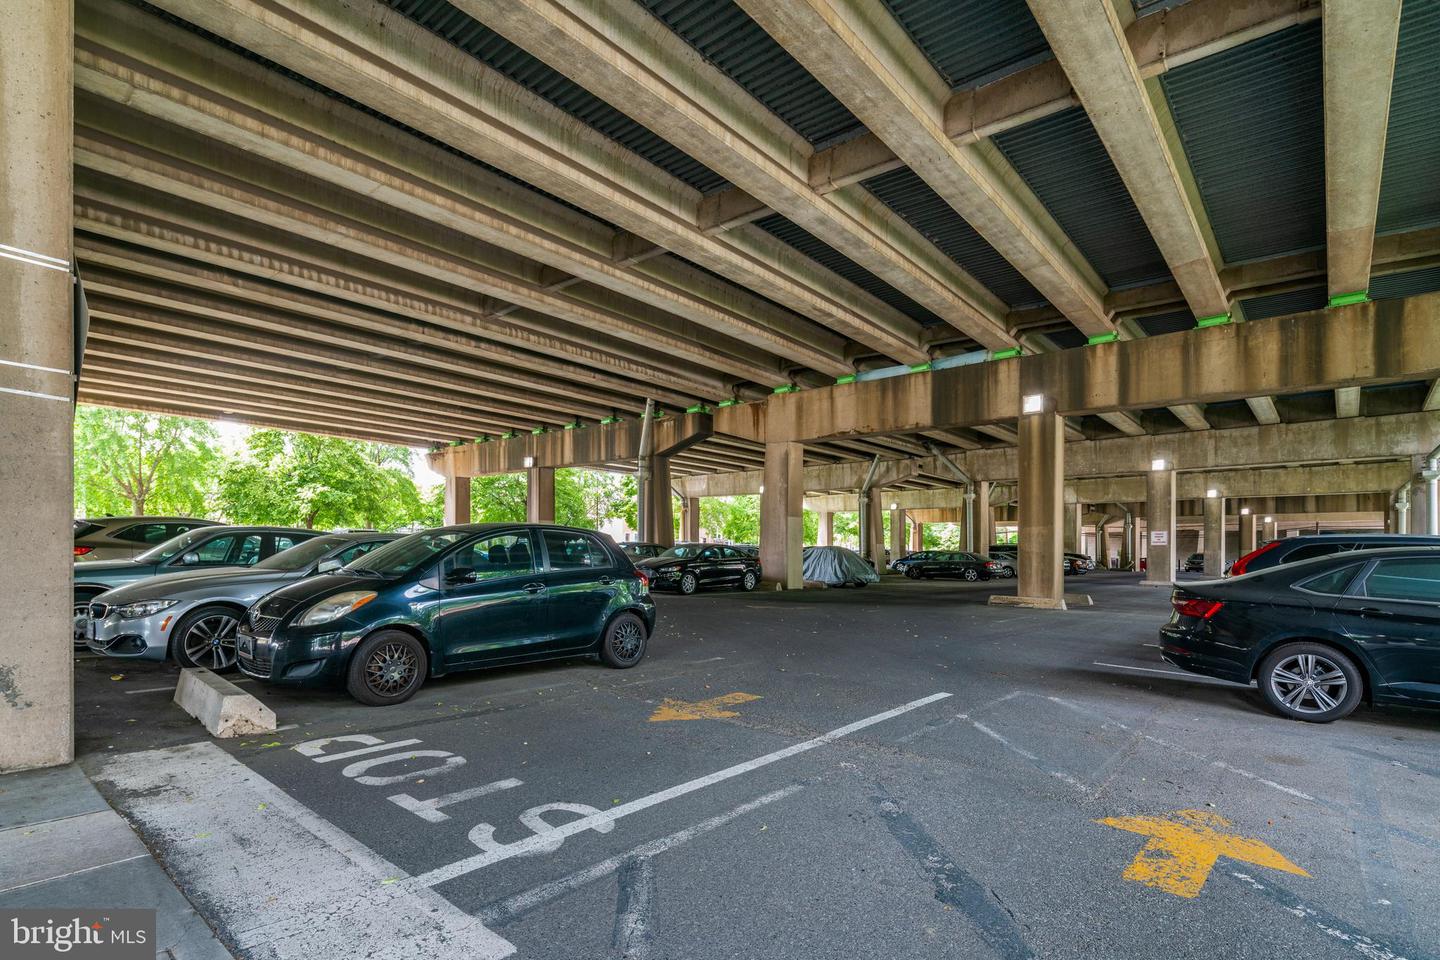
Covered parking area beneath a concrete structure, with marked spaces and parked cars.
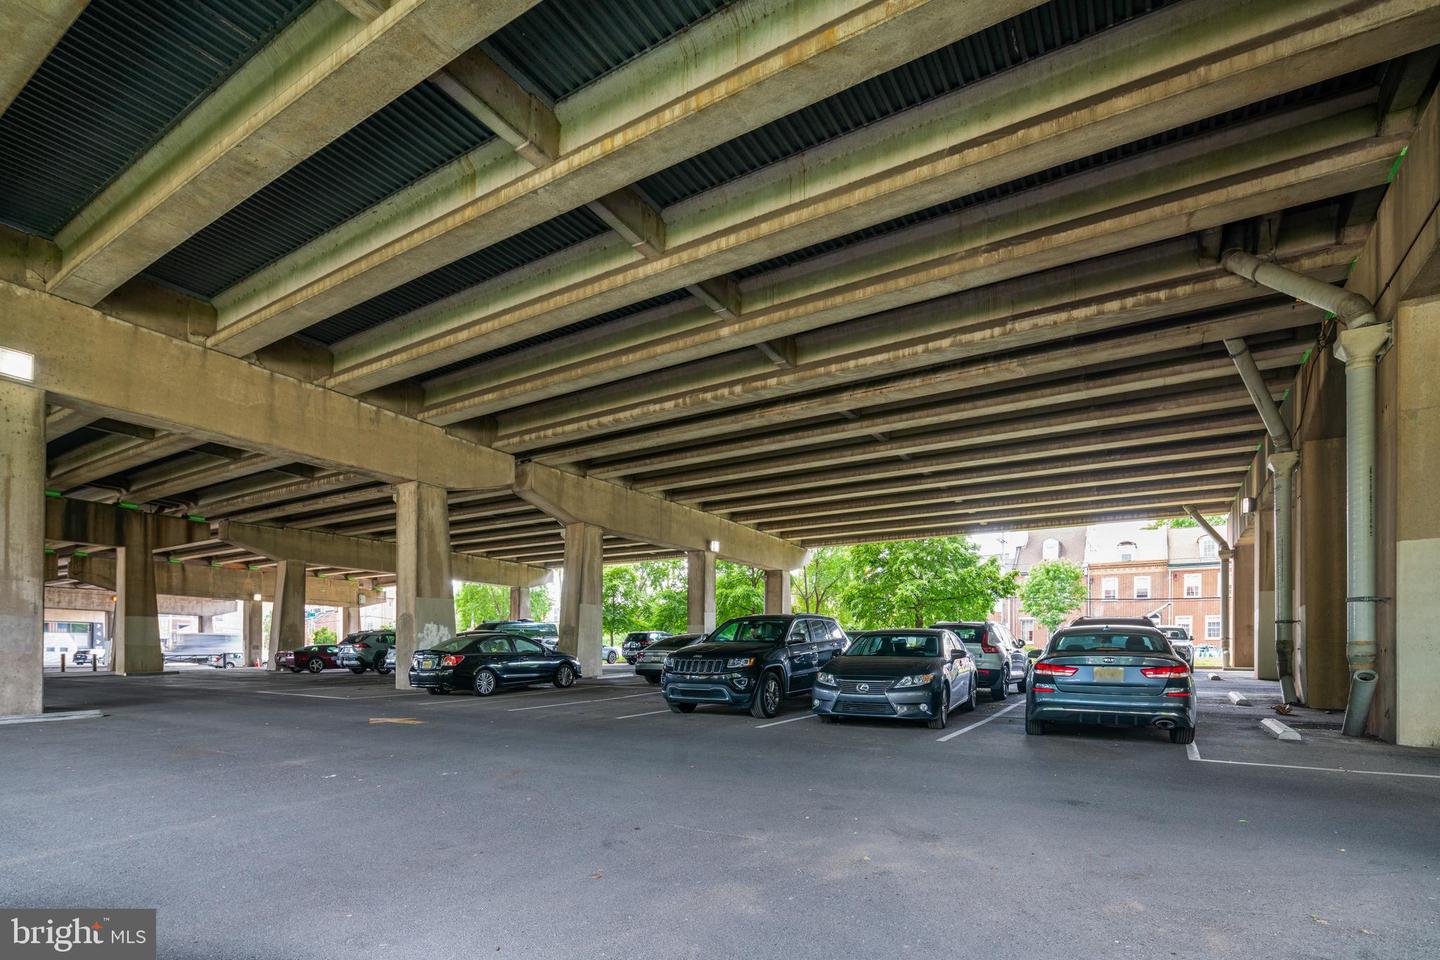
Covered parking area beneath a concrete structure, with parked cars and trees beyond.
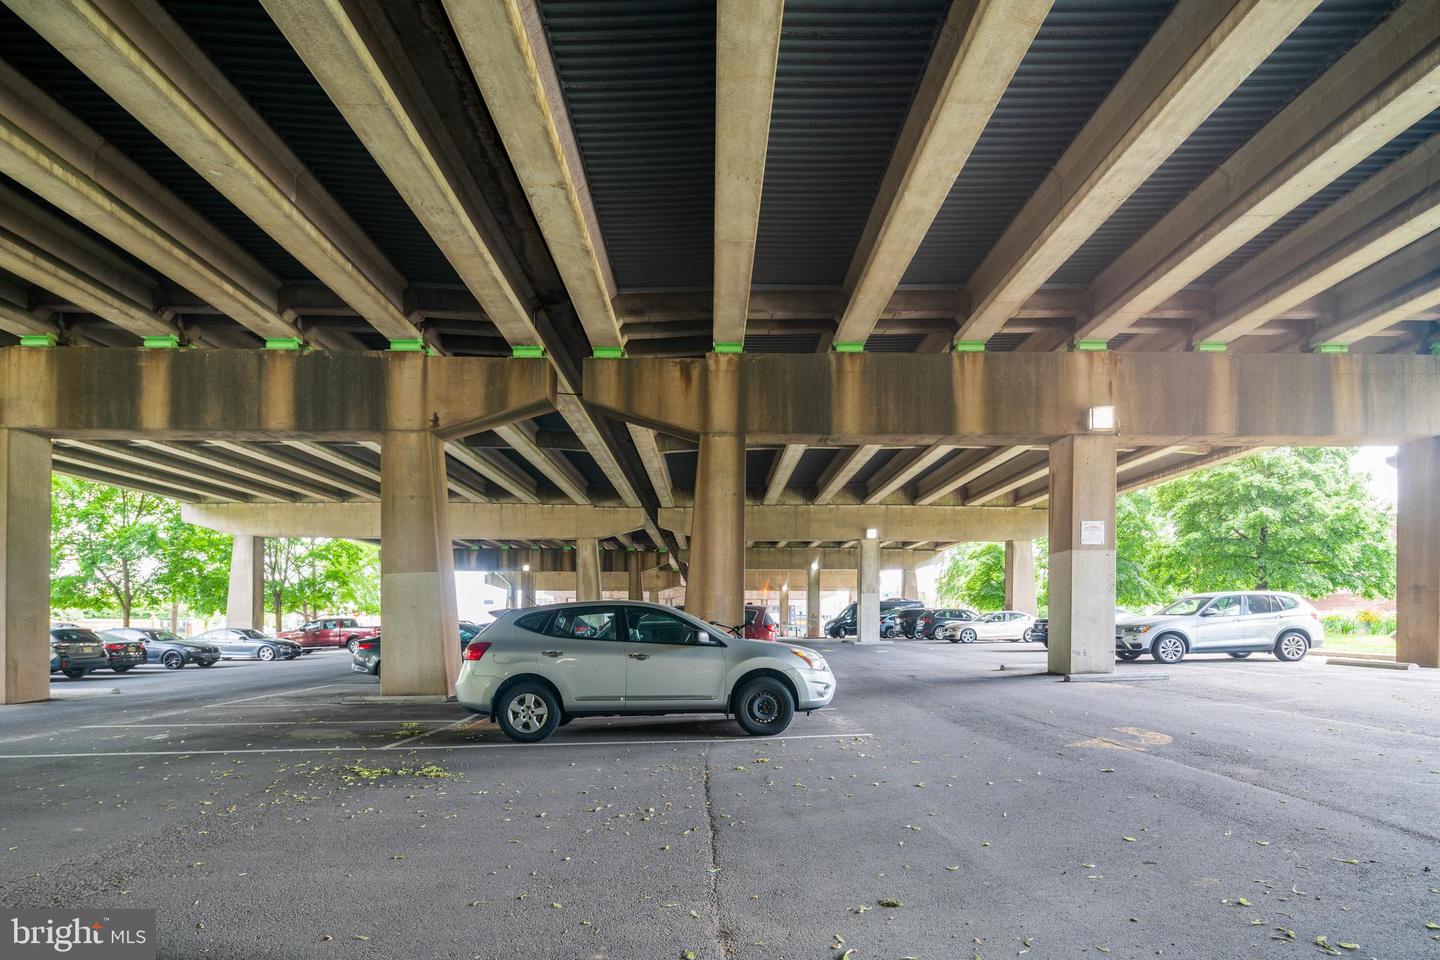
Open-air parking area beneath a concrete structure, with cars and leafy trees beyond.
VIEW PHOTOS
$1,000,000

130 Carpenter St

4 Beds 4 Baths 1,956 Sq.Ft. 716 Sq.Ft.

Description

Welcome to 130 Carpenter St with assigned parking! A rare 20-foot wide 4 bed 3.5 bath historic home located in the highly sought after Queen Village neighborhood. This one of a kind home has been fully rehabbed and features top of the line finishes throughout for luxurious living, and TWO outdoor spaces including a balcony and rear backyard! This spectacular kitchen with floor to ceiling Porcelanosa cabinets includes a Wolf cooktop, Panel ready Italian appliances and double thick quartzite countertops. Walk upstairs and to two beds/baths that feature floor to ceiling tile, high ceilings, custom closets and 7 foot long wide plan white oak floors. Historic homes are built much better as one of the party walls is constructed with concrete block. Prime Queen Village location with walking distance to incredible restaurants such as Hungry Pigeon, Royal Sushi & Izakaya, Cry Baby Pasta, with easy access to 95!

Share Property

Location

130 Carpenter St, Philadelphia, PA 19147

Status

Sold

Date Sold

August 25, 2022
Francis  Mangubat

Francis Mangubat

TITLE

Realtor®, Managing Partner

Property Amenities

Interior
Appliances Electric Water Heater
Total Bedrooms: 4
Half Bathrooms: 1
Full Bathrooms: 3
Area & Lot
Lot Area 716 Sq.Ft.
Living area 1,956 Sq.Ft.
MLS® ID PAPH2108682
Year Built 2002
School District THE SCHOOL DISTRICT OF PHILADELPHIA
Architecture Styles Traditional, Contemporary
Type Townhouse
Status Sold
Date Sold August 25, 2022
Exterior
Stories 3
Air conditioning Central Air
Heat type Forced Air, Natural Gas
Water Source Public
Garage Space 1.0
Sewer Public Sewer
Parking Detached
Finance
Sales Price $1,000,000
Real Estate Tax $9,133 yearly

Philadelphia

Work With Us

Our team’s unprecedented professionalism, skill, and attention to detail has allowed us to set sales records for the past 30 years. We will ensure your buying or selling experience exceeds your expectations.

