126 Cuthbert St #3
126 Cuthbert St #3
126 Cuthbert St #3
126 Cuthbert St #3
126 Cuthbert St #3
126 Cuthbert St #3
126 Cuthbert St #3
126 Cuthbert St #3
126 Cuthbert St #3
126 Cuthbert St #3
126 Cuthbert St #3
126 Cuthbert St #3
126 Cuthbert St #3
126 Cuthbert St #3
126 Cuthbert St #3
126 Cuthbert St #3
126 Cuthbert St #3
126 Cuthbert St #3
126 Cuthbert St #3
126 Cuthbert St #3
126 Cuthbert St #3
126 Cuthbert St #3
126 Cuthbert St #3
126 Cuthbert St #3
126 Cuthbert St #3
126 Cuthbert St #3
126 Cuthbert St #3
126 Cuthbert St #3
126 Cuthbert St #3
126 Cuthbert St #3
126 Cuthbert St #3
126 Cuthbert St #3
126 Cuthbert St #3
126 Cuthbert St #3
VIEW PHOTOS
$644,900

126 Cuthbert St #3

2 Beds 2 Baths 1,667 Sq.Ft.

Description

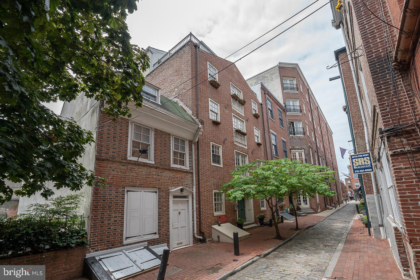
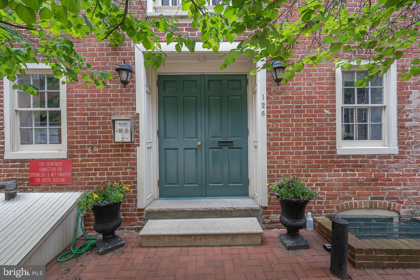
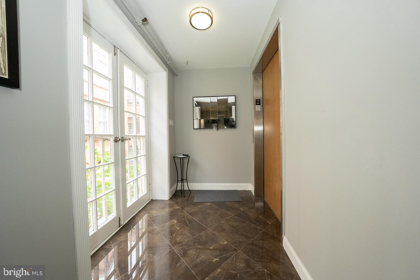
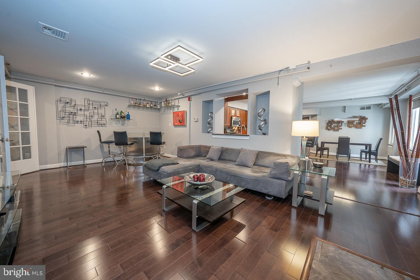
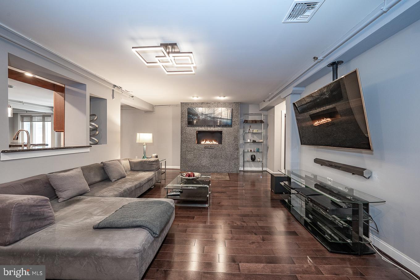
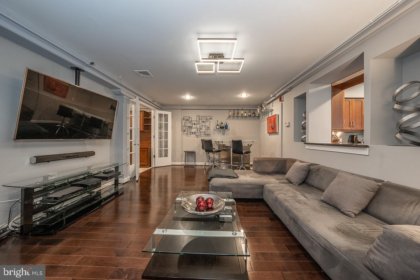
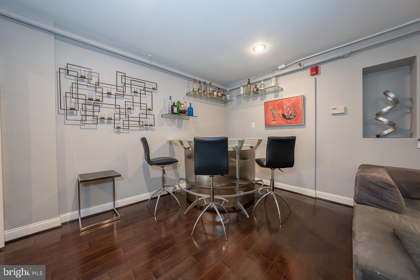
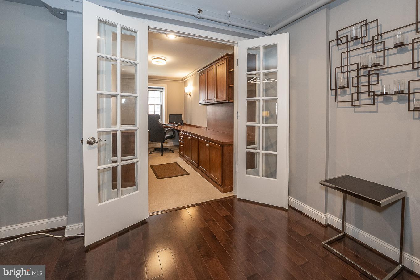
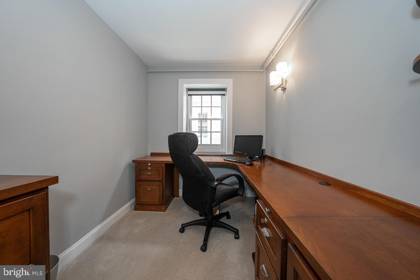
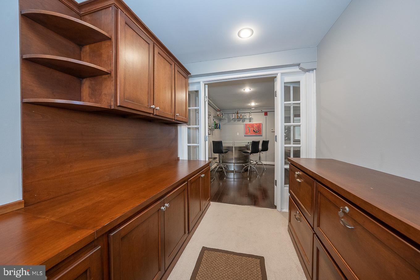
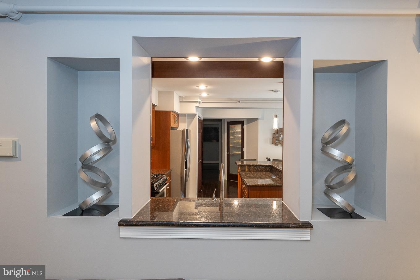
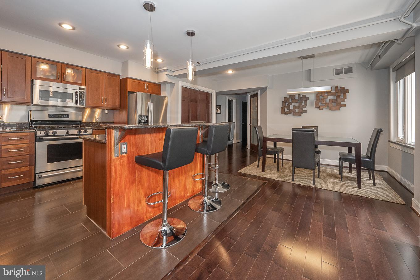
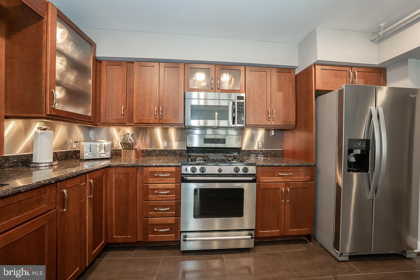
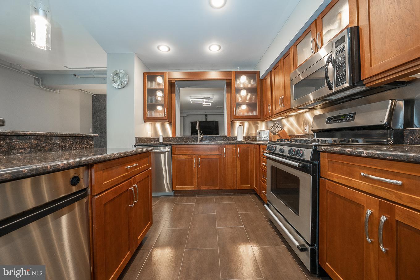
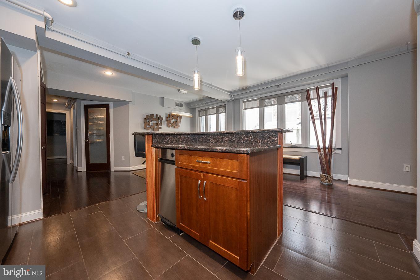
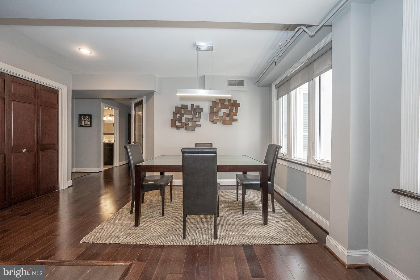
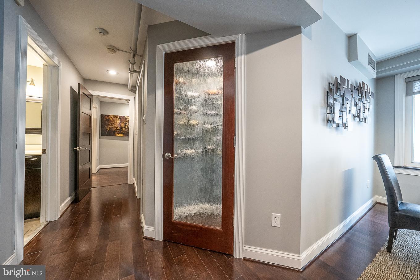
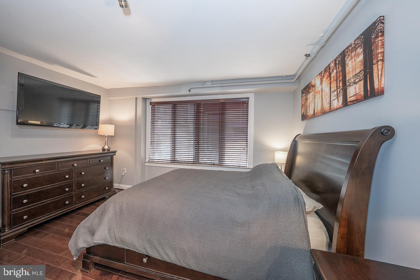
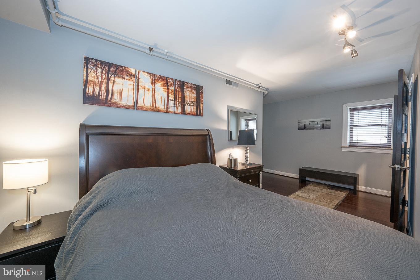
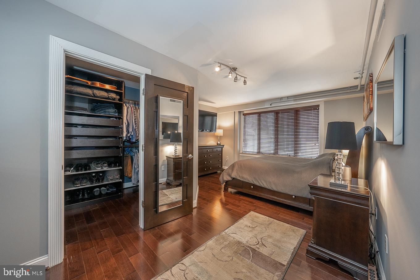
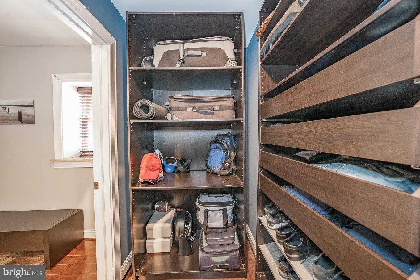
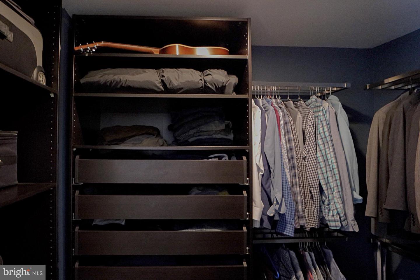
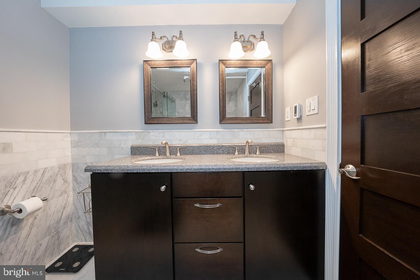
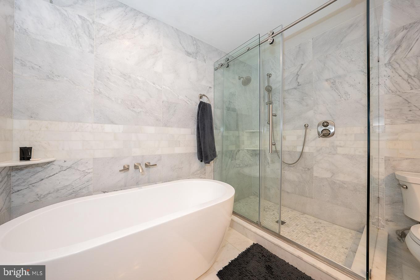
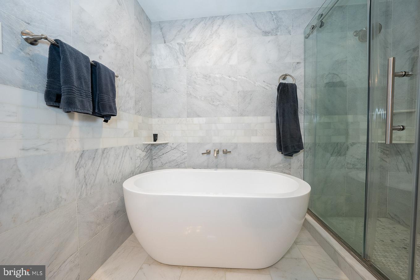
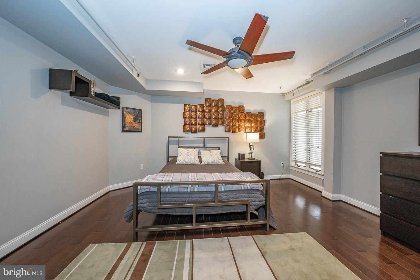
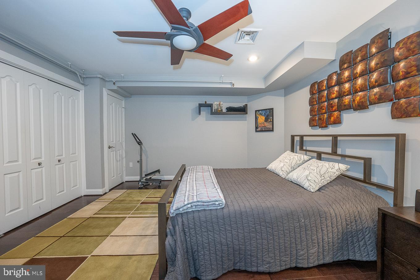
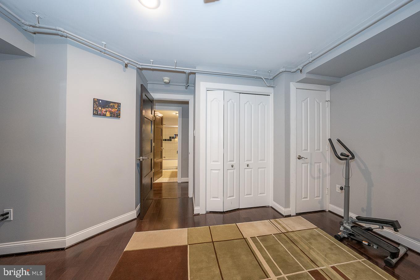
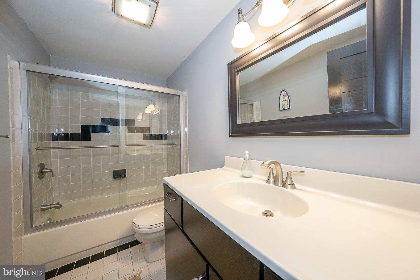
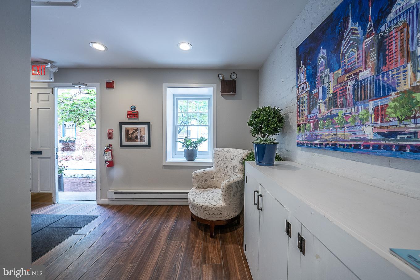
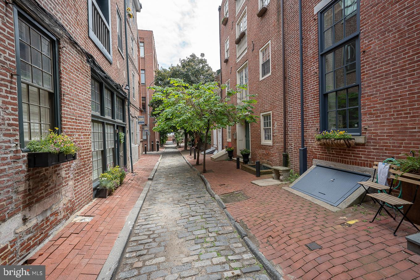
Gorgeous 2 bedroom, 2 bath Condo with separate office in Old City is ready for you to move right in and enjoy all Philadelphia has to offer! This 1667 square foot unit encompasses the entire 2nd floor of the building with the elevator opening right into your foyer. The spacious living room with hardwood floors, recessed lighting and fireplace is a fabulous entertainment space. French Doors to lead to a perfect home office with built in desk and storage. The bright, open kitchen with granite counters, stainless steel appliances, gas cooking and tons of storage is an chef/entertainer's dream with island that opens to dining room and window into the living room, so you can be part of the action. The primary bedroom suite has walk-in closet with built-ins and beautiful marble bath with double vanity, large frameless shower and soaking tub. Second good sized bedroom and full hall bath complete this unit. Don't miss this one, Schedule your showing today!

Share Property

Location

126 Cuthbert St #3, Philadelphia, PA 19106

Status

Sold

Date Sold

July 27, 2022
Damon  Michels

Damon Michels

TITLE

Associate Broker

Property Amenities

Interior
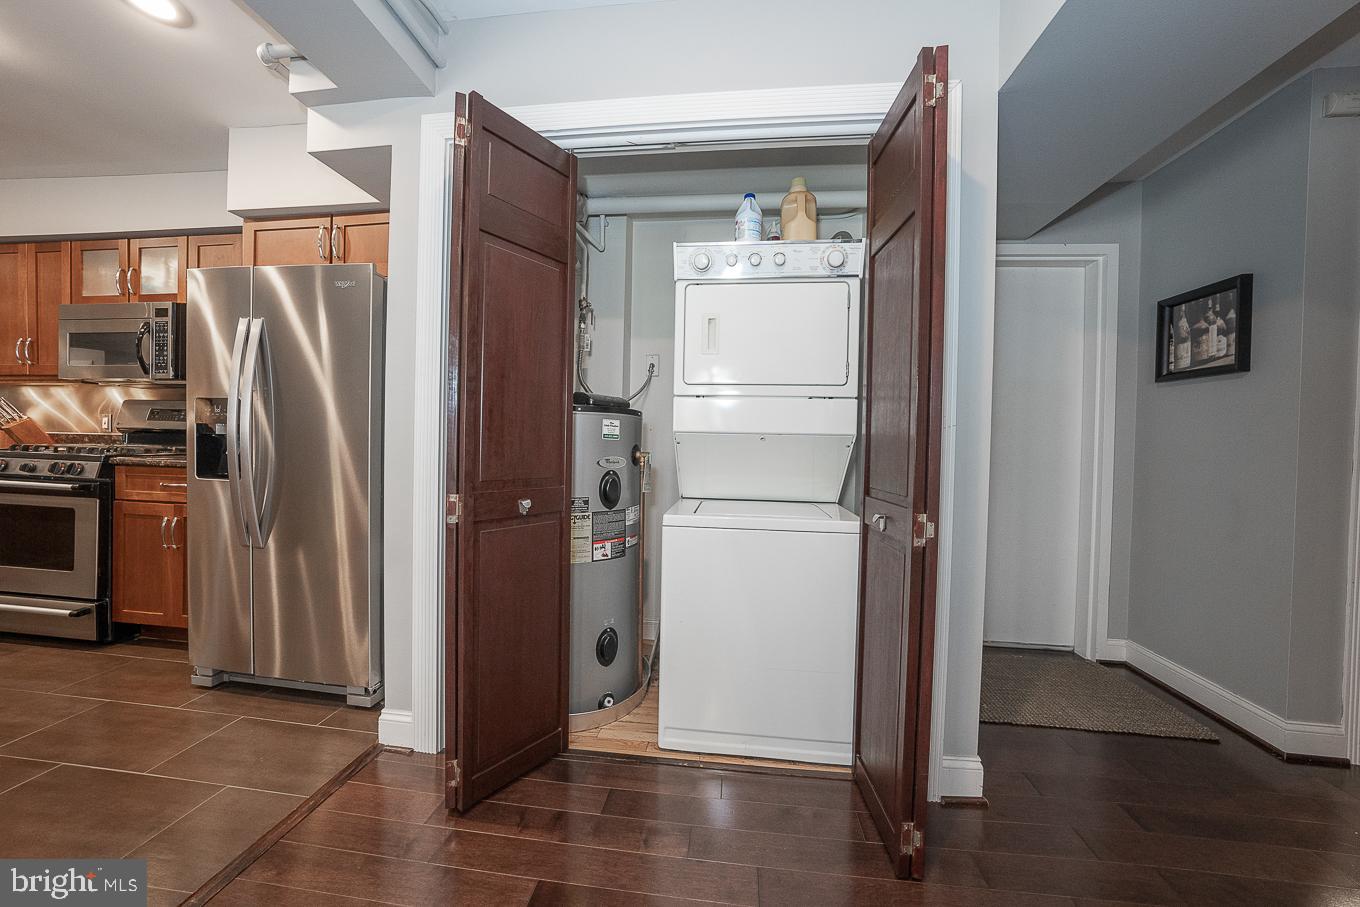
Laundry room Main Level
Fireplace Gas
Appliances Dishwasher, Disposal, Dryer, Refrigerator, Microwave, Gas Oven, Gas Range, Washer
Flooring Wood, Hardwood
Total Bedrooms: 2
Full Bathrooms: 2
Other Interior Features Eat-in Kitchen, Kitchen Island, Entrance Foyer, Elevator, Walk-In Closet(s)
Area & Lot
Living area 1,667 Sq.Ft.
MLS® ID PAPH2120602
Year Built 1900
School District THE SCHOOL DISTRICT OF PHILADELPHIA
High School HORACE FURNESS
Middle School GEN. GEORGE A. MCCALL SCHOOL
Elementary School GEN. GEORGE A. MCCALL SCHOOL
Architecture Styles Contemporary
Type Condo
Status Sold
Exterior
Stories 1
Air conditioning Central Air, Ceiling Fan(s)
Heat type Forced Air, Natural Gas
Water Source Public
Security Features Smoke Detector(s)
Sewer Public Sewer
Parking On Street
Finance
Sales Price $644,900
Maintenance Fee $500
Real Estate Tax $5,417 yearly

360 Virtual Tour

Take a tour of this property

Philadelphia

Work With Us

Our team’s unprecedented professionalism, skill, and attention to detail has allowed us to set sales records for the past 30 years. We will ensure your buying or selling experience exceeds your expectations.