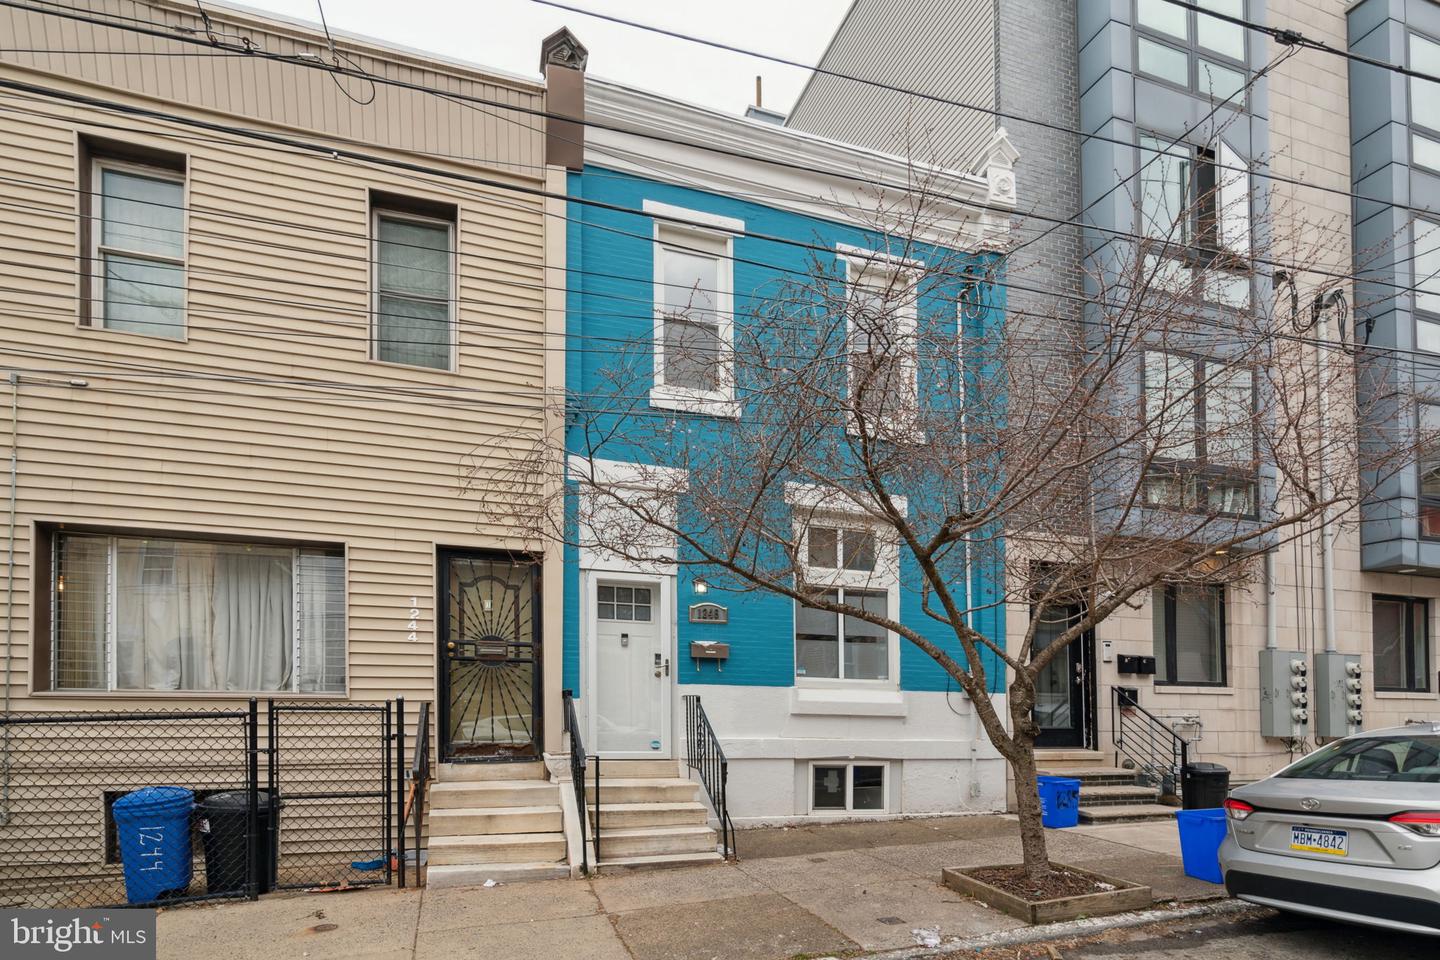
Turquoise rowhouse with white trim and a leafless tree in front.
Blue Philadelphia rowhouse with white trim, neighboring homes, and a leafless street tree.
Blue Philadelphia rowhouse with white trim, front steps, and a leafless street tree.
Blue rowhouse with white trim, front steps, and a leafless tree in front.
Blue Philadelphia rowhouse with white trim, front steps, and a leafless tree in front.
Staged living room with hardwood floors, staircase, gray sofa and adjacent dining area.
Staged living room with gray sofa, striped chairs, hardwood floors, and recessed lighting.
Staged living room with a gray sofa, striped chairs, and tall windows.
Living room with gray sofa, striped chairs, wood floors, and a staircase.
Staged living room with a gray sofa, striped chairs, and hardwood floors.
Staged living room with gray sofa, striped armchair, round coffee table, and adjoining dining area.
Staged living room with a gray sofa, striped chairs, hardwood floors, and an open staircase.
Staged open living and dining area with hardwood floors and a modern metal staircase.
Open living and dining area with hardwood floors, staged seating, and a black-railed staircase.
Dining area and kitchen beside an open staircase with black metal railings and light wood floors.
Kitchen with white cabinets, stainless steel appliances, and light wood floors.
Kitchen with white cabinetry, stainless steel appliances, and wood flooring opening to a sitting area.
Kitchen with white shaker cabinets, subway tile backsplash, and a long counter opening to a furnished living area.
Bright white kitchen with subway tile and stainless dishwasher opening to a furnished living area.
Kitchen with white cabinets, subway tile backsplash, and a stainless steel dishwasher.
Renovated kitchen with white cabinets, subway tile, gas range, and hardwood flooring.
Bright white galley kitchen with stainless steel appliances and hardwood flooring opening to a living area.
Kitchen with white cabinetry, stainless steel appliances, and subway-tile backsplash opening to a living area.
Kitchen with white shaker cabinets, subway tile backsplash, stainless appliances, and hardwood floors.
Staged bedroom with a single bed, teal throw, and antique wooden desk beside a bathroom doorway.
Staged bedroom with a white bed, teal throw, and wooden desk beside the doorway.
Bedroom with a white bed, teal throw, and wooden desk beside a window.
Bathroom with a white vanity and toilet, opening onto a wood-floored hallway.
Bathroom with a glass-enclosed subway-tile shower and white vanity beneath a large mirror.
Bathroom vanity with a large wall mirror, chrome faucet, and dark tile flooring.
Bathroom with a glass shower, white vanity, mirrored cabinet, and dark floor tiles.
Walk-in shower with white subway tile, pebble floor, and chrome fixtures.
Laundry area beside a hardwood staircase with black metal railing and stacked washer and dryer.
Stacked washer and dryer in a narrow laundry closet beside hardwood stairs.
Laundry closet with stacked front-loading washer and dryer beside a hallway and bedroom.
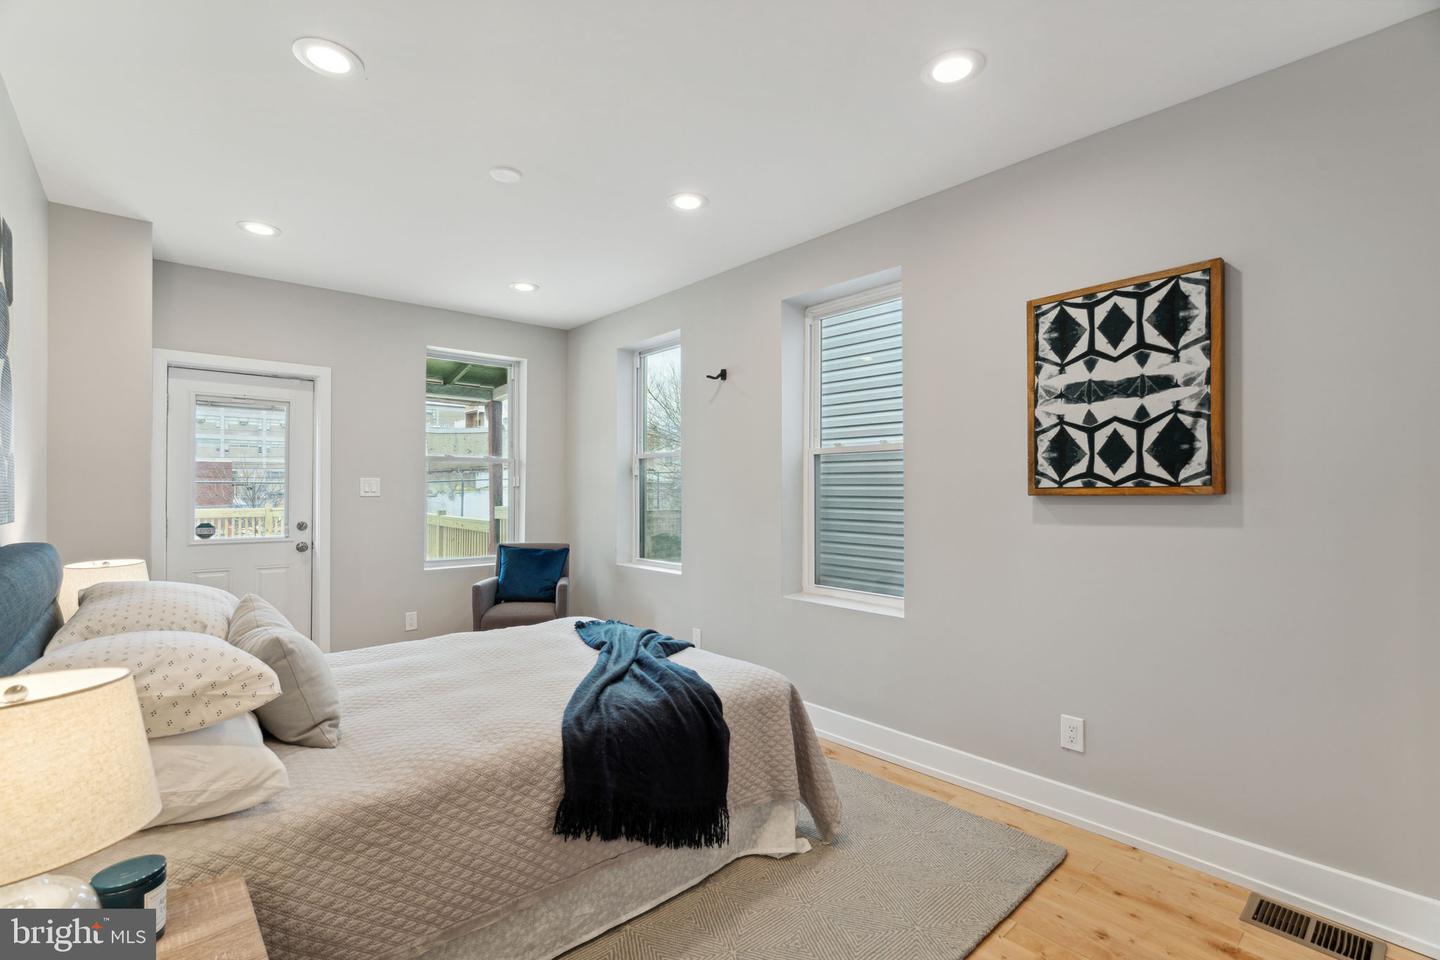
Staged bedroom with a large bed, geometric wall art, and a window overlooking a balcony.
Staged bedroom with a white bed, dark headboard, abstract artwork, and walk-in closet.
Staged bedroom with a bed, three windows, and geometric wall art.
Staged bedroom with a large bed, gray chair, and two shuttered windows.
Empty room with light wood floors, recessed lights, and a doorway to a bathroom.
Empty room with light wood floors, gray walls, and two windows overlooking neighboring brick buildings.
Empty room with hardwood floors, recessed lights, and doorways to adjacent spaces.
Bathroom with a glass-enclosed marble-tile shower, toilet, and wood-front double vanity.
Bathroom with a glass-enclosed marble-tile shower, toilet, and wood vanity.
Bathroom with a glass shower, marble-look tile, and a long double vanity with wood cabinetry.
Bathroom with a wide double-sink wood vanity and mirror reflecting a marble-tiled shower.
Bathroom with a white vanity, framed mirror, toilet, and doorway to hardwood flooring.
Bathroom with a white subway-tile tub and shower, vanity, and toilet.
White bathtub and shower with floor-to-ceiling white subway tile and chrome fixtures.
Empty room with gray plank flooring, recessed lights, and stairs beside a white door.
Finished basement with gray plank flooring, white walls, and stairs along the left side.
Empty finished room with gray wood-look flooring, recessed lights, and a small high window.
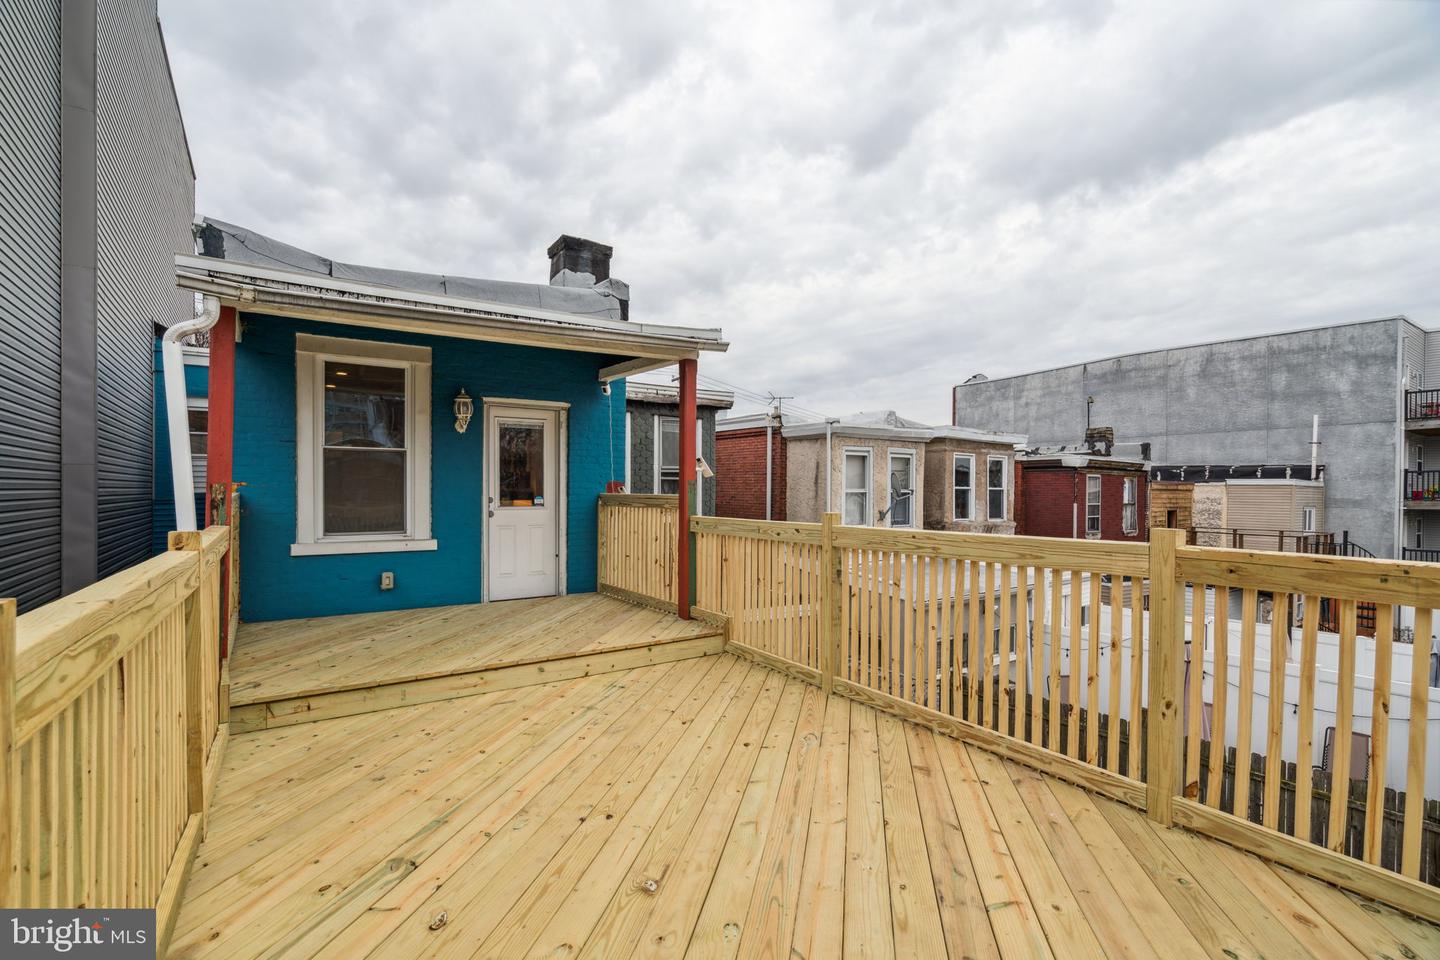
Wooden rooftop deck with railings beside a teal-painted house exterior.
Wooden deck beside a turquoise brick home and modern gray building with balconies.
Wooden rooftop deck with covered seating area and views of surrounding Philadelphia buildings.
Covered wooden deck with pale railings overlooking neighboring urban buildings and leafless trees.
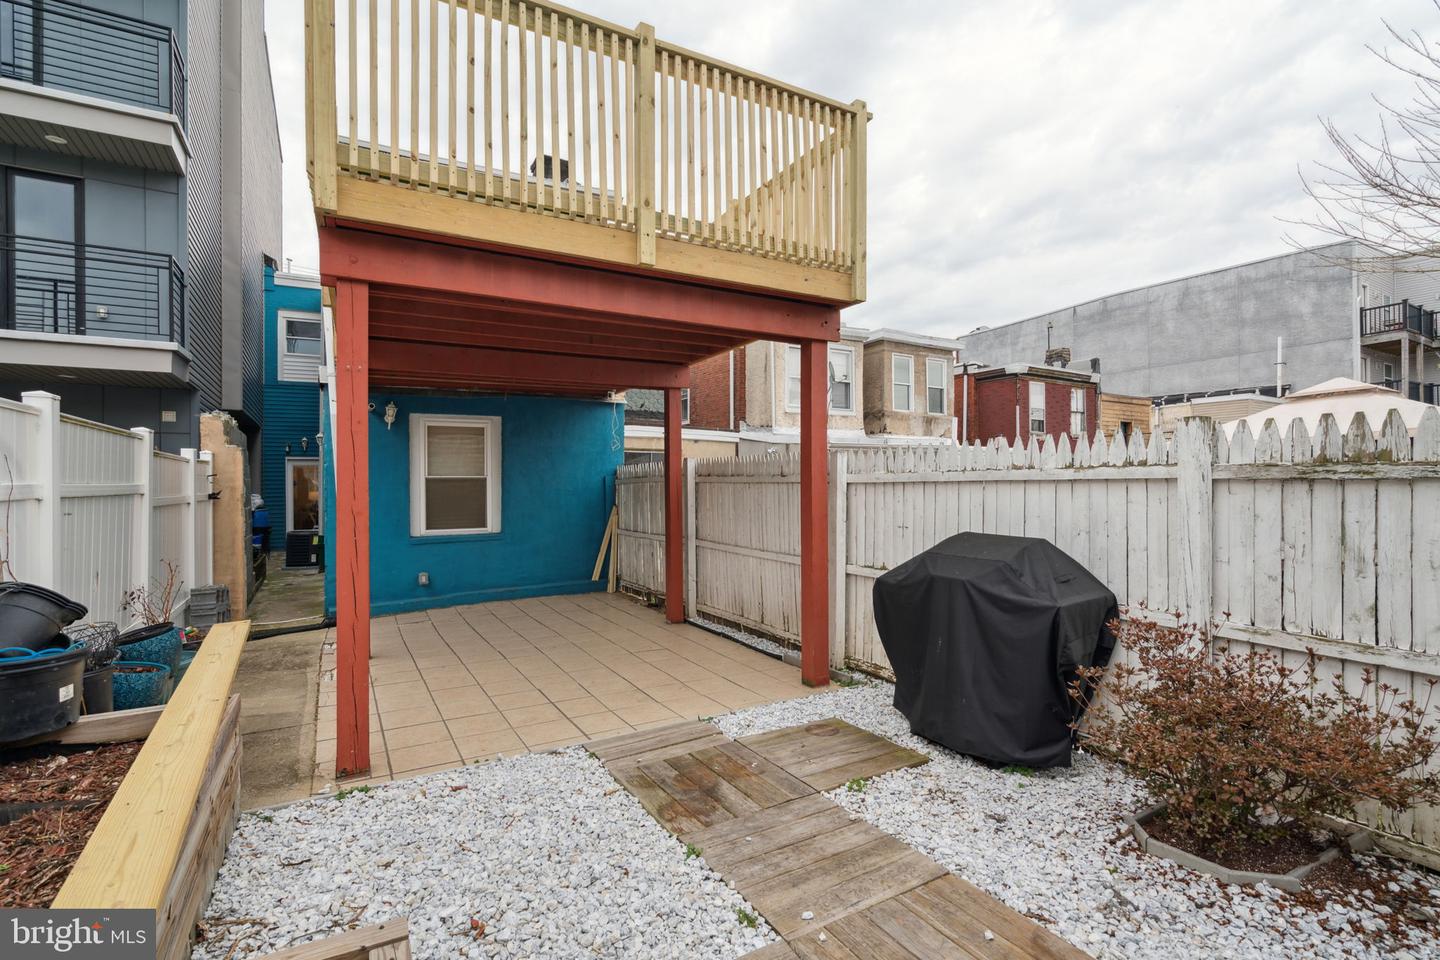
Backyard patio beneath a raised wooden deck, with tiled paving, gravel beds, and white fencing.
Backyard patio beneath a raised wooden deck, with fenced yard and raised garden beds.
Tiled backyard patio beneath a red timber pergola, with planters along the fence.
Covered backyard patio with tiled flooring, white fencing, planters, and a gravel garden area.
Narrow side passage beside a teal brick house, with a concrete walkway and raised planter.
VIEW PHOTOS
$390,000

1246 N 25th St

3 Beds 3 Baths 1,896 Sq.Ft. 1,460 Sq.Ft.

Description

Welcome to 1246 N 25th St! This one of a kind townhome is located in the popular Brewerytown neighborhood section of Philadelphia and has all of the bells and whistles! This 3 bed 3 full bath home was fully rehabbed back in 2018, and is complete with beautiful, modern finishes throughout. The main floor boasts an open concept with high ceilings, recessed lighting, living and dining area, a stunning galley style kitchen complete with stainless steel appliances, quartz countertops, white soft close cabinetry, and plenty of cabinet and counter space, and access to a large, fenced-in backyard. Continue through the kitchen and you'll find the first bedroom complete with its own private bathroom with a modern vanity and fully tiled standing shower. The finished basement is fully tiled and offers additional living space - perfect for an in-home movie theater or kids play room. Head upstair to 2 additional bedrooms and 2 full bathrooms. The master suite has it's own private en-suite bathroom with a gorgeous his & hers vanity and marble tiled shower with a rain can shower-head. The second bedroom has access to a HUGE oversized deck. Prime location, just one block off of all Girard Ave has to offer, and close proximity to local attractions such as the Art Museum, Kelly drive, Parks and recreation, with easy access to public transportation and downtown Center City! Schedule your private tour today!

Share Property

Location

1246 N 25th St, Philadelphia, PA 19121

Status

Sold

Date Sold

March 20, 2023
Ilana  Davis

Ilana Davis

TITLE

Realtor

Property Amenities

Interior
Appliances Electric Water Heater
Total Bedrooms: 3
Full Bathrooms: 3
Area & Lot
Lot Area 1,460 Sq.Ft.
Living area 1,896 Sq.Ft.
MLS® ID PAPH2204610
Year Built 1925
School District THE SCHOOL DISTRICT OF PHILADELPHIA
Architecture Styles Traditional, Contemporary
Type Townhouse
Status Sold
Date Sold March 20, 2023
Exterior
Stories 2
Air conditioning Central Air
Heat type Forced Air, Natural Gas
Water Source Public
Sewer Public Sewer
Parking On Street
Finance
Sales Price $390,000
Real Estate Tax $1,601 yearly

Philadelphia

Work With Us

Our team’s unprecedented professionalism, skill, and attention to detail has allowed us to set sales records for the past 30 years. We will ensure your buying or selling experience exceeds your expectations.

