120 N Paxon St
120 N Paxon St
120 N Paxon St
120 N Paxon St
120 N Paxon St
120 N Paxon St
120 N Paxon St
120 N Paxon St
120 N Paxon St
120 N Paxon St
120 N Paxon St
120 N Paxon St
120 N Paxon St
120 N Paxon St
120 N Paxon St
120 N Paxon St
120 N Paxon St
120 N Paxon St
120 N Paxon St
120 N Paxon St
120 N Paxon St
120 N Paxon St
120 N Paxon St
120 N Paxon St
120 N Paxon St
120 N Paxon St
120 N Paxon St
120 N Paxon St
120 N Paxon St
120 N Paxon St
120 N Paxon St
120 N Paxon St
120 N Paxon St
120 N Paxon St
120 N Paxon St
120 N Paxon St
120 N Paxon St
120 N Paxon St
VIEW PHOTOS
$190,000

120 N Paxon St

4 Beds 2 Baths 1,524 Sq.Ft. 1,616 Sq.Ft.

Description

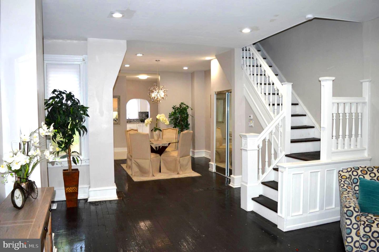
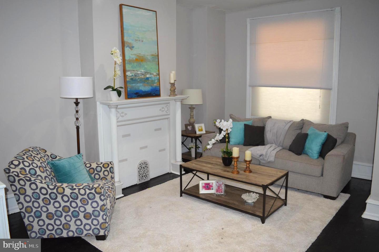
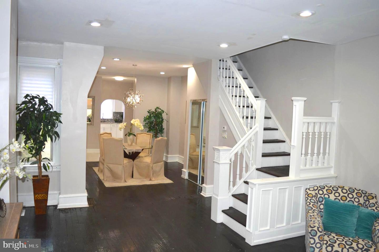
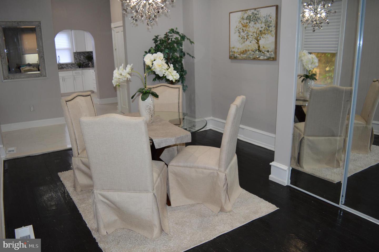
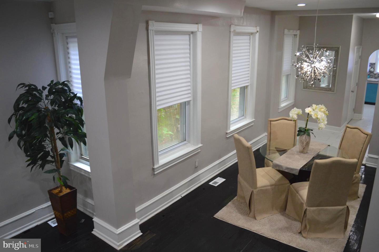
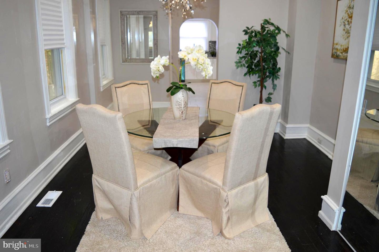
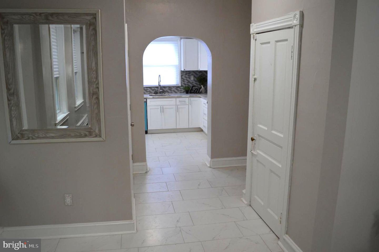
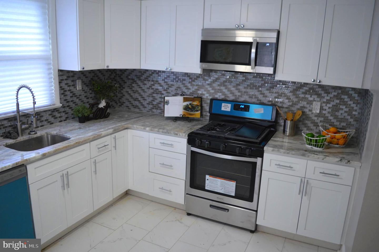
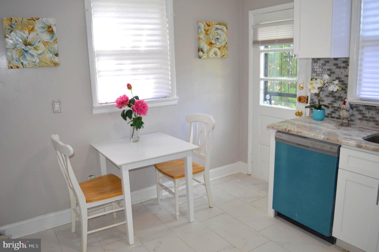
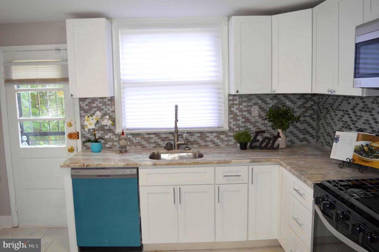
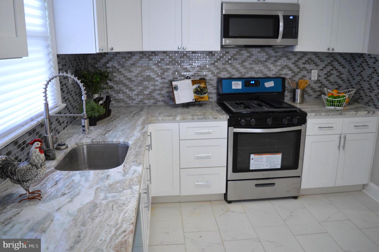
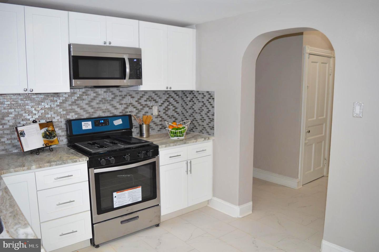
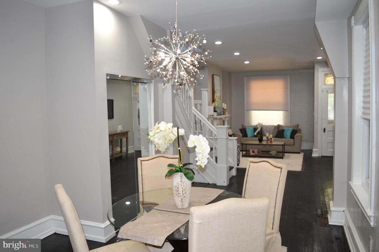
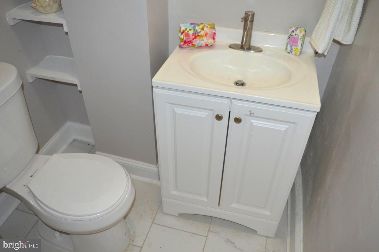
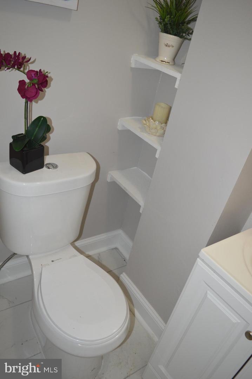
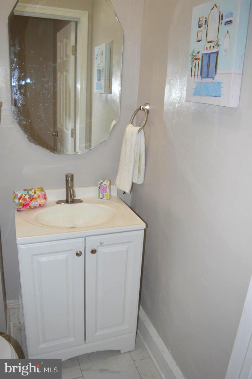
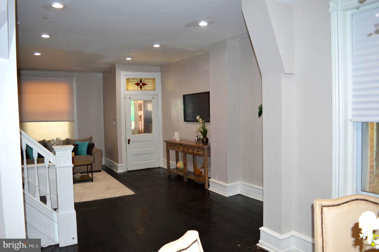
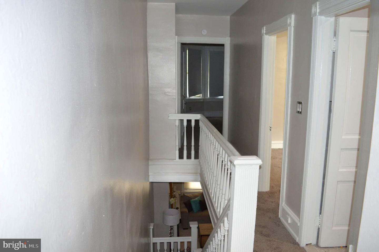
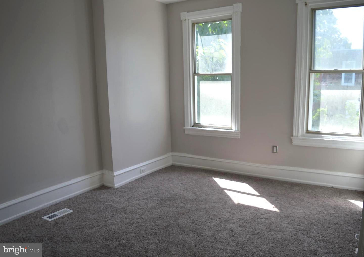
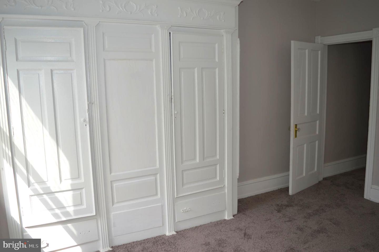
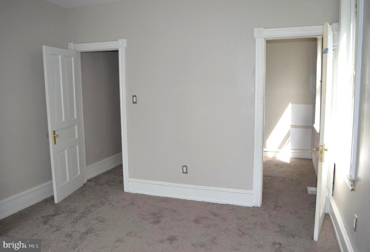
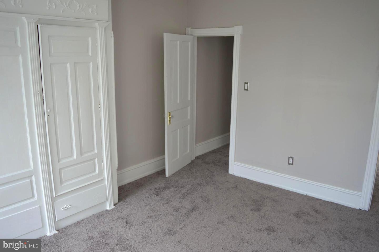
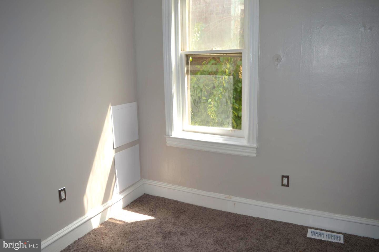
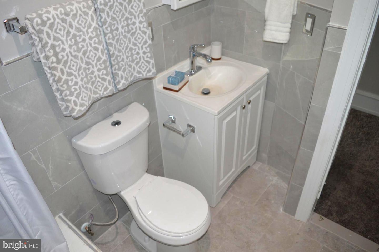
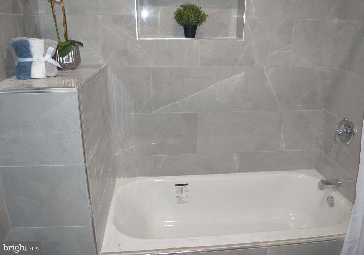
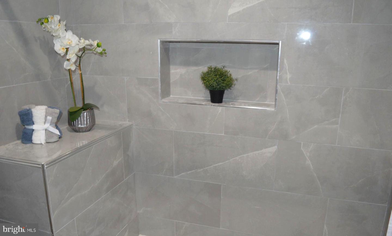
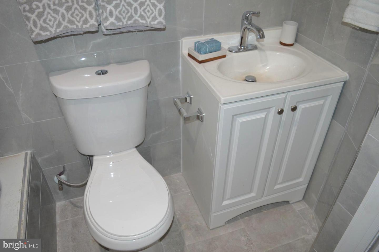
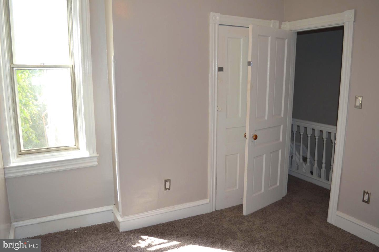
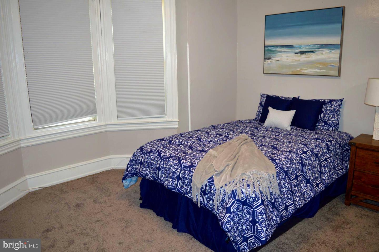
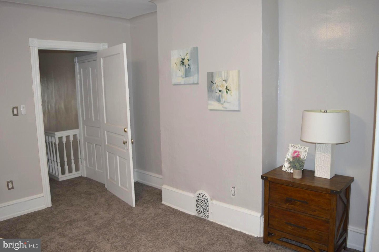
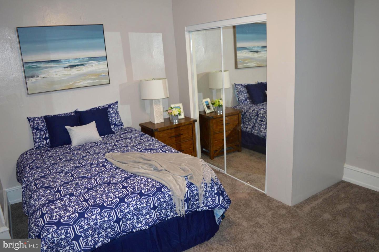
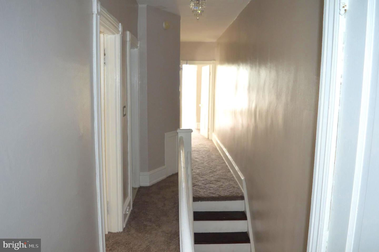
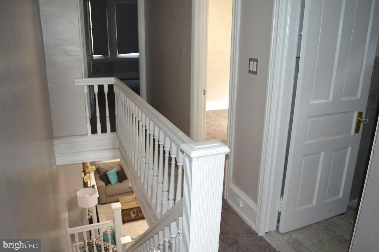
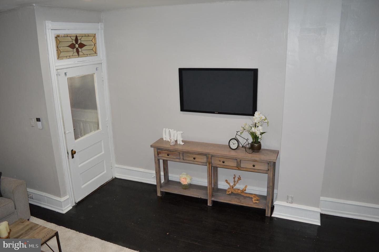
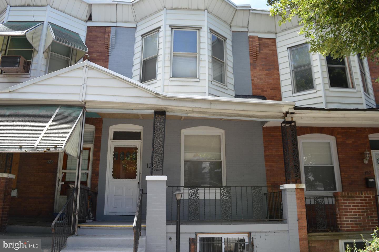
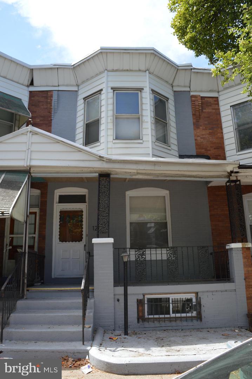
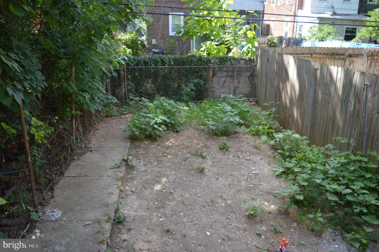
Newly Renovated 4 bed 1.5 home with Luxury in mind! The updates in this home are impeccable down to the finest details. Enter the home through the open porch, perfect to sit and watch the neighborhood. Open the door you will find solid hardwood flooring throughout, central air , recessed lighting and open space creating a seamless flow. The eat-in kitchen has granite countertops , mosaic back-splash and stainless steel appliances. From the kitchen you can egress to a full-sized rear yard for added entertaining space. The added plus is the butler's pantry between the dining room and kitchen for additional space and storage as well as a 1st floor powder room. The 2nd floor offers 4 nice sized bedrooms with ample closet space and a 3 piece hall bath with ceramic tile. The 3rd bedroom features a Jack n' Jill entry way into the 4th bedroom which is ideal for a nursery or dressing room option. The home is close to area amenities, public transportation and all major highways . This is a must see and you can schedule your private tour today! Seller is motivated and considering all reasonable offers ! We welcome FHA, VA , Conventional and Cash offers. Some sellers assistance being offered.

Share Property

Location

120 N Paxon St, Philadelphia, PA 19139

Status

Sold

Date Sold

November 30, 2022
Lisa Y. Risco

Lisa Y. Risco

TITLE

Broker of Record | REALTOR®

Kate Sydnes

Kate Sydnes

TITLE

Realtor

Property Amenities

Interior
Appliances Dishwasher, Microwave, Gas Oven, Gas Range, Electric Water Heater
Flooring Carpet, Ceramic Tile, Hardwood
Total Bedrooms: 4
Half Bathrooms: 1
Full Bathrooms: 1
Other Interior Features Eat-in Kitchen, Pantry
Area & Lot
Lot Area 1,616 Sq.Ft.
Living area 1,524 Sq.Ft.
MLS® ID PAPH2150630
Year Built 1925
School District THE SCHOOL DISTRICT OF PHILADELPHIA
View Description Street
Architecture Styles Straight Thru
Type Townhouse
Status Sold
Exterior
Stories 2
Heat type Forced Air, Natural Gas
Water Source Public
Sewer Public Sewer
Parking On Street
Finance
Sales Price $190,000
Real Estate Tax $817 yearly

Philadelphia

Work With Us

Our team’s unprecedented professionalism, skill, and attention to detail has allowed us to set sales records for the past 30 years. We will ensure your buying or selling experience exceeds your expectations.