Leave a Message

By providing your contact information to Keller Williams Main Line, your personal information will be processed in accordance with Keller Williams Main Line's Privacy Policy. By checking the box(es) below, you expressly consent to receive marketing or promotional real estate communication from Keller Williams Main Line in the manner selected by you. For SMS text messages, message frequency varies. Message and data rates may apply. Consent is not a condition of purchase of any goods or services. You may opt out of receiving further communications from Keller Williams Main Line at any time. To opt out of receiving SMS text messages, reply STOP to unsubscribe. SMS text messaging is subject to our Terms of Use.

Thank you for your message. We will be in touch with you shortly.

Explore Our Properties
118 S VAN PELT ST
118 S VAN PELT ST
118 S VAN PELT ST
118 S VAN PELT ST
118 S VAN PELT ST
118 S VAN PELT ST
118 S VAN PELT ST
118 S VAN PELT ST
118 S VAN PELT ST
118 S VAN PELT ST
118 S VAN PELT ST
118 S VAN PELT ST
118 S VAN PELT ST
118 S VAN PELT ST
118 S VAN PELT ST
118 S VAN PELT ST
118 S VAN PELT ST
118 S VAN PELT ST
118 S VAN PELT ST
118 S VAN PELT ST
118 S VAN PELT ST
118 S VAN PELT ST
118 S VAN PELT ST
118 S VAN PELT ST
118 S VAN PELT ST
118 S VAN PELT ST
118 S VAN PELT ST
118 S VAN PELT ST
118 S VAN PELT ST
VIEW PHOTOS
Courtesy of KW Main Line - Narberth
$3,200/mo

118 S VAN PELT ST

2 Beds 3 Baths 1,281 Sq.Ft. 539 Sq.Ft.

Description

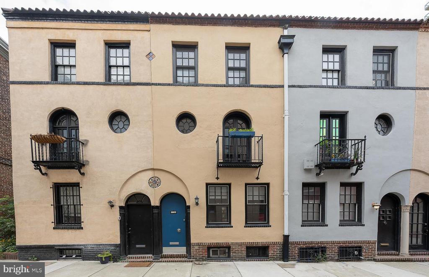
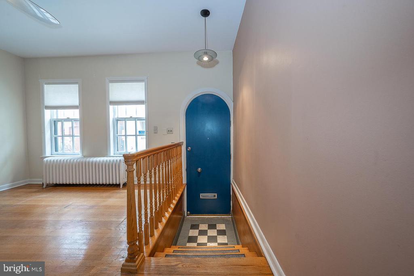
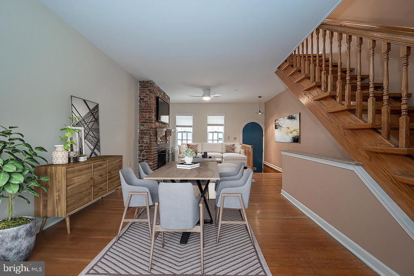
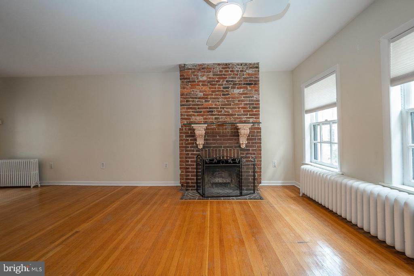
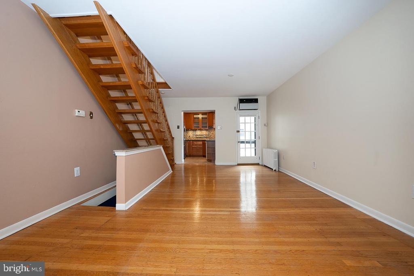
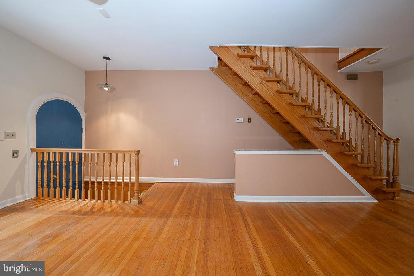
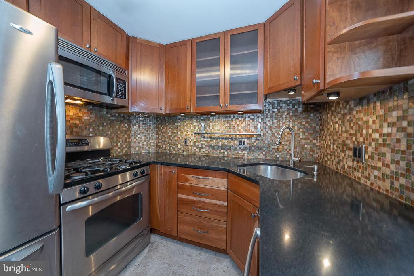
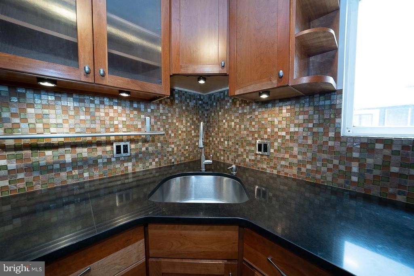
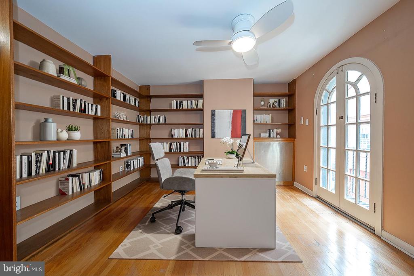
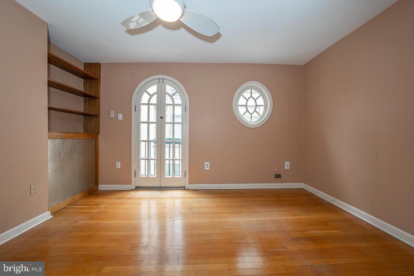
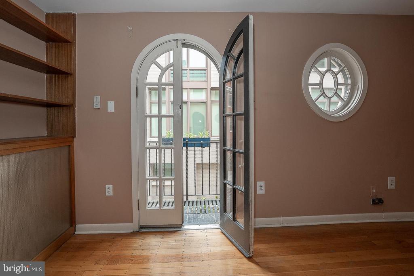
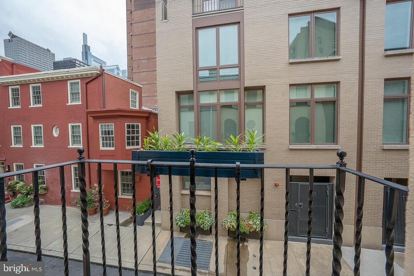
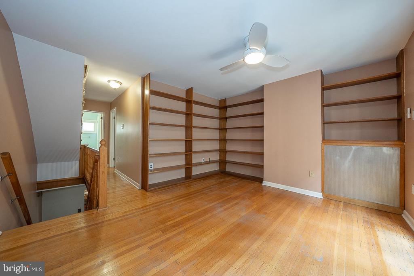
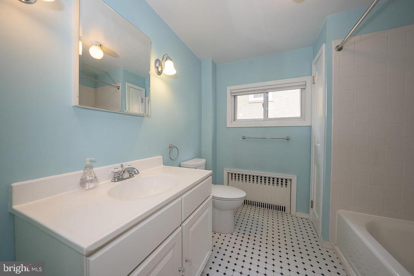
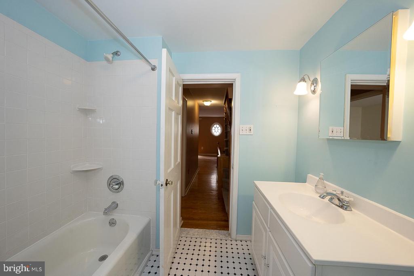
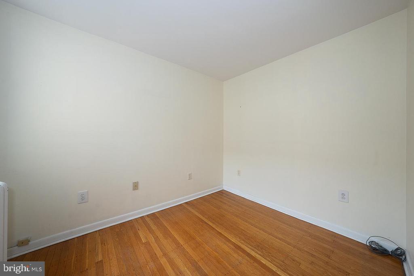
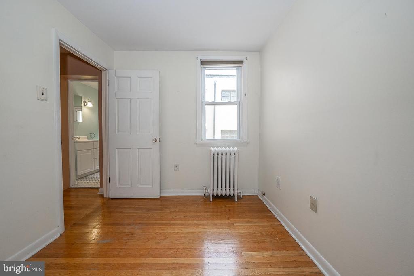
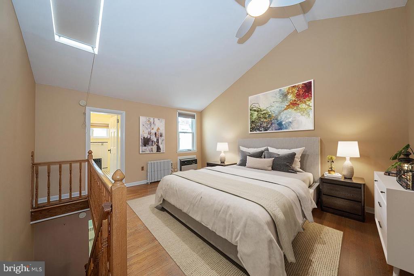
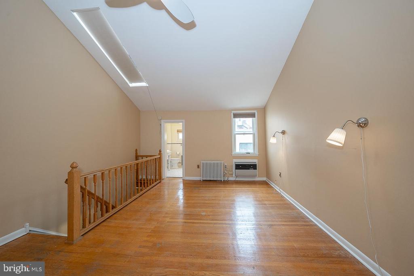
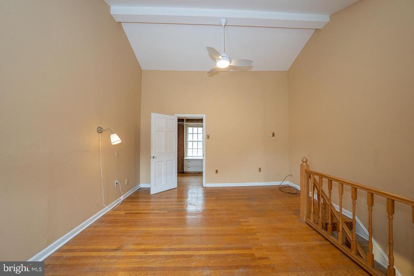
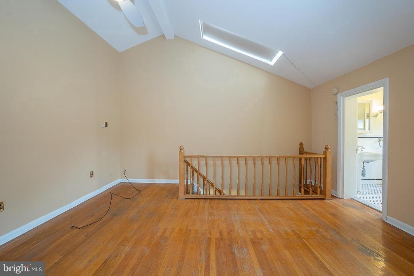
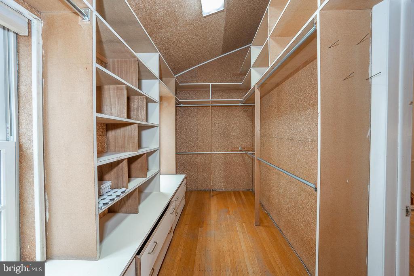
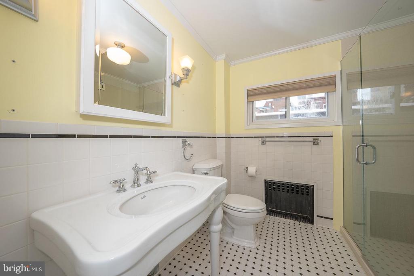
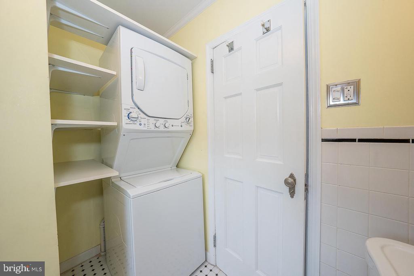
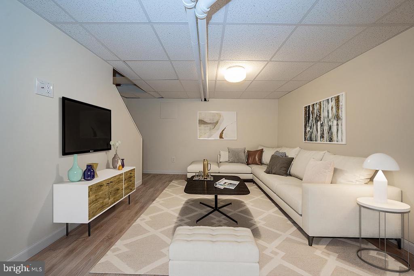
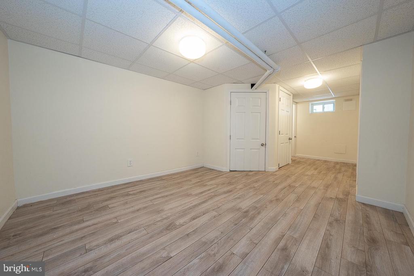
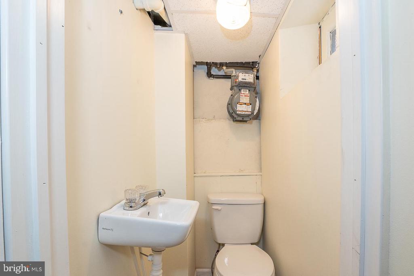
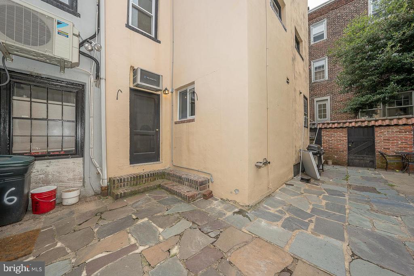
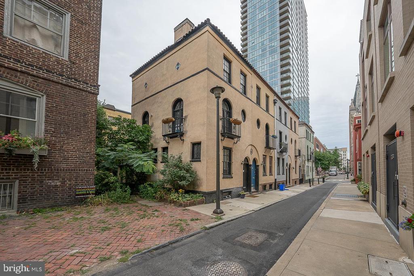
Don't miss this beautiful 2 bedroom, 2 and a half bath rental available in the heart of Rittenhouse Square! Arched entry leads to the open living and dining room area featuring brick fireplace and hardwood floors that flow throughout the home. The updated kitchen with granite counters, tile backsplash and stainless steel appliances leads to the quiet flagstone patio perfect for dining al fresco. Head upstairs to the second floor where you will find a sun filled sitting room with walls of built-in bookcases and beautiful glass doors to the Juliet balcony. Down the hall is one bedroom and full ensuite bath with tub. The third floor is the spacious primary suite with vaulted ceilings, huge walk-in closet and full bath with convenient laundry closet. Finished lower level offers more space for family room, in-home office or gym and includes a half bath. Walk to everything, shops, restaurants, parks and more! Move right in and enjoy all the city has to offer!

Share Property

Location

118 S VAN PELT STREET, PHILADELPHIA, PA 19103

Status

Leased

Date Leased

November 1, 2024
Damon  Michels

Damon Michels

TITLE

Associate Broker

Property Amenities

Interior
Laundry room Upper Level
Appliances Gas Range, Gas Oven, Gas Water Heater, Dishwasher, Refrigerator, Washer/Dryer Stacked
Flooring Wood
Total Bedrooms: 2
Half Bathrooms: 1
Full Bathrooms: 2
Other Interior Features Ceiling Fan(s), Walk-In Closet(s), Built-in Features
Area & Lot
Total area 1,281 Sq.Ft.
Lot Area 539 Sq.Ft.
Living area 1,281 Sq.Ft.
MLS® ID PAPH2369678
Year Built 1960
School District THE SCHOOL DISTRICT OF PHILADELPHIA
High School SOUTH PHILADELPHIA
Middle School ALBERT M. GREENFIELD ELEMENTARY SCHOOL
Elementary School ALBERT M. GREENFIELD
Architecture Styles Traditional
Type Townhouse
Status Leased
Exterior
Stories 3
Pool None
Air conditioning Ceiling Fan(s), Wall Unit(s), Electric
Heat type Natural Gas, Radiant
Water Source Public
Sewer Public Sewer
Parking On Street
Finance
Lease Price $3,200/mo

360 Virtual Tour

Take a tour of this property

Philadelphia

Work With Us

Our team’s unprecedented professionalism, skill, and attention to detail has allowed us to set sales records for the past 30 years. We will ensure your buying or selling experience exceeds your expectations.

