Leave a Message

By providing your contact information to Keller Williams Main Line, your personal information will be processed in accordance with Keller Williams Main Line's Privacy Policy. By checking the box(es) below, you expressly consent to receive marketing or promotional real estate communication from Keller Williams Main Line in the manner selected by you. For SMS text messages, message frequency varies. Message and data rates may apply. Consent is not a condition of purchase of any goods or services. You may opt out of receiving further communications from Keller Williams Main Line at any time. To opt out of receiving SMS text messages, reply STOP to unsubscribe. SMS text messaging is subject to our Terms of Use.

Thank you for your message. We will be in touch with you shortly.

Explore Our Properties
1120 Plane Rd
1120 Plane Rd
1120 Plane Rd
1120 Plane Rd
1120 Plane Rd
1120 Plane Rd
1120 Plane Rd
1120 Plane Rd
1120 Plane Rd
1120 Plane Rd
1120 Plane Rd
1120 Plane Rd
1120 Plane Rd
1120 Plane Rd
1120 Plane Rd
1120 Plane Rd
1120 Plane Rd
1120 Plane Rd
1120 Plane Rd
1120 Plane Rd
1120 Plane Rd
1120 Plane Rd
1120 Plane Rd
1120 Plane Rd
1120 Plane Rd
1120 Plane Rd
1120 Plane Rd
1120 Plane Rd
1120 Plane Rd
1120 Plane Rd
1120 Plane Rd
1120 Plane Rd
1120 Plane Rd
1120 Plane Rd
1120 Plane Rd
1120 Plane Rd
1120 Plane Rd
1120 Plane Rd
1120 Plane Rd
1120 Plane Rd
1120 Plane Rd
1120 Plane Rd
1120 Plane Rd
1120 Plane Rd
VIEW PHOTOS
Courtesy of Keller Williams Main Line
$265,000

1120 Plane Rd

3 Beds 2 Baths 1,060 Sq.Ft. 7,214 Sq.Ft.

Description

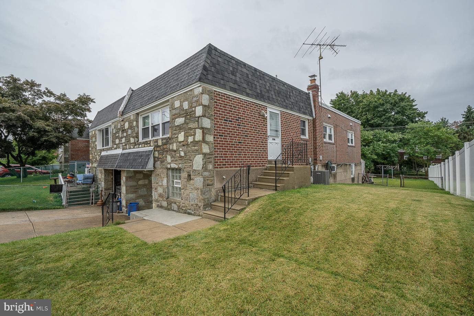
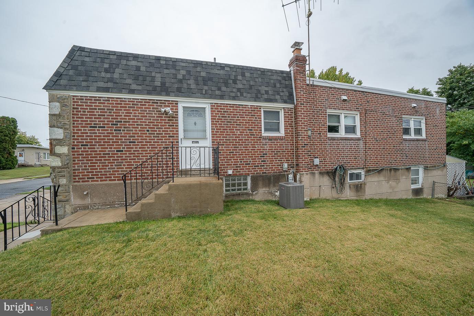
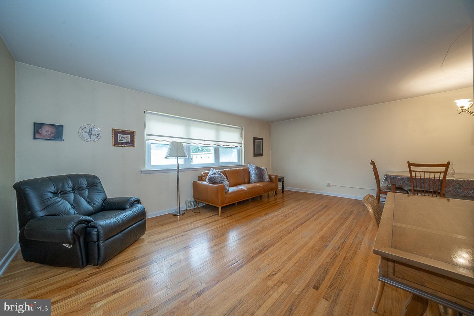
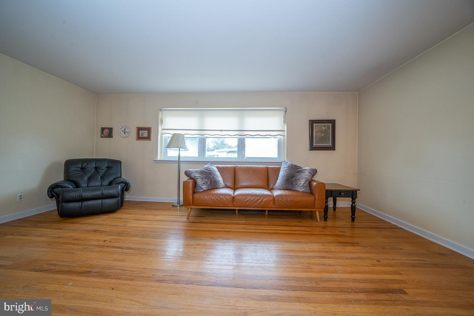
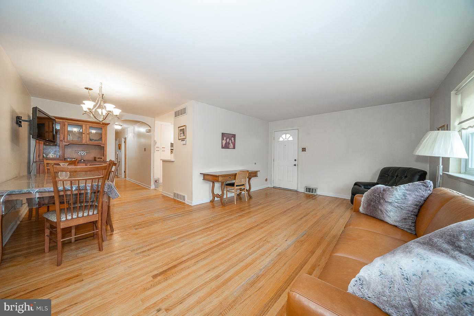
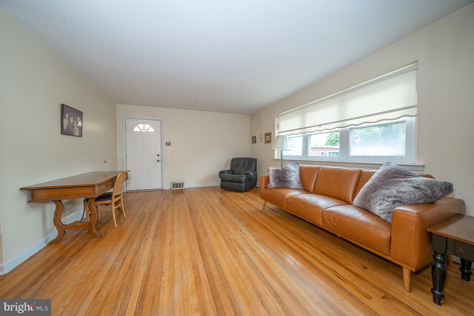
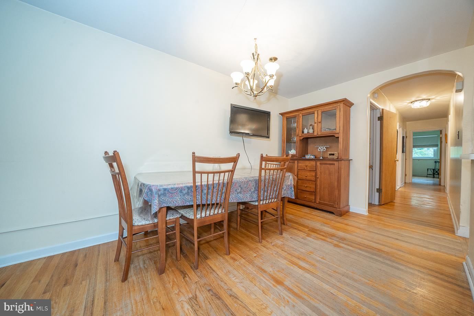
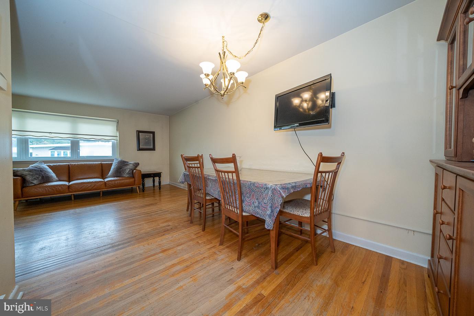
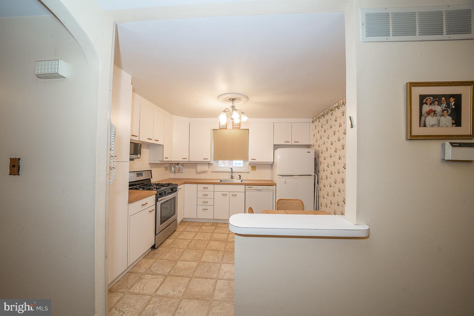
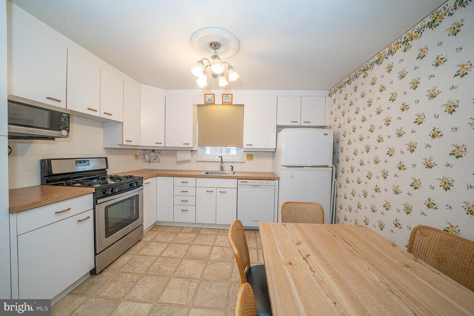
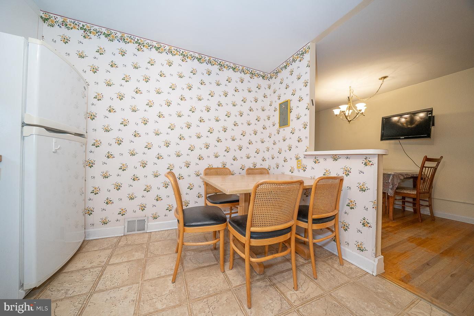
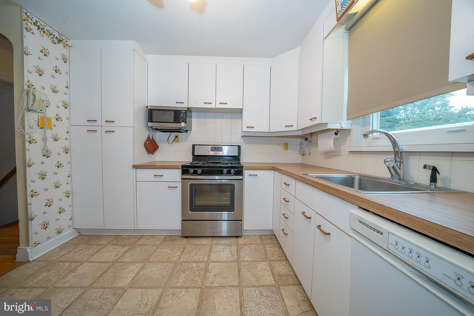
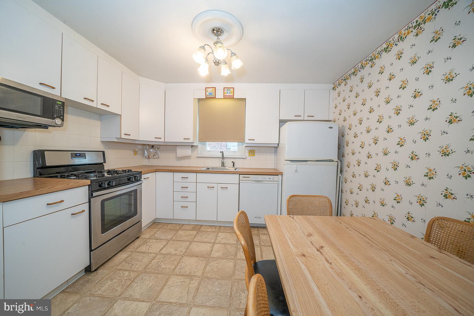
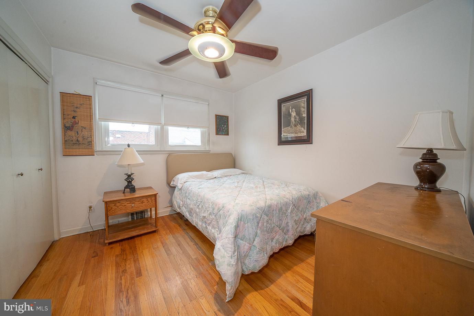
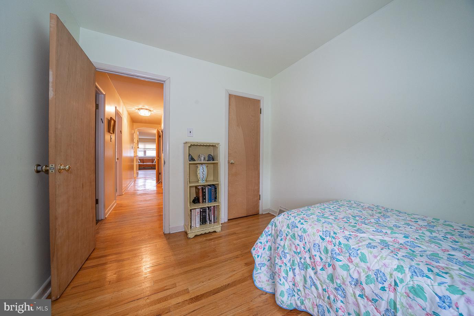
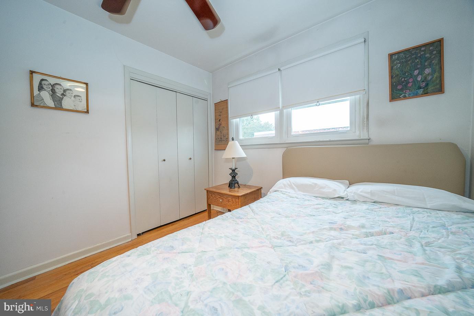
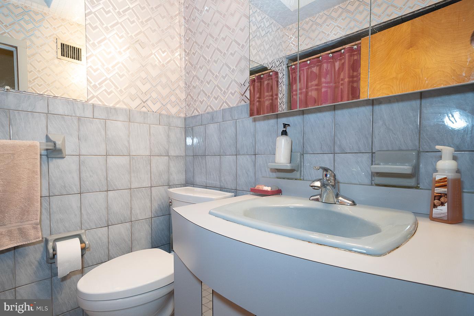
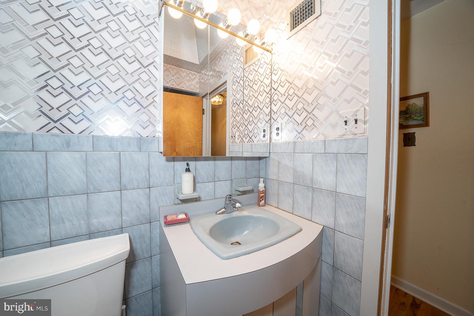
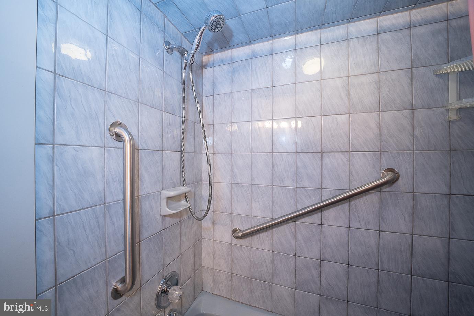
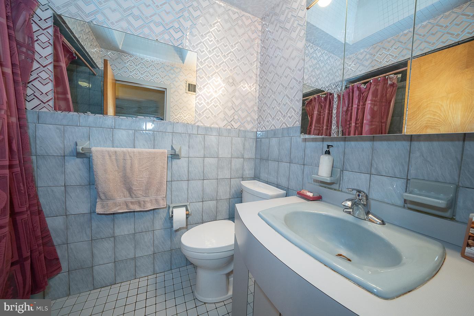
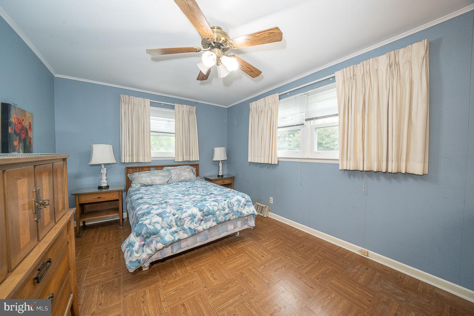
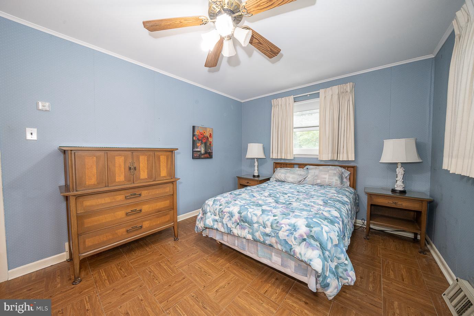
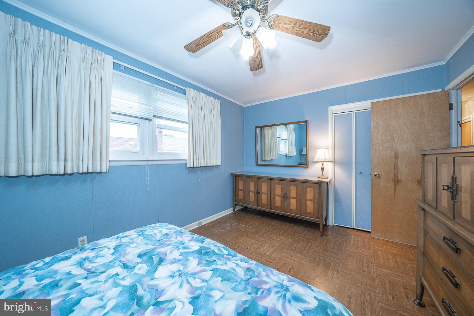
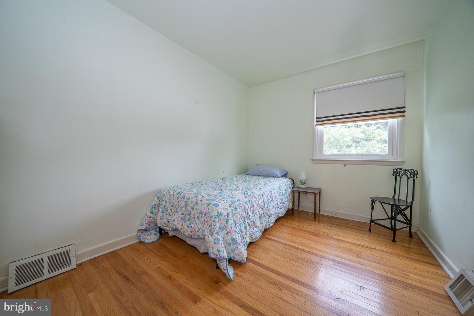
Lovingly maintained home by the original owner! You could be the next to enjoy this rancher with full basement. Large living room with open access to the dining room. Open kitchen that was remodeled with white cabinets and stainless appliances. Three nice sized bedrooms and updated hall bathroom. Plenty of closet space and hardwood floors throughout the first floor.
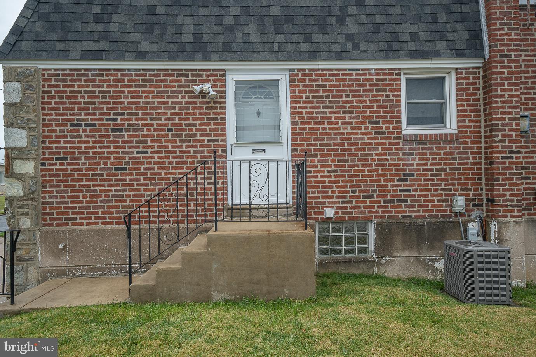
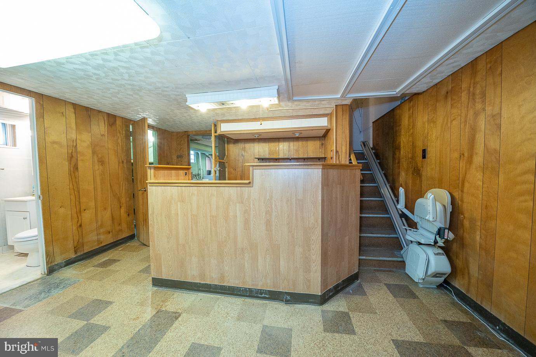
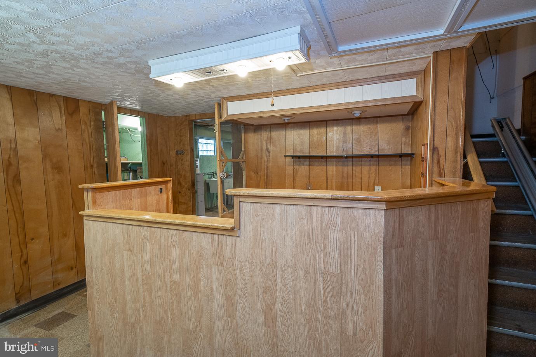
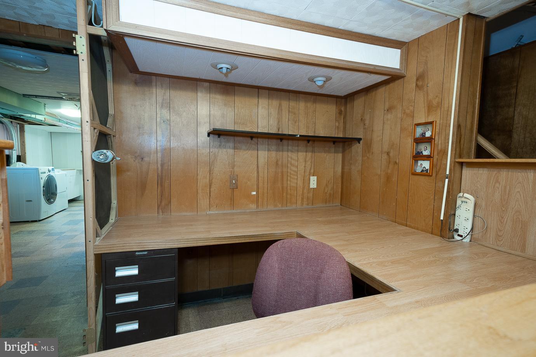
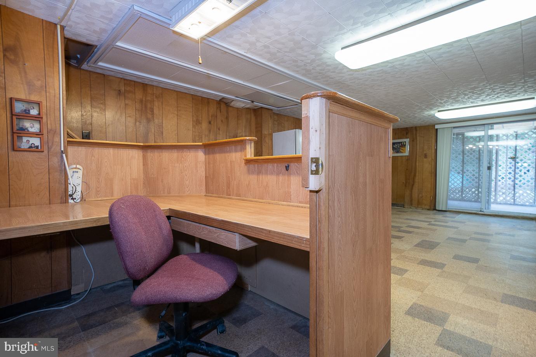
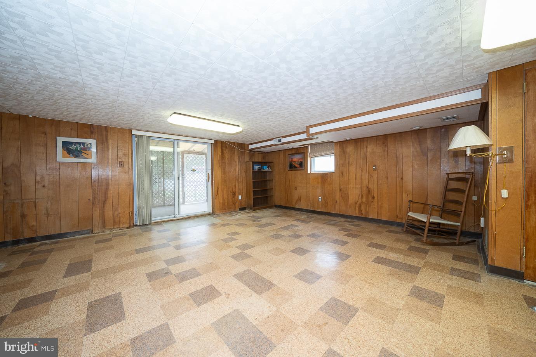
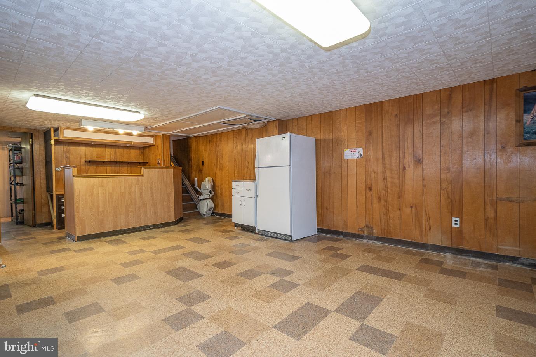
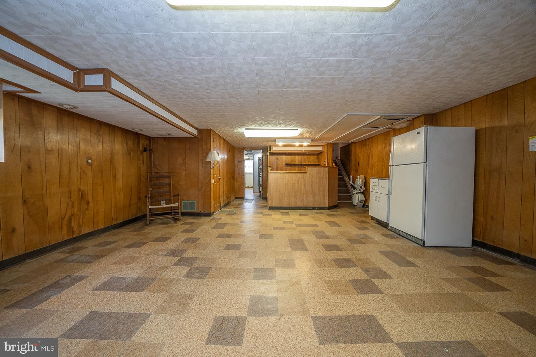
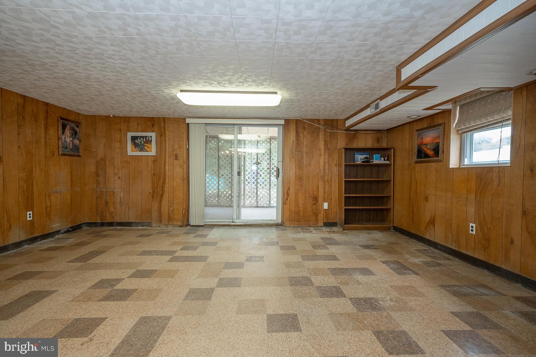
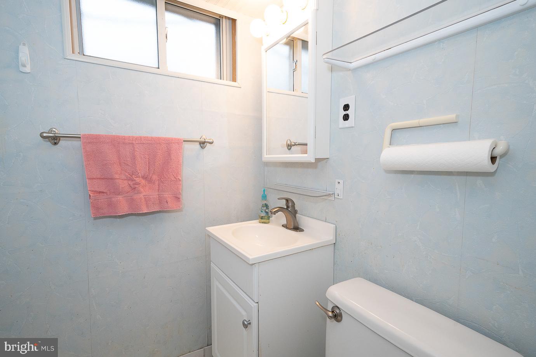
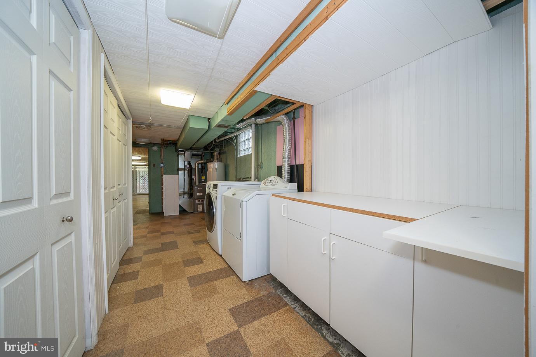
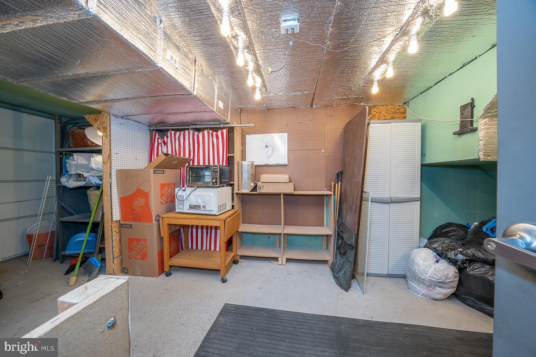
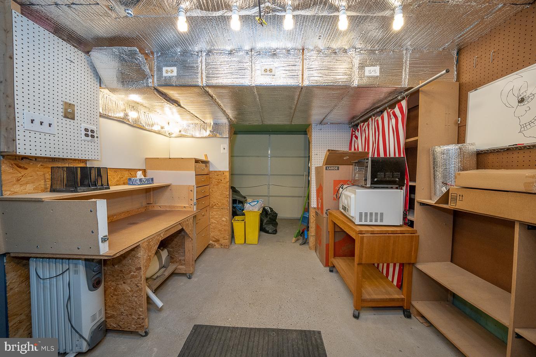
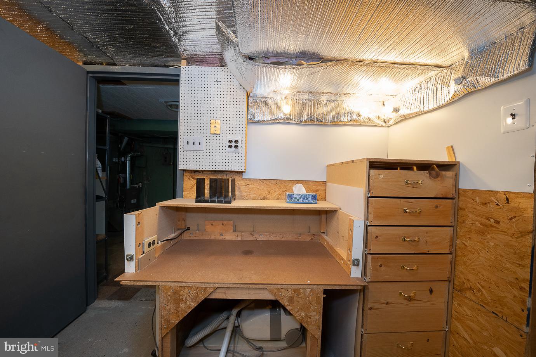
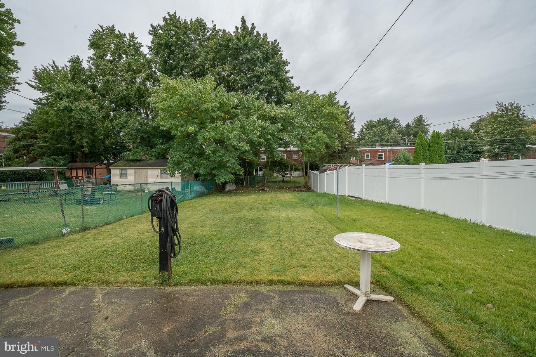
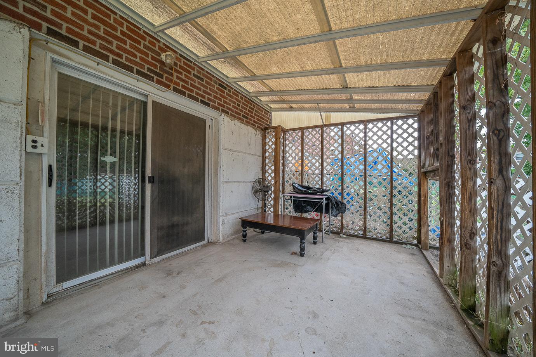
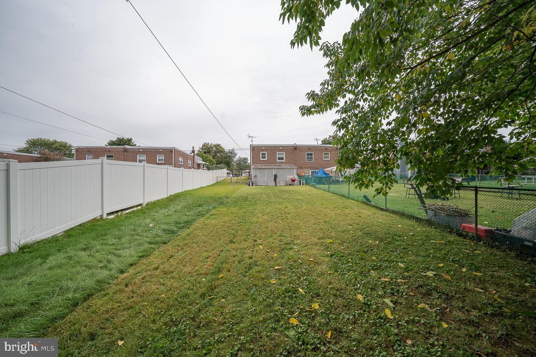
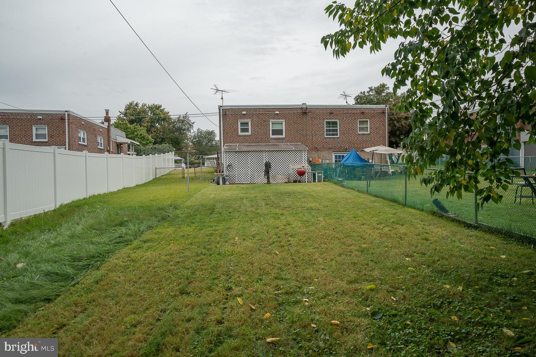
Full sized basement is the same size as the upstairs! Open space waiting to become your recreation room, playroom or additional bedroom space. There is a powder room and nice size storage closet behind it. Built in bar/desk area would be useful for home office, homework or entertaining. Open the back sliders to the the covered patio. Expansive rear fenced yard is great for BBQ's and summer entertaining. Don't miss this opportunity to be the next owner of the home conveniently located to shopping, schools and public transportation.

Share Property

Location

1120 Plane Rd, Philadelphia, PA 19115

Status

Sold

Date Sold

November 14, 2022
Anna  Skale

Anna Skale

TITLE

Realtor®, ABR, SFR, CRS, GRI, E-Certified

Property Amenities

Interior
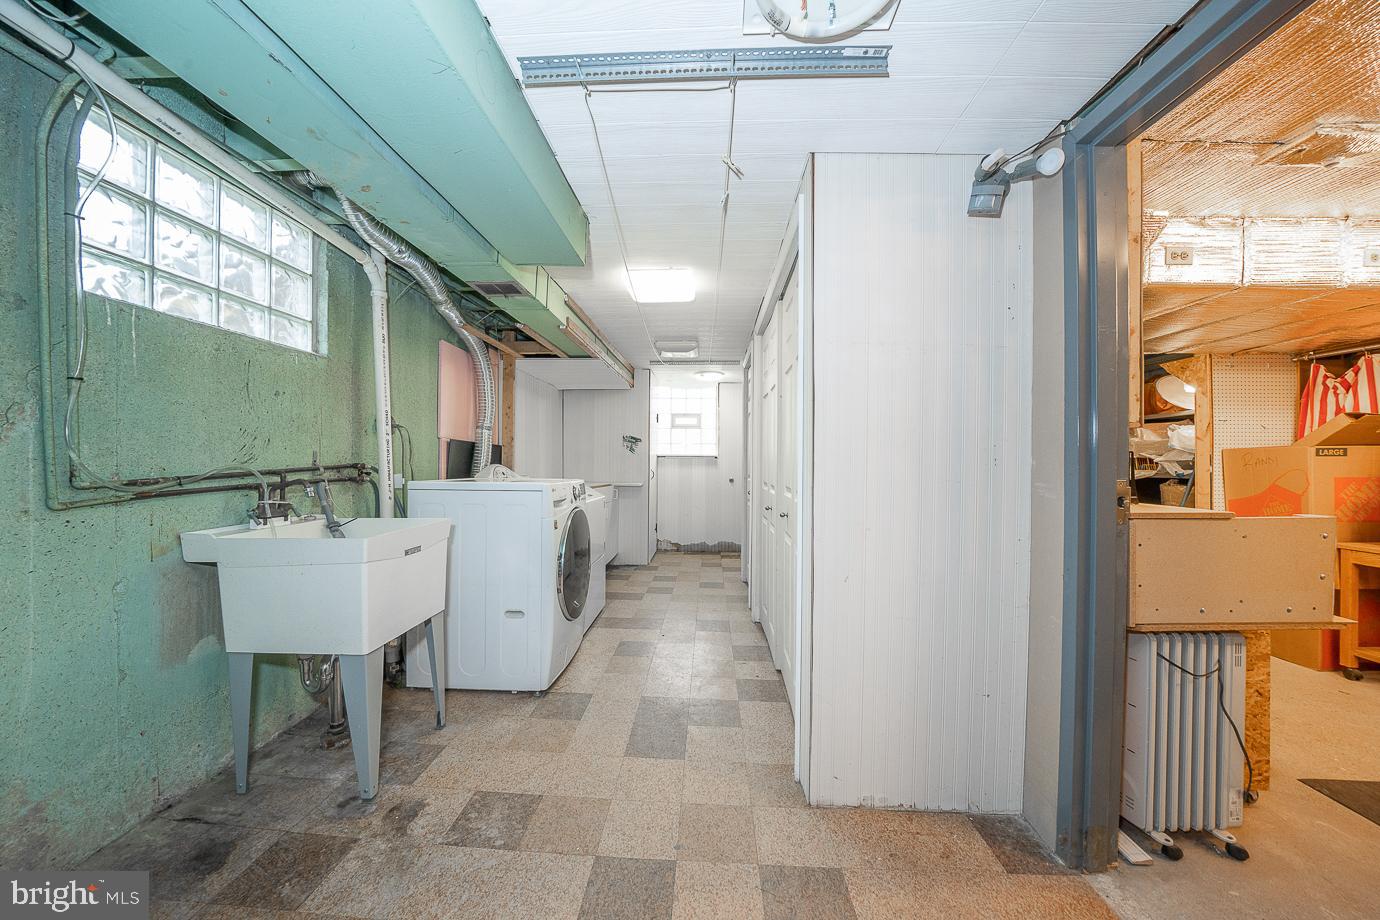
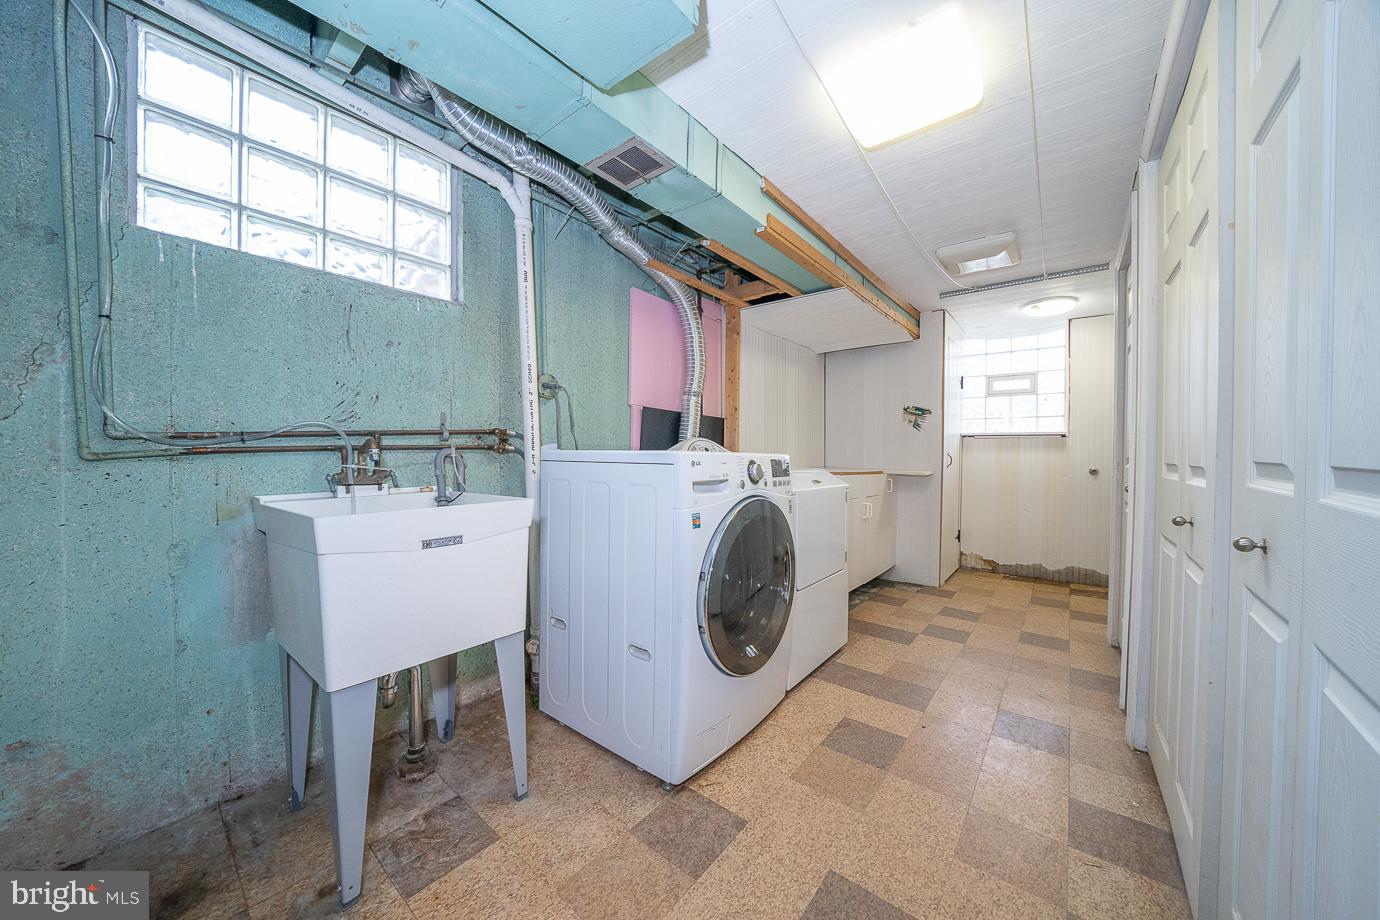
Laundry room In Basement
Flooring Carpet, Hardwood
Total Bedrooms: 3
Half Bathrooms: 1
Full Bathrooms: 1
Other Interior Features Carpet, Hardwood
Area & Lot
Lot Area 7,214 Sq.Ft.
Living area 1,060 Sq.Ft.
MLS® ID PAPH2159996
Year Built 1960
School District THE SCHOOL DISTRICT OF PHILADELPHIA
Architecture Styles Ranch/Rambler
Type Multi-Family
Status Sold
Exterior
Stories 2
Air conditioning Central Air
Heat type Forced Air, Natural Gas
Water Source Public
Garage Space 1.0
Sewer Public Sewer
Parking Concrete, Attached
Finance
Sales Price $265,000
Real Estate Tax $3,423 yearly

Philadelphia

Work With Us

Our team’s unprecedented professionalism, skill, and attention to detail has allowed us to set sales records for the past 30 years. We will ensure your buying or selling experience exceeds your expectations.

