Leave a Message

By providing your contact information to Keller Williams Main Line, your personal information will be processed in accordance with Keller Williams Main Line's Privacy Policy. By checking the box(es) below, you expressly consent to receive marketing or promotional real estate communication from Keller Williams Main Line in the manner selected by you. For SMS text messages, message frequency varies. Message and data rates may apply. Consent is not a condition of purchase of any goods or services. You may opt out of receiving further communications from Keller Williams Main Line at any time. To opt out of receiving SMS text messages, reply STOP to unsubscribe. SMS text messaging is subject to our Terms of Use.

Thank you for your message. We will be in touch with you shortly.

Explore Our Properties
110 Sansom St
110 Sansom St
110 Sansom St
110 Sansom St
110 Sansom St
110 Sansom St
110 Sansom St
110 Sansom St
110 Sansom St
110 Sansom St
110 Sansom St
110 Sansom St
110 Sansom St
110 Sansom St
110 Sansom St
110 Sansom St
110 Sansom St
110 Sansom St
110 Sansom St
110 Sansom St
110 Sansom St
110 Sansom St
110 Sansom St
110 Sansom St
110 Sansom St
110 Sansom St
110 Sansom St
110 Sansom St
110 Sansom St
110 Sansom St
110 Sansom St
110 Sansom St
110 Sansom St
110 Sansom St
110 Sansom St
110 Sansom St
110 Sansom St
110 Sansom St
110 Sansom St
110 Sansom St
110 Sansom St
110 Sansom St
110 Sansom St
110 Sansom St
VIEW PHOTOS
Courtesy of Keller Williams Philly
$8,400/mo

110 Sansom St

5 Beds 7 Baths 4,500 Sq.Ft.

Description

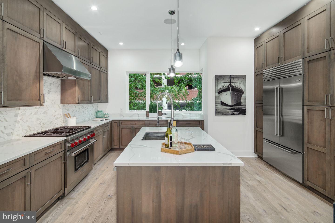
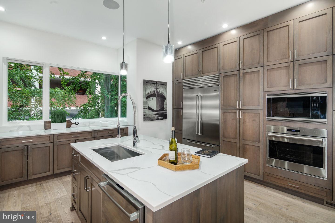
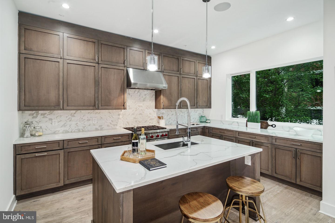
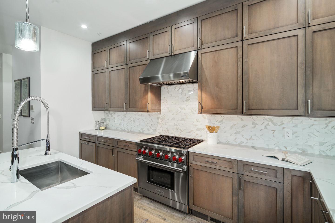
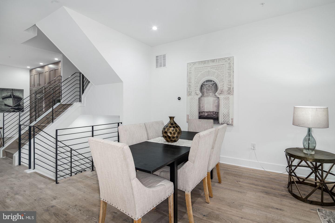
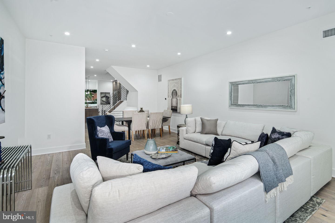
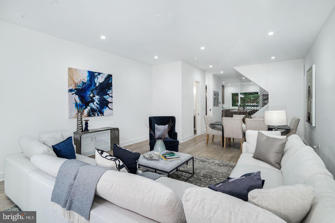
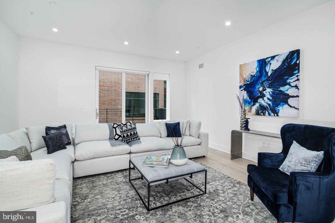
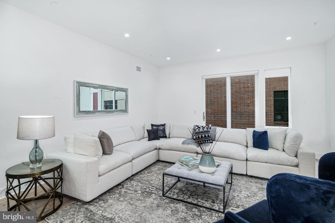
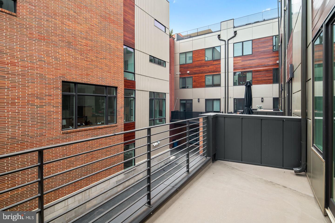
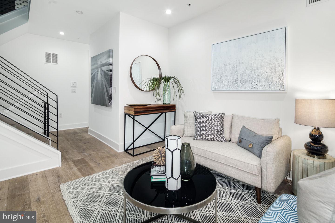
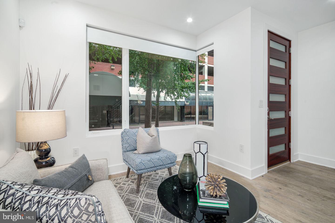
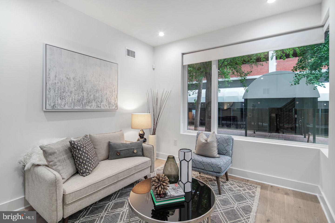
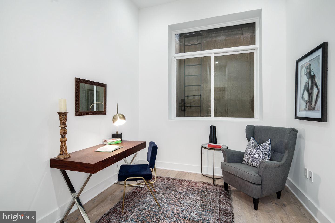
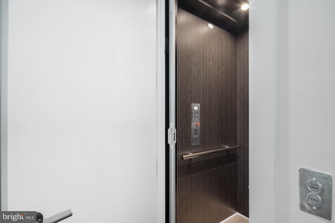
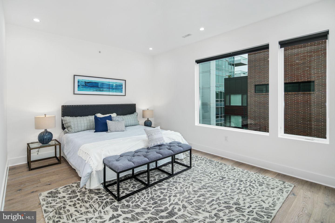
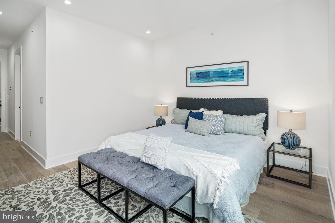
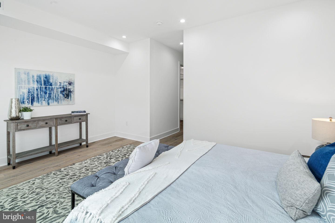
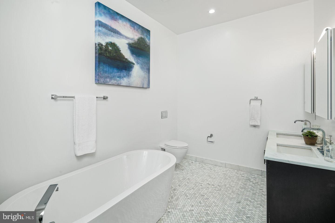
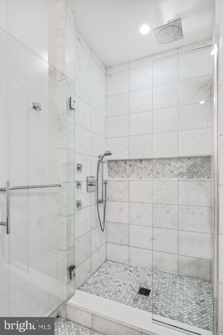
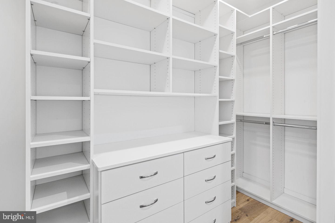
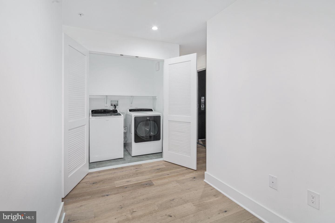
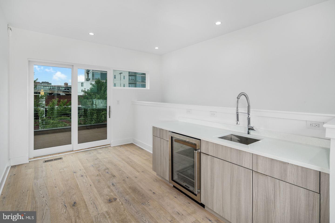
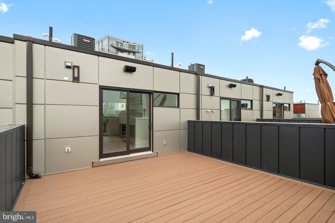
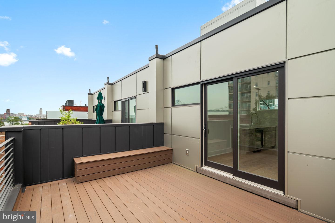
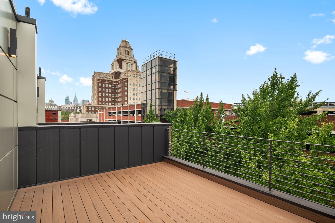
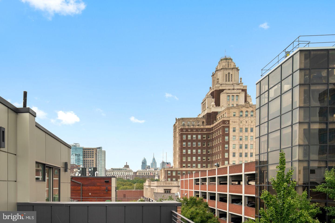
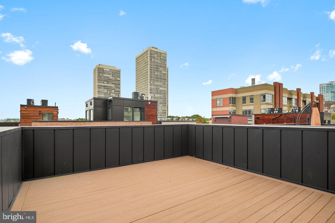
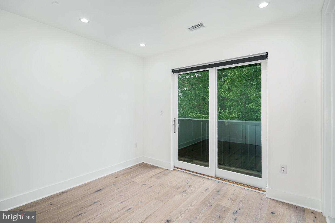
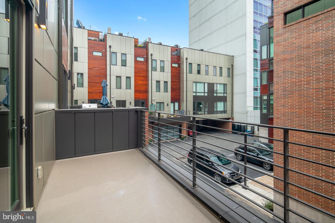
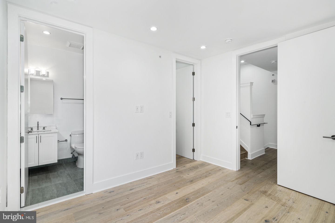
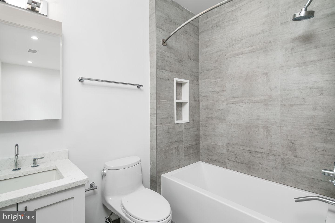
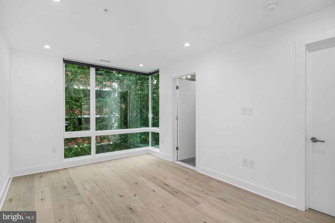
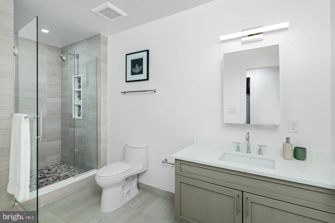
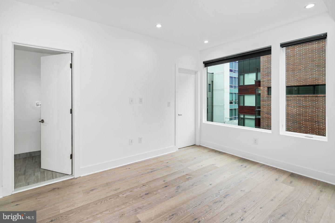
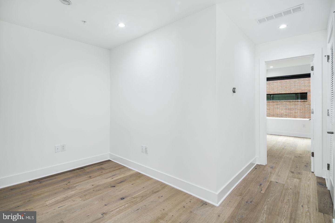
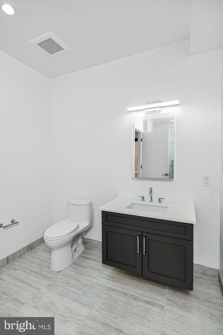
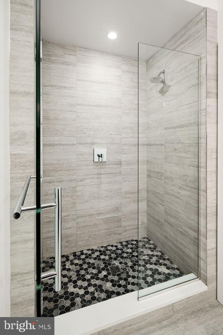
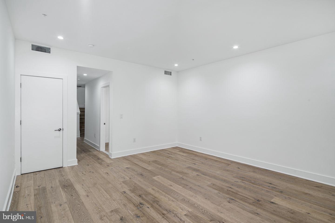
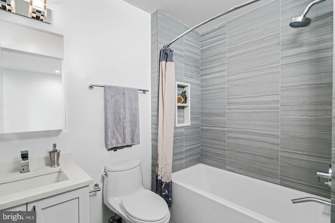
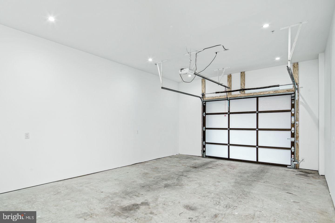
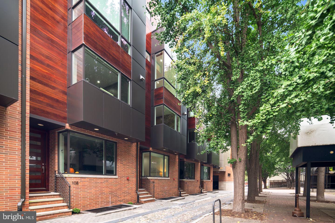
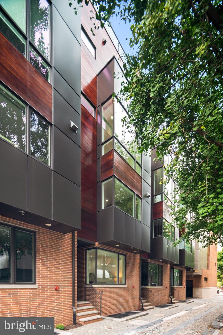
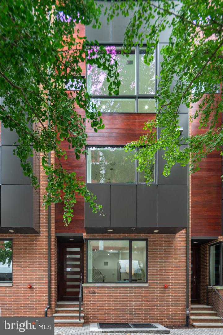
Gorgeous home in Society Hill with two car garage parking, elevator, and Tax abatement! This 3 year young, new construction home has 5 bedrooms, 5 full bathrooms, and 2 powder rooms. The perfect work from home situation with 2 additional office spaces and 3 living rooms. Several outstanding amenities included: Energy efficient dual HVAC systems, roof deck, Security alarm and Video intercom system, home automation system, 8' solid core interior doors, custom staircases, walk in closets, interior metal handrail system, Luxurious Marvin windows, toto toilets, and Grohe fixtures. The kitchen is one for the books with high end appliances and tons of cabinet and counter space as well as a huge island providing additional seating. Off the kitchen is the dining area that flows into the living area with access to one of the 4 outdoor areas throughout the home. Additional living space is found in the full finished basement and 2 offices/den areas can be found throughout the home really giving you options to make it your own! There are 5 graciously sized bedrooms with bathrooms including the master suite with a soaking tub, gorgeous tile shower, and double vanity - a true oasis. The huge roof deck provides a great area for entertaining or relaxing and gorgeous views of the Ben Franklin Bridge, Delaware River, and Center City Skyline. *Photos of a similar unit.

Share Property

Location

110 Sansom St, Philadelphia, PA 19106

Status

Leased

Date Leased

January 1, 2023

Property Amenities

Interior
Total Bedrooms: 5
Half Bathrooms: 2
Full Bathrooms: 5
Area & Lot
Living area 4,500 Sq.Ft.
MLS® ID PAPH2150100
Year Built 2017
School District THE SCHOOL DISTRICT OF PHILADELPHIA
Architecture Styles Straight Thru
Type Townhouse
Status Leased
Exterior
Stories 3
Air conditioning Central Air
Heat type Forced Air, Natural Gas
Water Source Public
Garage Space 2.0
Sewer Public Sewer
Parking Attached
Finance
Lease Price $8,400/mo

Philadelphia

Work With Us

Our team’s unprecedented professionalism, skill, and attention to detail has allowed us to set sales records for the past 30 years. We will ensure your buying or selling experience exceeds your expectations.

