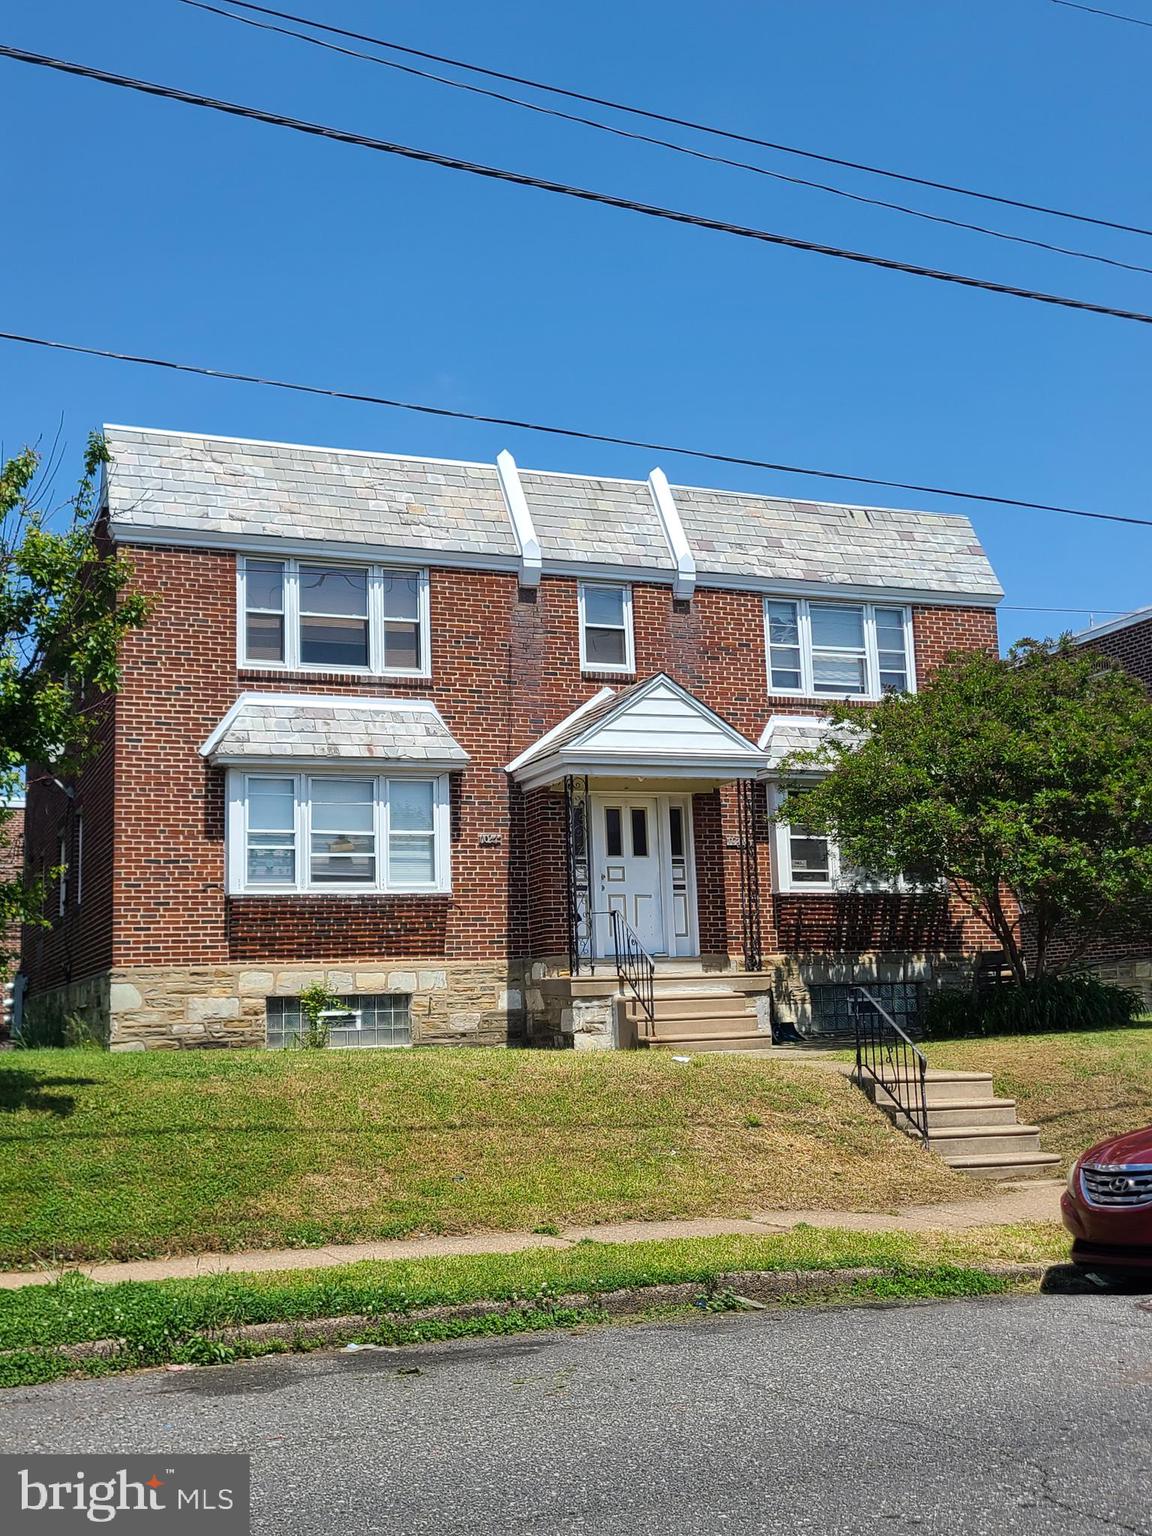
Two-story red brick house with a pale slate roof, covered entry, and front steps.
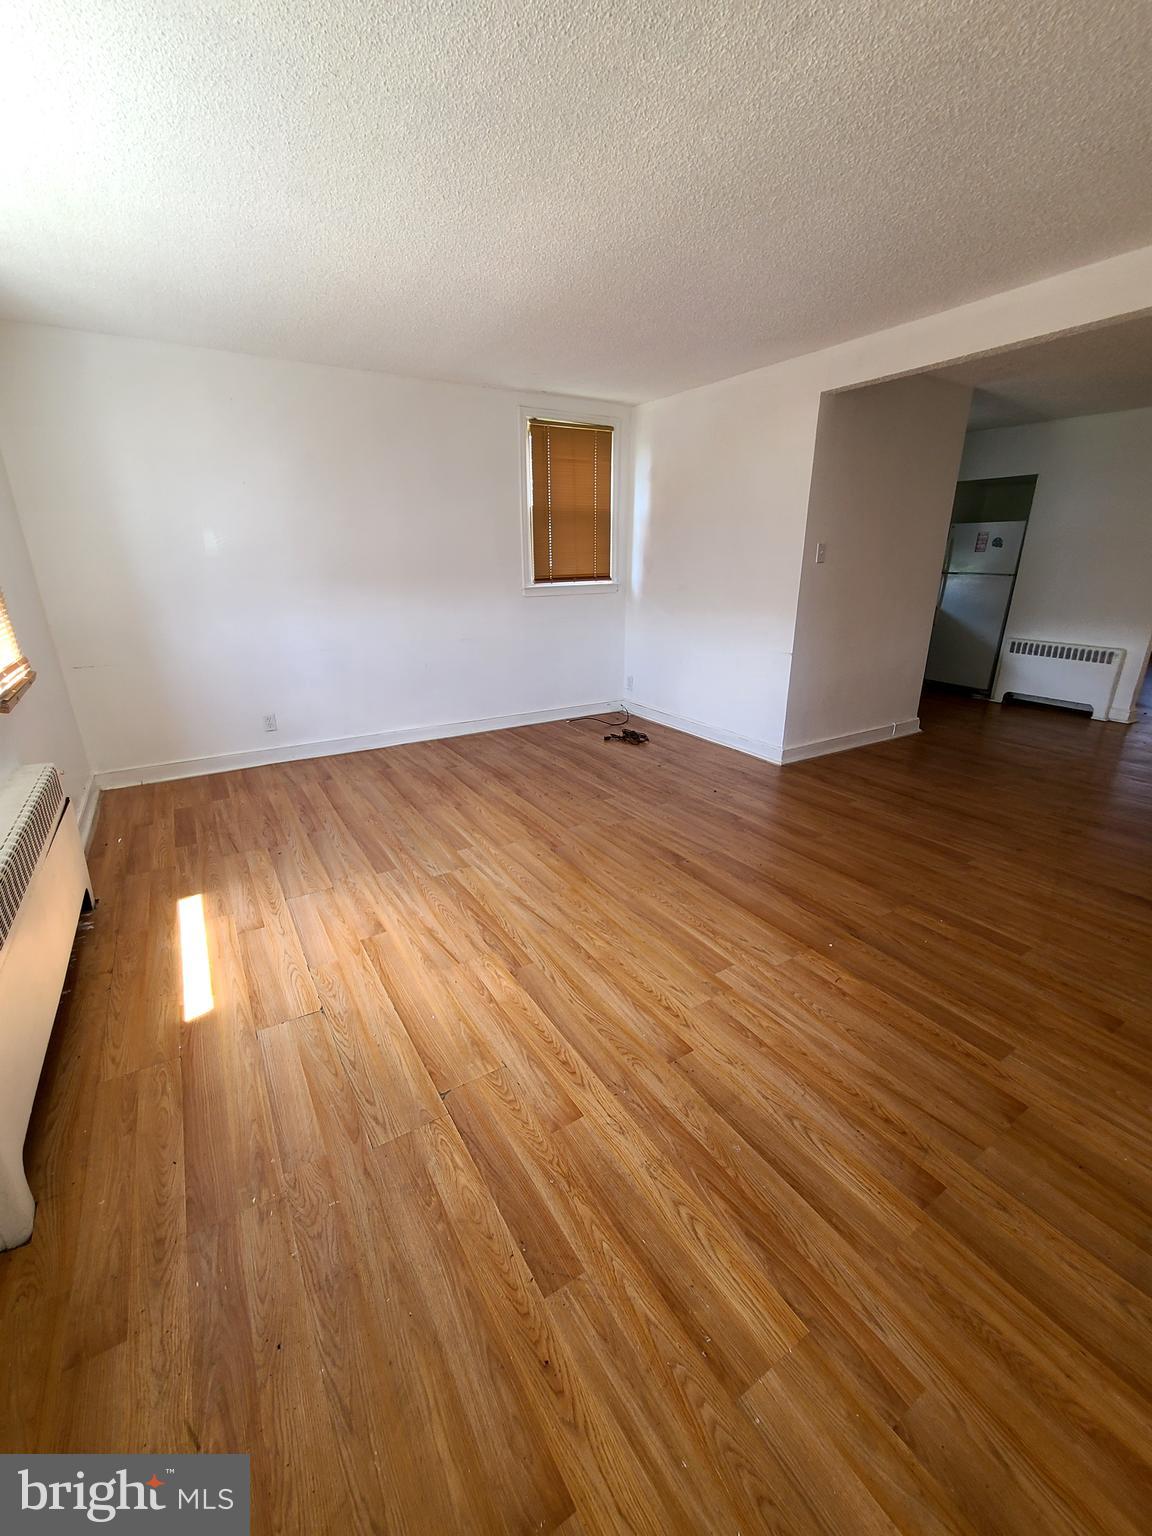
Vacant living room with wood flooring, a single window, and an opening to the kitchen.
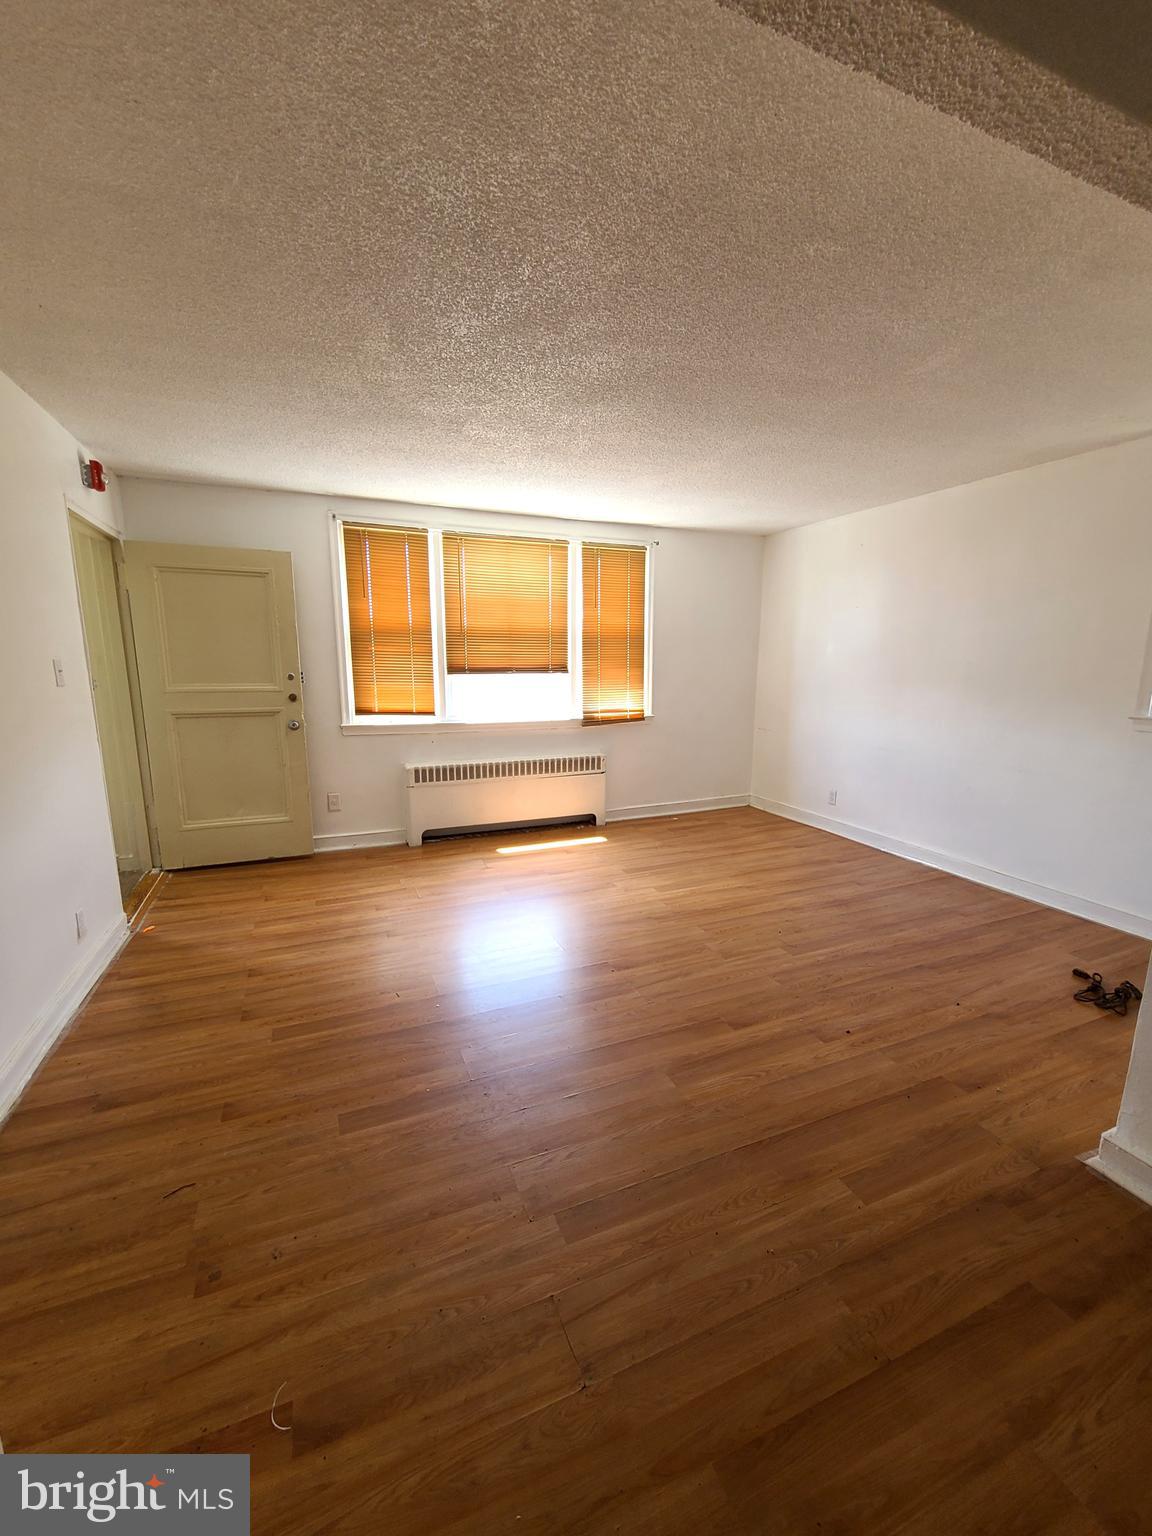
Vacant living room with wood flooring, a wide window with blinds, and a radiator.
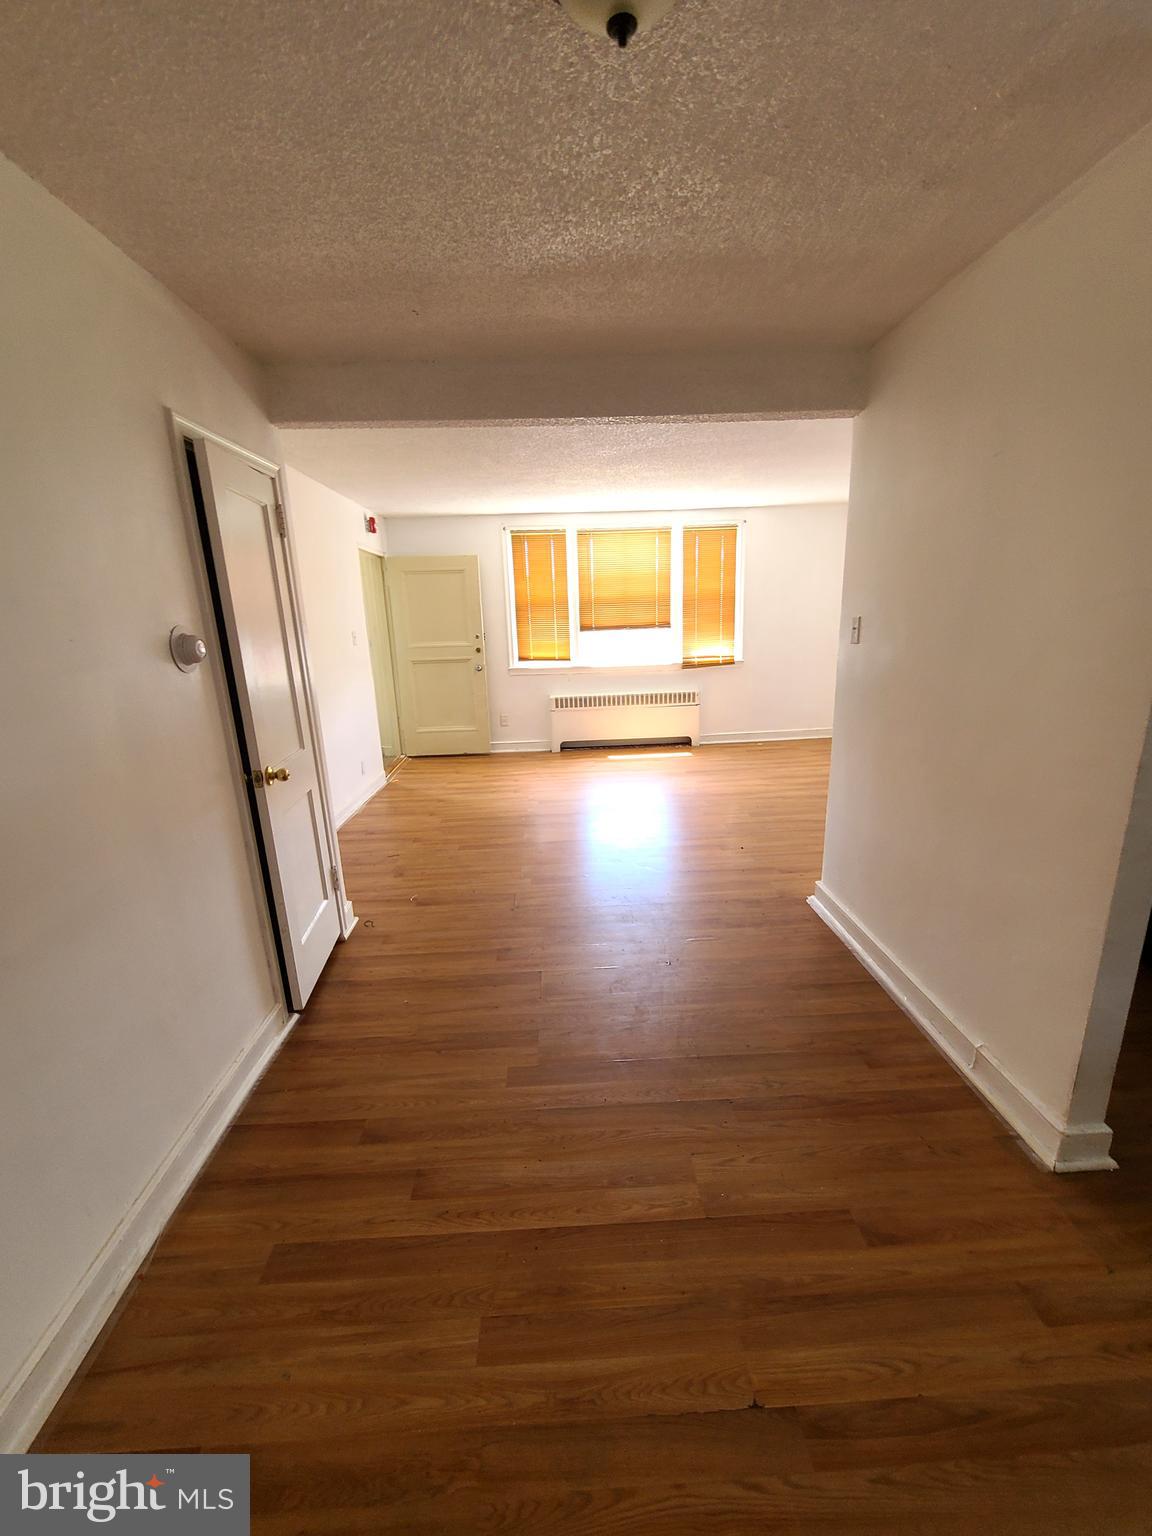
Empty living area with hardwood floors, orange window blinds, and a radiator.
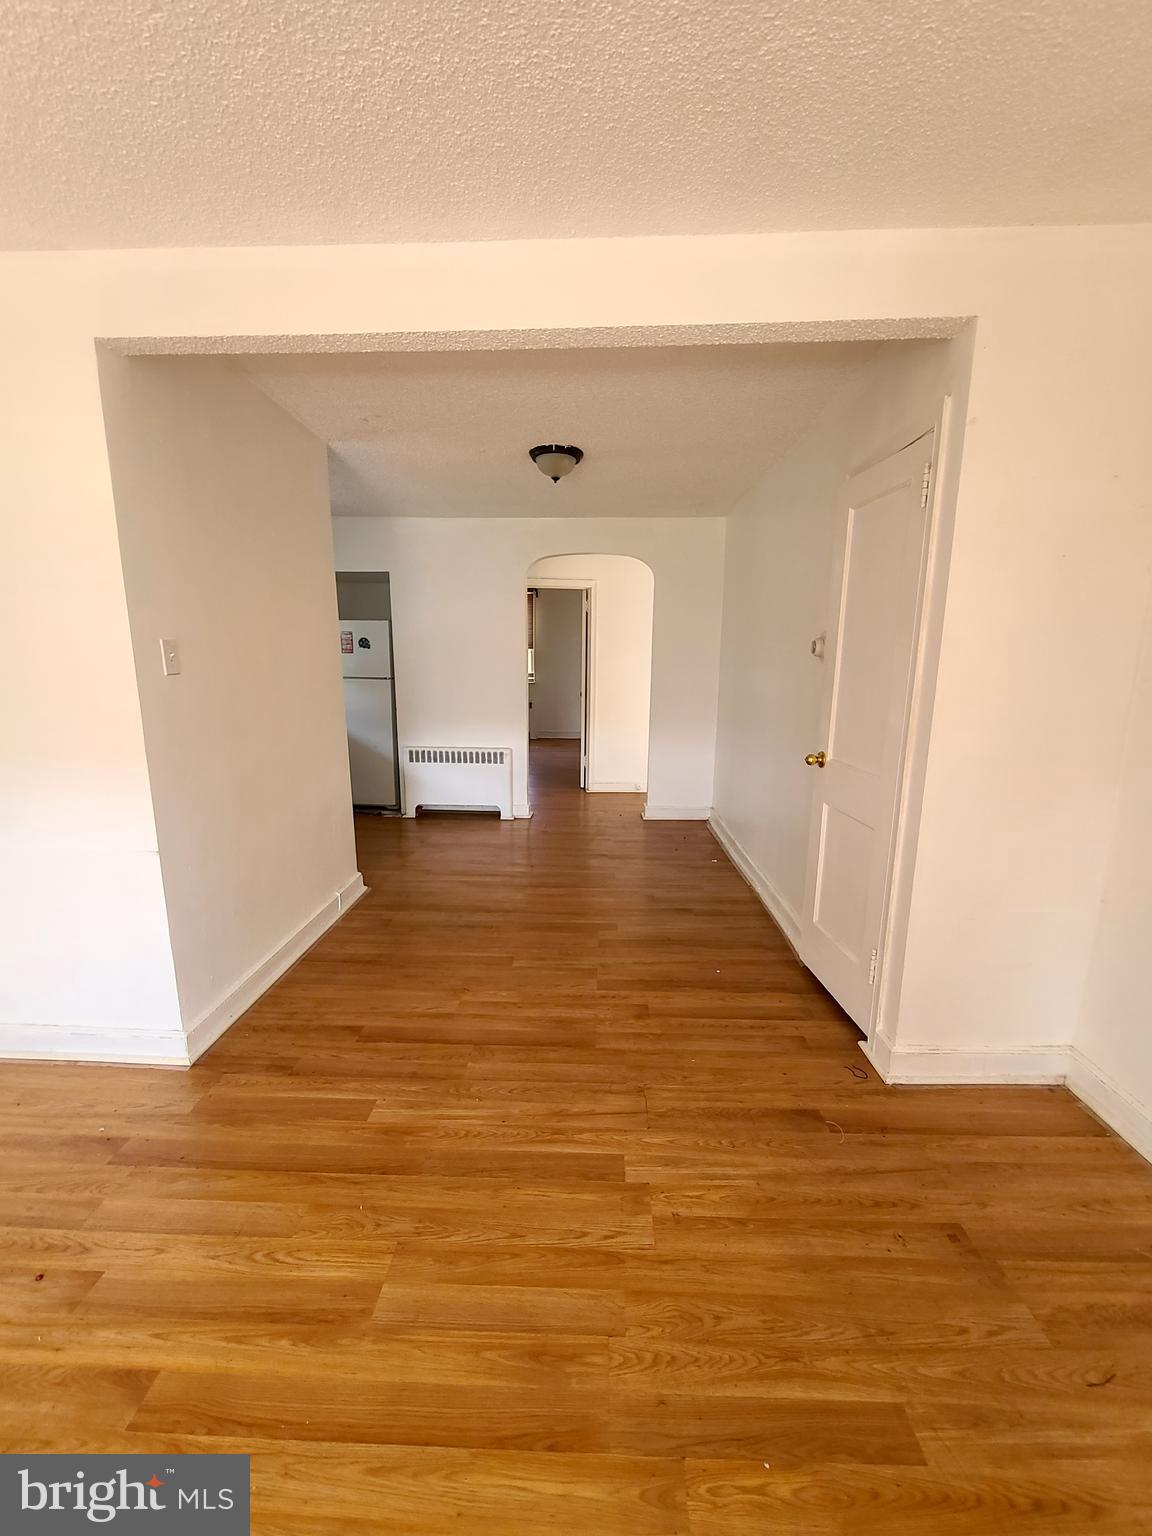
Empty interior with hardwood floors, an arched doorway, and a refrigerator.
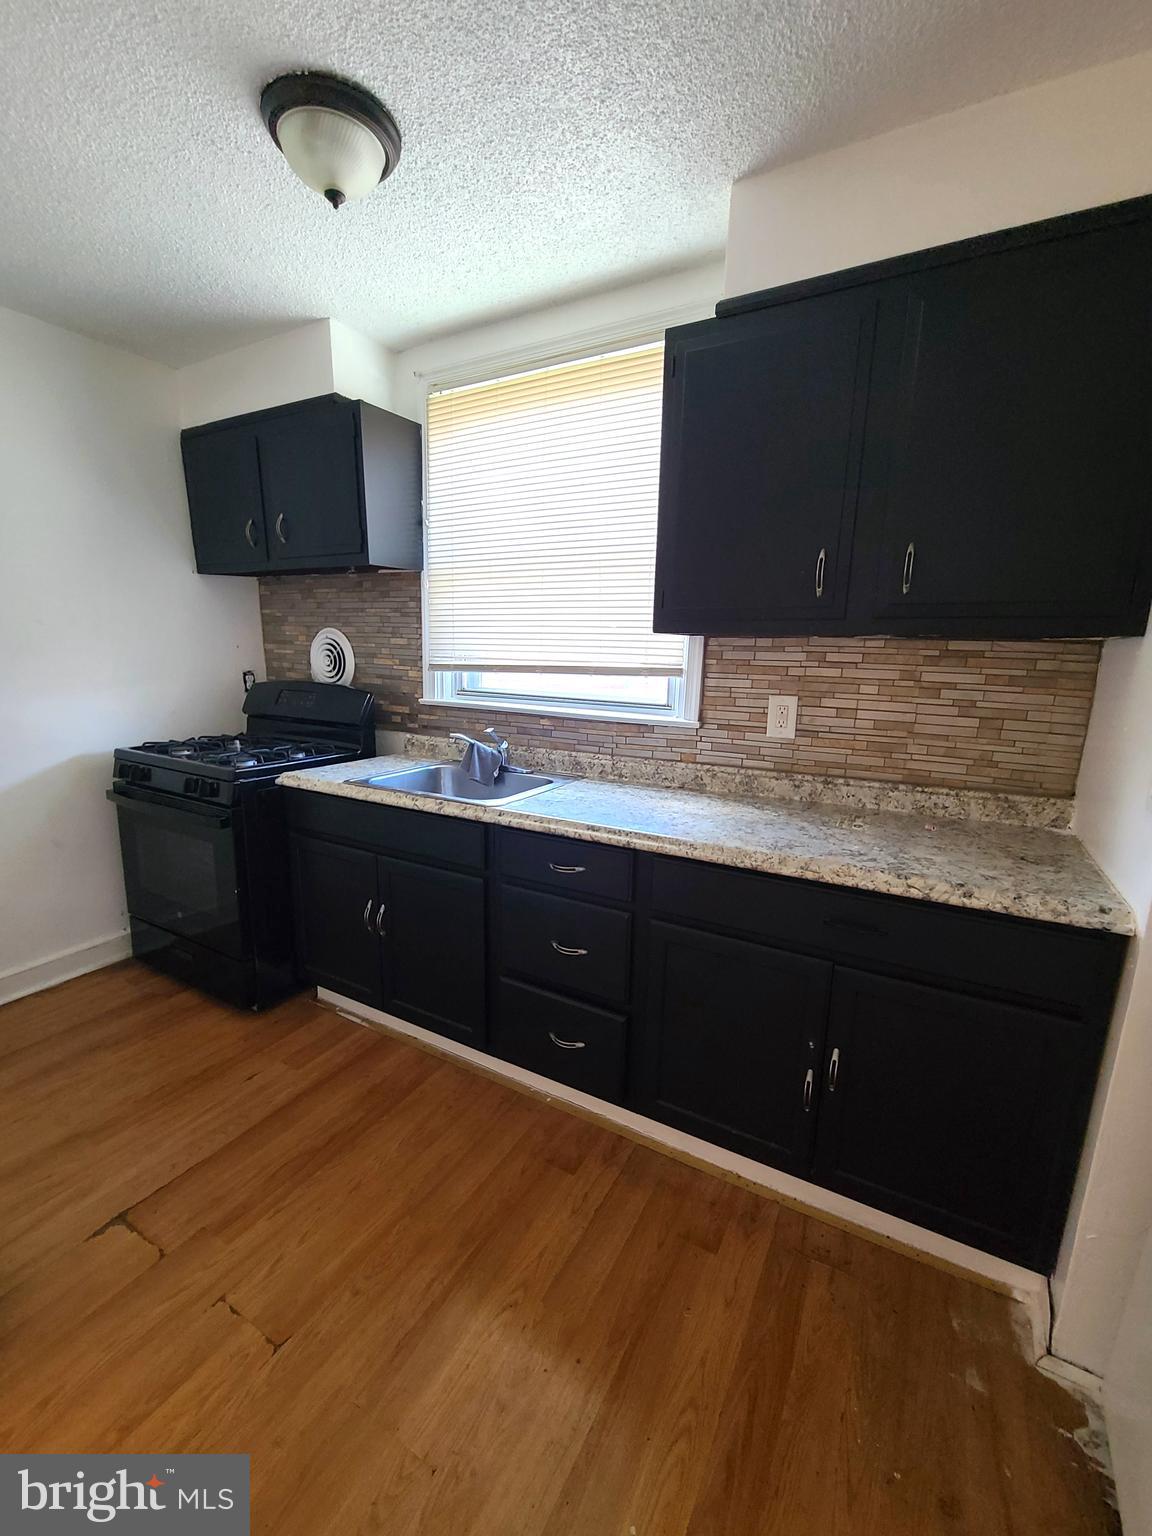
Kitchen with dark cabinets, a gas range, and a sink beneath a window.
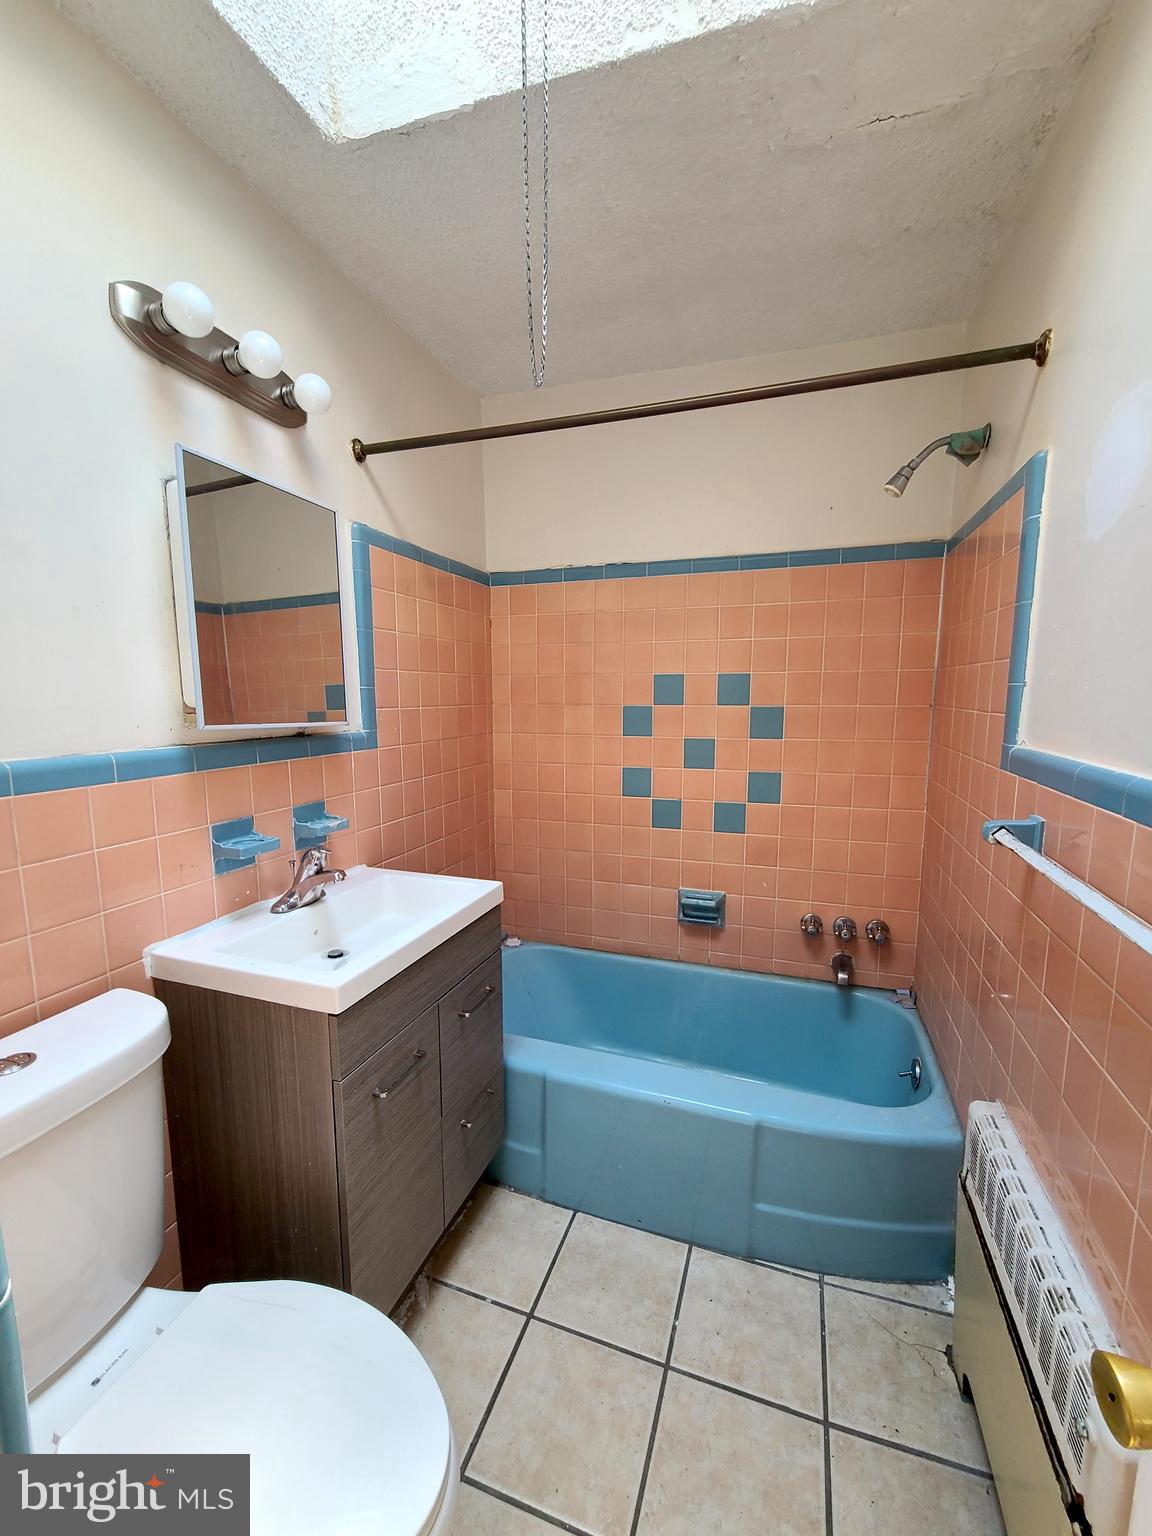
Bathroom with a blue bathtub, peach tile, and a wood-tone vanity beneath a skylight.
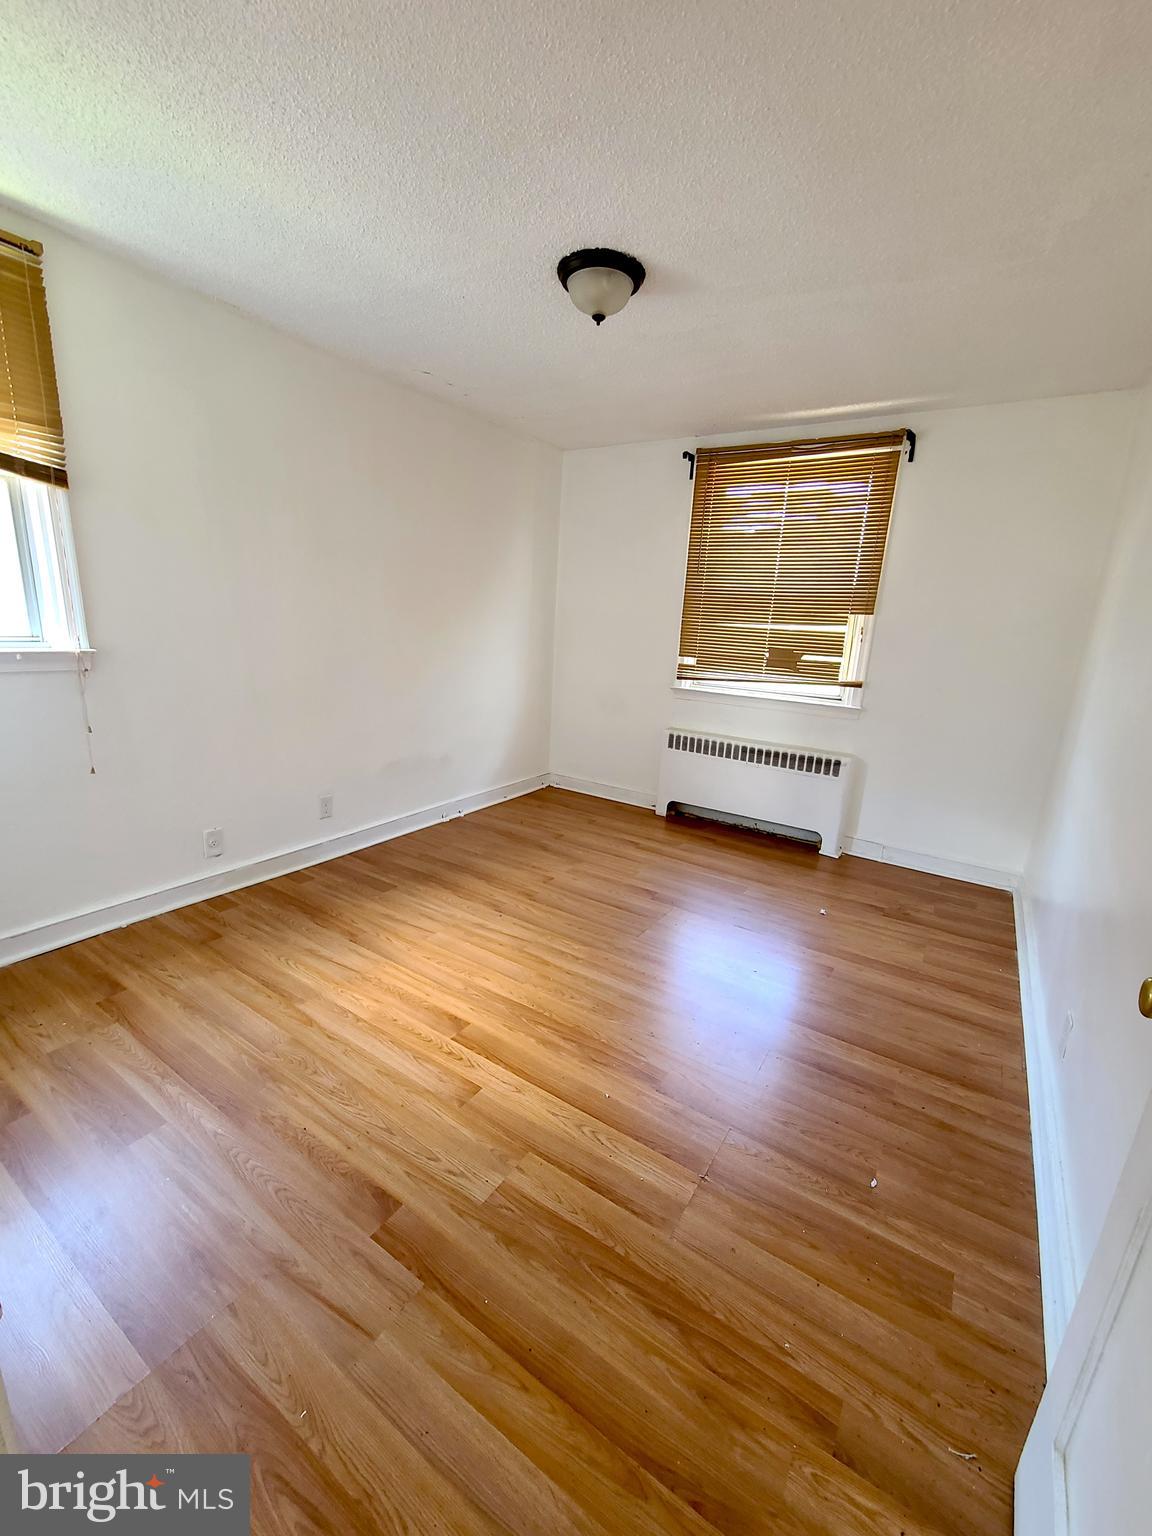
Vacant room with hardwood flooring, two windows with blinds, and a wall-mounted radiator.
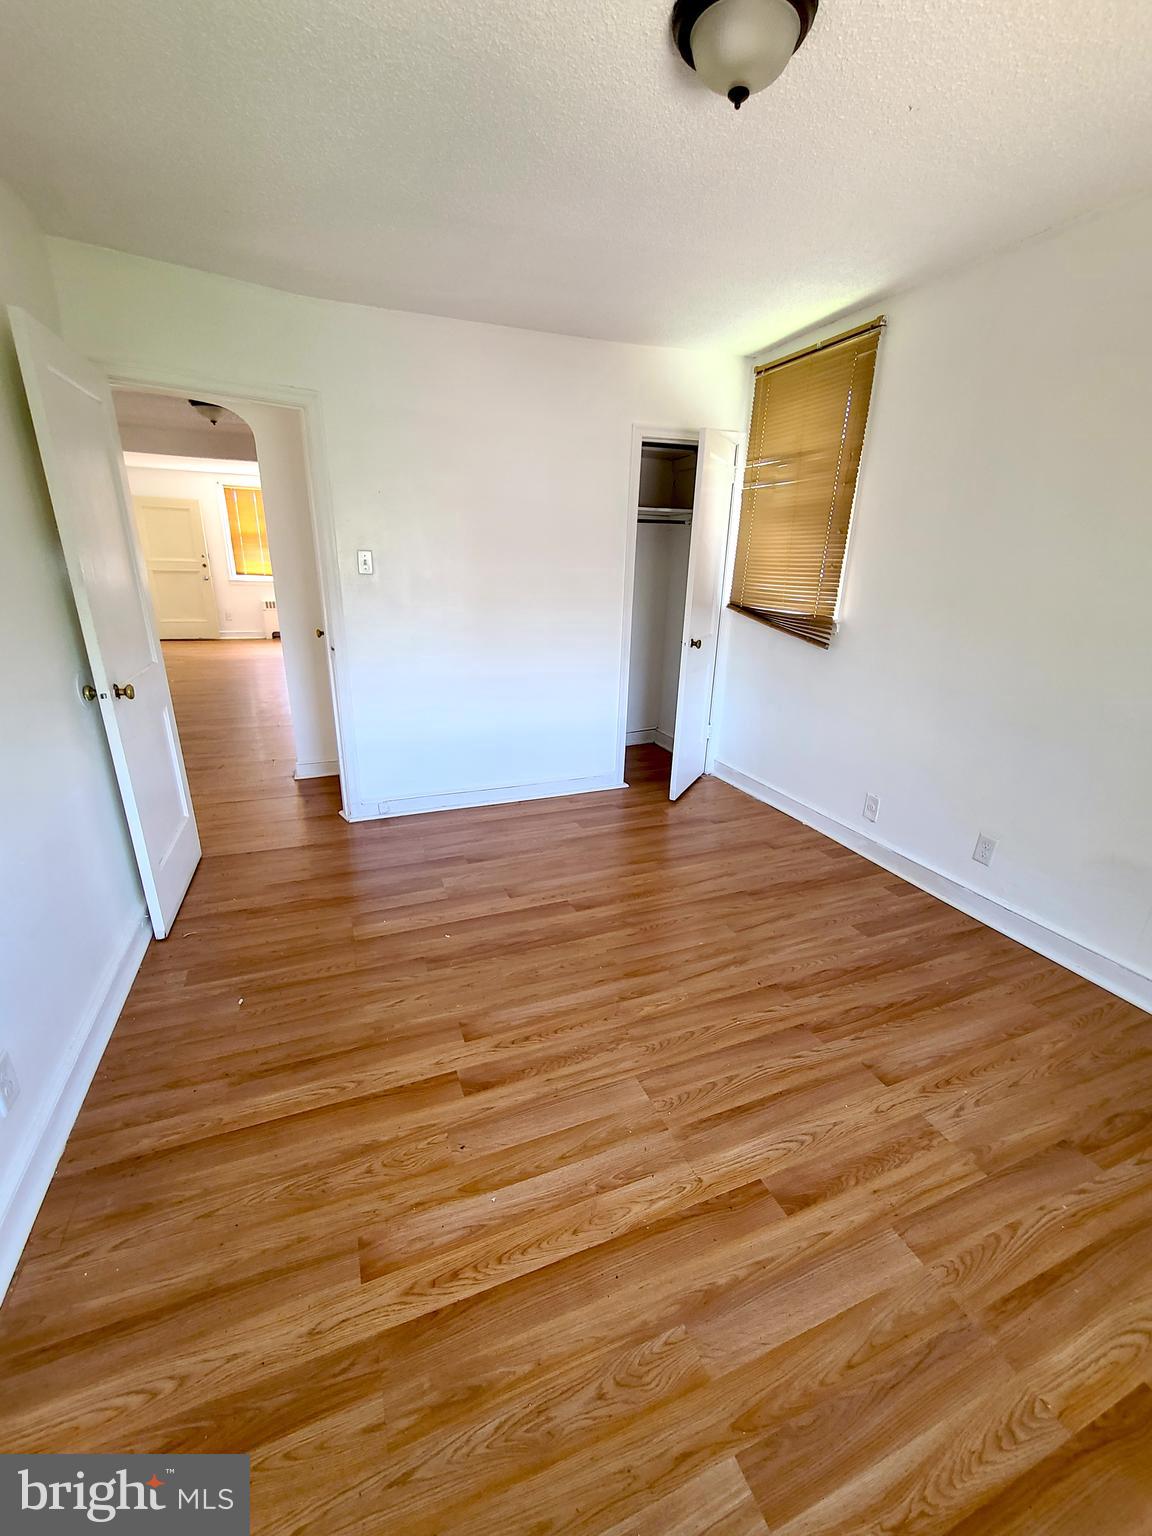
Empty bedroom with warm wood flooring, an open closet, and a window with blinds.
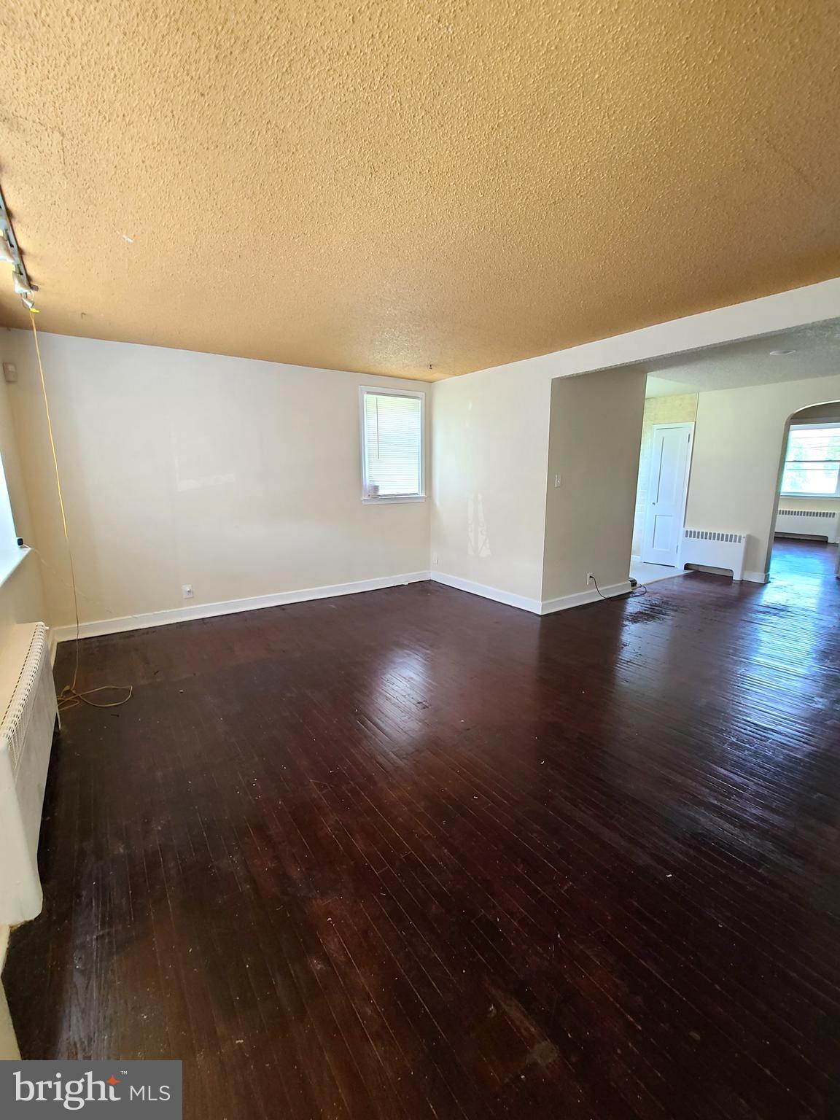
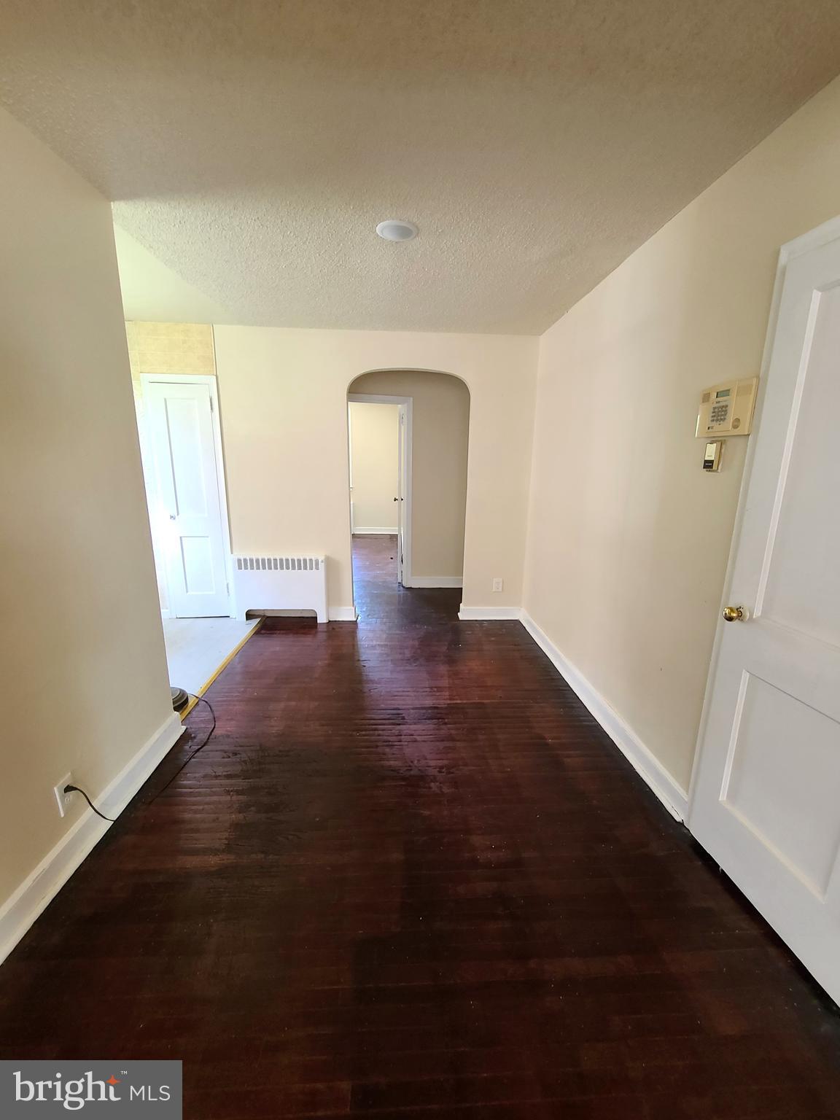
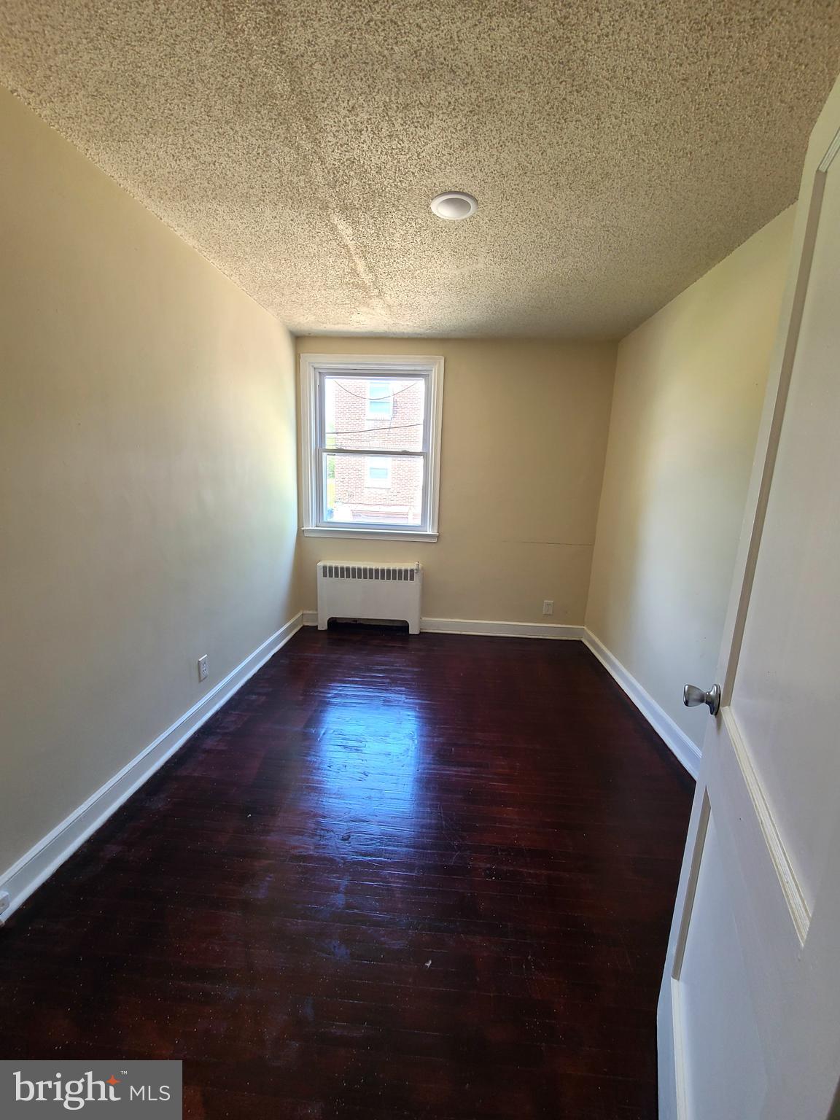
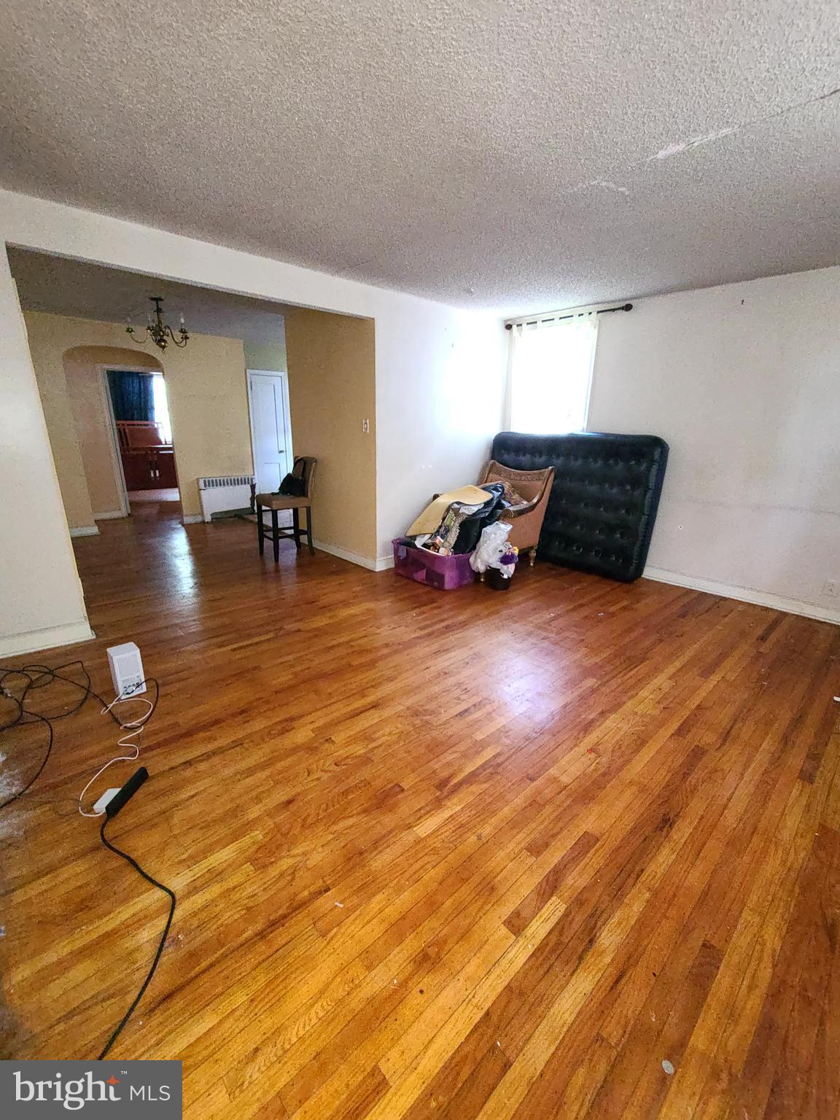
Vacant living room with dark hardwood floors, a textured ceiling, and an opening to an adjoining room.
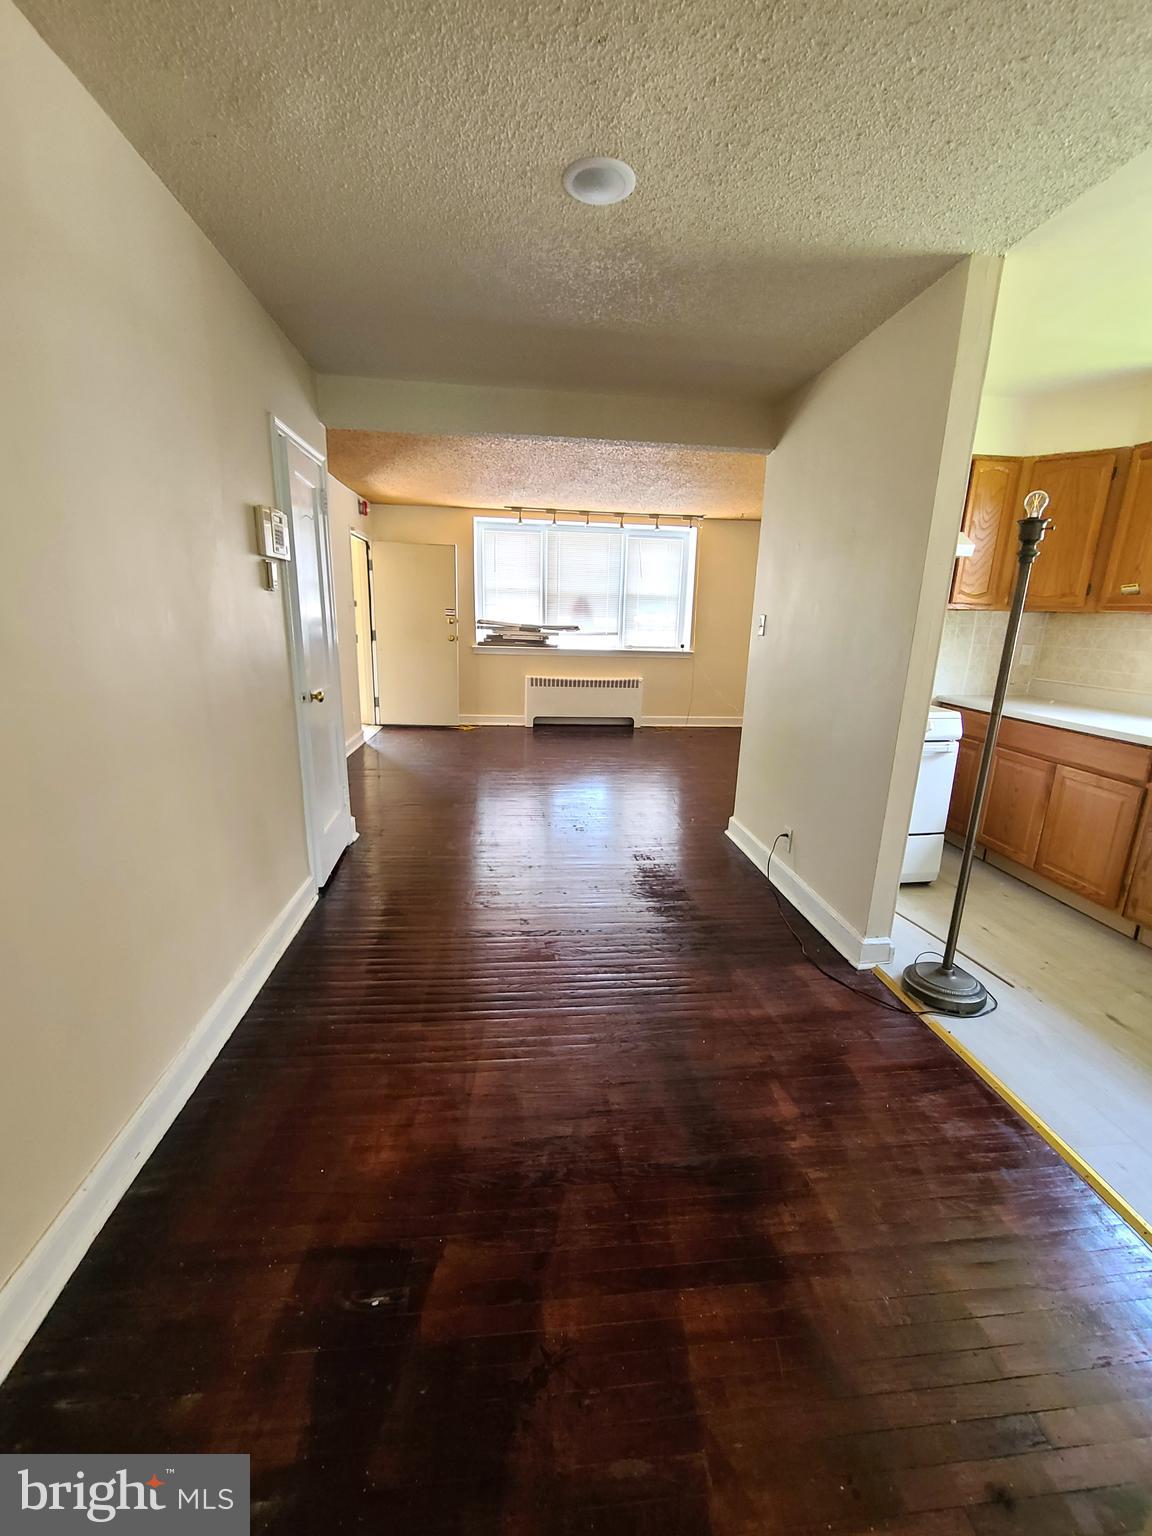
Vacant living area with dark hardwood floors, a wide window, and the kitchen visible at right.
Empty room with dark hardwood floors, an arched doorway, and a radiator.
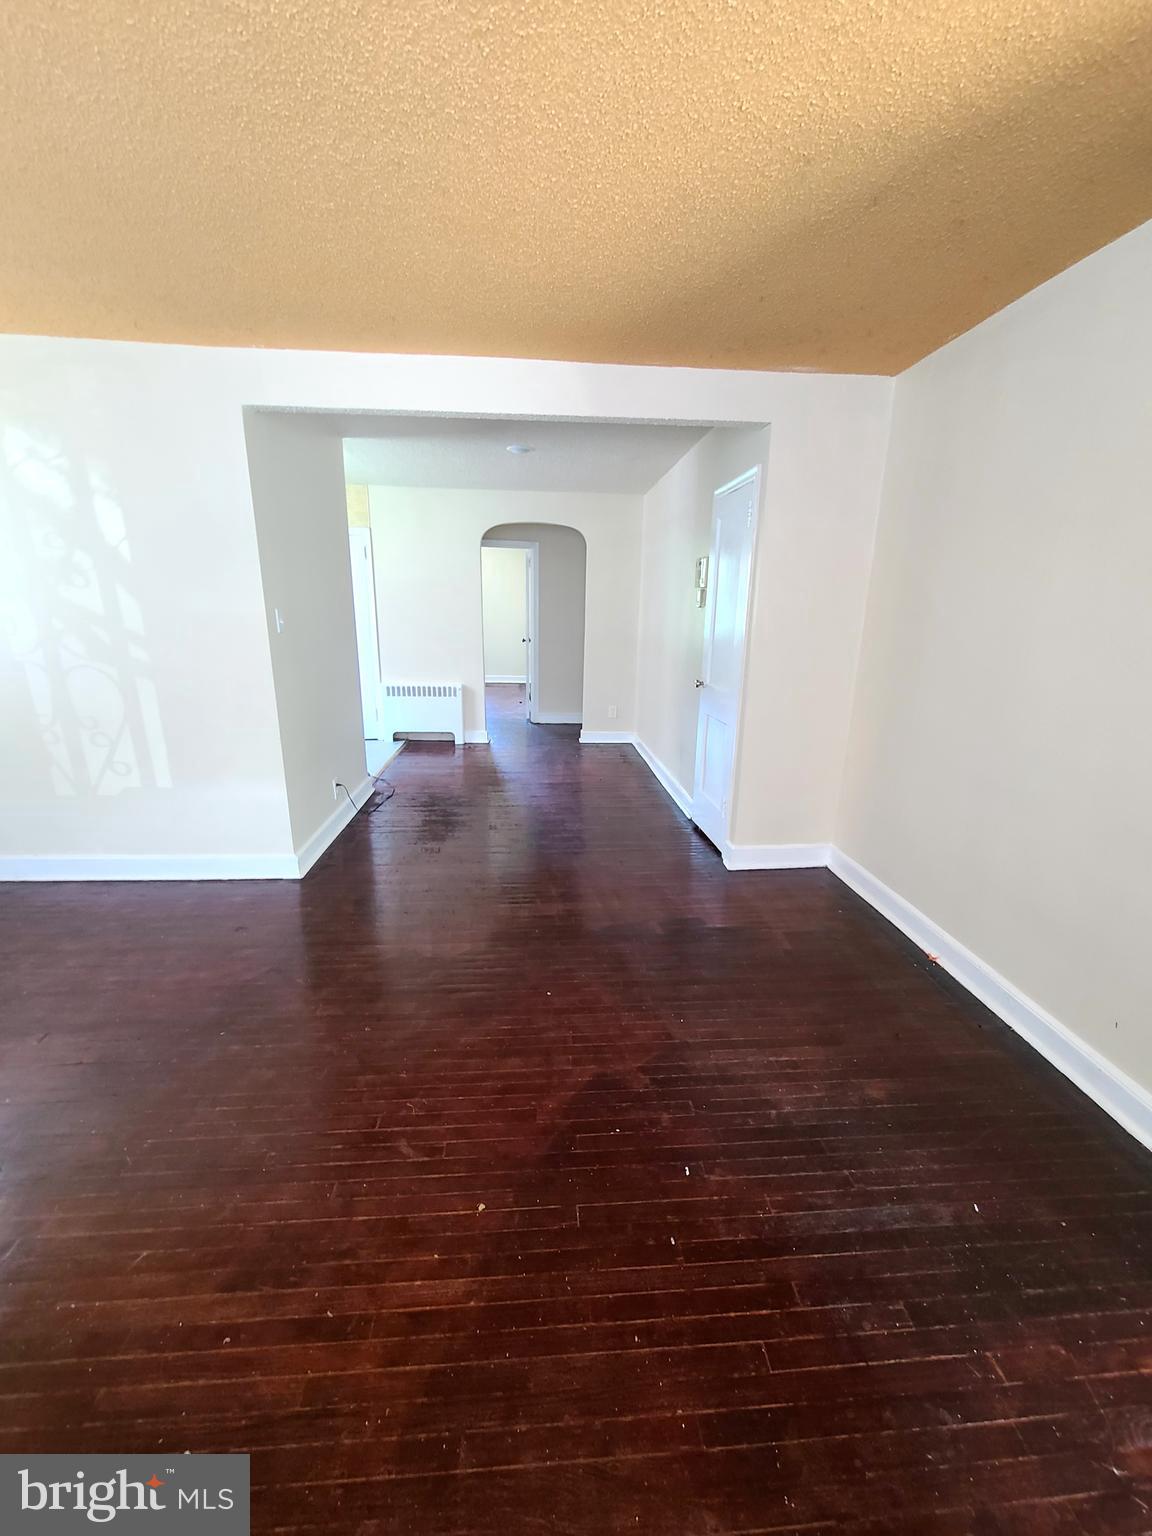
Empty room with dark hardwood floors, cream walls, and an arched doorway.
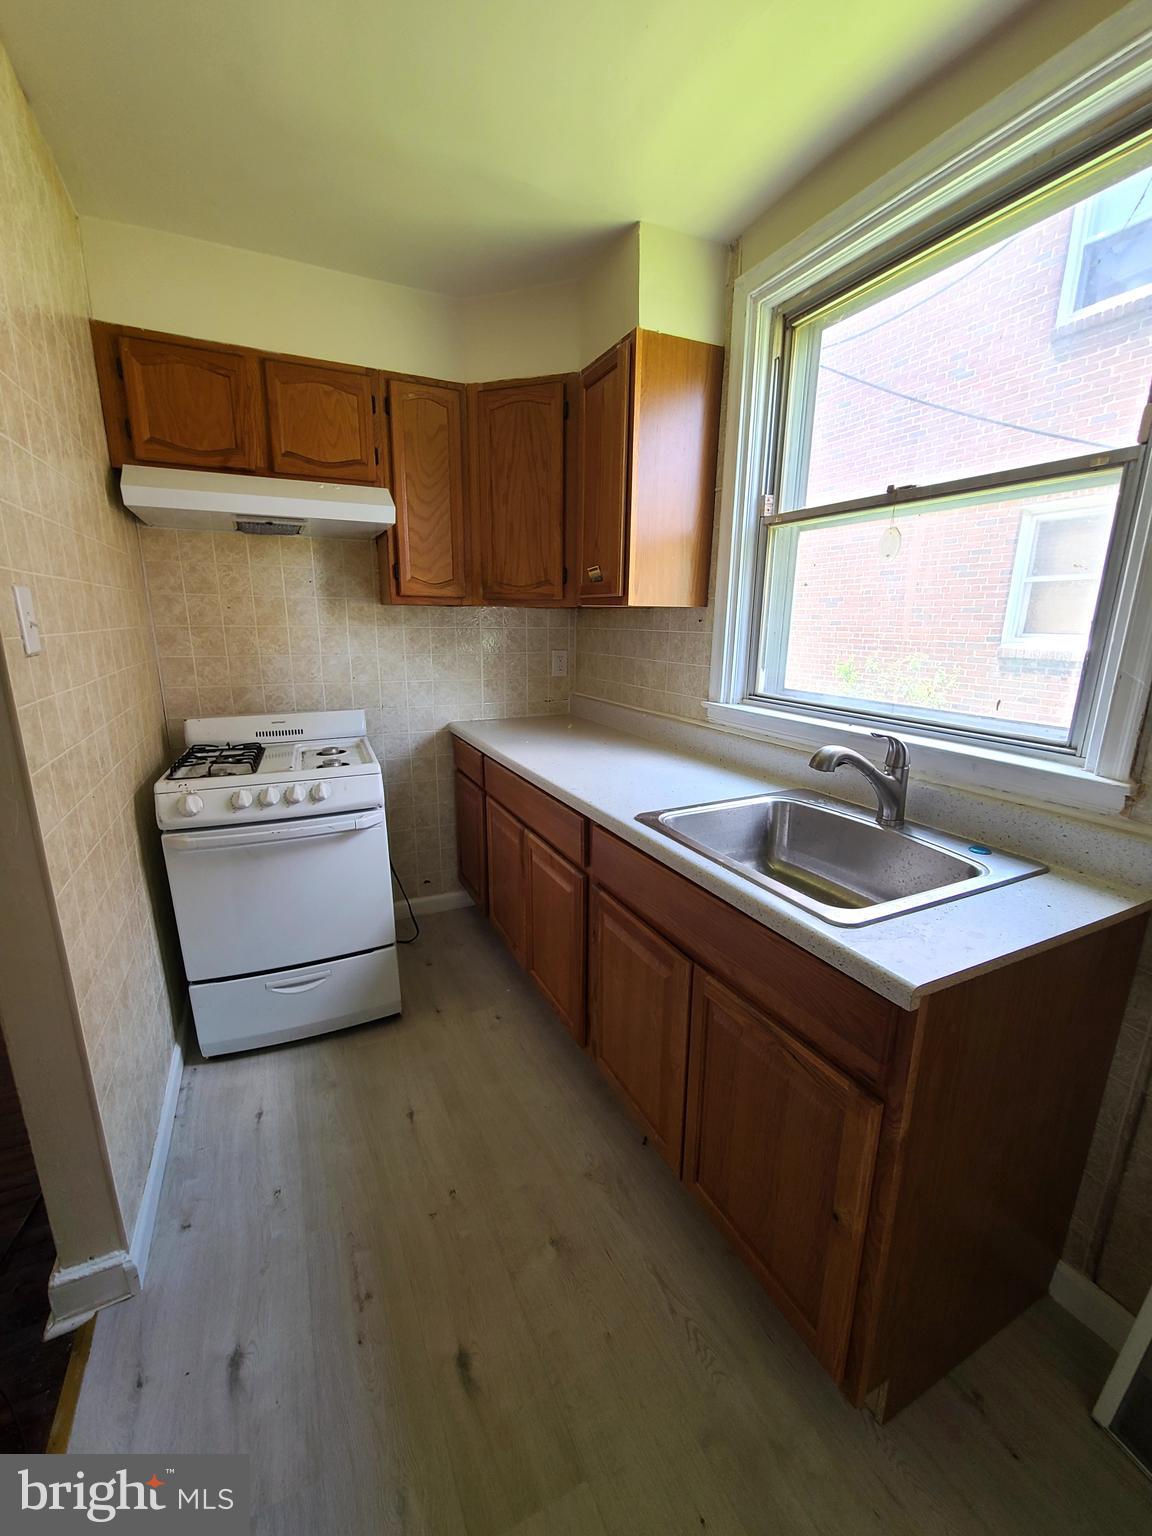
Kitchen with wood cabinets, a white gas range, and a sink beneath a large window.
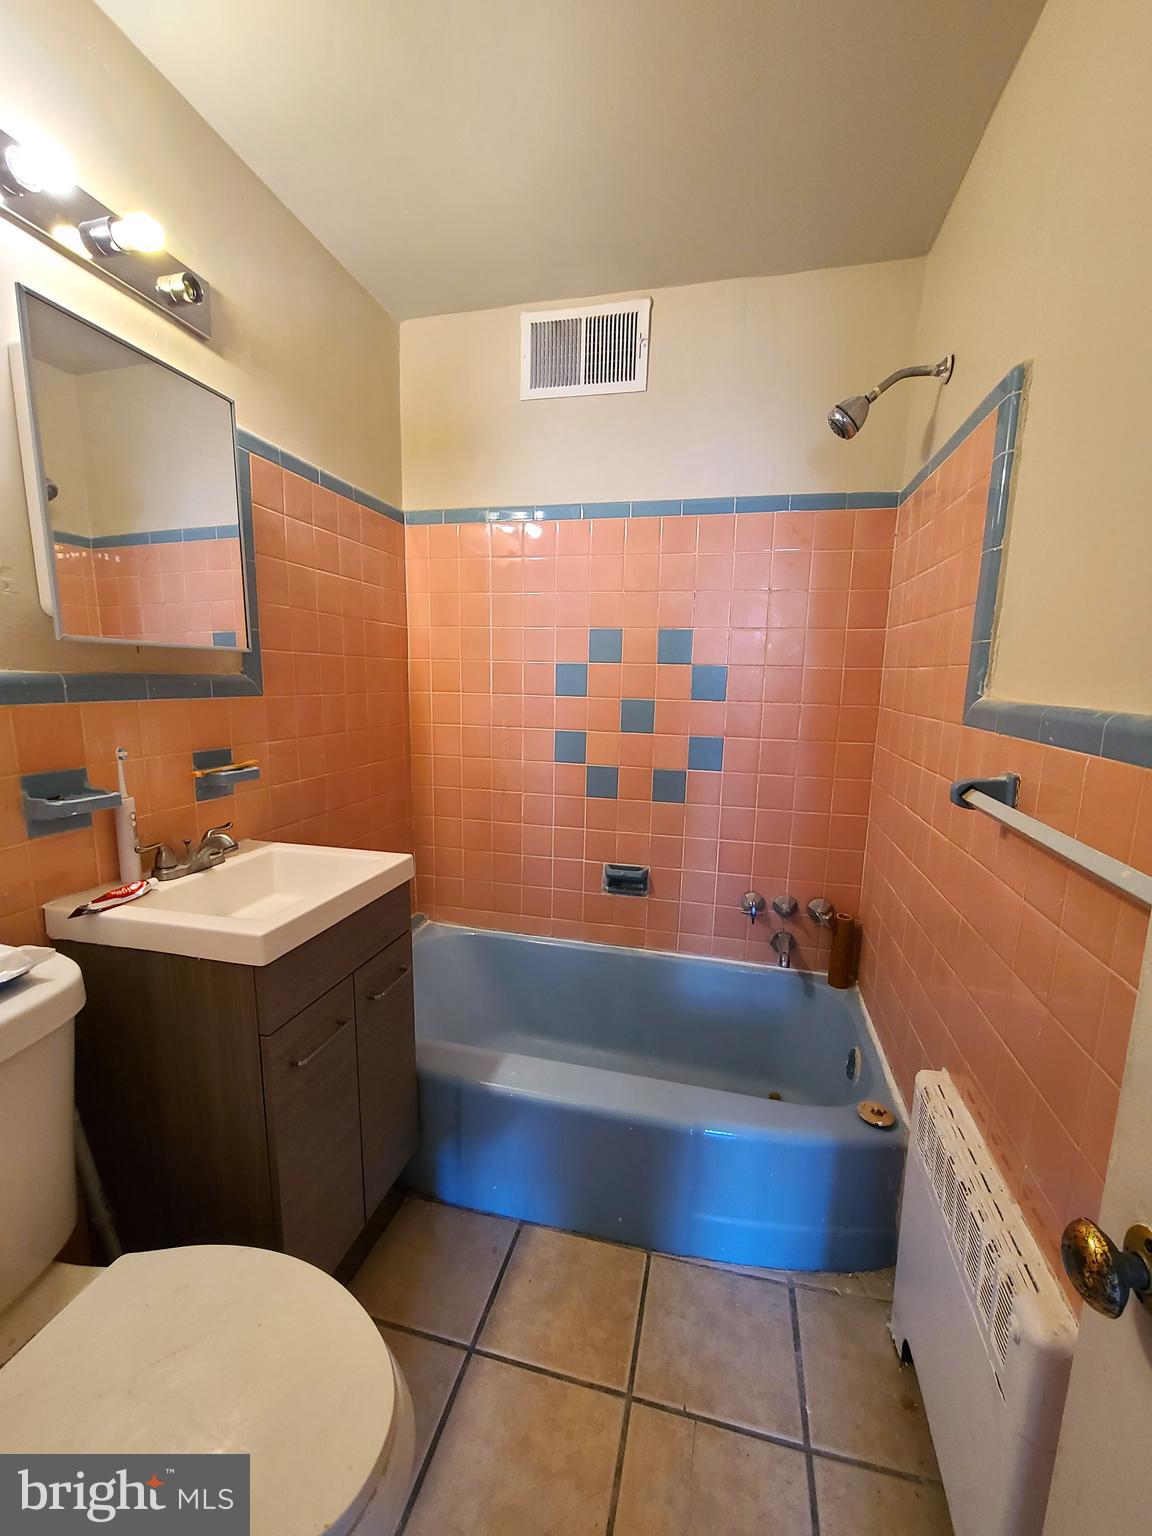
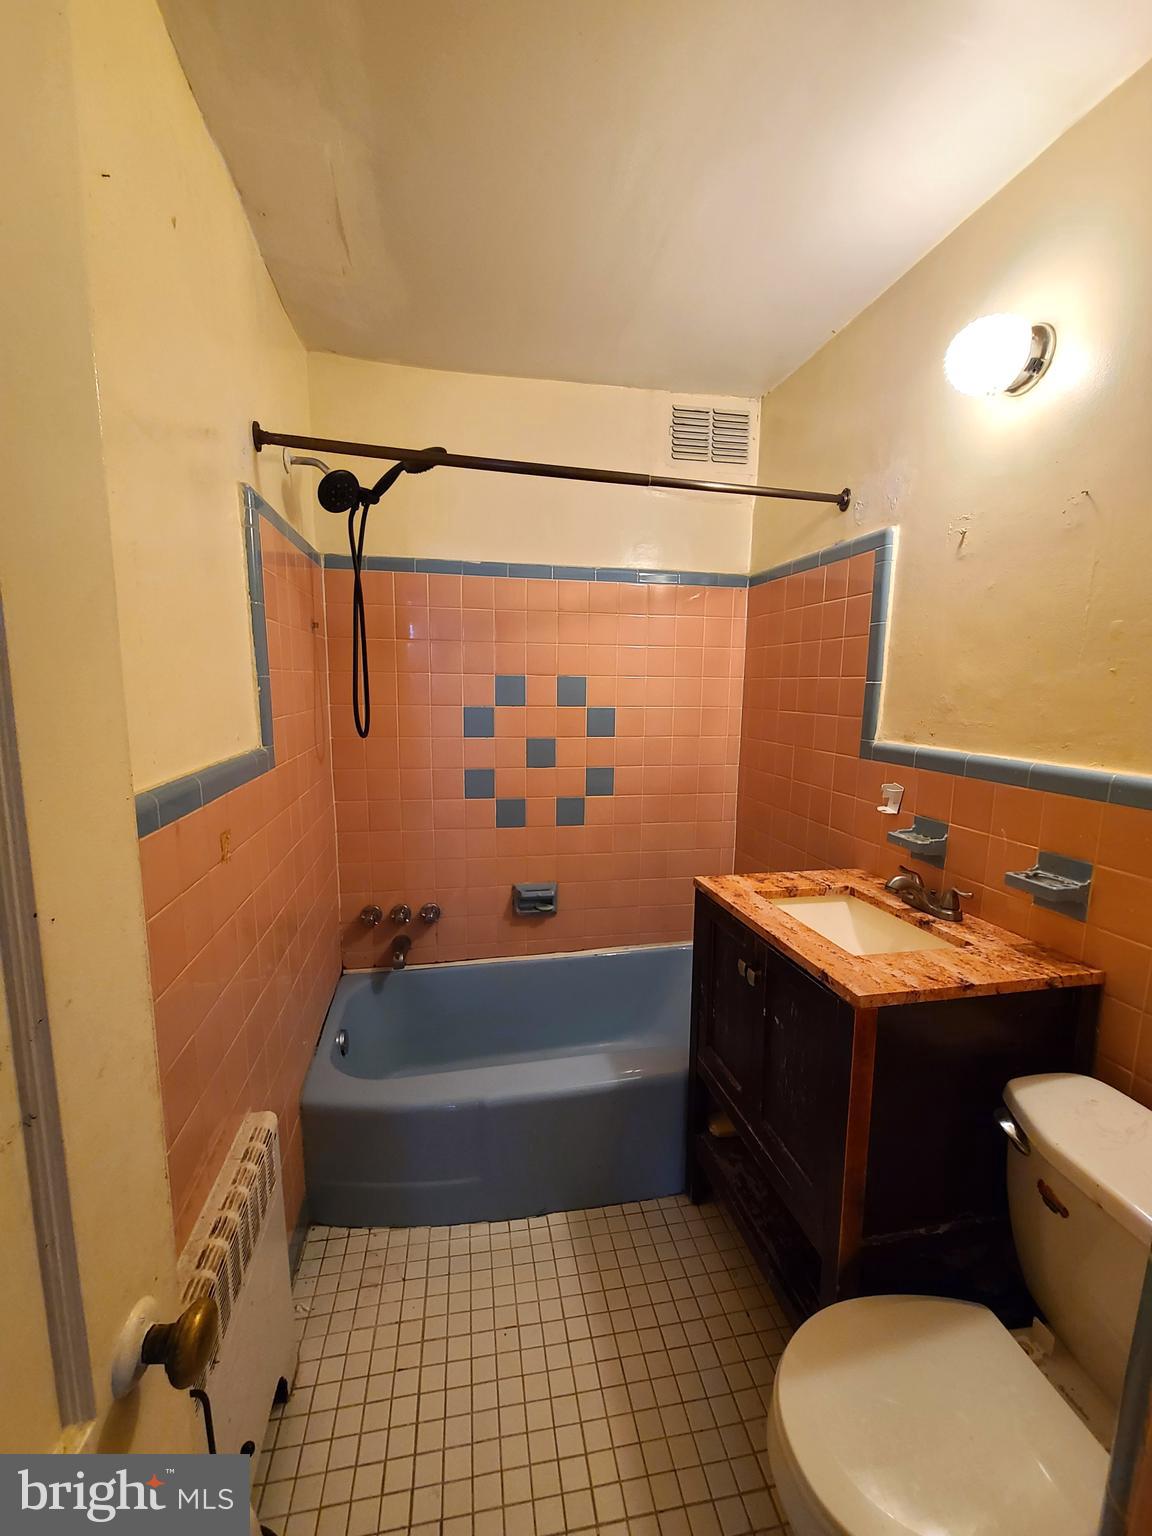
Bathroom with pink and blue tile, a blue bathtub, and a dark wood vanity.
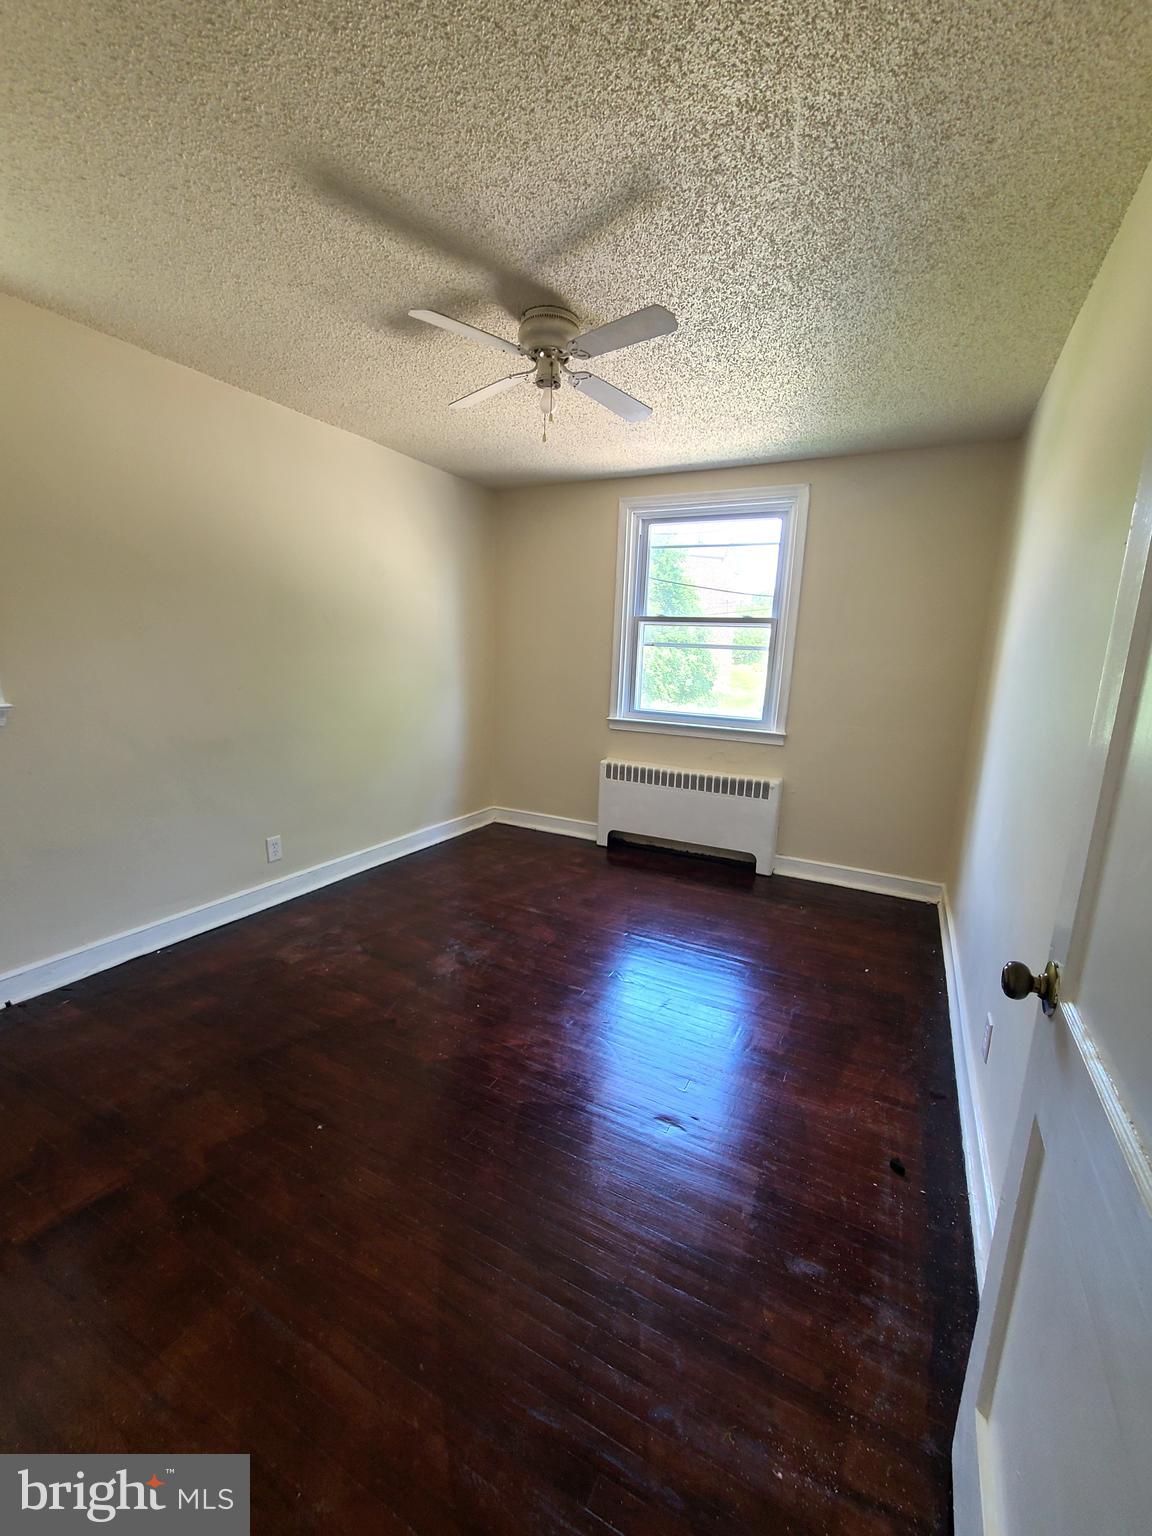
Vacant room with dark hardwood floors, a window and radiator, and a ceiling fan.
Empty room with dark hardwood floors, a window, and a radiator.
Living room with hardwood floors, a window, and an arched opening to the next room.
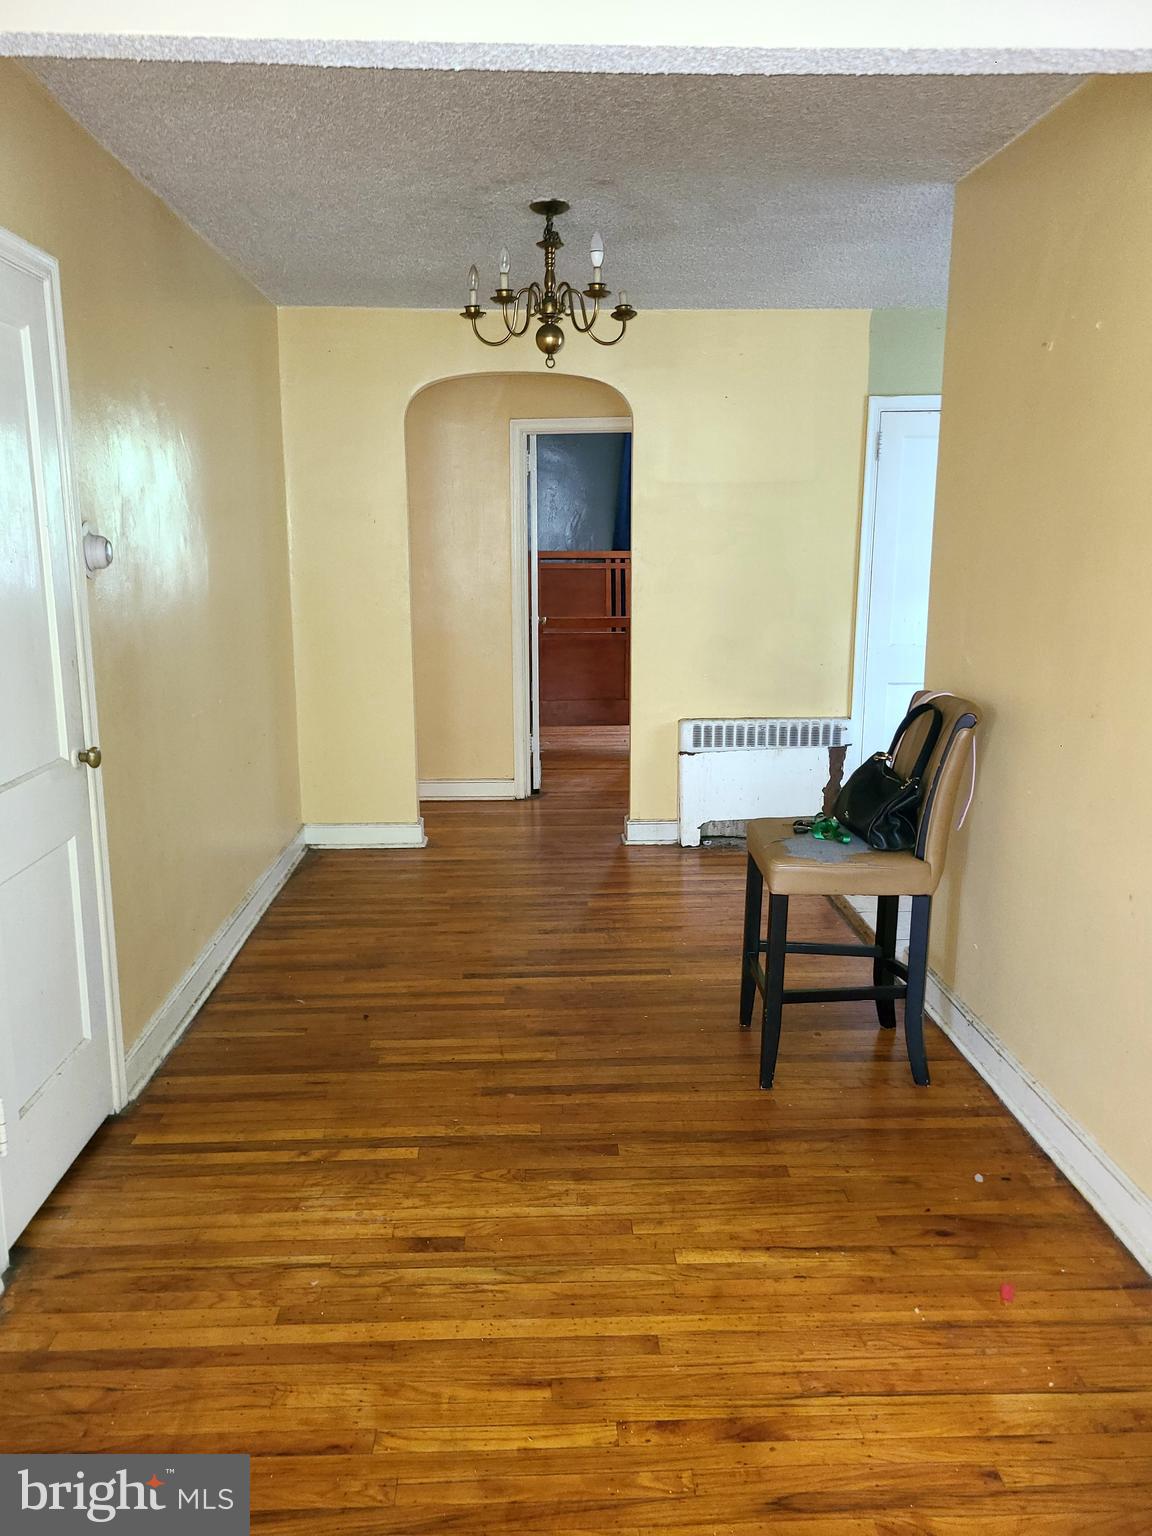
Interior room with hardwood floors, yellow walls, a chandelier, and an arched doorway.
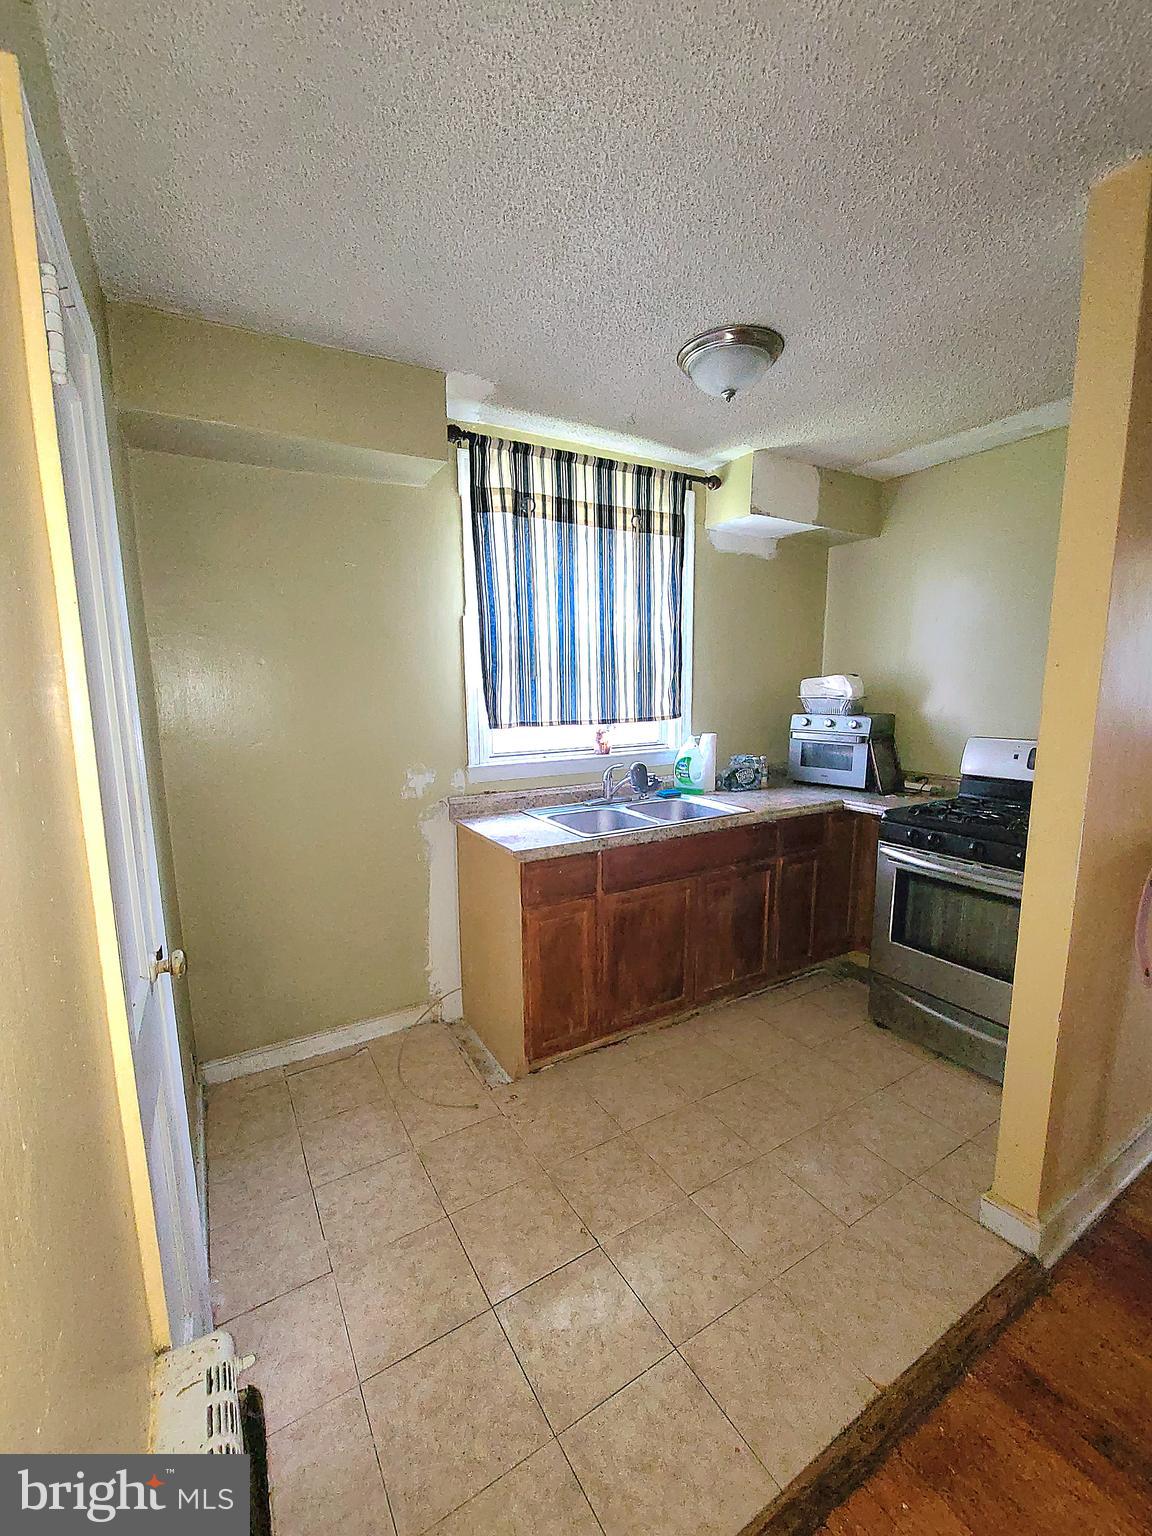
Kitchen with a double-basin sink beneath a curtained window and wood cabinets.
Bathroom with a blue bathtub, peach tile, dark vanity, and white toilet.
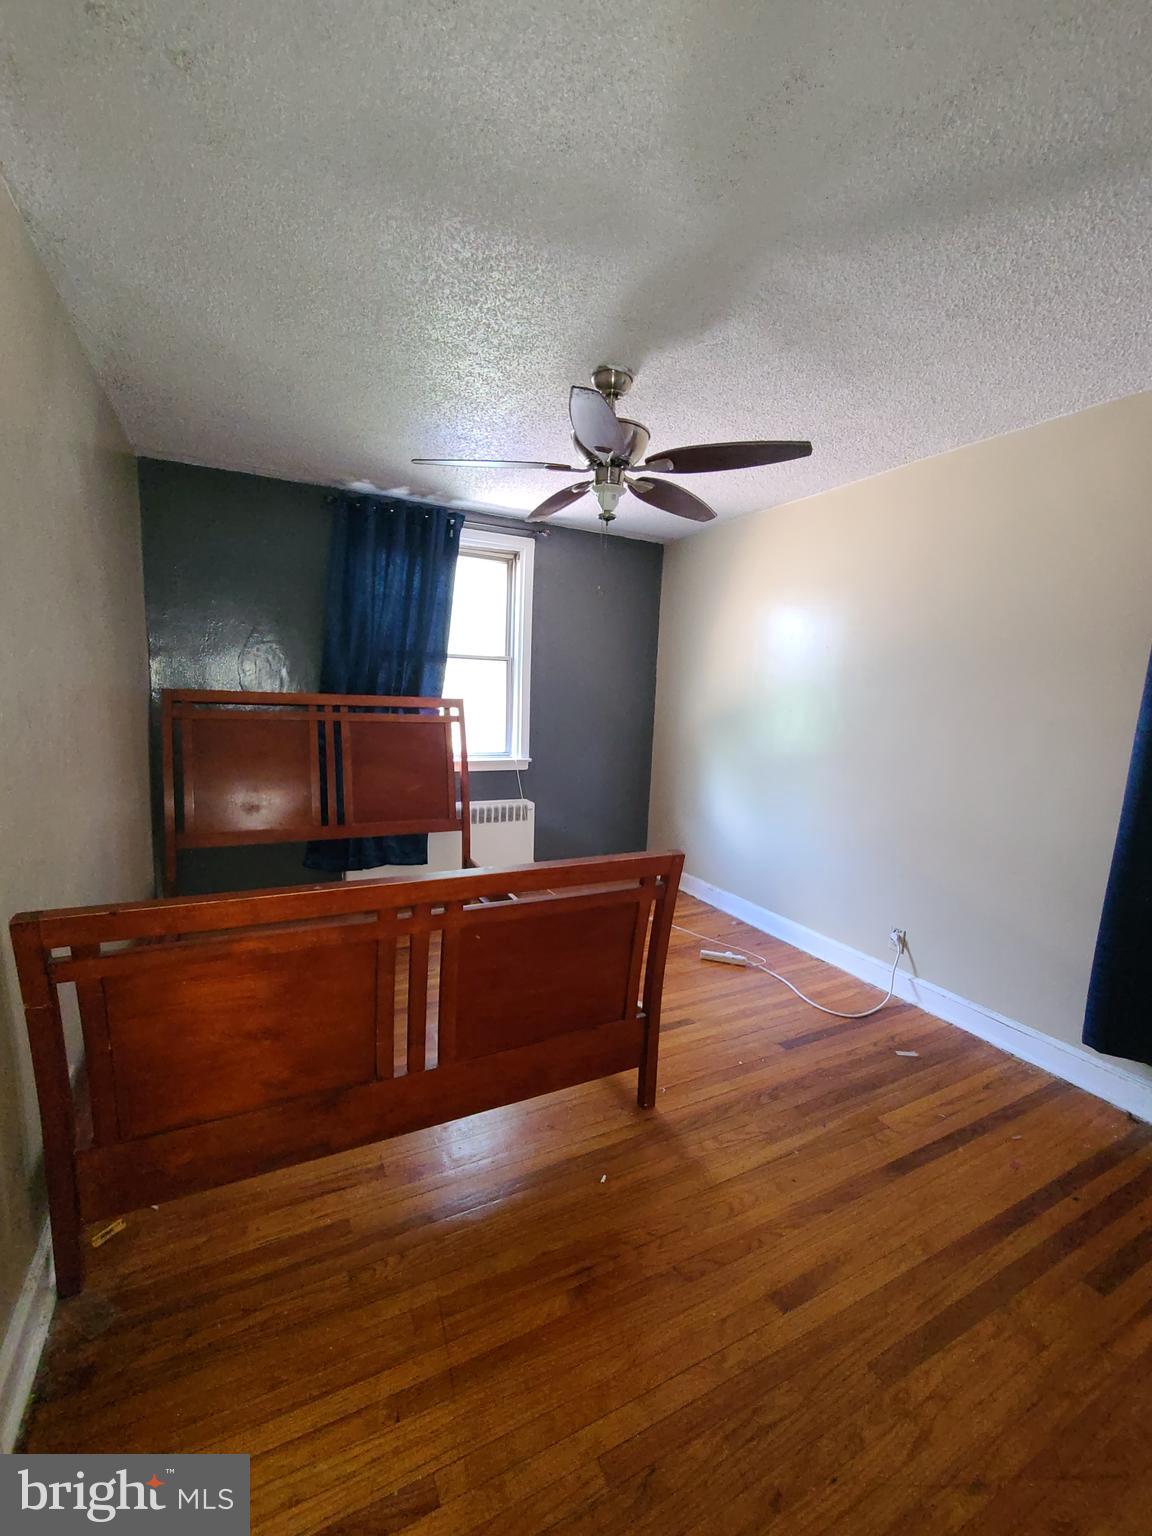
Bedroom with two wooden beds, hardwood floors, a ceiling fan, and a curtained window.
Unfinished basement laundry area with exposed ceiling joists and a washing machine.
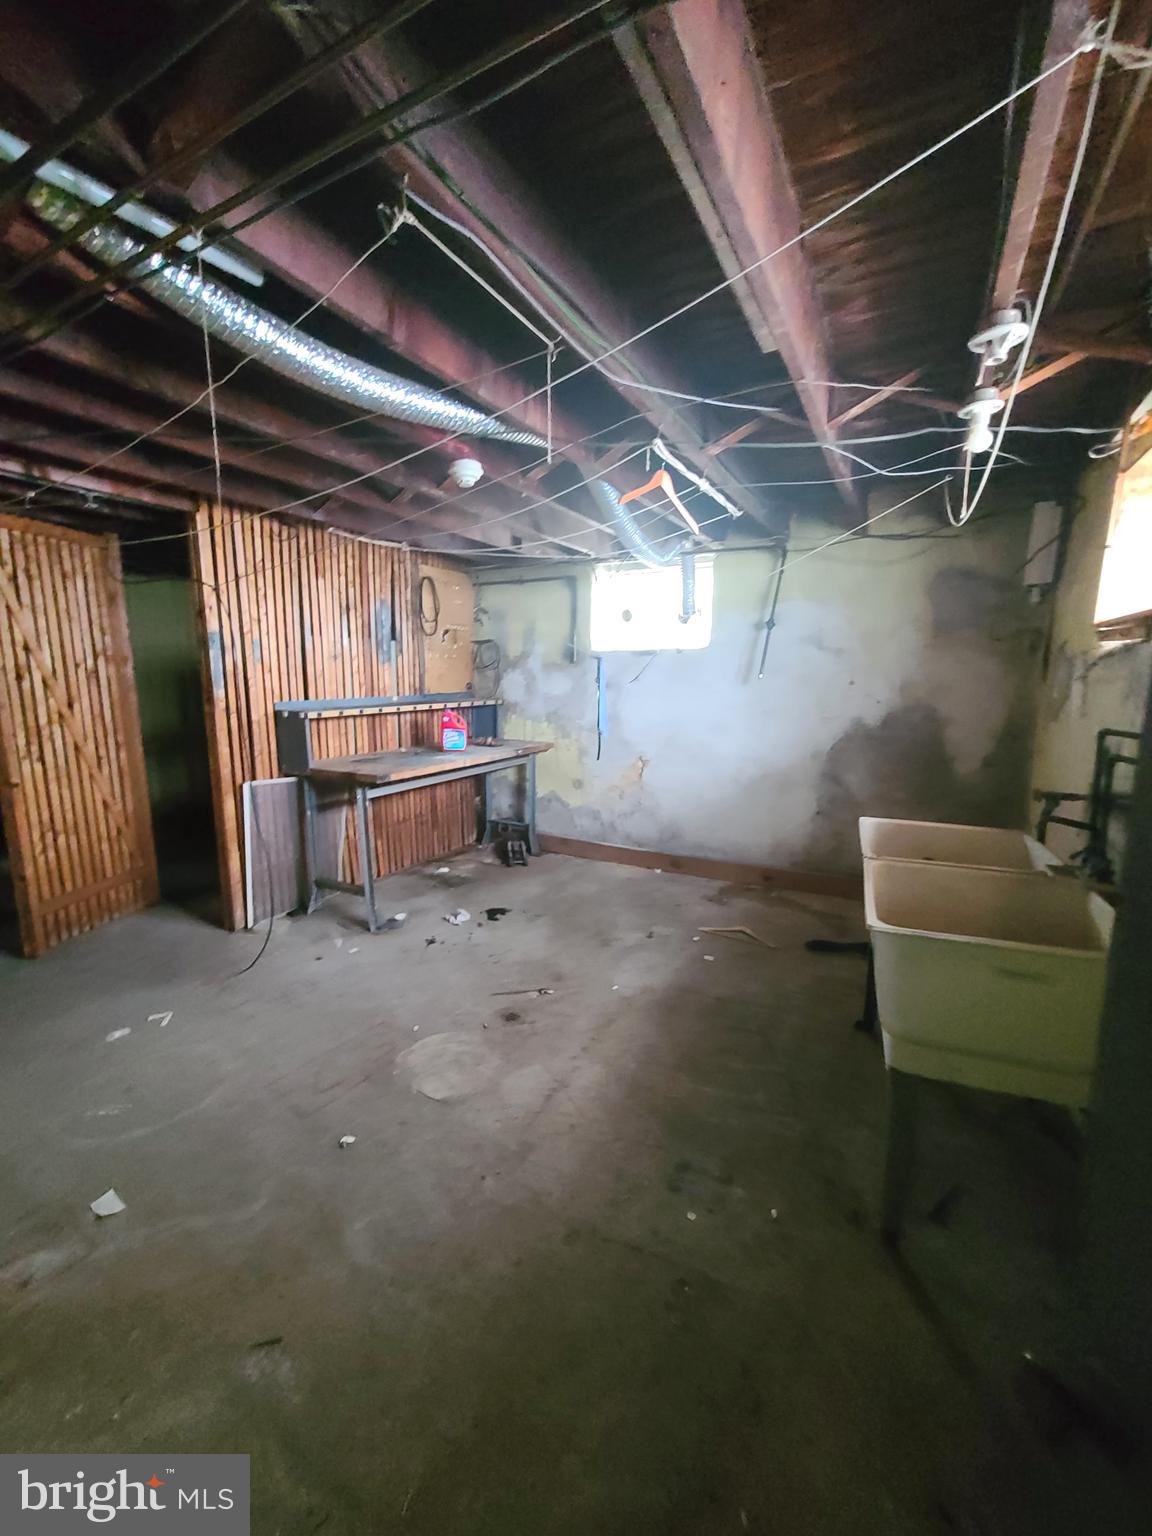
Unfinished basement with exposed ceiling joists, a workbench, and a utility tub.
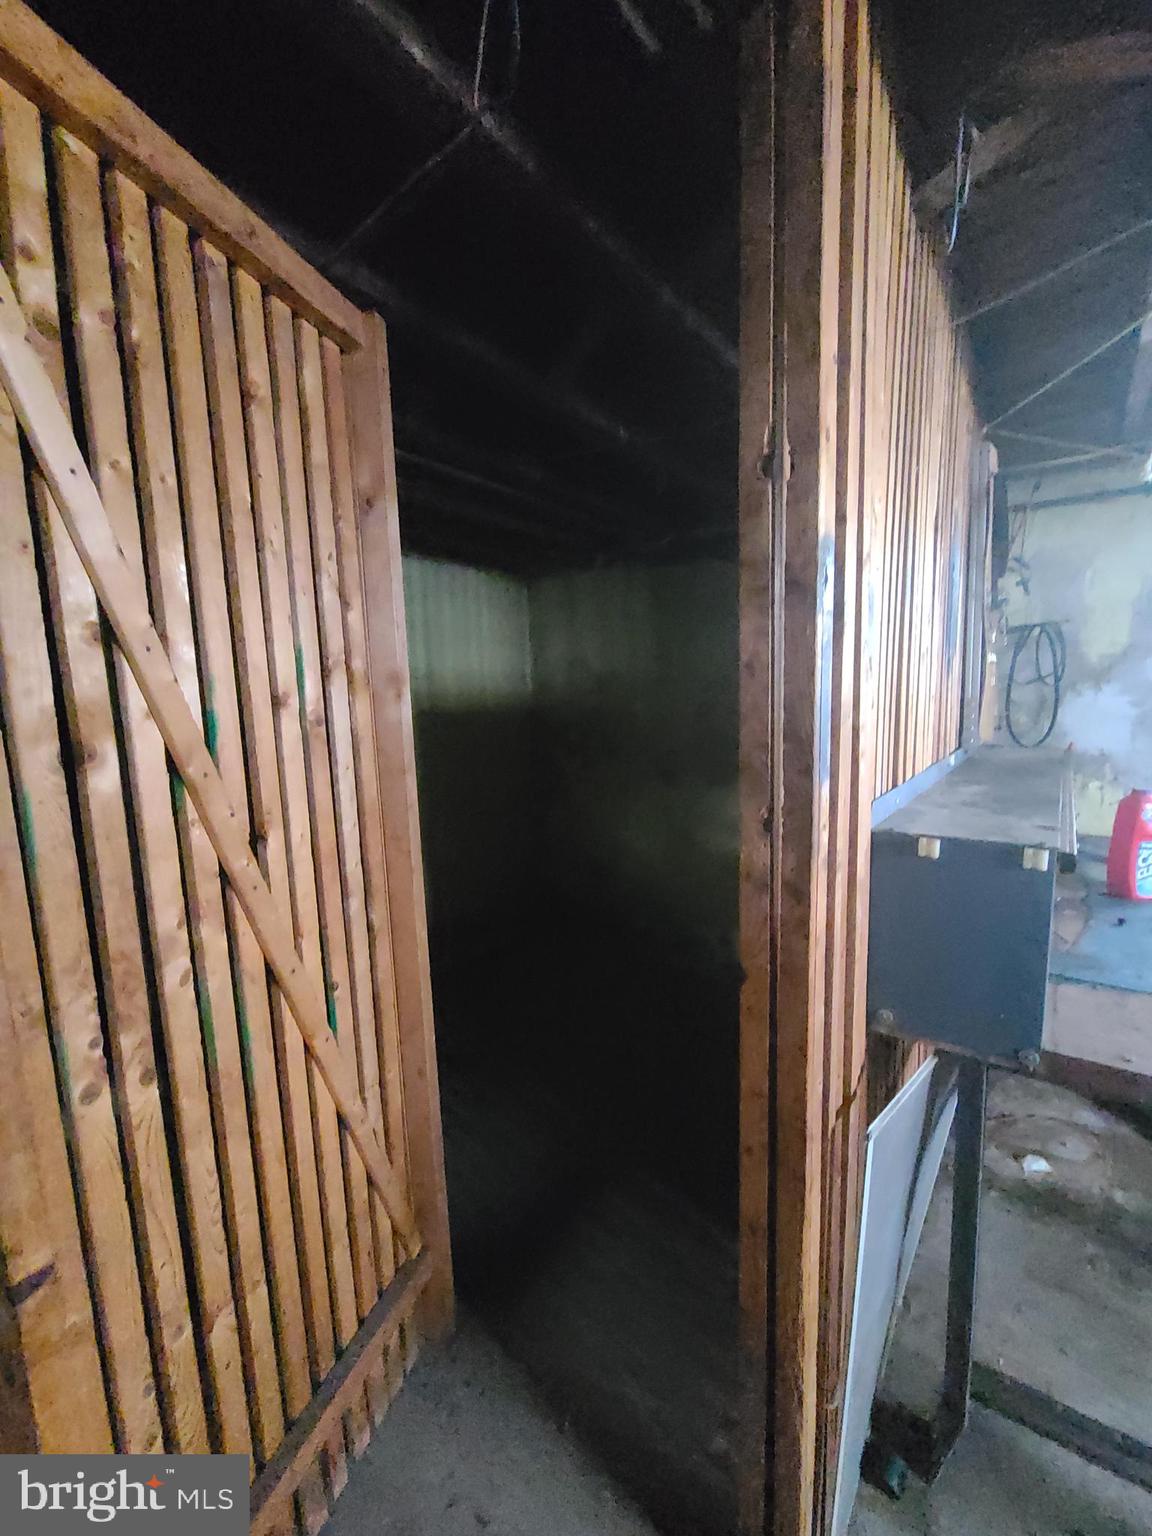
Unfinished basement with exposed wooden framing and a dark open storage area.
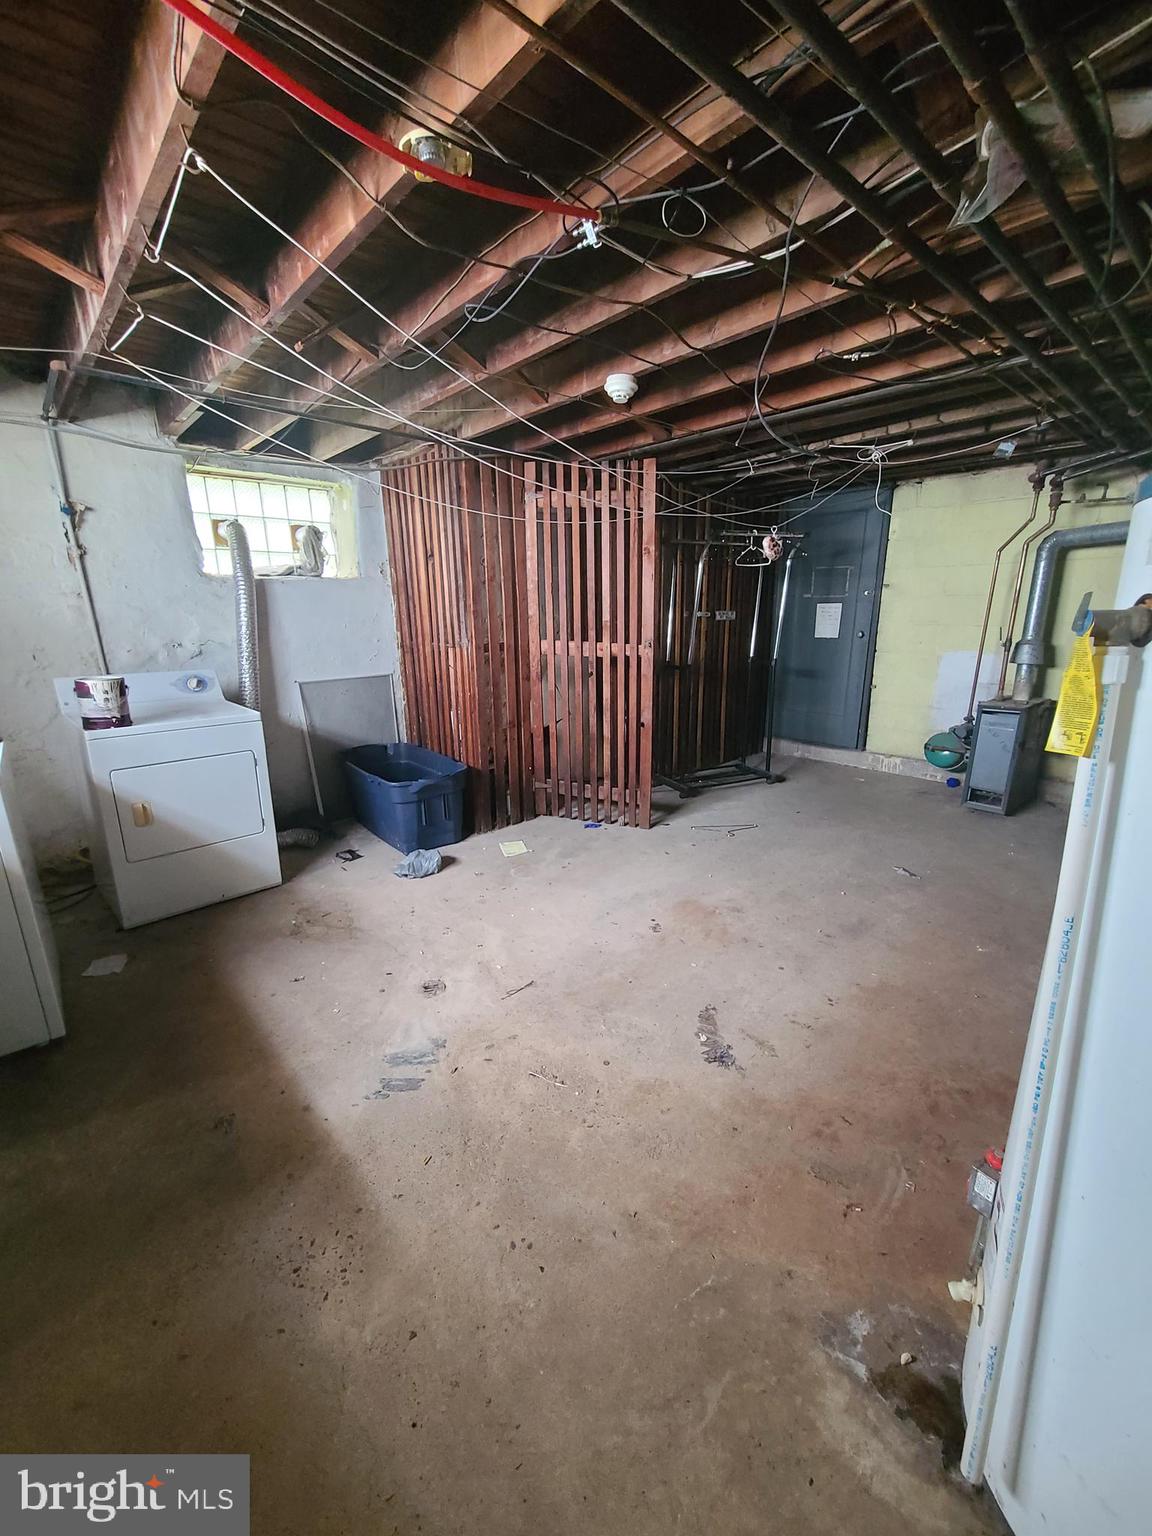
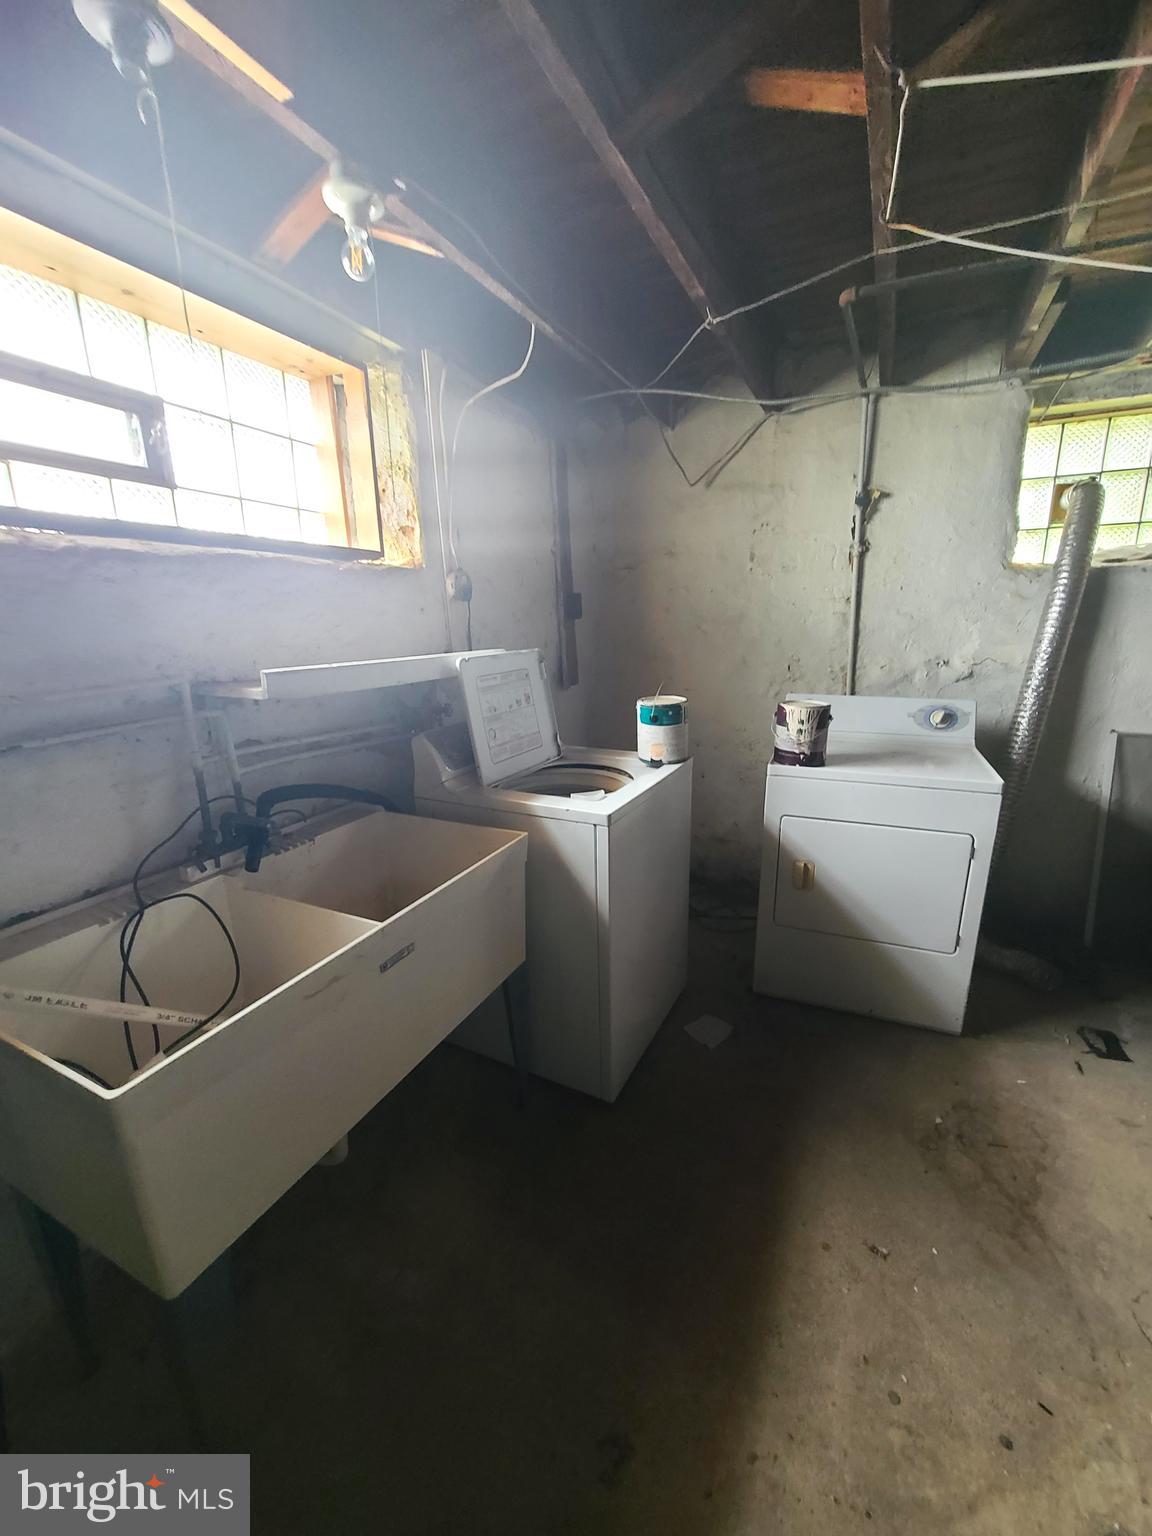
Basement laundry area with a washer, dryer, and utility sink beneath exposed ceiling joists.
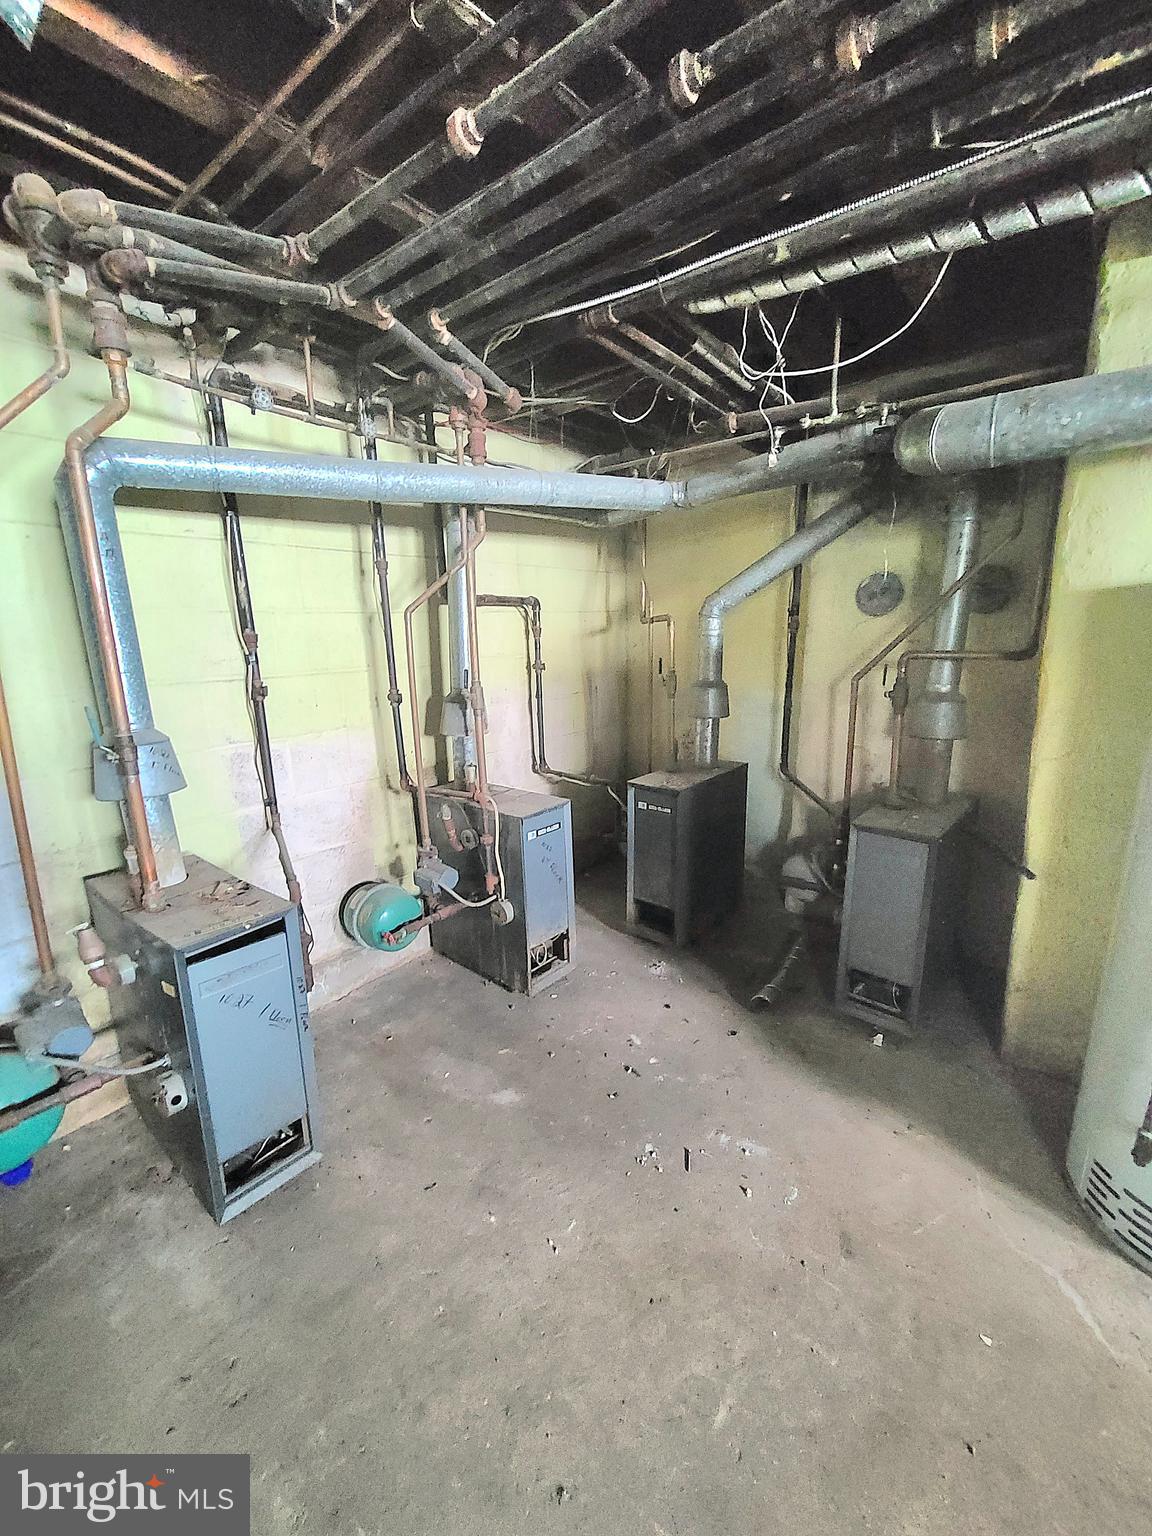
Basement mechanical room with several boilers and exposed overhead pipes.
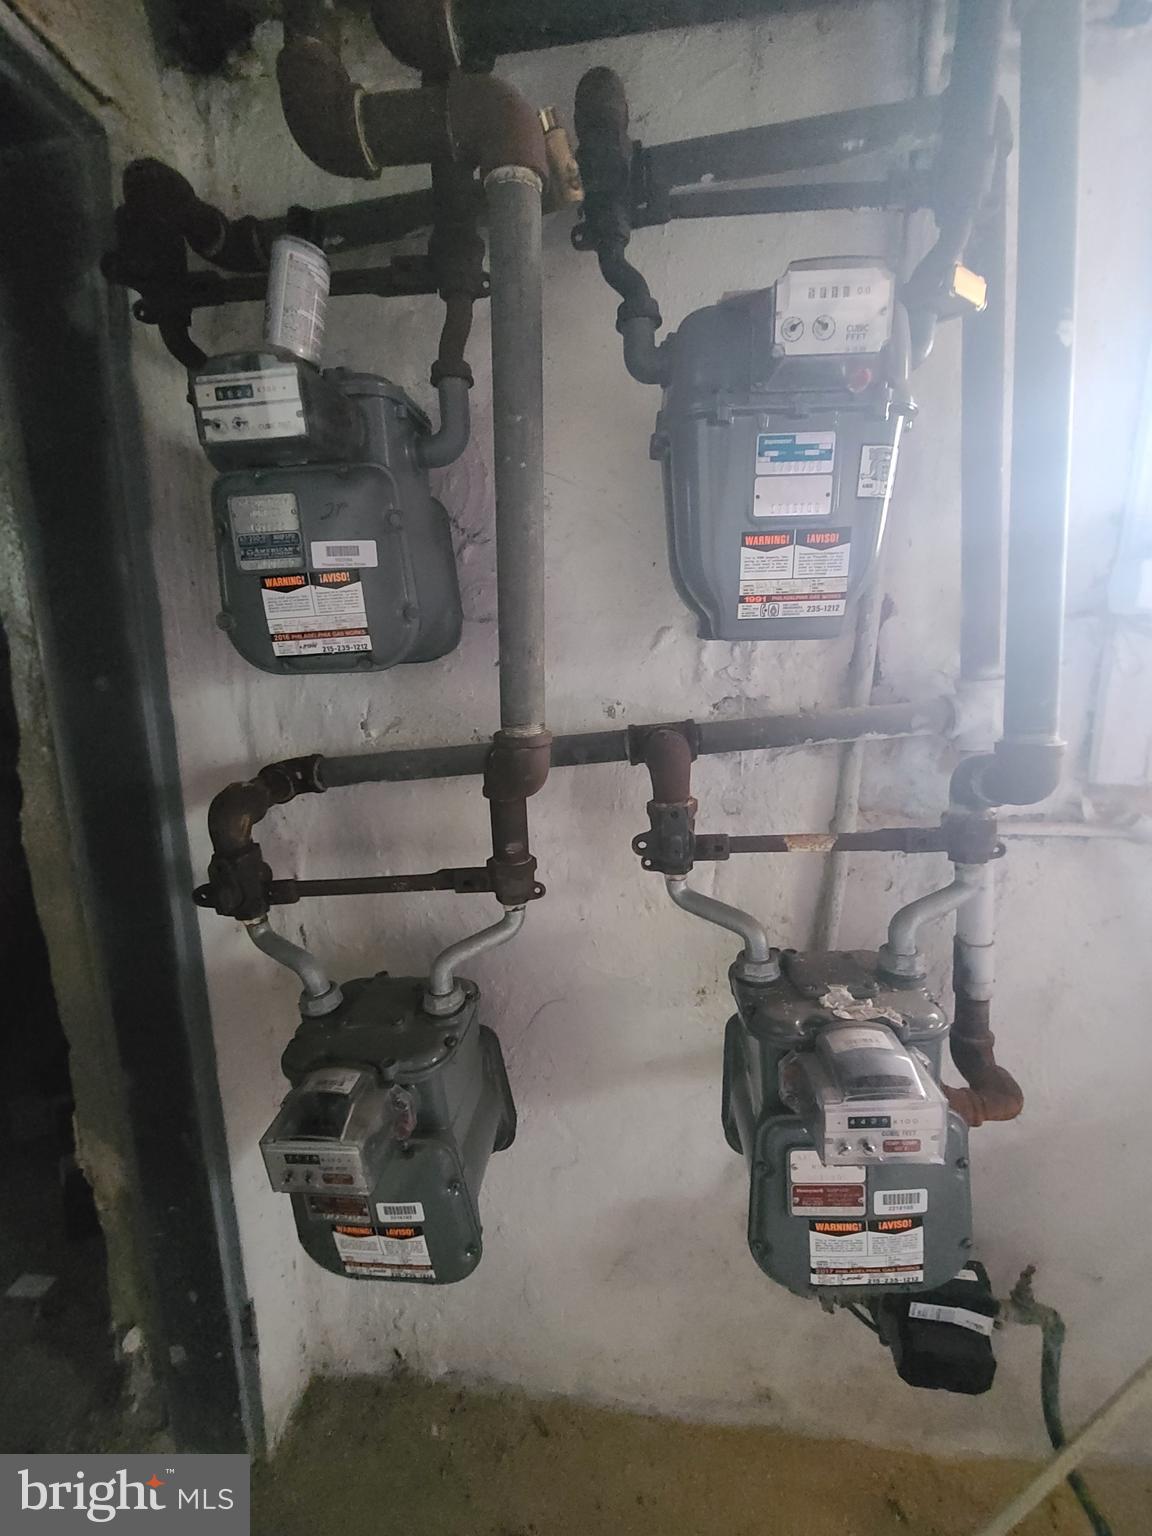
Multiple gas meters and connected pipes mounted on a basement wall.
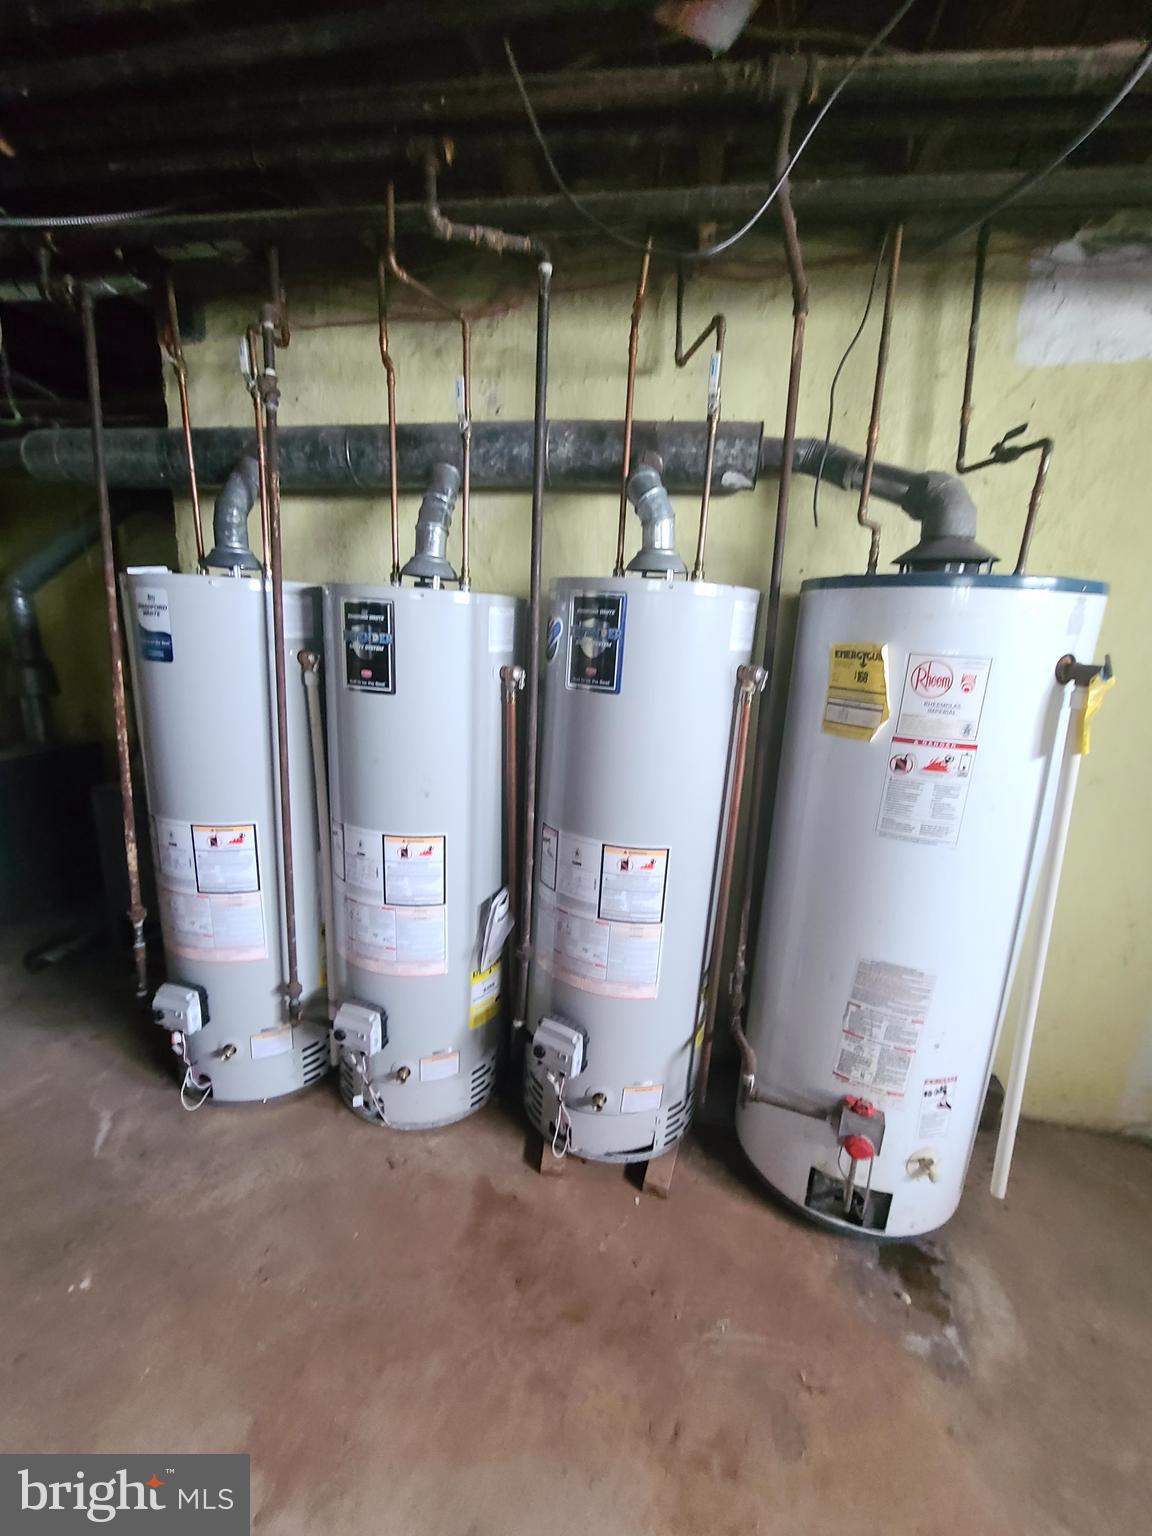
Basement utility area with four water heaters and exposed pipes.
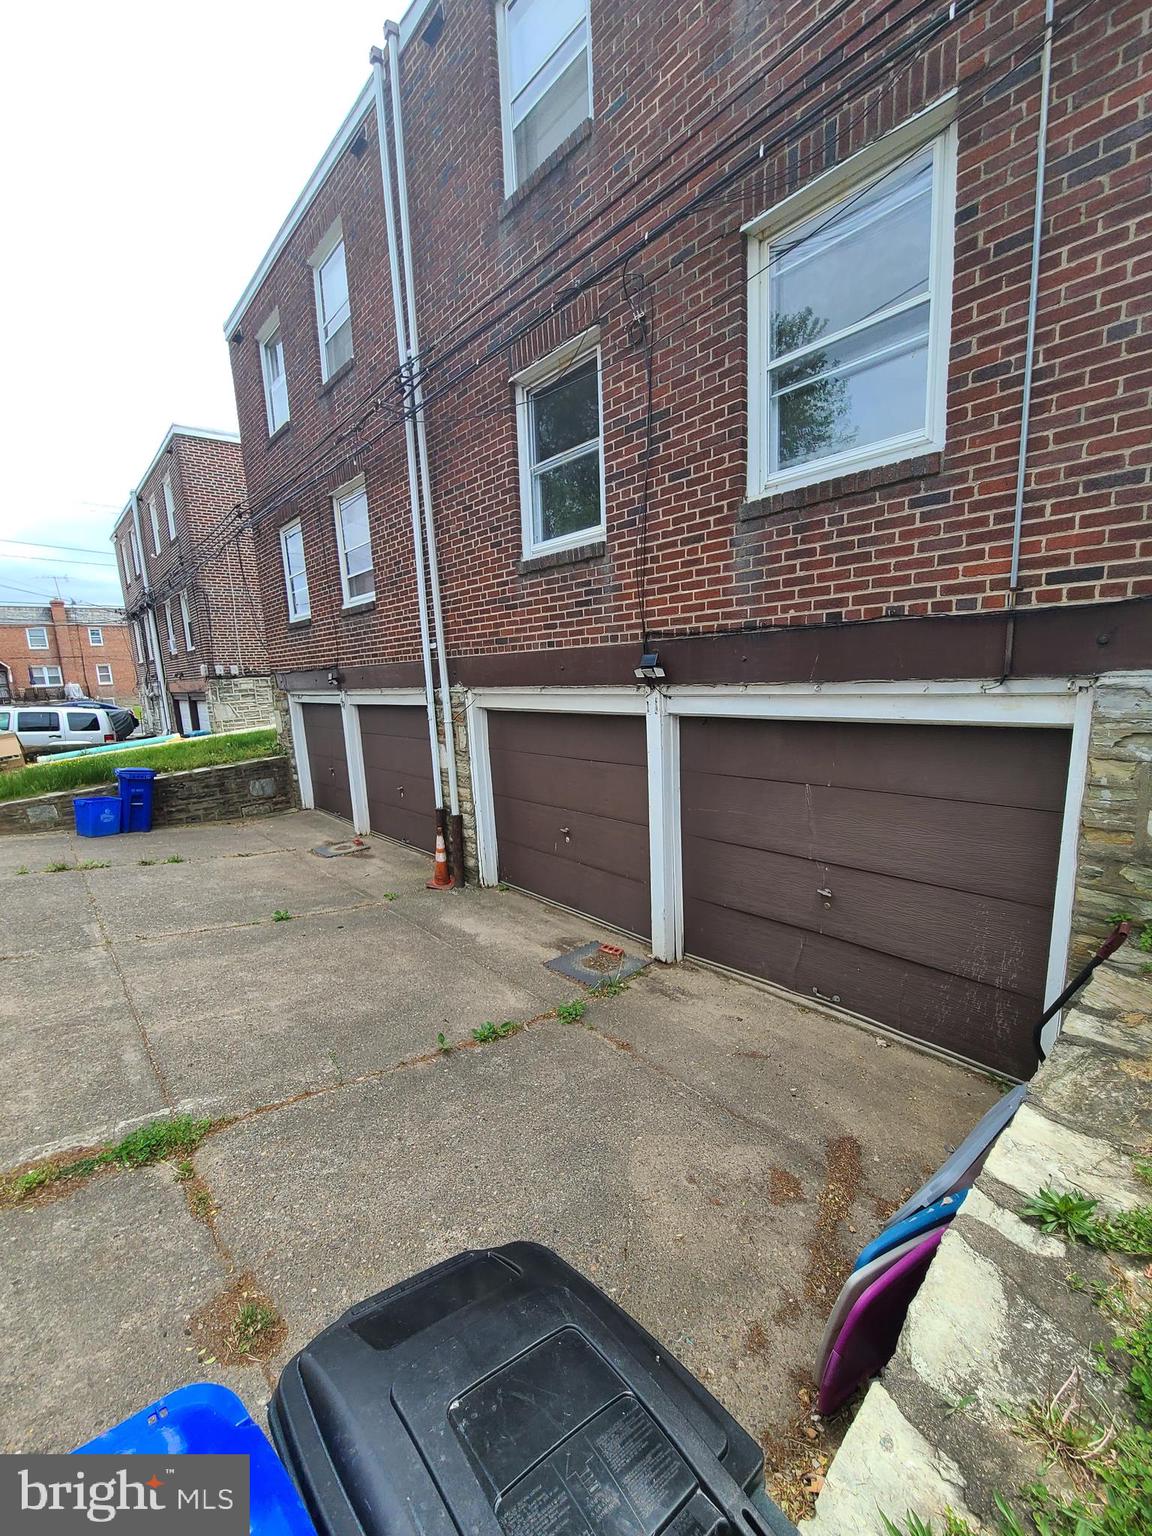
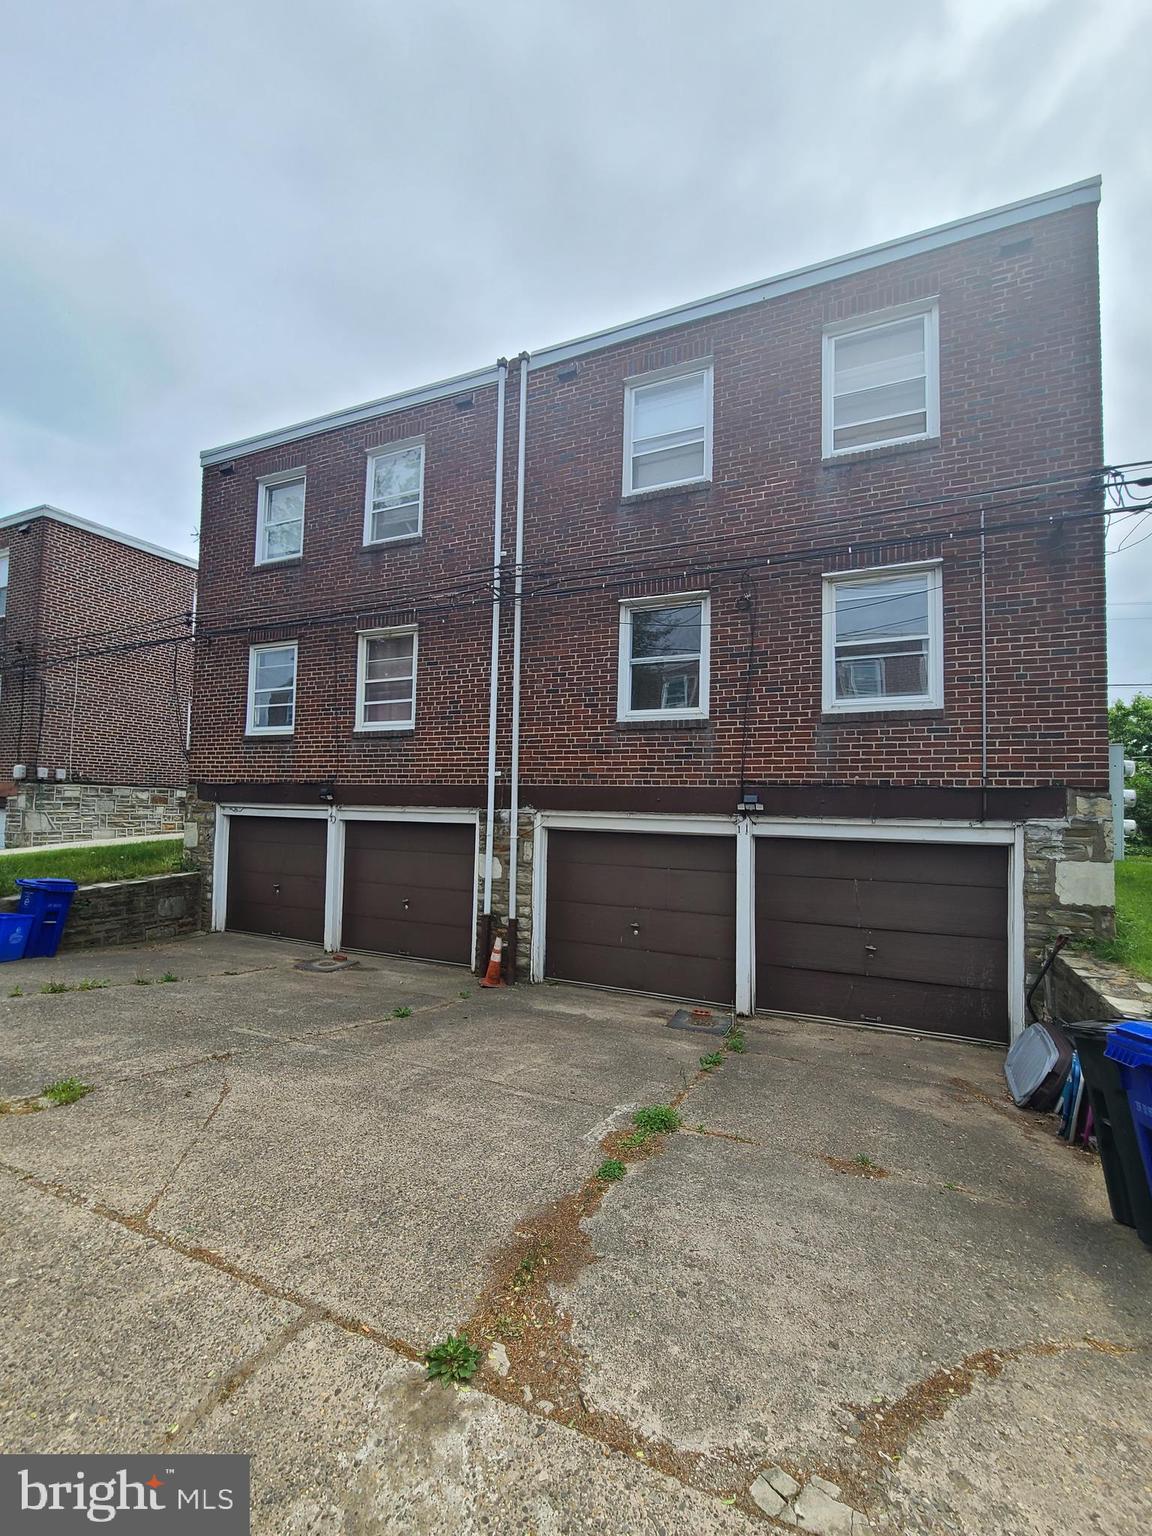
Brick apartment building exterior with a row of garage doors and a concrete driveway.
Brick multi-unit building with four garage doors and a broad concrete driveway.
VIEW PHOTOS
$595,000

1027-29 Knorr St

8 Beds 3,280 Sq.Ft. 5,108 Sq.Ft.

Description

Tap into this great opportunity to invest and own a 4 unit building in Oxford Circle. This single, detached building has four 2BR/1BA units and 4 attached garages with inside access. One unit needs some TLC and the others are turnkey. They are all spacious units with lots of light, living room and dining area in addition to the bedrooms. The basement is unfinished with washer/dryer hookup and storage closets for each unit that can be locked up. There are separate utilities for each unit. The property is not too far from the Boulevard (Rt 1) and there is plenty of public transportation. Each unit can rent at $1300/mo+. This could be 100% investment, intergenerational living or live in one unit and rent the others out. This home is being sold as is.

Share Property

Location

1027 KNORR STREET 29, PHILADELPHIA, PA 19111

Status

Sold

Date Sold

June 28, 2024
Kimberly  Ruley

Kimberly Ruley

TITLE

Realtor®

Property Amenities

Interior
Appliances Gas Water Heater
Total Bedrooms: 8
Area & Lot
Total area 3,280 Sq.Ft.
Lot Area 5,108 Sq.Ft.
Living area 3,280 Sq.Ft.
MLS® ID PAPH2355248
Year Built 1950
School District THE SCHOOL DISTRICT OF PHILADELPHIA
Architecture Styles Traditional
Type Multi-Family
Status Sold
Date Sold June 28, 2024
Exterior
Pool None
Air conditioning None
Heat type Natural Gas, Hot Water
Water Source Public
Garage Space 4.0
Sewer Public Sewer
Parking Garage, Driveway, Inside Entrance, Attached
Utilities Natural Gas Available, Water Available, Electricity Available
Finance
Sales Price $595,000
Real Estate Tax $7,164 yearly

Philadelphia

Work With Us

Our team’s unprecedented professionalism, skill, and attention to detail has allowed us to set sales records for the past 30 years. We will ensure your buying or selling experience exceeds your expectations.

