Leave a Message

By providing your contact information to Keller Williams Main Line, your personal information will be processed in accordance with Keller Williams Main Line's Privacy Policy. By checking the box(es) below, you expressly consent to receive marketing or promotional real estate communication from Keller Williams Main Line in the manner selected by you. For SMS text messages, message frequency varies. Message and data rates may apply. Consent is not a condition of purchase of any goods or services. You may opt out of receiving further communications from Keller Williams Main Line at any time. To opt out of receiving SMS text messages, reply STOP to unsubscribe. SMS text messaging is subject to our Terms of Use.

Thank you for your message. We will be in touch with you shortly.

Explore Our Properties
1023 E Phil Ellena St
VIEW PHOTOS
$345,000

1023 E Phil Ellena St

3 Beds 3 Baths 1,474 Sq.Ft. 3,104 Sq.Ft.

Description

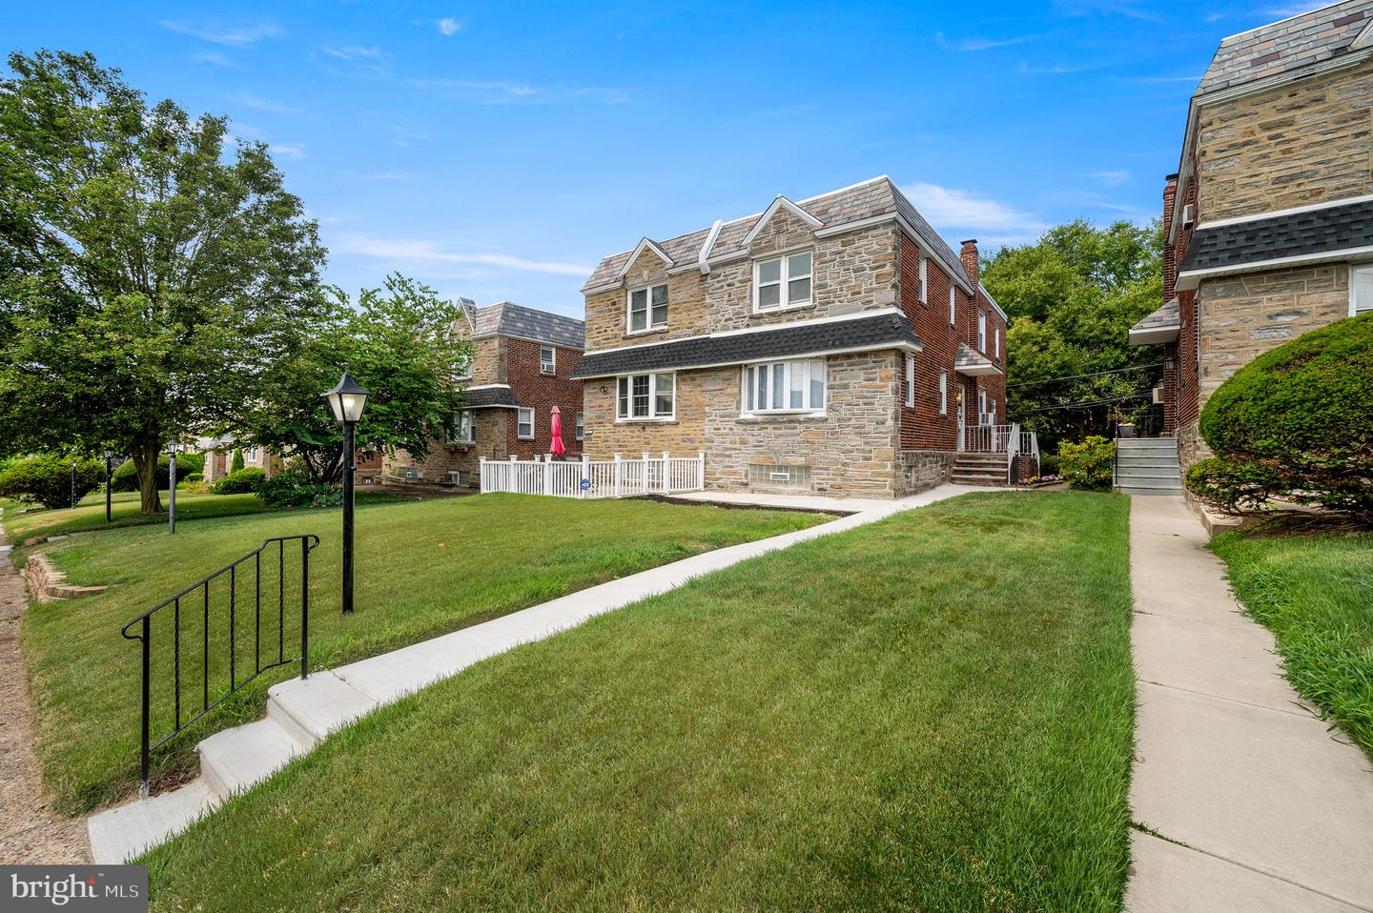
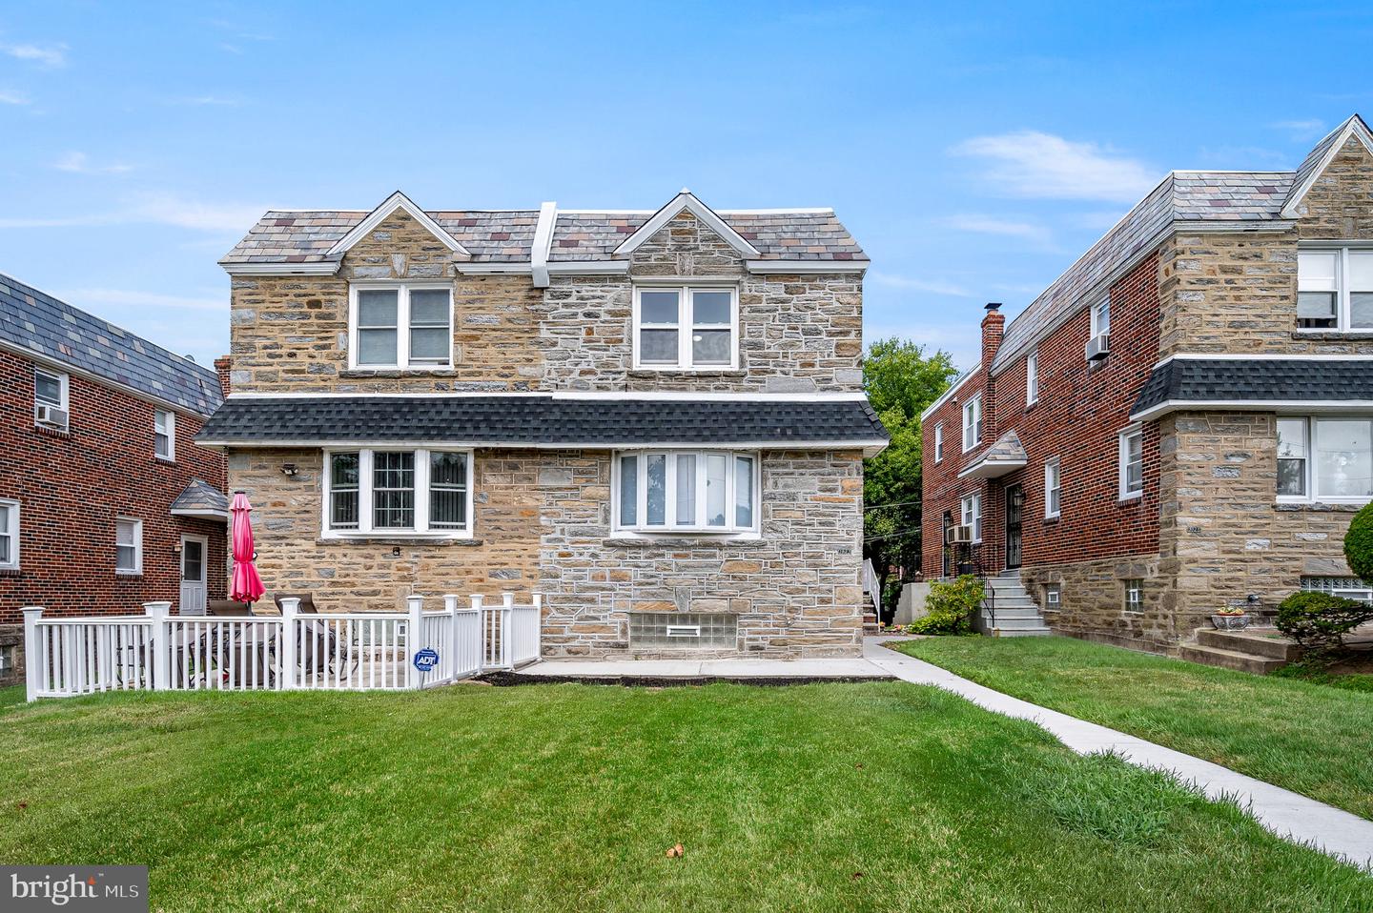
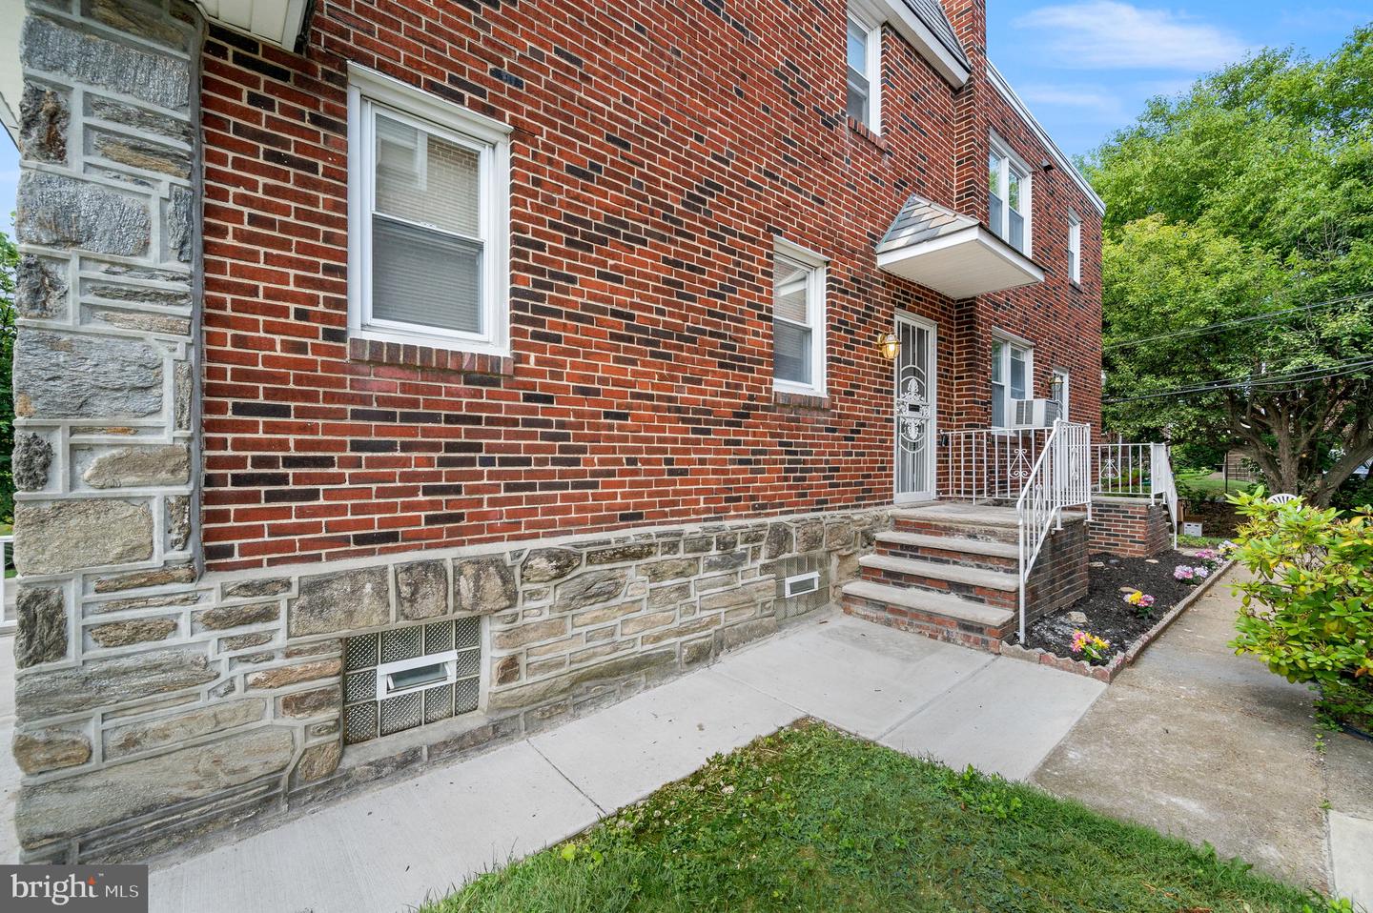
Your home search has officially ended today! Look no further than this to obtain your dream home. As you step onto the beautiful, open street, this twin is sure to impress with its charm and curb appeal.
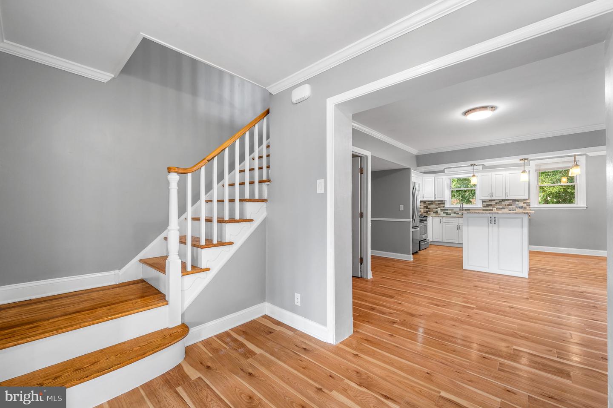
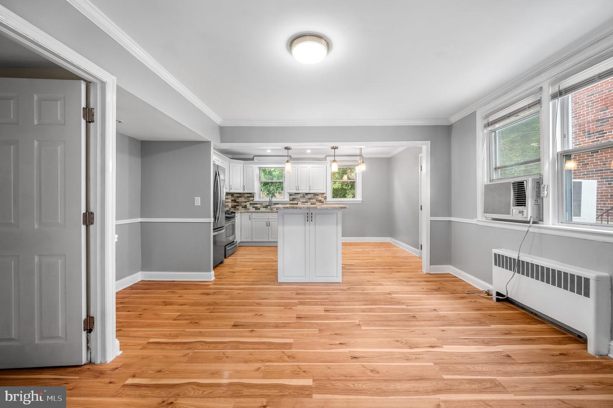
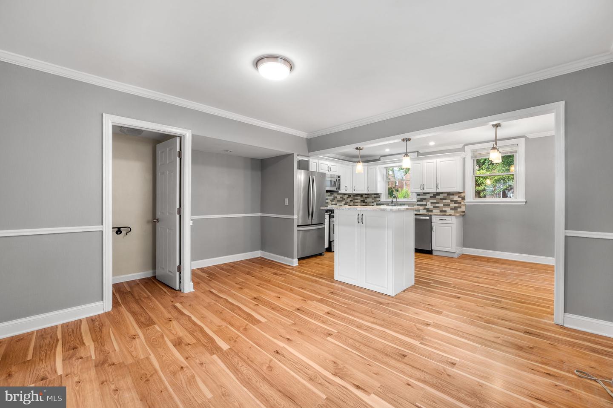
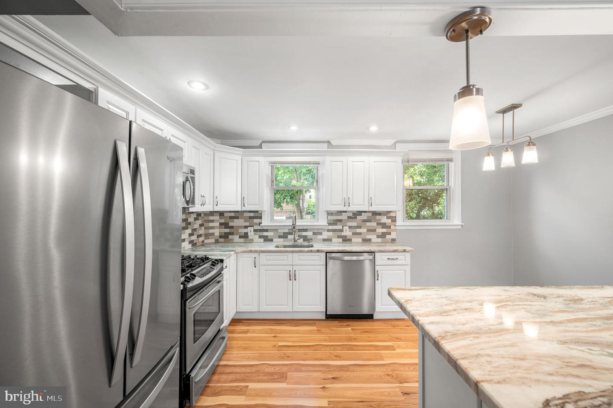
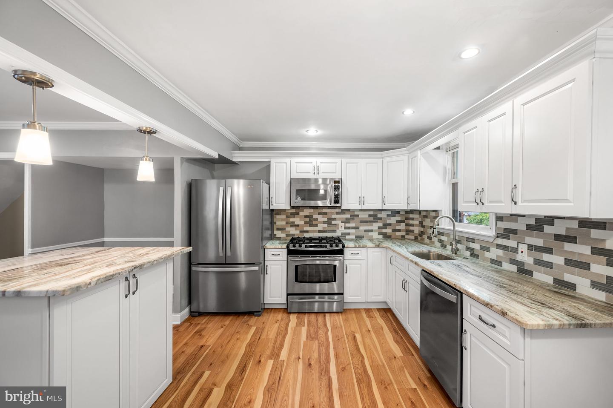
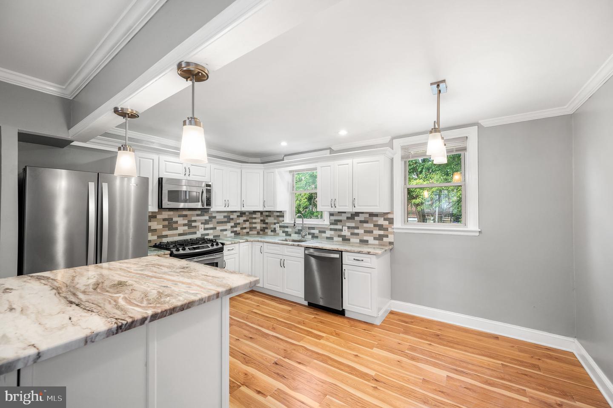
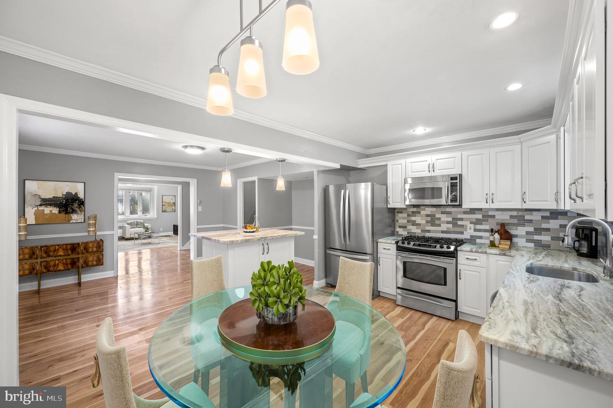
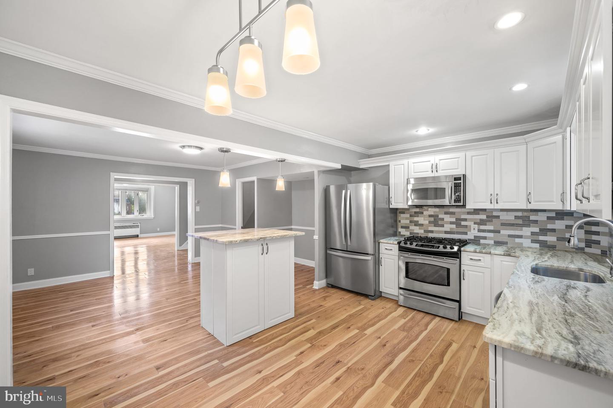
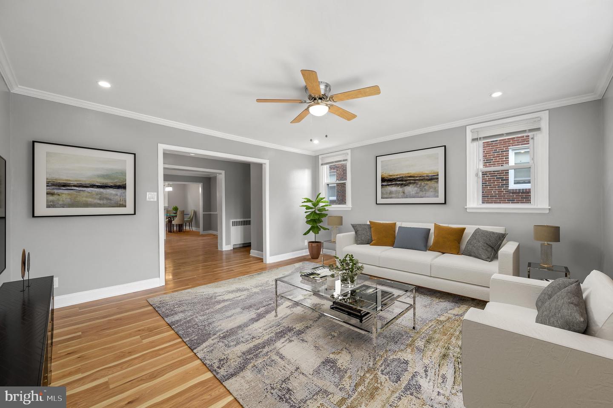
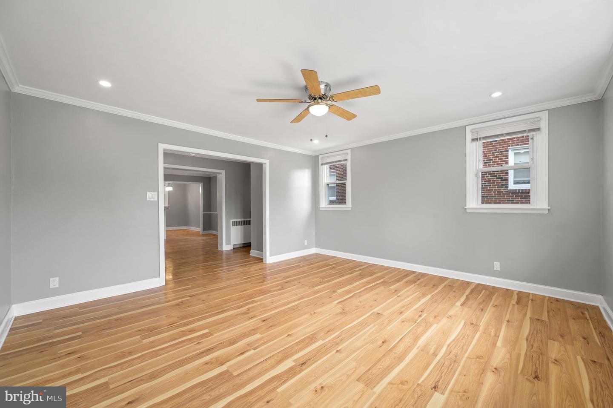
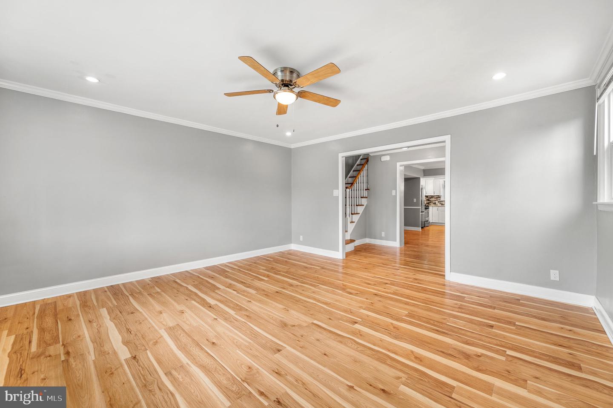
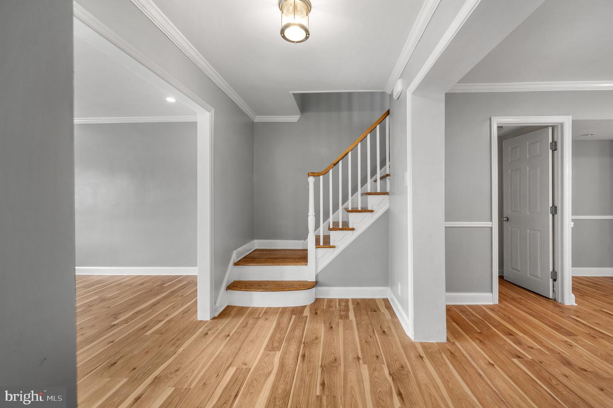
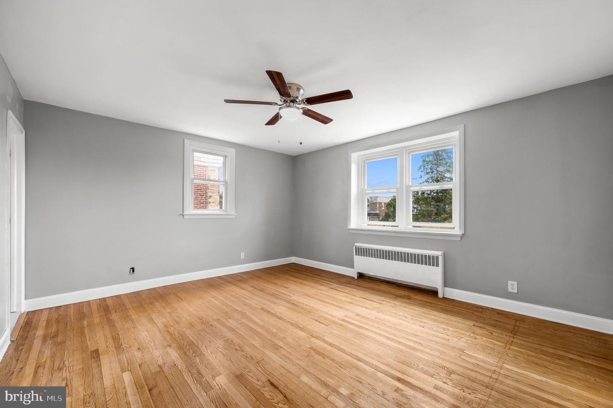
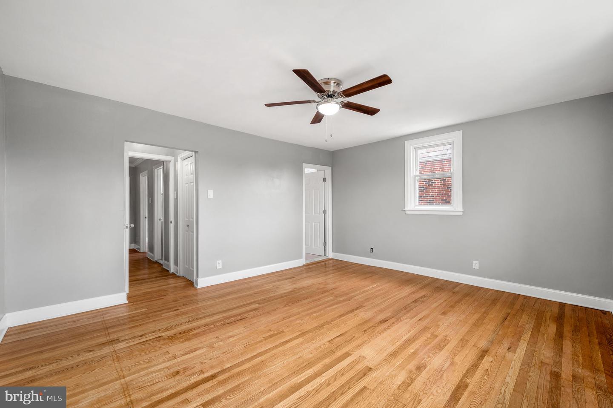
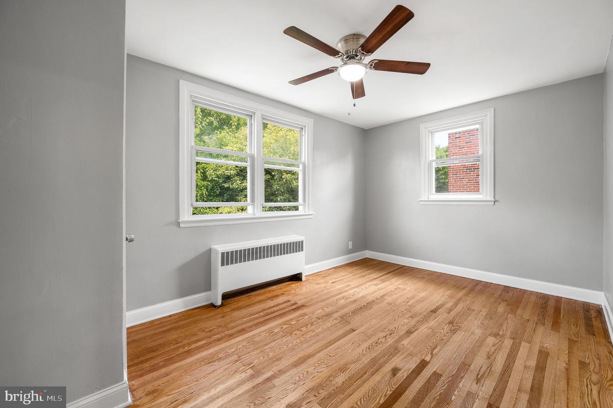
As you arrive, make your way into the modern, renovated, open floorplan. Shiny hardwood floors are spread throughout. Set your eyes on the kitchen and get ready to cook and entertain on spacious quartz countertops with a center island. Stainless steel appliances and custom cabinetry add a lovely finish. Move along the first floor to the dining and living room area. Recessed lighting on this floor brightens up the space.
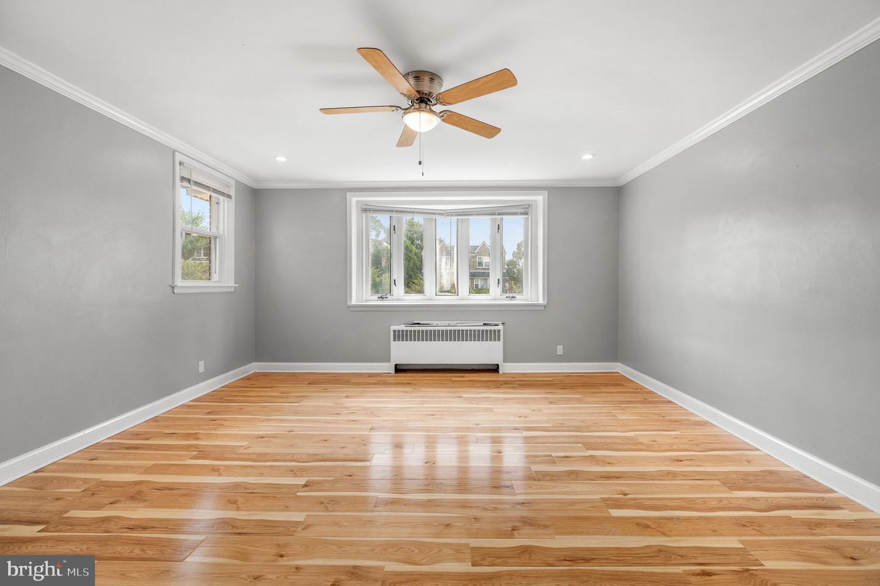
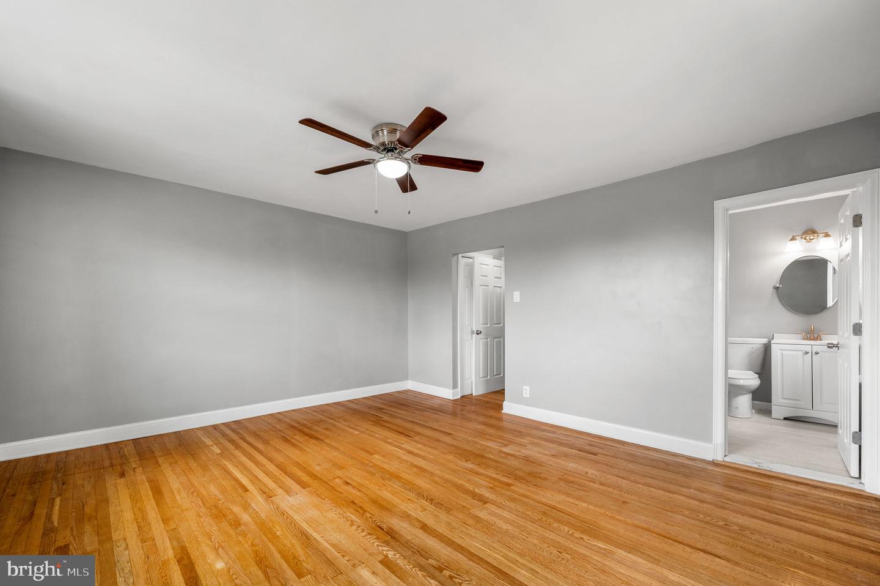
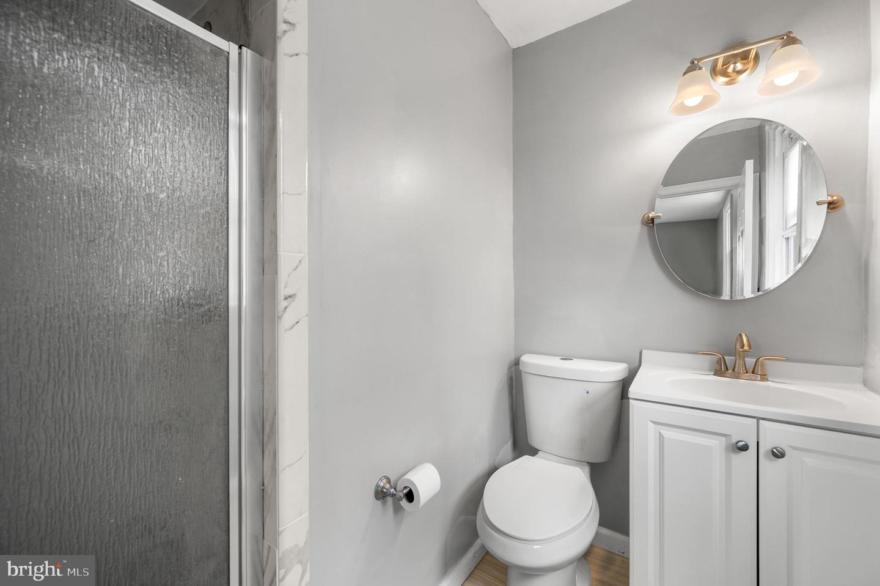
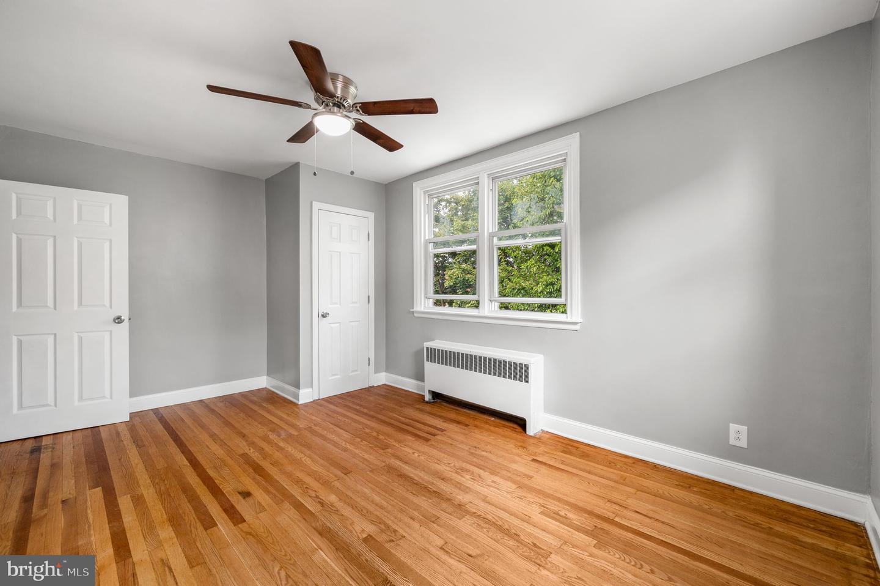
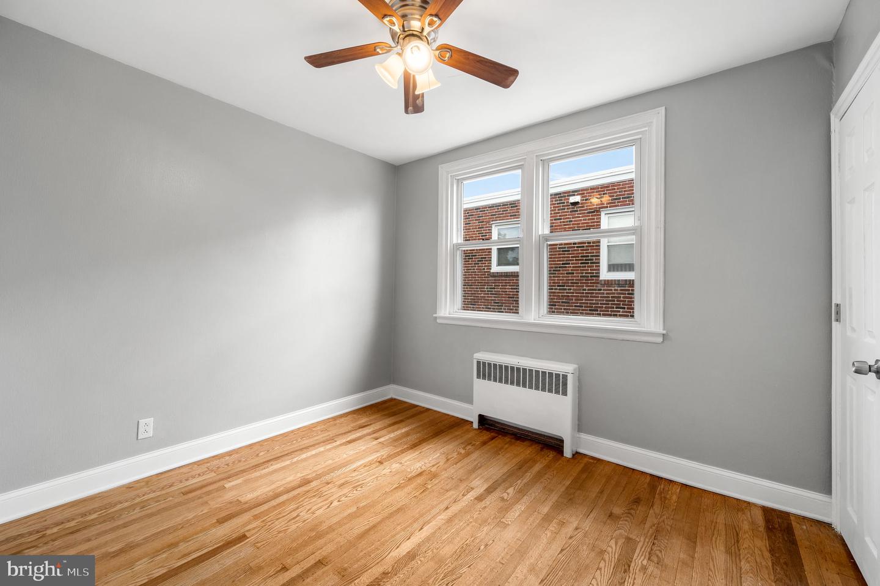
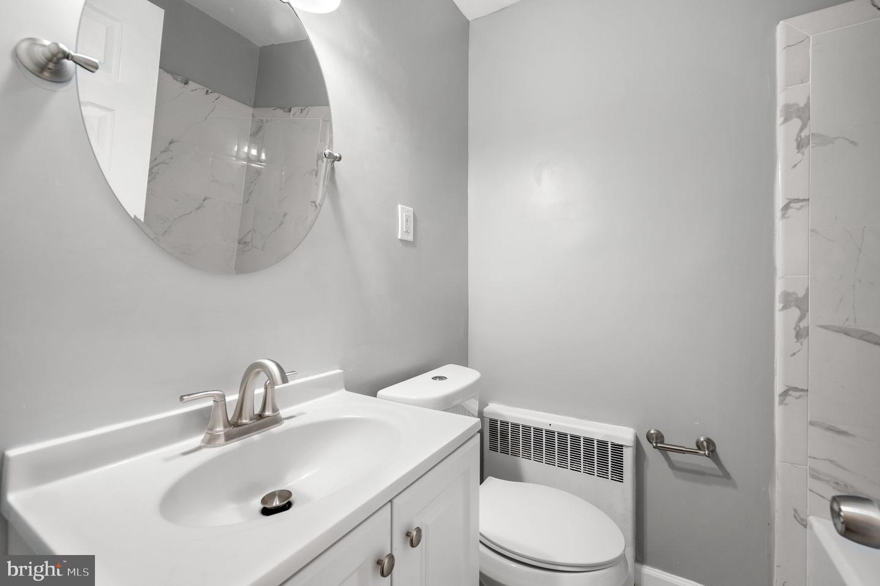
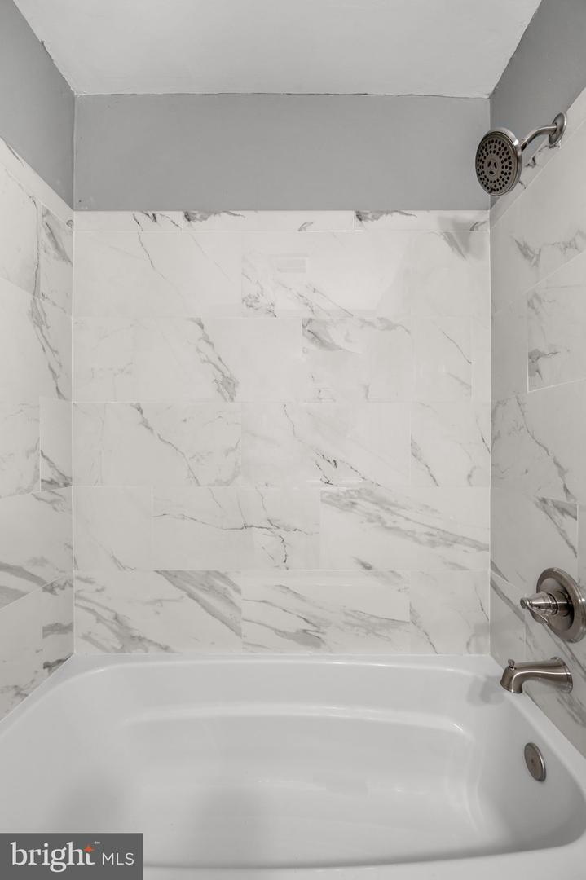
Upstairs you will find three full bedrooms and two full baths. The master suite is large and contains its own private bath. The other two bedrooms are ample size with plenty of closet space which completes this floor.
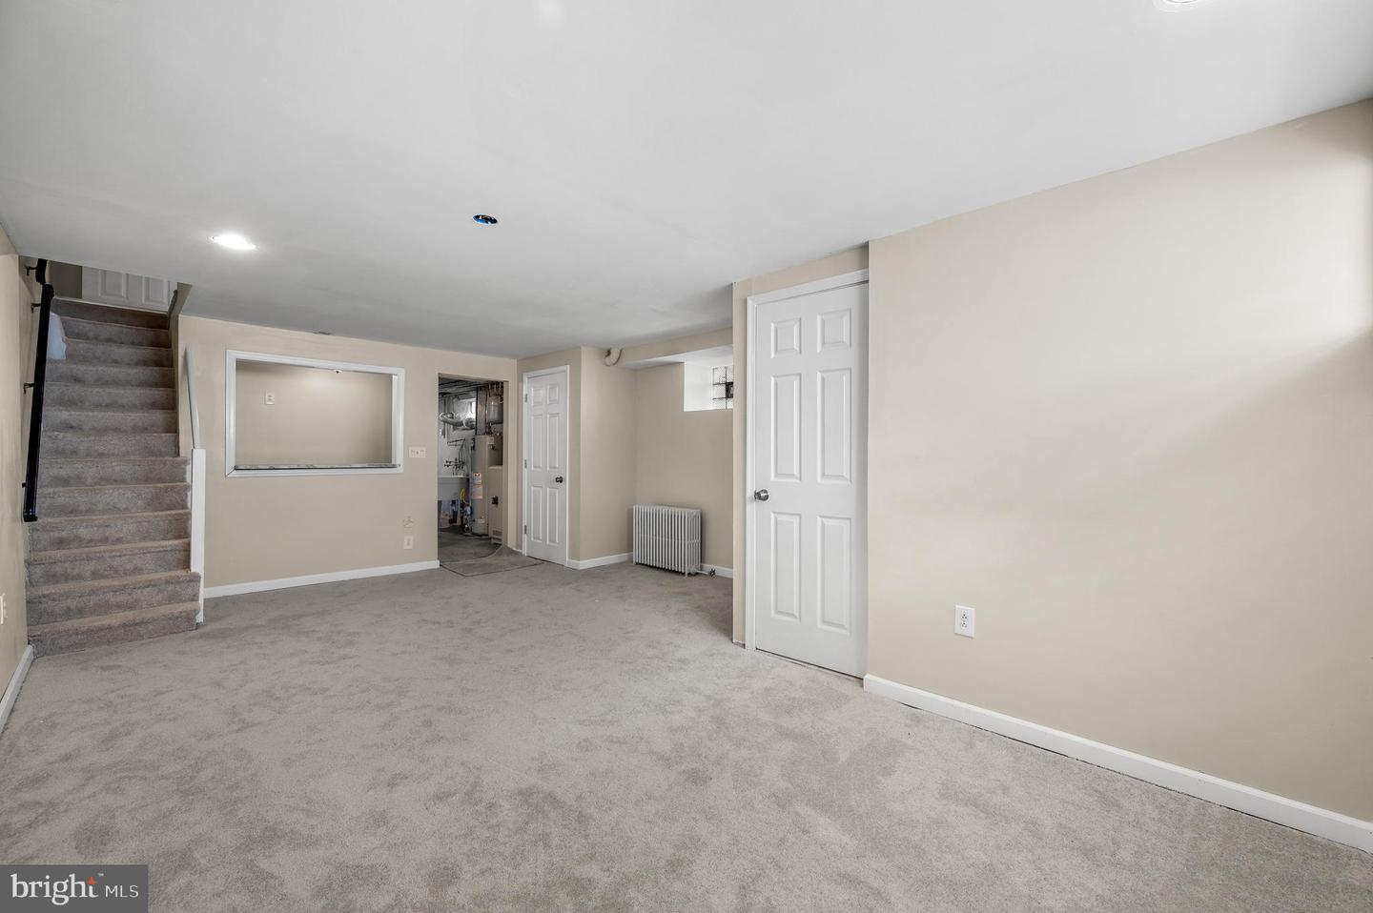
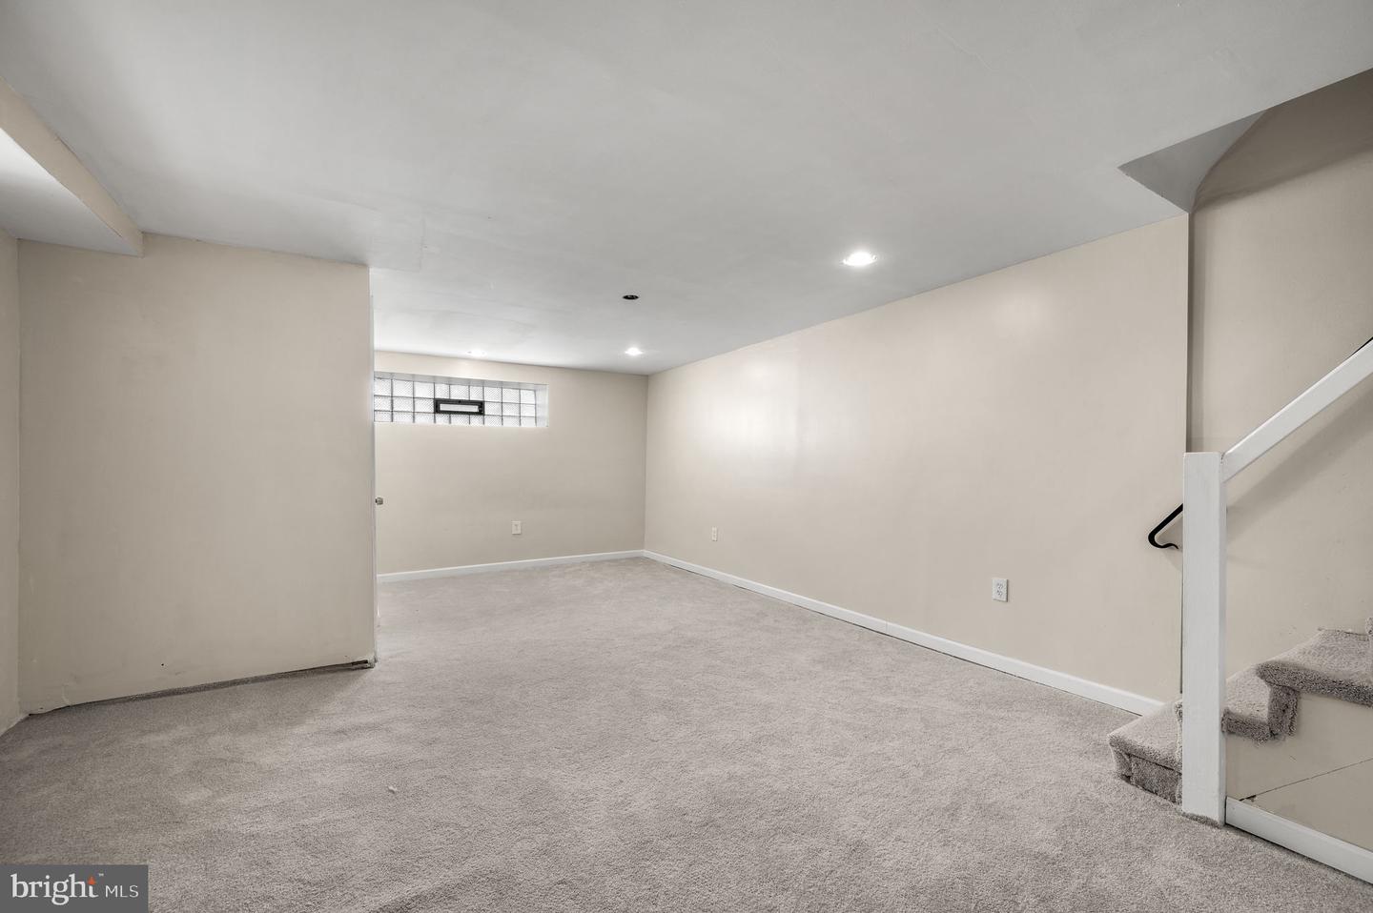
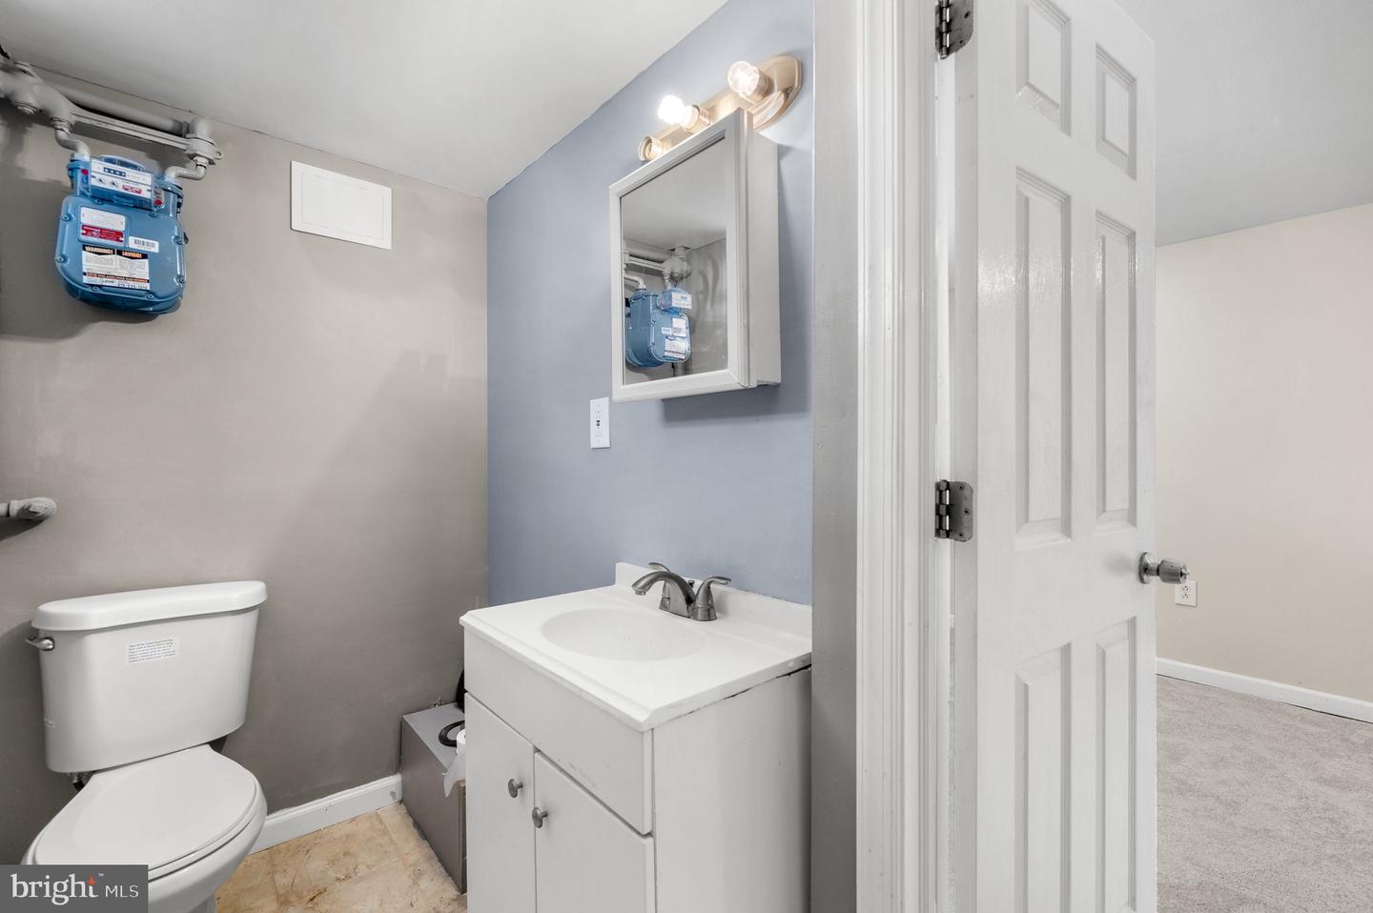
The walk-out finished basement with a half bathroom is perfect for hosting guests. Outside is meticulously well maintained with a one-car garage. Don't miss out on this gem. Schedule your showing today!

Share Property

Location

1023 E Phil Ellena St, Philadelphia, PA 19150

Status

Sold

Date Sold

February 17, 2023

Property Amenities

Interior
Flooring Hardwood
Total Bedrooms: 3
Half Bathrooms: 1
Full Bathrooms: 2
Other Interior Features Hardwood
Area & Lot
Lot Area 3,104 Sq.Ft.
Living area 1,474 Sq.Ft.
MLS® ID PAPH2150202
Year Built 1950
School District THE SCHOOL DISTRICT OF PHILADELPHIA
Architecture Styles Straight Thru
Type Multi-Family
Status Sold
Exterior
Stories 2
Air conditioning Window Unit(s)
Heat type Hot Water, Natural Gas
Water Source Public
Garage Space 1.0
Sewer Public Sewer
Parking Attached
Finance
Sales Price $345,000
Real Estate Tax $3,216 yearly

360 Virtual Tour

Take a tour of this property

Philadelphia

Work With Us

Our team’s unprecedented professionalism, skill, and attention to detail has allowed us to set sales records for the past 30 years. We will ensure your buying or selling experience exceeds your expectations.

