Leave a Message

By providing your contact information to Keller Williams Main Line, your personal information will be processed in accordance with Keller Williams Main Line's Privacy Policy. By checking the box(es) below, you expressly consent to receive marketing or promotional real estate communication from Keller Williams Main Line in the manner selected by you. For SMS text messages, message frequency varies. Message and data rates may apply. Consent is not a condition of purchase of any goods or services. You may opt out of receiving further communications from Keller Williams Main Line at any time. To opt out of receiving SMS text messages, reply STOP to unsubscribe. SMS text messaging is subject to our Terms of Use.

Thank you for your message. We will be in touch with you shortly.

Explore Our Properties
1003 Dickinson St
1003 Dickinson St
1003 Dickinson St
1003 Dickinson St
1003 Dickinson St
1003 Dickinson St
1003 Dickinson St
1003 Dickinson St
1003 Dickinson St
1003 Dickinson St
1003 Dickinson St
1003 Dickinson St
1003 Dickinson St
1003 Dickinson St
1003 Dickinson St
1003 Dickinson St
1003 Dickinson St
1003 Dickinson St
1003 Dickinson St
1003 Dickinson St
1003 Dickinson St
1003 Dickinson St
1003 Dickinson St
1003 Dickinson St
VIEW PHOTOS
$440,000

1003 Dickinson St

3 Beds 2 Baths 1,256 Sq.Ft. 848 Sq.Ft.

Description

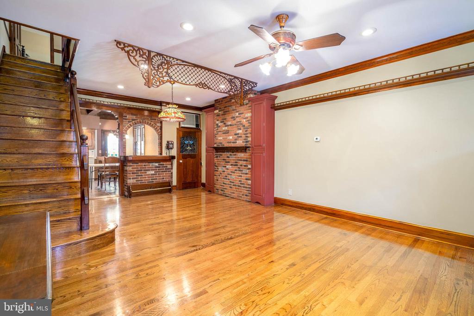
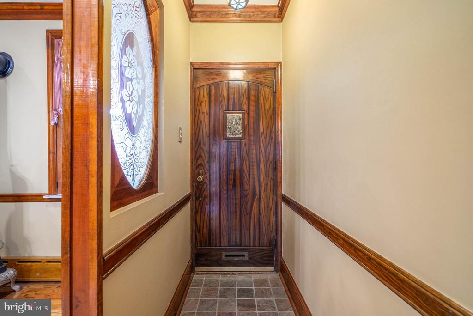
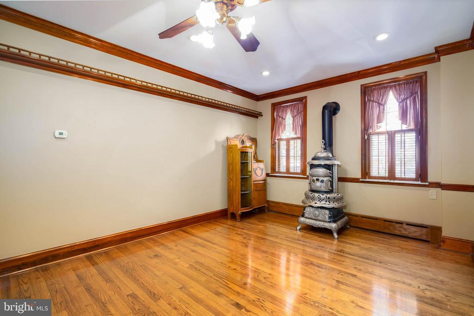
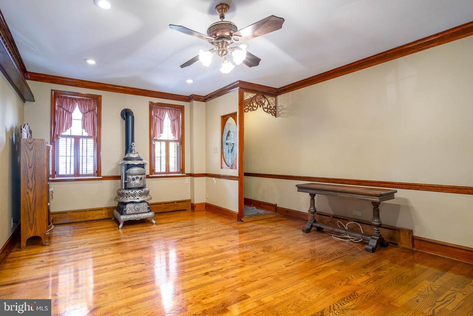
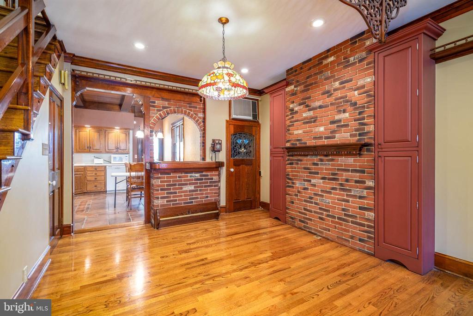
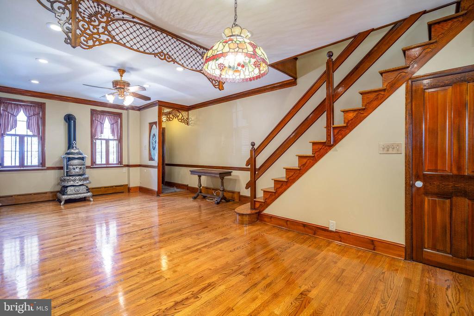
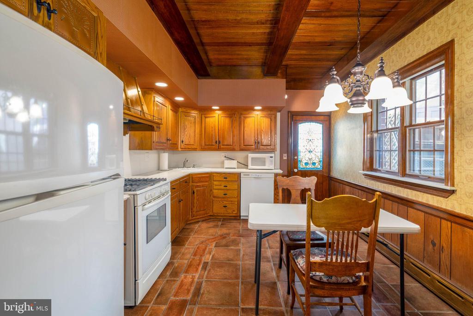
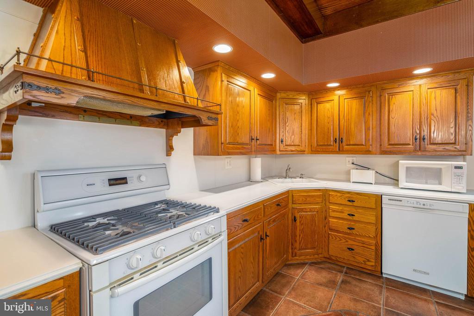
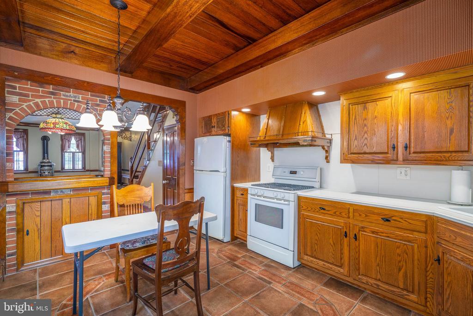
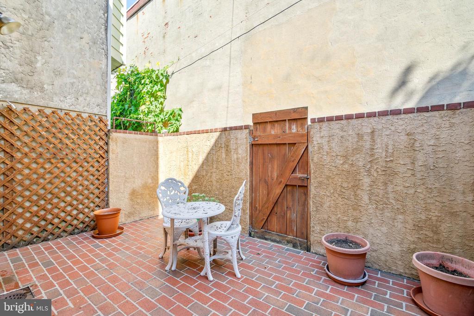
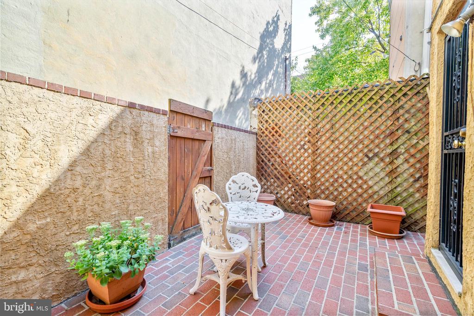
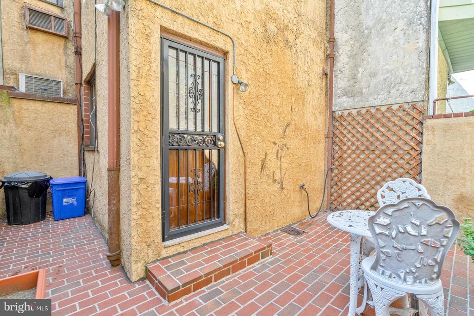
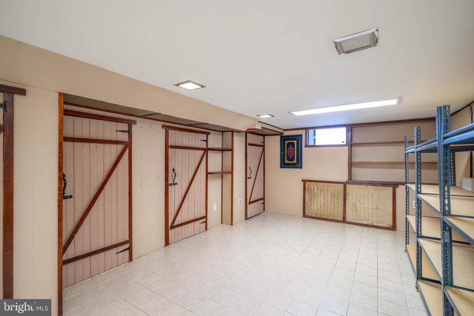
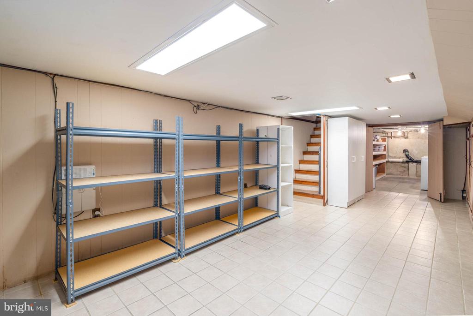
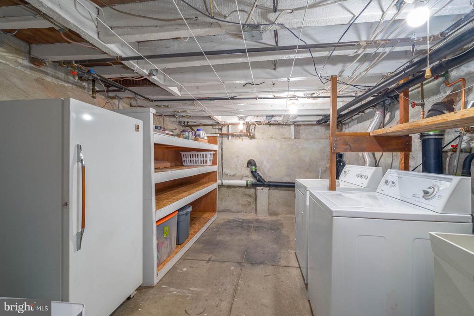
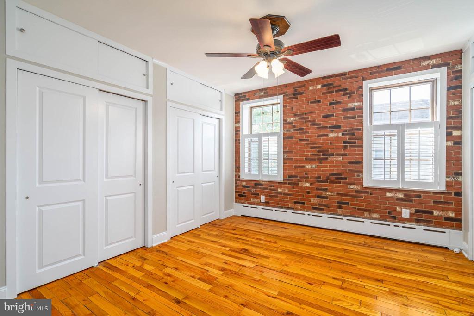
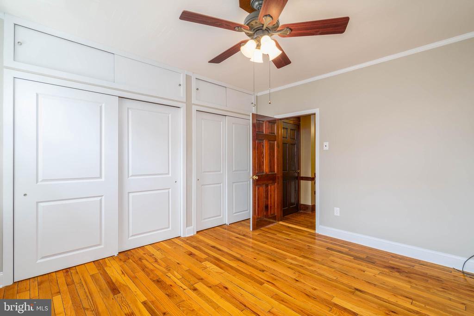
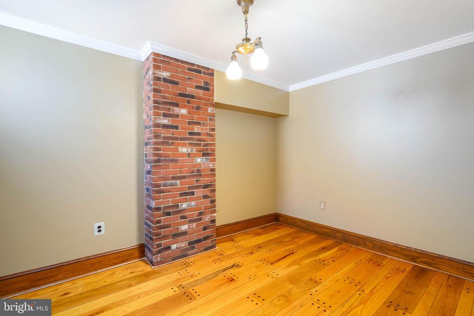
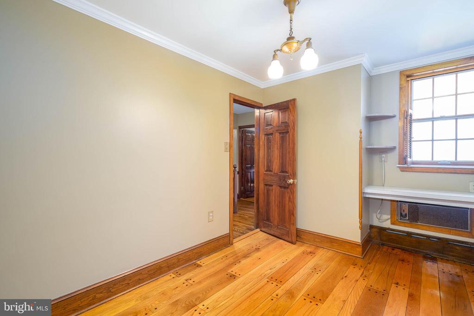
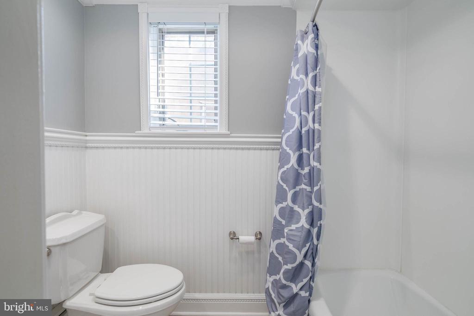
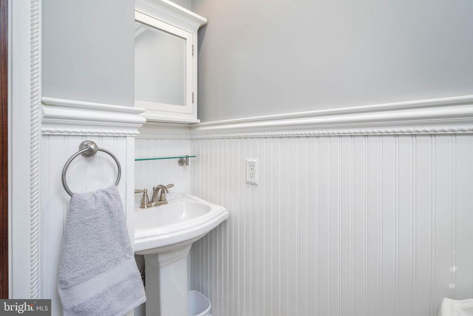
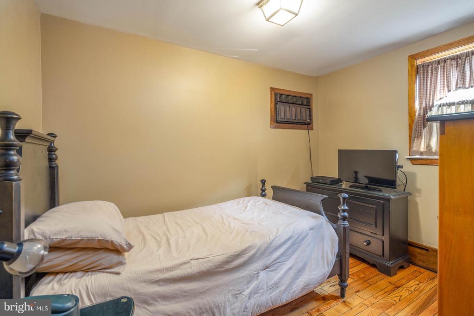
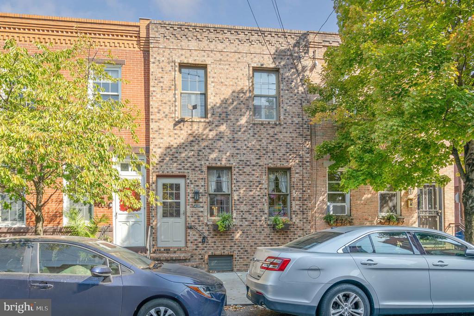
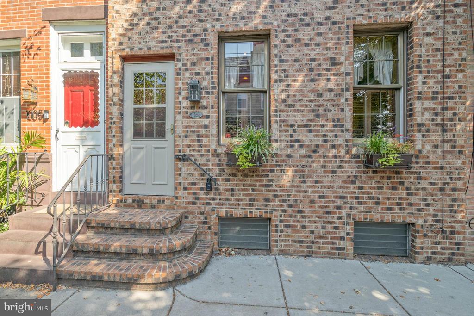
1003 Dickinson St is a pridefully maintained 3 bed, 1.5 bath home located in the heart of Passyunk Square, offering a private patio, a finished basement, and tons of unique character. A tree-lined block leads to the handsome brick facade. Inside, a foyer welcomes you into the open and airy main level with gleaming hardwood floors and tall ceilings traced by crown molding. Distinctive details are showcased throughout in the stained glass doors and light fixtures, window shutters, decorative brick, and intricate woodwork. There's plenty of space for separate living and dining areas. The large eat-in kitchen is fitted with custom cabinetry and a matching range hood, a full suite of appliances, including a dishwasher, rich wood on the walls and ceiling, and a pair of bright windows. Out back, the secluded patio is the perfect escape from the city's hustle, where you can host barbecues and dine under the stars. Up on the second level, the large, sunlit primary bedroom at the front boasts hardwood floors, tall windows with shutters, a ceiling fan, and tons of closet space. Down the hall are two more bedrooms flanking a full bathroom. Completing the home is a clean basement that has lots of extra storage and the laundry. Utilities include wall a/c units, gas hot water, and gas radiant heat. 1003 Dickinson St's sought-after Passyunk Square location earns a Walk Score of 98! Just around the corner, E Passyunk Ave is lined with top-rated restaurants, friendly shops, and lively entertainment. Acme and the famed 9th St Italian Market are steps away, plus sprawling parks and playgrounds are close. There's also easy access to public transit, Broad St, Washington Ave, and I-95. Schedule your tour today!
Share Property

Location

1003 DICKINSON STREET, PHILADELPHIA, PA 19147

Status

Sold

Date Sold

October 29, 2024

Property Amenities

Interior
Laundry room Has Laundry
Total Bedrooms: 3
Half Bathrooms: 1
Full Bathrooms: 1
Area & Lot
Total area 1,256 Sq.Ft.
Lot Area 848 Sq.Ft.
Living area 1,256 Sq.Ft.
MLS® ID PAPH2397258
Year Built 1924
School District THE SCHOOL DISTRICT OF PHILADELPHIA
Architecture Styles Straight Thru
Type Residential
Status Sold
Exterior
Stories 2
Pool No Pool
Air conditioning Wall Unit
Heat type Radiant
Disability Features None
Water Source Public
Sewer Public Sewer
Parking None
Finance
Sales Price $440,000
Real Estate Tax $3,747 yearly

360 Virtual Tour

Take a tour of this property

Philadelphia

Work With Us

Our team’s unprecedented professionalism, skill, and attention to detail has allowed us to set sales records for the past 30 years. We will ensure your buying or selling experience exceeds your expectations.