Leave a Message

By providing your contact information to Keller Williams Main Line, your personal information will be processed in accordance with Keller Williams Main Line's Privacy Policy. By checking the box(es) below, you expressly consent to receive marketing or promotional real estate communication from Keller Williams Main Line in the manner selected by you. For SMS text messages, message frequency varies. Message and data rates may apply. Consent is not a condition of purchase of any goods or services. You may opt out of receiving further communications from Keller Williams Main Line at any time. To opt out of receiving SMS text messages, reply STOP to unsubscribe. SMS text messaging is subject to our Terms of Use.

Thank you for your message. We will be in touch with you shortly.

Explore Our Properties
66 Hunters Run
66 Hunters Run
66 Hunters Run
66 Hunters Run
66 Hunters Run
66 Hunters Run
66 Hunters Run
66 Hunters Run
66 Hunters Run
66 Hunters Run
66 Hunters Run
66 Hunters Run
66 Hunters Run
66 Hunters Run
66 Hunters Run
66 Hunters Run
66 Hunters Run
66 Hunters Run
66 Hunters Run
66 Hunters Run
66 Hunters Run
66 Hunters Run
66 Hunters Run
66 Hunters Run
66 Hunters Run
66 Hunters Run
66 Hunters Run
66 Hunters Run
66 Hunters Run
66 Hunters Run
66 Hunters Run
66 Hunters Run
66 Hunters Run
VIEW PHOTOS
Courtesy of Keller Williams Main Line
$550,000

66 Hunters Run

3 Beds 3 Baths 1,844 Sq.Ft. 1,742 Sq.Ft.

Description

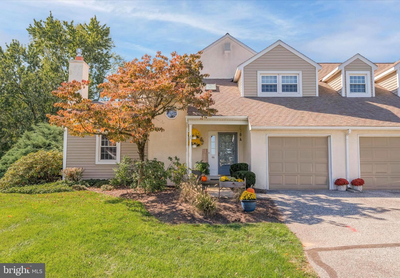
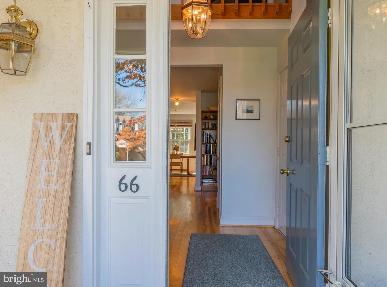
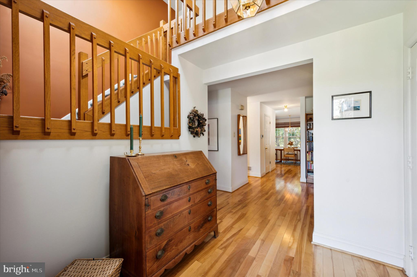
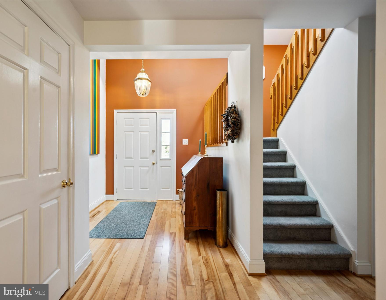
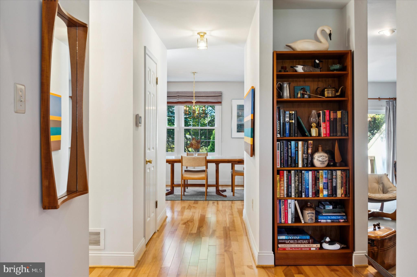
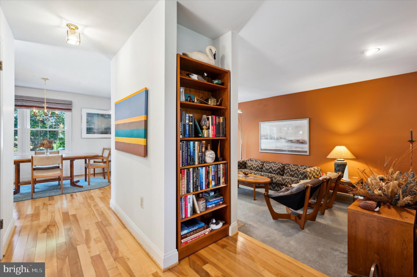
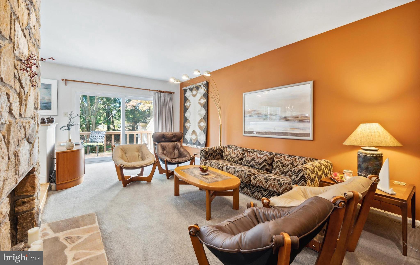
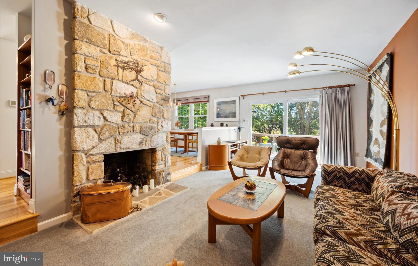
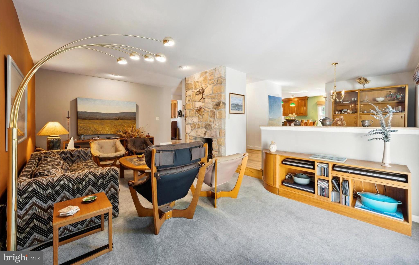
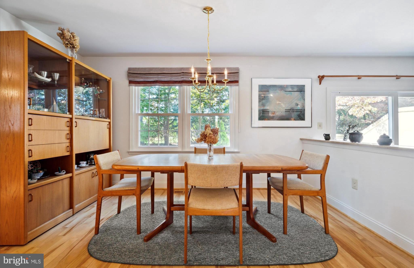
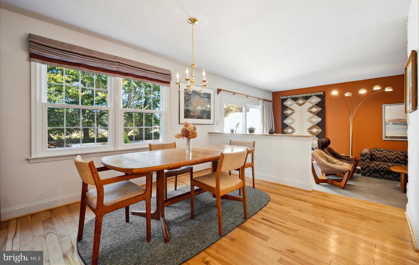
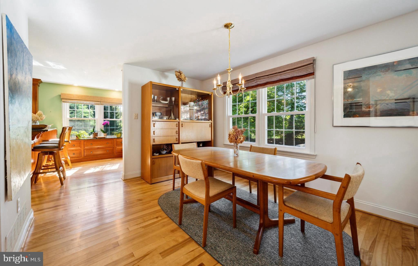
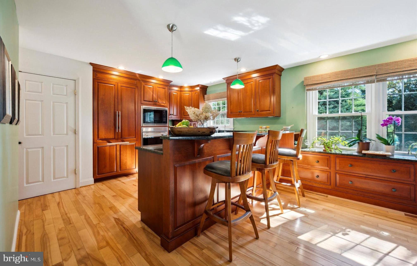
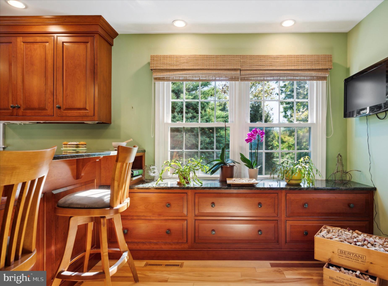
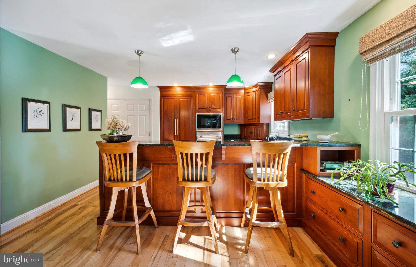
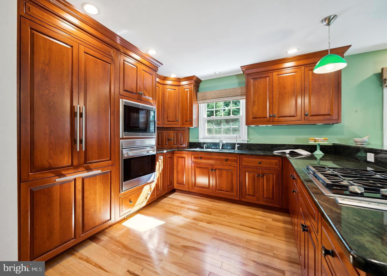
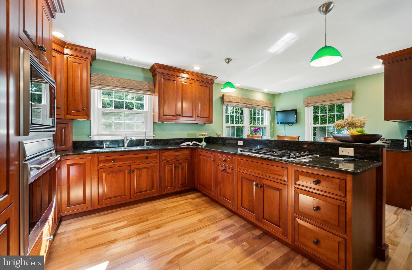
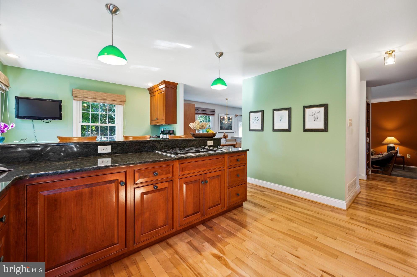
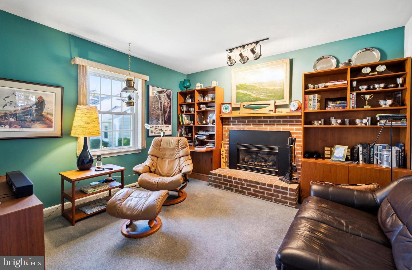
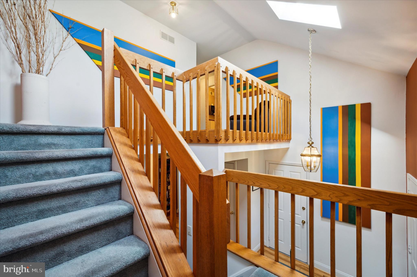
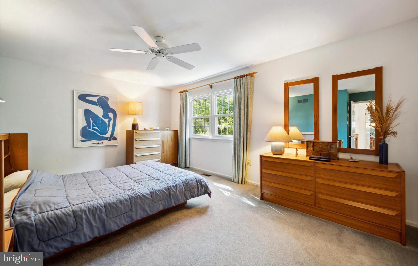
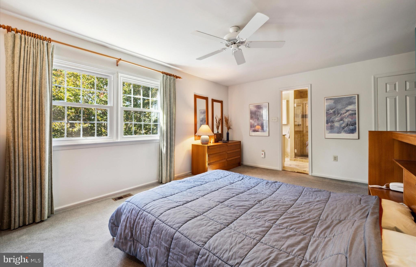
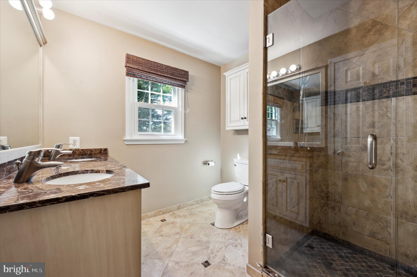
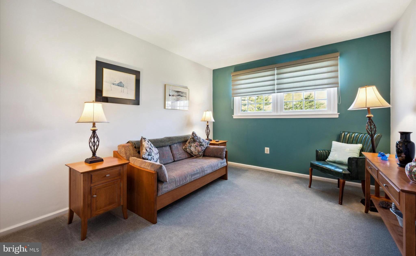
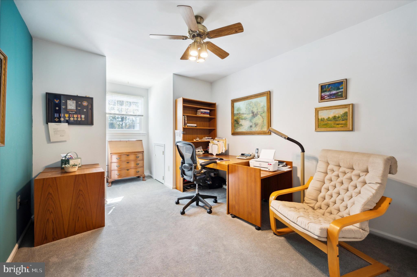
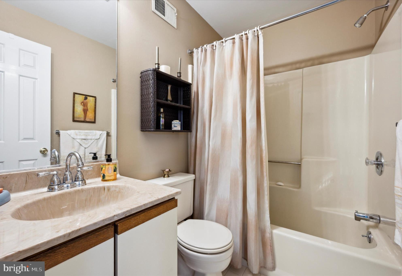
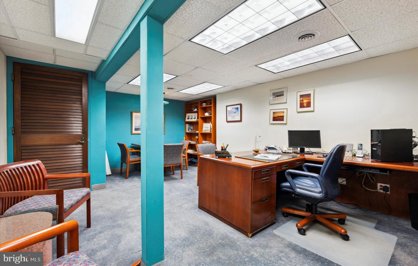
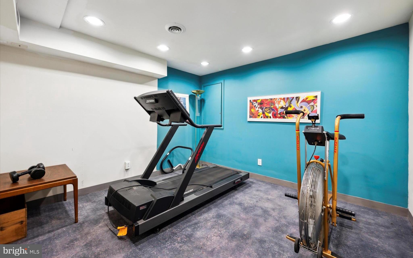
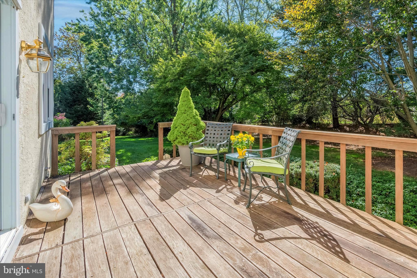
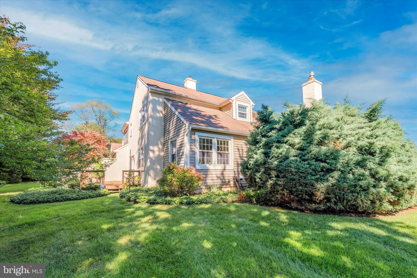
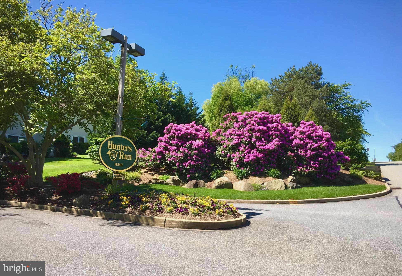
Welcome to this lovely 3 Bed, 2.5 Bath, end unit townhome, located in the coveted Hunters Run Community. Enter into the open Foyer with vaulted ceiling & skylight, adding a spacious feel and ample natural light to the space. The bright and open floor plan with newer, rare river birch hardwood flooring has a sunken living room w/ stone surround wood burning stone fireplace and sliding doors leading to the deck in a private, lush setting. The adjoining Dining Room is open to the living room, making this space a perfect place to host family and friends. The updated eat-in kitchen boasts plenty of cabinetry for all your storage needs, upgraded countertops, high end appliances, and breakfast bar with seating. An office/den w/ gas fireplace, half bath, and laundry complete the main level. Head up the open staircase to the second level where you'll find the Primary Bedroom ensuite with updated full bath & walk-in closet. Two additional spacious bedrooms with ample closets, and another full bath complete the second floor. The partially finished basement has been sectioned off into a workout room, office, workshop, and offers additional storage space & houses the utilities, including a newer water heater. Hunters Run is an ideal location in the desirable Newtown Square with easy access to Whole Foods, First Watch restaurant, Valley View Golf course and many other local restaurants & shops. The well-maintained and lush neighborhood is a beautiful park-like setting with mature trees and is perfect for a leisurely stroll with friends and the avid walker alike. This is a rare opportunity to live in this private and serene community. Open house every day, call for times!!!

Share Property

Status

Sold

Date Sold

January 11, 2024

Property Amenities

Interior
Fireplace Gas, Wood Burning
Appliances Electric Water Heater
Total Bedrooms: 3
Half Bathrooms: 1
Full Bathrooms: 2
Area & Lot
Lot Area 1,742 Sq.Ft.
Living area 1,844 Sq.Ft.
MLS® ID PADE2055758
Year Built 1984
School District MARPLE NEWTOWN
High School MARPLE NEWTOWN
Middle School PAXON HOLLOW
Elementary School CULBERTSON
Architecture Styles Traditional
Type Townhouse
Status Sold
Exterior
Air conditioning Central Air
Heat type Natural Gas, Forced Air
Water Source Public
Garage Space 1.0
Sewer Public Sewer
Parking Attached
Finance
Sales Price $550,000
HOA Fees $380 monthly
Real Estate Tax $4,938 yearly

Delaware County

Work With Us

Our team’s unprecedented professionalism, skill, and attention to detail has allowed us to set sales records for the past 30 years. We will ensure your buying or selling experience exceeds your expectations.