Stone house with red shutters, a covered porch, and a curved walkway.
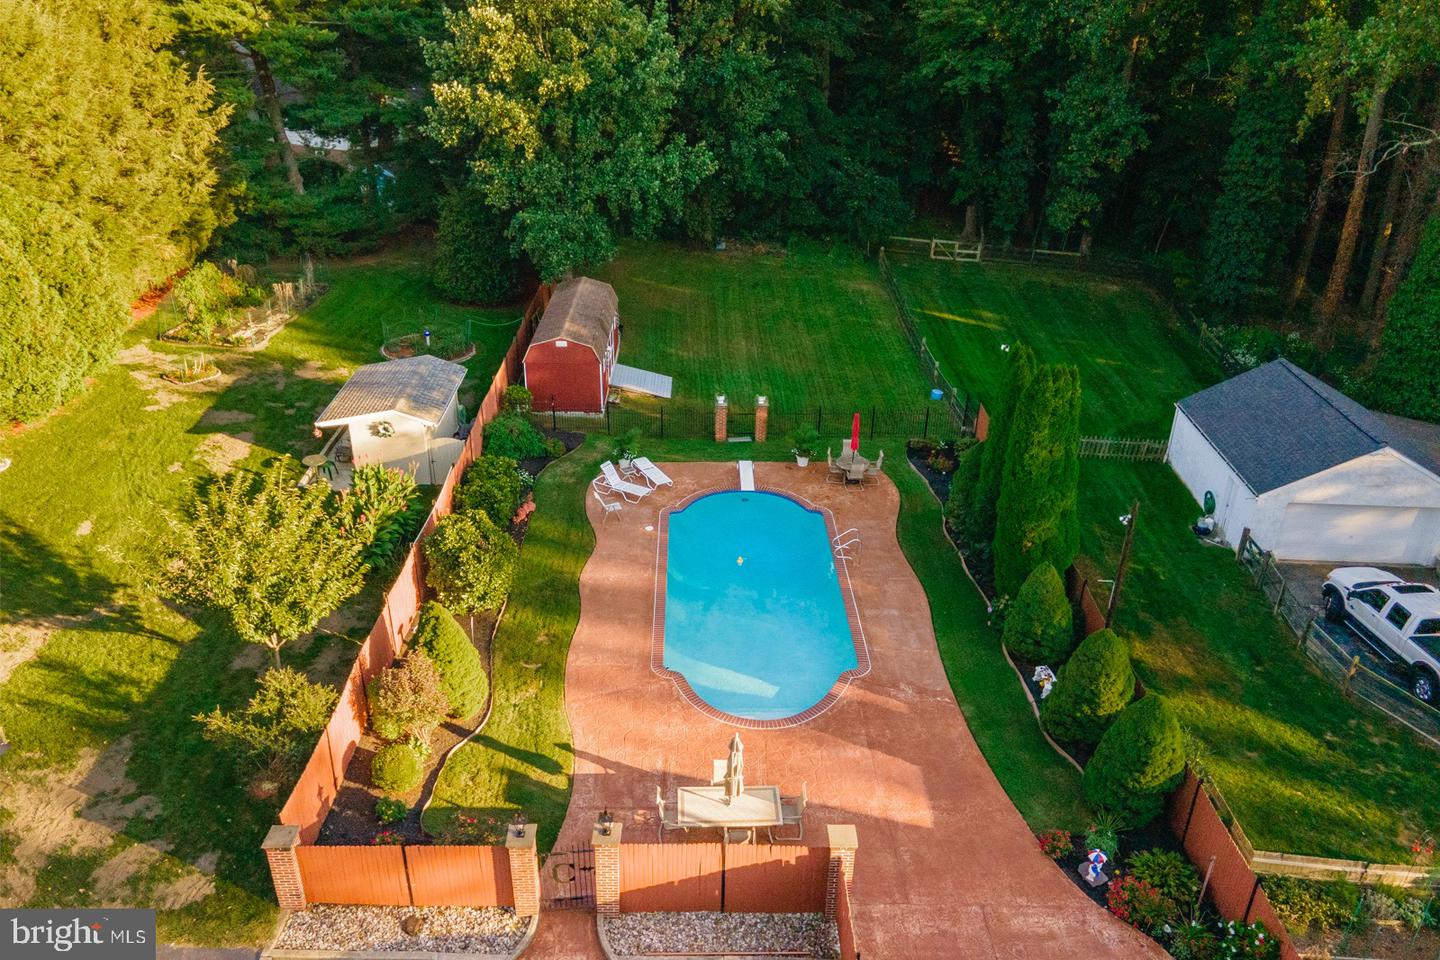
Aerial view of a landscaped backyard with a swimming pool, patio, and white two-story home.
Backyard swimming pool with diving board, brick-edged patio, and fenced garden.
Aerial view of a stone-and-white house with red shutters, a large driveway, and a backyard swimming pool.
Stone two-story house with red shutters, a broad lawn, and a curved block retaining wall.
White two-story house with an attached garage, viewed from above in warm evening light.
Aerial view of a home with a swimming pool, patio, and landscaped yard.
Aerial view of a fenced backyard with a swimming pool, brick patio, and surrounding lawn.
Backyard swimming pool with a terracotta-colored patio, lounge chairs, and landscaped borders.
Furnished living room with a leather sofa, wood coffee table, television, and staircase.
Living room with leather sofas, hardwood floors, and a white fireplace.
Living room with hardwood floors, a fireplace, and leather sofas.
Kitchen with granite island, stainless steel range, white cabinetry, and dining area beyond.
Kitchen with a granite island, gray cabinets, and a window with white shutters.
Kitchen with white cabinets, marble counters, a stainless steel range, and a window-side breakfast nook.
Kitchen with a marble-topped island, dark cabinetry, stainless steel appliances, and red pendant lights.
Kitchen with white cabinetry, a marble-topped island, stainless steel range, and red stools.
Dining room with a round table, six chairs, built-in cabinet, and large shuttered windows.
Dining room with a round table, dark wood floors, shuttered windows, and a pendant chandelier.
Dining room with a stone fireplace, wooden dining set, and wide-plank floors.
Dining room with a long wooden table, ornate glass-paneled entry door, and stone fireplace.
Dining room with a stone fireplace, wooden table, and hardwood floors.
Bathroom vanity with gray cabinetry, a mirrored backsplash, and copper accessories.
Sunroom with expansive windows, dark wood flooring, white storage cabinets, and a ceiling fan.
Enclosed sunroom with dark wood flooring, large windows, and a ceiling fan.
Bathroom vanity with a white vessel sink, dark wood cabinet, red towels, and framed mirror.
Bedroom with a patterned bed, wood dresser, and ensuite bathroom doorway.
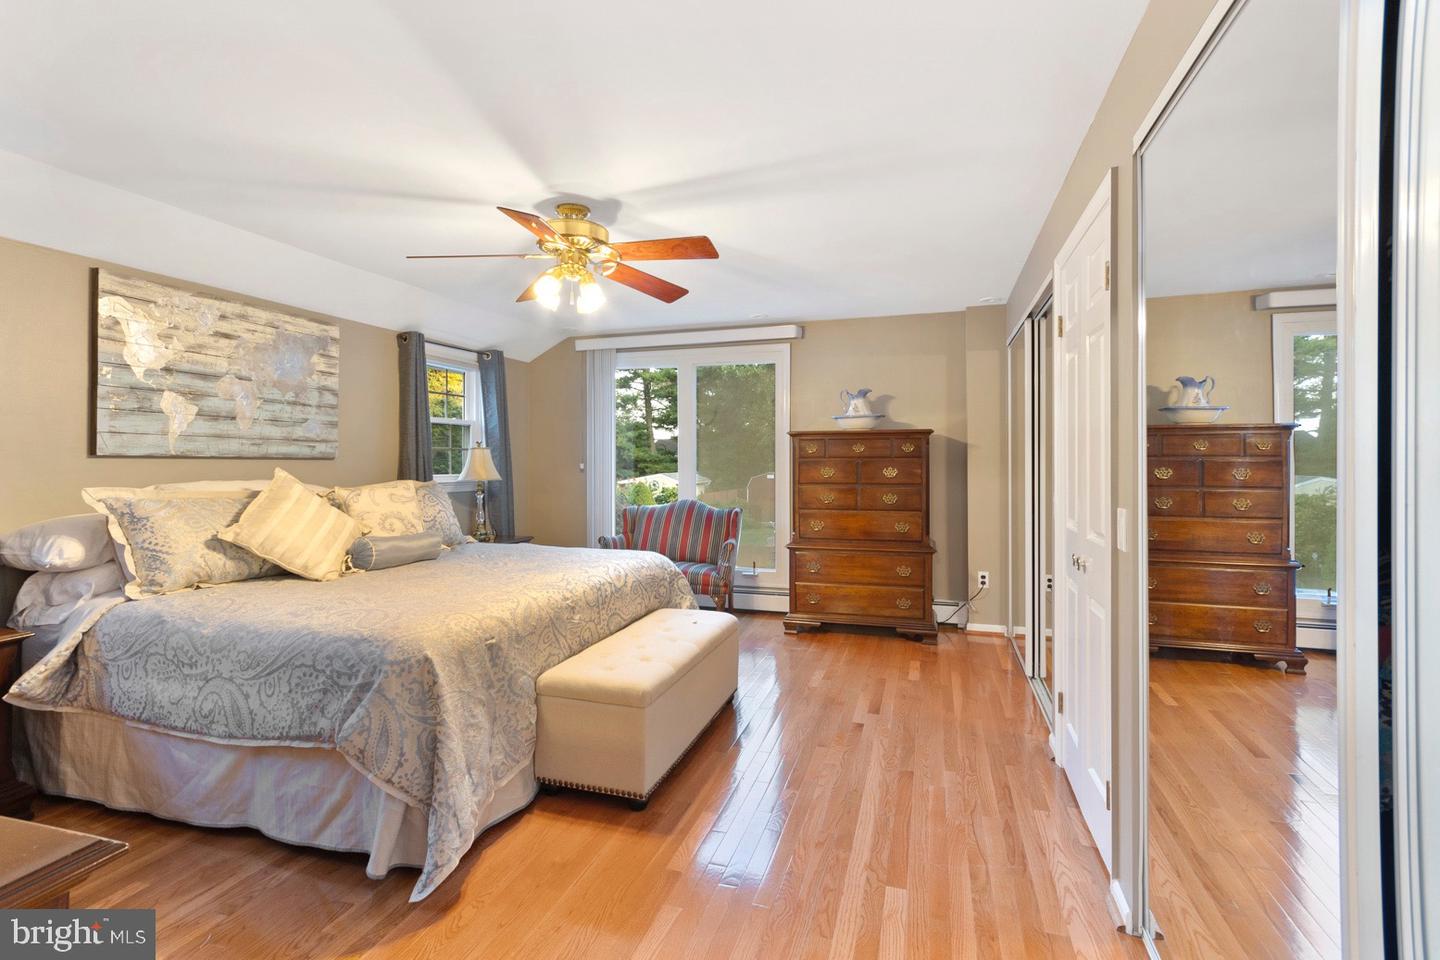
Bedroom with a patterned bed, mirrored closet doors, hardwood floors, and a ceiling fan.
Bedroom with a patterned bed, ceiling fan, hardwood floors, and mirrored closet doors.
Bedroom with mirrored closet doors, hardwood floors, and an adjoining bathroom.
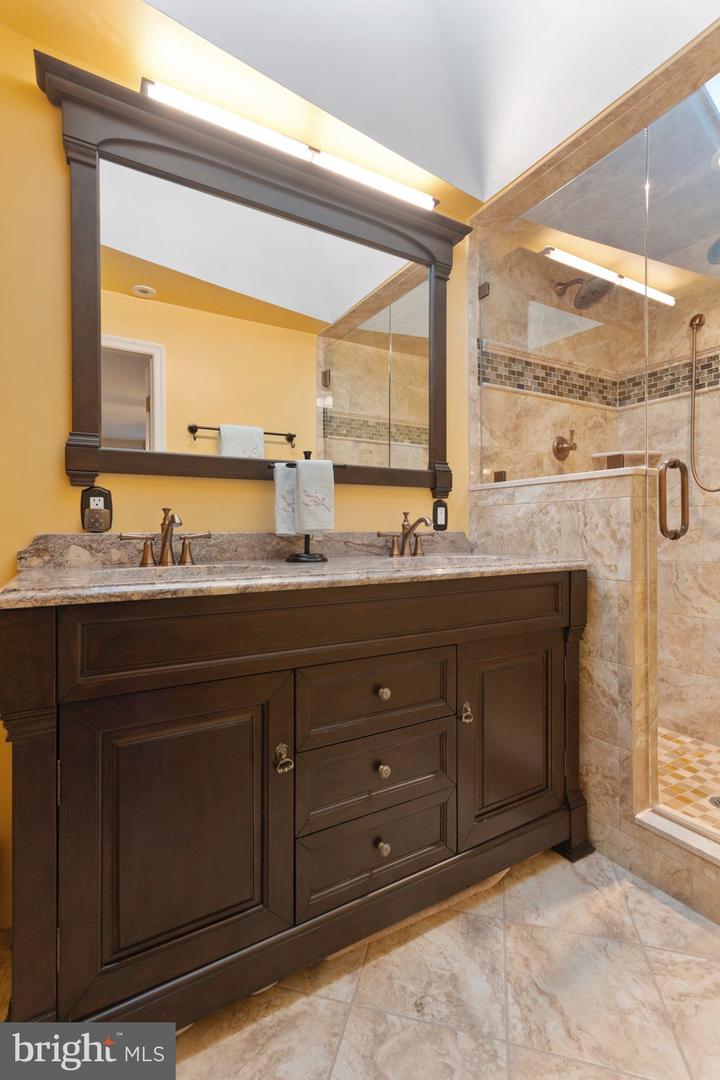
Bathroom with a dark double vanity and a glass-enclosed tiled shower.
Bathroom with a dark wood double vanity and a glass-enclosed tiled shower.
Furnished exercise room with workout equipment, a leather recliner, and two windows.
Carpeted exercise room with a workout bench, stationary bike, and television.
Carpeted exercise room with a stationary bike, weight bench, and leather recliner.
Carpeted room with two curtained windows, a wooden chair, and a console table with a lamp.
Furnished room with a wooden desk, rocking chair, and windows with curtains.
Carpeted bedroom with a ceiling fan, window, and small wooden table.
Home office with an L-shaped desk, built-in shelves, and a window.
Home office with a large wooden desk, wall shelves, and hardwood flooring.
Bathroom with a striped shower curtain, pedestal sink, and large window.
Bathroom with a white pedestal sink, mirrored wall, and bold striped shower curtain.
Basement laundry area with a washer, dryer, utility sink, and storage shelves.
Basement with a patterned tile floor, exposed wooden ceiling beams, and a spiral staircase.
White stucco home’s side patio with a red screen door, stamped-concrete paving, and fenced lawn.
White two-story house with an attached garage, red fence, and paved driveway.
Backyard swimming pool with a broad stamped-concrete patio, lounge chairs, and mature trees.
Red backyard shed with white trim, double doors, and a wooden access ramp.
Spacious fenced backyard with a broad lawn and a large red storage shed.
VIEW PHOTOS
$611,000

969 West Ave

4 Beds 3 Baths 2,214 Sq.Ft. 0.75 Acres

Description

Welcome Home to 969 West Avenue in the highly sought after Stoney Creek section of Springfield. This property is simply stunning and filled with upgrades. Beautiful hardscaping greets you as you pull up the private driveway with enough parking for several cars. At the end of the driveway you'll find your detached 2 car garage and backyard oasis, complete with inground pool surrounded by a patio that is perfect for hosting all your favorite summertime activities. And a 12x24 shed in a large yard, which rolls into your own wooden area. Sitting on .75 acres with mature landscaping and high fencing you'll have an abundance of privacy.
As you enter the home through your front door, on your right you have a cozy living room complete with a gas fireplace and gleaming hardwood floors. To your left is your showstopper gourmet kitchen. This unbelievable eat-in kitchen features a coffee and bar area complete with wine fridge, large island with enough seating for 5 people, stainless steel appliances including the 36 inch luxury Thermador gas range, microwave drawer, plenty of cabinet storage and a large pantry. From the kitchen you enter a large breakfast area. From the breakfast area you go into what is currently being used as a dining room but could easily convert to a family room with mini bar area, modern gas fireplace with stone surround and custom wood mantel and an updated powder room. With access from the living room or family room you will find a 4 season sunroom, finished perfectly with built-in storage and cubbies to fit everything from boots and coats to pool towels and accessories. The sunroom has an entrance to a private side yard, great for pets, which has a private entrance into the pool area and side door to the garage, with access to driveway.
Upstairs you will find an updated primary suite with hardwood floors and brightly lit en suite bathroom with tile shower, dual sink vanity, skylight, heated floor and high end fixtures. 3 nice sized bedrooms and full hallway bathroom, completes the 2nd floor. The basement hosts your laundry area and plenty of space for storage. This home also boasts a 6 zone heating system, with a separate central air system. This home has been lovingly upgraded and maintained for 20 years, offering its new owners plenty of peace of mind.

Share Property

Location

969 West Ave, Springfield, PA 19064

Status

Sold

Date Sold

August 31, 2022
Katherine  Lynch

Katherine Lynch

TITLE

Realtor®, Board Member

Property Amenities

Interior
Laundry room In Basement
Fireplace Gas
Appliances Dishwasher, Microwave, Cooktop, Range
Flooring Wood
Total Bedrooms: 4
Half Bathrooms: 1
Full Bathrooms: 2
Other Interior Features Eat-in Kitchen, Kitchen Island, Bar
Area & Lot
Lot Area 0.75 Acres
Living area 2,214 Sq.Ft.
MLS® ID PADE2027952
Year Built 1940
School District SPRINGFIELD
High School SPRINGFIELD
Architecture Styles Colonial
Type Residential
Status Sold
Date Sold August 31, 2022
Exterior
Stories 2
Pool In Ground
Air conditioning Central Air
Heat type Hot Water, Natural Gas
Water Source Public
Garage Space 2.0
Sewer Public Sewer
Parking Garage Door Opener, Off Street, On Street, Detached
Finance
Sales Price $611,000
Real Estate Tax $9,982 yearly

Delaware County

Work With Us

Our team’s unprecedented professionalism, skill, and attention to detail has allowed us to set sales records for the past 30 years. We will ensure your buying or selling experience exceeds your expectations.