959 GARLINGTON CIRCLE
VIEW PHOTOS
$745,000

959 GARLINGTON CIRCLE

4 Beds 3 Baths 2,304 Sq.Ft. 9,583 Sq.Ft.

Description

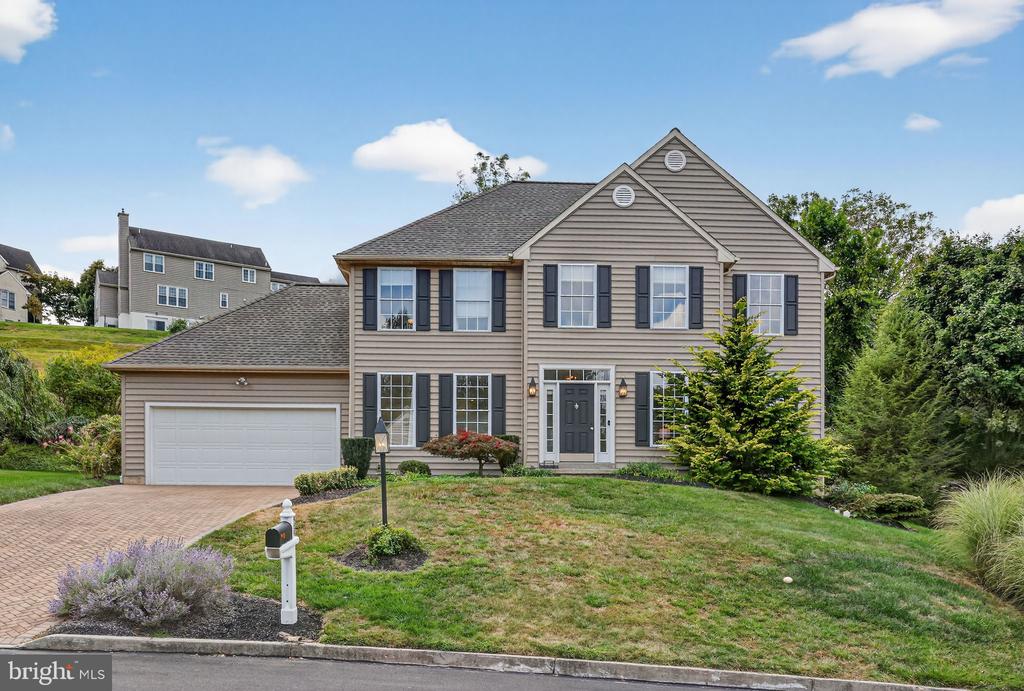
Welcome Home to 959 Garlington Circle, a beautifully updated four-bedroom, two-and-a-half-bath home in the highly desirable Idlewilde community of West Goshen Township. Just minutes from downtown West Chester and within the award-winning West Chester Area School District, this residence offers the perfect blend of lifestyle, comfort, and convenience.
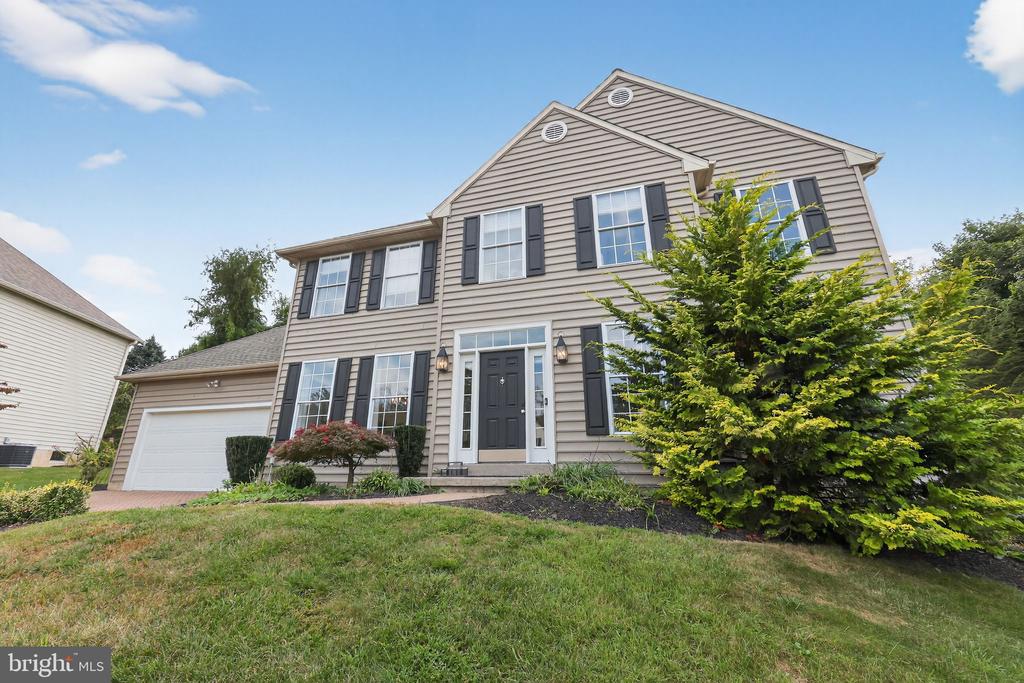
From the paver-brick driveway and newer siding (no stucco) to the updated roof and high-efficiency HVAC system, this home delivers both curb appeal and peace of mind. Inside, you'll find gleaming hardwood floors, fresh neutral paint, and sun-drenched living spaces.
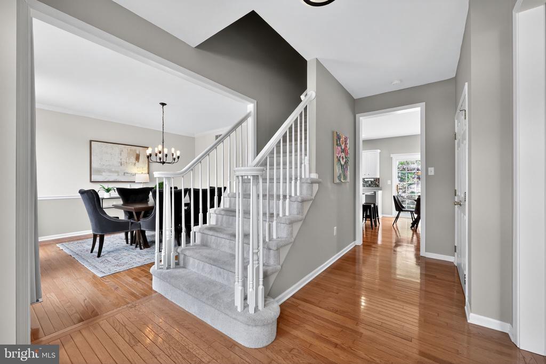
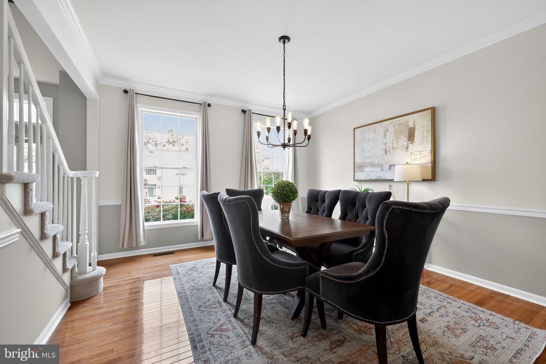
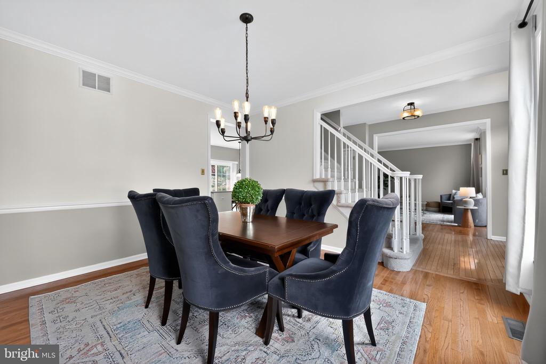
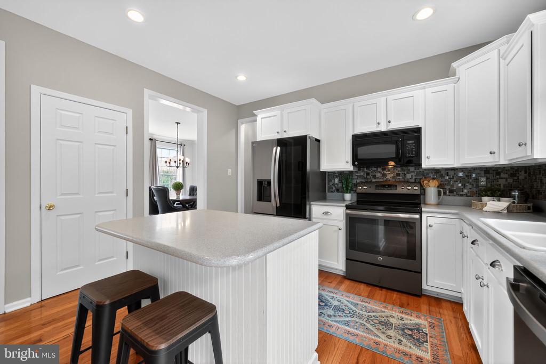
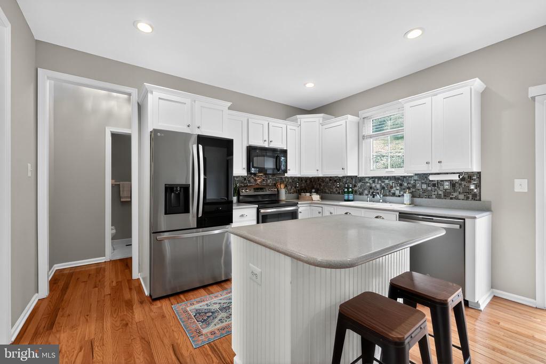
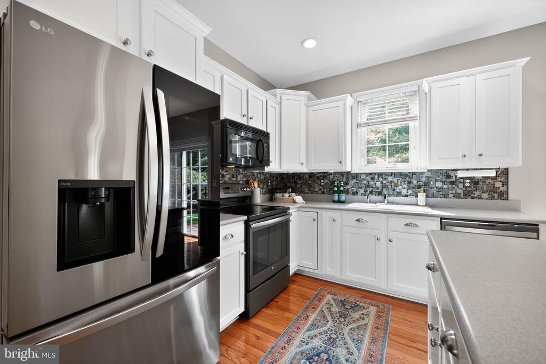
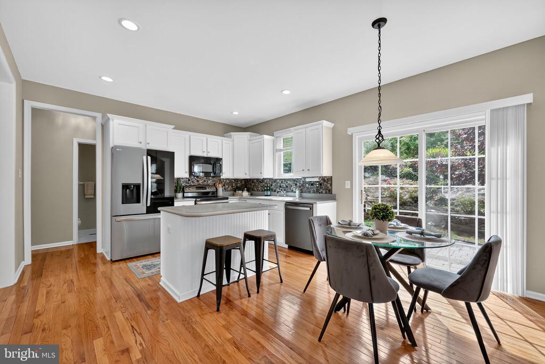
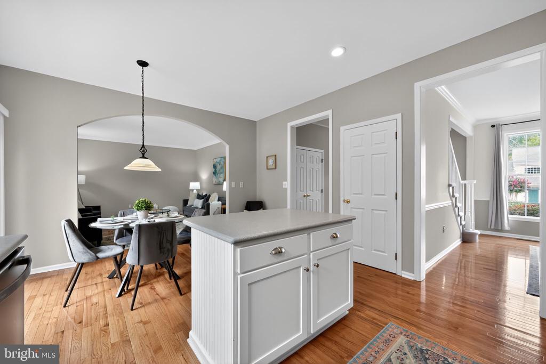
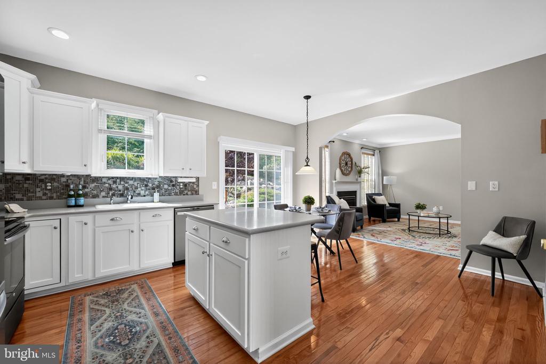
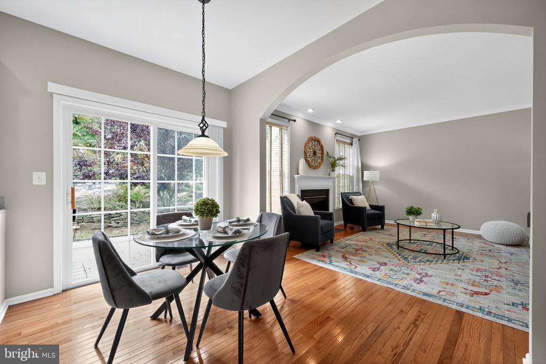
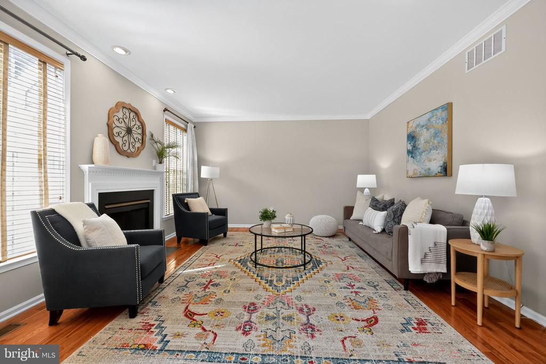
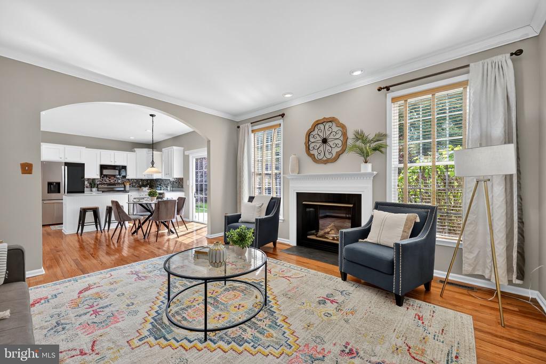
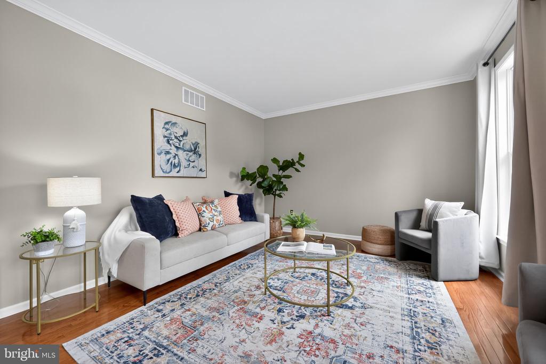
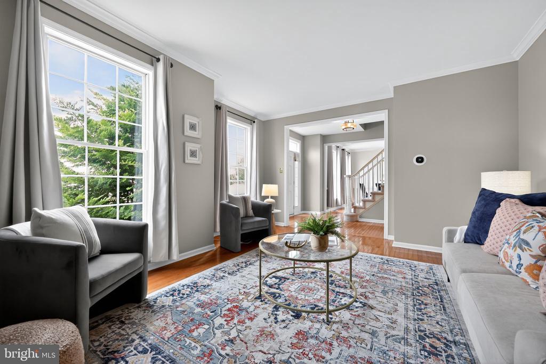
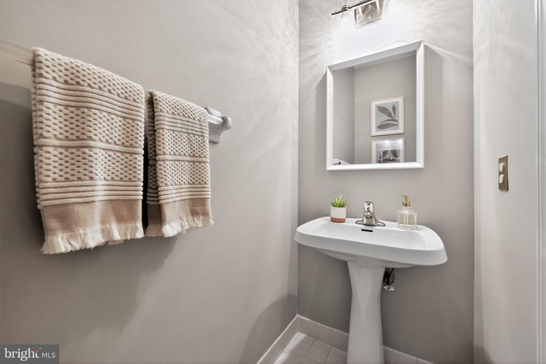
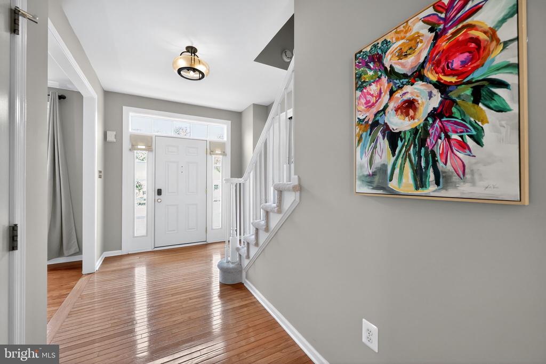
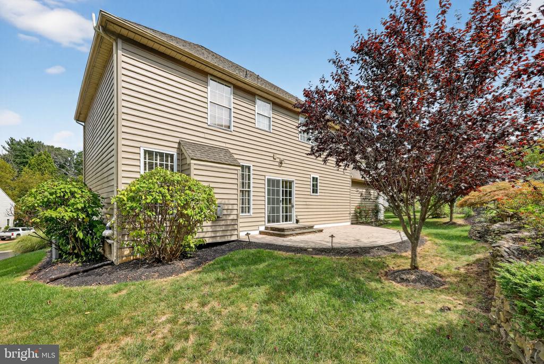
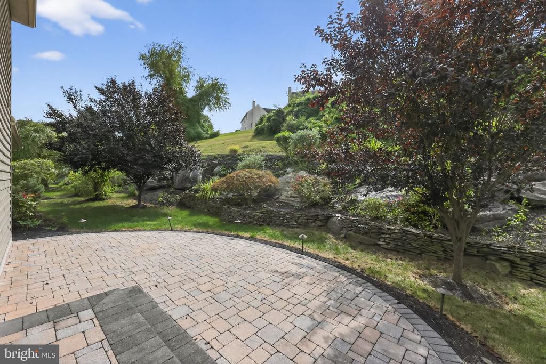
Pull into the two car attached garage or take the walkway to the front door and into the entry hall. On the right is a spacious living room with hardwood floors and large windows. On the left is a dining room able to accommodate large gatherings. The open-concept kitchen which flows into the great room, featuring white cabinetry, stainless steel appliances, an island, recessed lighting, and a bright breakfast area. It opens seamlessly to the family room with oversized windows and a lovely gas fireplace. Step outside to a private, landscaped backyard with a paver patio--ideal for entertaining or unwinding. a half bath and mudroom lead to the attached garage, completing the mail level.
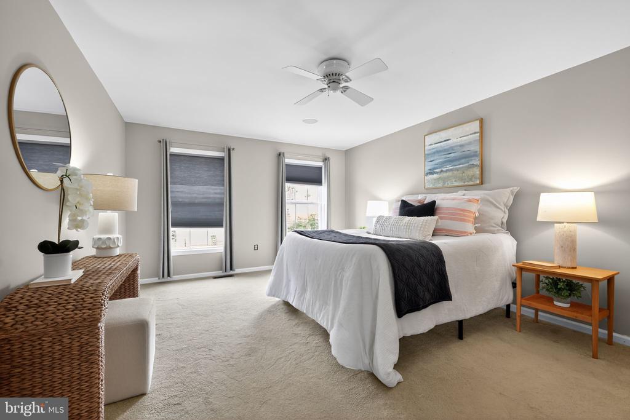
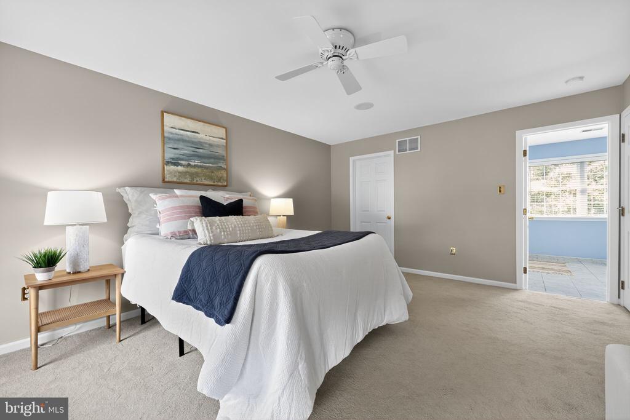
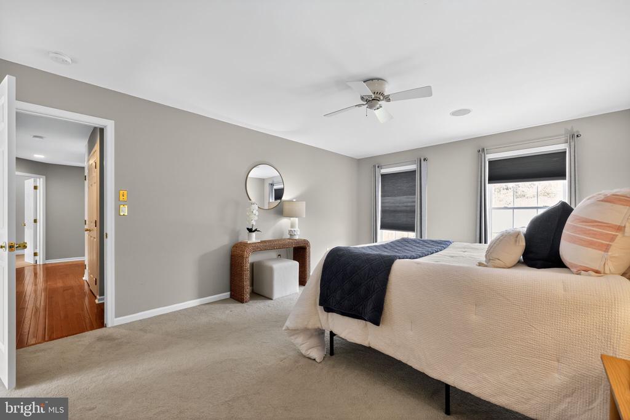
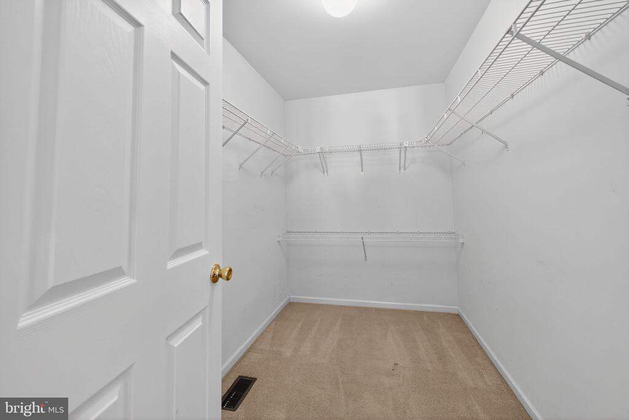
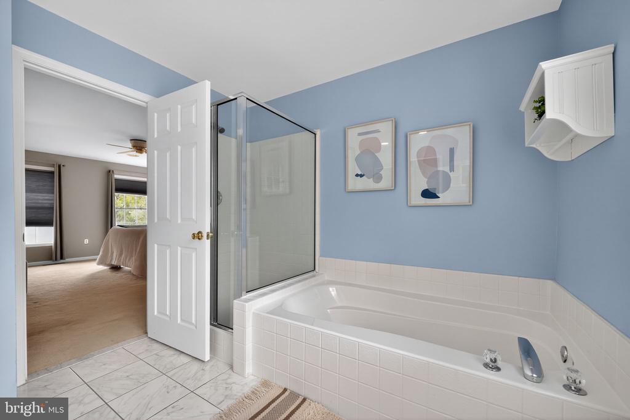
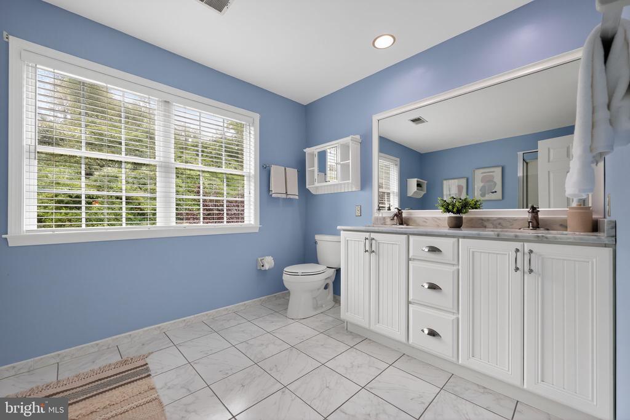
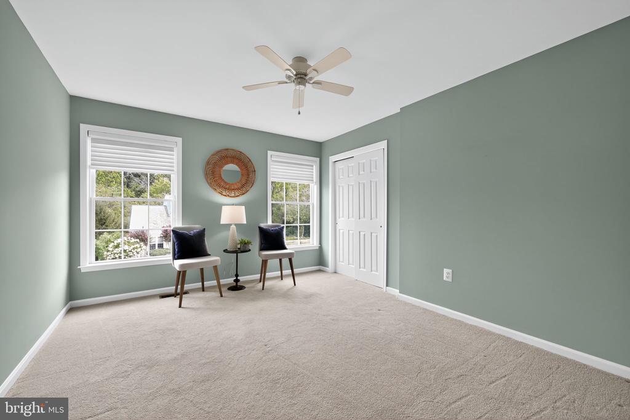
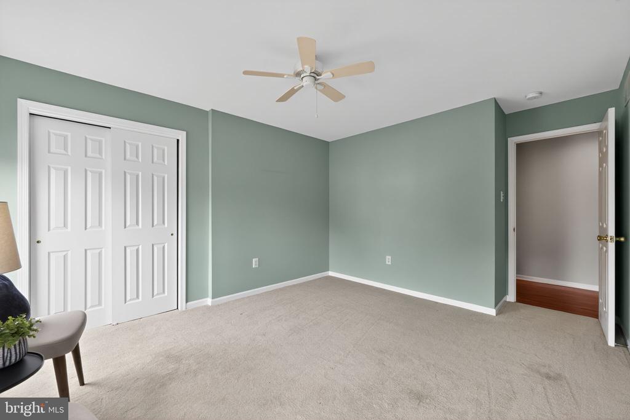
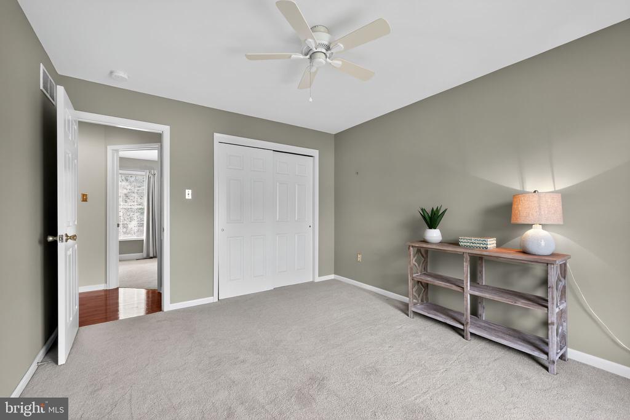
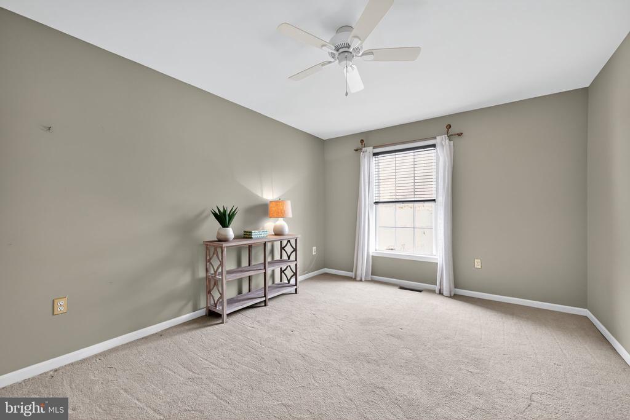
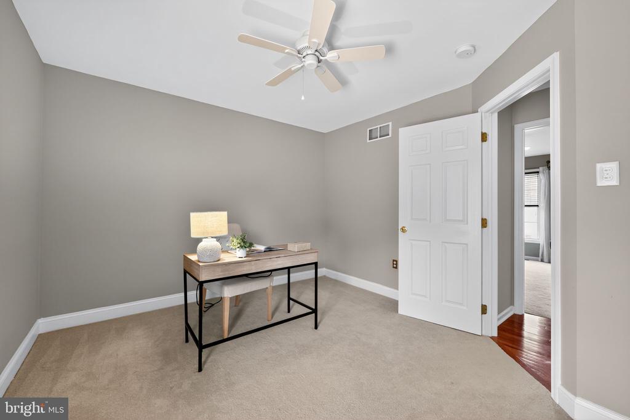
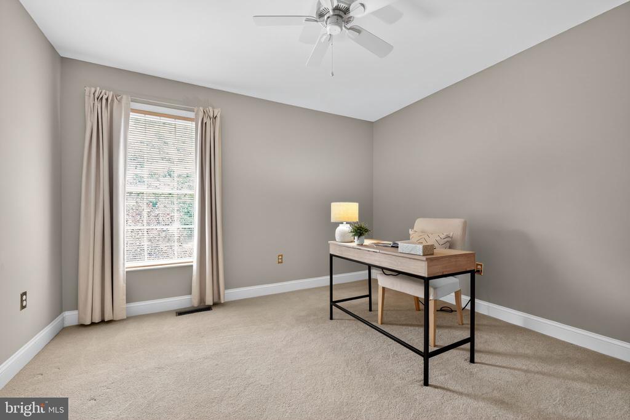
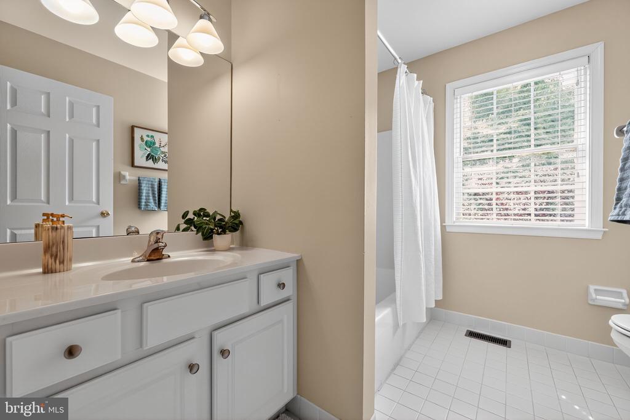
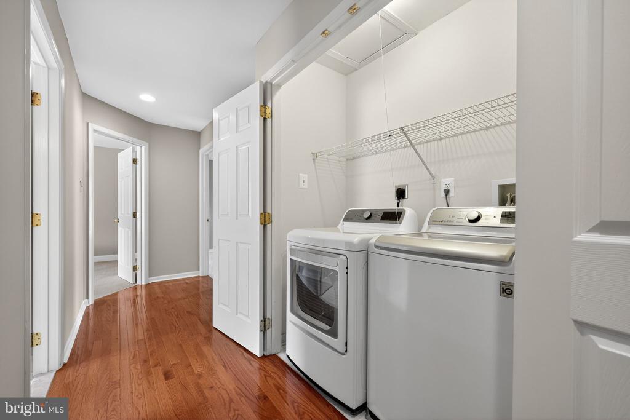
Upstairs, the spacious primary suite offers a walk-in closet and private bath with a double vanity, soaking tub, and separate shower. Three additional bedrooms share a hallway full bath, and the second-floor laundry adds everyday convenience.
Additional highlights include an attached two-car garage, generous storage, and a full unfinished basement with endless potential.
Combining timeless style with modern upgrades in a prime location, with easy access to everything that the Borough has to offer, this home is a unique opportunity.

Share Property

Location

959 GARLINGTON CIRCLE, WEST CHESTER, PA 19380

Status

Sold

Date Sold

October 21, 2025
Nicole  Erickson

Nicole Erickson

TITLE

Realtor®

Property Amenities

Interior
Laundry room Upper Floor
Fireplace Gas/Propane
Total Bedrooms: 4
Half Bathrooms: 1
Full Bathrooms: 2
Area & Lot
Total area 3,430 Sq.Ft.
Lot Area 9,583 Sq.Ft.
Living area 2,304 Sq.Ft.
MLS® ID PACT2105086
Year Built 2000
School District WEST CHESTER AREA
Architecture Styles Colonial
Type Residential
Status Sold
Exterior
Stories 2
Pool No Pool
Air conditioning Central A/C
Heat type Forced Air
Disability Features None
Water Source Public
Garage Space 2.0
Sewer Public Sewer
Parking Attached Garage, Driveway
Roof Architectural Shingle
Finance
Sales Price $745,000
HOA Fees $400 yearly
Real Estate Tax $7,835 yearly

Suburban Philadelphia

Work With Us

Our team’s unprecedented professionalism, skill, and attention to detail has allowed us to set sales records for the past 30 years. We will ensure your buying or selling experience exceeds your expectations.

