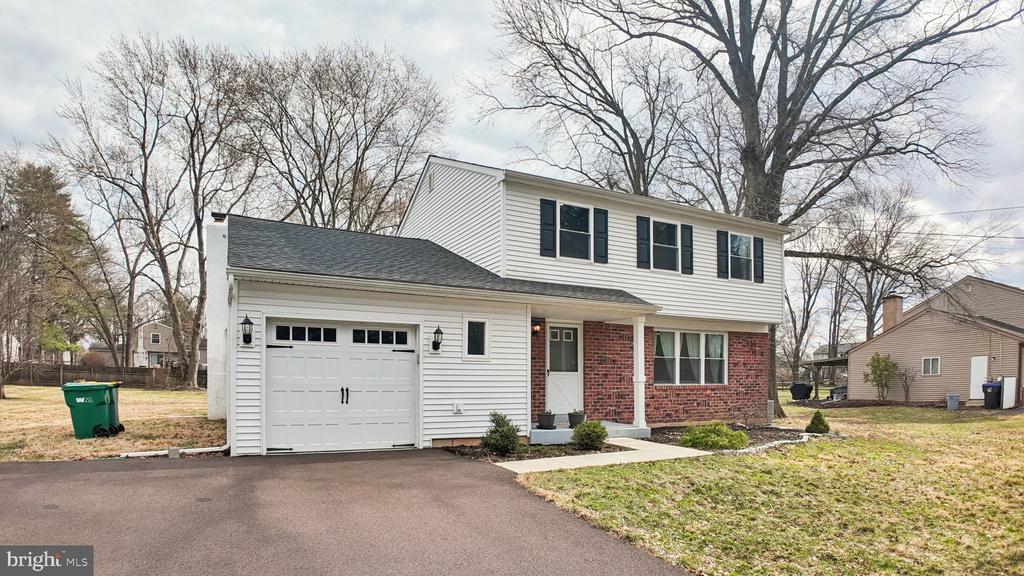
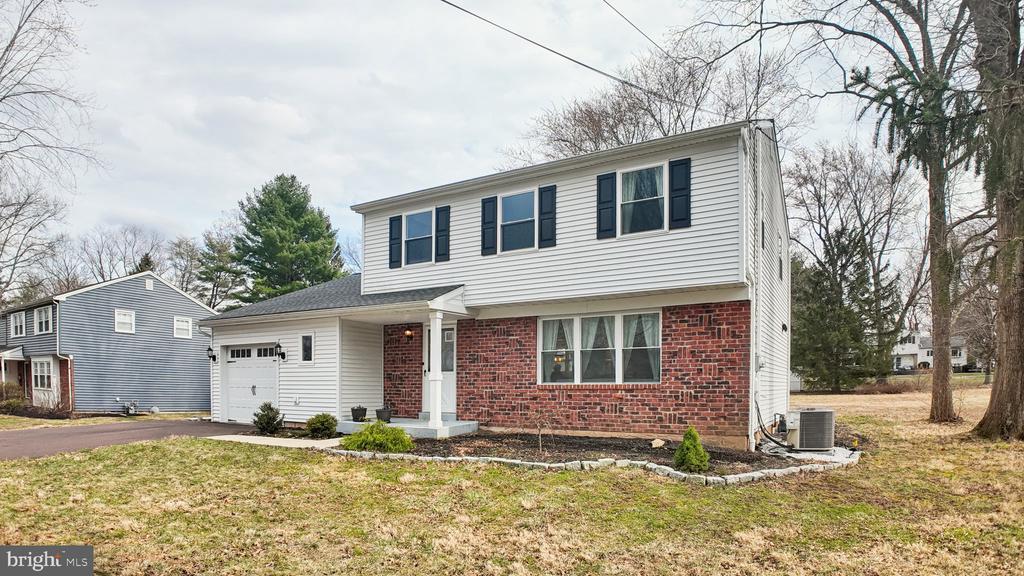
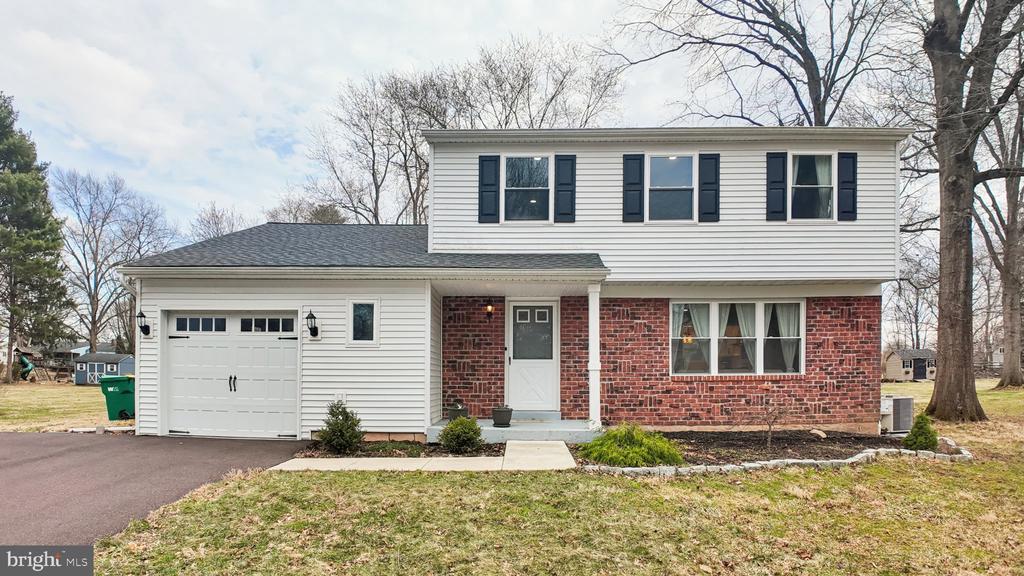
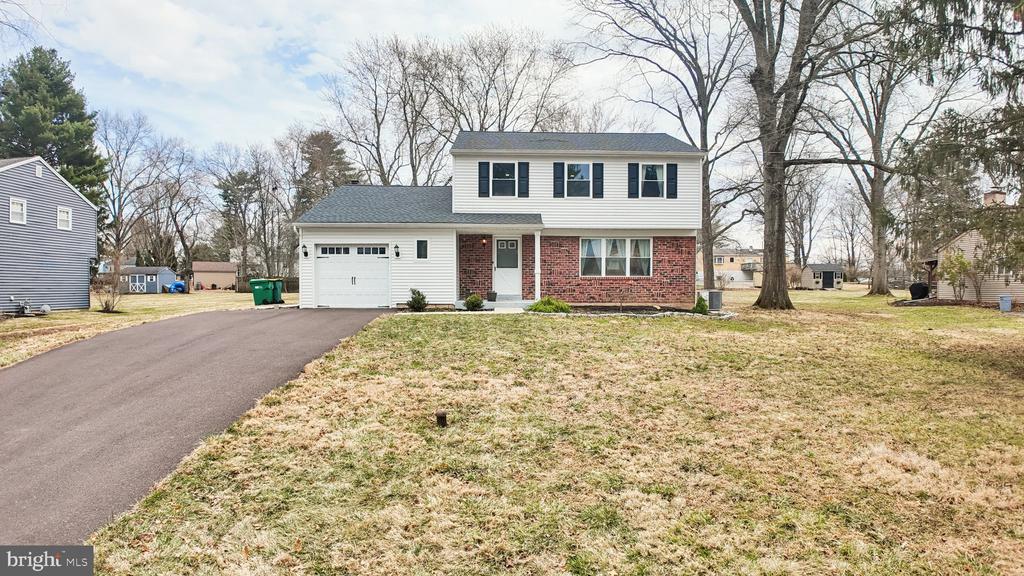
Two-story house with white siding, red brick, dark shutters, and an attached garage.
Two-story split-level home with brick facade, attached garage, and wide asphalt driveway.
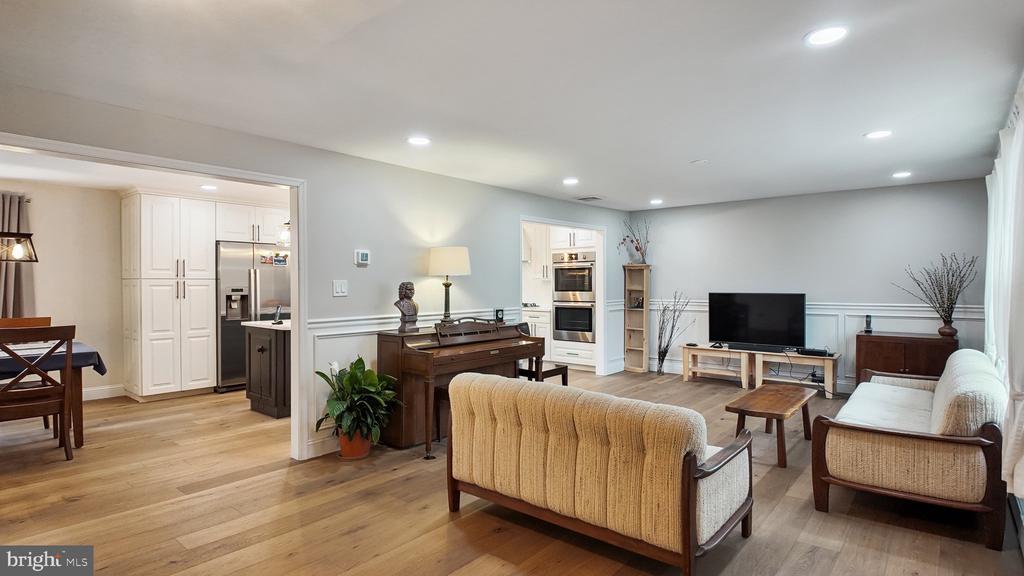
Open living room and kitchen with wood floors, neutral furnishings, and recessed lighting.
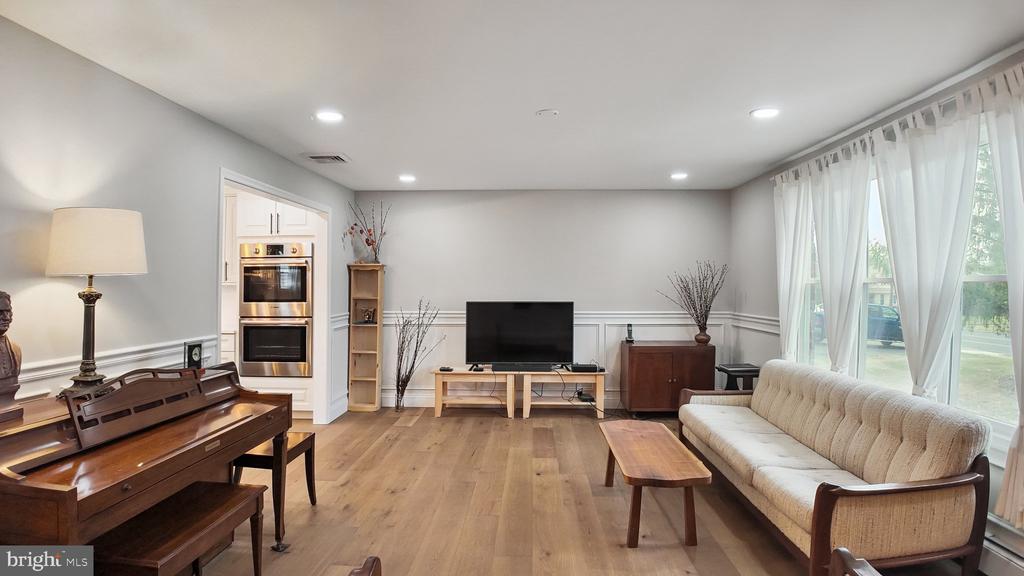
Living room with a polished piano, cream sofa, wood floors, and tall curtained windows.
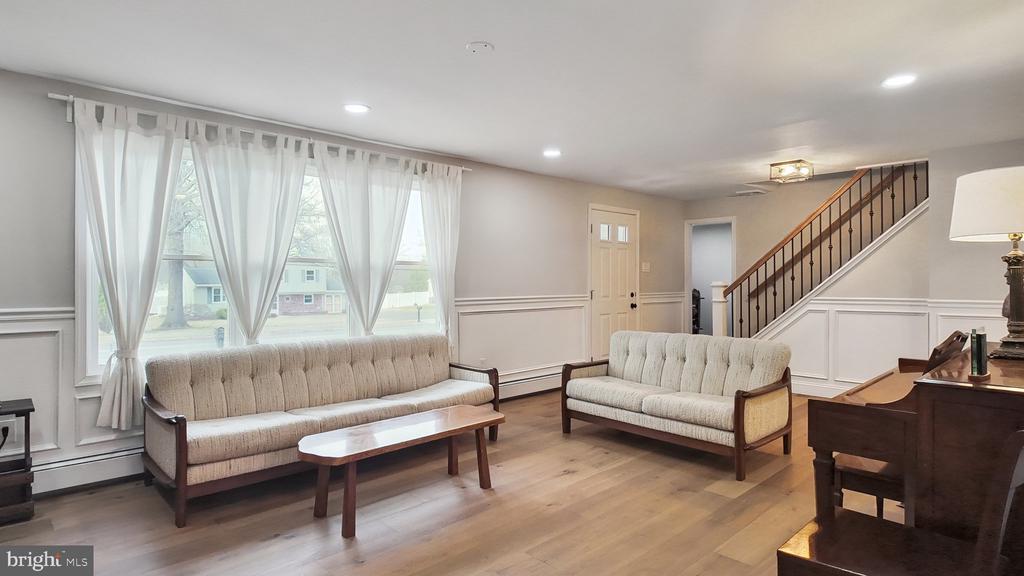
Living room with two sofas, a wood coffee table, large curtained windows, and a staircase.
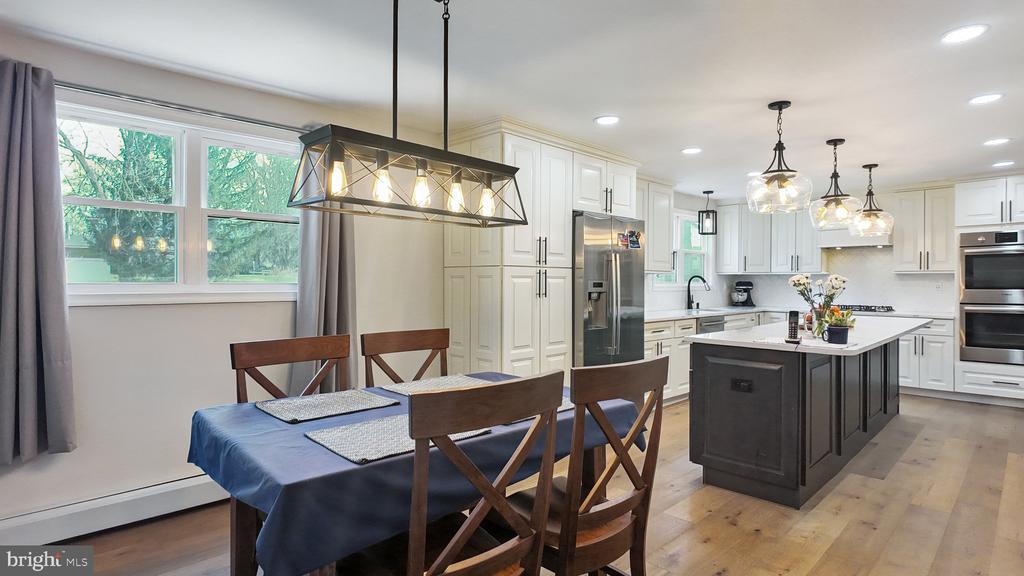
Bright renovated kitchen with a dark island, white cabinetry, stainless appliances, and an adjoining dining table.
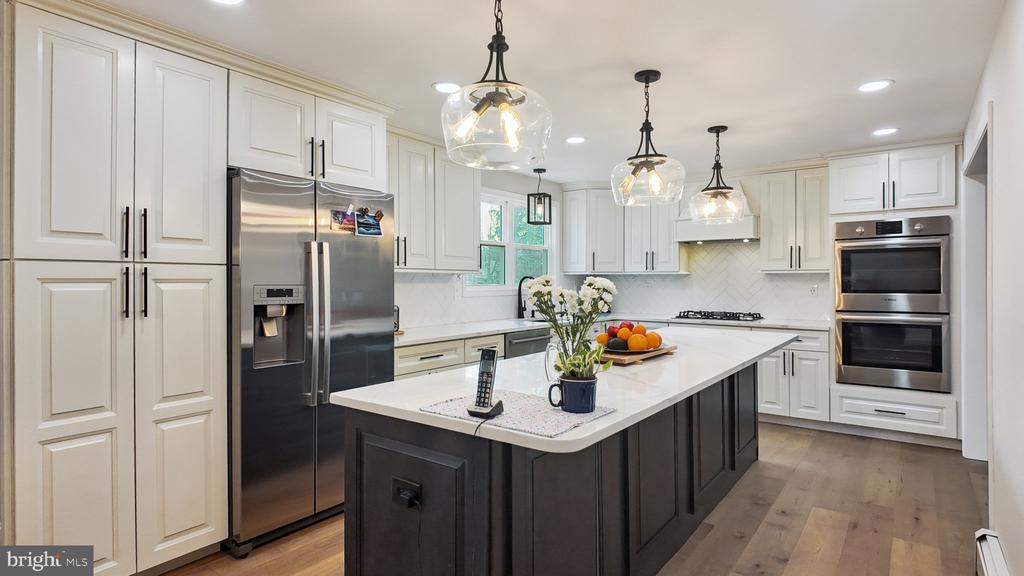
Kitchen with a dark island, white cabinetry, stainless steel appliances, and glass pendant lights.
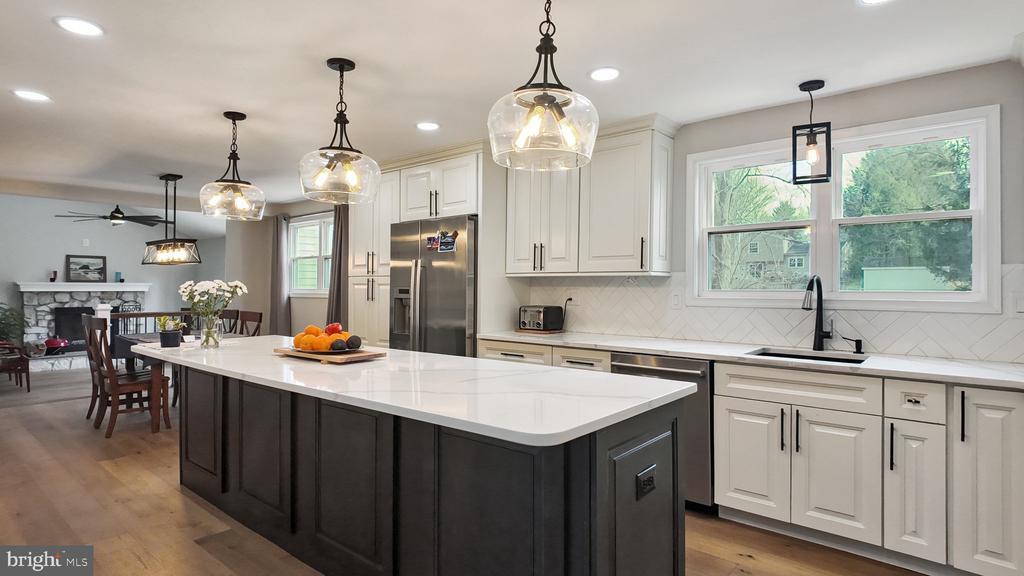
Kitchen with a large dark island, white cabinetry, stainless steel appliances, and pendant lights.
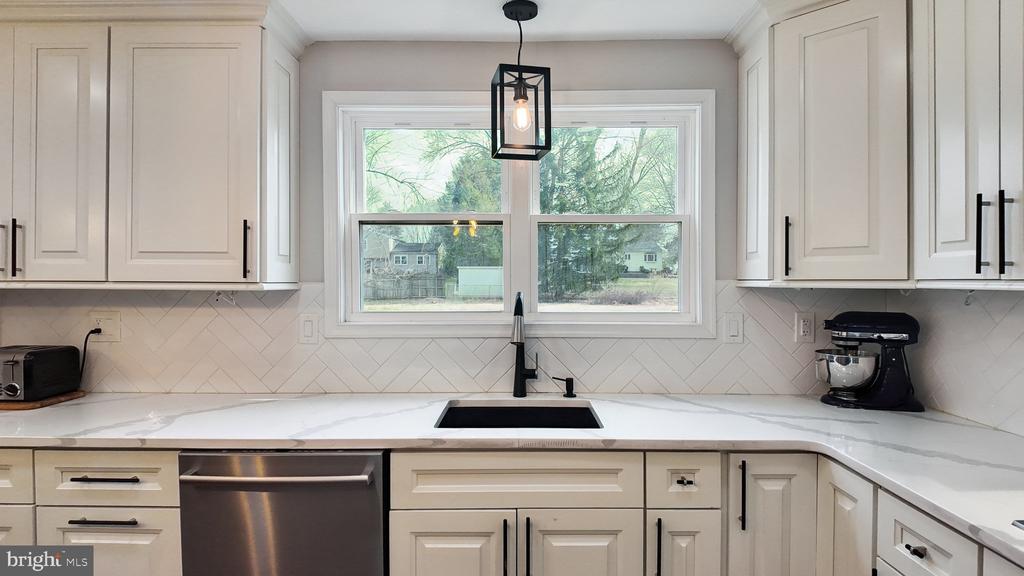
Kitchen with white shaker cabinets, marble-look counters, and a black sink beneath a wide window.
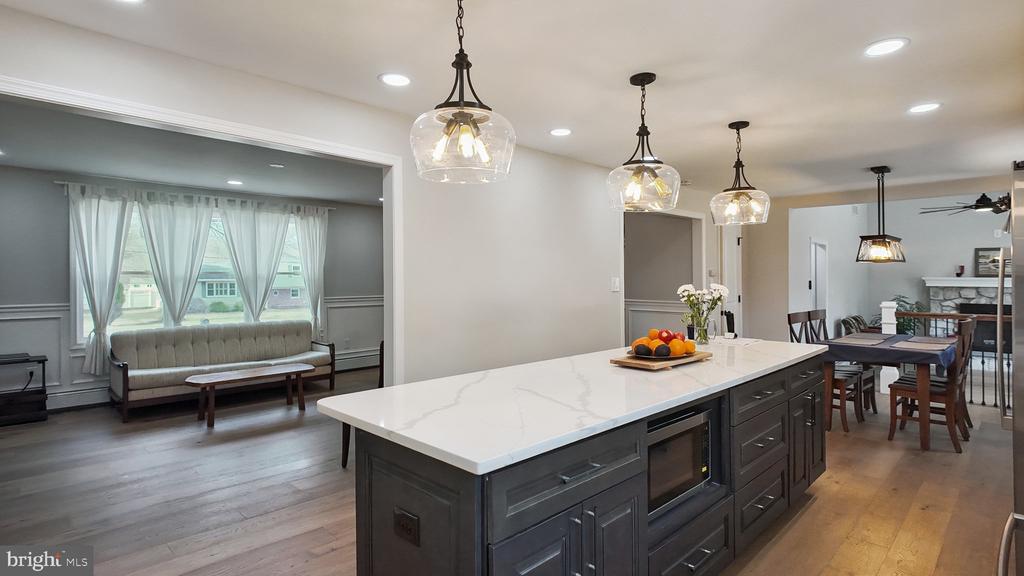
Kitchen with a large white island, dark cabinetry, pendant lights, and adjoining dining and sitting areas.
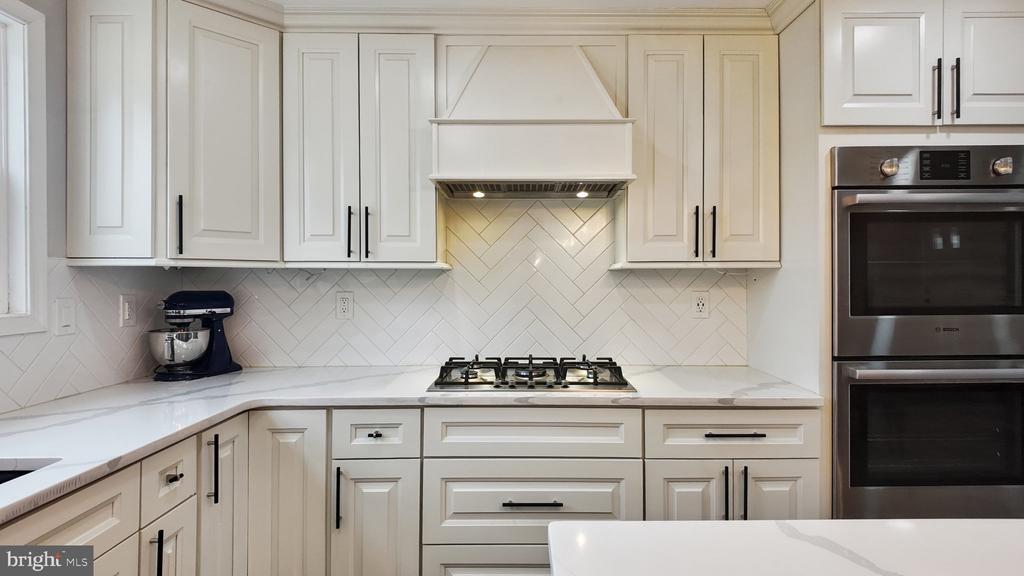
White kitchen with shaker cabinets, herringbone backsplash, gas cooktop, and double wall ovens.
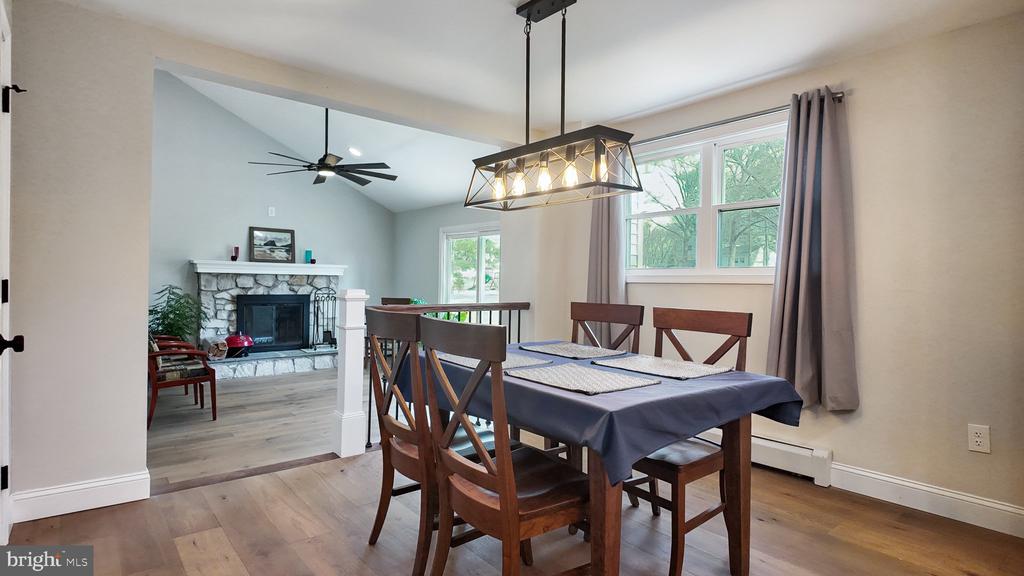
Dining room with a wood table and chairs beside an adjoining living room with a stone fireplace.
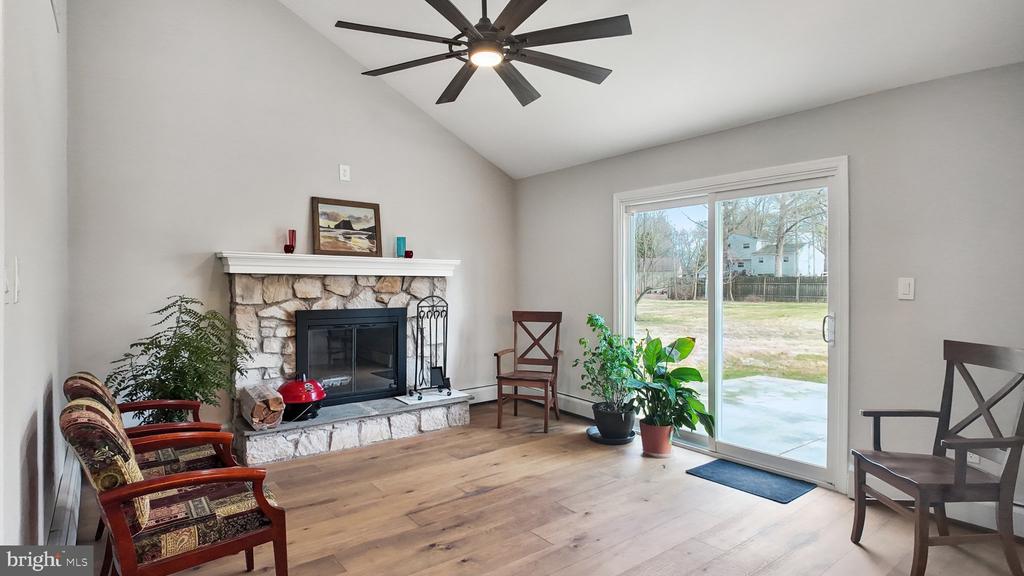
Living room with a stone fireplace, hardwood floors, and sliding glass doors to the yard.
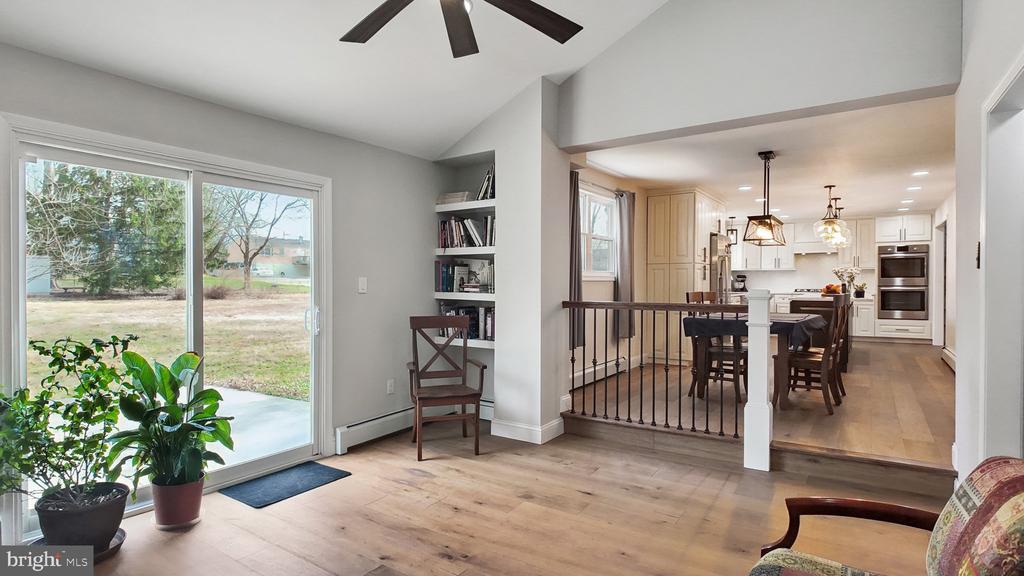
Living area with sliding glass doors, built-in bookshelves, and an open view into the dining room and kitchen.
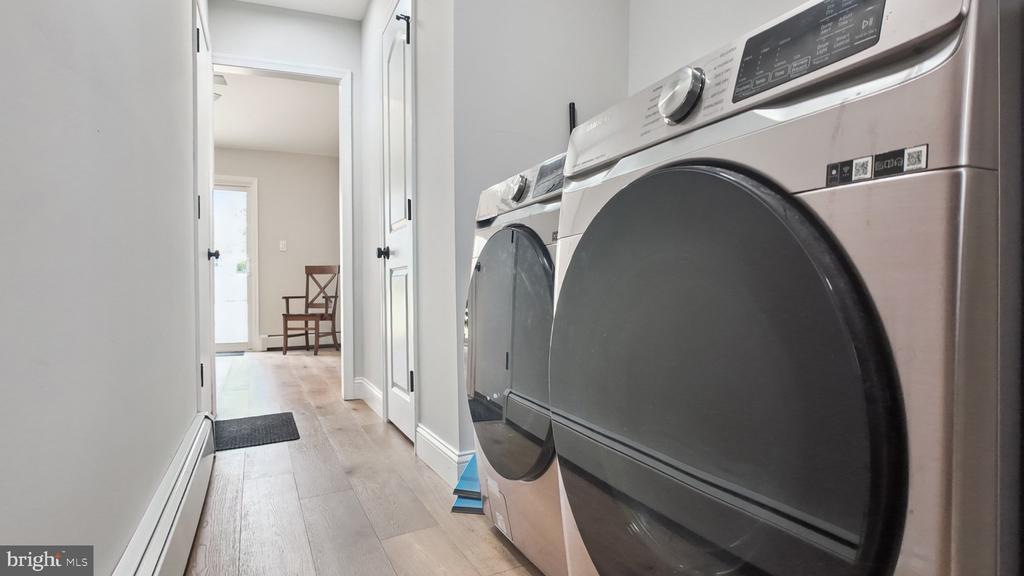
Laundry room with front-loading washer and dryer beside a hallway.
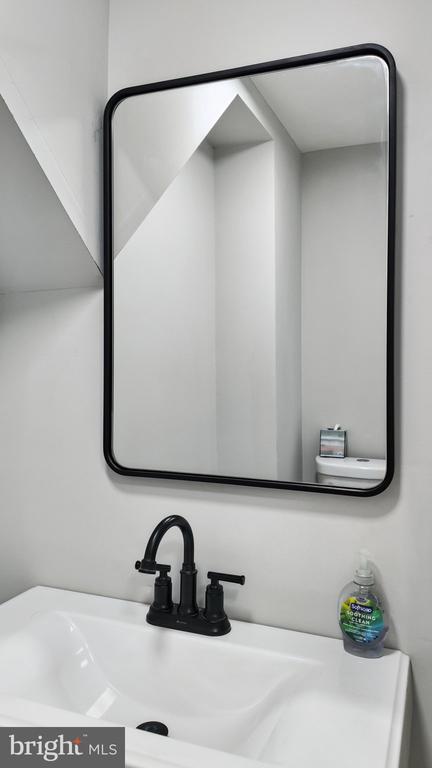
Bathroom sink with a black faucet beneath a large black-framed mirror.
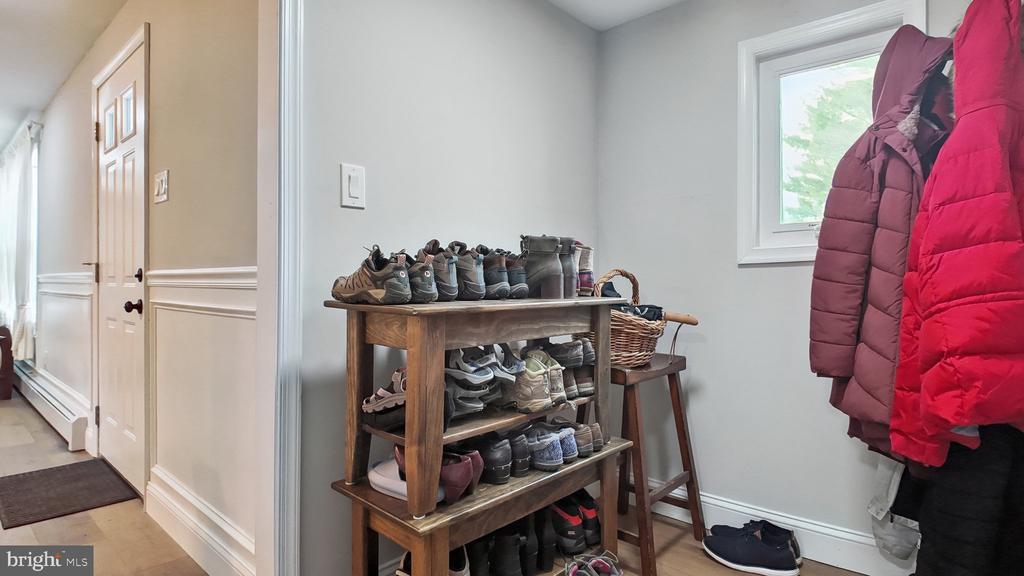
Entryway with a wooden shoe rack, hanging coats, and a window.
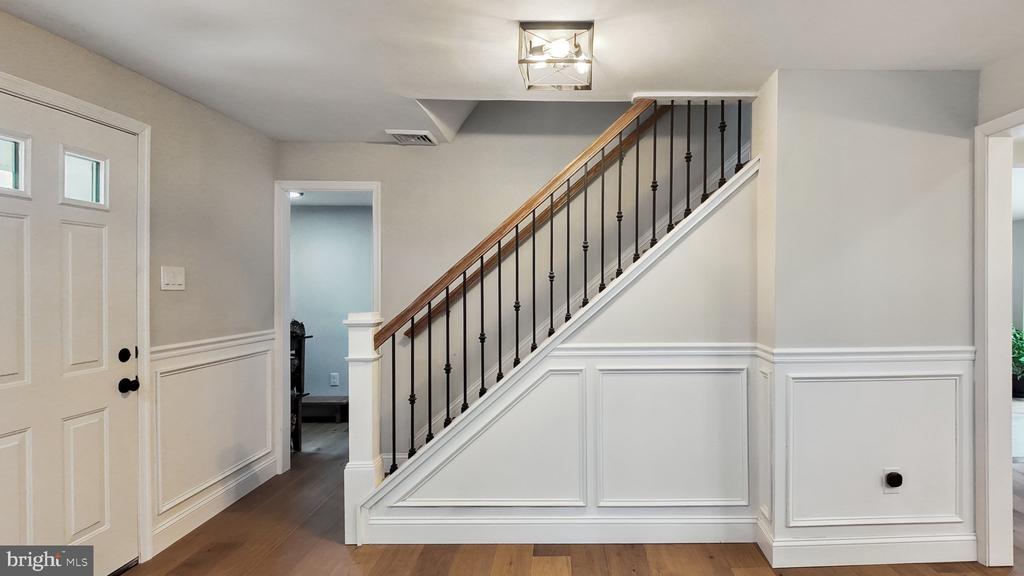
Entry foyer with hardwood floors, paneled walls, and a staircase with black iron balusters.
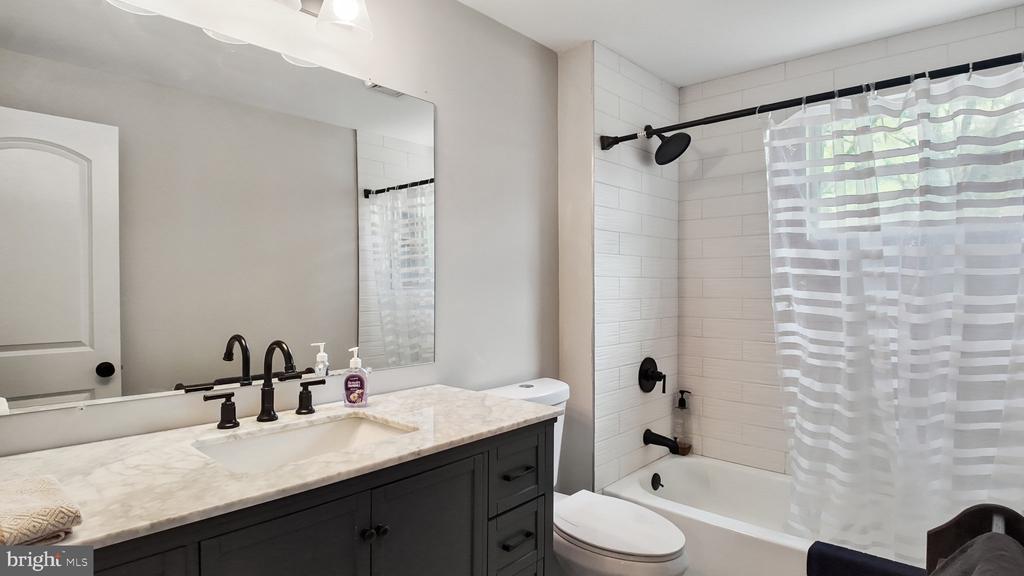
Bathroom with a dark double-sink vanity, marble-look counter, and white-tiled tub and shower.
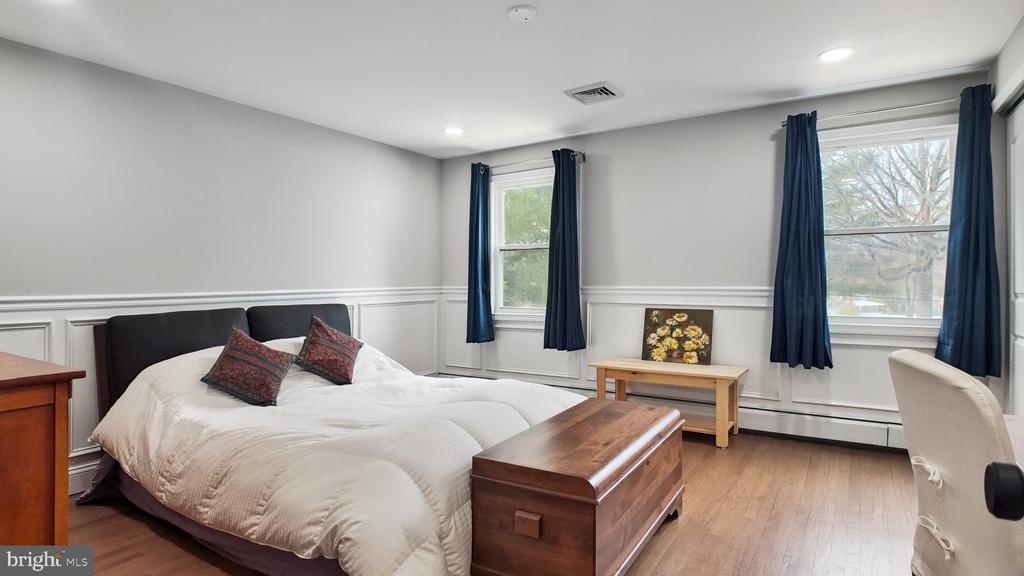
Bedroom with a white bed, dark blue curtains, and hardwood floors.
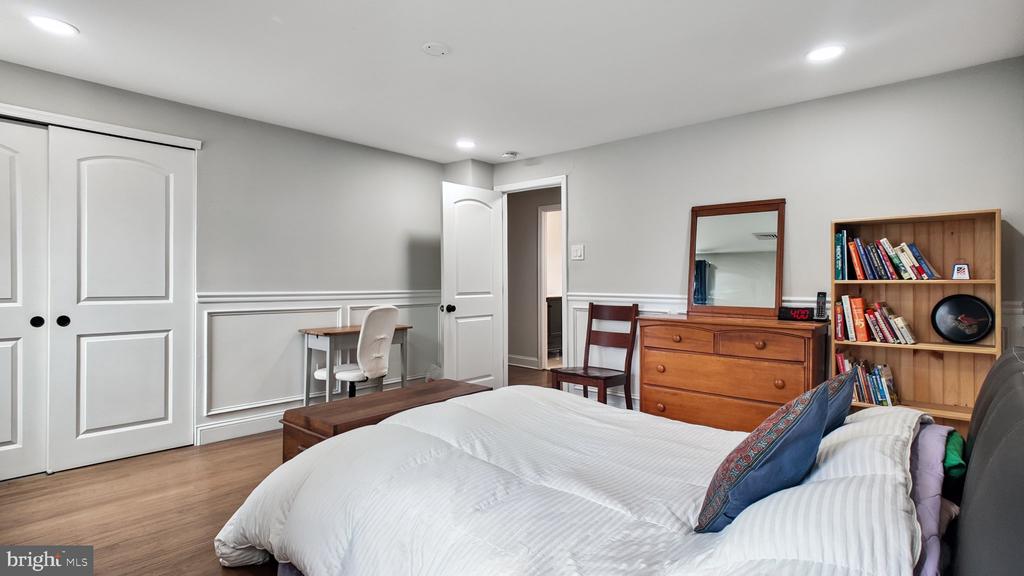
Bedroom with a white bed, built-in storage, desk, dresser, and bookcase.
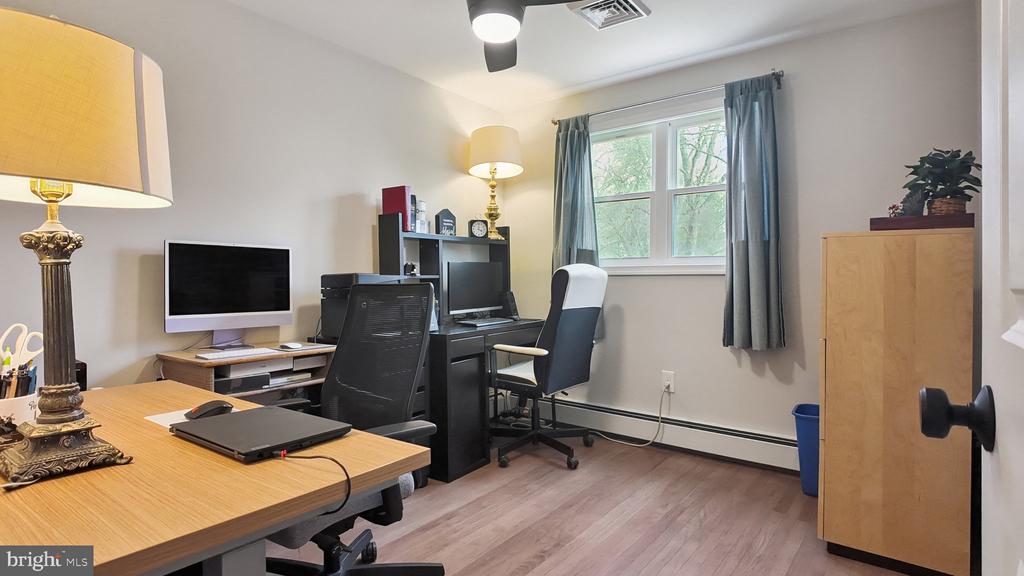
Home office with multiple computer workstations, a window with blue curtains, and a wood storage cabinet.
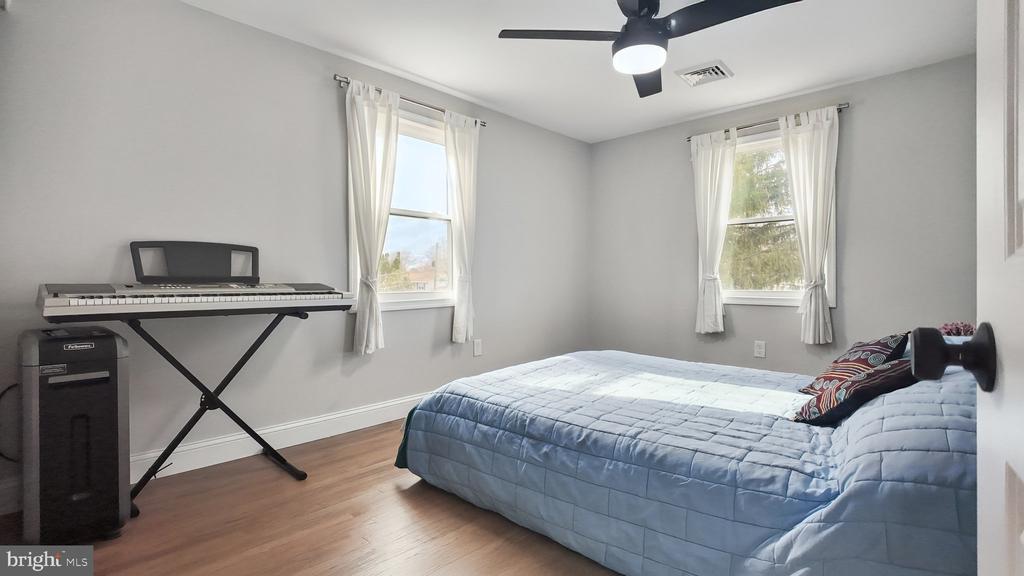
Bedroom with a blue quilted bed, two curtained windows, and an electronic keyboard.
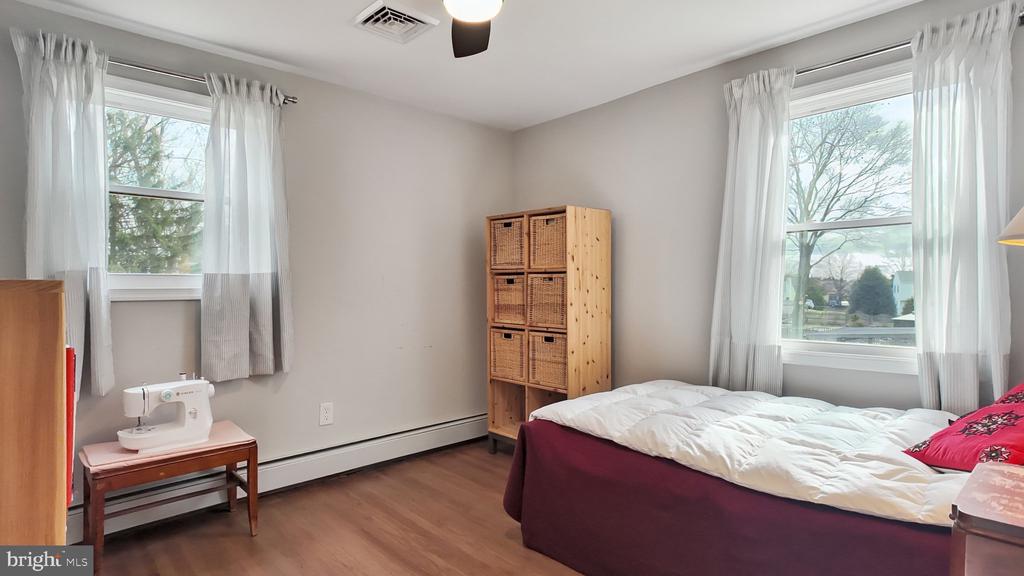
Bedroom with a burgundy-covered bed, two curtained windows, and a sewing machine.
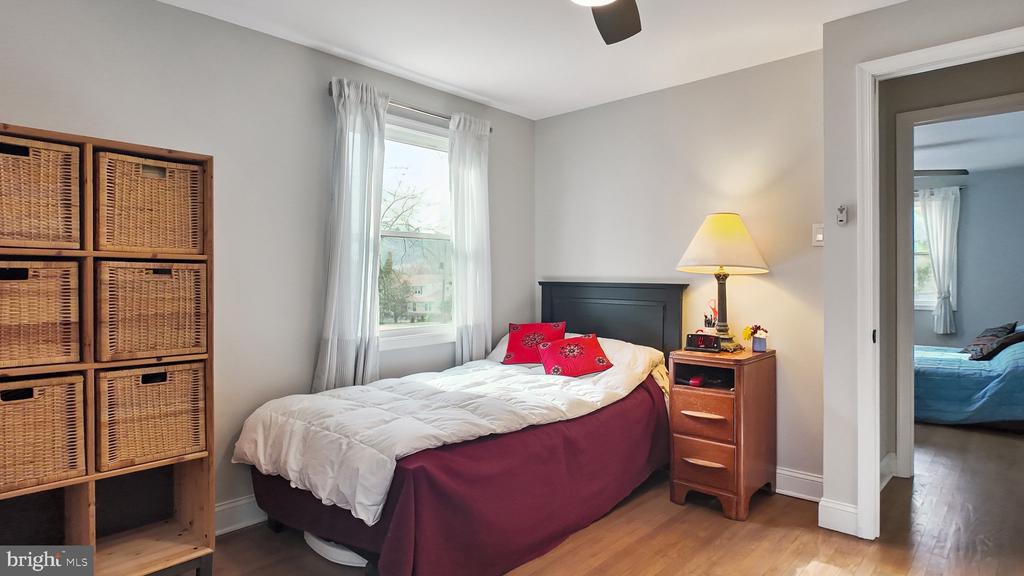
Bedroom with a burgundy bedspread, wicker storage shelves, and a sunlit window.
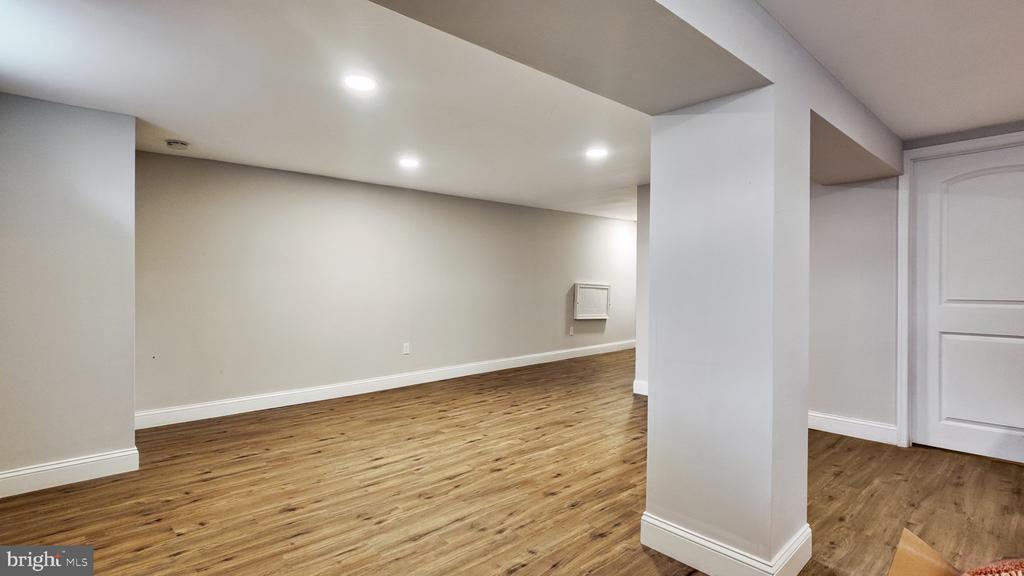
Empty finished basement with wood-look flooring, recessed lights, and a central support column.
Two-story white-and-brick house with an attached garage and broad asphalt driveway.
Two-story white-sided home with a red brick facade, attached garage, and leafless trees.
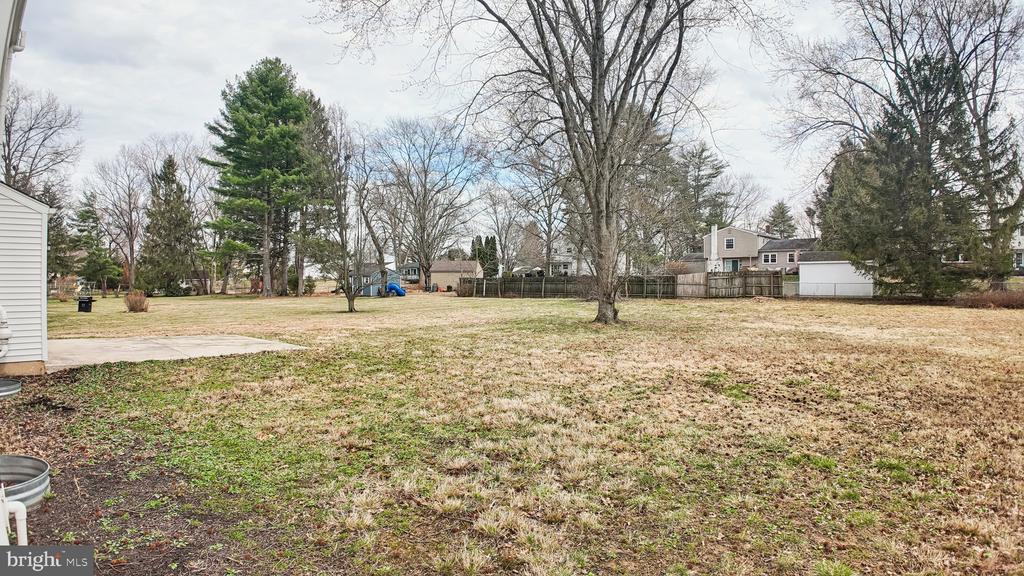
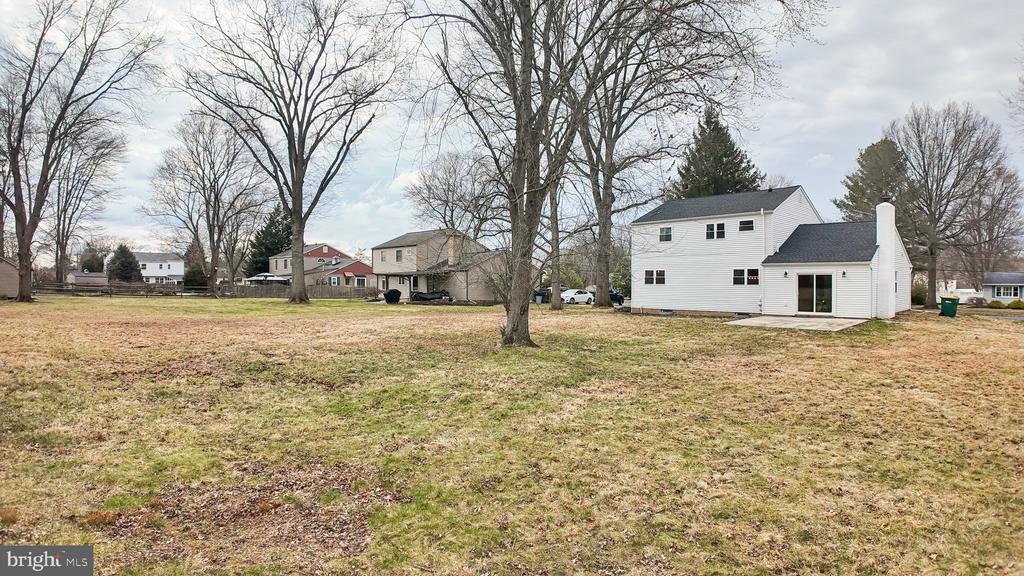
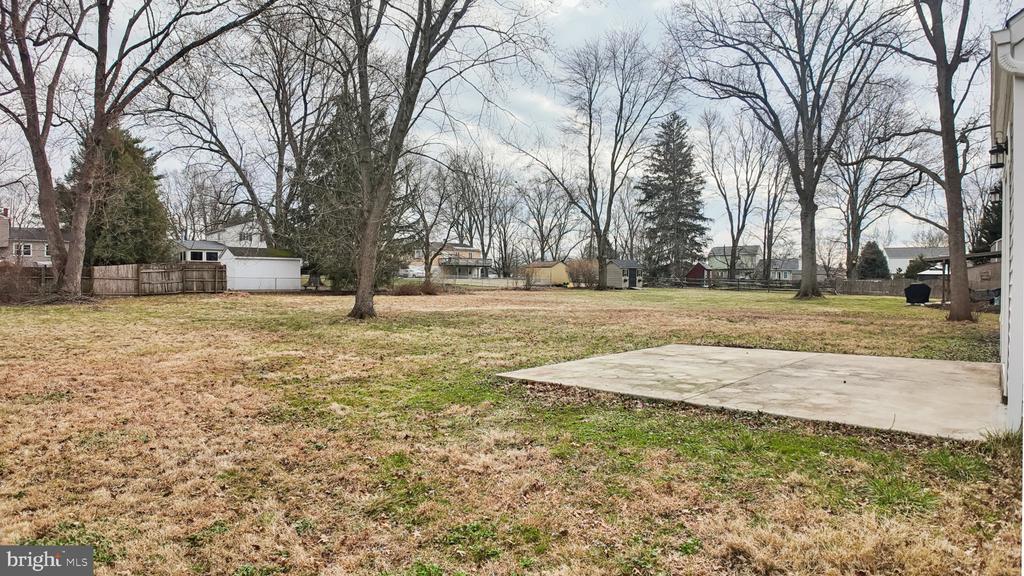
Spacious backyard with a broad lawn, mature trees, and neighboring homes.
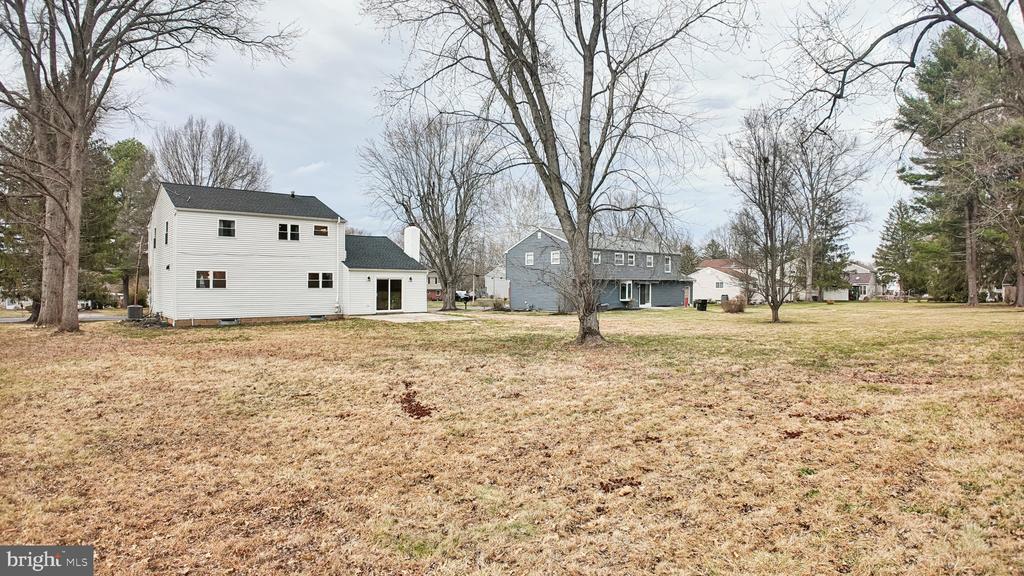
Rear exterior of a white two-story house across a broad, leaf-strewn lawn with mature trees.
Rear exterior of a white two-story house beside a broad lawn and leafless trees.
Backyard with a paved patio, mature leafless trees, and a broad lawn.
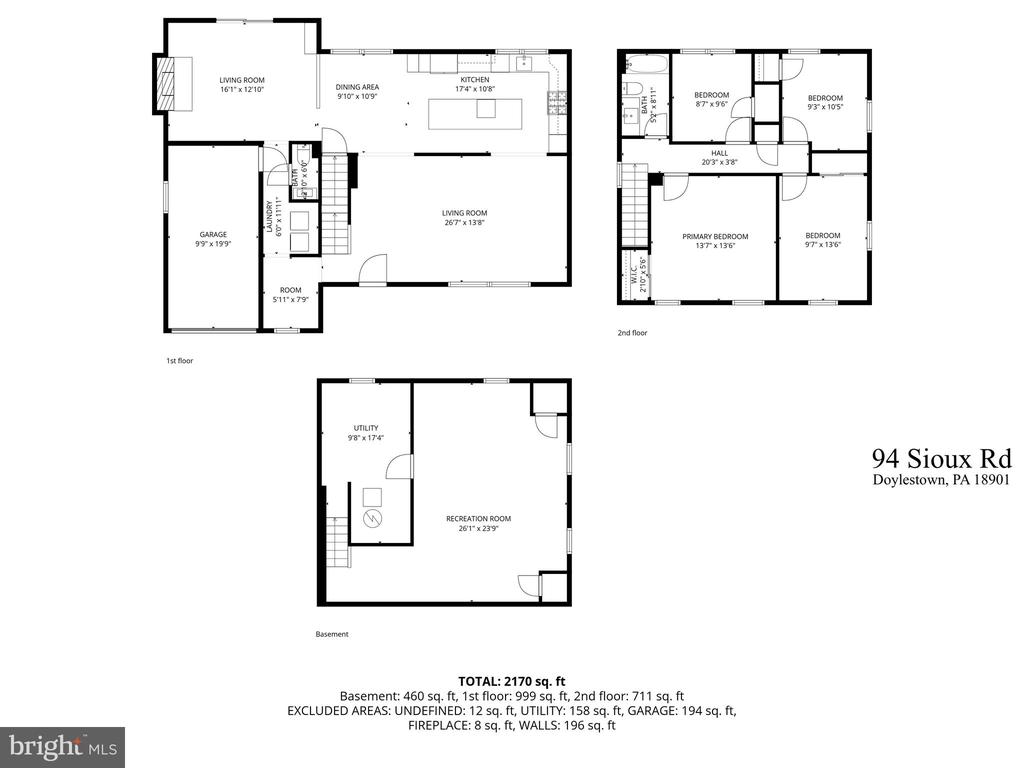
Floor plan for 94 Sioux Road showing the first floor, second floor, and basement.
VIEW PHOTOS
$660,000

94 SIOUX ROAD

4 Beds 2 Baths 2,238 Sq.Ft. 0.46 Acres

Description

With over 2,000 square feet of living space, 4 bedrooms, 2 baths, and a great flow, this beautiful home is one you'll love forever! Located on a beautiful tree-lined street in a quiet pocket of Doylestown, and offering nice walkability. Pull up and fall in love with the classic curb appeal, the peace of mind that everything was fully updated in 2022, and the home's location on the large lot. The main level of the home is spacious, featuring a large living room with a bay window, a large dining room, and a stunning chef's eat-in kitchen. The kitchen has plenty of cabinets, beautiful countertops, recessed lighting, wood flooring, a backsplash, and a door from the dining room leading out to the amazing back patio and huge backyard.

To round out the first floor, which has ample space, including a mudroom, laundry room, and garage, with natural light flowing throughout the home. Below grade is a large finished basement with utilities, ample storage, and a professionally installed water mitigation system for extra peace of mind, backed by a transferable warranty! Use this great space for extra living space, an office, a playroom, a studio, etc. Upstairs, you will find 4 very nicely sized bedrooms, including a primary with great closet space.

The property itself is sprawling. The large private drive, beautiful back patio, and large backyard is perfect for play, bbq's, and simply enjoying the outdoors. Set on a gorgeous street, close to everything you want, such as downtown Doylestown, Peace Valley Park, etc., yet nice and quiet. This home has it all!
Share Property

Location

94 SIOUX ROAD, DOYLESTOWN, PA 18901

Status

Sold

Date Sold

April 23, 2026
Cory  Benhardt

Cory Benhardt

TITLE

Realtor

Erica  Deuschle

Erica Deuschle

TITLE

Realtor®, Partner

Property Amenities

Interior
Laundry room Main Floor
Appliances Dishwasher, Disposal, Microwave, Oven/Range - Gas, Range Hood, Refrigerator
Flooring Engineered Wood, Hardwood, Laminate Plank
Total Bedrooms: 4
Half Bathrooms: 1
Full Bathrooms: 1
Other Interior Features Ceiling Fan(s), Attic, Combination Kitchen/Dining, Crown Moldings, Dining Area, Upgraded Countertops, Walk-in Closet(s), Window Treatments, Wood Floors, Recessed Lighting, Pantry, Kitchen - Island, Kitchen - Eat-In
Area & Lot
Total area 2,238 Sq.Ft.
Lot Area 0.46 Acres
Living area 2,238 Sq.Ft.
MLS® ID PABU2115610
Year Built 1969
School District CENTRAL BUCKS
High School CENTRAL BUCKS HIGH SCHOOL WEST
Middle School TOHICKON
Elementary School PINE RUN
Architecture Styles Colonial
Type Residential
Status Sold
Date Sold April 23, 2026
Exterior
Stories 2
Pool No Pool
Air conditioning Central A/C
Heat type Hot Water
Disability Features None
Water Source Public
Garage Space 1.0
Sewer Public Sewer
Other Exterior Features Exterior Lighting, Gutter System, Play Area, Sidewalks
Parking Attached Garage, Driveway
Finance
Sales Price $660,000
Real Estate Tax $5,999 yearly

New Britain

Work With Us

Our team’s unprecedented professionalism, skill, and attention to detail has allowed us to set sales records for the past 30 years. We will ensure your buying or selling experience exceeds your expectations.