Cream-colored home with dormers, landscaped shrubs, and a broad green lawn.
Home behind a wrought-iron garden gate, framed by mature trees and colorful shrubs.
Three-story beige home with dormers, landscaped garden, and broad green lawn at dusk.
Two-story home with a green front door, red-leaf Japanese maple, and mature trees.
House partly screened by mature trees and flowering shrubs, with a landscaped lawn and brick path.
Home entrance with a brick walkway, dark green trim, and flowering shrubs.
Covered stone porch with a dark entry door, wicker chair, and blooming pink azaleas.
Entry foyer with a white front door, floral wallpaper, hardwood floors, and a staircase.
Living room with hardwood floors and a wall-sized pastoral mural of horses.
Living room with a brick fireplace, red curtains, French doors, and hardwood floors.
Dining room with coral walls, a crystal chandelier, and a wood dining set.
Dining room with a lit brick fireplace, crystal chandelier, and polished wood floors.
Living room with a curved coral sofa, fireplace, ceiling fan, and large windows overlooking greenery.
Living room with a coral sectional, matching armchair, and large windows.
Living room with a vaulted ceiling, large windows, built-in shelving, and a coral sectional.
Kitchen with a wood-paneled island, mosaic backsplash, and built-in wine rack.
Bright kitchen with white cabinetry, granite counters, stainless appliances, and hardwood floors.
Bright kitchen with white cabinetry, granite counters, double ovens, and windows overlooking trees.
Kitchen and dining area with granite counters, white cabinetry, and hardwood floors.
Kitchen with veined stone counters, white cabinetry, stainless appliances, and a built-in double oven.
Dining room with an oval wood table, upholstered chairs, bay windows, and a chandelier.
Bathroom vanity with a colorful pebble-mosaic backsplash and copper-toned vessel sink.
Dining room with a wooden table beneath a painted blue ceiling, surrounded by large windows.
Dining room with a mural, painted ceiling, hardwood floors, and large windows.
Entry mudroom with a paneled door, wall hooks, wicker baskets, and dark built-in storage cabinets.
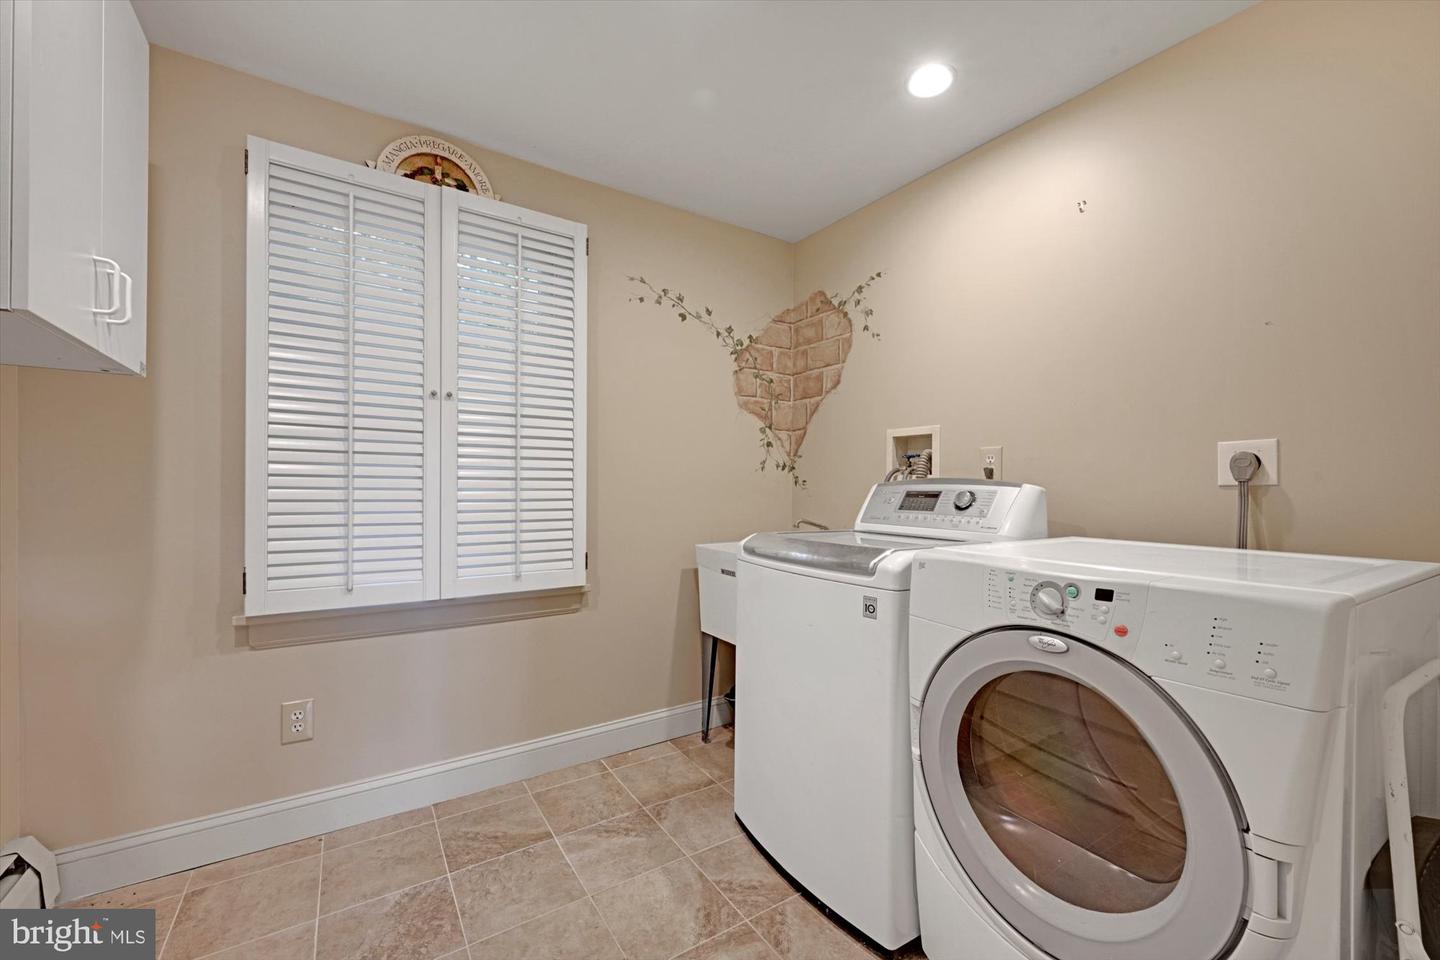
Laundry room with white washer and dryer, shuttered window, and tiled floor.
Entry foyer with a tiled floor, wooden console, and glass-paneled front door; laundry area visible nearby.
Finished attic recreation room with sloped ceilings, a foosball table, and exercise equipment.
Carpeted attic exercise area with an elliptical machine, sloped ceiling, and high windows.
Bedroom with a plaid-covered bed, lavender walls, and a shuttered window.
Bedroom with a plaid-covered bed, wooden dresser, and shuttered windows.
Bathroom with a wood vanity, glass-enclosed shower, and shuttered window.
Bedroom with a blue-and-gray checkered bedspread, two windows, and a desk.
Home office with built-in wooden shelving, desk, and two windows with blinds.
Bathroom with marble shower surround, freestanding vanity, and patterned tile floor.
Bedroom with a bed beneath a colorful farm-animal mural and two arched windows.
Bedroom with a large bed, sloped ceiling, and colorful farm-themed wall murals.
Bedroom with a wooden bed and matching dressers beneath a vaulted ceiling with arched windows.
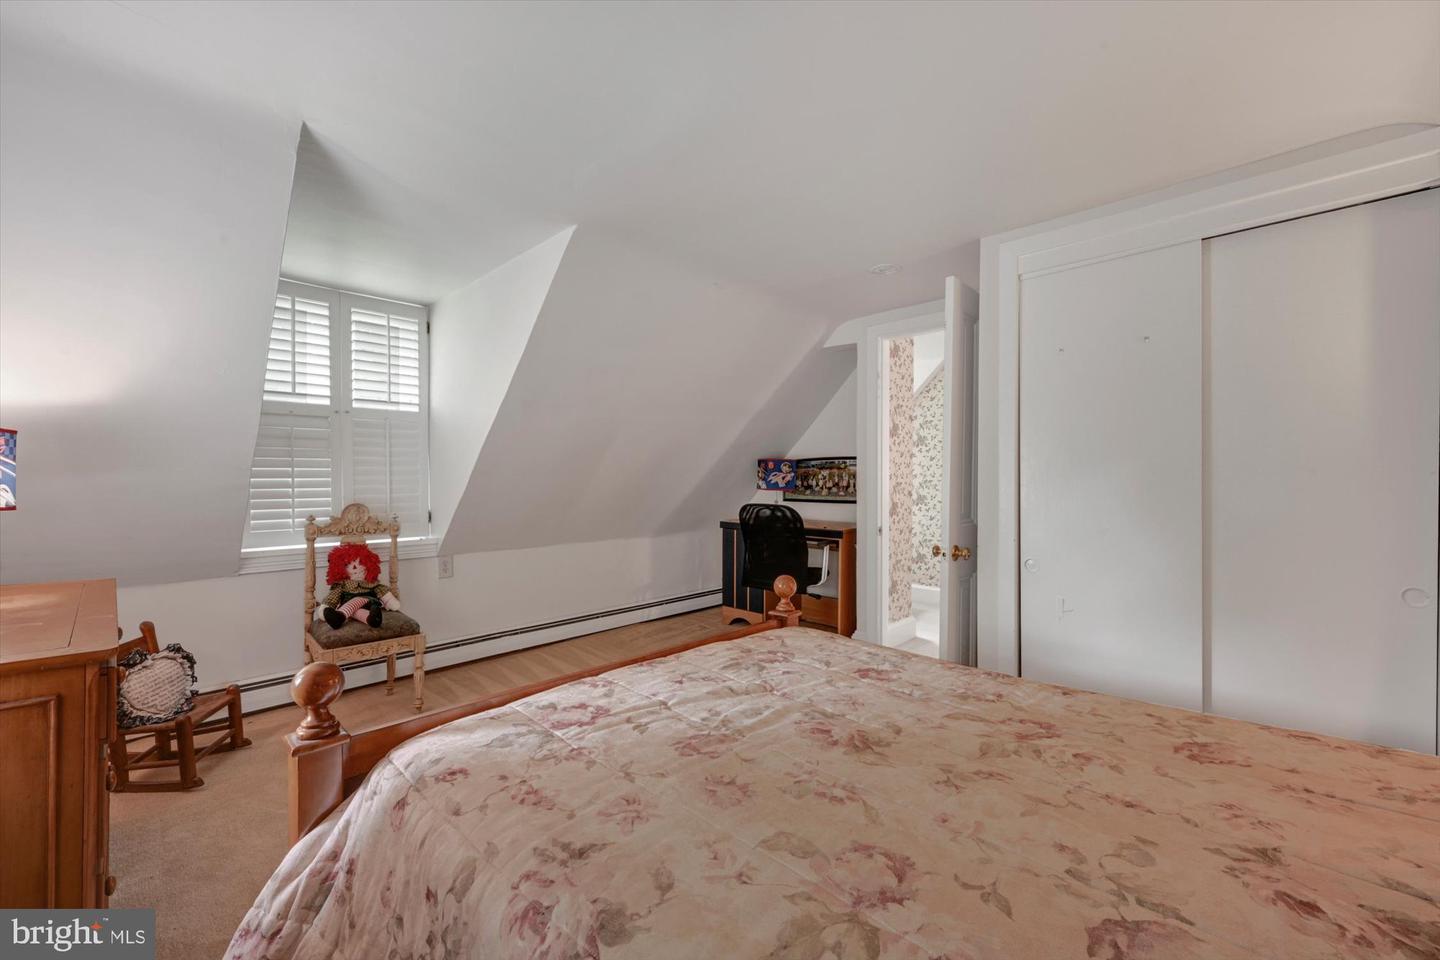
Attic bedroom with a floral bedspread, sloped ceiling, shuttered window, and built-in closet.
Furnished bedroom with a dark wood bed, floral bedding, and adjoining bathroom and closet.
Furnished bedroom with a floral bed, three curtained windows, and a spacious carpeted floor.
Bathroom with a long white vanity, glass shower, and decorative tile wainscoting.
Walk-in closet with extensive built-in wooden shelving and hanging space.
Backyard pool surrounded by lawn, mature trees, and a red-leaf Japanese maple.
Swimming pool with a stone patio, black fence, and wooded backdrop.
Outdoor swimming pool and stone patio beside a pool house, surrounded by mature trees.
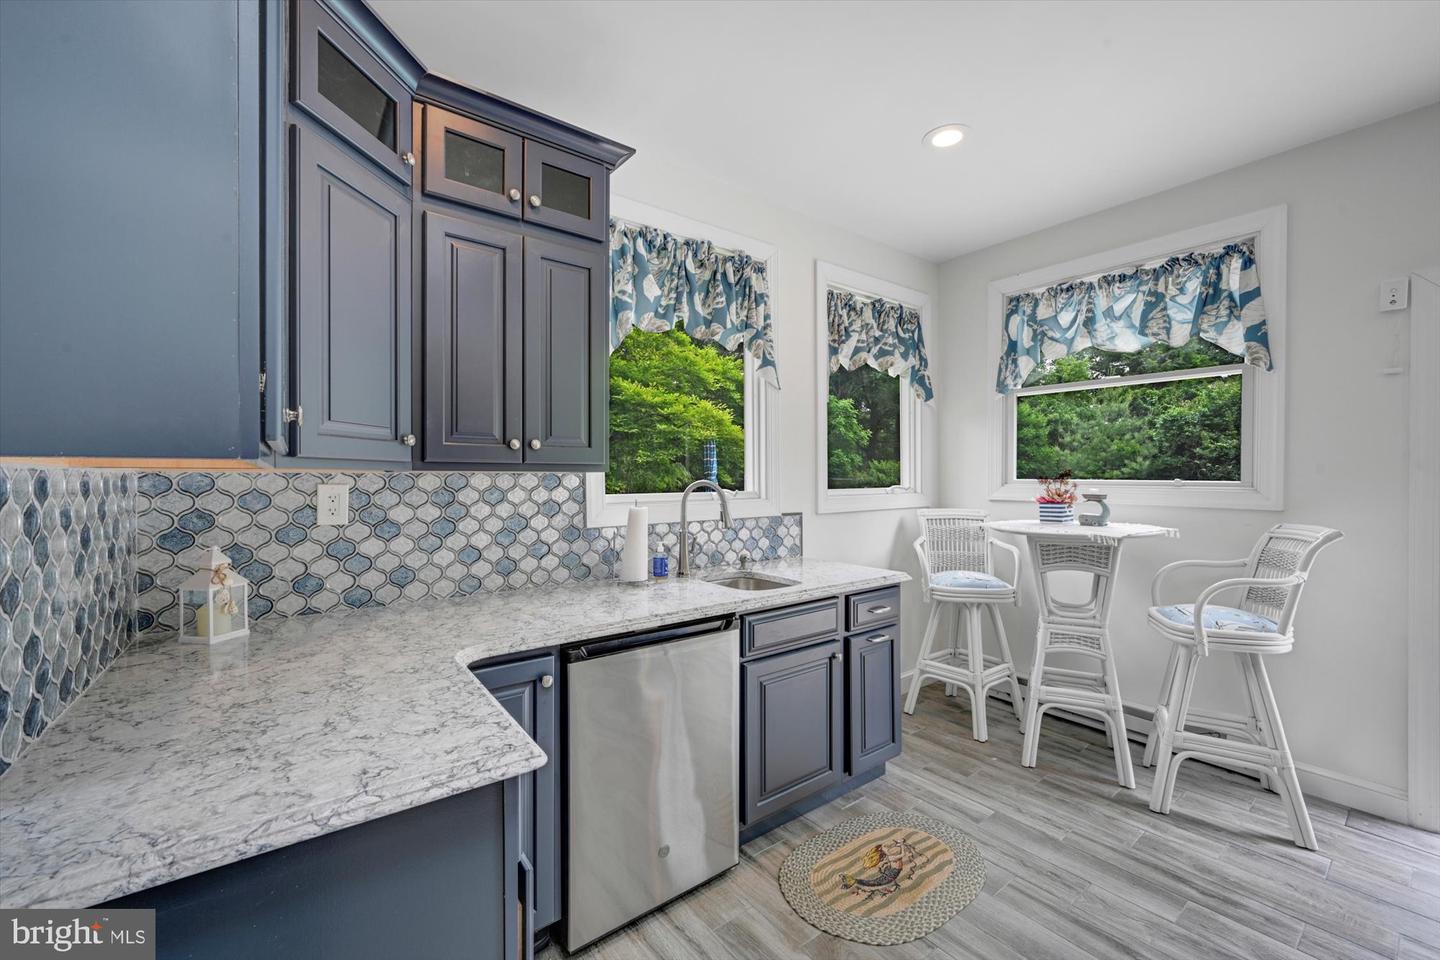
Kitchenette with navy cabinets, patterned tile backsplash, and a window overlooking trees.
Kitchen with blue cabinets, patterned tile backsplash, marble counters, and a window-side breakfast nook.
Furnished living room with blue sofa, stone fireplace, and tray ceiling with skylight.
Living room with stone fireplace, vaulted tray ceiling, and sliding doors opening to a pool patio.
Bathroom with a white toilet, curved sink, decorative mirror, and glass shower enclosure.
Backyard patio with a small beige outbuilding, mature trees, and a glimpse of the pool.
Backyard of a multi-story home with a fenced pool, broad lawn, and mature trees.
Exterior of 932 Hagys Ford Road with stone paths, lawn, and mature trees.
Stucco home with green-trimmed windows beside a broad lawn and stone patio.
House with a broad flagstone patio, wicker seating, and mature landscaped trees.
House exterior with a broad paved driveway, green garage doors, and mature trees.
House entrance and garage with a curved brick walkway framed by mature landscaping.
Main floor plan showing the garage, kitchen, breakfast nook, living room, dining room, and family room.
Second-floor floor plan with three bedrooms, two bathrooms, and a flex space/home office.
Third-floor plan with a primary bedroom, two bedrooms, bathroom, walk-in closet, and central hall.
Pool house floor plan
VIEW PHOTOS
$1,500,000

932 Hagys Ford Rd

6 Beds 5 Baths 4,868 Sq.Ft. 1.26 Acres

Description

Welcome to 932 Hagys Ford Rd, one of the original properties in tranquil Penn Valley and a tasteful blend of the old and new. One of the largest lots in the neighborhood, it features a combination of mature foliage and newer specimen plantings to create a bucolic space for private living and indoor/outdoor entertaining. Nature envelopes the house, pool, and pool house to give the backyard the feeling of an arboretum.
The driveway affords plenty of off-street parking for holiday parties and summer barbeques. A recently refinished, spacious garage shelters two cars and boasts a room above that has been used at different times for home office, kids playroom, exercise, and gaming room.
The first floor welcomes with custom Arizona tile and new hardwood floors. This floor and its bar/kitchen area was expertly renovated by Gardner Fox in 2016. The long row of windows allows afternoon sunlight to highlight the hand-painted mural art by a local Philadelphia area artist. The back door opens onto a quartzite patio and you are in the middle of nature. A newly renovated pool house offers a pavilion for hosting outdoor events such as pool parties and barbeques during the summer season. The electric heat and fireplace make it a comfortable guesthouse and man cave/she shed during the off-season. The pool house windows and sliding door open onto a beautifully renovated pool deck and pool, the perfect place for summer fun.
The kitchen boasts premium omega and black galaxy granites, custom cabinets, and Thermador appliances. Off the kitchen, the powder room includes a marble floor, exquisite wall tile, artisanal sink, and vanity custom-made with wood salvaged from historic Brewery Town Philadelphia. A charming dining room and sitting room include custom embroidered window treatments by Sheffields, historic fireplaces, and another gorgeous hand-painted mural. Upstairs, the two sleeping floors offer six bedrooms and three full baths. Two bedrooms are configured as primary suites and the smaller one was used most recently as an office with built-in shelving. Large windows offer views of the backyard and pool deck, while mostly obstructing street view, making this a very private estate.
This special home has been lovingly maintained and invested in by its current and prior owners with significant investments, both indoors and out, over the last 30 years.

Share Property

Location

932 Hagys Ford Rd, Penn Valley, PA 19072

Status

Sold

Date Sold

July 19, 2022
Patrick  Clark

Patrick Clark

TITLE

Real Estate Agent

Property Amenities

Interior
Total Bedrooms: 6
Half Bathrooms: 1
Full Bathrooms: 4
Area & Lot
Lot Area 1.26 Acres
Living area 4,868 Sq.Ft.
MLS® ID PAMC2039528
Year Built 1925
School District LOWER MERION
Middle School WELSH VALLEY
Elementary School PENN VALLEY
Architecture Styles Colonial
Type Residential
Status Sold
Date Sold July 19, 2022
Exterior
Stories 3
Air conditioning Central Air
Heat type Forced Air, Hot Water, Natural Gas
Water Source Public
Sewer Public Sewer
Finance
Sales Price $1,500,000
Real Estate Tax $19,798 yearly

The Main Line

Work With Us

Our team’s unprecedented professionalism, skill, and attention to detail has allowed us to set sales records for the past 30 years. We will ensure your buying or selling experience exceeds your expectations.