White-sided house with a red front door, covered porch, and mature trees.
Covered front porch with a red door, wood flooring, and seating areas.
Living room with hardwood floors, plaid armchair, staircase, and open dining area.
Living room with a stone fireplace, hardwood floors, staircase, and red plaid armchair.
Dining room with a dark wood table, white chairs, and a linear chandelier.
Dining room with a wooden table, white chairs, large windows, and a geometric pendant light.
Bright kitchen with stainless steel appliances, white cabinets, granite counters, and hardwood floors.
Kitchen with white cabinets, granite counters, stainless steel appliances, and hardwood floors.
Kitchen with stainless steel refrigerator, white cabinets, open pantry shelves, and hardwood flooring.
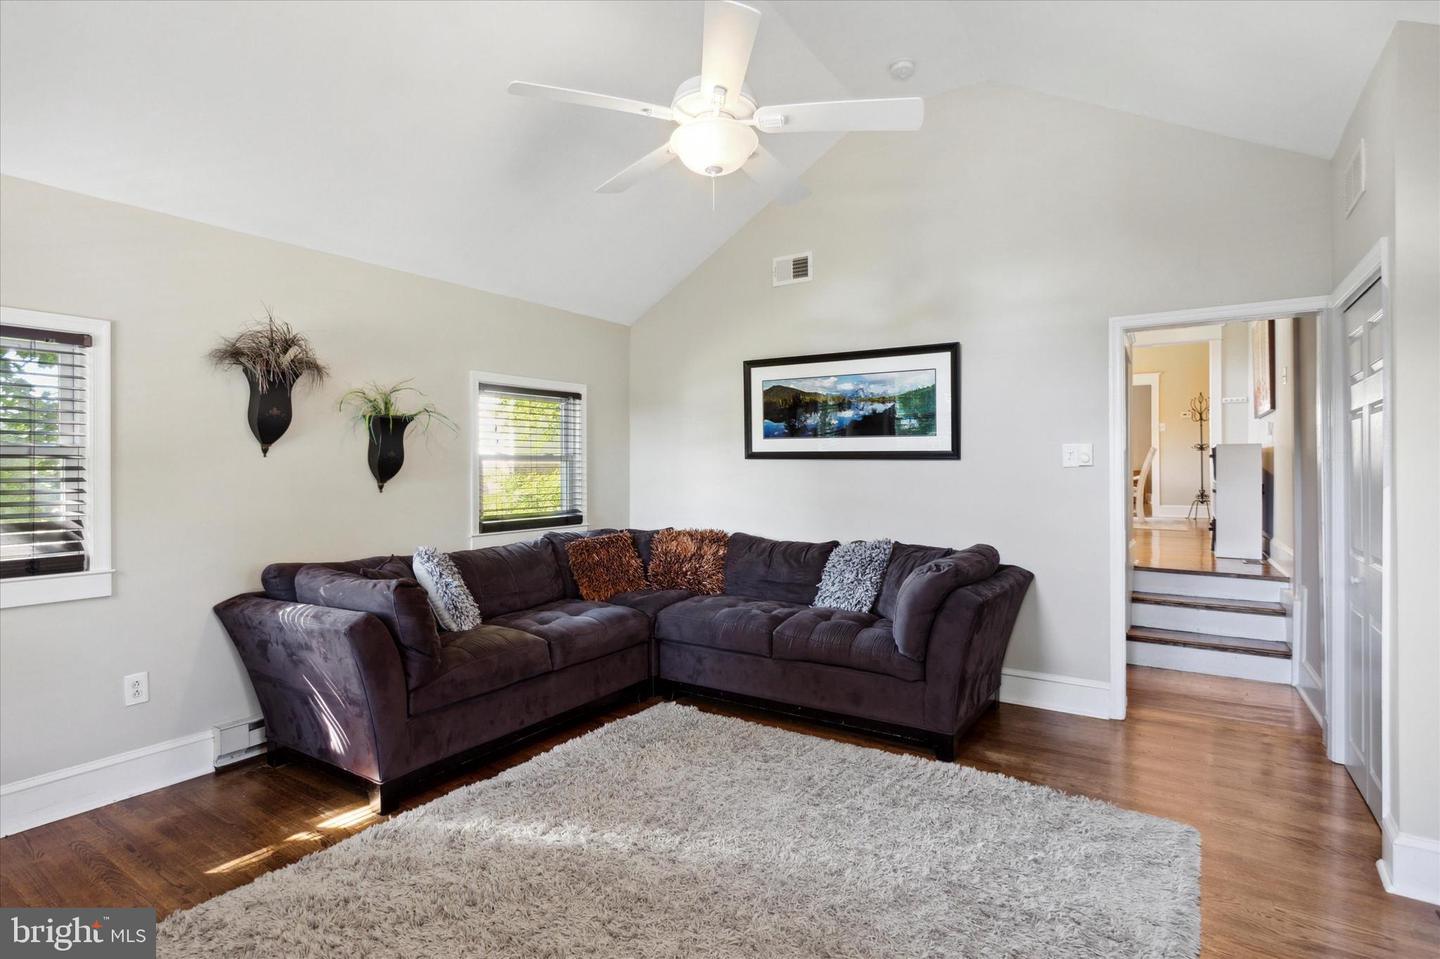
Living room with vaulted ceiling, dark sectional, hardwood floors, and a wall-mounted television.
Living room with a dark sectional sofa, vaulted ceiling, ceiling fan, and hardwood floors.
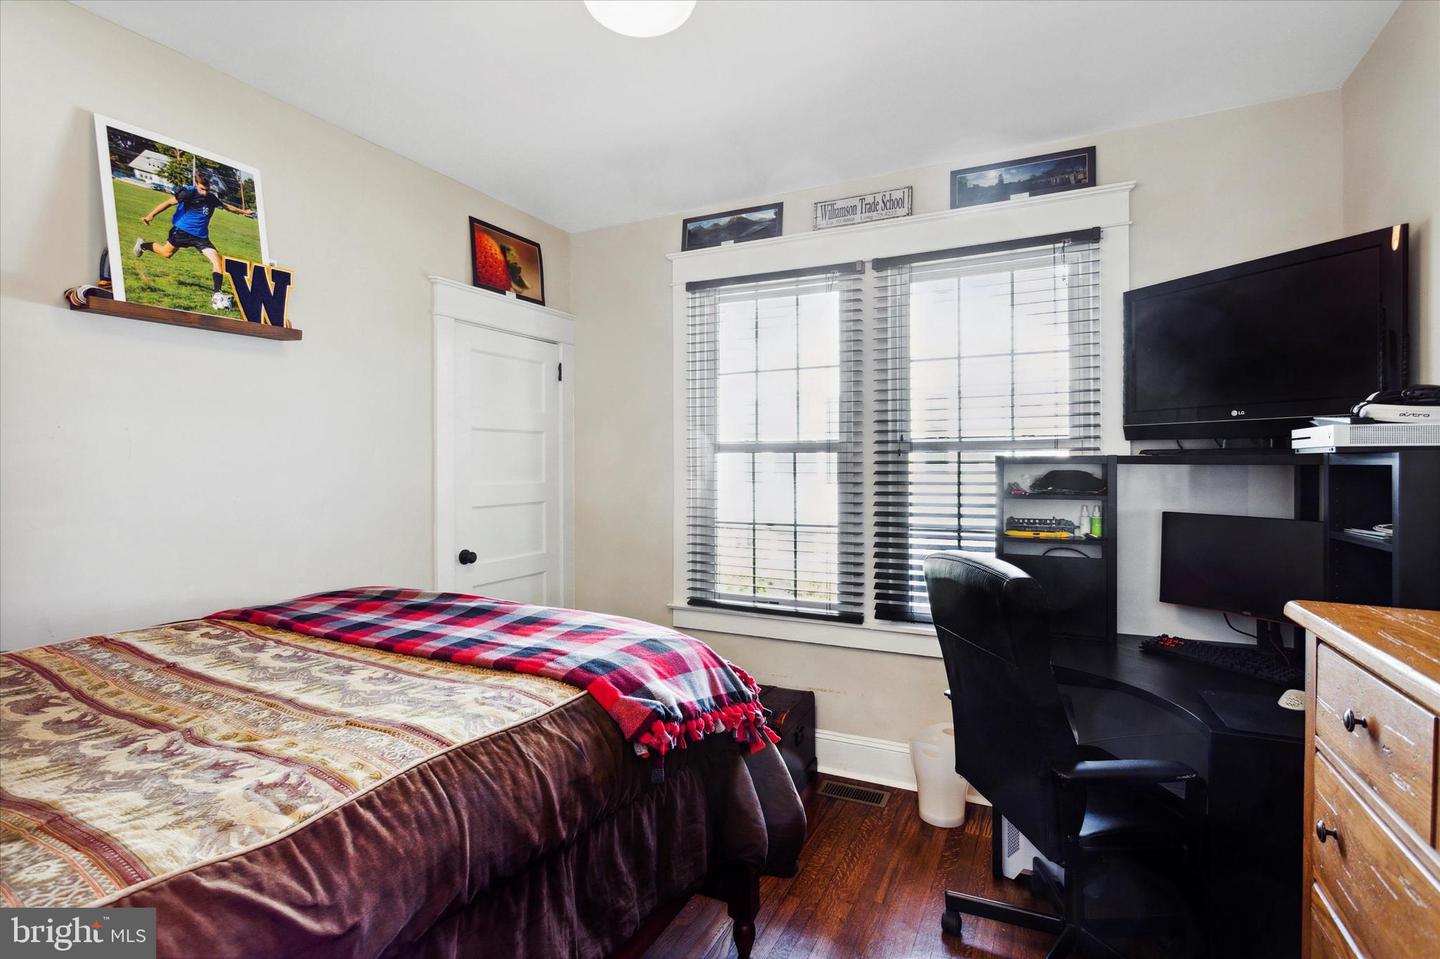
Bedroom with a bed, two bright windows, and a desk with computer equipment.
Furnished bedroom with a wooden bed, plaid throw, and sports memorabilia on the wall.
Bathroom with a patterned shower curtain, tiled floor, window, and dark vanity.
Bedroom with a wooden loft bunk bed, soccer-themed decor, and a gaming desk.
Furnished bedroom with a bed beneath sloped ceilings and polished hardwood floors.
Attic bedroom with a large wooden bed, sloped ceiling, hardwood floors, and built-in storage.
Bedroom with two beds, a dark dresser, and a large window with blinds.
Bathroom with dark vanity, oval mirror, window, and glass-enclosed tiled shower.
Bathroom with a dark double-drawer vanity, round mirror, open shelves, and sloped ceiling.
Unfinished basement with exposed ductwork, laundry machines, bicycles, and storage items.
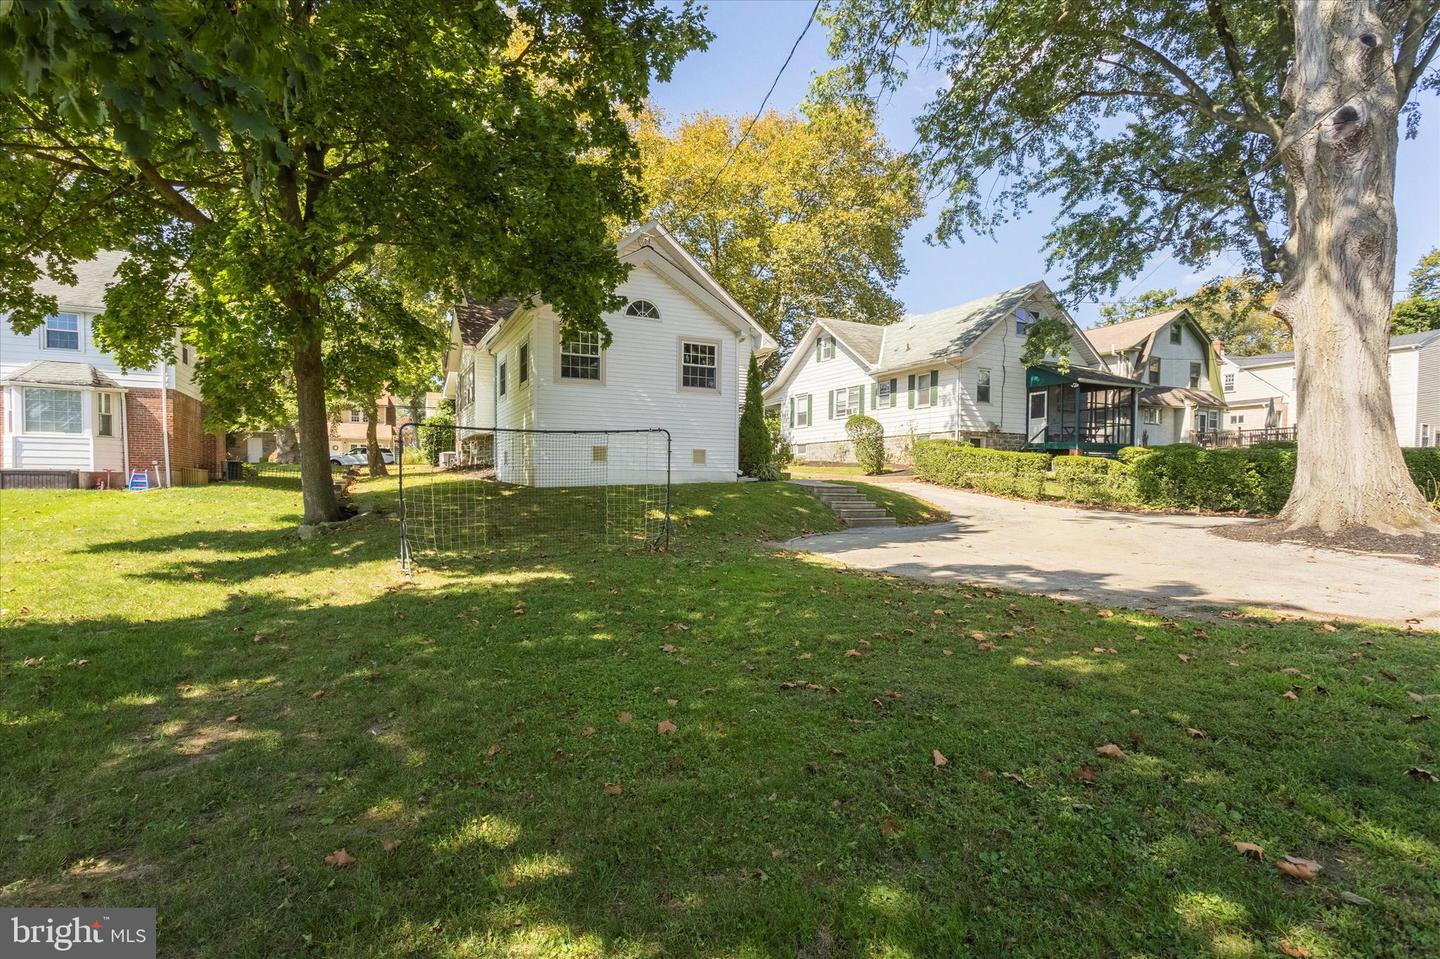
White house beside a broad lawn, mature trees, and neighboring homes.
Backyard with mature shade trees, paved patio, storage shed, and fenced lawn.
White house with stone foundation and front steps beside a tree-lined street.
VIEW PHOTOS
$530,000

93 Saxer Ave

4 Beds 2 Baths 1,850 Sq.Ft. 10,454 Sq.Ft.

Description

Come fall in love with the picture perfect location and quintessential charm of this expanded Arts & Crafts cottage on sycamore-lined Saxer Avenue. This home has been meticulously restored to make it easy to live in and easy to love. A beautiful covered front porch with a heart of pine floor gives the exterior a fairytale look. Enter the generous living room to enjoy the finished wood floors and soft neutral colors found throughout the home. A stone fireplace with a mantel brings warmth and character to the light-filled living room. The formal dining room is large enough for entertaining with an open archway into the living room so the party can flow. The updated kitchen features glossy granite countertops and stainless steel appliances to please the cook. Off the kitchen is the spacious family room addition. The ceiling soars and the floor is finished wood, but your eye will be drawn to the beautiful views over the backyard. A barn door leads to the first floor bedroom wing. Two bright bedrooms, each with a large closet and two windows, as well as a renovated hall bath with marble tile floor and surround can be found on the first floor. Upstairs the primary bedroom boasts a walk-in closet with organizers. The fourth bedroom is also upstairs, and offers a beautiful sunny view over Saxer Avenue. A sumptuously renovated hall bath with a heart of pine floor, oversized glass shower with pebble floor and a wall of built-in storage cupboards completes the second floor. The spacious unfinished basement and floored attic eaves accessed from the master bedroom allow ample storage options. Newer HVAC, plumbing and electrical provide comfort and peace of mind. The backyard is spacious enough for playtime and parties, yet easy to maintain. A large storage shed is great for storing tools and sports equipment. This very special home is served by award-winning Springfield Schools. Best of all is the location in the heart of the vibrant Saxer Avenue shopping district, with three parks, a library, and the trolley to downtown and Media just blocks away. (And yes, the front porch allows the fortunate owners a front row seat to Springfield's beloved St. Patrick's Day and Fourth of July parades!) Schedule your private tour today. Just one visit and you will never want to say goodbye.

Share Property

Location

93 Saxer Ave, Springfield, PA 19064

Status

Sold

Date Sold

November 30, 2022
Katherine  Lynch

Katherine Lynch

TITLE

Realtor®, Board Member

Property Amenities

Interior
Laundry room In Basement
Fireplace Gas
Flooring Wood, Hardwood
Total Bedrooms: 4
Full Bathrooms: 2
Other Interior Features Wood, Hardwood
Area & Lot
Lot Area 10,454 Sq.Ft.
Living area 1,850 Sq.Ft.
MLS® ID PADE2034310
Year Built 1920
School District SPRINGFIELD
Architecture Styles Craftsman
Type Residential
Status Sold
Exterior
Stories 2
Air conditioning Central Air, Ceiling Fan(s)
Heat type Hot Water, Natural Gas
Water Source Public
Sewer Public Sewer
Roof Shingle
Finance
Sales Price $530,000
Real Estate Tax $6,280 yearly
White-sided house with a red front door, covered porch, and mature trees.

360 Virtual Tour

Take a tour of this property

Delaware County

Work With Us

Our team’s unprecedented professionalism, skill, and attention to detail has allowed us to set sales records for the past 30 years. We will ensure your buying or selling experience exceeds your expectations.