922 WILDE AVENUE
922 WILDE AVENUE
922 WILDE AVENUE
922 WILDE AVENUE
922 WILDE AVENUE
922 WILDE AVENUE
922 WILDE AVENUE
922 WILDE AVENUE
922 WILDE AVENUE
922 WILDE AVENUE
922 WILDE AVENUE
922 WILDE AVENUE
922 WILDE AVENUE
922 WILDE AVENUE
922 WILDE AVENUE
922 WILDE AVENUE
922 WILDE AVENUE
922 WILDE AVENUE
922 WILDE AVENUE
922 WILDE AVENUE
922 WILDE AVENUE
922 WILDE AVENUE
922 WILDE AVENUE
922 WILDE AVENUE
922 WILDE AVENUE
922 WILDE AVENUE
922 WILDE AVENUE
922 WILDE AVENUE
922 WILDE AVENUE
922 WILDE AVENUE
922 WILDE AVENUE
922 WILDE AVENUE
922 WILDE AVENUE
922 WILDE AVENUE
922 WILDE AVENUE
922 WILDE AVENUE
922 WILDE AVENUE
922 WILDE AVENUE
922 WILDE AVENUE
922 WILDE AVENUE
922 WILDE AVENUE
922 WILDE AVENUE
922 WILDE AVENUE
922 WILDE AVENUE
922 WILDE AVENUE
922 WILDE AVENUE
922 WILDE AVENUE
922 WILDE AVENUE
922 WILDE AVENUE
922 WILDE AVENUE
922 WILDE AVENUE
922 WILDE AVENUE
922 WILDE AVENUE
922 WILDE AVENUE
922 WILDE AVENUE
922 WILDE AVENUE
922 WILDE AVENUE
922 WILDE AVENUE
VIEW PHOTOS
$515,000

922 WILDE AVENUE

5 Beds 4 Baths 2,059 Sq.Ft. 10,890 Sq.Ft.

Description

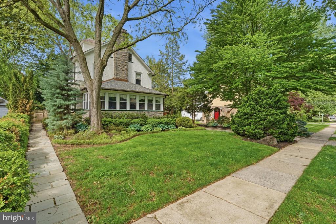
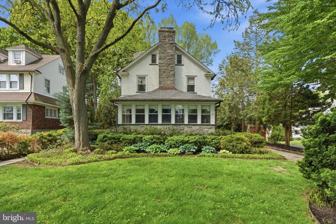
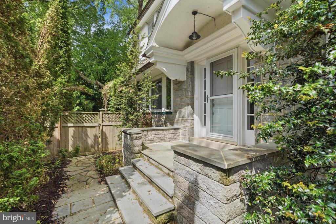
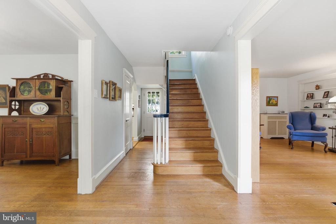
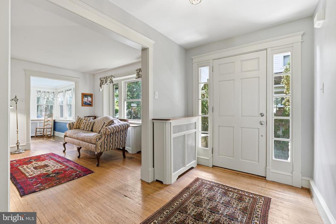
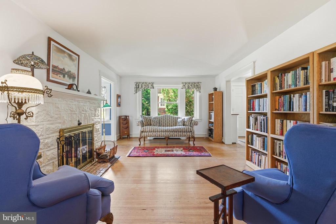
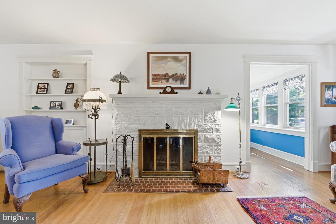
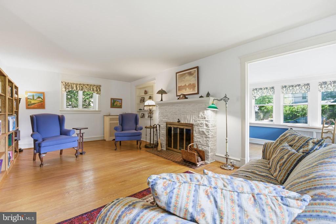
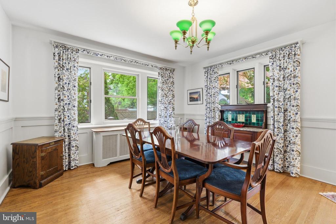
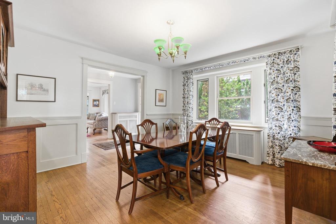
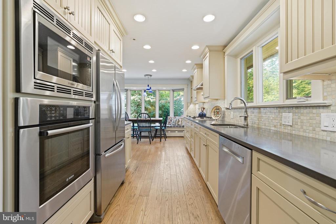
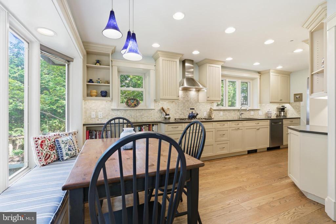
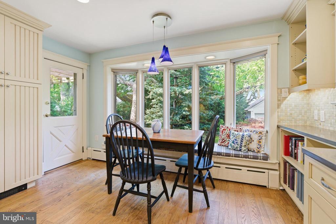
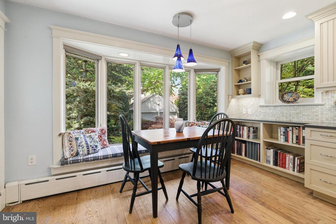
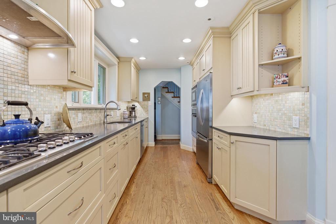
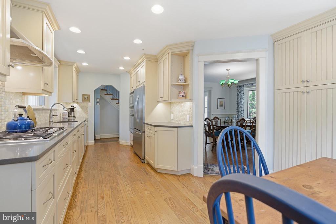
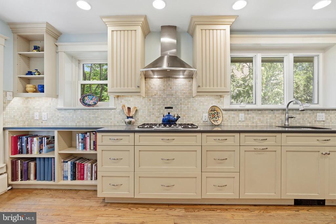
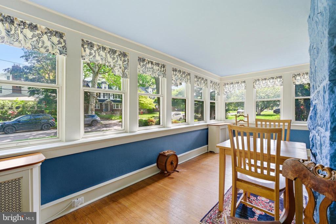
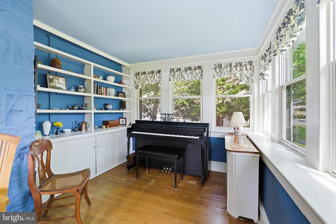
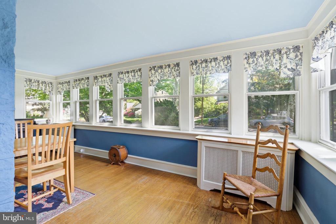
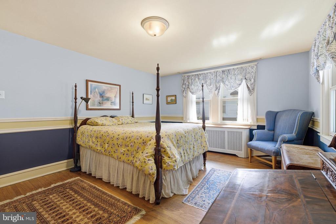
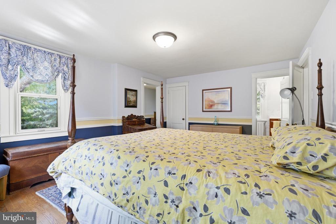
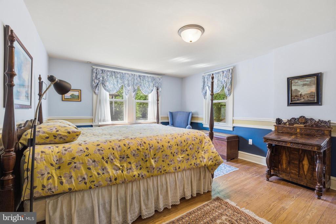
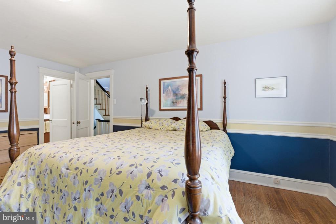
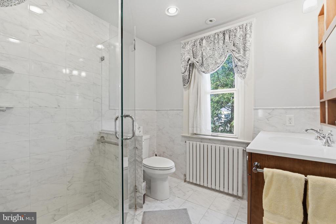
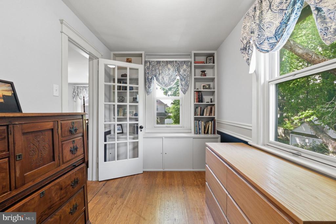
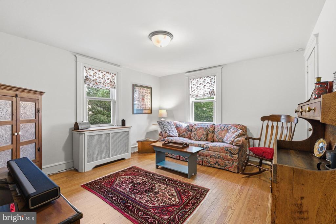
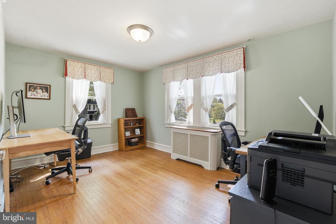
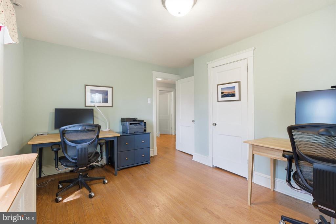
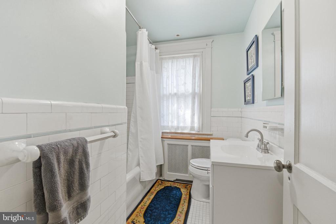
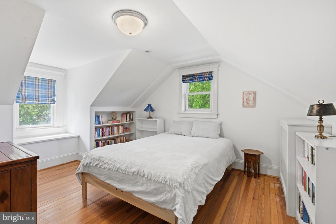
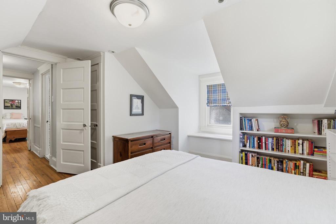
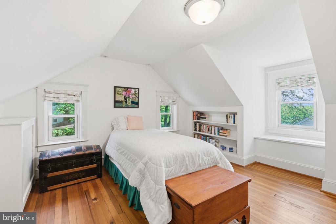
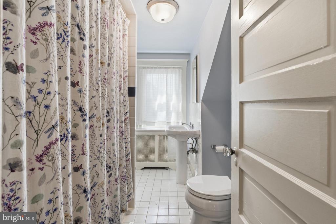
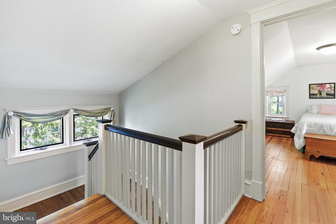
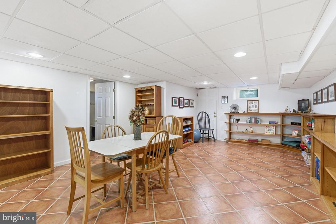
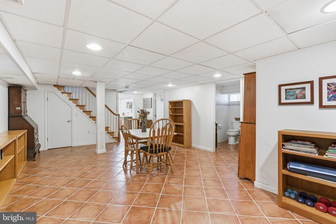
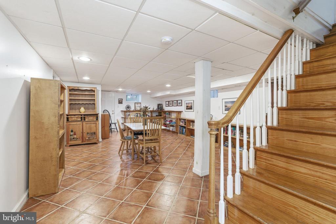
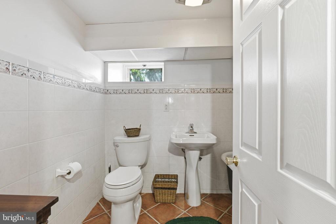
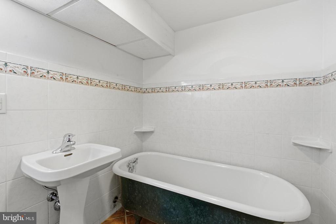
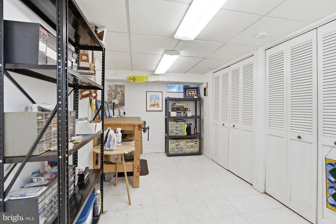
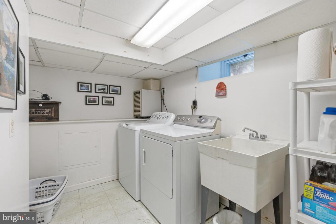
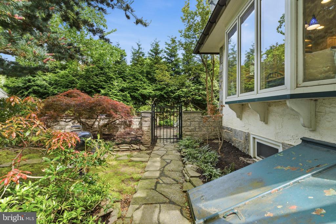
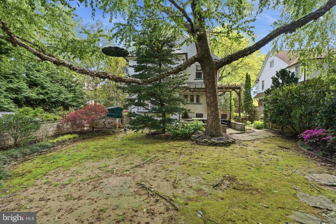
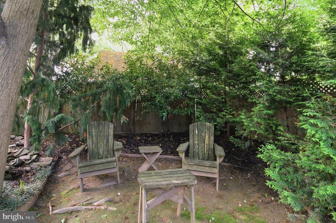
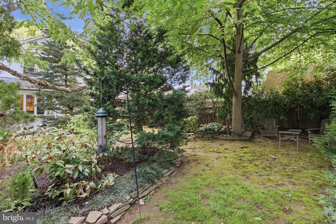
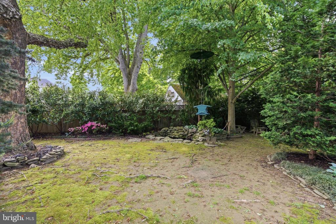
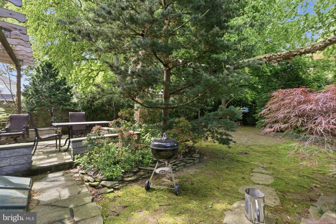
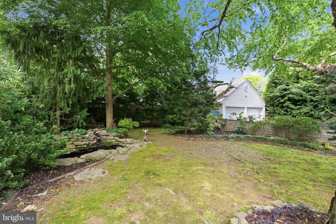
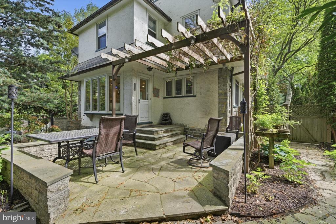
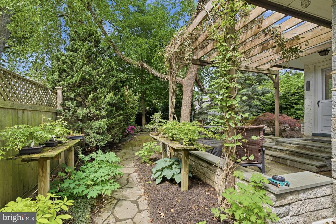
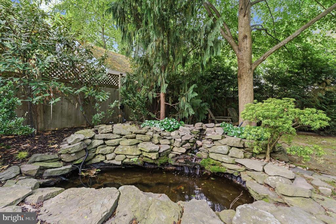
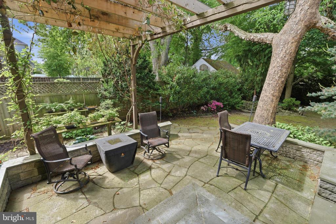
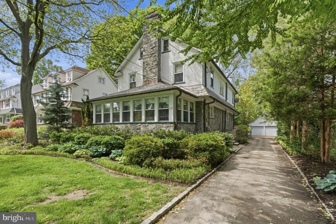
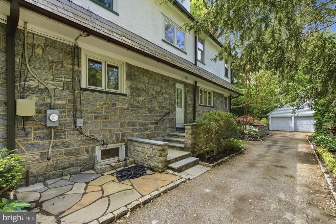
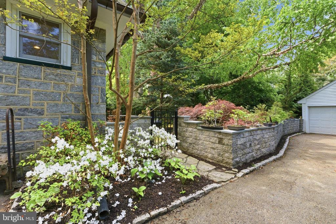
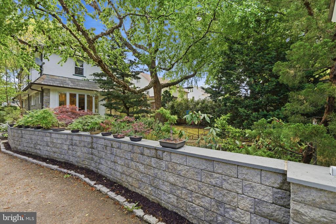
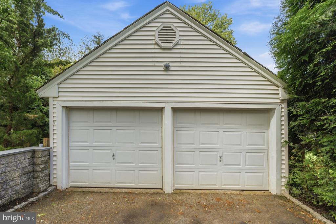
Set on a gorgeous level lot of mature landscape is this classic 5 bedroom, 4 full bath home offering wonderful square footage, a versatile floorplan with it's 3 stories and finished lower level, boasting with charm and today's desired amenities. Pull up in immediately notice the detailed landscaping that has taken years to curate. The bluestone walkway leads you to the front entry and the center hall greets you. As soon as you walk into this home you'll feel the love and attention to detail the current owner has poured into it over decades long ownership. The oak hardwood floors span through the foyer, large living room with fireplace and bay window, the formal dining room, the sunroom and right into the renovated eat-in kitchen. The kitchen is well designed with higher end stainless steel appliances, quartz countertops, a built in banquette incorporated into a large bay window, the absolute perfect spot to appreciate the back gardens and small pond. The kitchen space makes you feel like you are somewhere else! Easy access outside from the kitchen or side door near the driveway. Upstairs, you'll find a primary bedroom with a renovated full bath, the original sleeping porch, which makes a great home office, a large hall bath, and 2 more bedrooms. Up on the 3rd floor, you'll find another full bath and 2 bedrooms. The lower level has a finished space with tiled flooring and full bath- making it a great space for guests if needed. Tons of storage space built in and a utility and laundry room space separated for convenience. This home has been loved for so long. Central air, gas heat, kitchen and baths updated, tons of added space for you to utilize how you need to. The property is large, level and offers a long private driveway, detached 2 car garage and beautiful gardens with bluestone patios, walk ways, steps and retaining wall. All details you don't see very often. This home offers all the space you'll need and it's on a gorgeous tree lined street. It's truly a stunner you won't want to miss!

Share Property

Location

922 WILDE AVENUE, DREXEL HILL, PA 19026

Status

Sold

Date Sold

July 30, 2026
Erica  Deuschle

Erica Deuschle

TITLE

Realtor®, Partner

Property Amenities

Interior
Fireplace Wood
Total Bedrooms: 5
Full Bathrooms: 4
Area & Lot
Total area 2,059 Sq.Ft.
Lot Area 10,890 Sq.Ft.
Living area 2,059 Sq.Ft.
MLS® ID PADE2113506
Year Built 1930
School District UPPER DARBY
High School UPPER DARBY SENIOR
Architecture Styles Colonial
Type Residential
Status Sold
Exterior
Stories 2
Pool No Pool
Air conditioning Central A/C
Heat type Hot Water
Disability Features None
Water Source Public
Garage Space 2.0
Sewer Public Sewer
Parking Detached Garage, Driveway
Finance
Sales Price $515,000
Real Estate Tax $10,278 yearly

360 Virtual Tour

Take a tour of this property

Suburban Philadelphia

Work With Us

Our team’s unprecedented professionalism, skill, and attention to detail has allowed us to set sales records for the past 30 years. We will ensure your buying or selling experience exceeds your expectations.

