922 Green St
922 Green St
922 Green St
922 Green St
922 Green St
922 Green St
922 Green St
922 Green St
922 Green St
922 Green St
922 Green St
922 Green St
922 Green St
922 Green St
922 Green St
922 Green St
922 Green St
922 Green St
922 Green St
922 Green St
922 Green St
922 Green St
922 Green St
922 Green St
VIEW PHOTOS
$385,000

922 Green St

3 Beds 3 Baths 2,340 Sq.Ft. 6,495 Sq.Ft.

Description

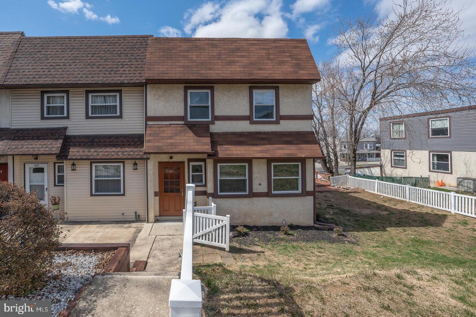
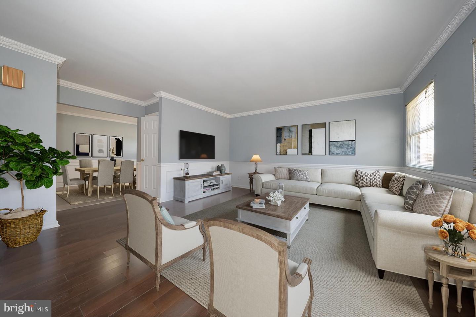
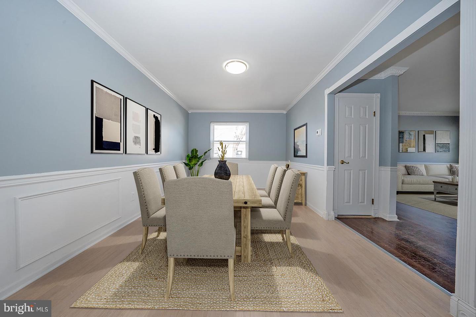
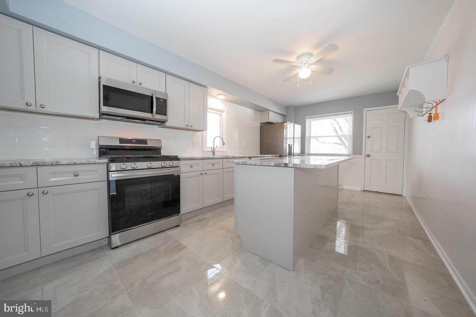
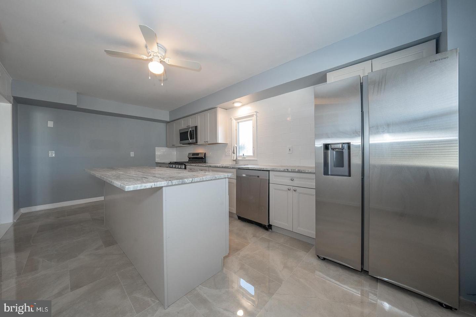
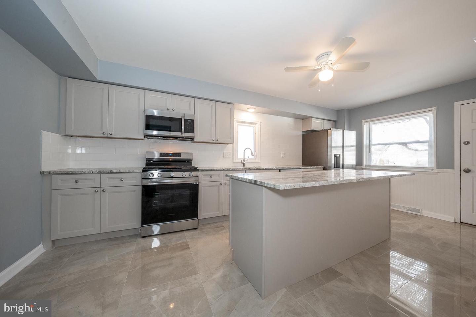
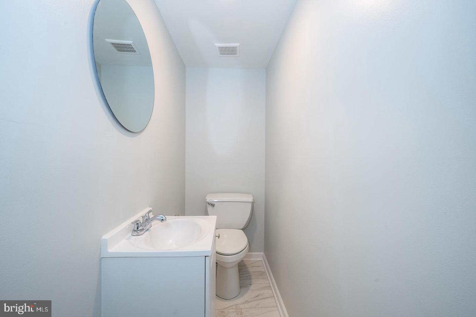
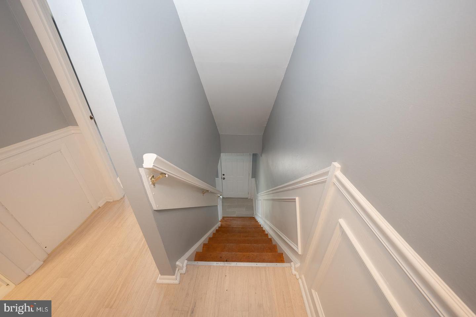
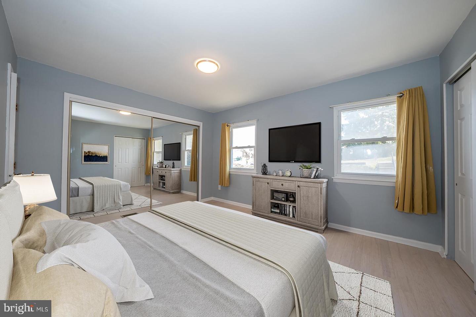
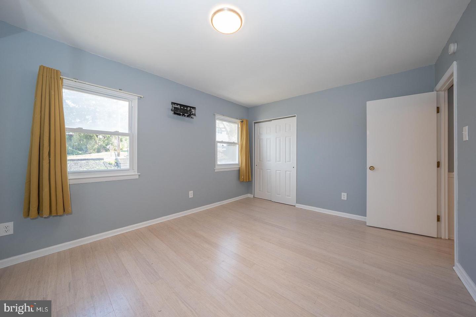
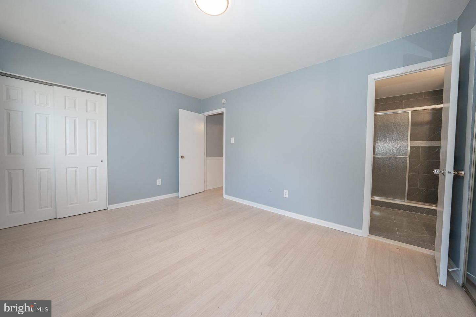
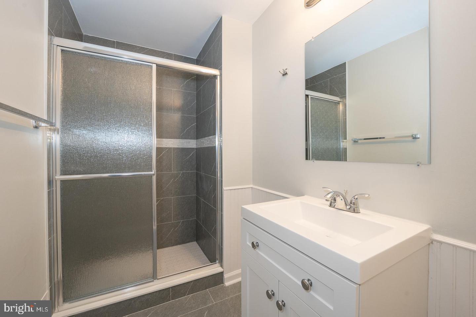
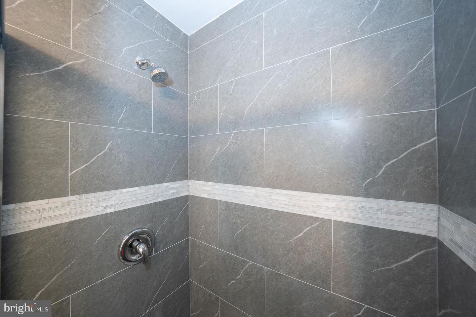
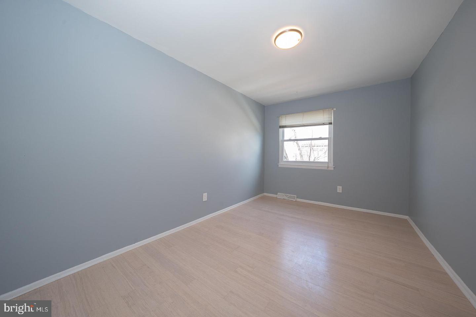
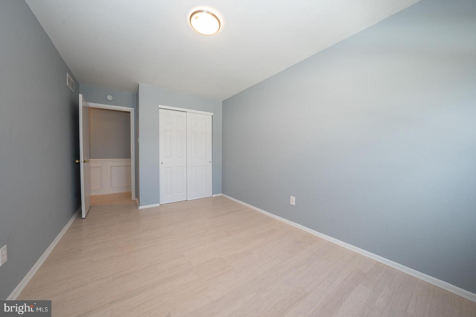
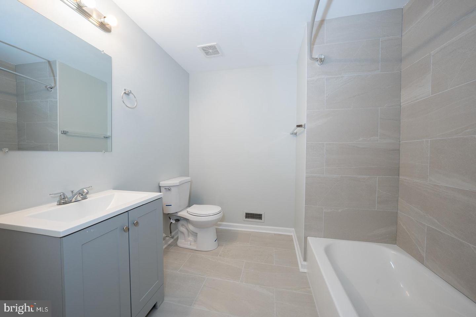
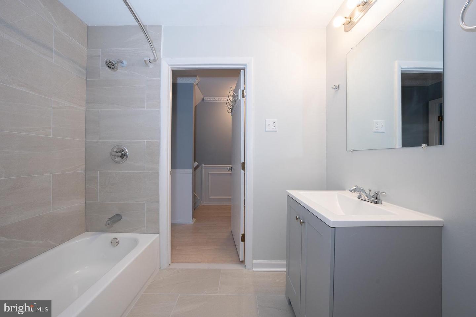
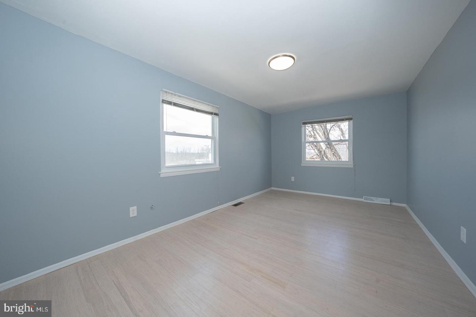
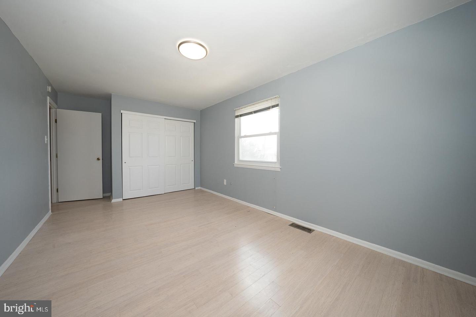
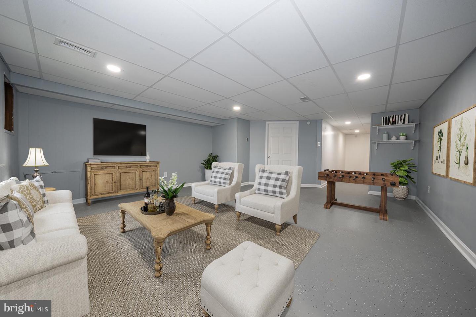
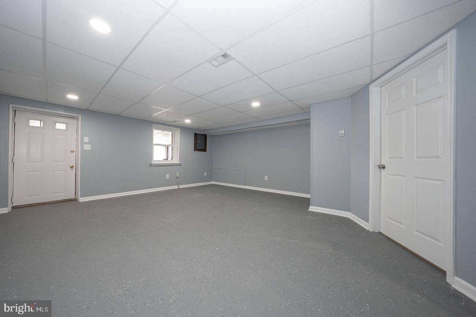
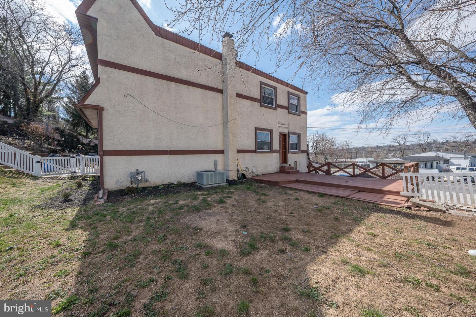
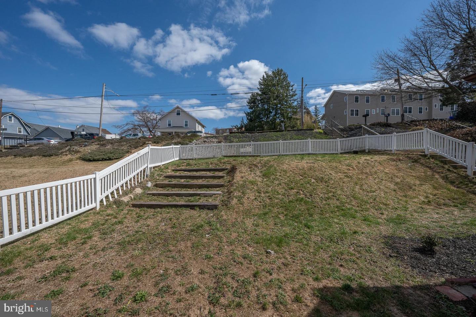
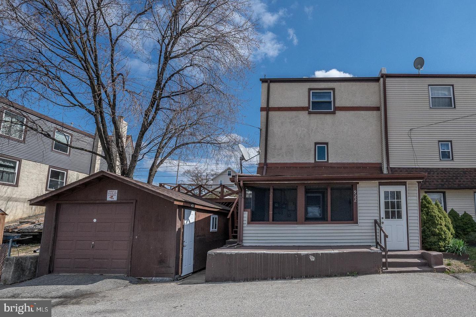
Welcome to 922 Green Street, a beautifully updated 3 bedroom, 2 and a half bath, 1560 square foot home. The bright open living room featuring hardwood floors, chair rail and intricate crown molding flows into the formal dining room ideal for hosting your next get together. The gorgeous new kitchen has it all...ceramic floors, center island, granite countertops, subway tile backsplash, stainless steel appliances and access to the side deck for dining al fresco. A convenient new half bath completes this level. Upstairs you will find the large primary bedroom with 2 closets and new full ensuite bathroom, two additional bedrooms and new hall bathroom. The finished lower level adds an additional 780 square feet perfect for a family room, play room or home office and offers separate laundry room and storage space. An enclosed back porch, side deck and large yard provides plenty of space for enjoying the outdoors. The entire house has been freshly painted. Newer windows. One car detached garage and rear parking. Located in the Upper Merion School District. Close to shops, restaurants and major roadways. Schedule your showing today!

Share Property

Location

922 Green St, Bridgeport, PA 19405

Status

Sold

Date Sold

April 28, 2023
Damon  Michels

Damon Michels

TITLE

Associate Broker

Property Amenities

Interior
Appliances Dryer, Refrigerator, Microwave, Gas Oven, Gas Range, Washer
Flooring Wood, Hardwood
Total Bedrooms: 3
Half Bathrooms: 1
Full Bathrooms: 2
Other Interior Features Eat-in Kitchen, Kitchen Island
Area & Lot
Lot Area 6,495 Sq.Ft.
Living area 2,340 Sq.Ft.
MLS® ID PAMC2065980
Year Built 1975
School District UPPER MERION AREA
Architecture Styles Traditional
Type Townhouse
Status Sold
Exterior
Stories 2
Air conditioning Central Air, Ceiling Fan(s)
Heat type Forced Air, Natural Gas
Water Source Public
Garage Space 1.0
Sewer Public Sewer
Parking Detached
Finance
Sales Price $385,000
Real Estate Tax $4,941 yearly

360 Virtual Tour

Take a tour of this property

Montgomery County

Work With Us

Our team’s unprecedented professionalism, skill, and attention to detail has allowed us to set sales records for the past 30 years. We will ensure your buying or selling experience exceeds your expectations.