Description
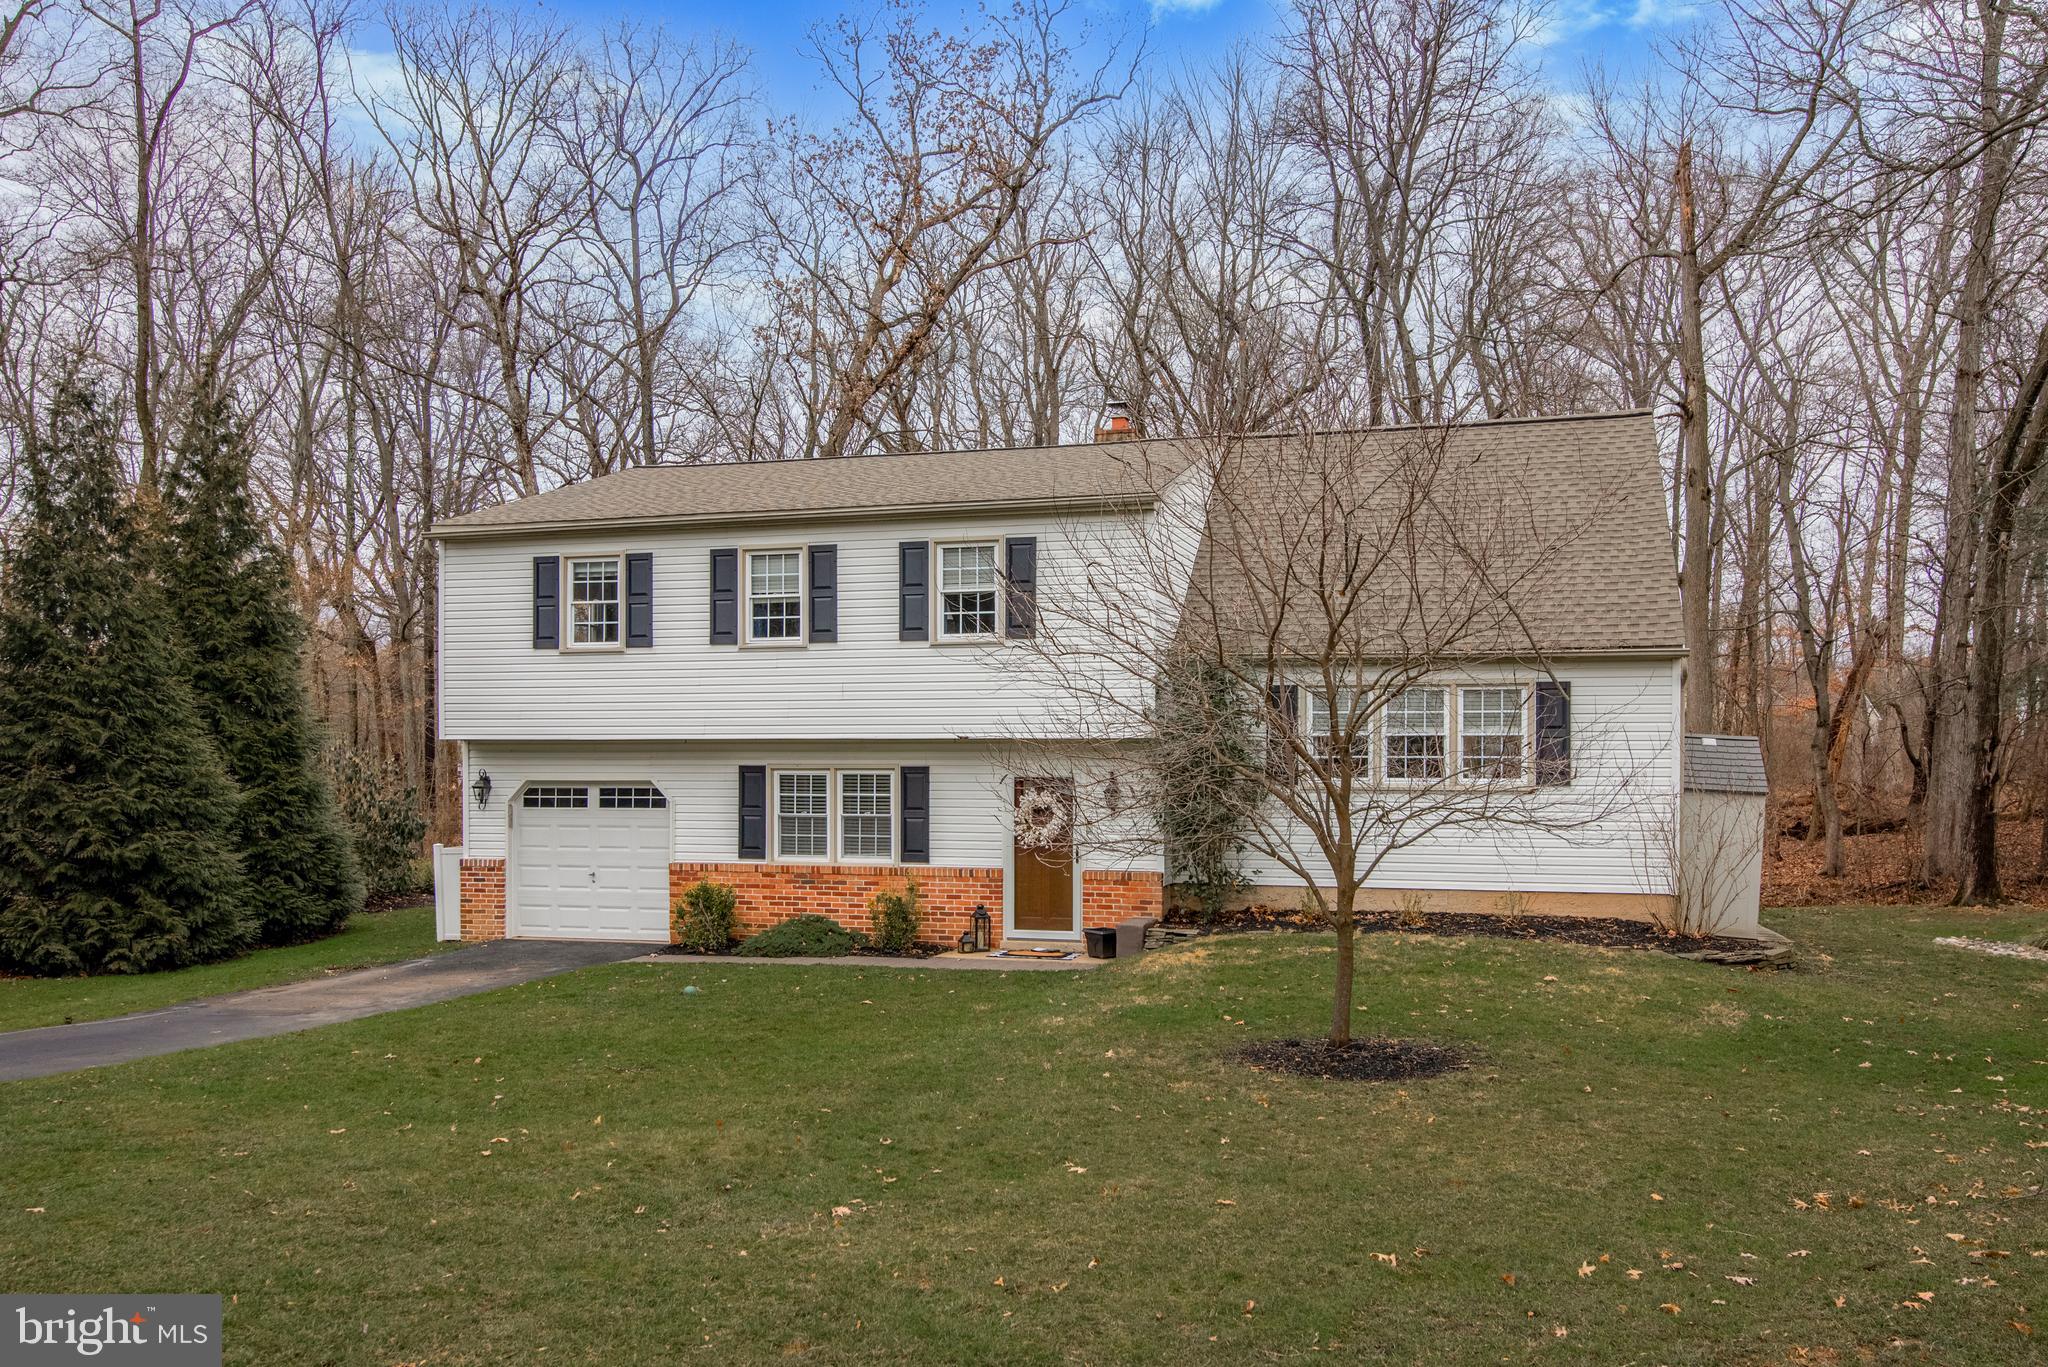
OFFER DEADLINE: Saturday, February 10th by 5:30 PM. Welcome Home to 920 Truman Ct. Nestled on a cul-de-sac in the sought-after and tranquil neighborhood of Warrington Village in the Central Bucks School District, your dream home awaits. Immaculately maintained and thoughtfully updated, this stunning split-level residence is ready to welcome its new owners.

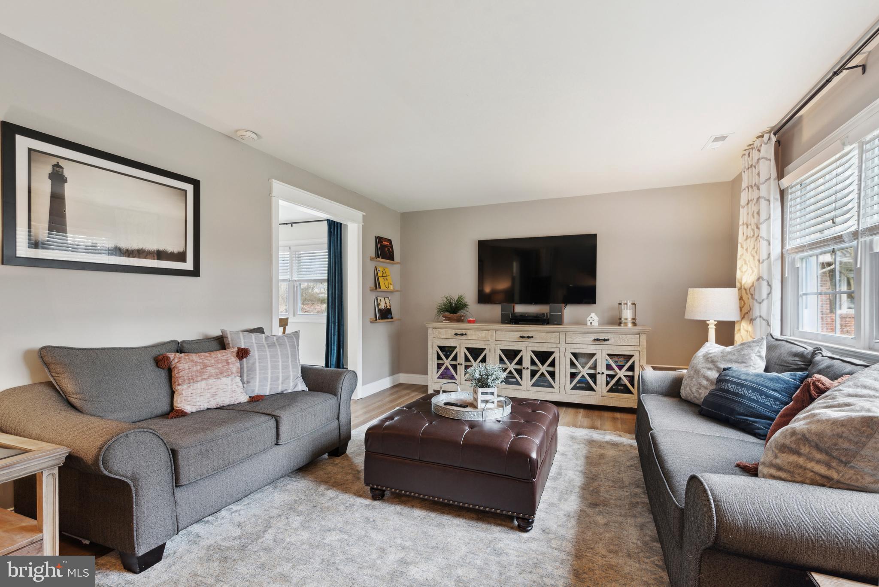
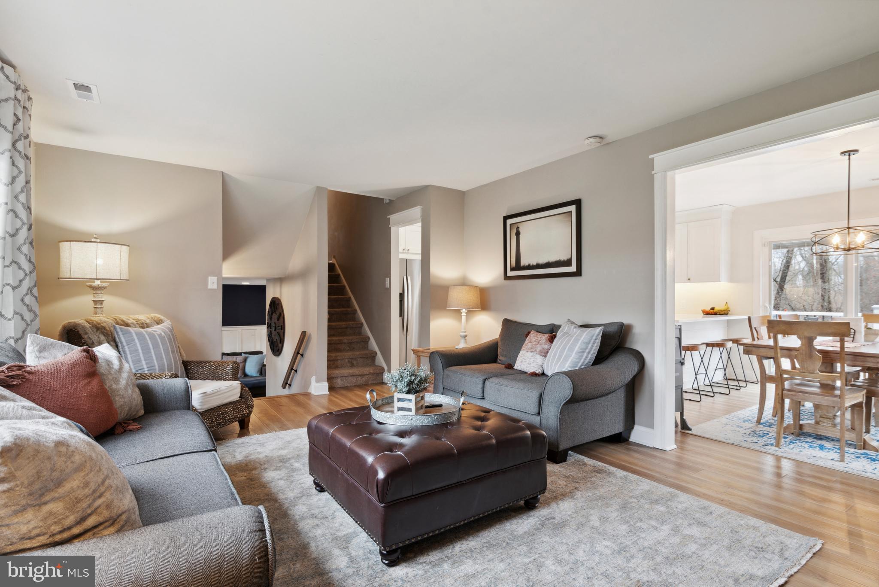
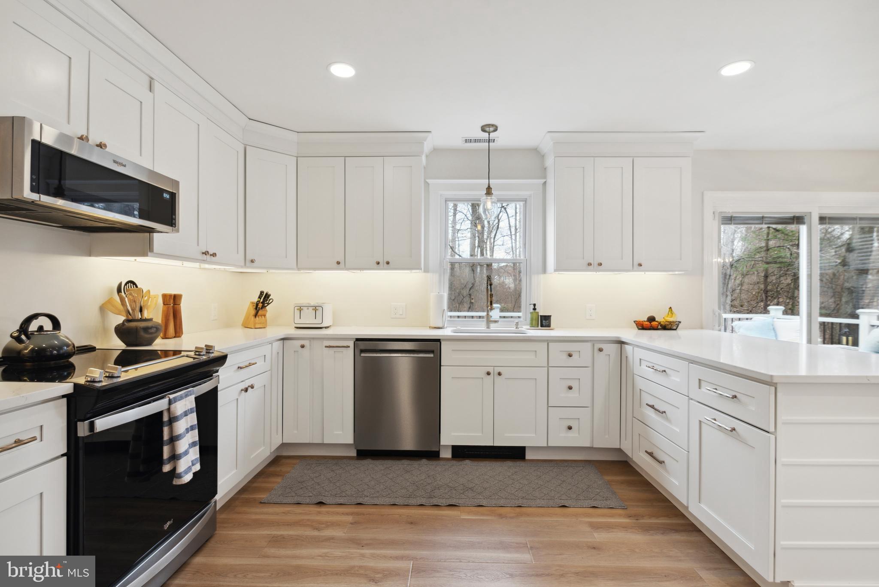
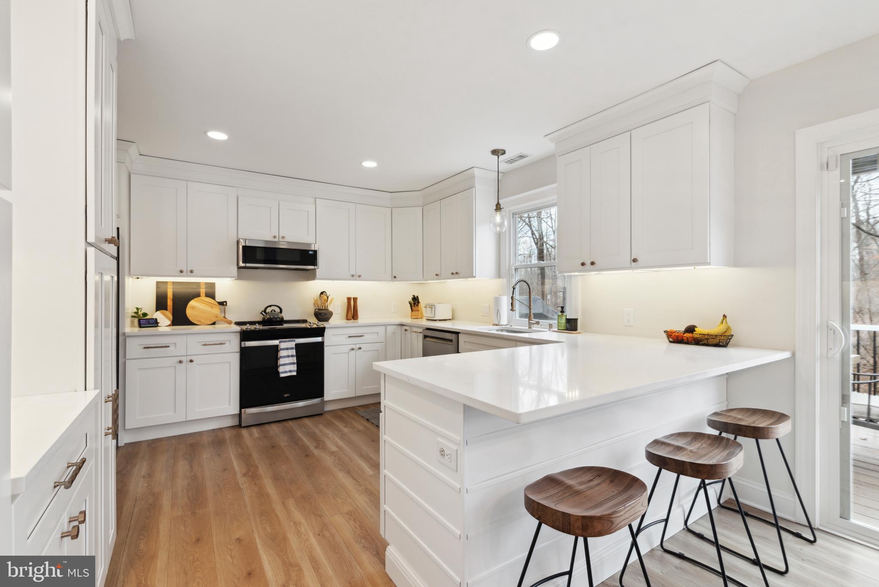
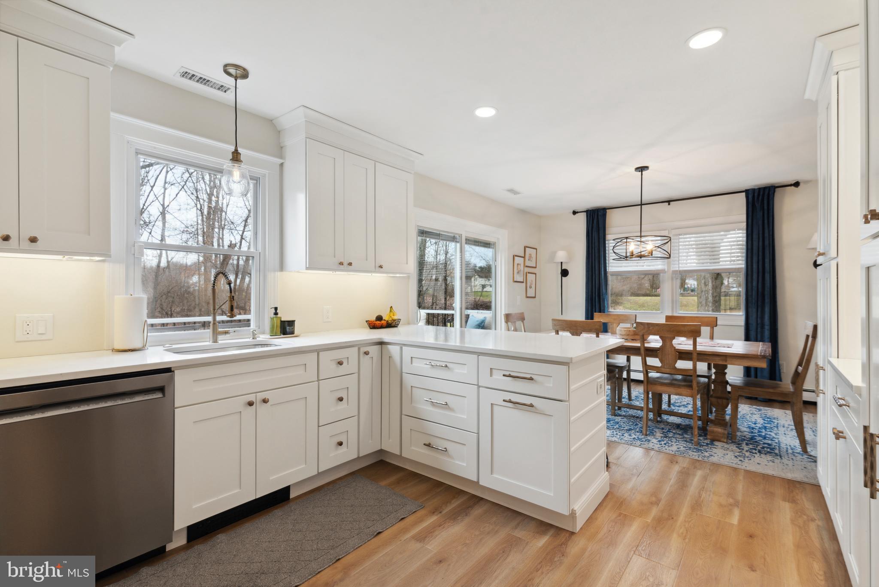

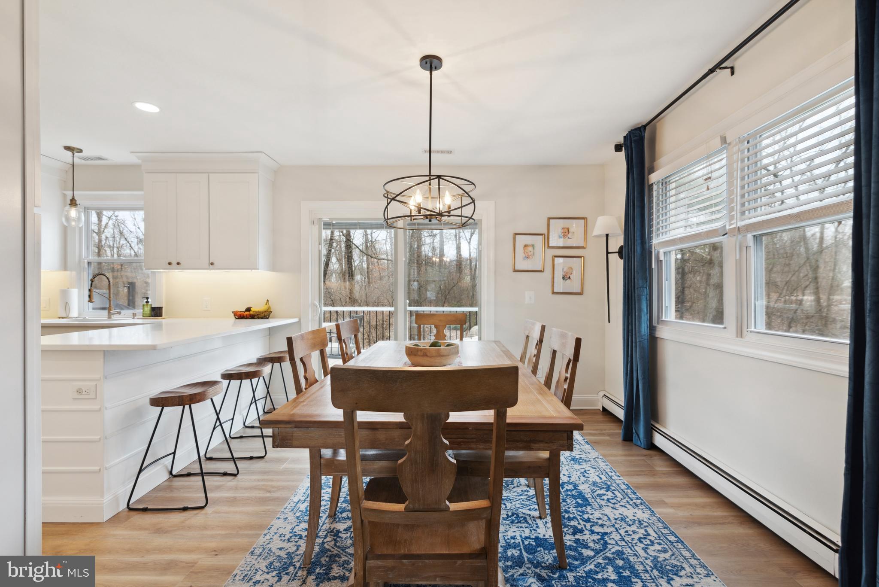
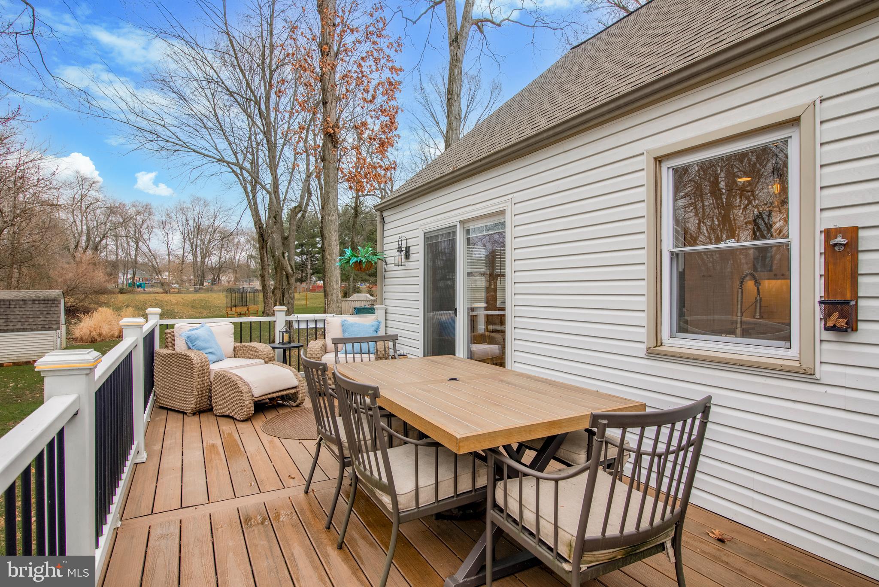
The main level embraces an open-concept design, creating a perfect space for entertaining. The spacious living room features updated luxury vinyl plank flooring and a large window that bathes the room in natural light.The heart of the home lies in the renovated kitchen and dining room, connected for a seamless flow. Remodeled in 2022, the kitchen boasts elegant soft-close white cabinetry, quartz countertops, stainless steel appliances, under-cabinet lighting with customizable colors, two lazy susans, and two pantries with pull-out drawers. Glass sliding doors from the dining room lead to the newly constructed Trex deck.
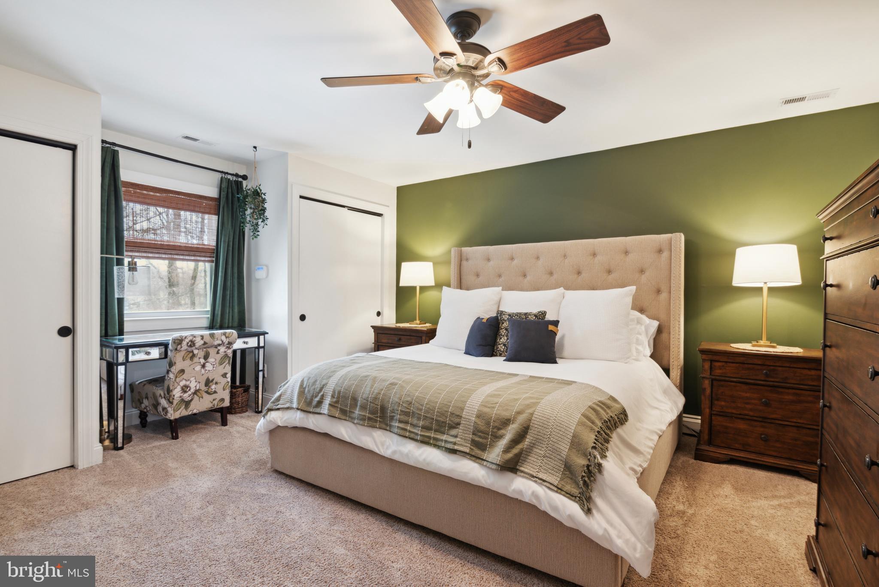
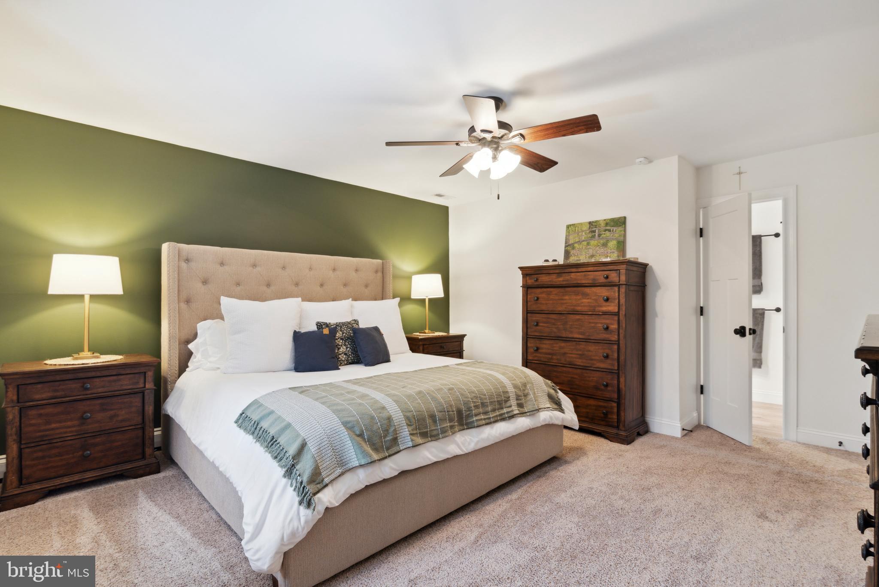
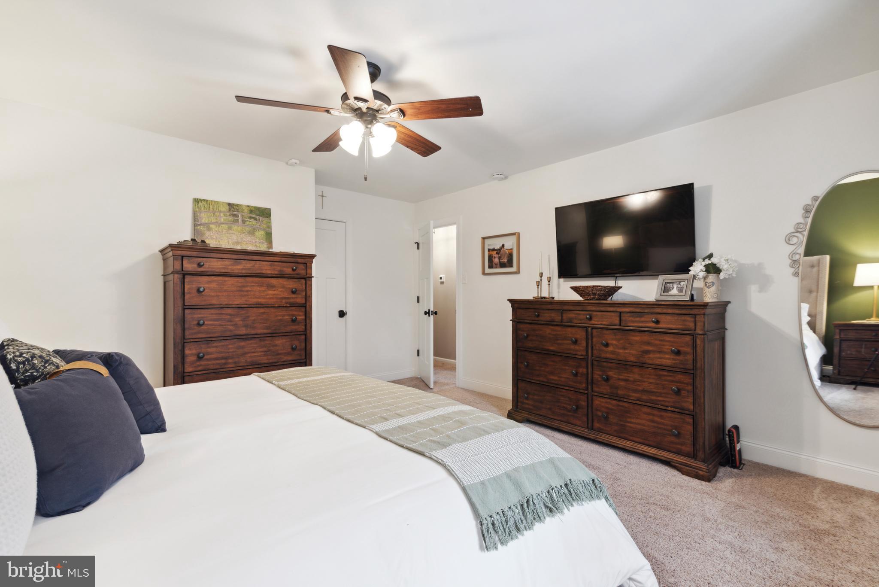
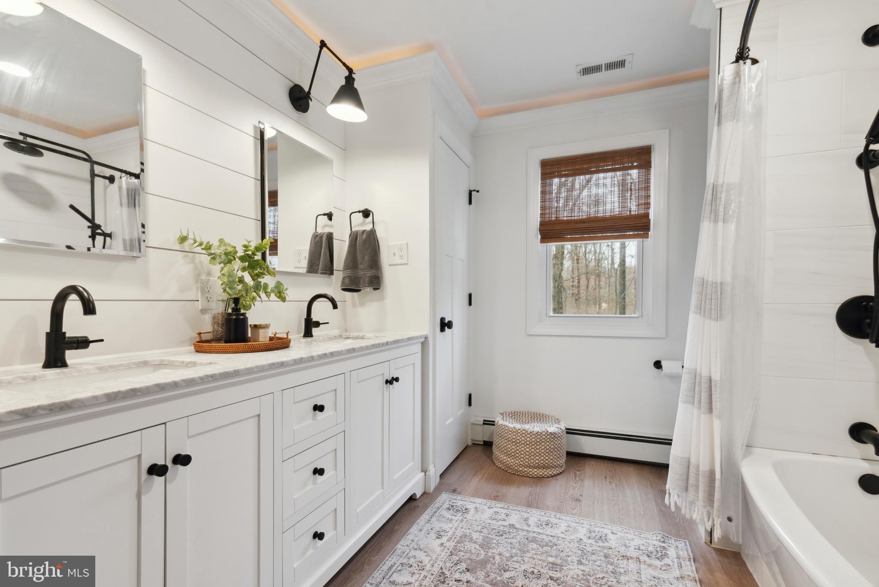

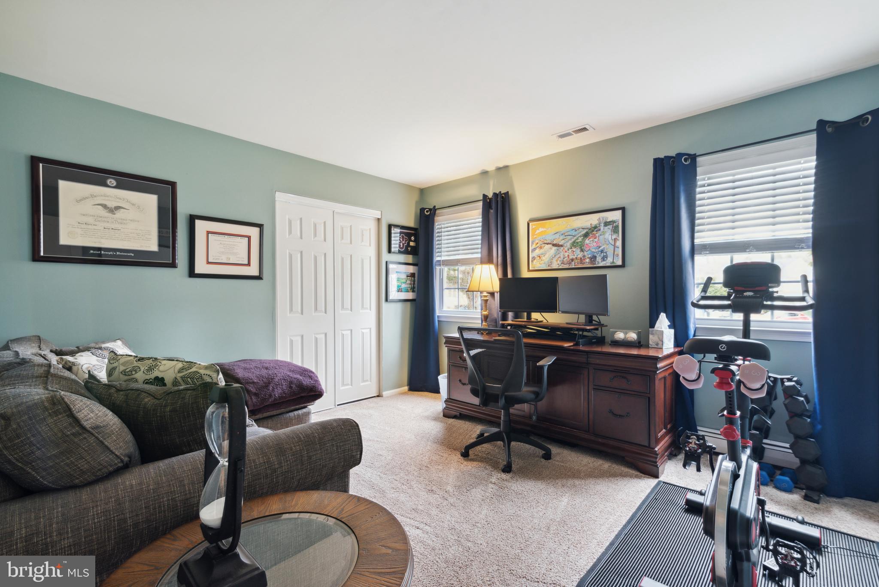
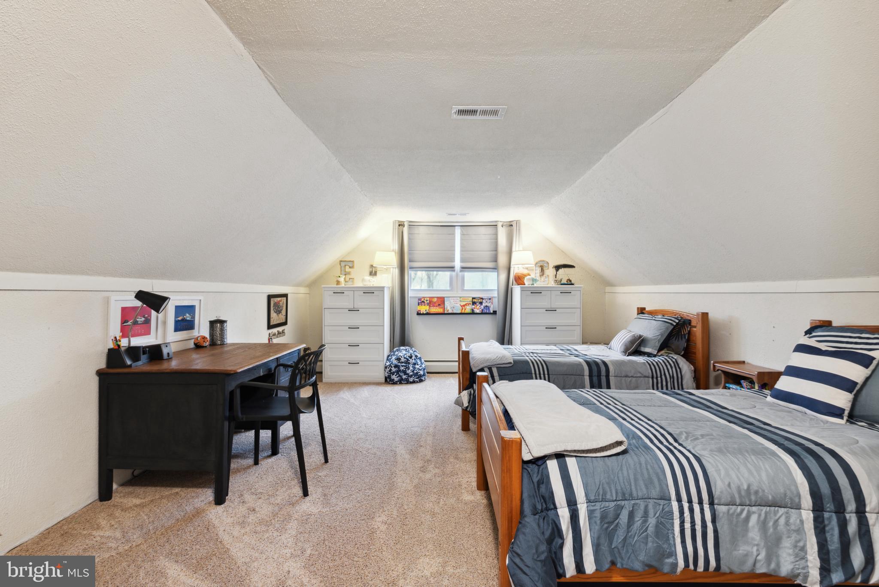
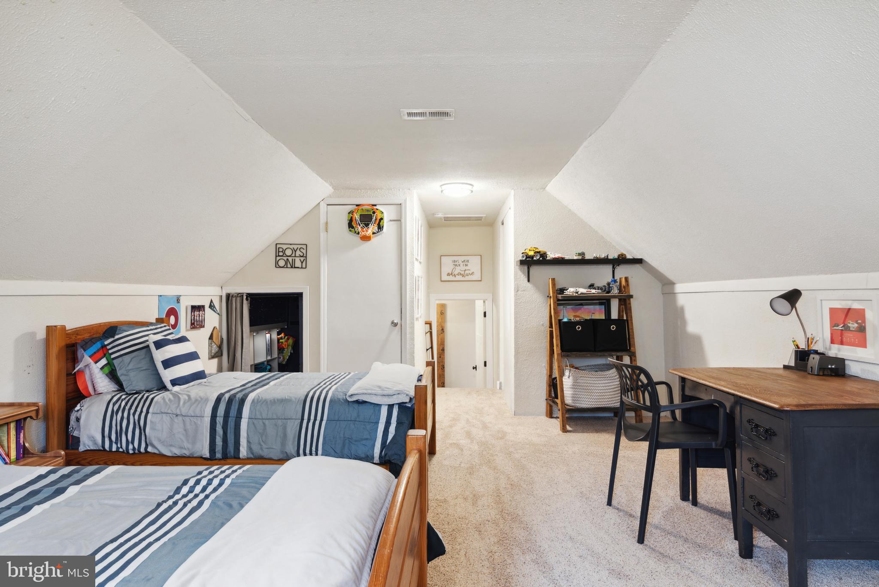
Ascending to the upper levels, discover the bedrooms and recently renovated, spacious jack and jill bath. The primary bedroom offers generous closet space and access to the updated full bathroom, featuring a large quartz vanity and a tiled tub/shower combo. There are two additional large bedrooms on this level, one with ample closet space and the other with a bonus walk-in closet. Head up a few more stairs to find the fourth bedroom or use it as a flex space for a home office, gym, or playroom-the choices are endless.
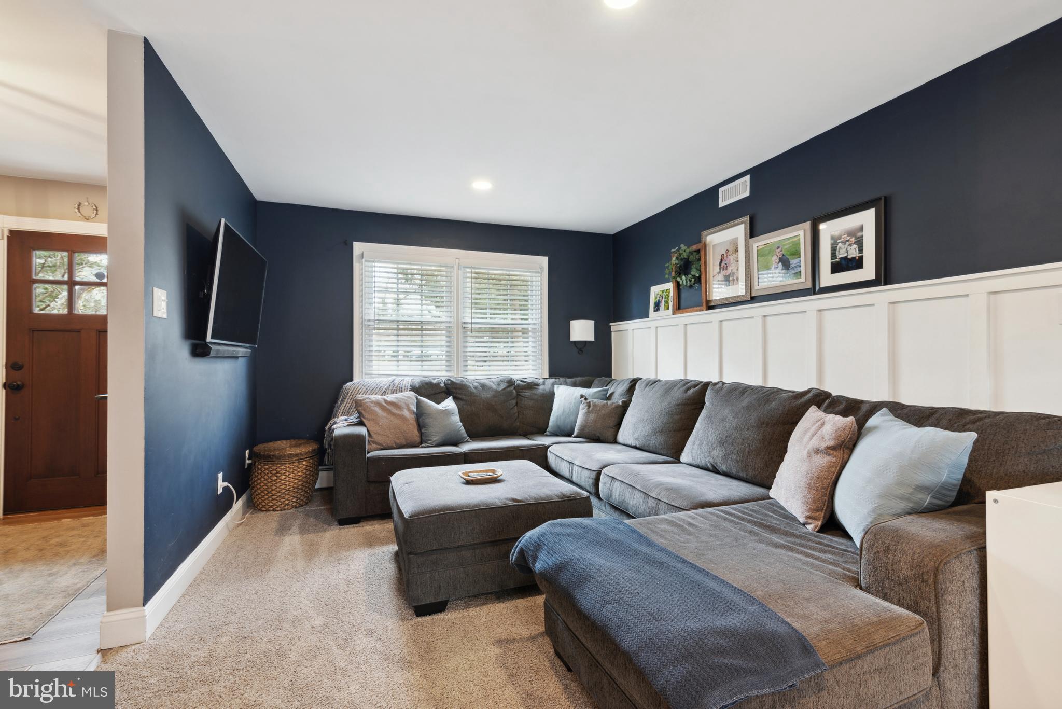
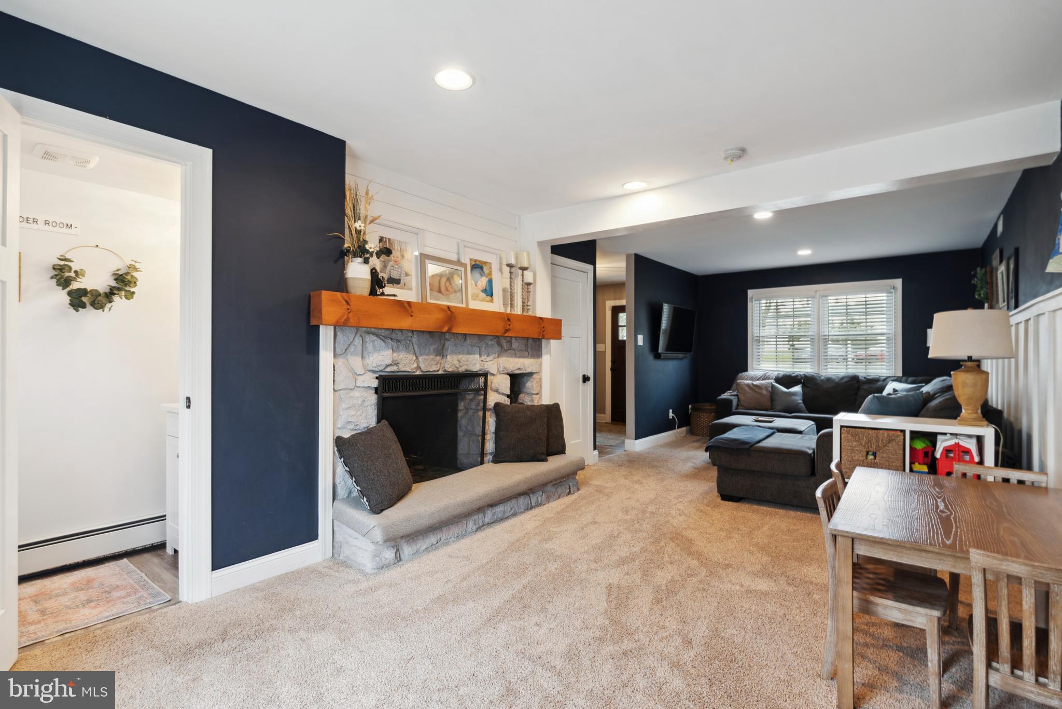
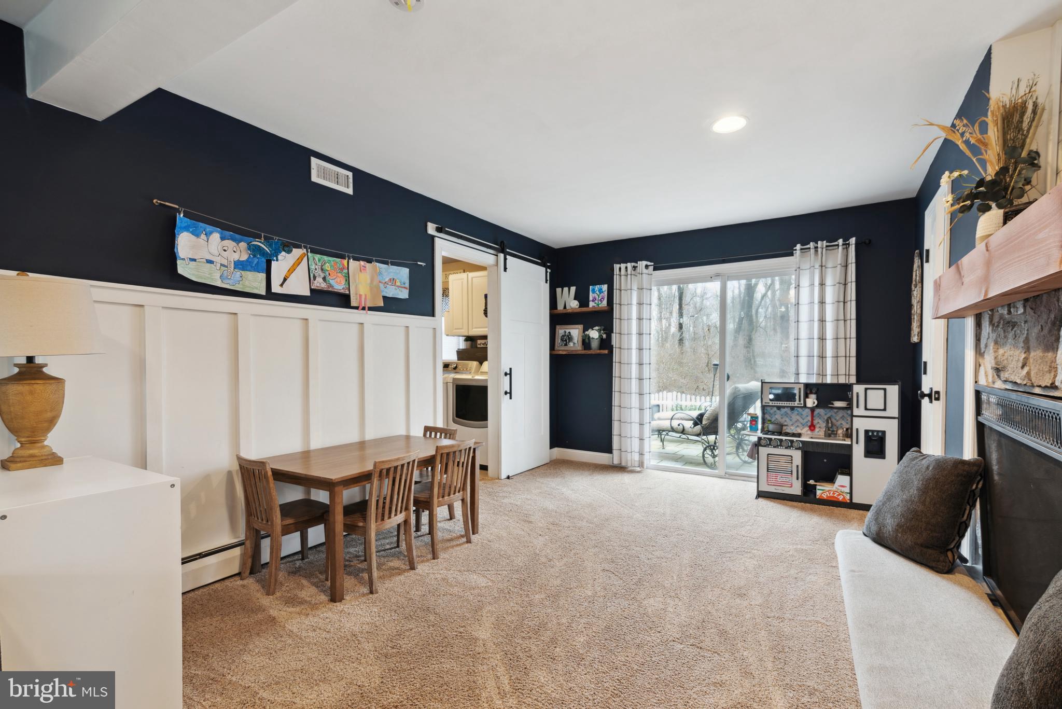
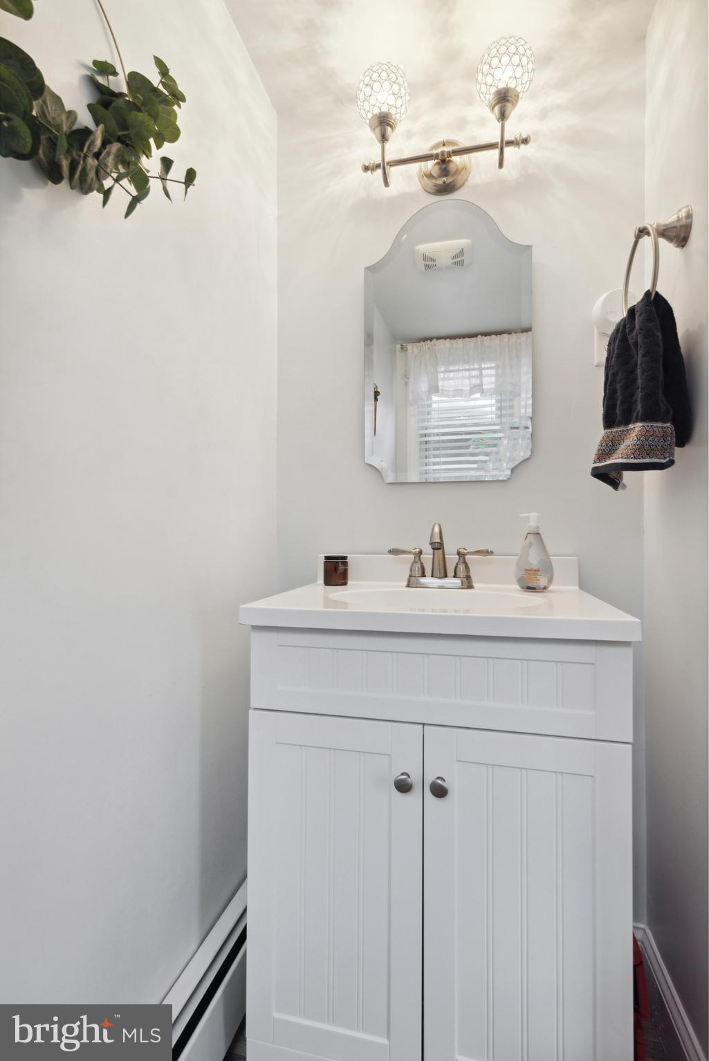
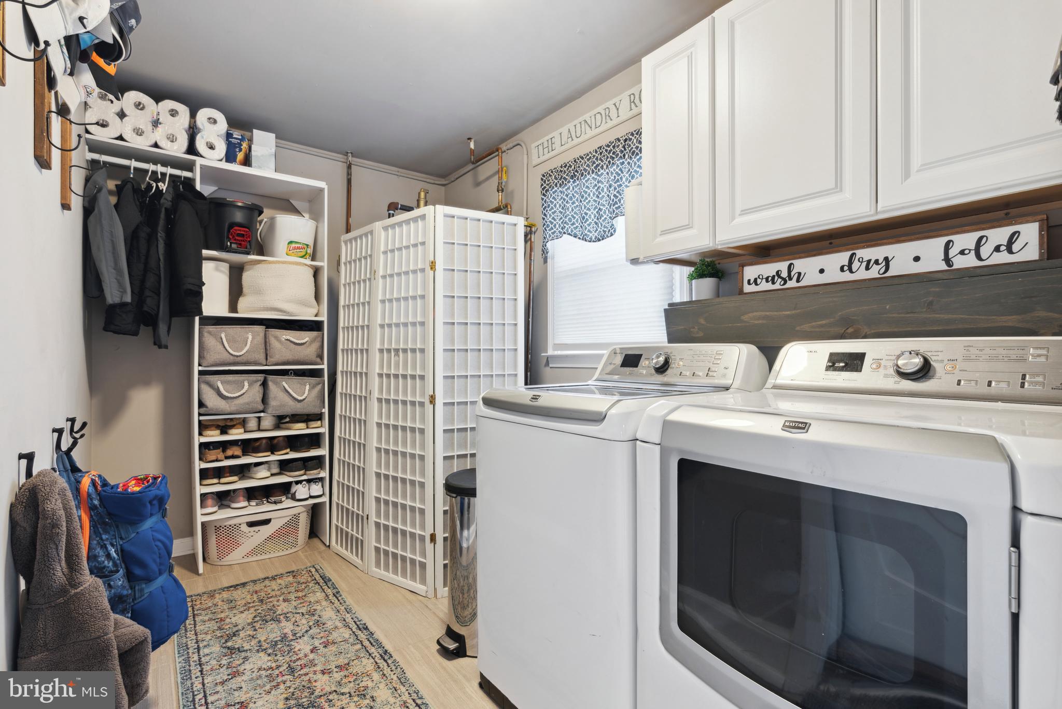

The lower level is dedicated to the inviting family room, adorned with a charming wood-burning fireplace and sliding glass doors leading to the serene patio space. Completing this level is the updated powder room (2018) with luxury vinyl plank flooring and a spacious laundry/mudroom providing access to the garage.

Step into the outdoor oasis featuring the flagstone patio (2021), Trex deck (2021), playset, built-in sandbox, and storage shed. A peaceful stream behind the fence surrounded by beautiful trees, creates a tranquil haven that will make leaving this space a challenge. Additional enhancements include central air installation in 2018 and a new roof with shutters in 2021. The location is unparalleled, offering close proximity to a public pool, parks, public transportation, shopping, and award-winning restaurants. Don't miss out on this exceptional home - schedule your appointment today before it's gone! Buyers to verify square footage.