Leave a Message

By providing your contact information to Keller Williams Main Line, your personal information will be processed in accordance with Keller Williams Main Line's Privacy Policy. By checking the box(es) below, you expressly consent to receive marketing or promotional real estate communication from Keller Williams Main Line in the manner selected by you. For SMS text messages, message frequency varies. Message and data rates may apply. Consent is not a condition of purchase of any goods or services. You may opt out of receiving further communications from Keller Williams Main Line at any time. To opt out of receiving SMS text messages, reply STOP to unsubscribe. SMS text messaging is subject to our Terms of Use.

Thank you for your message. We will be in touch with you shortly.

Explore Our Properties
920 BLYTHE AVENUE
920 BLYTHE AVENUE
920 BLYTHE AVENUE
920 BLYTHE AVENUE
920 BLYTHE AVENUE
920 BLYTHE AVENUE
920 BLYTHE AVENUE
920 BLYTHE AVENUE
920 BLYTHE AVENUE
920 BLYTHE AVENUE
920 BLYTHE AVENUE
920 BLYTHE AVENUE
920 BLYTHE AVENUE
920 BLYTHE AVENUE
920 BLYTHE AVENUE
920 BLYTHE AVENUE
920 BLYTHE AVENUE
920 BLYTHE AVENUE
920 BLYTHE AVENUE
920 BLYTHE AVENUE
920 BLYTHE AVENUE
920 BLYTHE AVENUE
920 BLYTHE AVENUE
920 BLYTHE AVENUE
920 BLYTHE AVENUE
920 BLYTHE AVENUE
920 BLYTHE AVENUE
920 BLYTHE AVENUE
920 BLYTHE AVENUE
920 BLYTHE AVENUE
920 BLYTHE AVENUE
920 BLYTHE AVENUE
920 BLYTHE AVENUE
920 BLYTHE AVENUE
920 BLYTHE AVENUE
920 BLYTHE AVENUE
920 BLYTHE AVENUE
920 BLYTHE AVENUE
920 BLYTHE AVENUE
920 BLYTHE AVENUE
920 BLYTHE AVENUE
920 BLYTHE AVENUE
VIEW PHOTOS
$535,000

920 BLYTHE AVENUE

3 Beds 3 Baths 2,220 Sq.Ft. 5,227 Sq.Ft.

Description

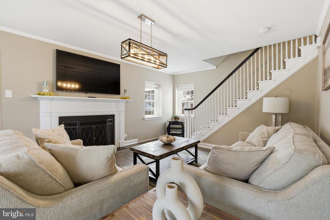
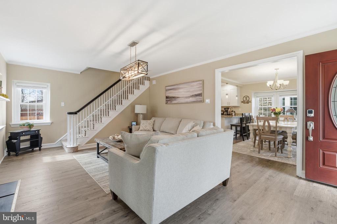
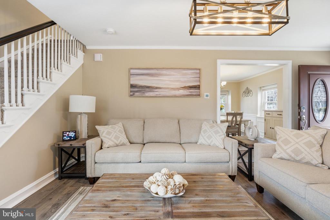
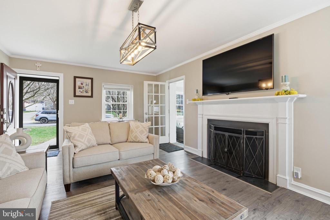
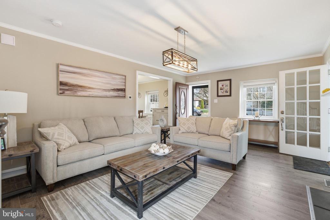
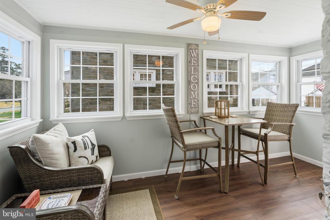
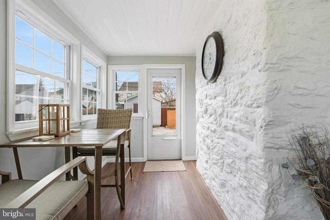
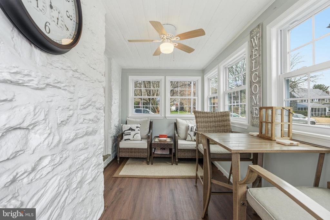
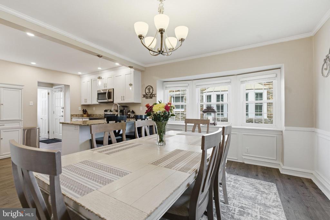
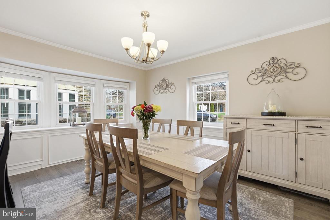
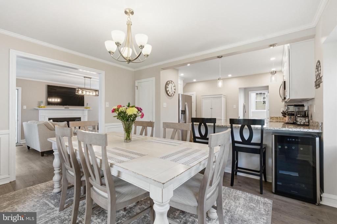
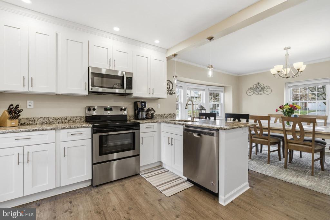
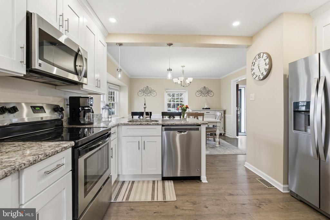
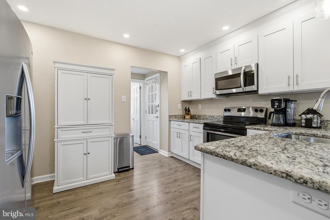
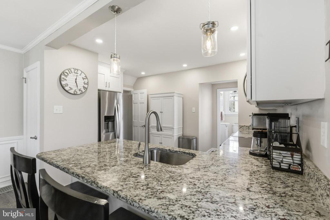
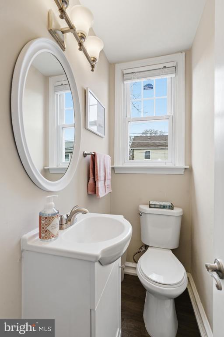
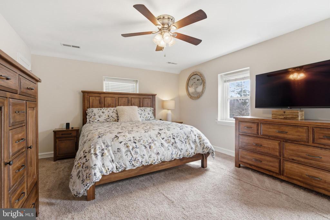
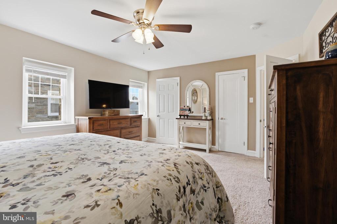
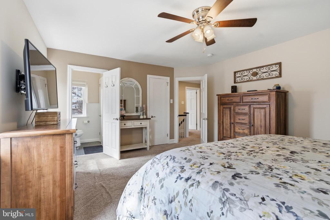
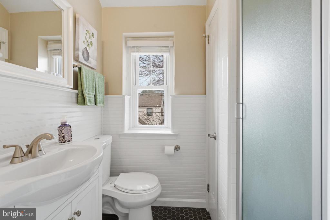
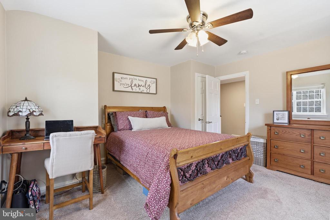
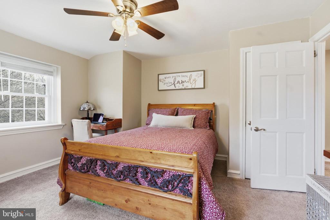
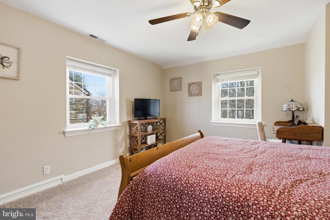
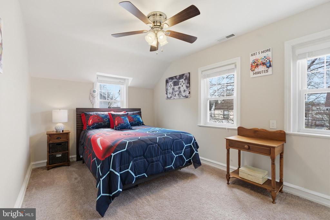
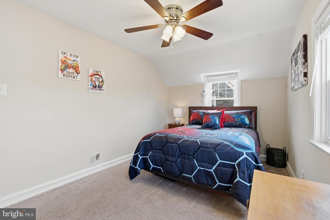
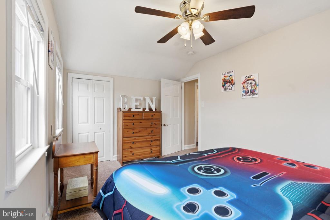
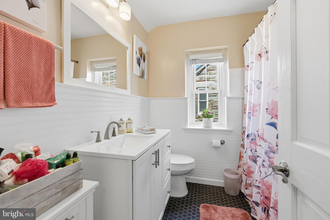
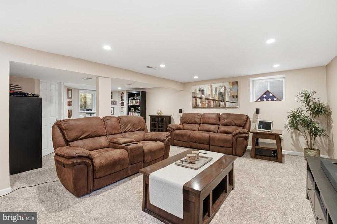
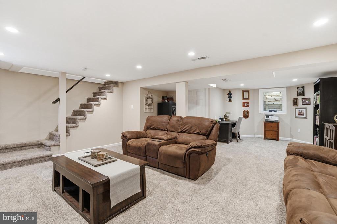
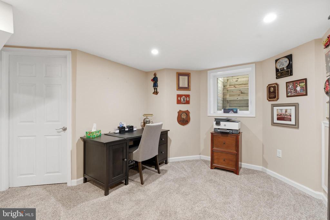
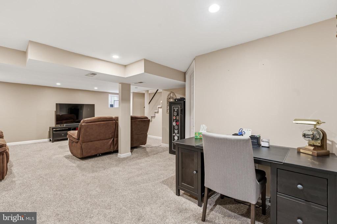
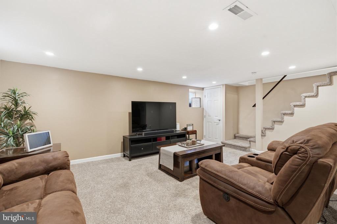
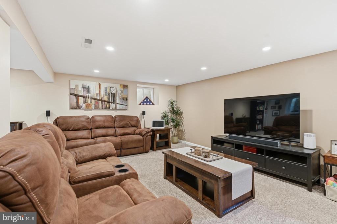
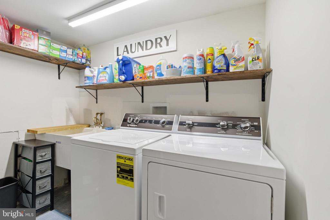
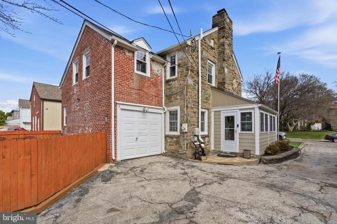
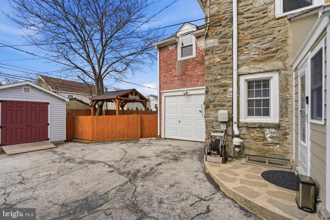
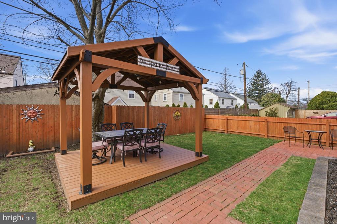
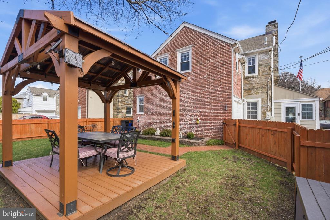
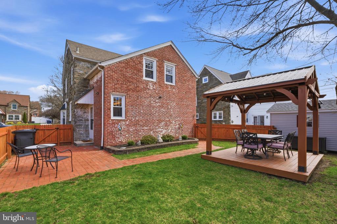
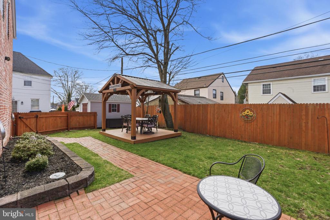
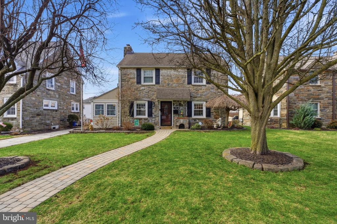
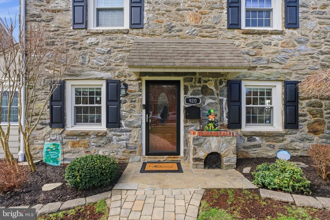
Welcome to 920 Blythe Avenue! A truly exceptional Drexel Hill residence, located in the highly sought after Aronimink Estates, where timeless charm meets modern luxury. The elegant stone facade and winding paver walkway set the stage for the stunning interior within. Step into the spacious living room, featuring rich wood floors, a cozy fireplace, and access to the enclosed sunporch! Natural light floods the open-concept dining area through a charming bay window, creating an inviting space for everyday living and entertaining. The new chef's kitchen is a masterpiece of design and function, boasting custom soft-close cabinetry, sleek stainless-steel appliances, granite countertops, and designer lighting throughout. The powder room is the cherry on top of this perfect first floor. The fully finished lower level provides versatile space for a home office, media room, or playroom, complete with a sizable laundry room, recessed lighting and egress window for safety and natural light. Upstairs, three generously sized bedrooms offer abundant closet space, including a luxurious primary suite with a private tiled bath. A beautifully renovated hall bath completes this level. Outdoor living is equally as impressive. The private rear yard offers a large, new shed, an abundance is green space and the raised pergola--perfect for entertaining or enjoying quiet evenings in a serene setting. Additionally, there is a full-size attached garage located at the rear of the home. Walking distance to Aronimink Elementary, St. Dots, St. Bernies and ideally located just minutes from shopping, dining, and 476, this remarkable home offers the perfect blend of sophisticated comfort, modern upgrades, and move-in ready perfection. The current ownership has maintained this home exceptionally well; you can turn the key and move in tomorrow. Make your appointment today, this one won't last long!
Share Property

Location

920 BLYTHE AVENUE, DREXEL HILL, PA 19026

Status

Sold

Date Sold

April 28, 2026
Dylan  Ostrow

Dylan Ostrow

TITLE

Realtor

Erica  Deuschle

Erica Deuschle

TITLE

Realtor®, Partner

Property Amenities

Interior
Flooring Carpet, Hardwood
Total Bedrooms: 3
Half Bathrooms: 1
Full Bathrooms: 2
Other Interior Features Bar, Breakfast Area, Carpet, Combination Dining/Living, Combination Kitchen/Dining, Dining Area, Family Room Off Kitchen, Floor Plan - Open, Kitchen - Gourmet, Primary Bath(s), Recessed Lighting, Upgraded Countertops, Wainscotting, Walk-in Closet(s)
Area & Lot
Lot Area 5,227 Sq.Ft.
Living area 2,220 Sq.Ft.
MLS® ID PADE2110660
Year Built 1940
Architecture Styles Colonial
Type Residential
Status Sold
Exterior
Stories 2
Air conditioning Central A/C
Heat type Forced Air
Disability Features None
Water Source Public
Garage Space 1.0
Sewer Public Sewer
Other Exterior Features Extensive Hardscape, Exterior Lighting, Play Area, Secure Storage, Sidewalks, Street Lights
Parking Attached Garage, Driveway, On Street
Finance
Sales Price $535,000
Real Estate Tax $9,122 yearly

Upper Darby

Work With Us

Our team’s unprecedented professionalism, skill, and attention to detail has allowed us to set sales records for the past 30 years. We will ensure your buying or selling experience exceeds your expectations.