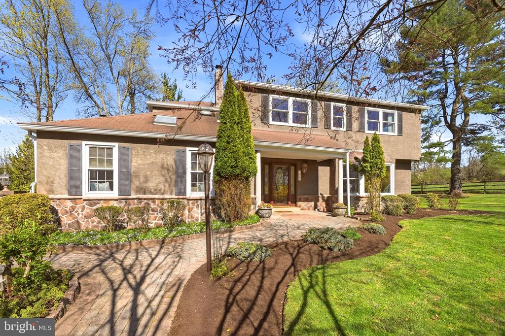
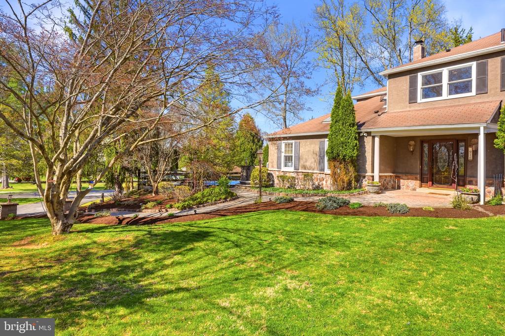
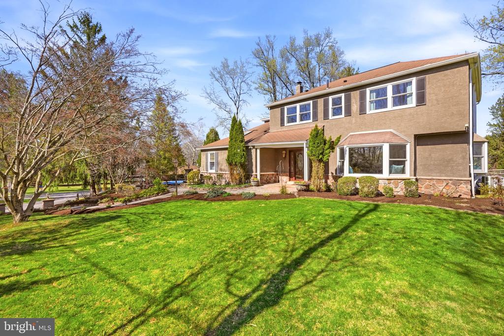
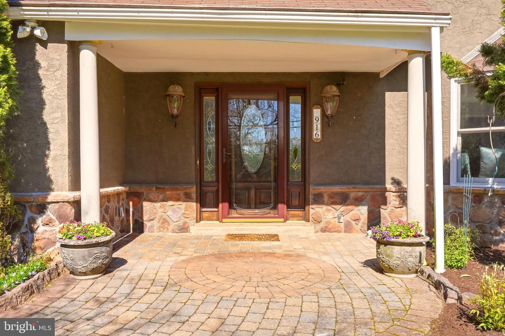
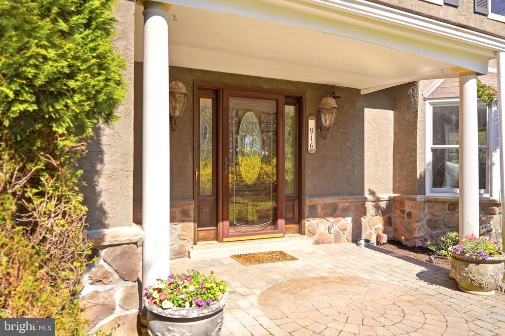
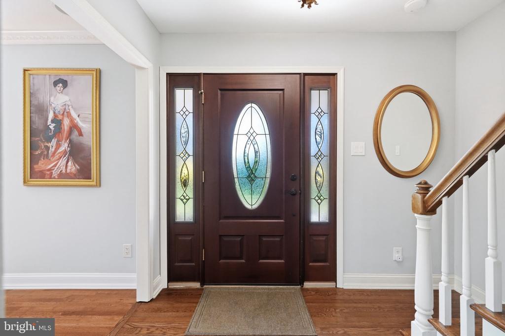
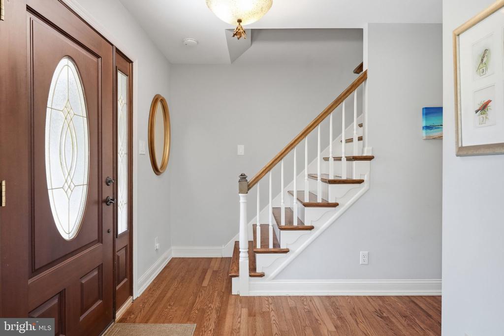
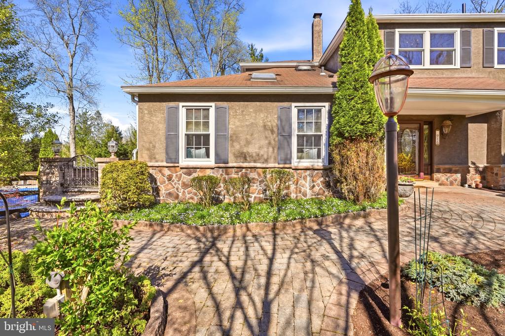
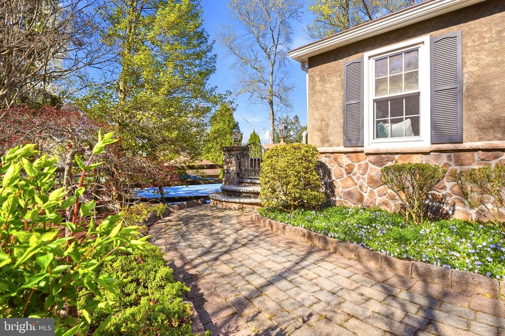
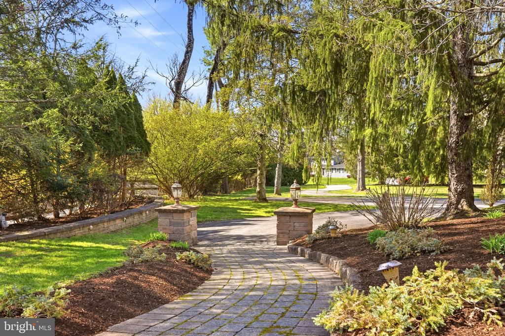
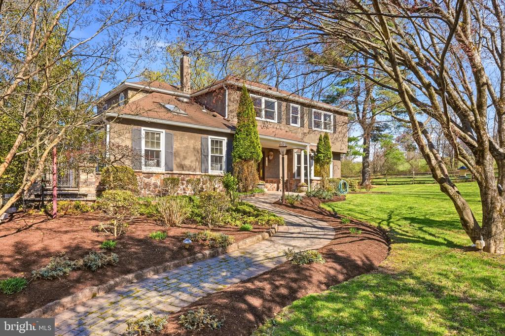
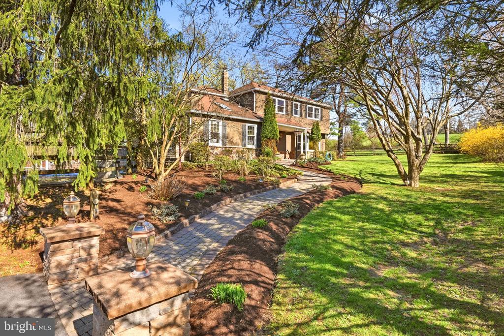
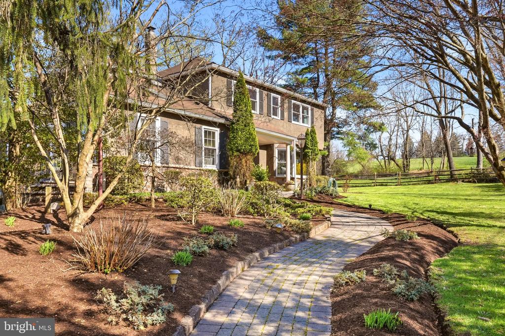
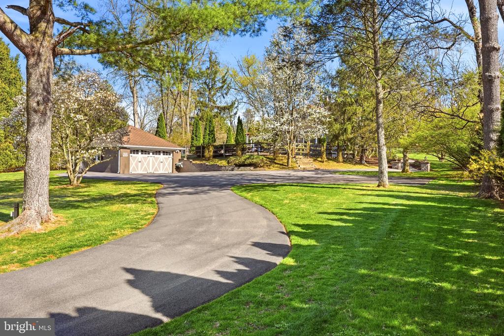
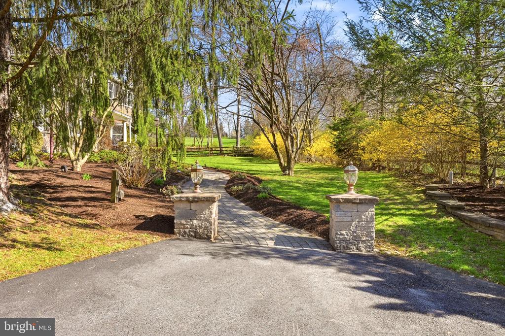
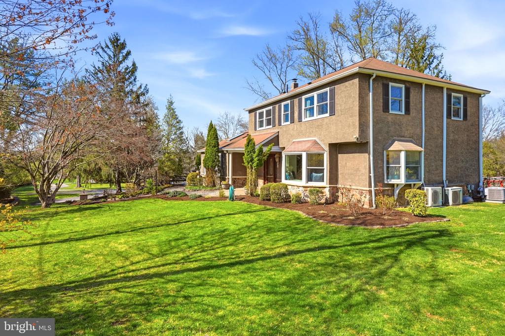
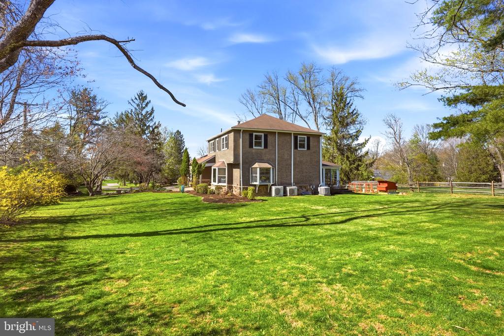
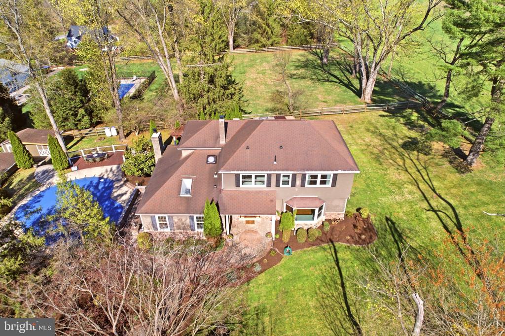
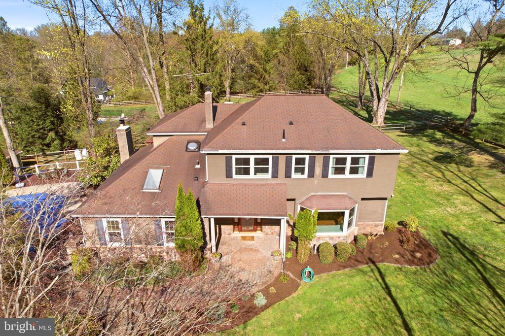
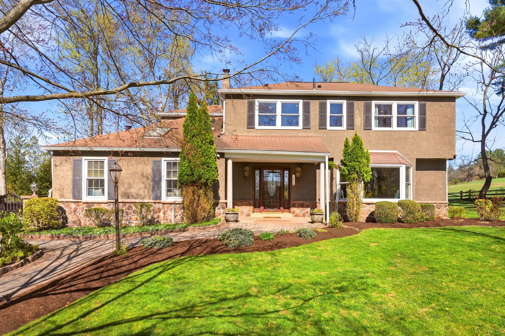
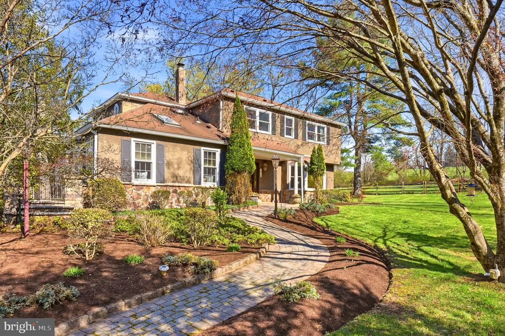
Two-story stucco home with a stone-faced base, covered entry, and landscaped front lawn.
916 GENERAL HOWE DRIVE
VIEW PHOTOS
$840,000

916 GENERAL HOWE DRIVE

4 Beds 3 Baths 3,087 Sq.Ft. 1.4 Acres

Description

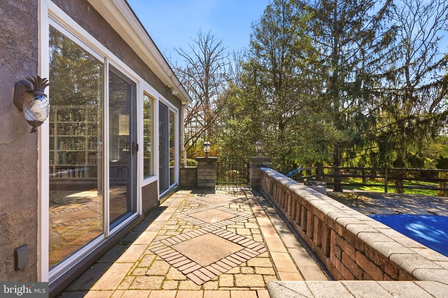
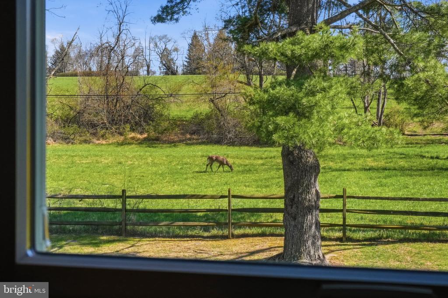
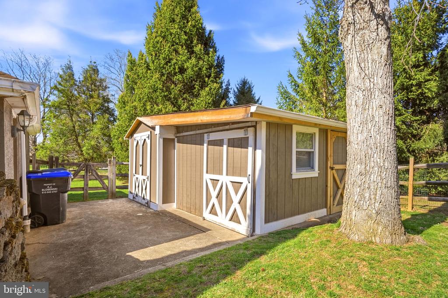
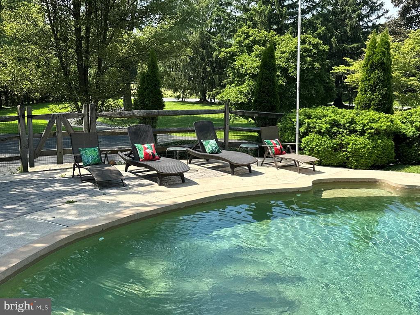
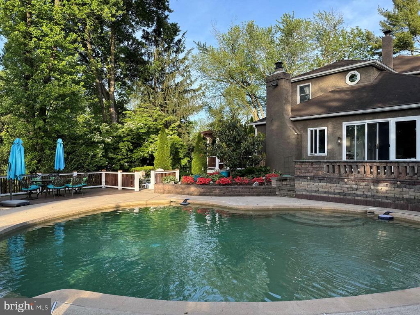
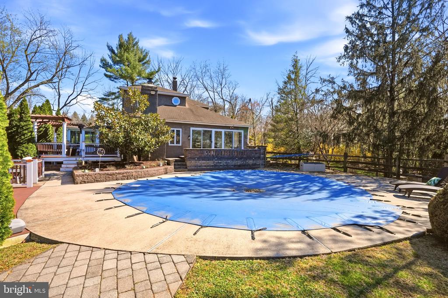
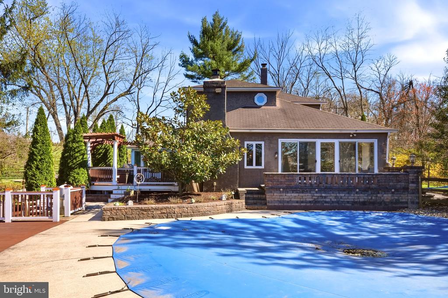
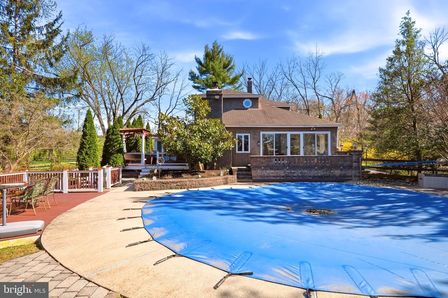
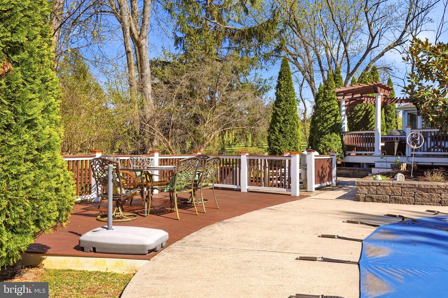
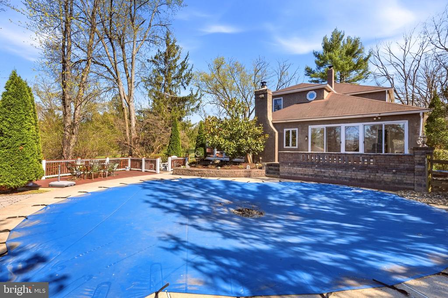
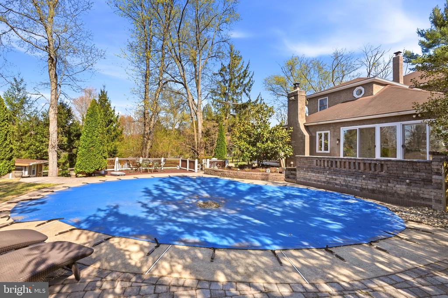
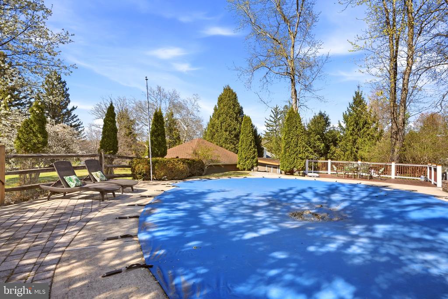
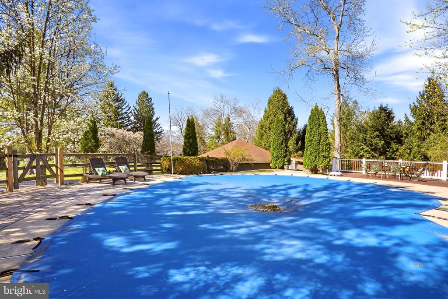
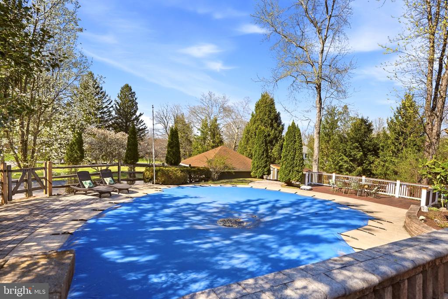
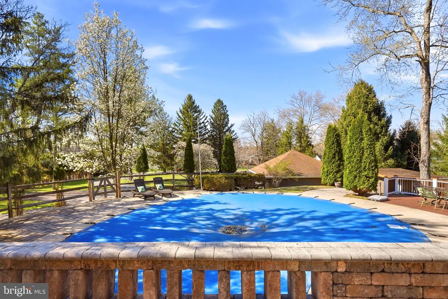
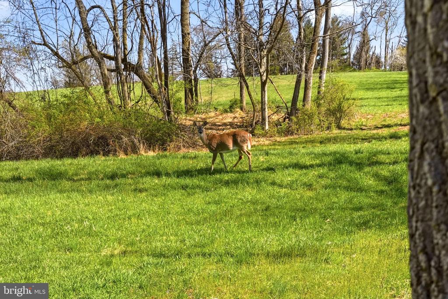
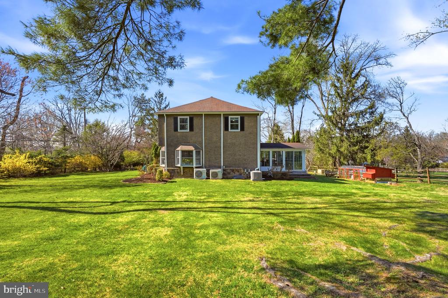
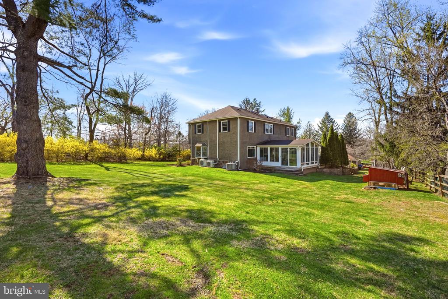
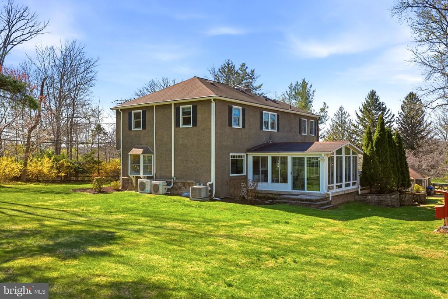
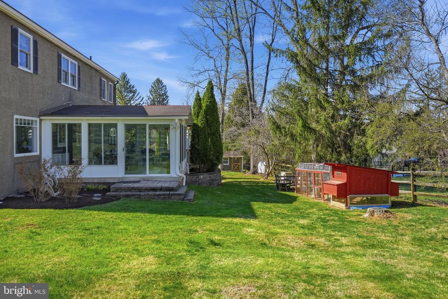
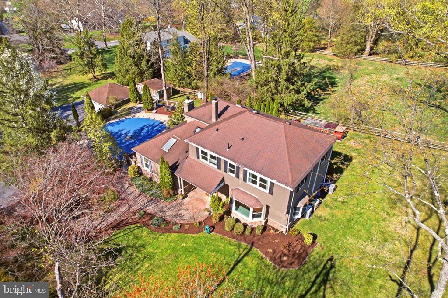
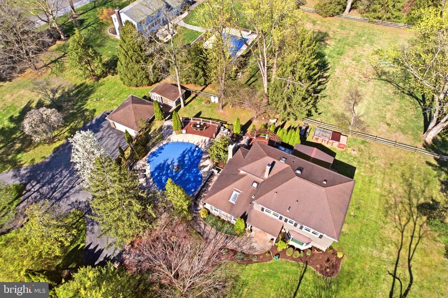
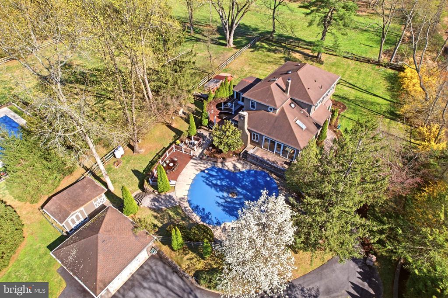
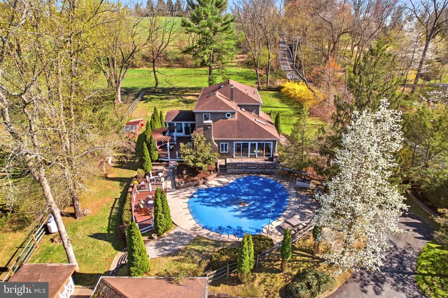
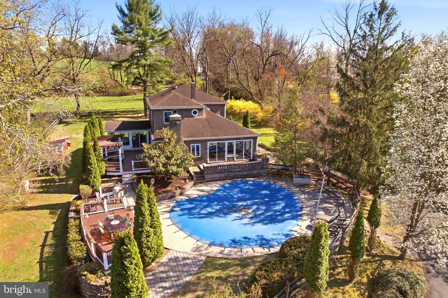
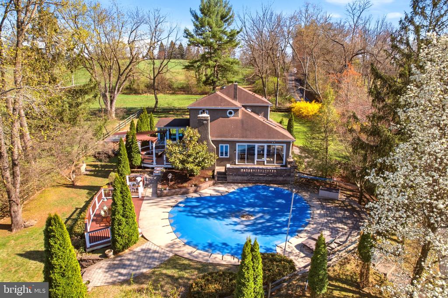
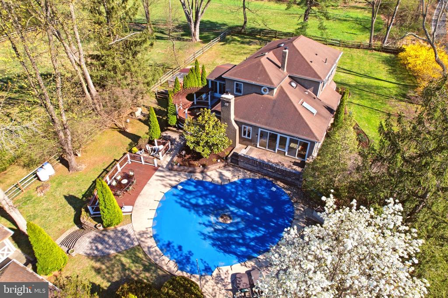
Mature landscaping, professional hardscaping, a heated in-ground pool, and a private 1.4-acre lot that backs up to farmland, set the stage for 916 General Howe Drive in the award-winning Unionville-Chadds Ford School District.
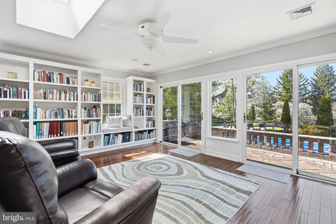
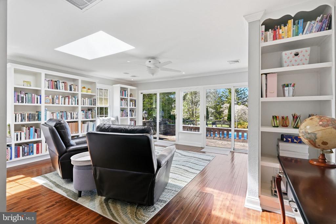
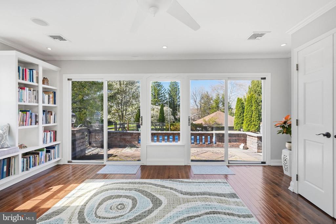
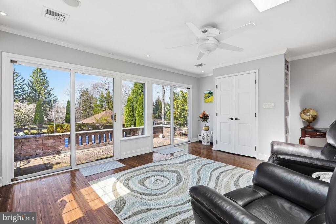
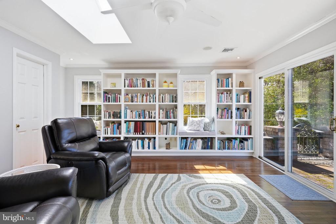
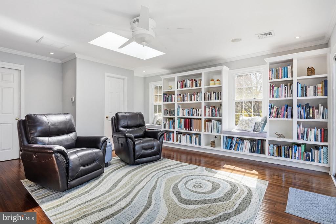
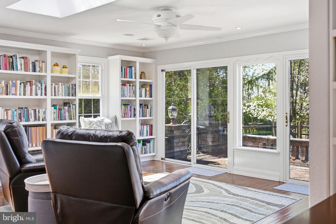
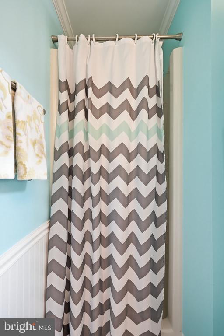
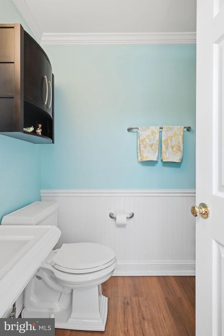
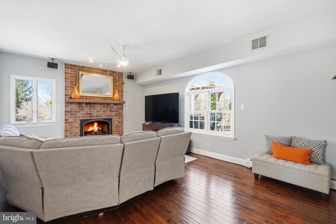
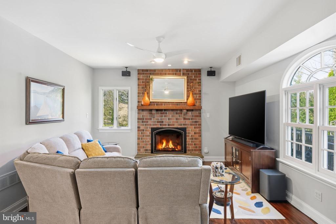
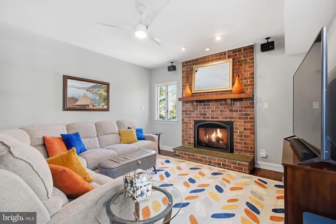
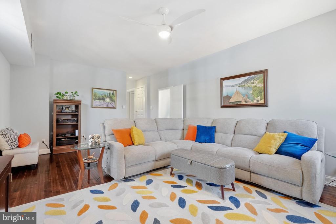
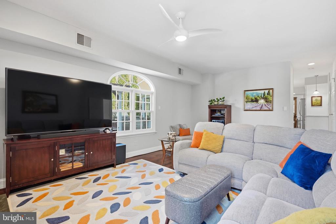
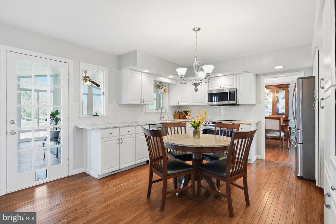
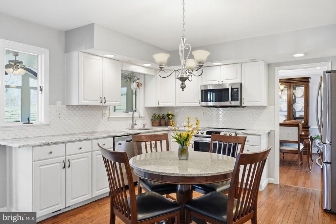
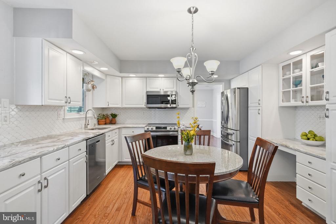
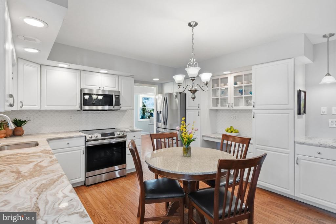
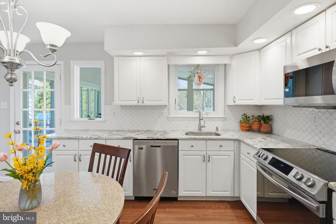
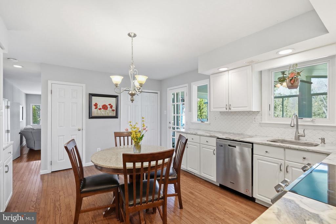
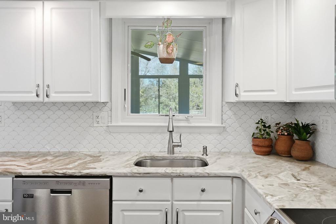
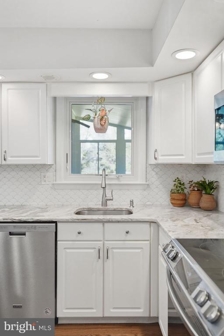
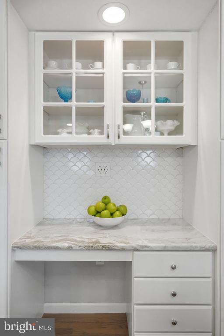
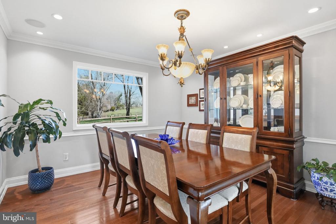
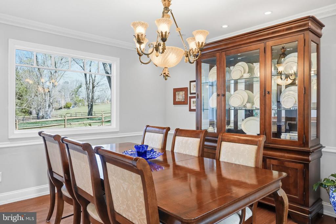
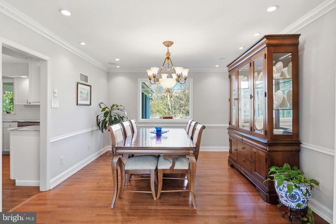
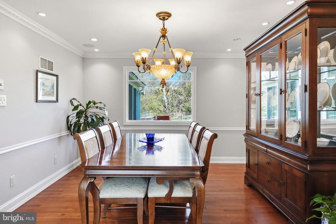
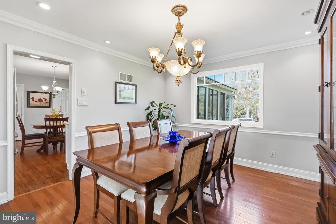
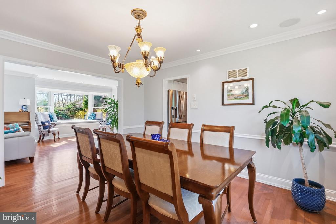
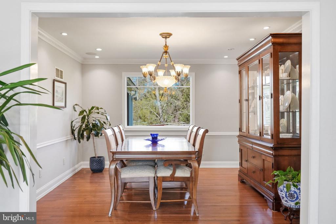
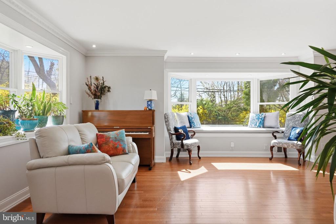
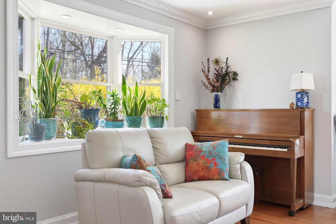
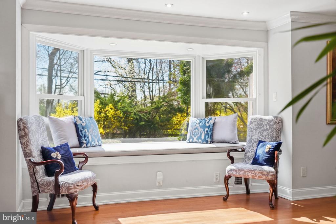
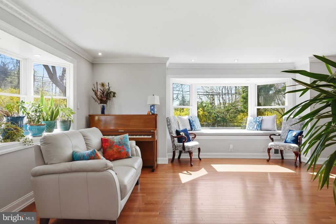
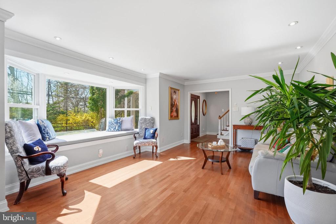
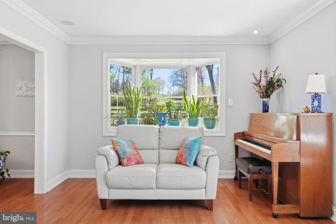
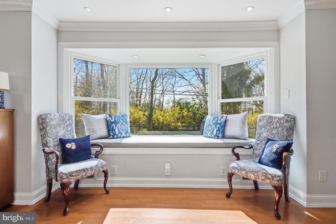
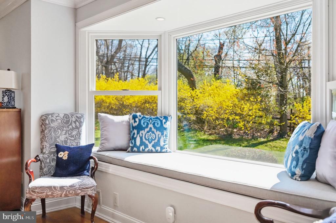
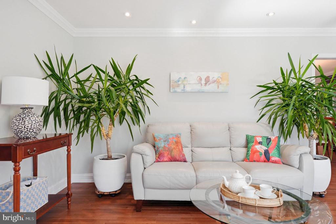
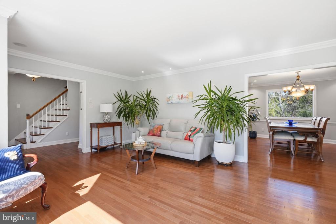
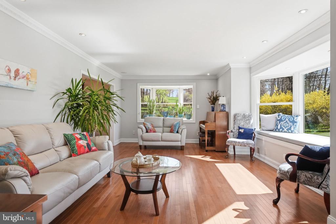
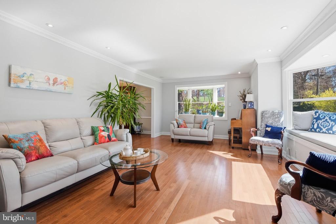
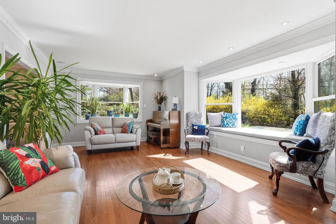
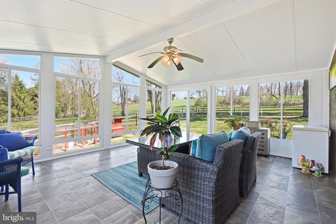
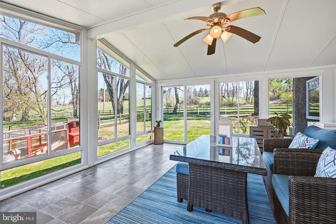
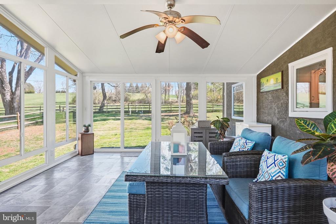
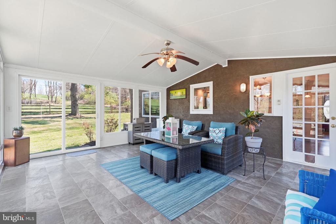
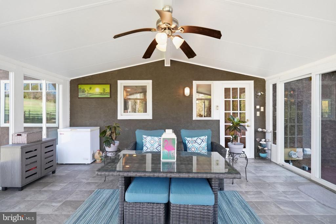
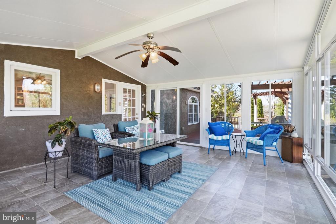
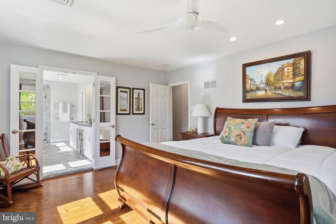
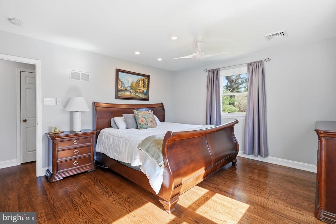
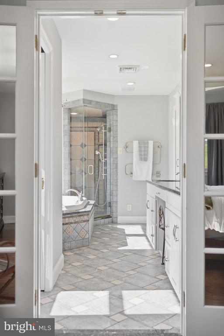
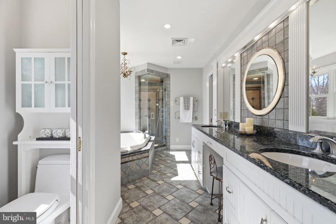
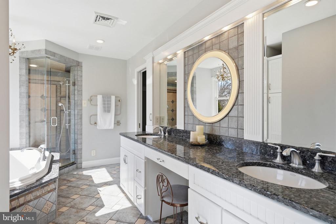
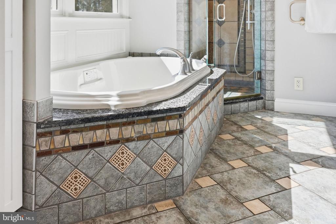
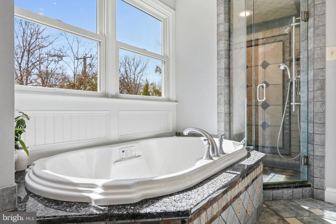
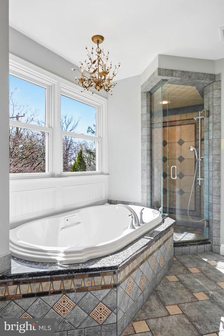
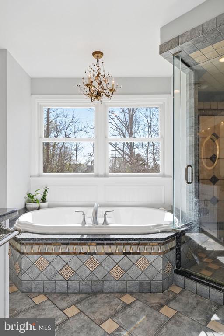
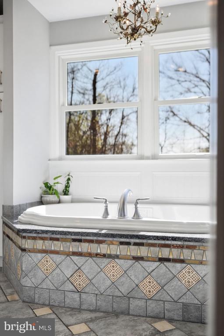
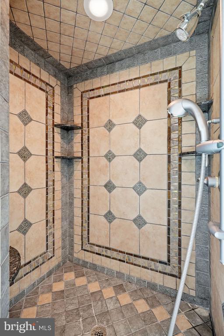
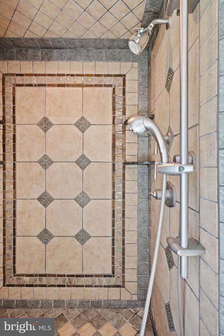
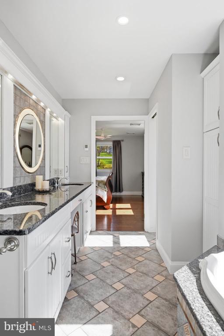
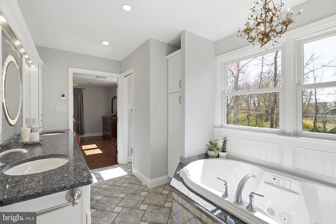
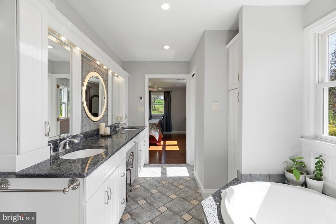
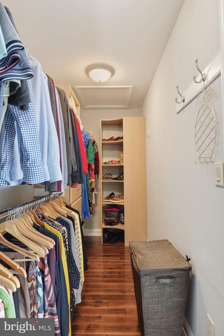
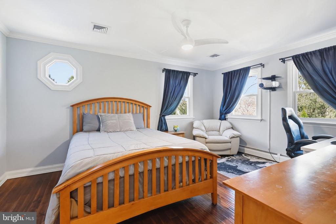
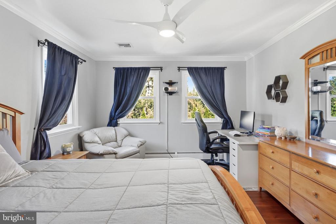
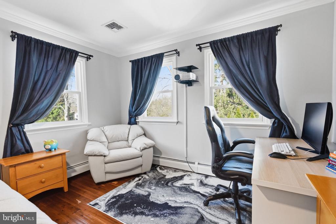
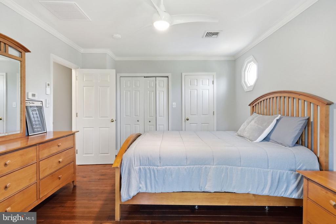
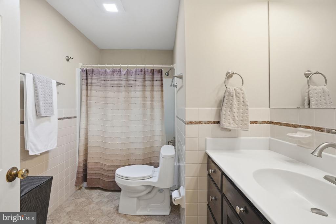
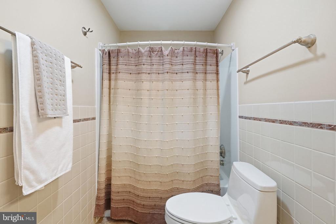
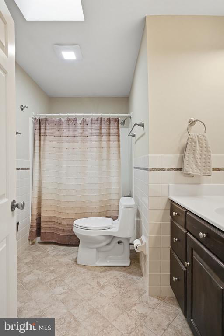
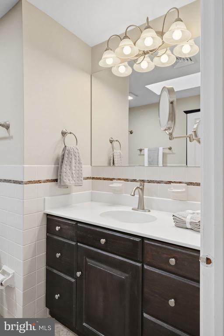
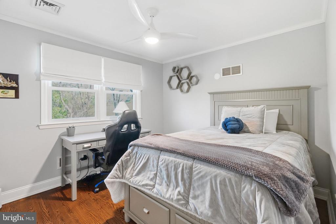
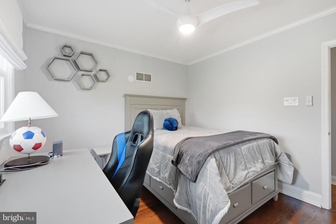
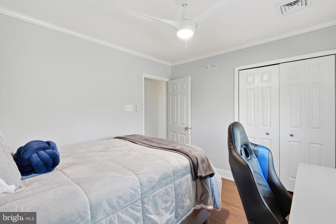
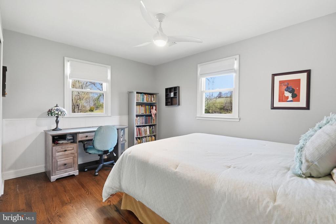
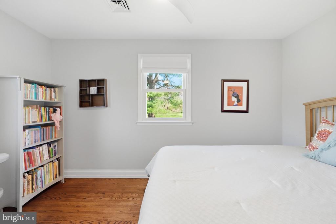
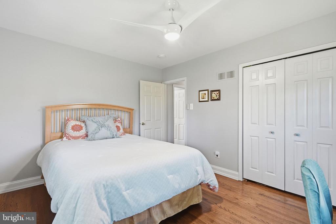
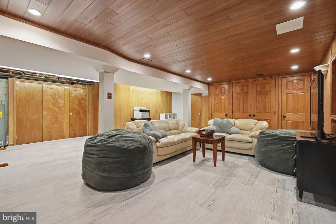
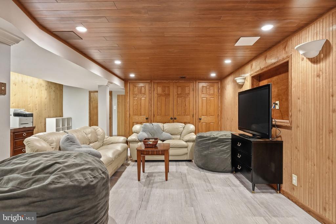
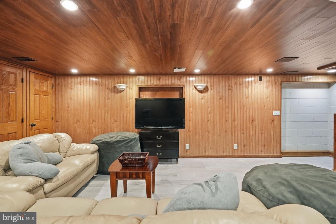
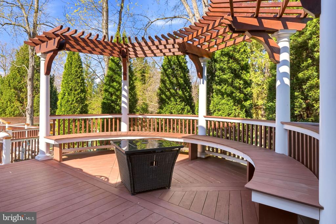
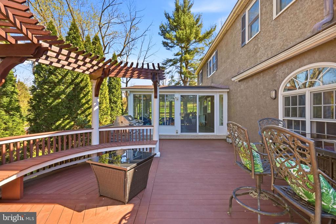
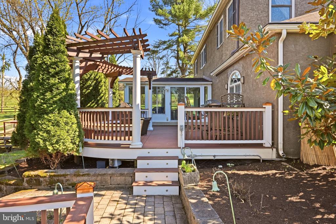
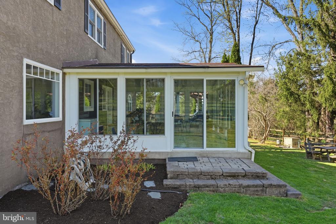
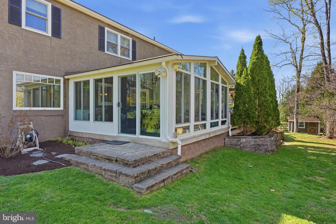
Inside, you'll find hardwood flooring throughout most of the home. The spacious Living Room features a large bay window and crown molding, while the Dining Room offers crown molding and chair rail detail. The updated Kitchen includes stainless steel appliances, granite countertops, tile backsplash, a desk area, walk-in pantry, and a convenient laundry closet. From the Kitchen, step into the 3-season room--perfect for taking in the surrounding nature--with access to the Brazilian Ipe Hardwood deck and pool area. The first floor also features a Den with built-in bookcases, skylight and an attached full bath. With its own private entrance, this space is ideal for an in-law suite or private retreat. Rounding out the main level is the Family Room with hardwood flooring and a brick gas fireplace. On the Second Level, the spacious Primary Suite features a walk-in closet and a private bath complete with tile flooring, a whirlpool tub, separate shower and commode area, and a double vanity with granite countertops. There are three additional bedrooms, all with ceiling fans, along with a tiled hall bath featuring a shower/tub combination and skylight. The finished lower level offers cedar-lined closets and abundant storage. All of this is complemented by a one-year home warranty that includes pool coverage, Surround Sound Speakers both inside and outside, back-up generator, a new hot water heater (2020), new windows throughout most of the home (2023), and updated HVAC in select areas. Don't miss your opportunity to make this home yours!
Share Property

Location

916 GENERAL HOWE DRIVE, WEST CHESTER, PA 19382

Status

Sold

Date Sold

July 2, 2026
Ed Arquitola

Ed Arquitola

TITLE

REALTOR®

Property Amenities

Interior
Total Bedrooms: 4
Full Bathrooms: 3
Other Interior Features Bathroom - Tub Shower, Family Room Off Kitchen, Floor Plan - Traditional, Formal/Separate Dining Room, Kitchen - Eat-In, Kitchen - Table Space, Recessed Lighting, Upgraded Countertops, Wood Floors, Bathroom - Jetted Tub, Bathroom - Walk-In Shower, Breakfast Area, Built-Ins, Ceiling Fan(s), Chair Railings, Crown Moldings, Pantry, Primary Bath(s), Skylight(s), Sound System, Walk-in Closet(s)
Area & Lot
Total area 3,087 Sq.Ft.
Lot Area 1.4 Acres
Living area 3,087 Sq.Ft.
MLS® ID PACT2121662
Year Built 1975
School District UNIONVILLE-CHADDS FORD
Architecture Styles Colonial
Type Residential
Status Sold
Exterior
Stories 2
Pool Yes - Personal
Air conditioning Central A/C
Heat type Baseboard - Hot Water, Forced Air
Disability Features None
Water Source Public
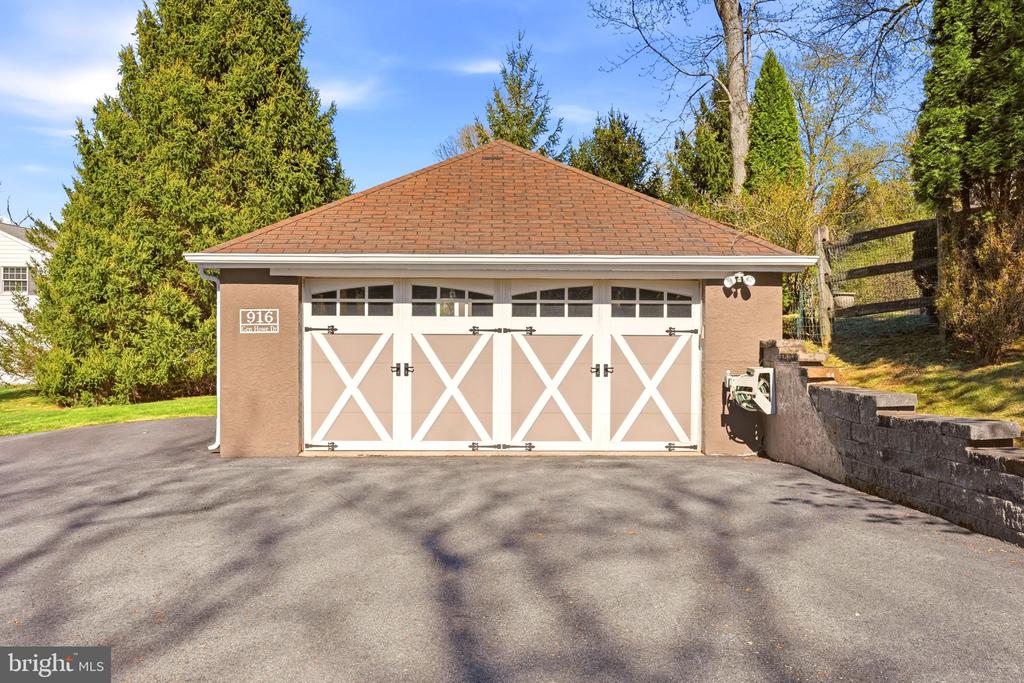
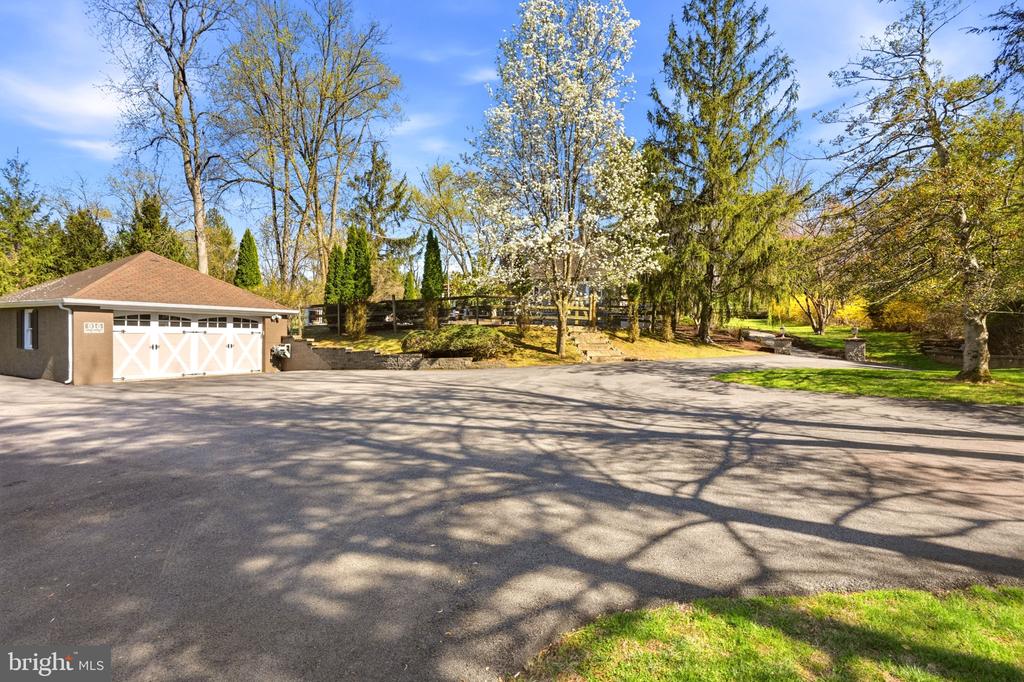
Garage Space 2.0
Sewer Public Sewer
Other Exterior Features Exterior Lighting
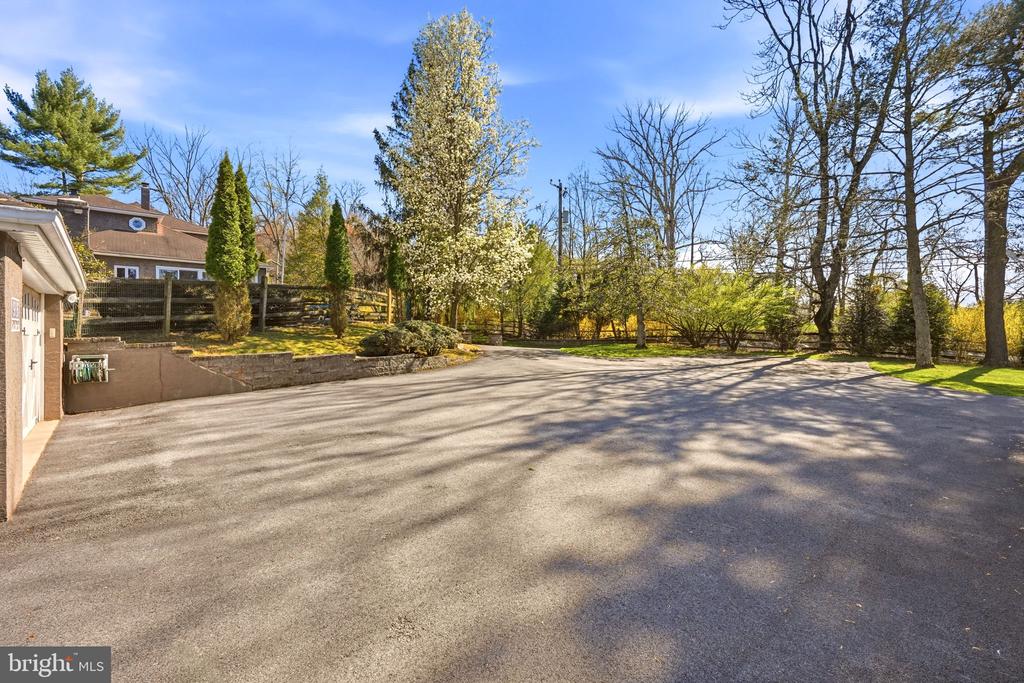
Parking Detached Garage, Driveway
Finance
Sales Price $840,000
Real Estate Tax $10,258 yearly

360 Virtual Tour

Take a tour of this property

Suburban Philadelphia

Work With Us

Our team’s unprecedented professionalism, skill, and attention to detail has allowed us to set sales records for the past 30 years. We will ensure your buying or selling experience exceeds your expectations.