911 DARBY ROAD
911 DARBY ROAD
911 DARBY ROAD
911 DARBY ROAD
911 DARBY ROAD
911 DARBY ROAD
911 DARBY ROAD
911 DARBY ROAD
911 DARBY ROAD
911 DARBY ROAD
911 DARBY ROAD
911 DARBY ROAD
911 DARBY ROAD
911 DARBY ROAD
911 DARBY ROAD
911 DARBY ROAD
911 DARBY ROAD
911 DARBY ROAD
911 DARBY ROAD
911 DARBY ROAD
911 DARBY ROAD
911 DARBY ROAD
911 DARBY ROAD
911 DARBY ROAD
911 DARBY ROAD
911 DARBY ROAD
911 DARBY ROAD
911 DARBY ROAD
911 DARBY ROAD
911 DARBY ROAD
911 DARBY ROAD
911 DARBY ROAD
911 DARBY ROAD
911 DARBY ROAD
911 DARBY ROAD
911 DARBY ROAD
911 DARBY ROAD
911 DARBY ROAD
911 DARBY ROAD
911 DARBY ROAD
911 DARBY ROAD
911 DARBY ROAD
911 DARBY ROAD
911 DARBY ROAD
911 DARBY ROAD
911 DARBY ROAD
911 DARBY ROAD
911 DARBY ROAD
911 DARBY ROAD
911 DARBY ROAD
911 DARBY ROAD
911 DARBY ROAD
911 DARBY ROAD
911 DARBY ROAD
VIEW PHOTOS
$347,500

911 DARBY ROAD

3 Beds 2 Baths 1,664 Sq.Ft. 2,178 Sq.Ft.

Description

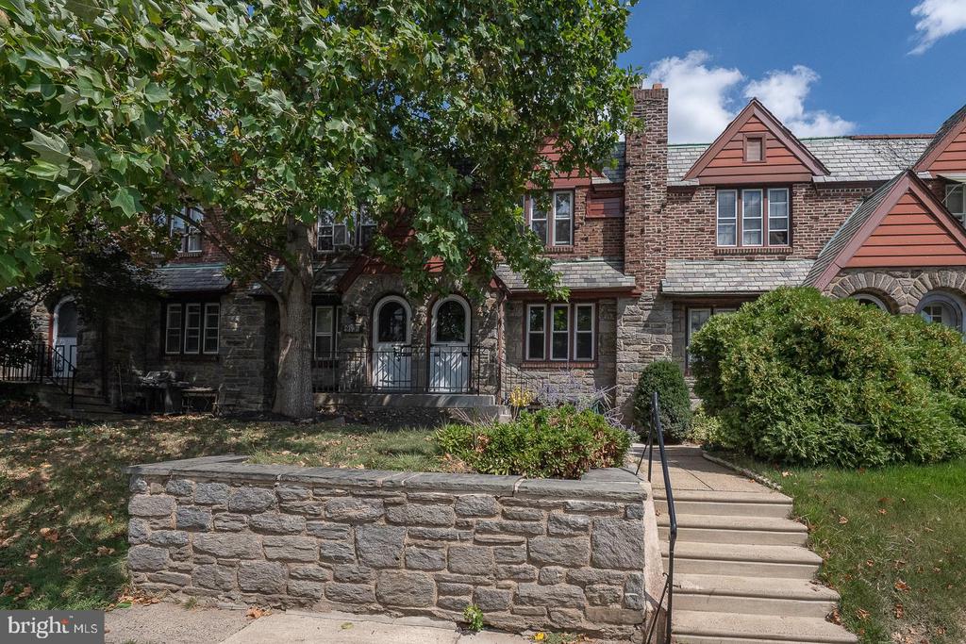
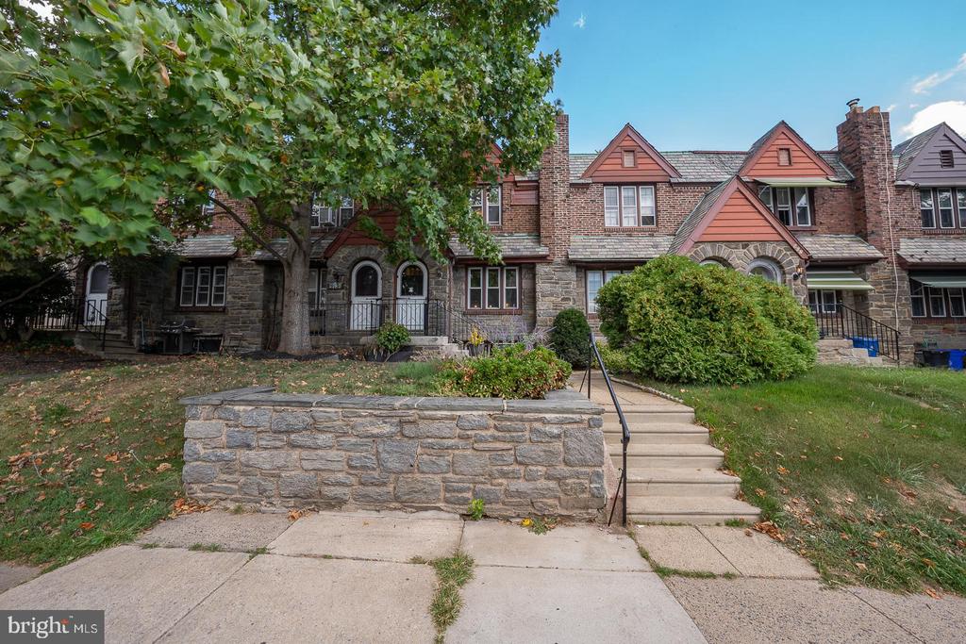
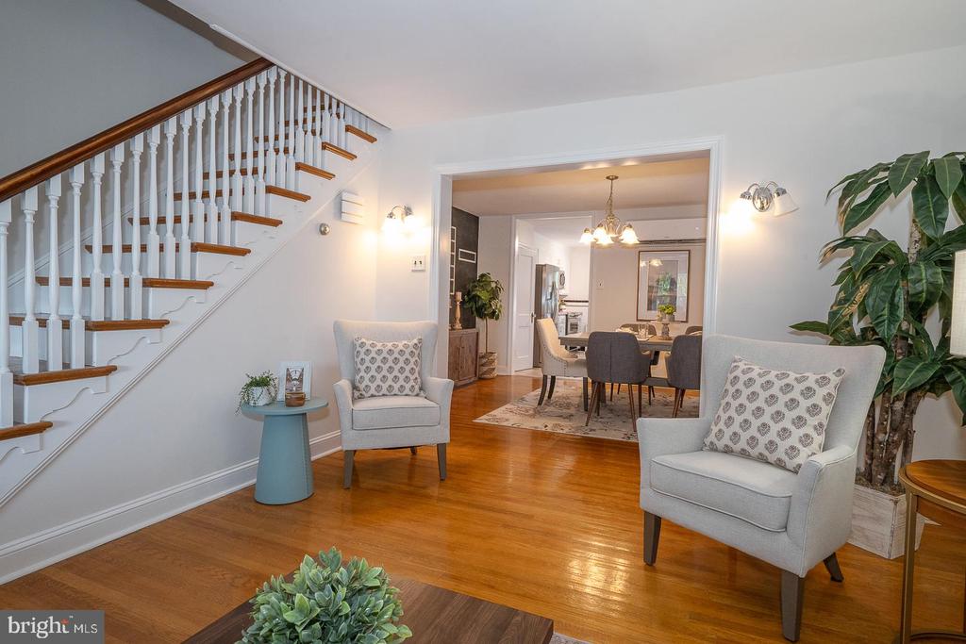
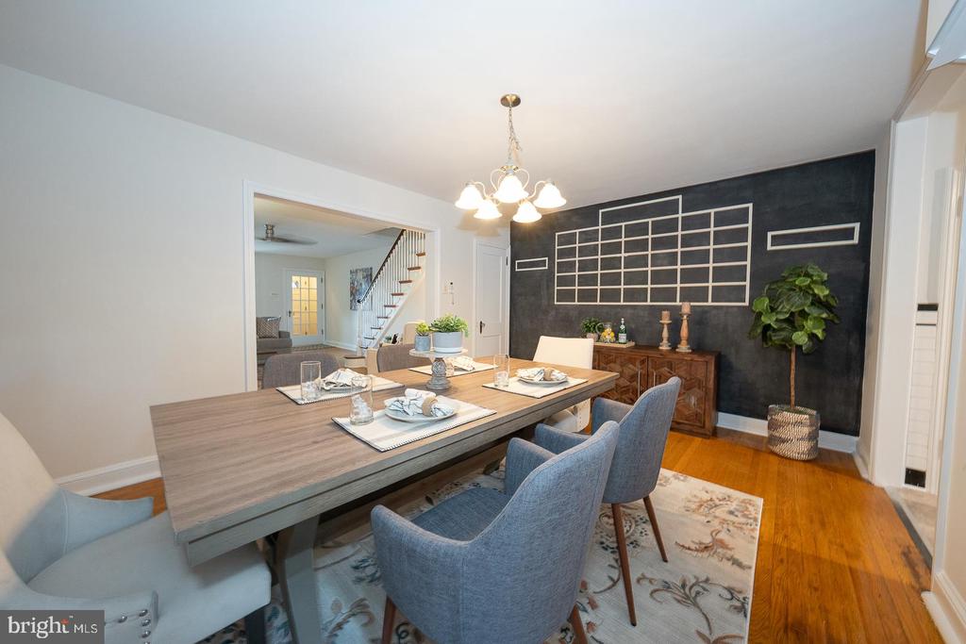
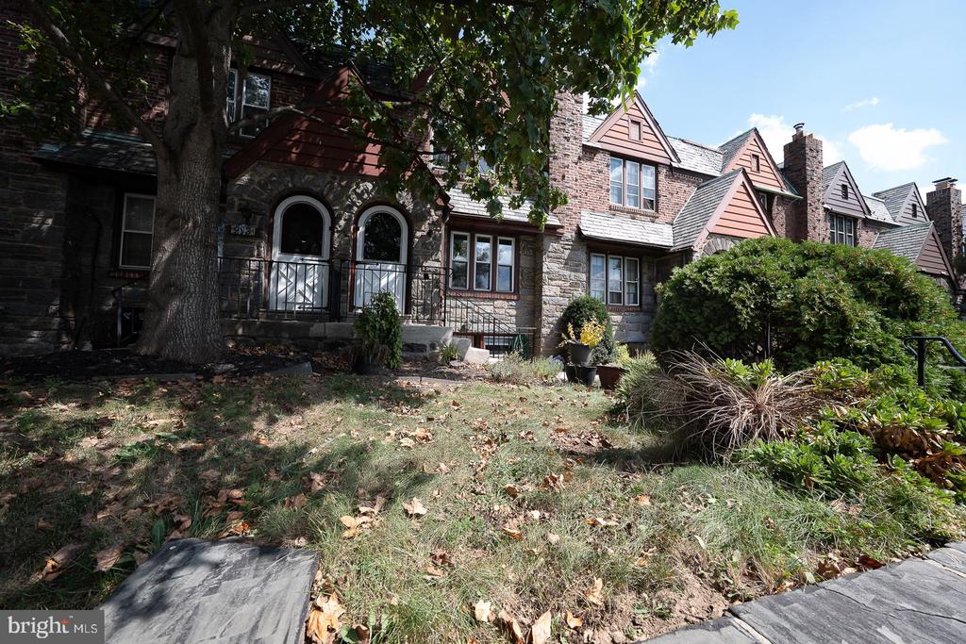
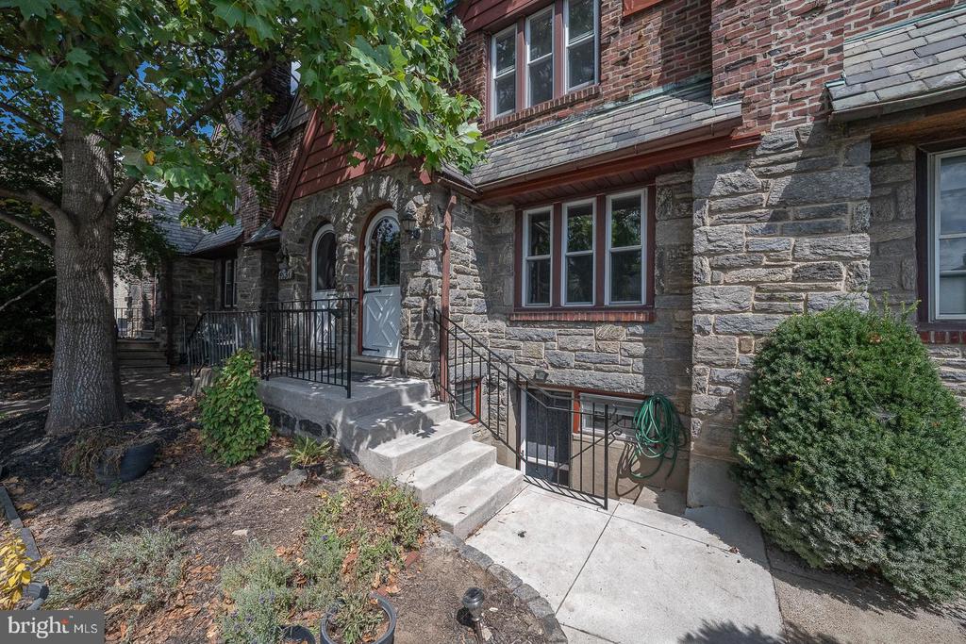
Oh, so charming - English style cottage row home. This home is so bright and sunny and welcoming!
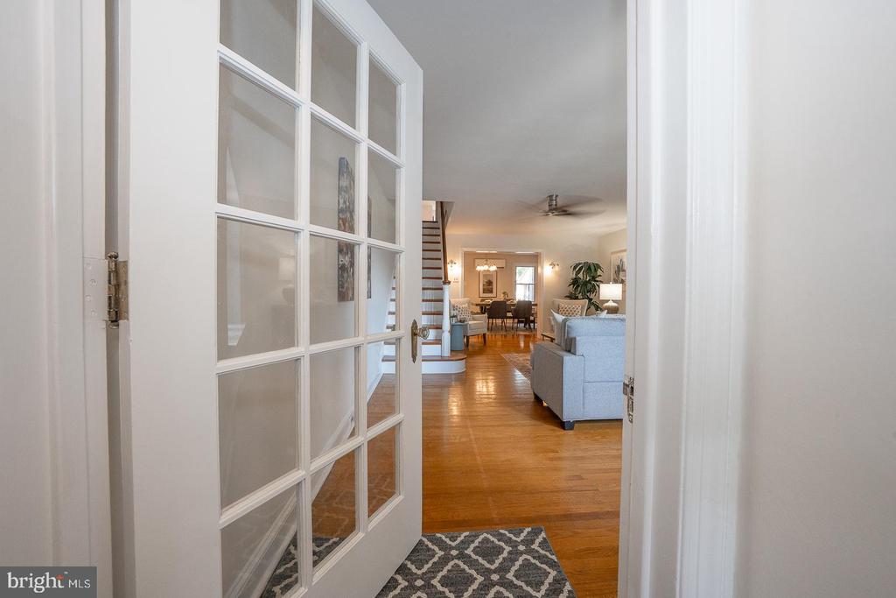
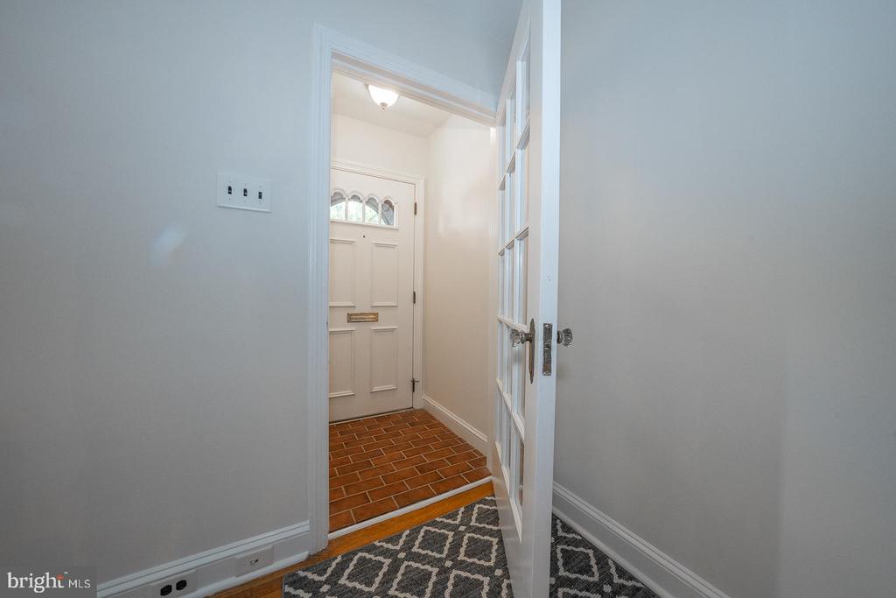
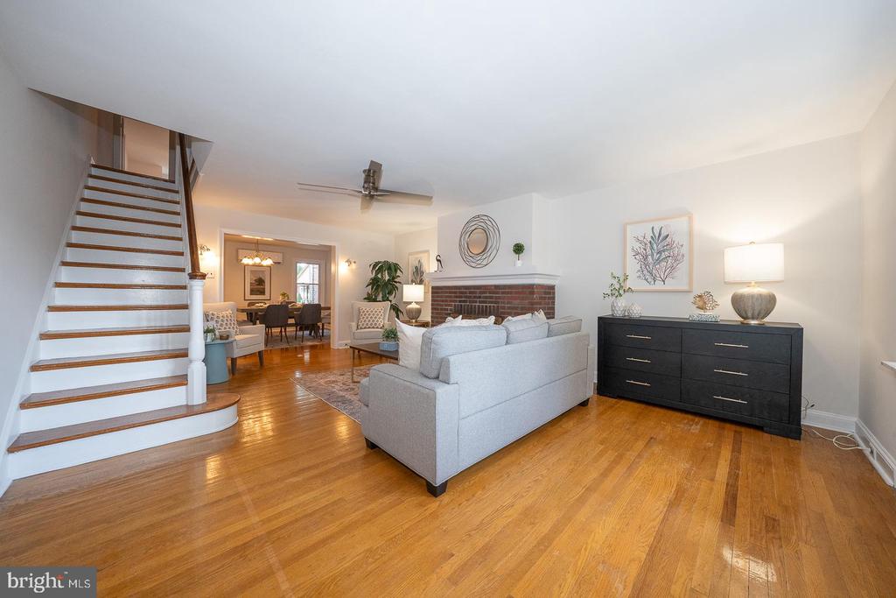
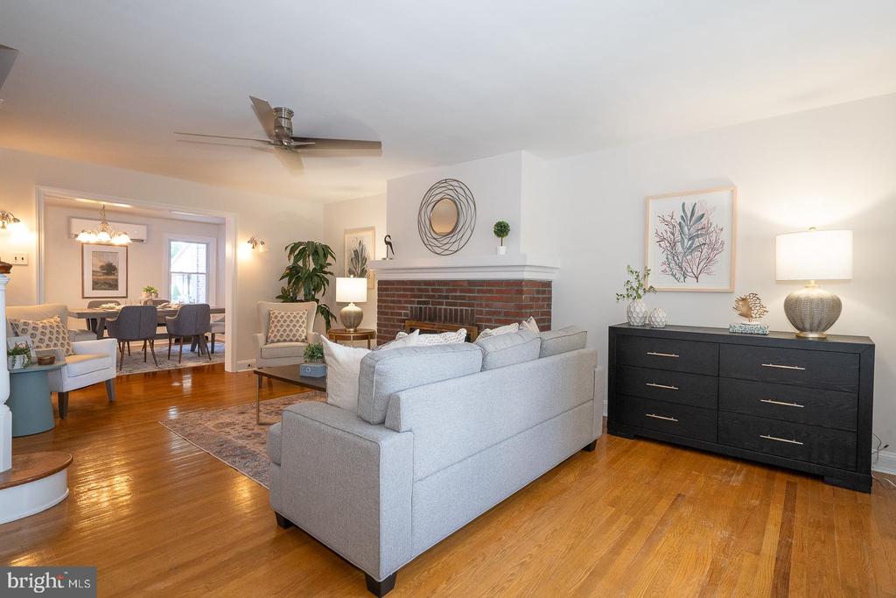
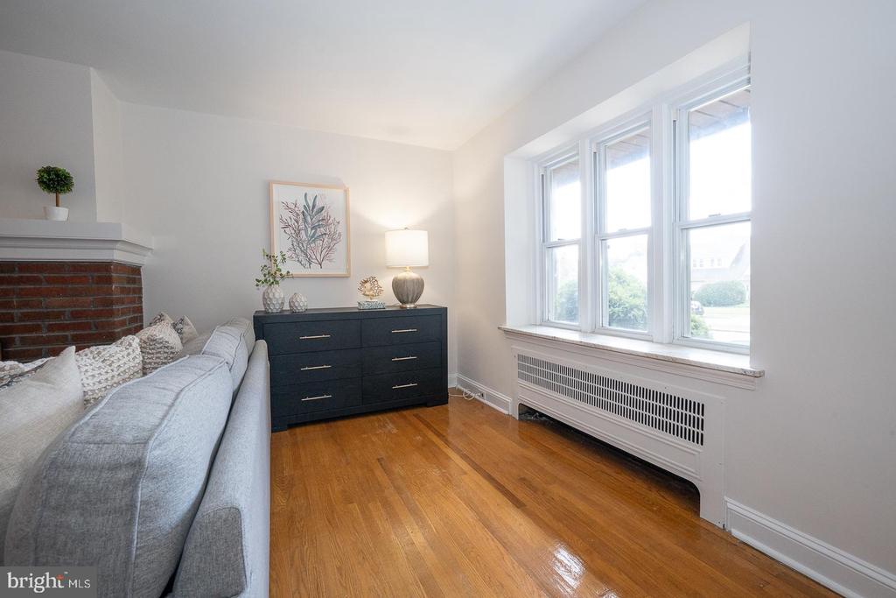
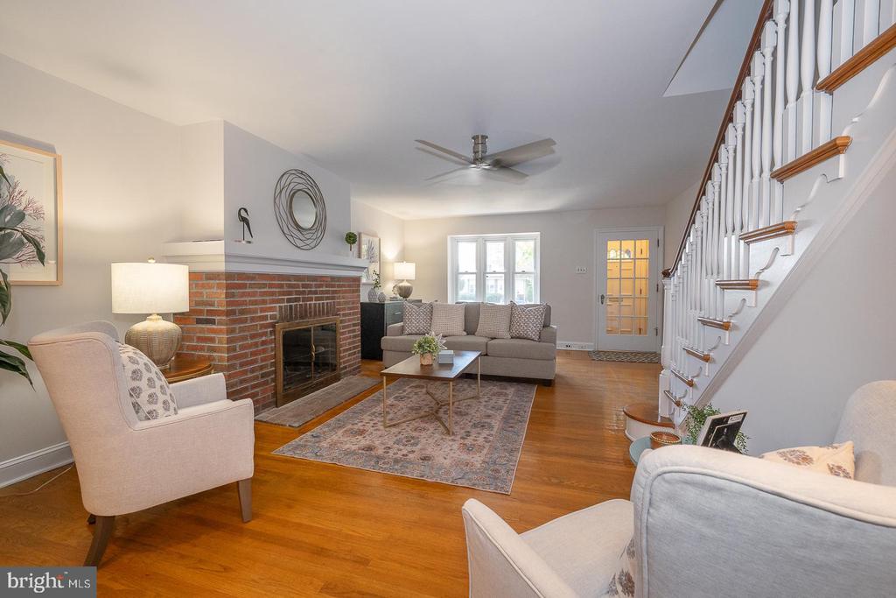
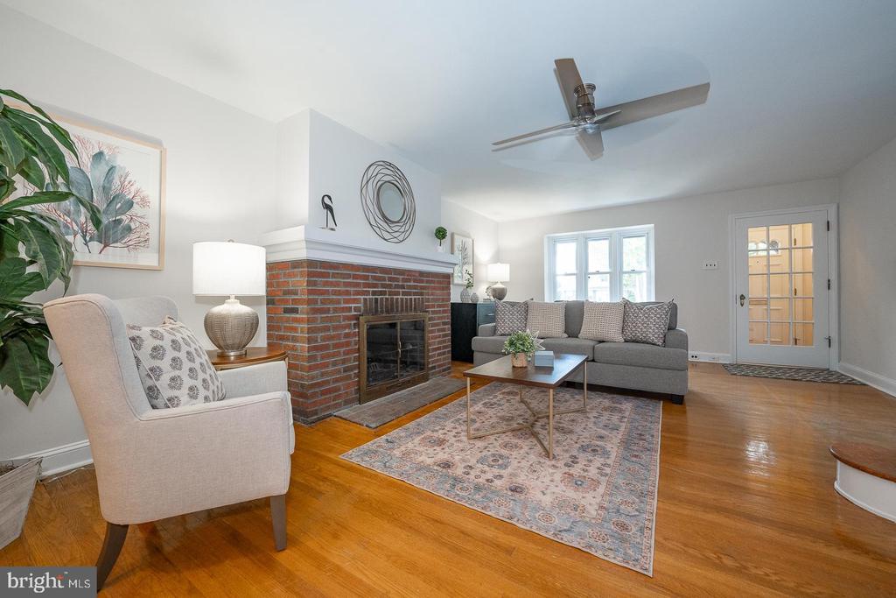
Walk through the arched door and enjoy the large living room with natural sunlight.
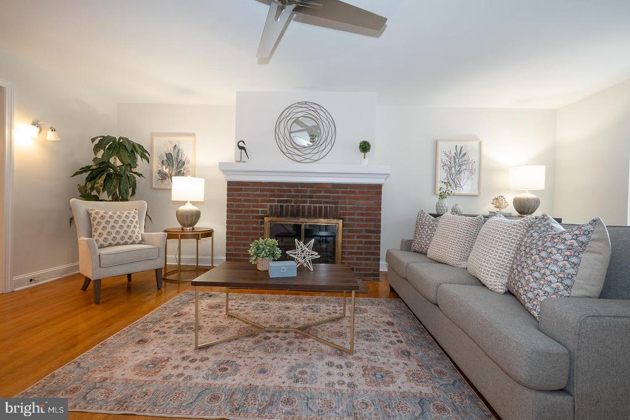
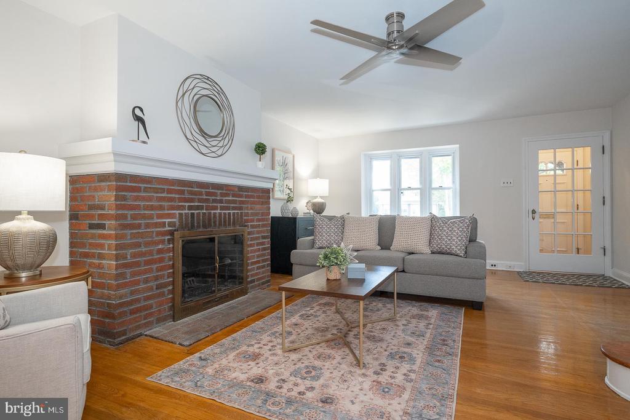
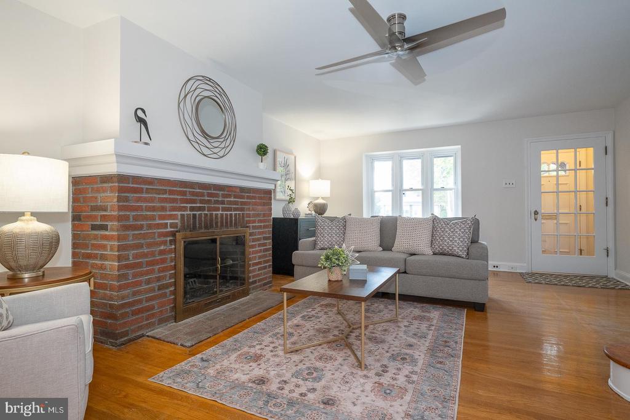
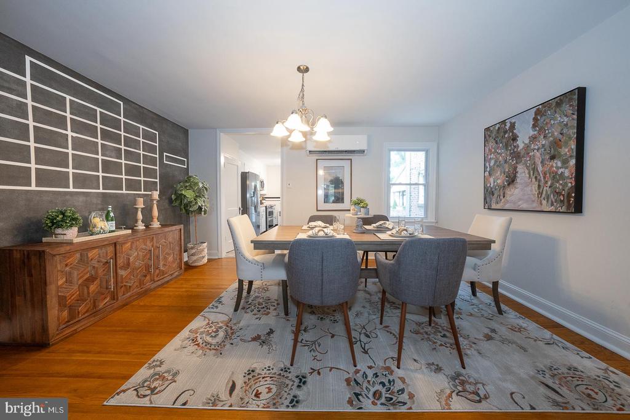
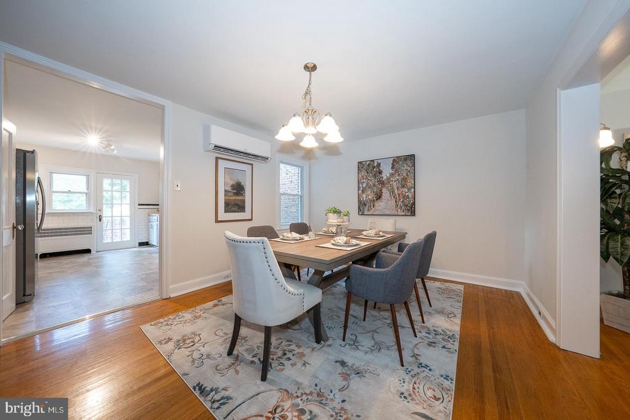
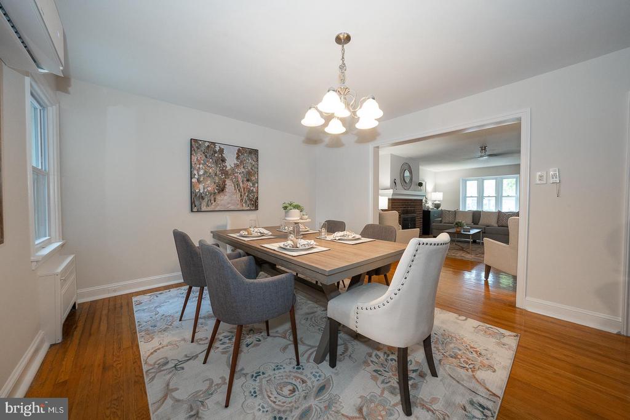
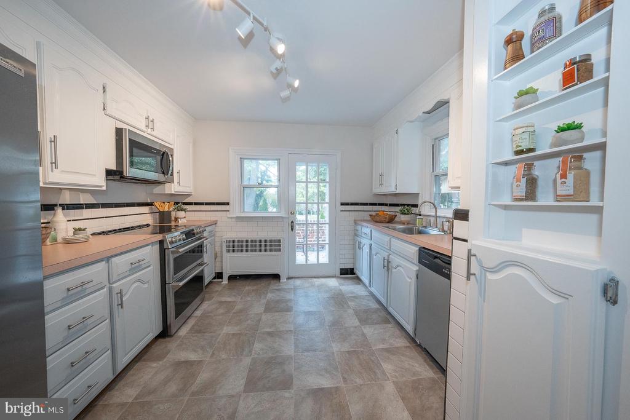
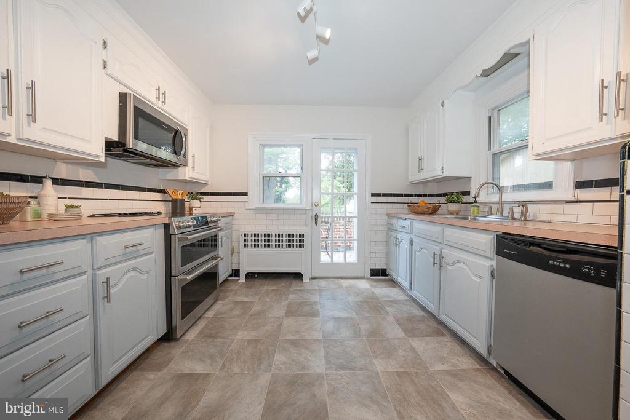
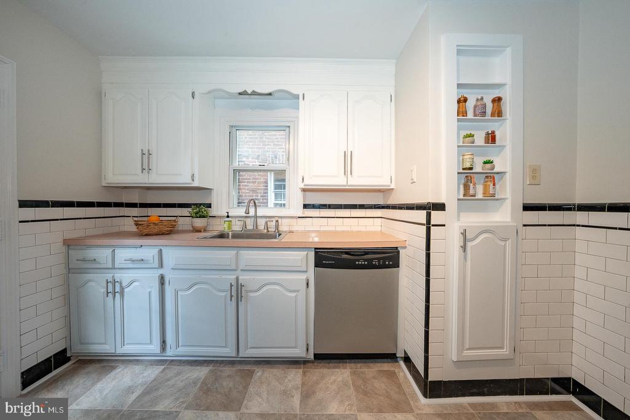
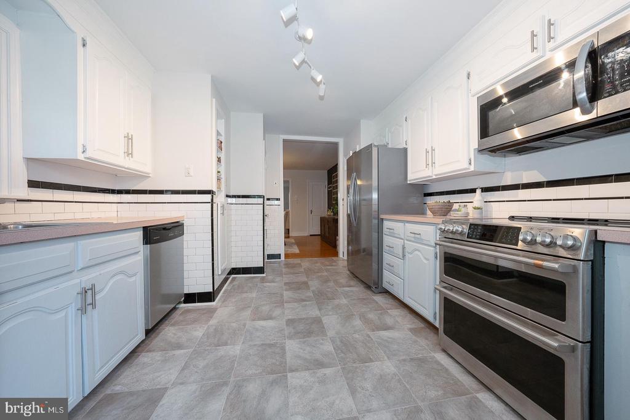
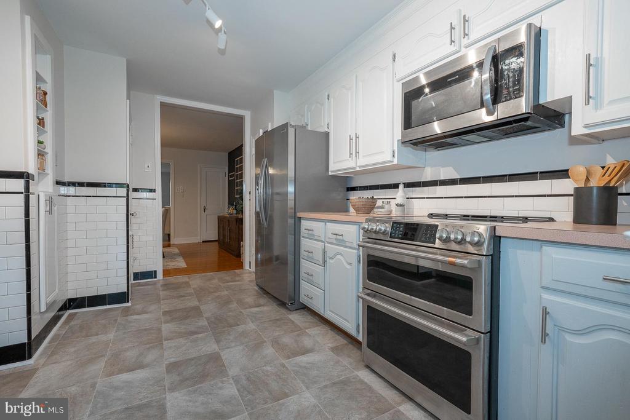
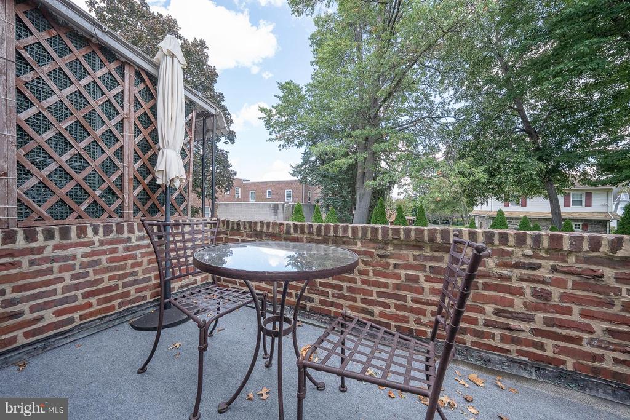
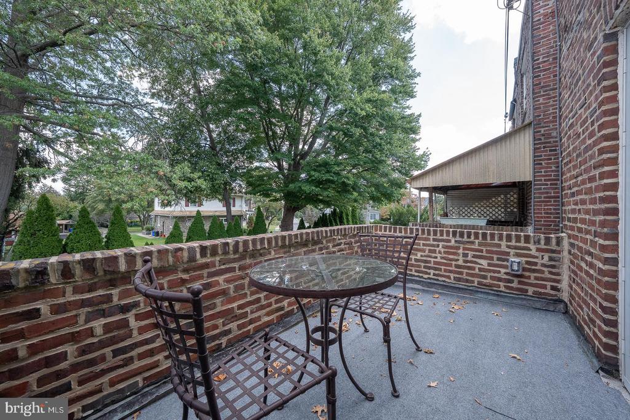
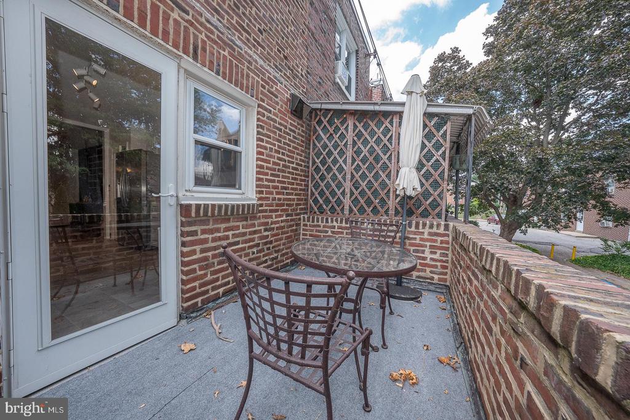
The warm hardwood floors that grace the majority of the home, are complemented by a charming brick fireplace in the living room--a perfect spot to unwind after a long day. The spacious kitchen is a delight for any home cook and seamlessly opens to an outdoor private deck where you can enjoy your morning coffee or an evening glass of wine.

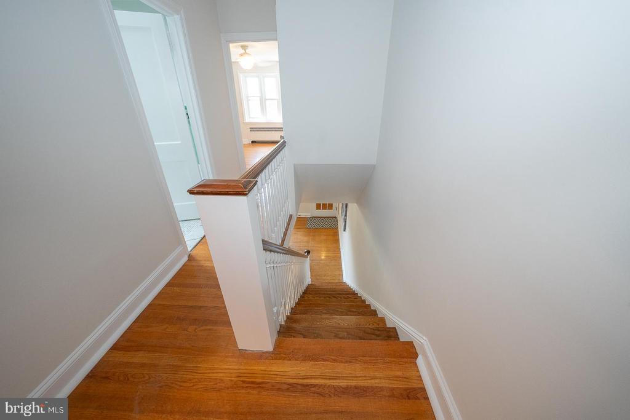
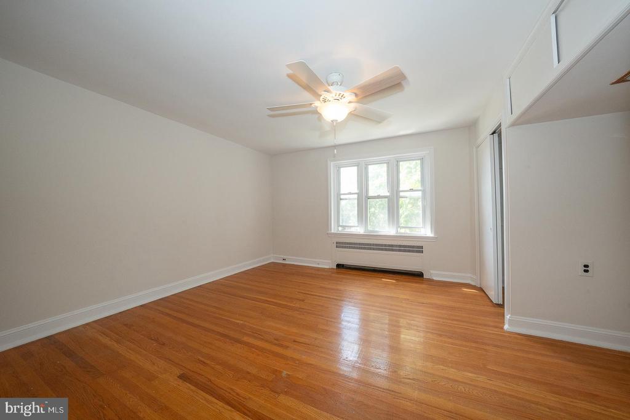
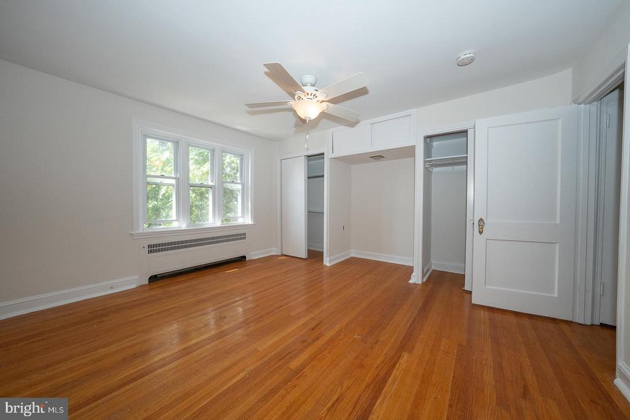
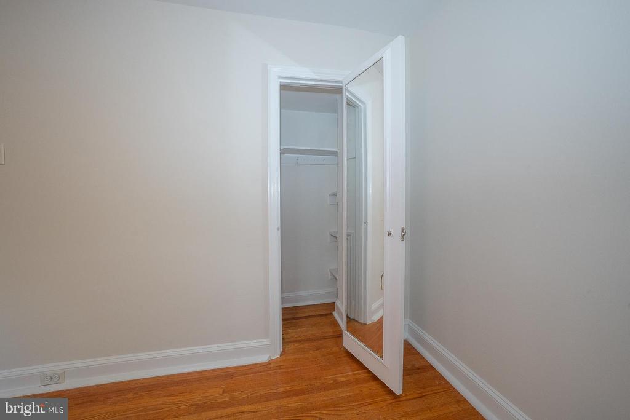
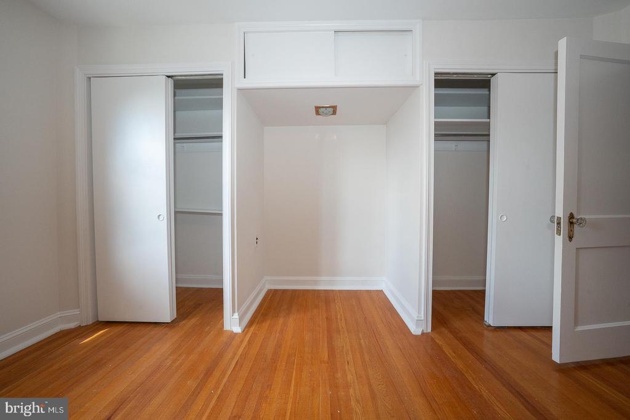
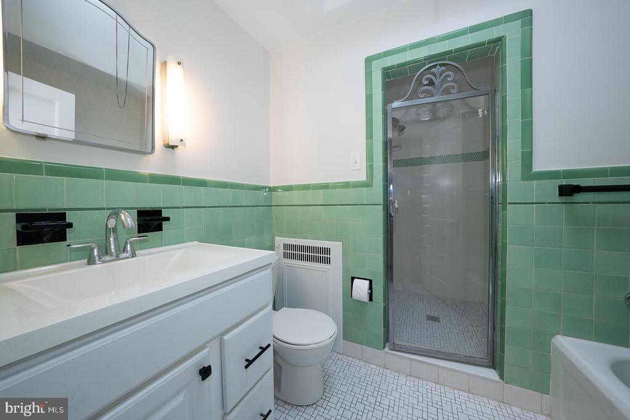
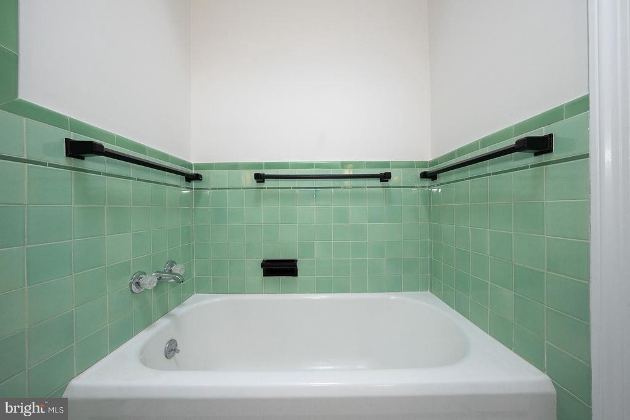
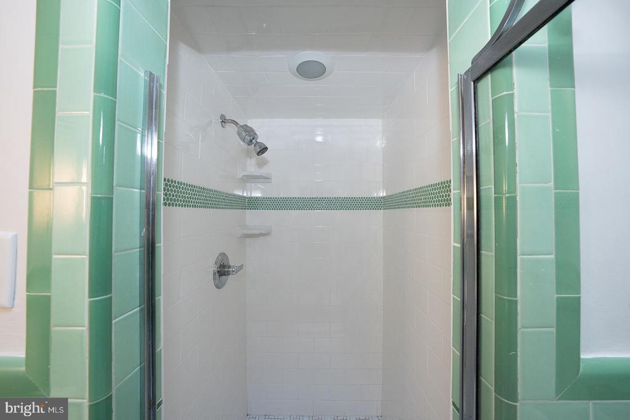
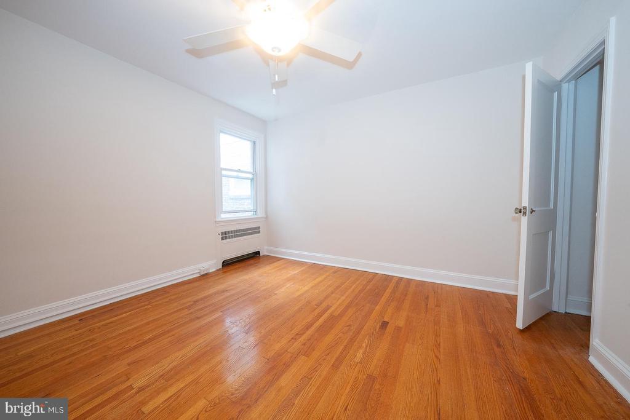
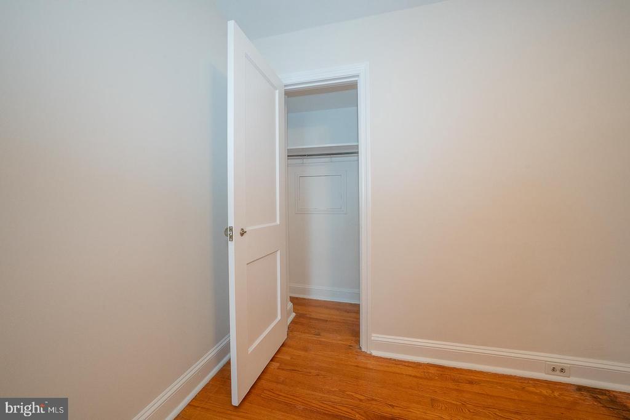
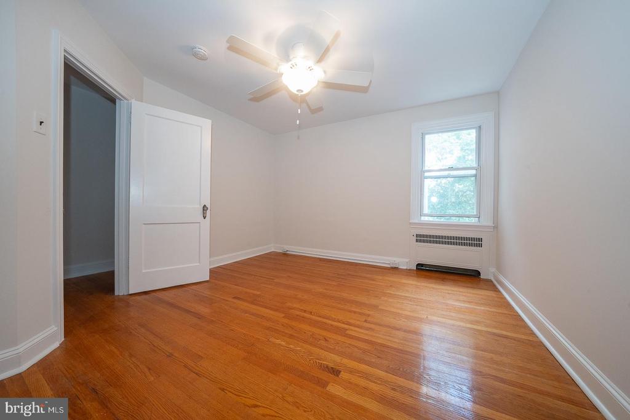
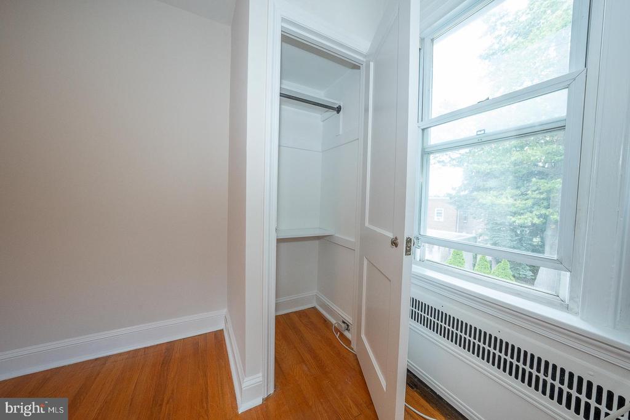
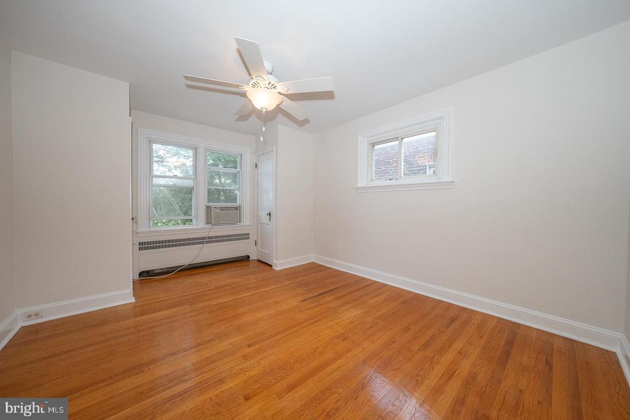
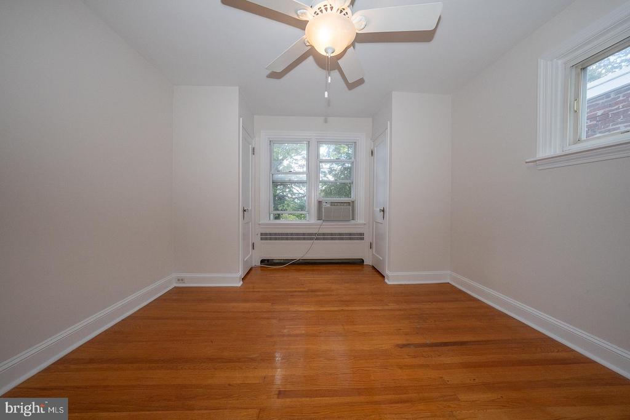
The second floor hosts three generously sized bedrooms, each offering a tranquil escape from the hustle and bustle of daily life. The bathroom features both a soaking tub and a stall shower, catering to your relaxation preferences.

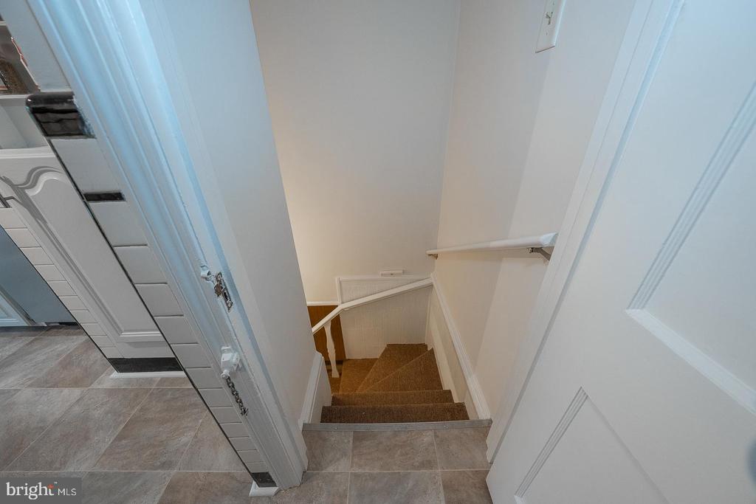
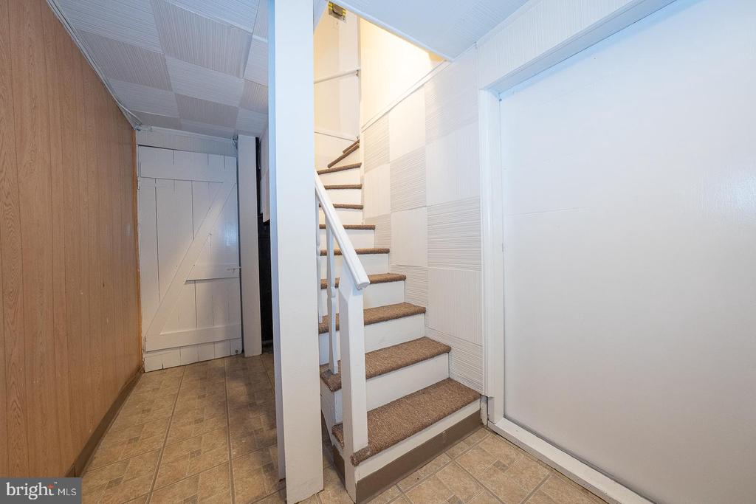
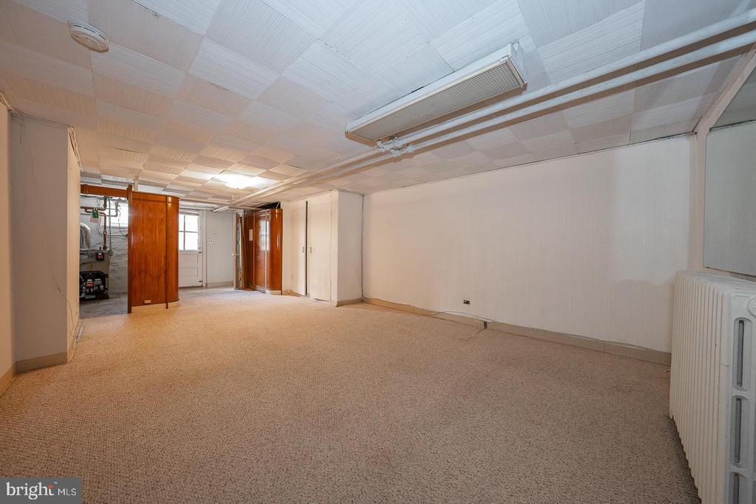
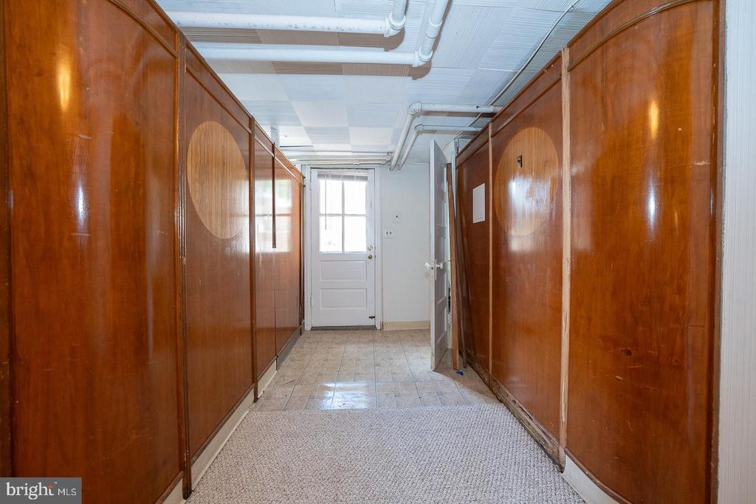
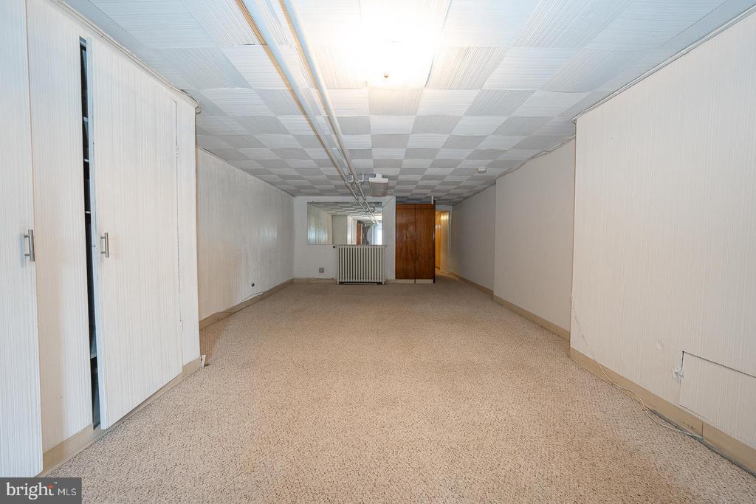
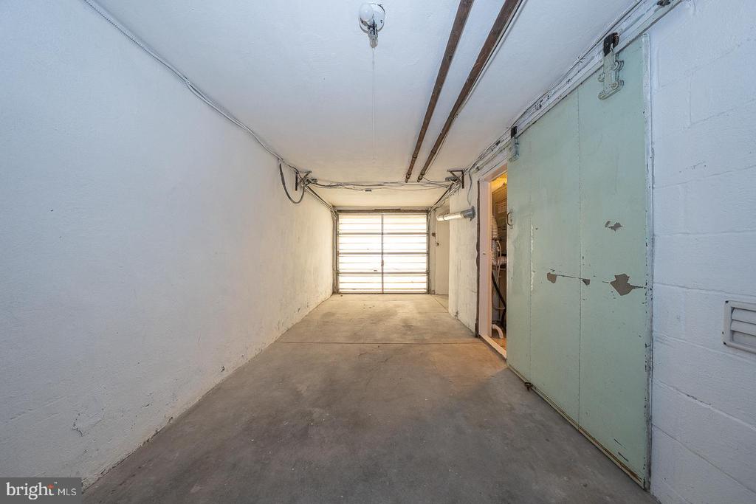
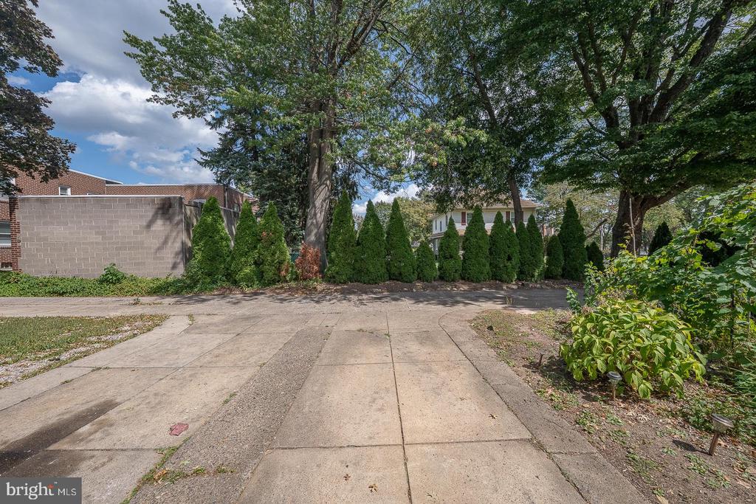
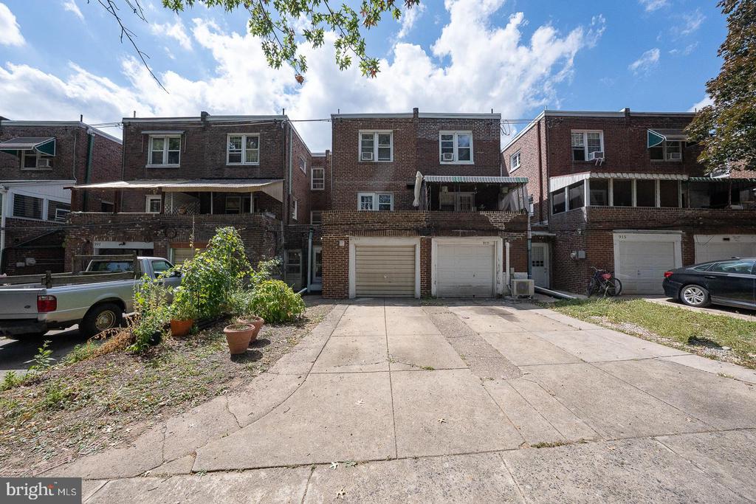
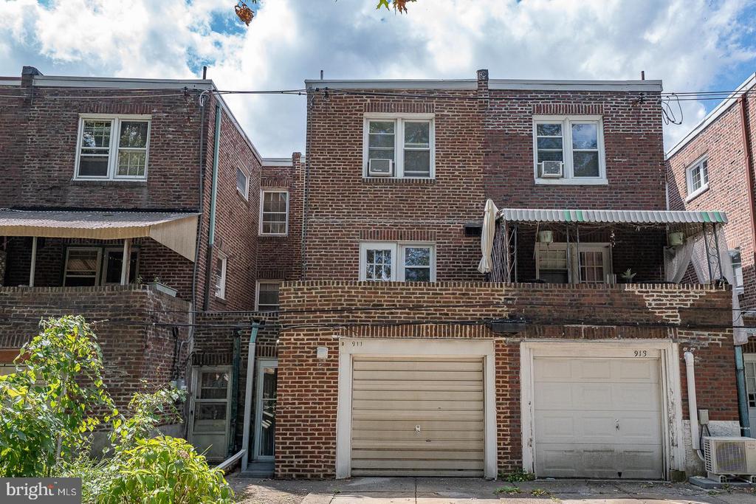
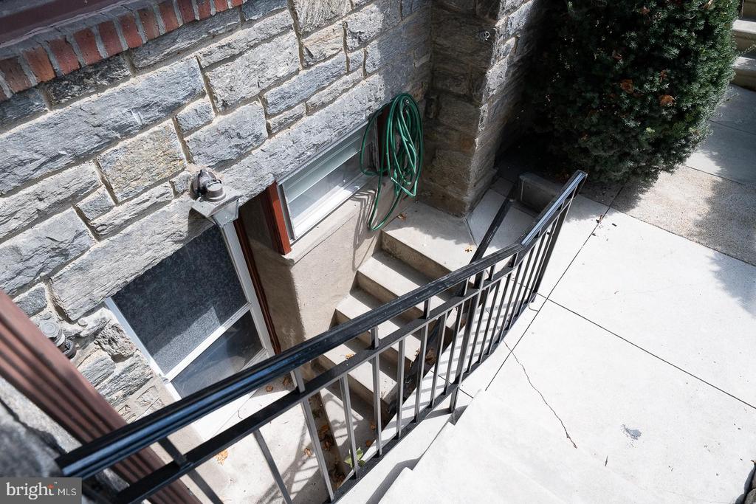
Additional perks include a finished lower level, perfect for a family or playroom, and a convenient one-car garage. Located in the heart of Havertown, this home offers easy access to parks and public transportation, ensuring that everything you need is within reach.

Don't miss out on this gem that combines old-world charm with modern amenities--come and see it for yourself!
There is a split a/c on the first floor and a window unit on second floor
current.

Share Property

Location

911 DARBY ROAD, HAVERTOWN, PA 19083

Status

Sold

Date Sold

October 16, 2025
Ed Arquitola

Ed Arquitola

TITLE

REALTOR®

Property Amenities

Interior
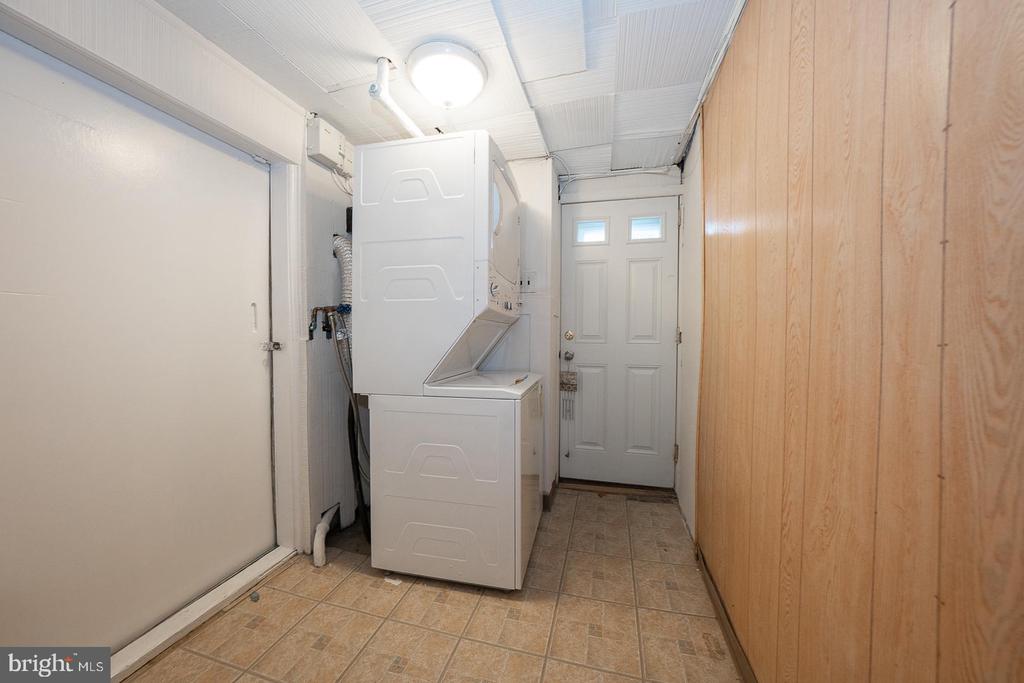
Laundry room Basement
Fireplace Brick, Mantel(s), Wood
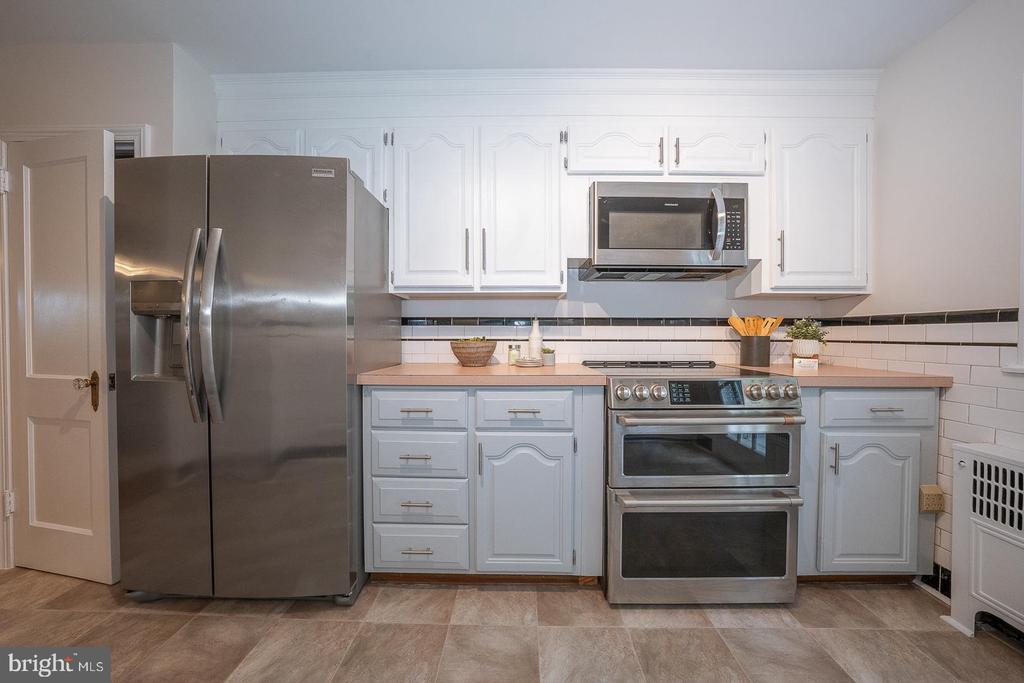
Appliances Built-In Range, Dishwasher, Disposal, Dryer - Electric, Microwave, Cooktop, Oven - Double, Refrigerator, Stainless Steel Appliances, Stove, Washer
Flooring Hardwood, Carpet
Total Bedrooms: 3
Half Bathrooms: 1
Full Bathrooms: 1
Other Interior Features Bathroom - Walk-In Shower, Built-Ins, Ceiling Fan(s), Chair Railings, Combination Dining/Living, Crown Moldings, Dining Area
Area & Lot
Total area 1,664 Sq.Ft.
Lot Area 2,178 Sq.Ft.
Living area 1,664 Sq.Ft.
MLS® ID PADE2099012
Year Built 1940
School District HAVERFORD TOWNSHIP
Architecture Styles Tudor
Type Townhouse
Status Sold
Exterior
Stories 2
Pool No Pool
Air conditioning Ceiling Fan(s), Ductless/Mini-Split, Window Unit(s)
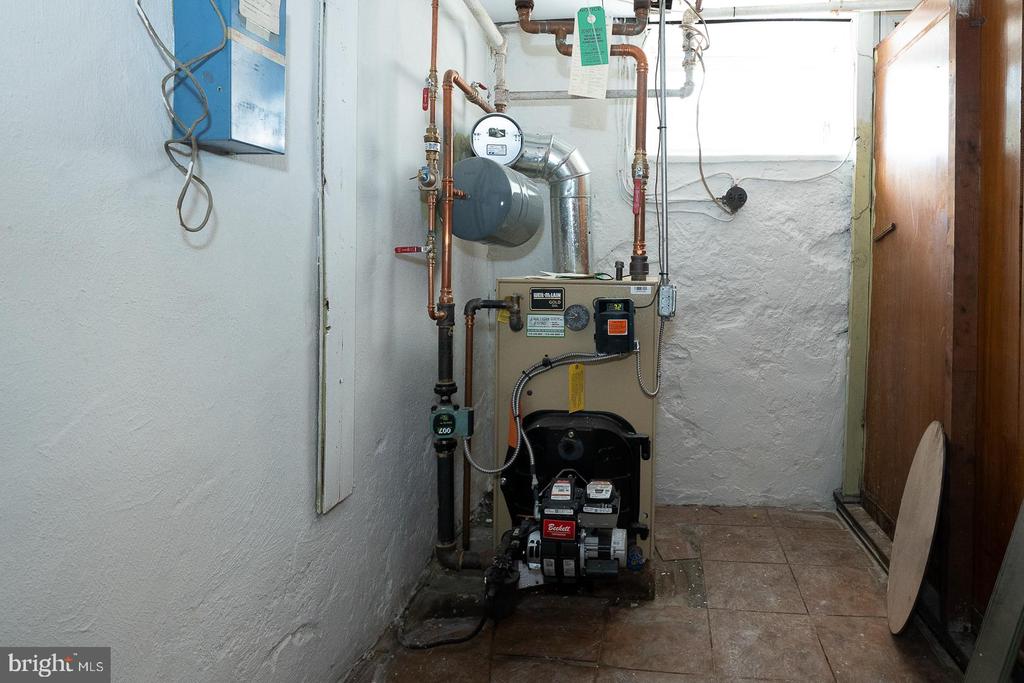
Heat type Radiant
Disability Features None
Water Source Public
Garage Space 1.0
Sewer Public Sewer
Other Exterior Features Exterior Lighting, Roof Deck
Parking Attached Garage, Driveway, Off Street
Roof Asphalt
Utilities Cable TV Available
Finance
Sales Price $347,500
Real Estate Tax $5,806 yearly

Suburban Philadelphia

Work With Us

Our team’s unprecedented professionalism, skill, and attention to detail has allowed us to set sales records for the past 30 years. We will ensure your buying or selling experience exceeds your expectations.