Leave a Message

By providing your contact information to Keller Williams Main Line, your personal information will be processed in accordance with Keller Williams Main Line's Privacy Policy. By checking the box(es) below, you expressly consent to receive marketing or promotional real estate communication from Keller Williams Main Line in the manner selected by you. For SMS text messages, message frequency varies. Message and data rates may apply. Consent is not a condition of purchase of any goods or services. You may opt out of receiving further communications from Keller Williams Main Line at any time. To opt out of receiving SMS text messages, reply STOP to unsubscribe. SMS text messaging is subject to our Terms of Use.

Thank you for your message. We will be in touch with you shortly.

Explore Our Properties
910 Longview Rd
910 Longview Rd
910 Longview Rd
910 Longview Rd
910 Longview Rd
910 Longview Rd
910 Longview Rd
910 Longview Rd
910 Longview Rd
910 Longview Rd
910 Longview Rd
910 Longview Rd
910 Longview Rd
910 Longview Rd
910 Longview Rd
910 Longview Rd
910 Longview Rd
910 Longview Rd
910 Longview Rd
910 Longview Rd
910 Longview Rd
910 Longview Rd
910 Longview Rd
910 Longview Rd
910 Longview Rd
910 Longview Rd
910 Longview Rd
910 Longview Rd
910 Longview Rd
910 Longview Rd
910 Longview Rd
910 Longview Rd
910 Longview Rd
910 Longview Rd
910 Longview Rd
910 Longview Rd
910 Longview Rd
VIEW PHOTOS
$650,000

910 Longview Rd

3 Beds 3 Baths 2,004 Sq.Ft. 0.95 Acres

Description

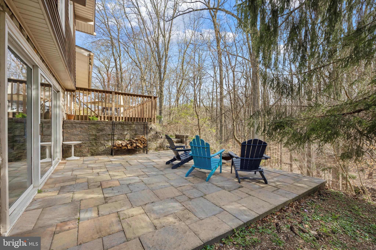
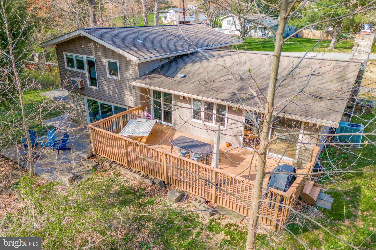

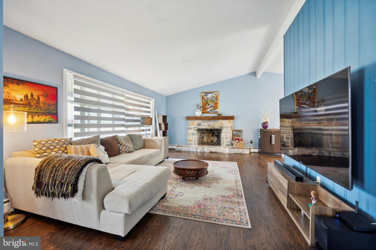
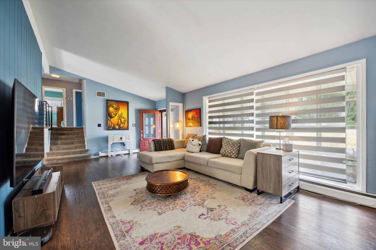
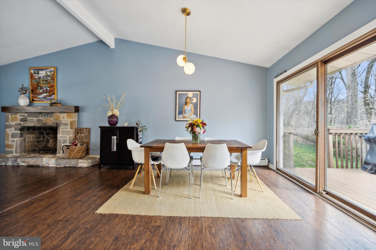
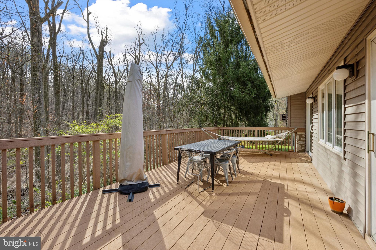

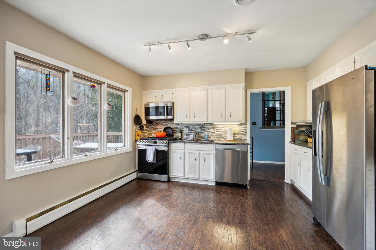
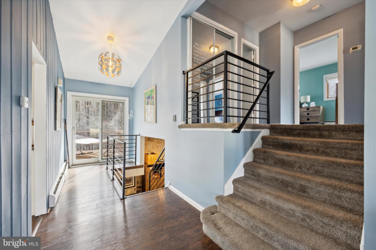
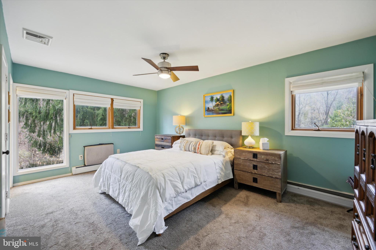
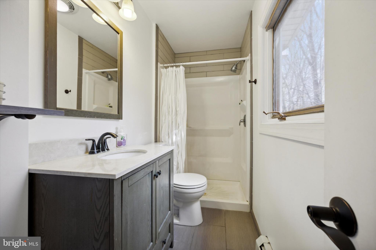
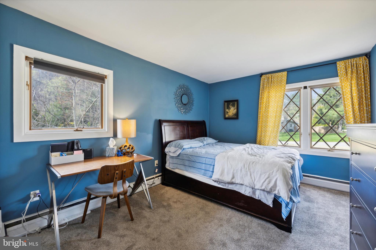
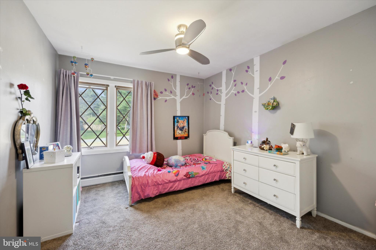
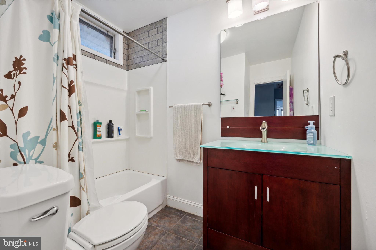
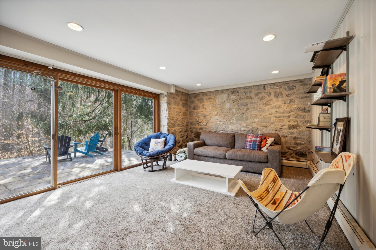
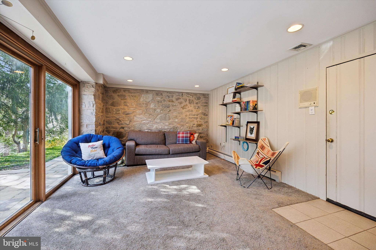
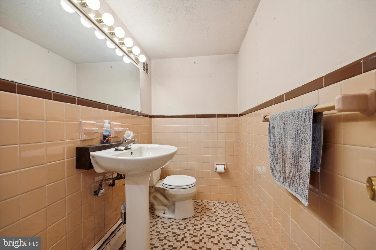
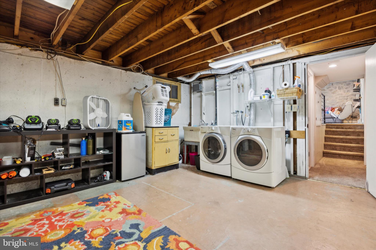
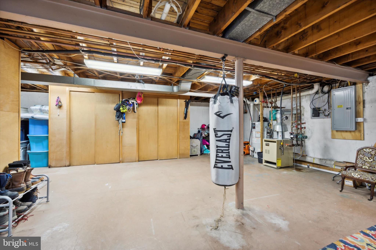
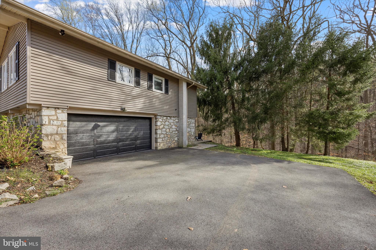
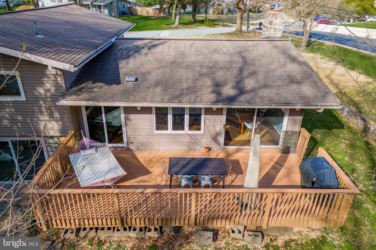
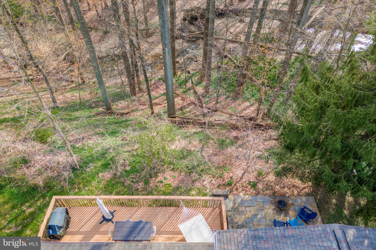
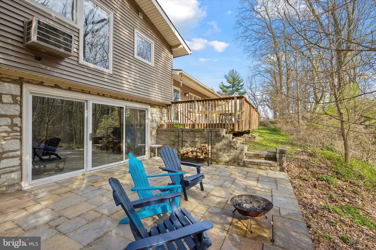
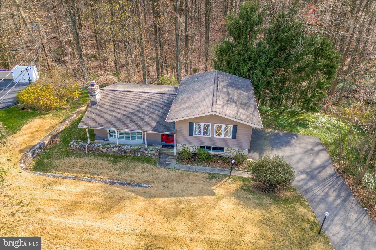
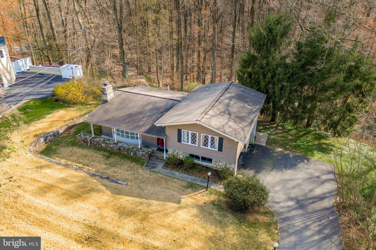
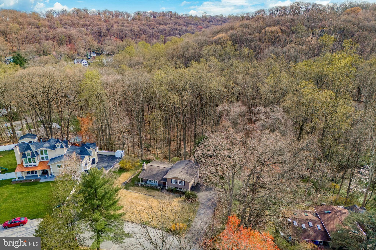
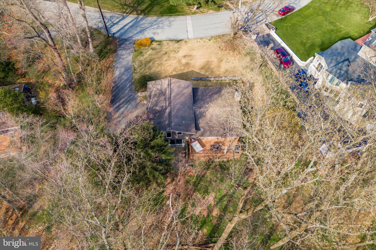
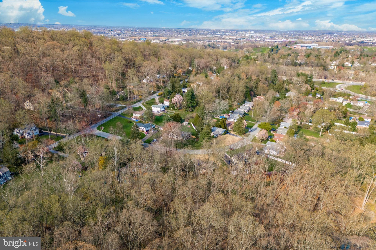
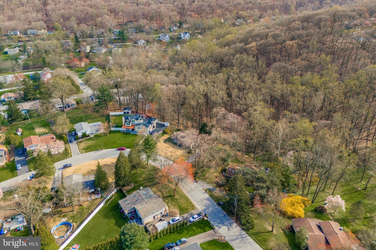
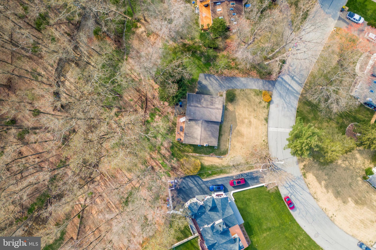
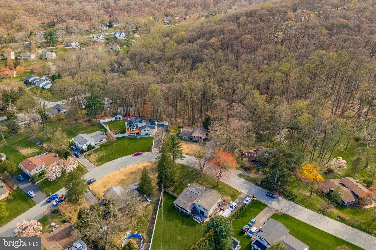
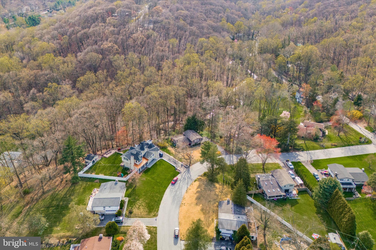
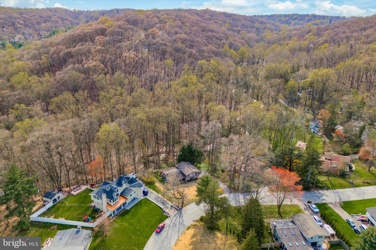
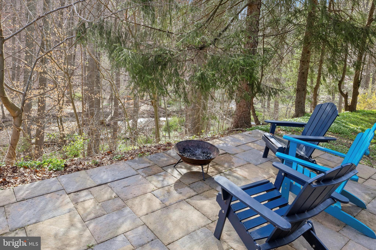
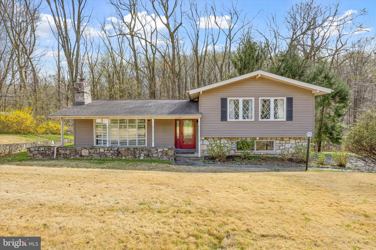
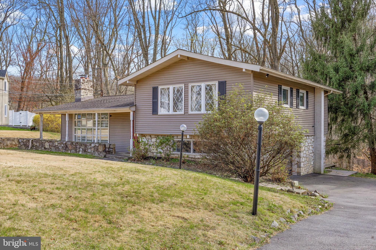
Coming Soon! Are you searching for a private home in a quiet neighborhood, that's still close to all conveniences? Look no further...a special home like this rarely becomes available! Located in the sought-after Gulph Mills area, this home is situated on a private acre of land, and backs to a 10-acre nature preserve that can never be developed. Beautiful views, privacy, and surrounded by trees & wildlife. Imagine waking up to the relaxing sounds of nature, and enjoying a hot cup of coffee on your private deck. Every day can feel like a vacation, your own peaceful retreat from the hustle and bustle of life. Step inside and you'll find a bright open floor plan with vaulted ceilings and stone fireplace in the great room. The kitchen has lovely granite countertops and newer appliances. Dining room features sliding glass doors that connect you to the oversized deck and gorgeous nature views. This split-level plan is perfect for an open main living area, and a private space for the bedrooms. Upstairs, you'll find the main bedroom has an en-suite bathroom. This level also has 2 generous bedrooms with ample closet space, and a full hall bathroom. The finished lower level is perfect for a separate living space, office, playroom, guest accommodations, entertaining etc! Sliding glass doors bring in tons of natural light, and lead you to the stone patio. A stone feature wall, convenient half bath, laundry area, and unfinished space for extra storage, complete this level. All of this, plus a 2-car garage, gas heat/central air, and the area's lowest property taxes! While tucked away on a loop street with no through traffic, this location is very close to restaurants, grocery stores, shopping, Septa regional rail, major access highways, McKaig Nature Center, Valley Forge National Park, King of Prussia Town Center & Mall. Located within the Roberts Elementary School zone, and a new high school was just built! Walk to Executive Estates Park, or enjoy the walking trails throughout the nature preserve. Some recent upgrades include: Updated electrical panel and lighting, new insulated garage door, and repaved driveway. Make your appointment today and experience all of the valuable features that this home has to offer.
Share Property

Location

910 LONGVIEW ROAD, KING OF PRUSSIA, PA 19406

Status

Sold

Date Sold

June 14, 2024

Property Amenities

Interior
Appliances Gas Water Heater
Total Bedrooms: 3
Half Bathrooms: 1
Full Bathrooms: 2
Area & Lot
Total area 2,004 Sq.Ft.

Lot Area 0.95 Acres
Living area 2,004 Sq.Ft.
MLS® ID PAMC2100458
Year Built 1956
School District UPPER MERION AREA
High School UPPER MERION
View Description Trees/Woods
Architecture Styles Split Level
Type Residential
Status Sold
Exterior
Stories 3
Pool None
Air conditioning Central Air, Electric
Heat type Natural Gas, Hot Water
Water Source Public
Garage Space 2.0
Sewer Public Sewer
Parking Garage, Driveway, Attached
Finance
Sales Price $650,000
Real Estate Tax $5,448 yearly

The Main Line

Work With Us

Our team’s unprecedented professionalism, skill, and attention to detail has allowed us to set sales records for the past 30 years. We will ensure your buying or selling experience exceeds your expectations.