906 BURMONT ROAD
906 BURMONT ROAD
906 BURMONT ROAD
906 BURMONT ROAD
906 BURMONT ROAD
906 BURMONT ROAD
906 BURMONT ROAD
906 BURMONT ROAD
906 BURMONT ROAD
906 BURMONT ROAD
906 BURMONT ROAD
906 BURMONT ROAD
906 BURMONT ROAD
906 BURMONT ROAD
906 BURMONT ROAD
906 BURMONT ROAD
906 BURMONT ROAD
906 BURMONT ROAD
906 BURMONT ROAD
906 BURMONT ROAD
906 BURMONT ROAD
906 BURMONT ROAD
906 BURMONT ROAD
906 BURMONT ROAD
906 BURMONT ROAD
906 BURMONT ROAD
906 BURMONT ROAD
906 BURMONT ROAD
906 BURMONT ROAD
906 BURMONT ROAD
906 BURMONT ROAD
906 BURMONT ROAD
906 BURMONT ROAD
906 BURMONT ROAD
906 BURMONT ROAD
906 BURMONT ROAD
906 BURMONT ROAD
906 BURMONT ROAD
VIEW PHOTOS
$315,000

906 BURMONT ROAD

4 Beds 3 Baths 2,098 Sq.Ft.

Description

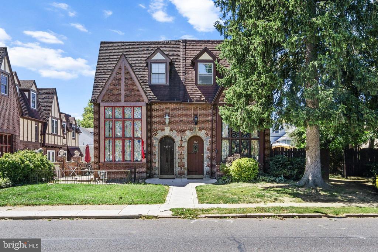
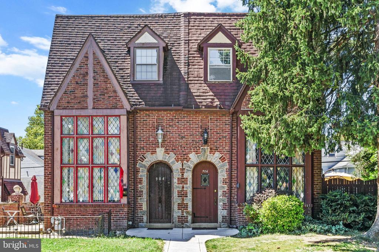
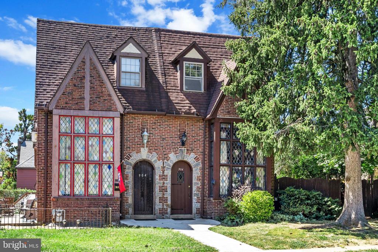
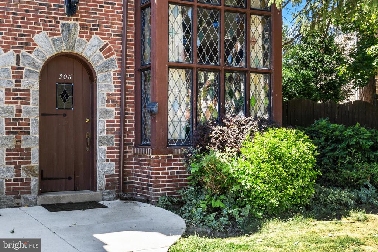
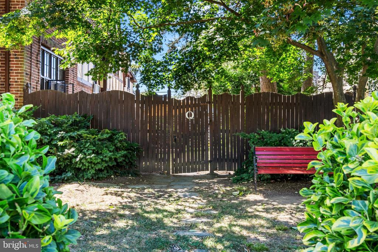
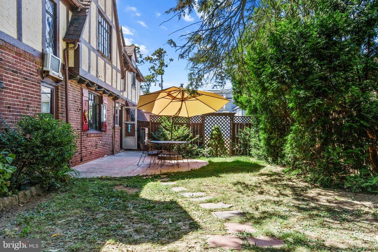
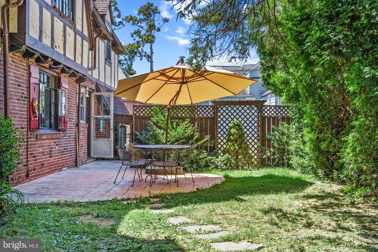
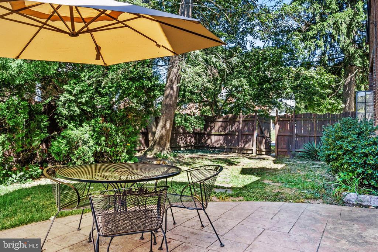
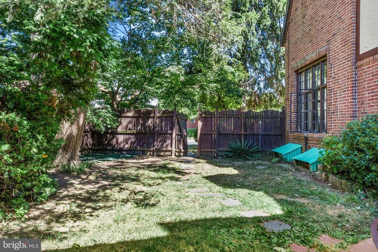
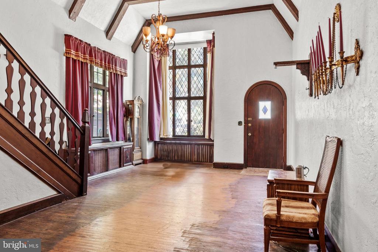
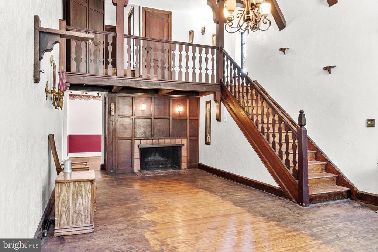
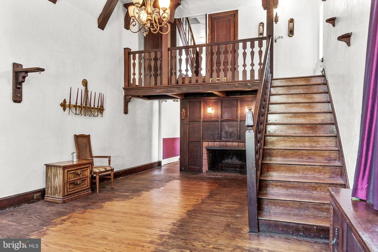
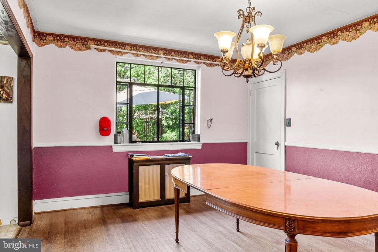
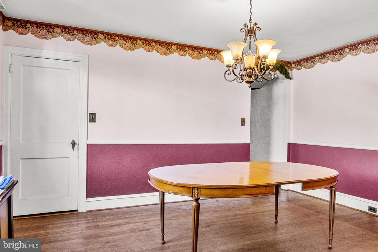
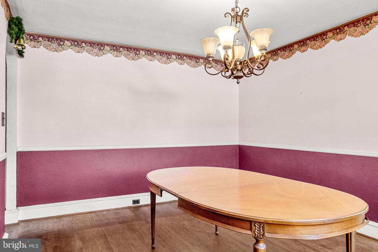
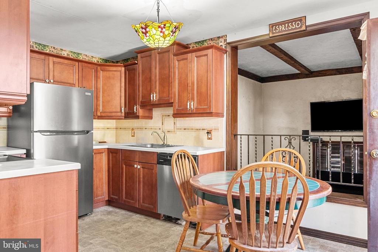
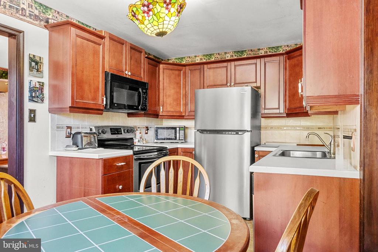
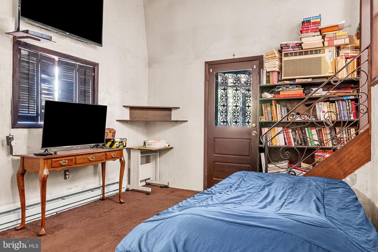
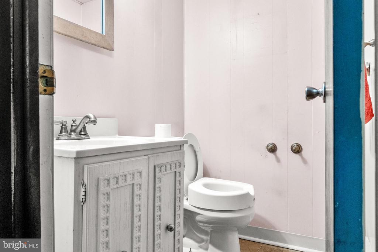
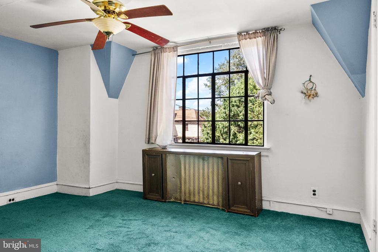
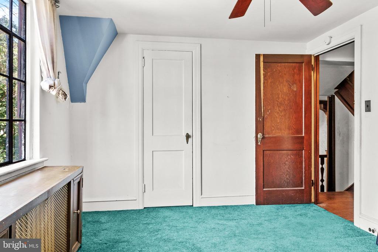
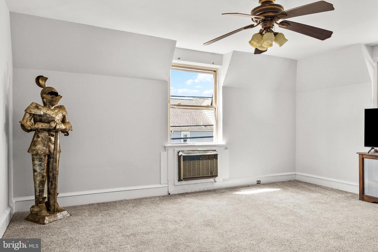
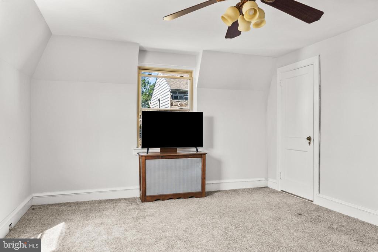
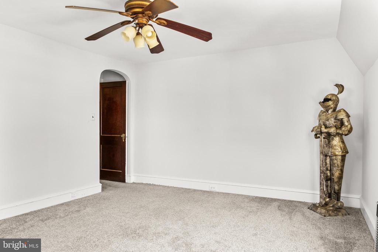
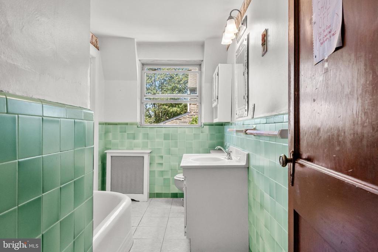
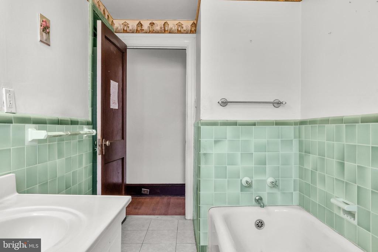
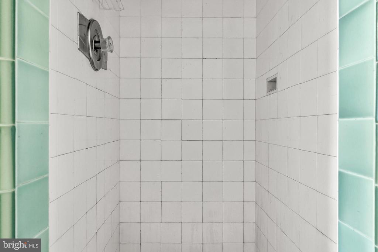
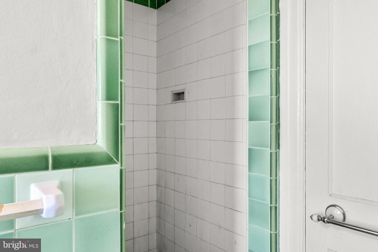
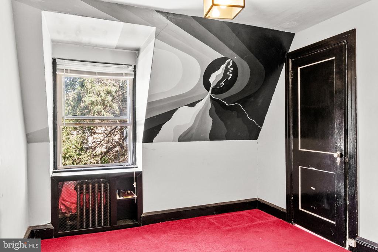
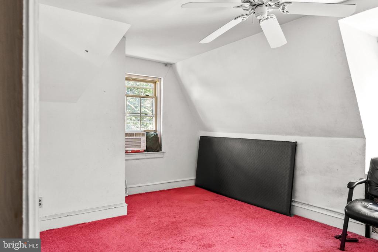
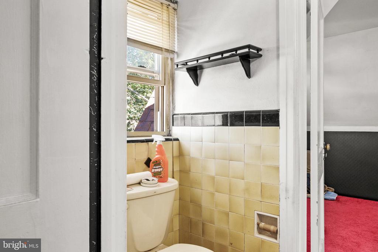
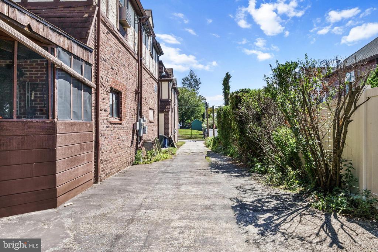
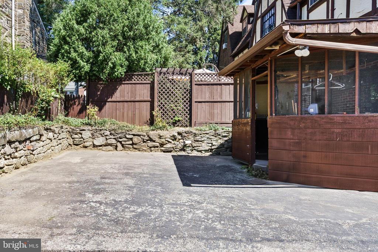
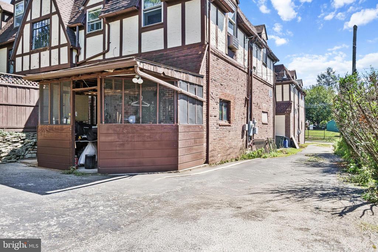
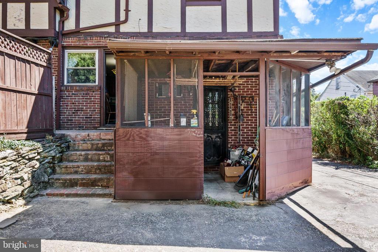
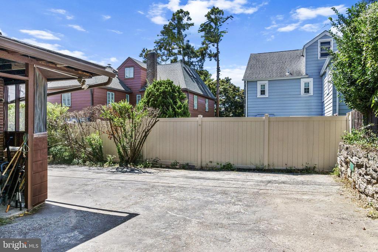
Welcome home 906 Burmont Road, a unique Tudor style twin in the Aronimink section of Drexel Hill. As you arrive you will immediately notice the gorgeous stained glass window that soars nearly 15 high! When you walk through the front door you will be amazed at the features this home has to offer including original hardwood floors, vaulted ceilings with exposed beams, a fireplace, and a breathtaking balcony that overlooks the spacious living room. The formal dining room leads you to the updated kitchen that features stainless steel appliances. A few steps down there is an additional living room and half bath. The second floor of this home features a spacious primary bedroom, an additional bedroom, and a large full bathroom that features and tub and stall shower. The upper level has two more bedrooms and a bathroom between them. The basement is unfinished, but is great for storage. The side yard has beautiful patio that is perfect for entertaining. There is an alley driveway behind the home where you can fit 2+ cars. There is an attached enclosed porch at the end of the driveway. This home is located in close proximity to route one, I476 and I95. Don't miss the opportunity to transform this house into your dream home.

Share Property

Location

906 BURMONT ROAD, DREXEL HILL, PA 19026

Status

Sold

Date Sold

October 23, 2024
Nicole  Erickson

Nicole Erickson

TITLE

Realtor®

Property Amenities

Interior
Total Bedrooms: 4
Half Bathrooms: 1
Full Bathrooms: 2
Area & Lot
Total area 2,098 Sq.Ft.
Living area 2,098 Sq.Ft.
MLS® ID PADE2075026
Year Built 1930
School District UPPER DARBY
Architecture Styles Tudor
Type Residential
Status Sold
Exterior
Stories 3
Pool No Pool
Air conditioning None
Heat type Hot Water
Disability Features 2 Access Exits
Water Source Public
Sewer Public Sewer
Parking Alley, Driveway, Off Street
Finance
Sales Price $315,000
Real Estate Tax $5,777 yearly

Suburban Philadelphia

Work With Us

Our team’s unprecedented professionalism, skill, and attention to detail has allowed us to set sales records for the past 30 years. We will ensure your buying or selling experience exceeds your expectations.

