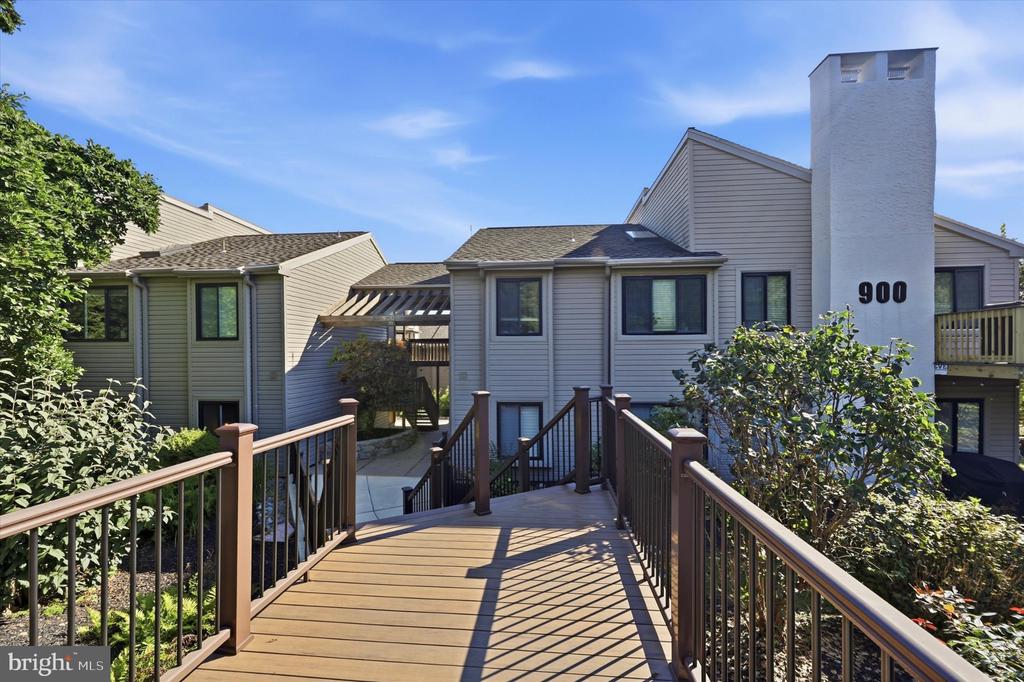
Multi-unit residential building marked 900, viewed from a raised wooden walkway.
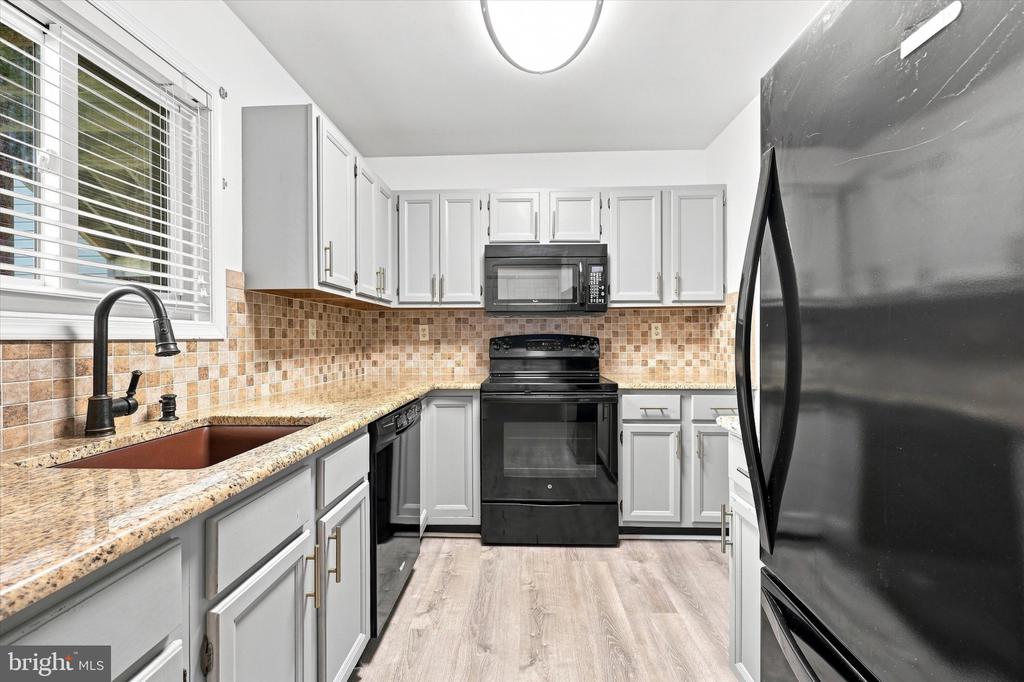
Kitchen with white cabinets, black appliances, and a brown mosaic tile backsplash.
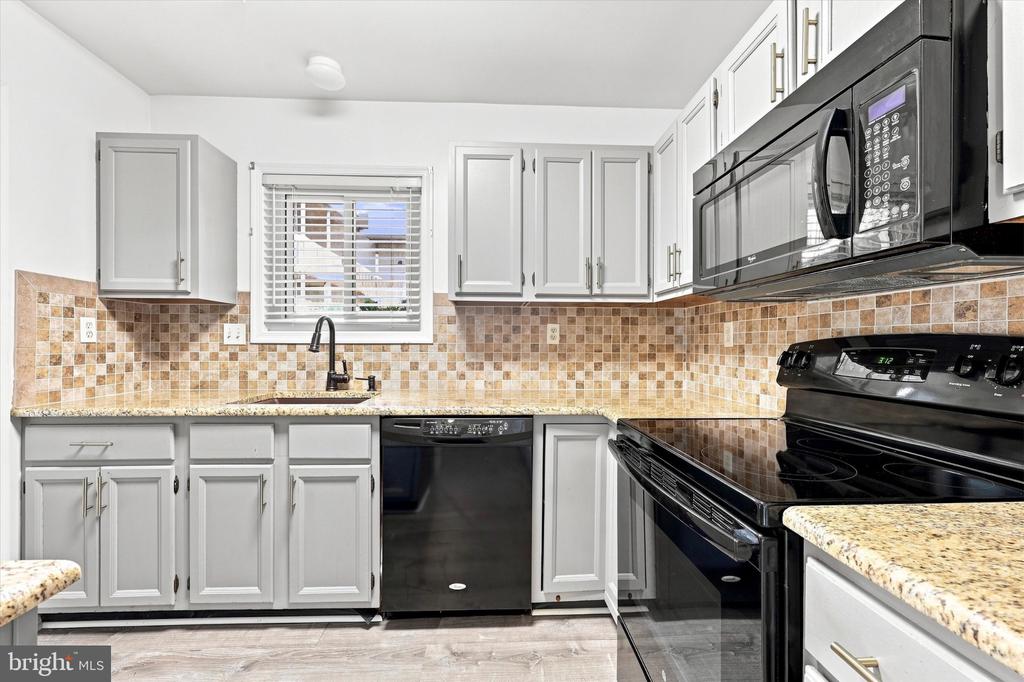
Kitchen with white cabinets, tan tile backsplash, black appliances, and granite counters.
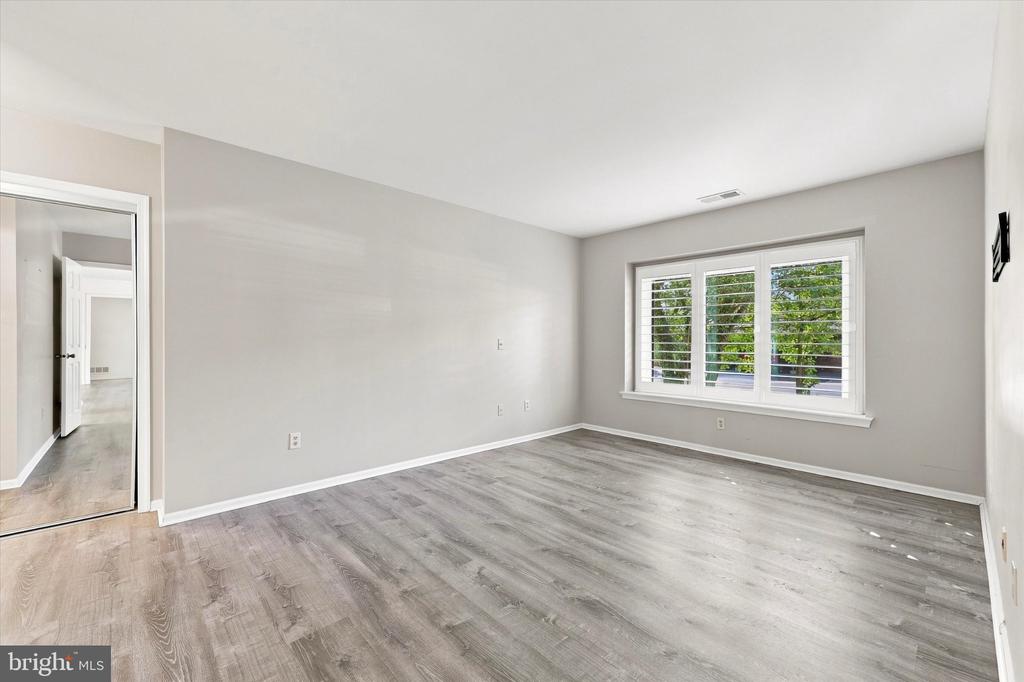
Vacant room with gray plank flooring, light walls, and a wide window with white blinds.
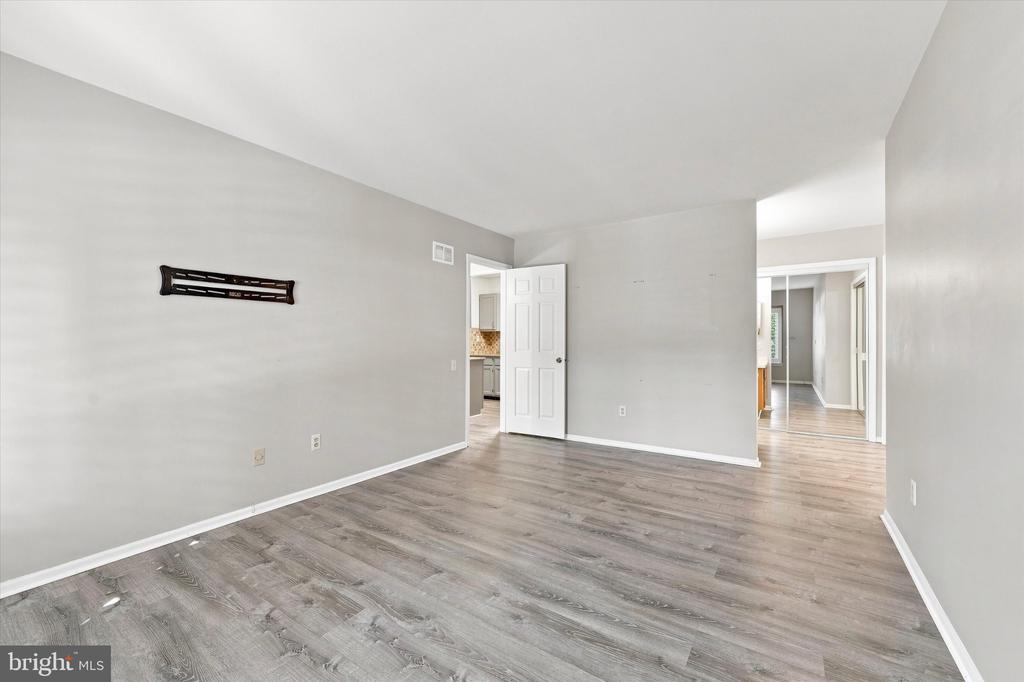
Vacant living room with gray walls, wood-look flooring, and an open doorway to the kitchen.
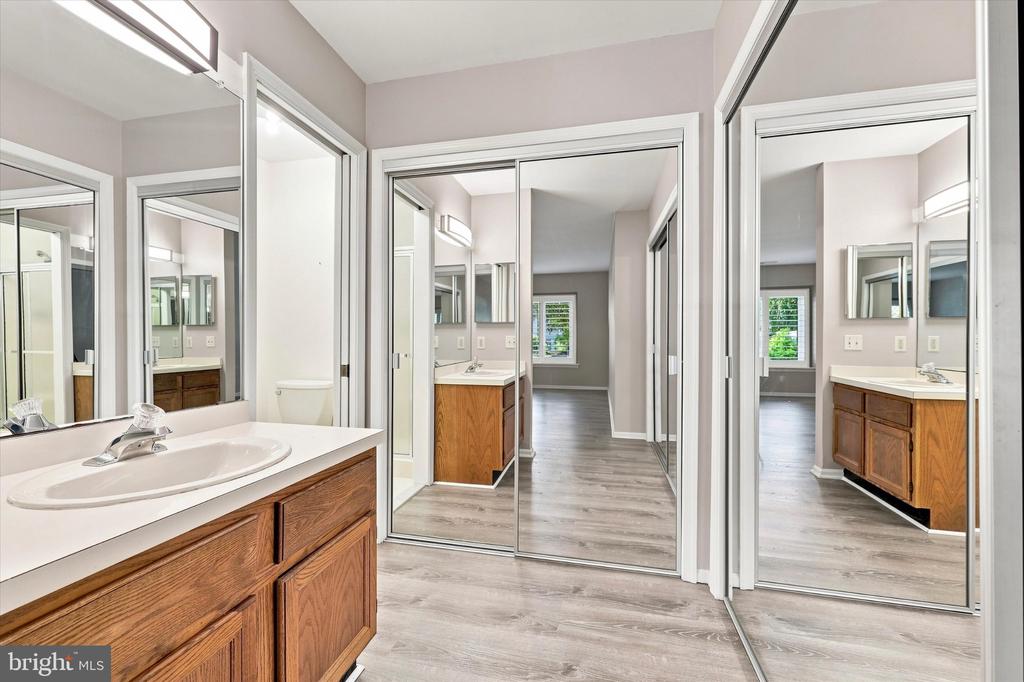
Bathroom vanity with a white countertop, wood cabinetry, and mirrored sliding doors.
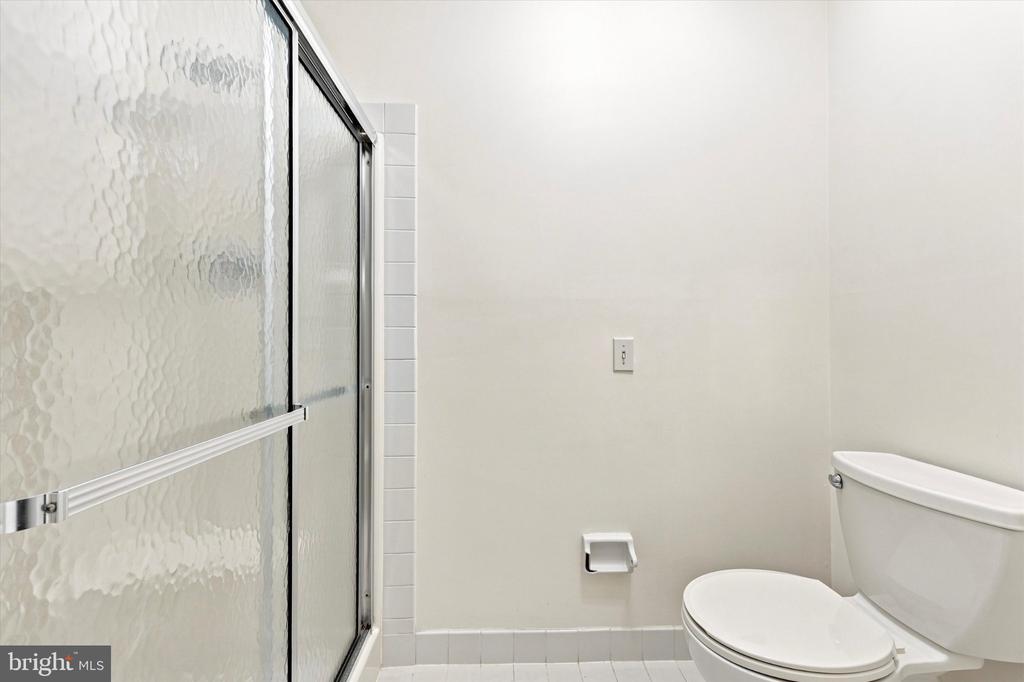
Bathroom with a frosted-glass shower enclosure and toilet.
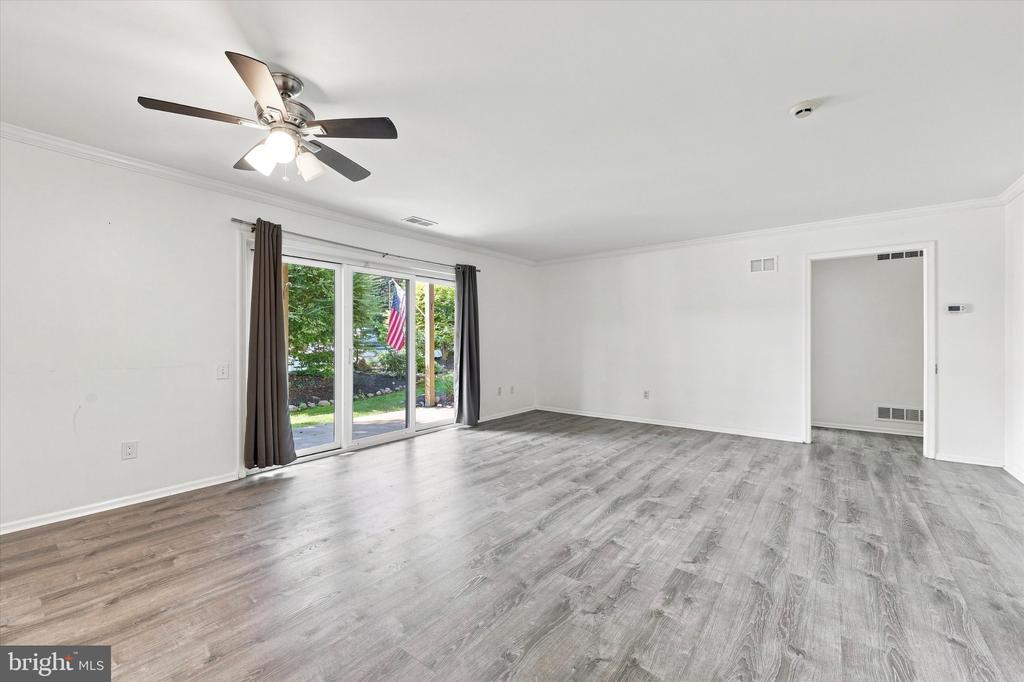
Empty living room with gray plank flooring, a ceiling fan, and sliding glass doors.
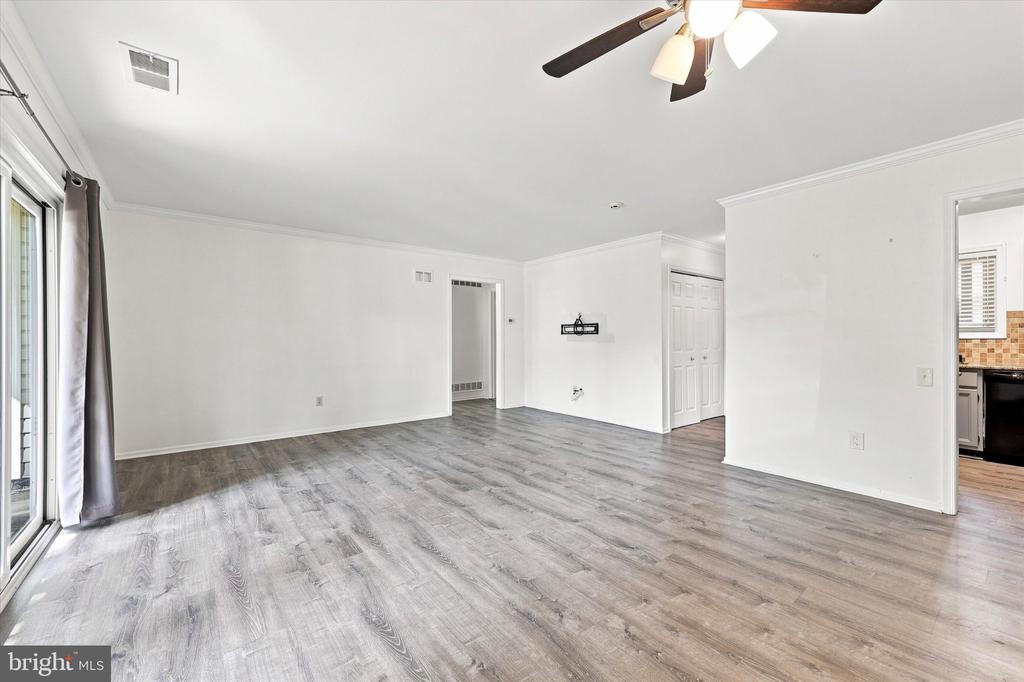
Empty living room with gray wood-look flooring, a sliding glass door, and ceiling fan.
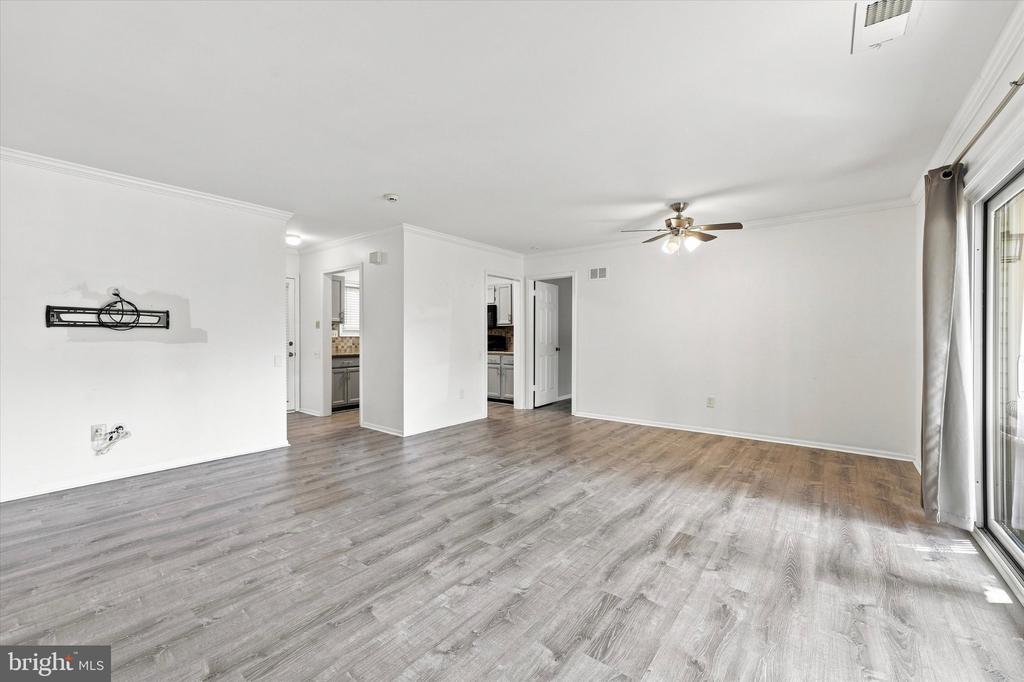
Empty living room with gray wood-look flooring, white walls, and sliding glass doors.
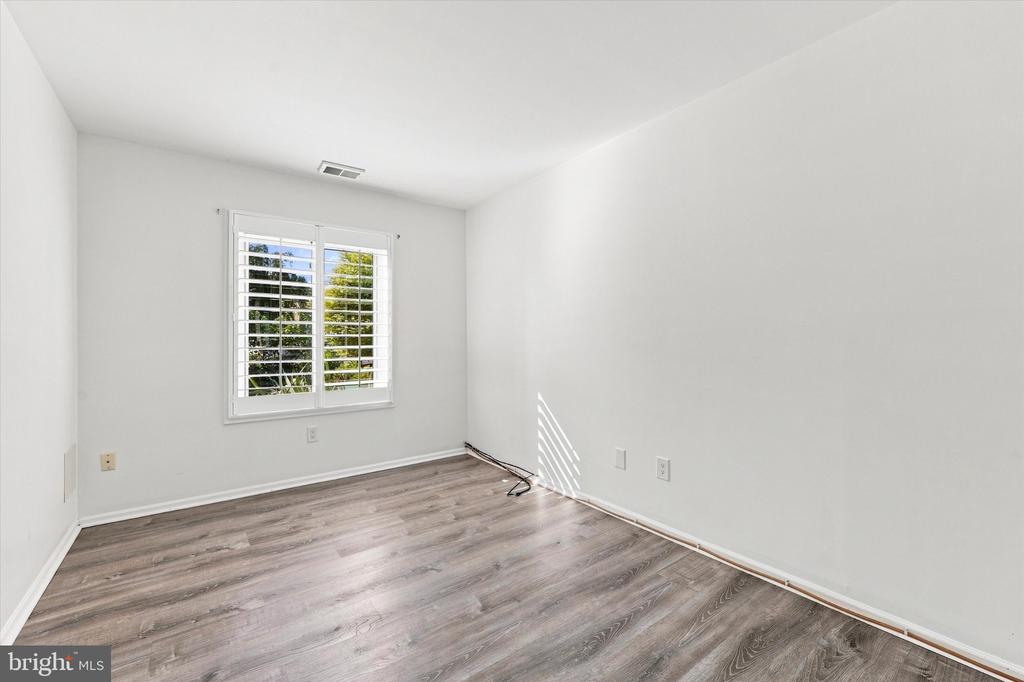
Empty room with gray wood-look flooring and a window with white plantation shutters.
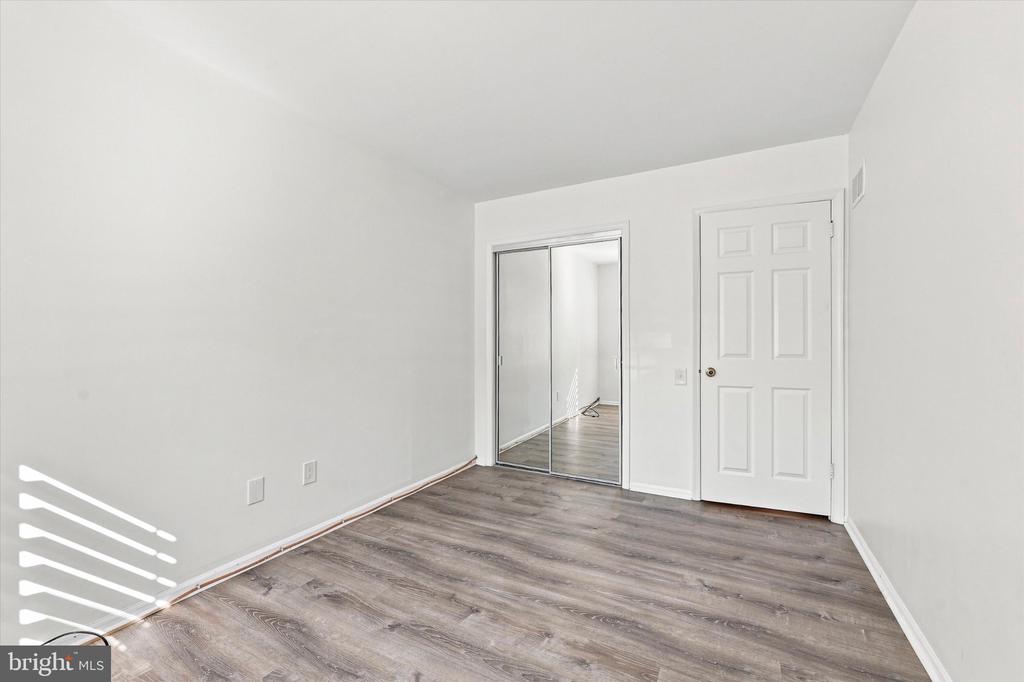
Empty bedroom with mirrored closet doors and gray wood-look flooring.
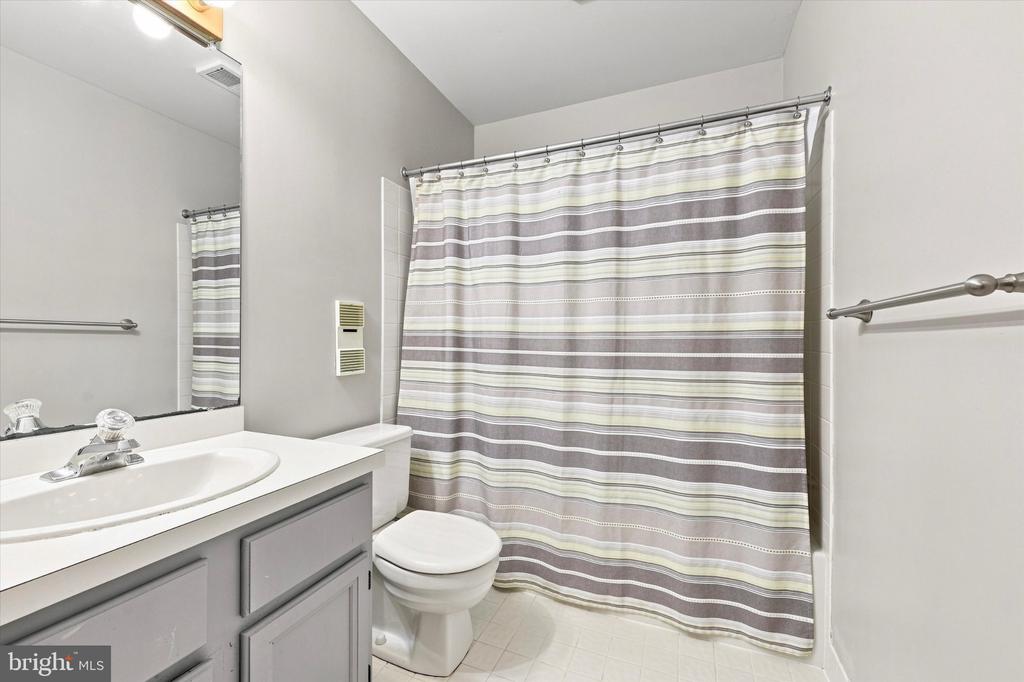
Bathroom with a striped shower curtain, vanity, and toilet.
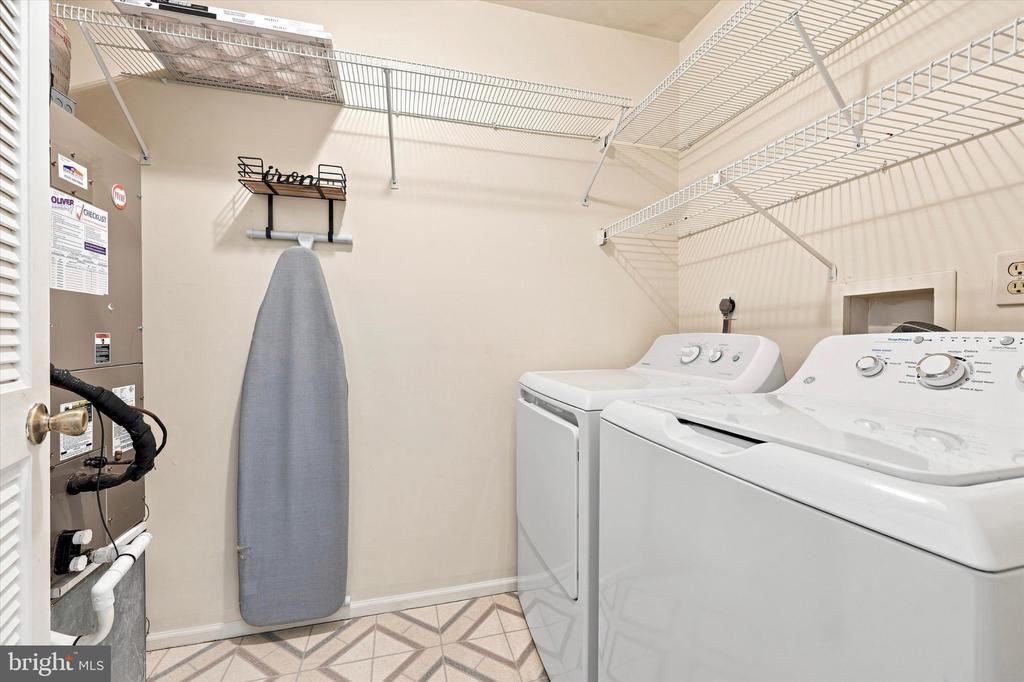
Laundry room with washer and dryer, wire shelving, and a wall-mounted ironing board.
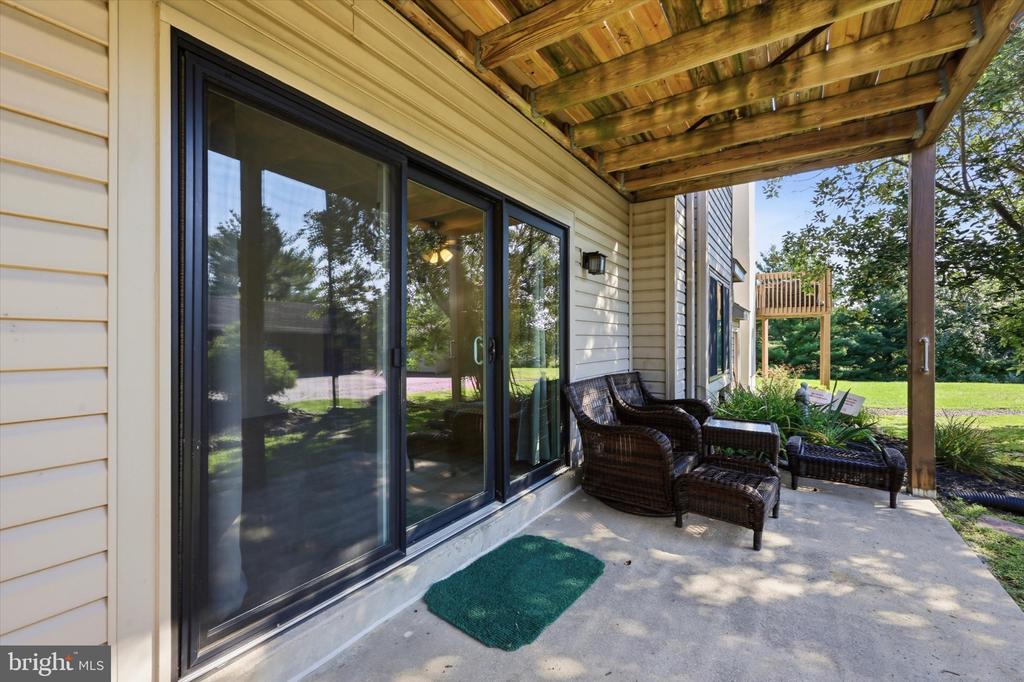
Covered patio with wicker seating, wood ceiling, and sliding glass doors overlooking the backyard.
VIEW PHOTOS
$295,000

905 PRITCHARD PLACE

2 Beds 2 Baths 1,135 Sq.Ft.

Description

One-floor living at its best in the popular Runnymede Farms community! This beautifully maintained first-floor 2-bedroom, 2-full-bath unit offers convenient, low-maintenance living with direct access through the sliding glass door, making it easy to come and go without steps. Parking is conveniently located directly in front of the unit.
Inside, the welcoming foyer features a large coat closet and leads into the spacious Great Room, offering an open living and dining area filled with natural light from the sliding glass door leading to the private front patio. The updated kitchen features oak cabinetry, granite countertops, a composite sink, ceramic tile flooring, and updated appliances.
The thoughtfully designed split-bedroom layout provides excellent privacy. The primary bedroom features ample natural light, two large mirrored closets, and a private full bathroom with a shower stall. The second bedroom is located on the opposite side of the Great Room and is served by the second full bathroom. A convenient utility room includes a washer and dryer, while an additional storage closet is located just outside the unit.
Runnymede Farms offers beautifully landscaped grounds, mature trees, open green space, walking trails, tennis courts, and a community swimming pool. Enjoy all the benefits of maintenance-free living in a convenient location just minutes from shopping, West Chester, Media, and surrounding areas.

Share Property

Location

905 PRITCHARD PLACE, NEWTOWN SQUARE, PA 19073

Status

Sold

Date Sold

October 20, 2026
Brian  Griffin

Brian Griffin

TITLE

REALTOR®

PHONE

4845570835

Erica  Deuschle

Erica Deuschle

TITLE

Realtor®, Partner

Property Amenities

Interior
Total Bedrooms: 2
Full Bathrooms: 2
Area & Lot
Total area 1,135 Sq.Ft.
Living area 1,135 Sq.Ft.
MLS® ID PADE2123642
Year Built 1986
School District ROSE TREE MEDIA
Architecture Styles Traditional
Type Condo
Status Sold
Date Sold October 20, 2026
Exterior
Stories 1
Pool Yes - Community
Air conditioning Central A/C
Heat type Heat Pump(s)
Disability Features None
Water Source Public
Sewer On Site Septic
Parking Parking Lot
Finance
Sales Price $295,000
Real Estate Tax $4,106 yearly

Newtown Square

Work With Us

Our team’s unprecedented professionalism, skill, and attention to detail has allowed us to set sales records for the past 30 years. We will ensure your buying or selling experience exceeds your expectations.