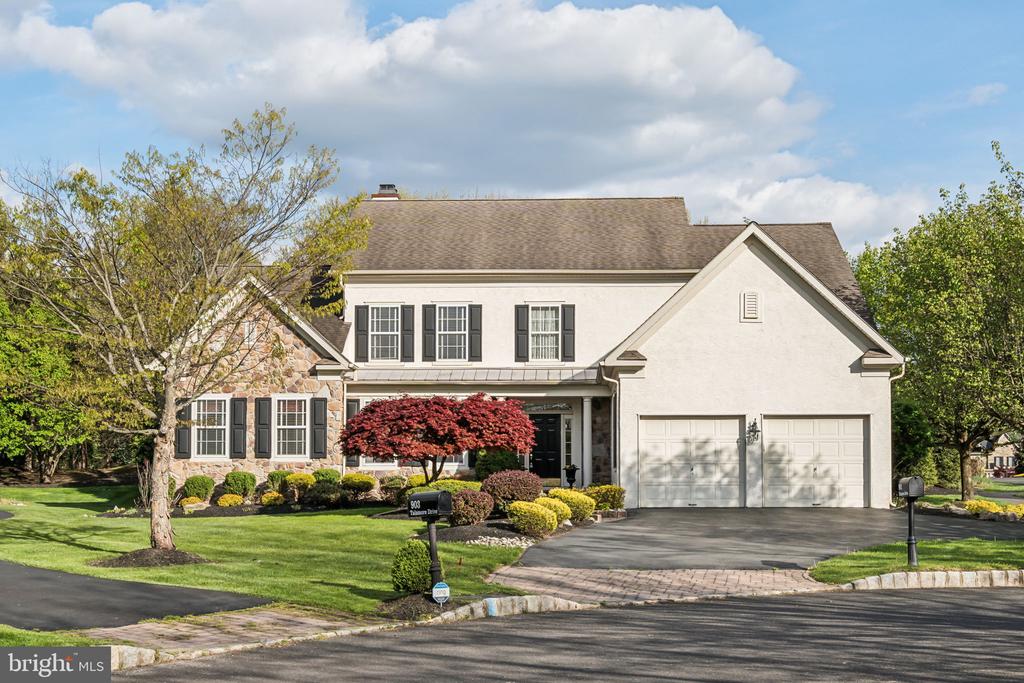
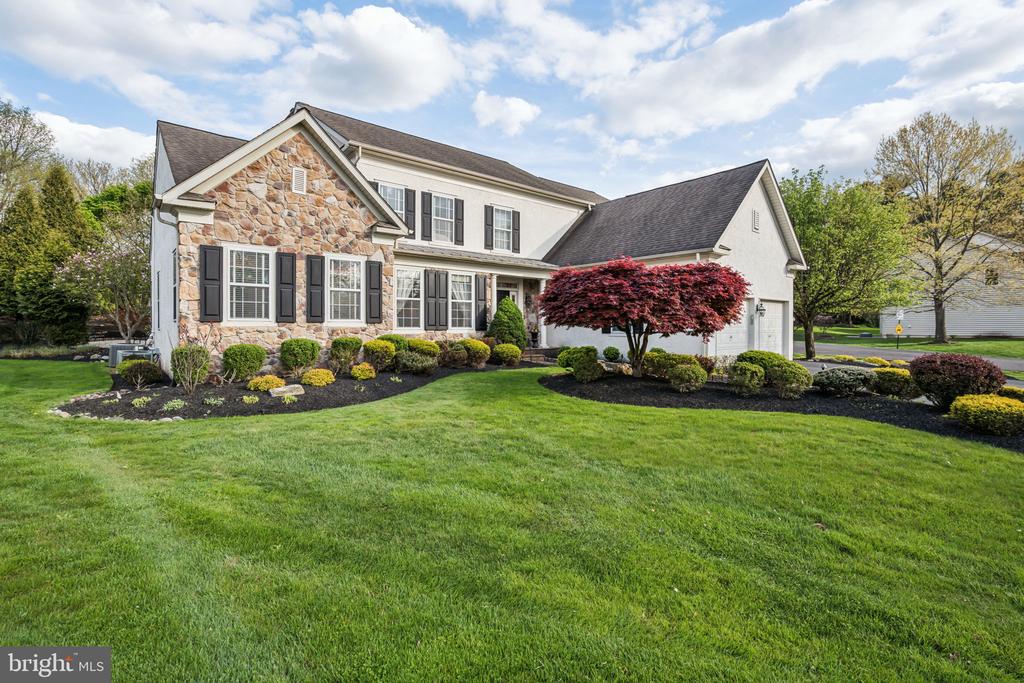
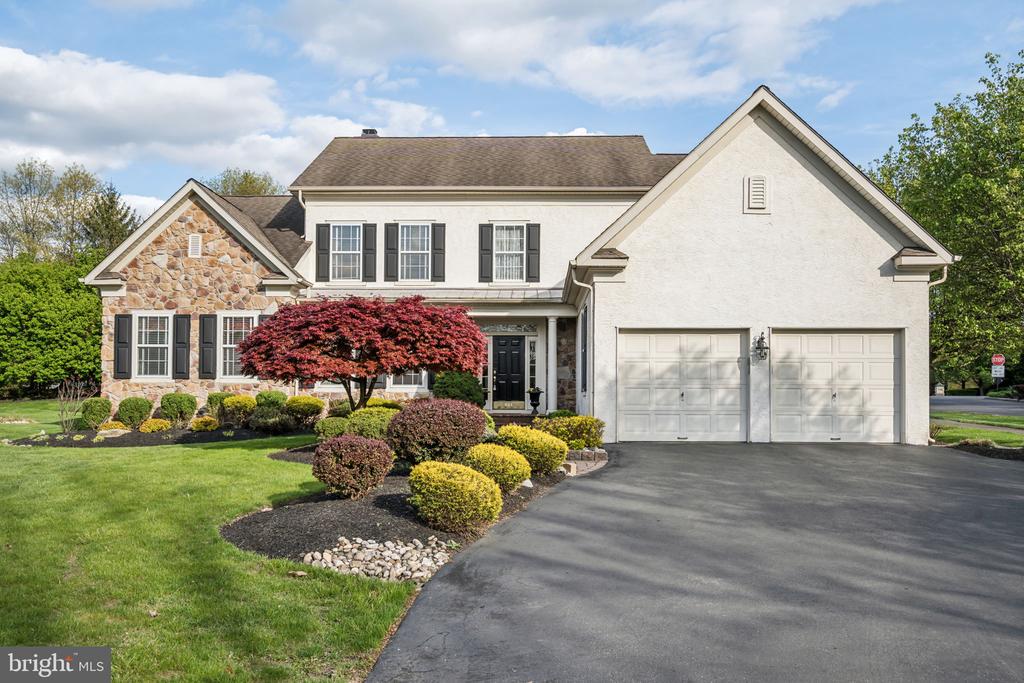
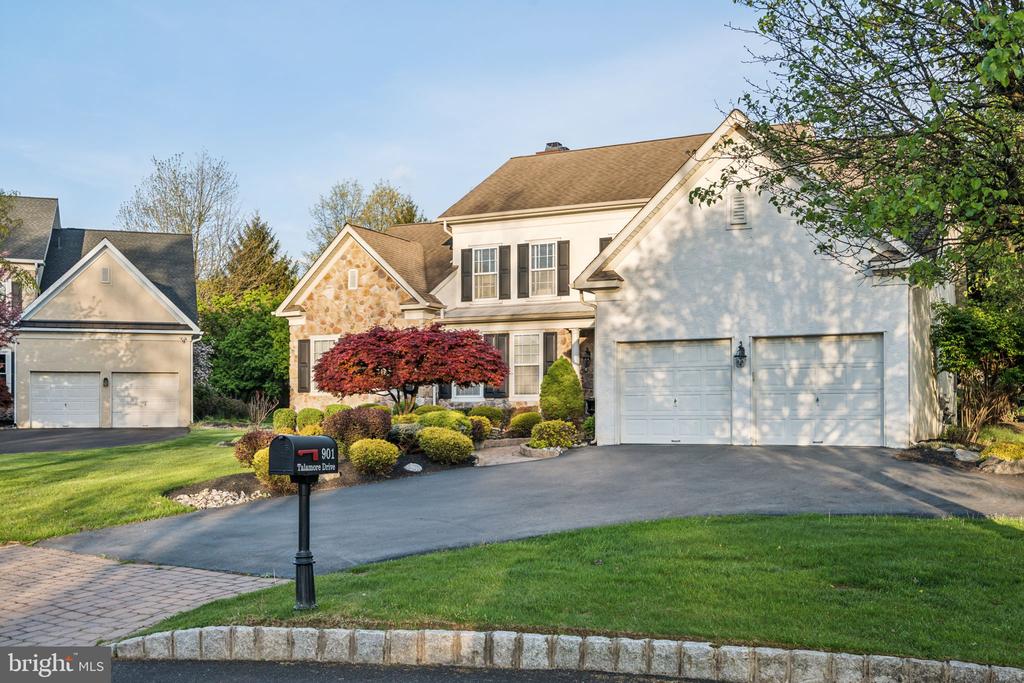
Two-story house with stone accents, a double garage, and a red-leaf tree in the front yard.
Stone-and-siding two-story home with attached garage, landscaped lawn, and flowering ornamental tree.
Two-story stone-and-white house with black shutters, landscaped front yard, and double garage.
Two-story home with stone accents, twin garage doors, and landscaped front yard.
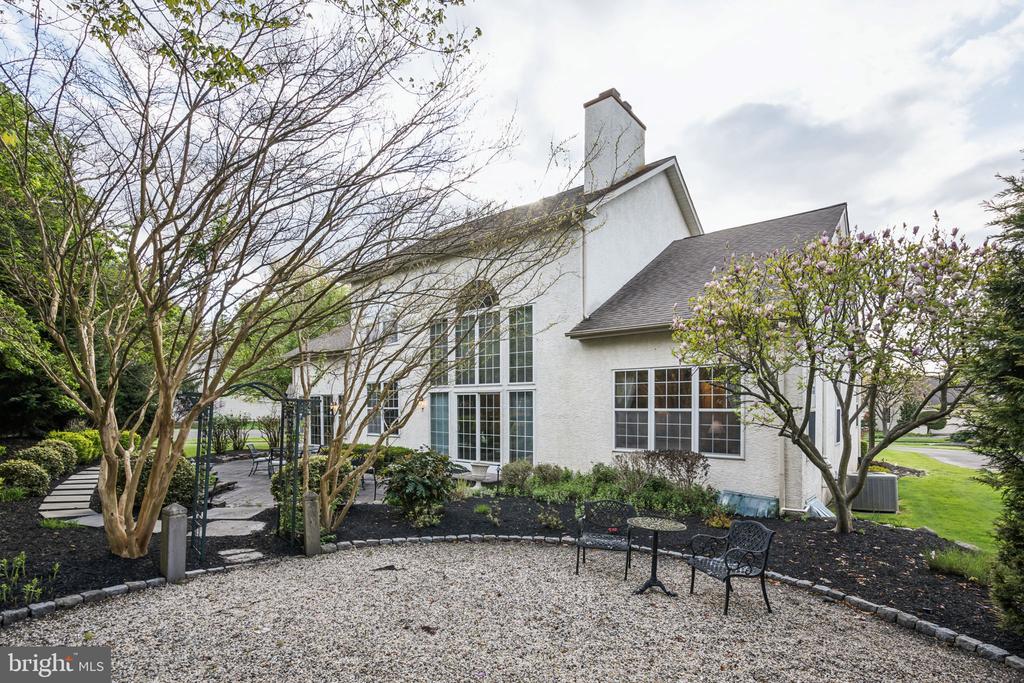
White house exterior with tall windows, a gravel patio, and flowering trees.
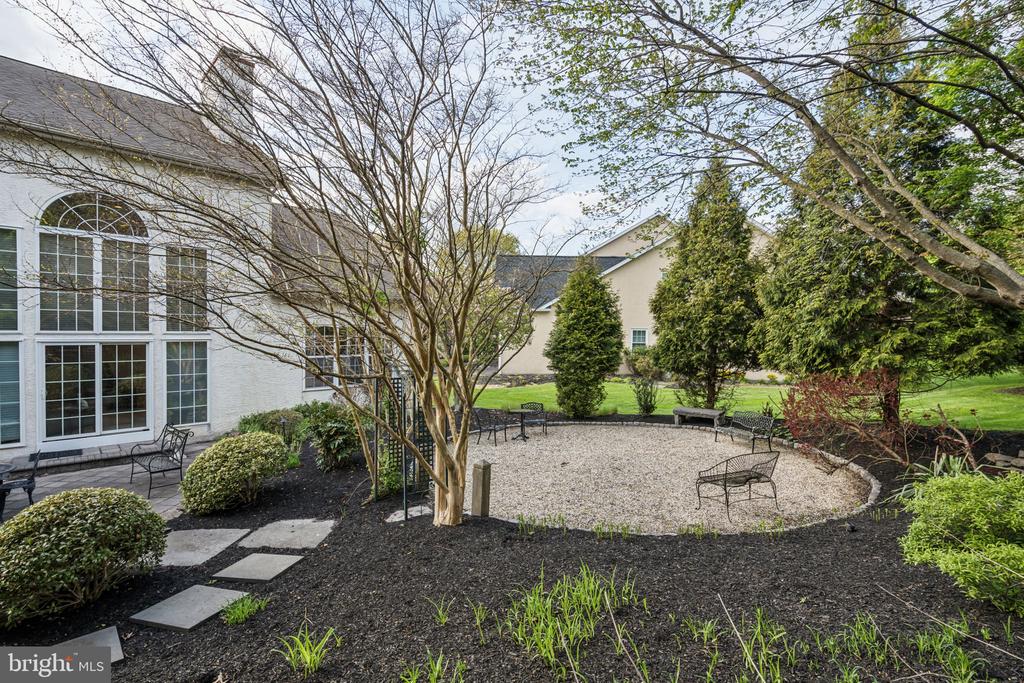
Backyard patio with a gravel seating area, garden beds, and mature trees.
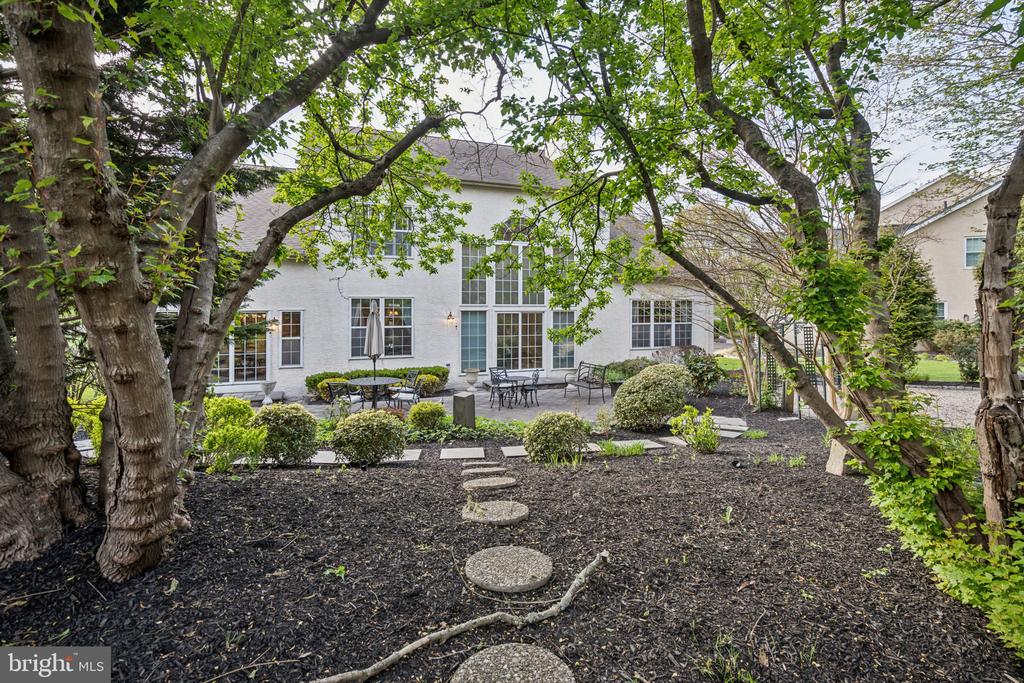
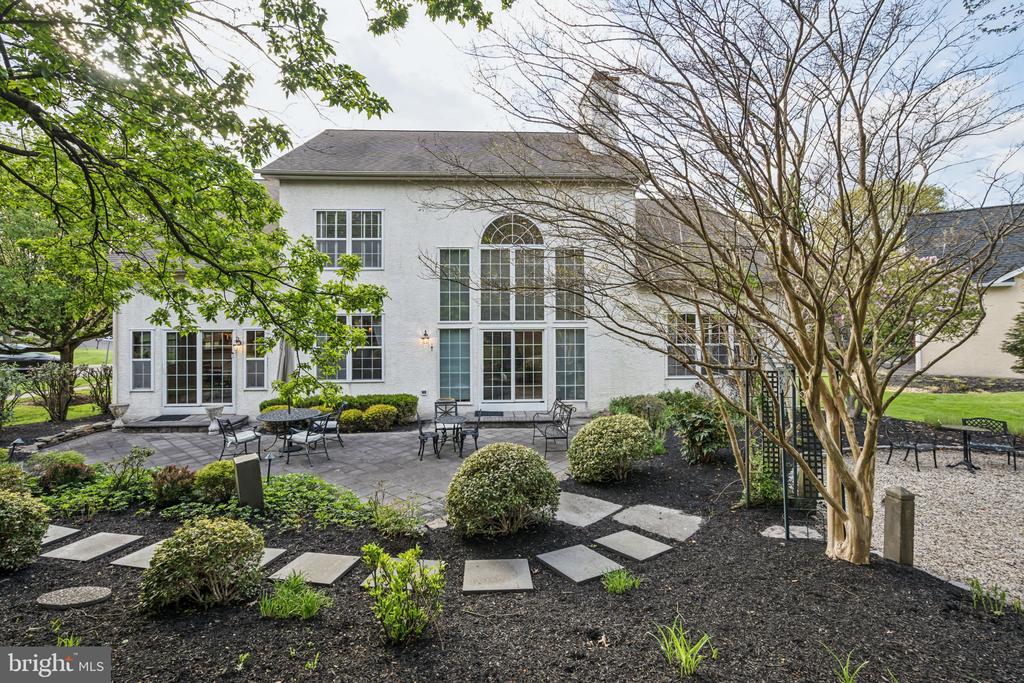
Rear of a white two-story home framed by mature trees, with a landscaped garden and patio.
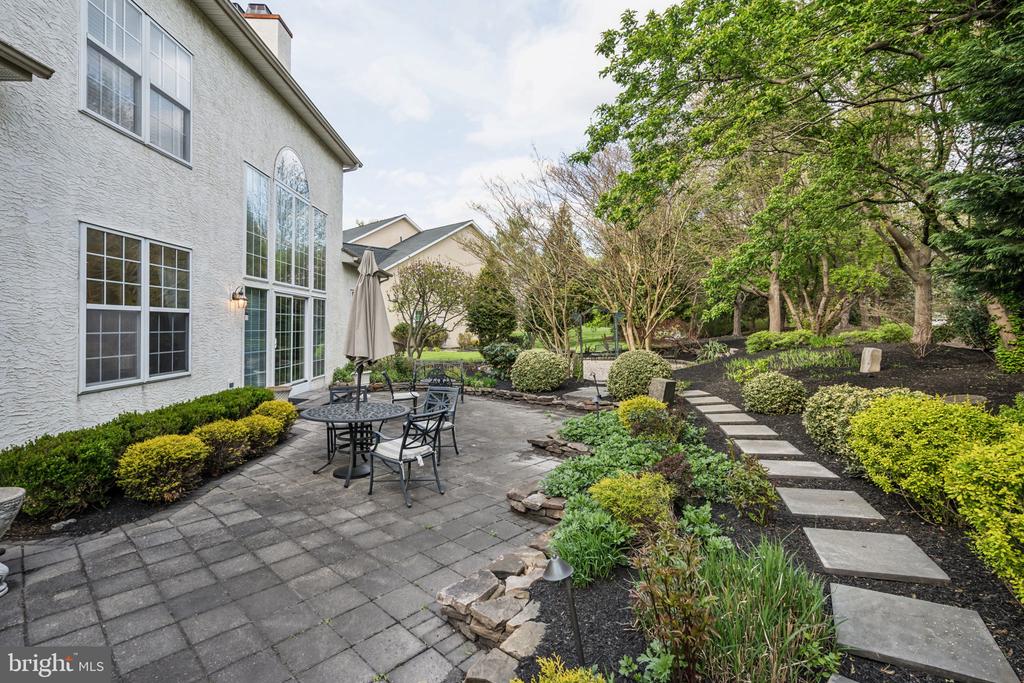
Rear patio with stone pavers, outdoor dining set, and landscaped stepping-stone path
Rear of a white two-story home with a stone patio, garden beds, and mature trees.
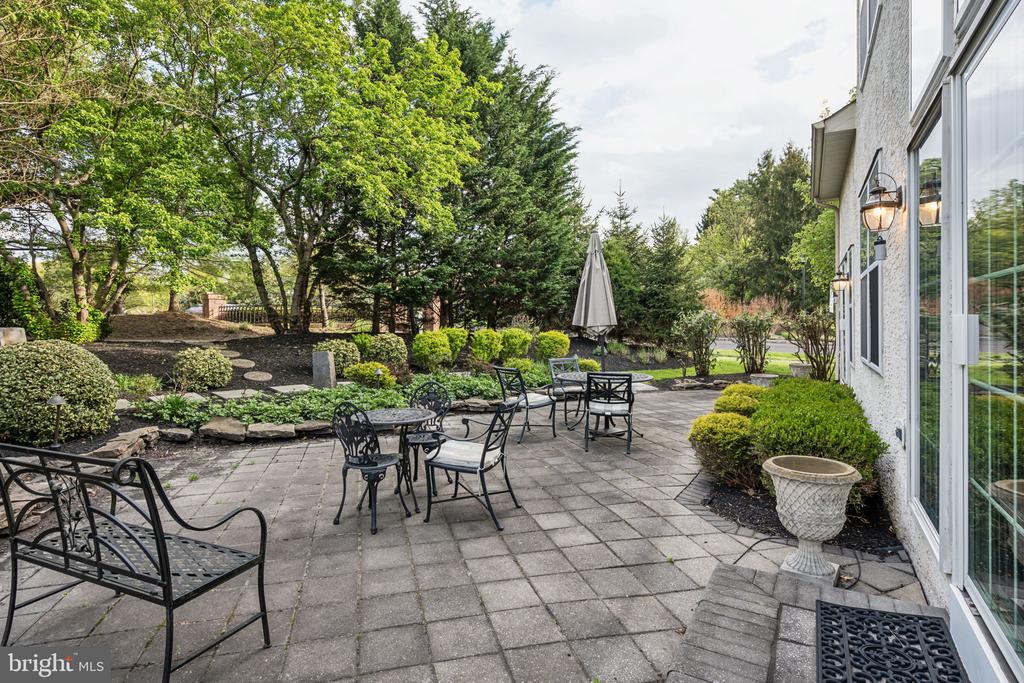
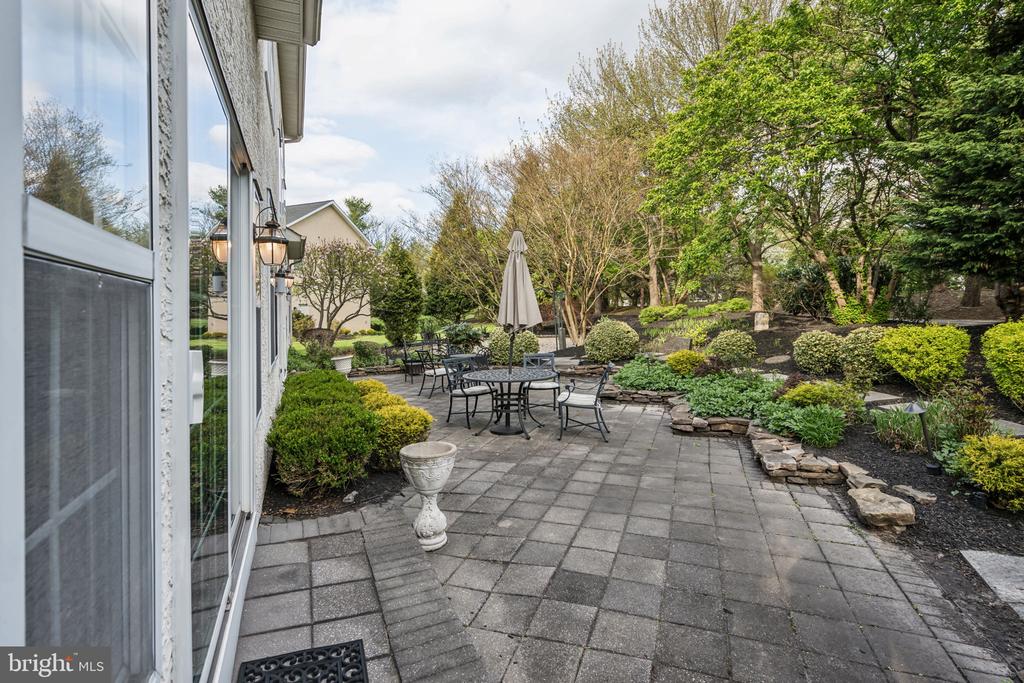
Stone-paved backyard patio with outdoor dining furniture, garden beds, and large windows along the house.
Stone-paver patio with outdoor dining furniture, landscaped garden beds, and mature trees beside the house.
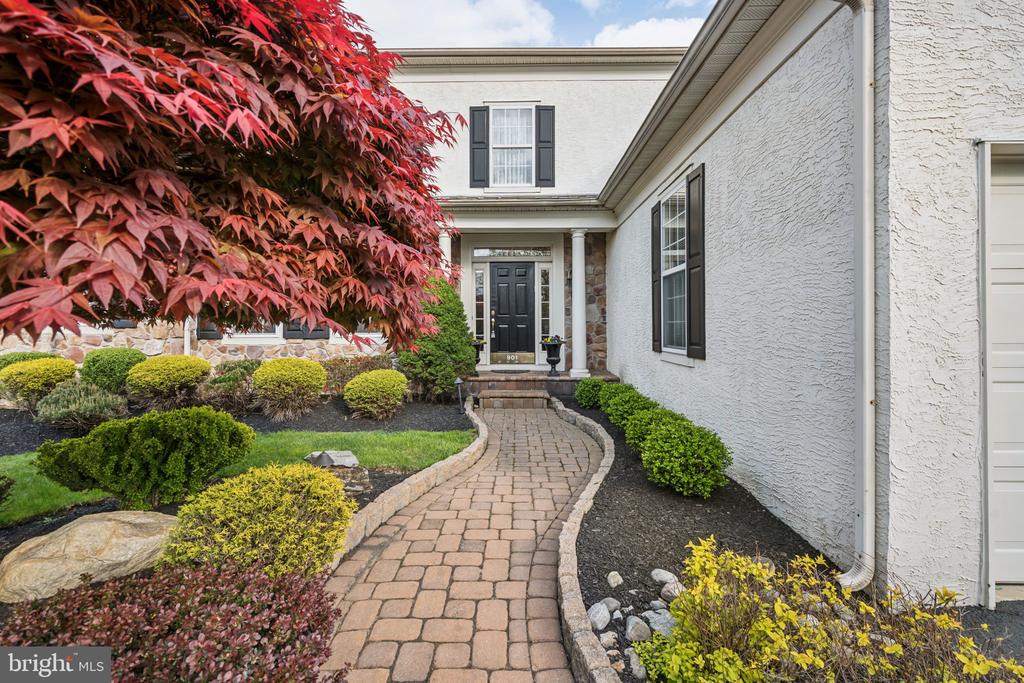
Home entrance with a curved paver walkway, landscaped garden, and dark front door.
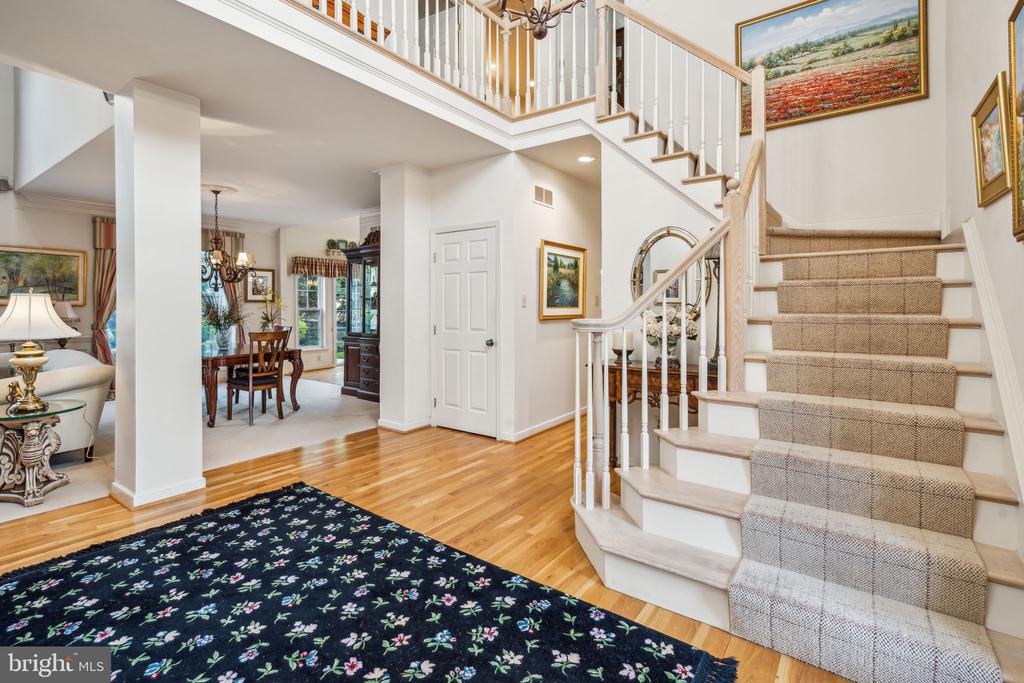
Two-story foyer with a carpeted staircase, hardwood floors, and an open dining area.
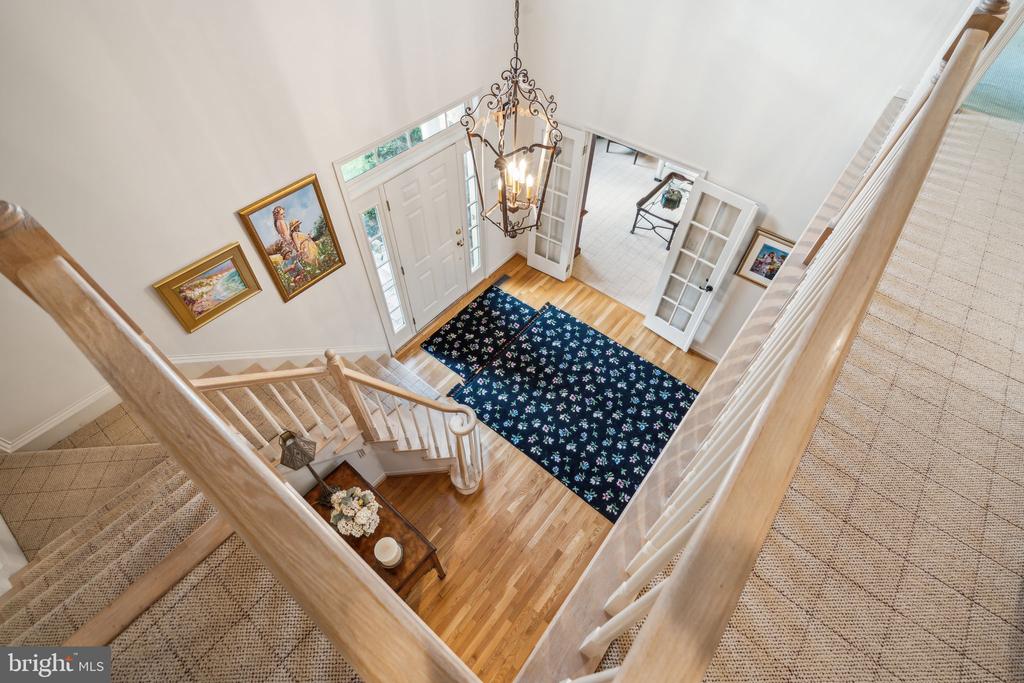
Entry foyer viewed from above, with curved staircase, patterned rug, and hanging chandelier.
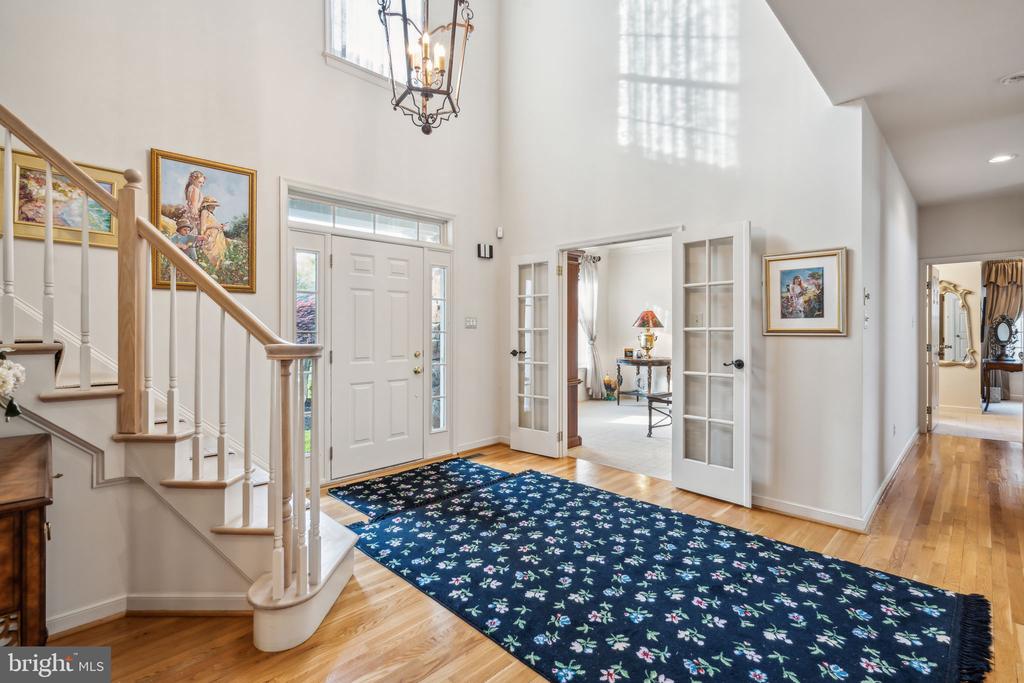
Two-story entry foyer with a staircase, glass-paneled doors, and a navy floral rug.
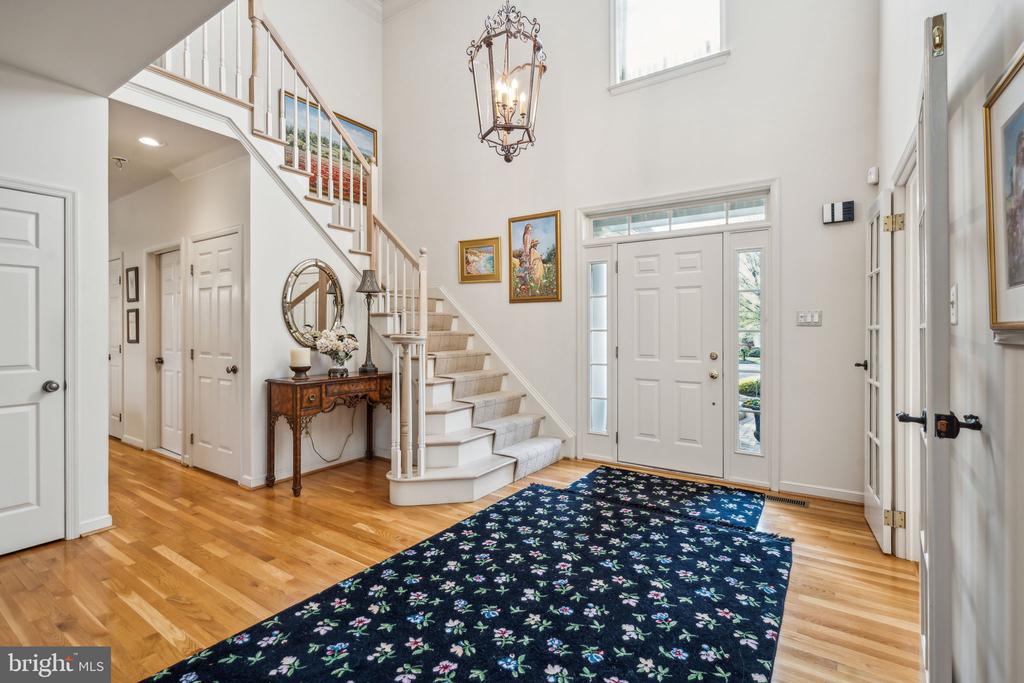
Two-story foyer with a curved staircase, white entry door, and dark floral runner.
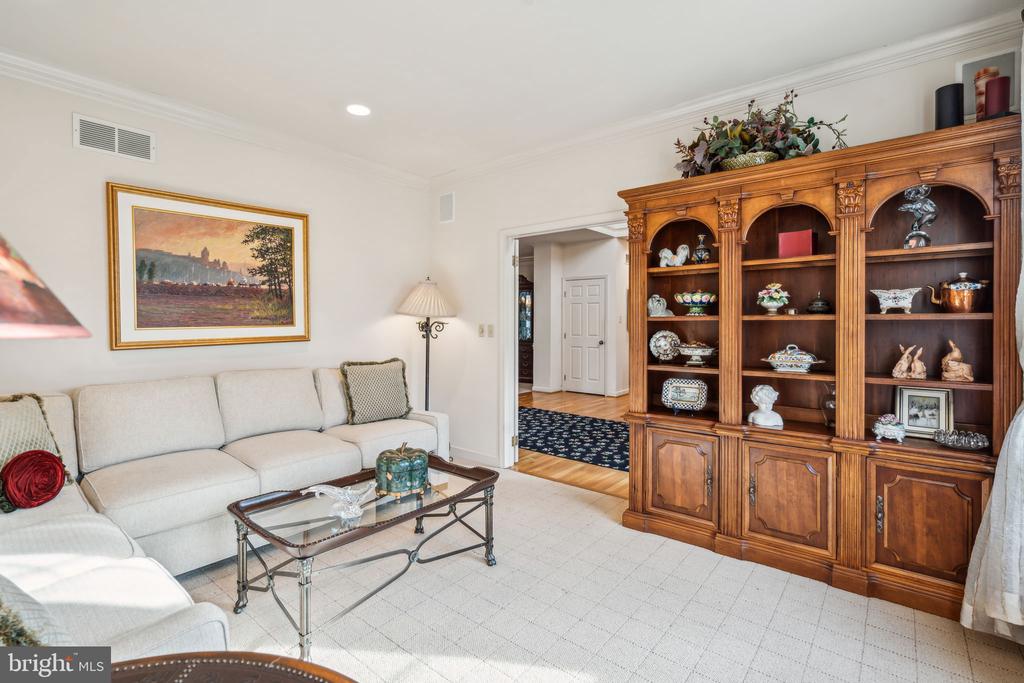
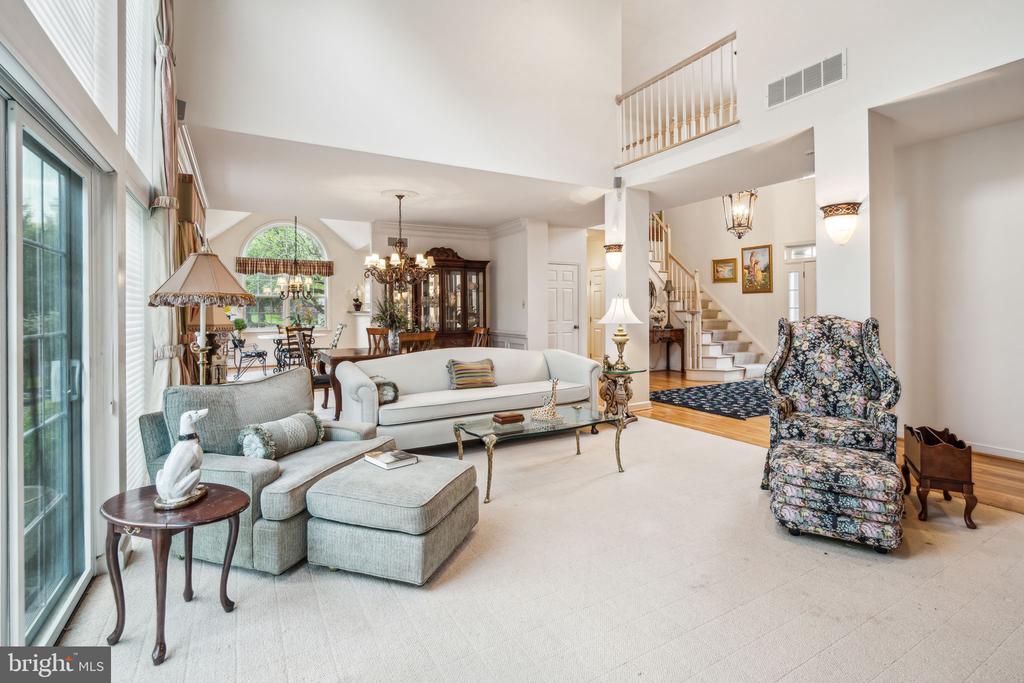
Living room with a cream sectional, glass coffee table, and ornate wooden display cabinet.
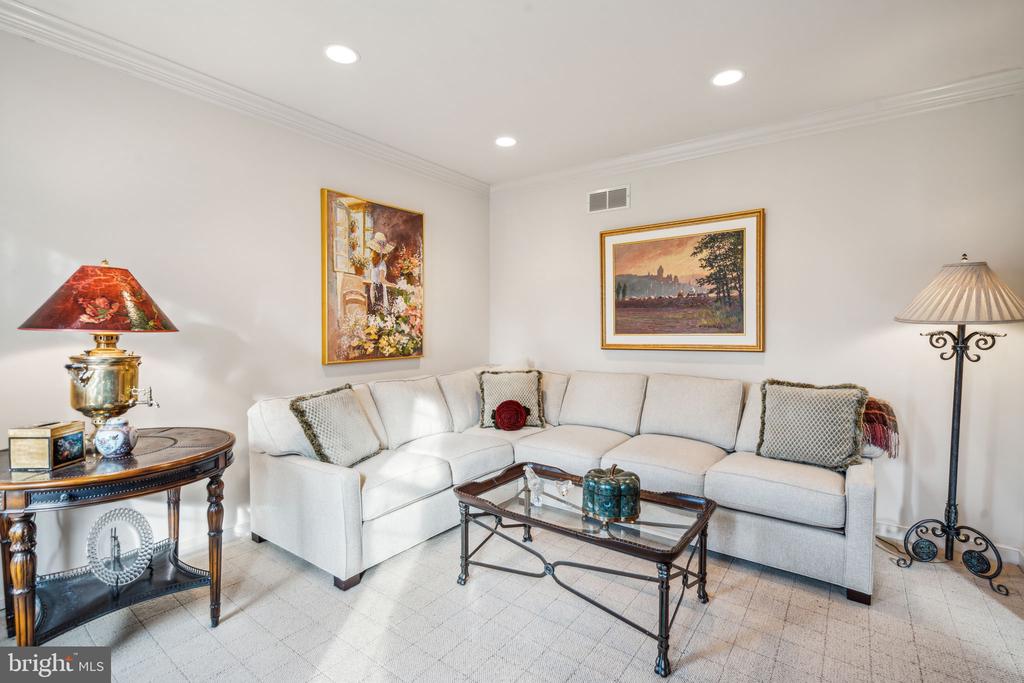
Living room with a white sectional, framed artwork, and glass-top coffee table.
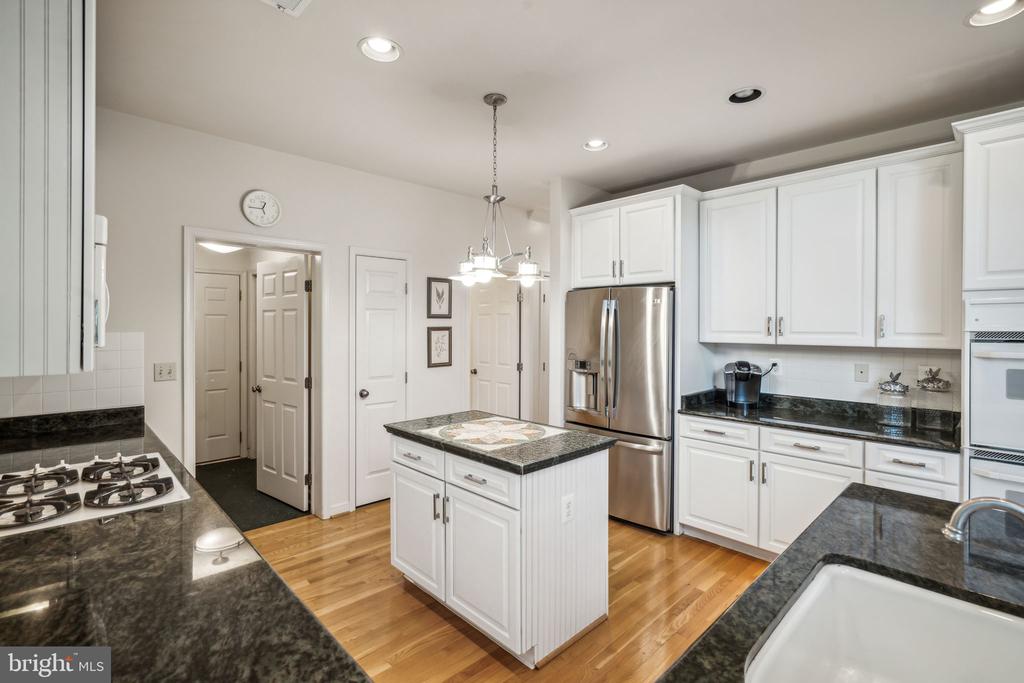
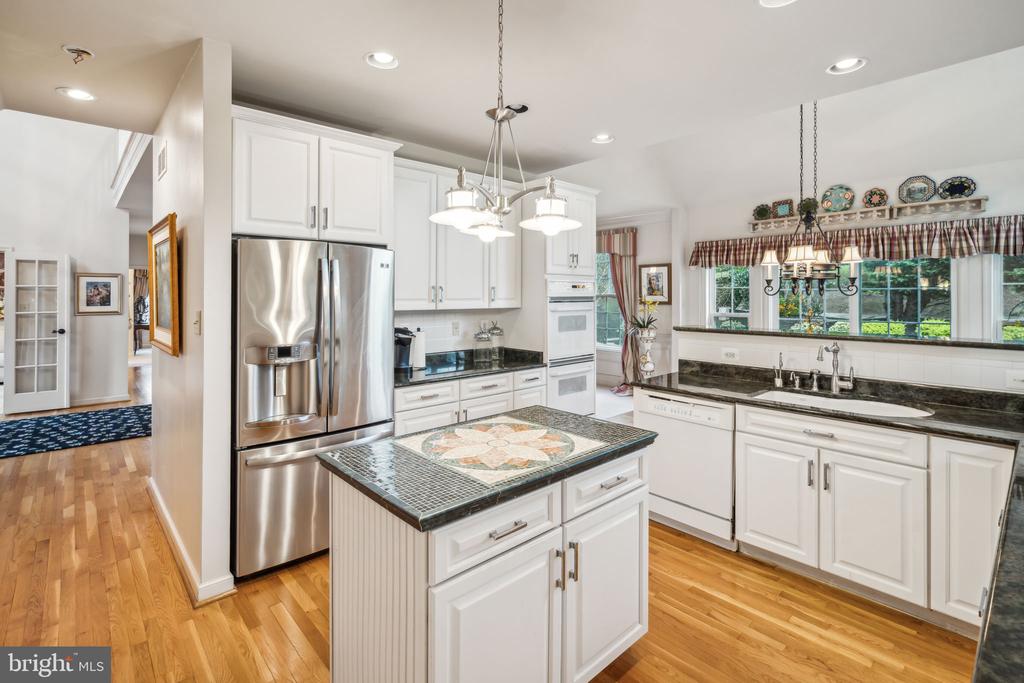
Kitchen with white cabinets, a central island, dark granite counters, and stainless steel appliances.
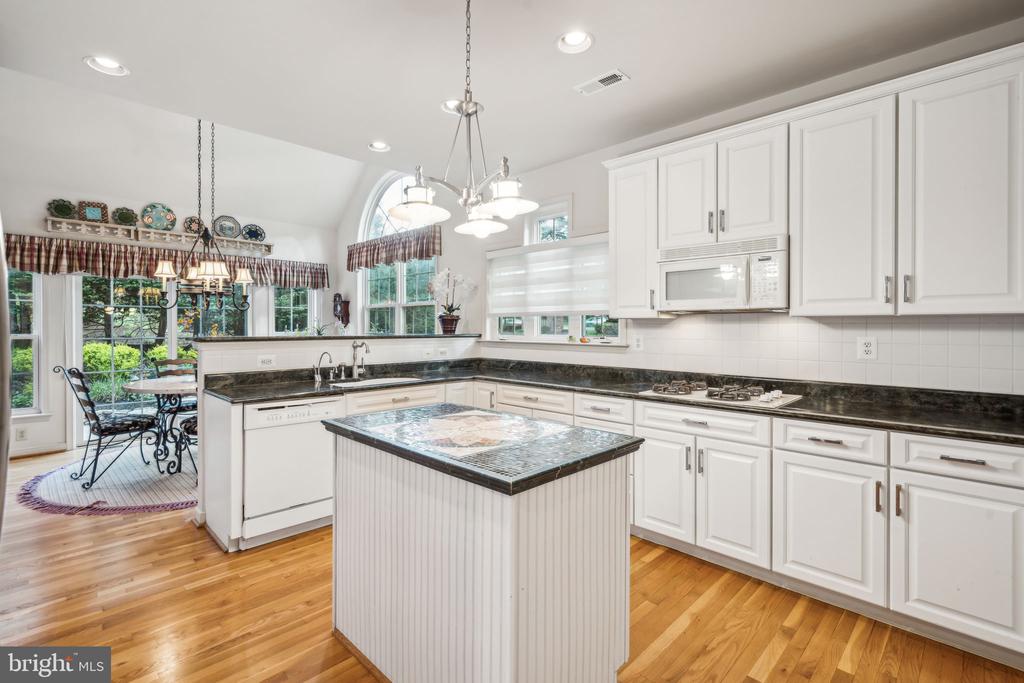
Bright white kitchen with a central island, dark countertops, and a breakfast nook beside large windows.
Bright kitchen with white cabinetry, stainless steel appliances, a central island, and hardwood floors.
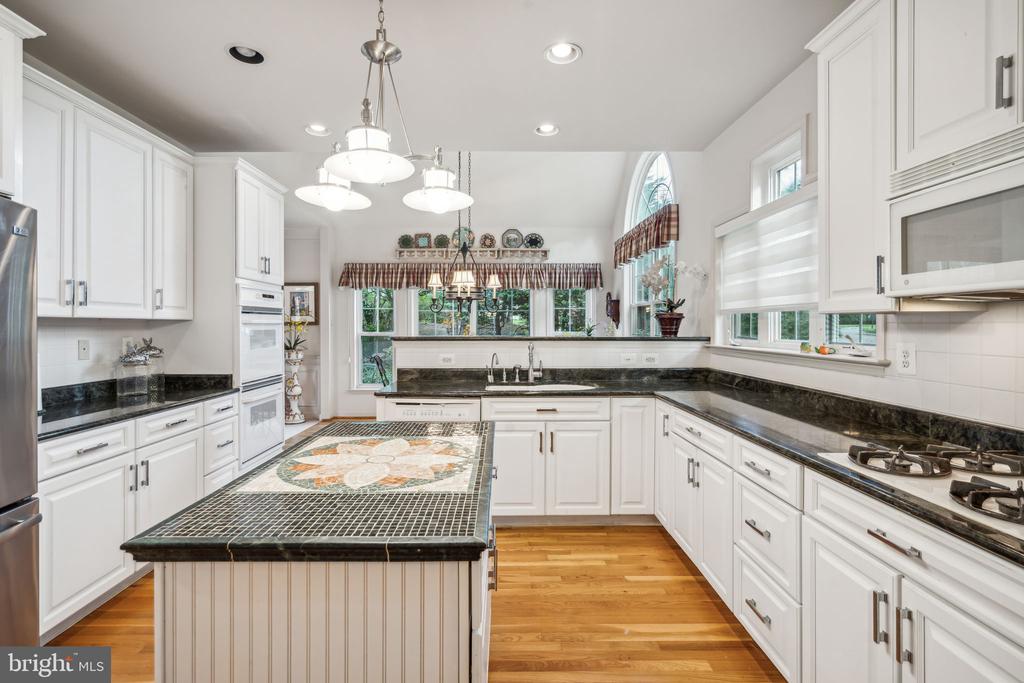
Bright white kitchen with dark countertops, a tiled island, and hardwood floors.
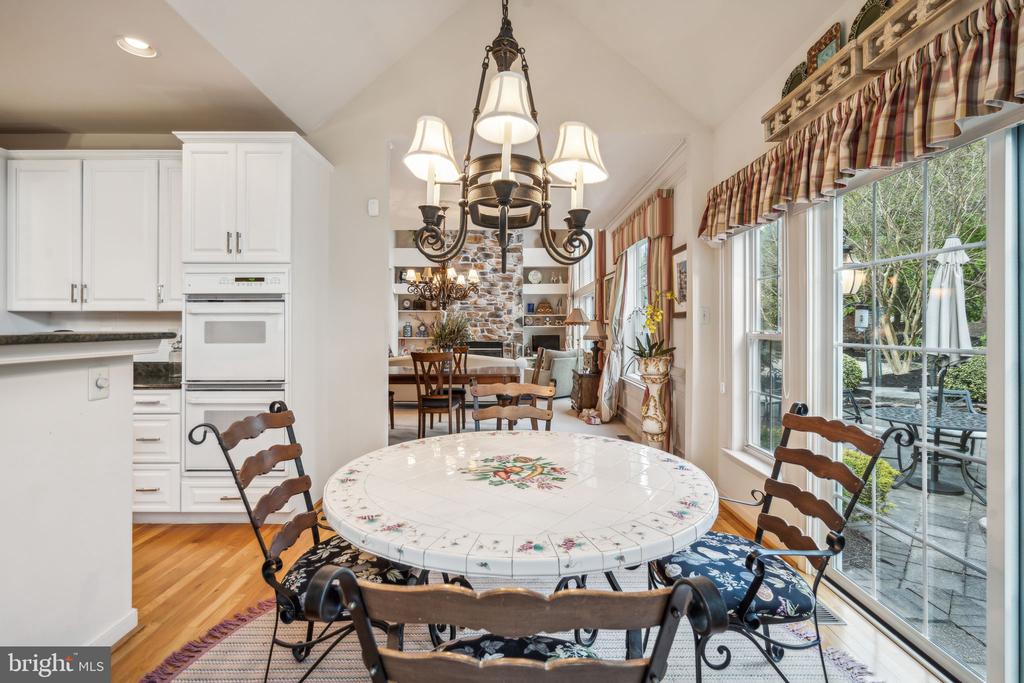
Dining area with a round tiled table beside large windows overlooking a patio.
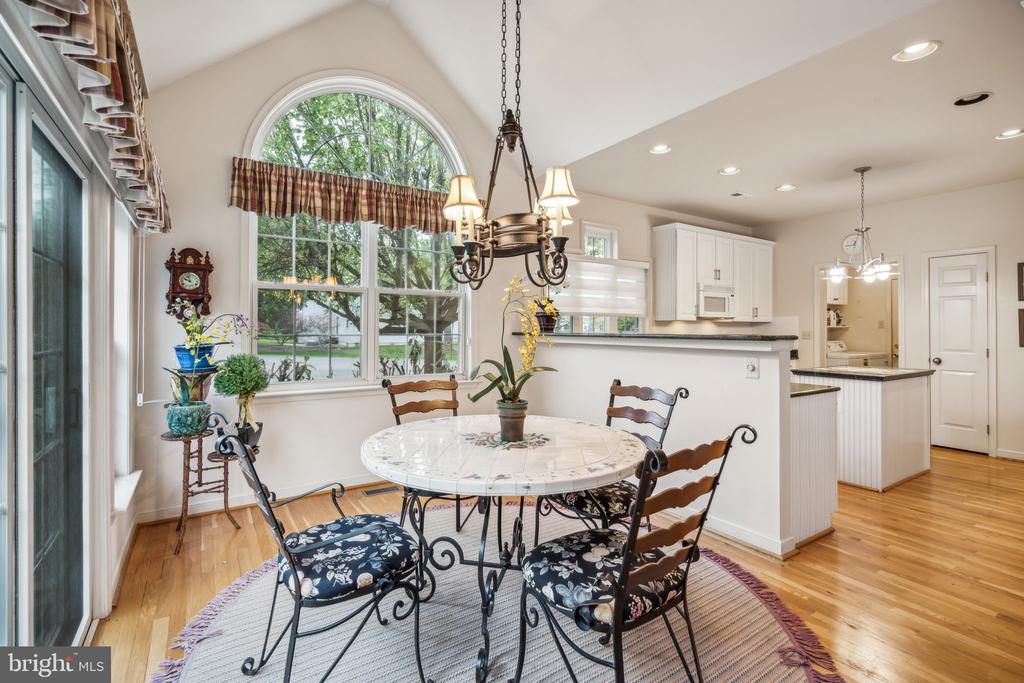
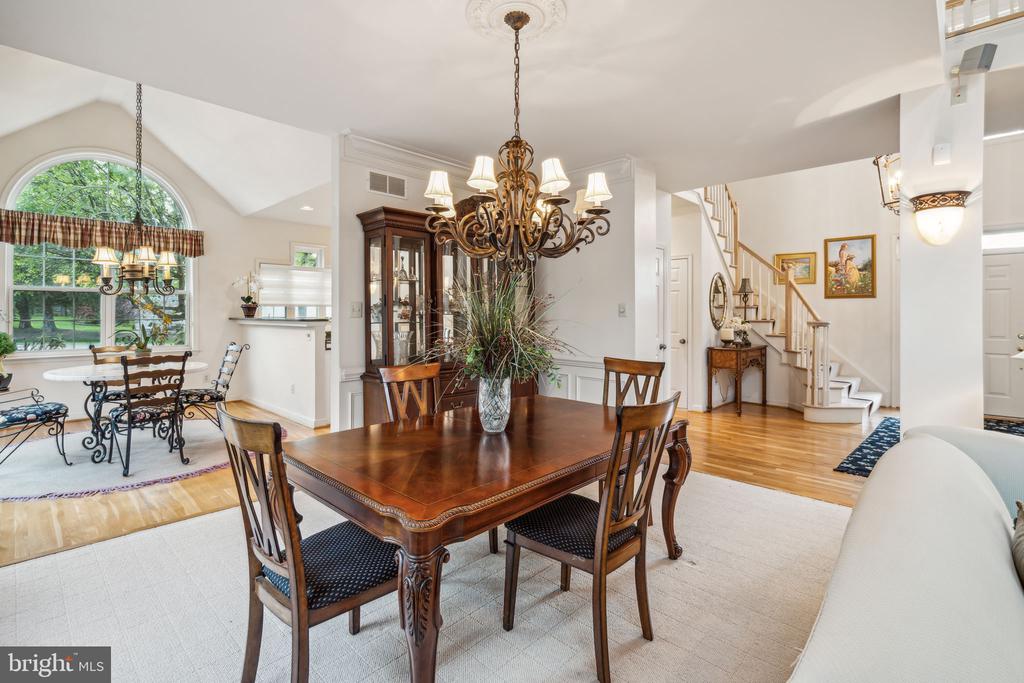
Dining area with a round table beneath a chandelier, beside an arched window and open kitchen.
Living room with a double-height ceiling, large windows, and a staircase.
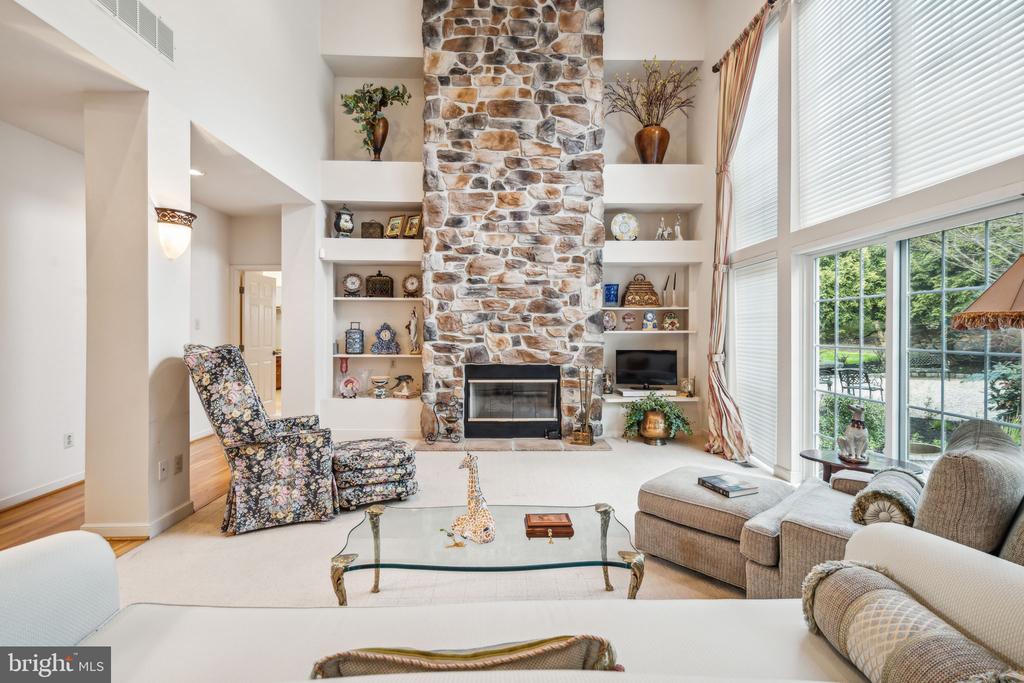
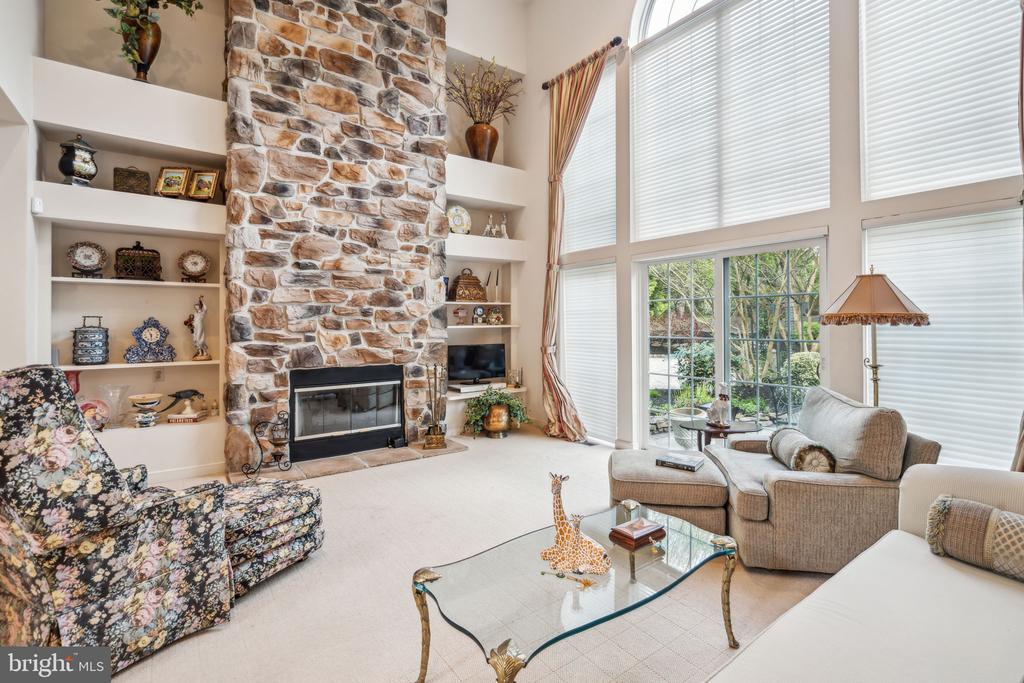
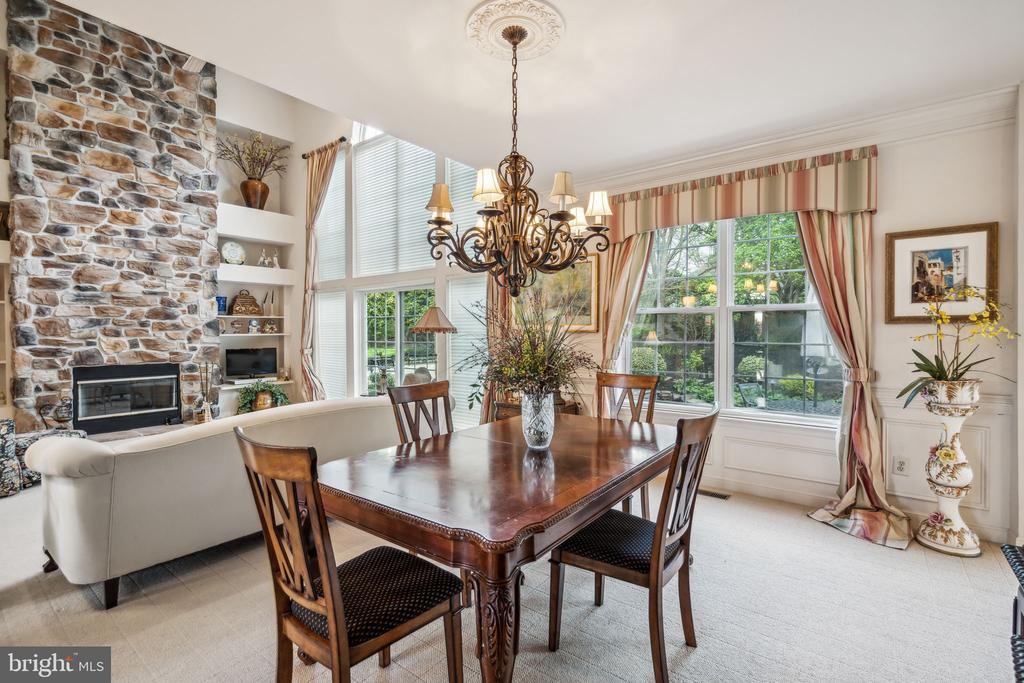
Living room with a floor-to-ceiling stone fireplace, built-in shelves, and tall windows.
Living room with a tall stone fireplace, built-in display shelves, and expansive windows.
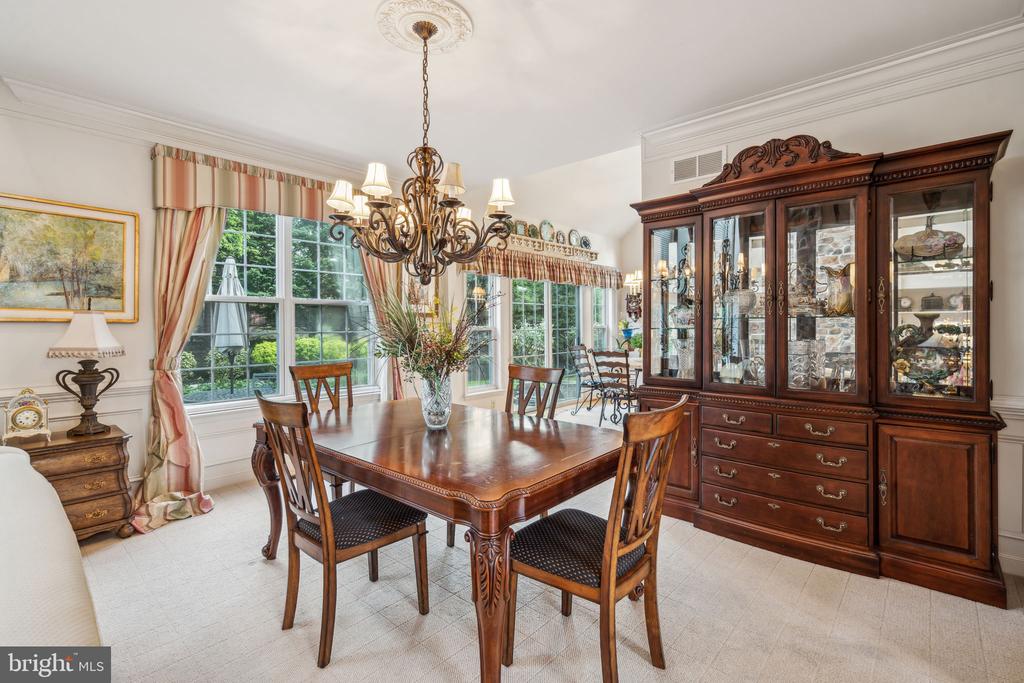
Formal dining room with carved wood table, chandelier, and glass-front china cabinet.
Dining room with a large wood table, chandelier, and stone fireplace.
Dining room with a carved wood table, ornate chandelier, and arched breakfast nook window.
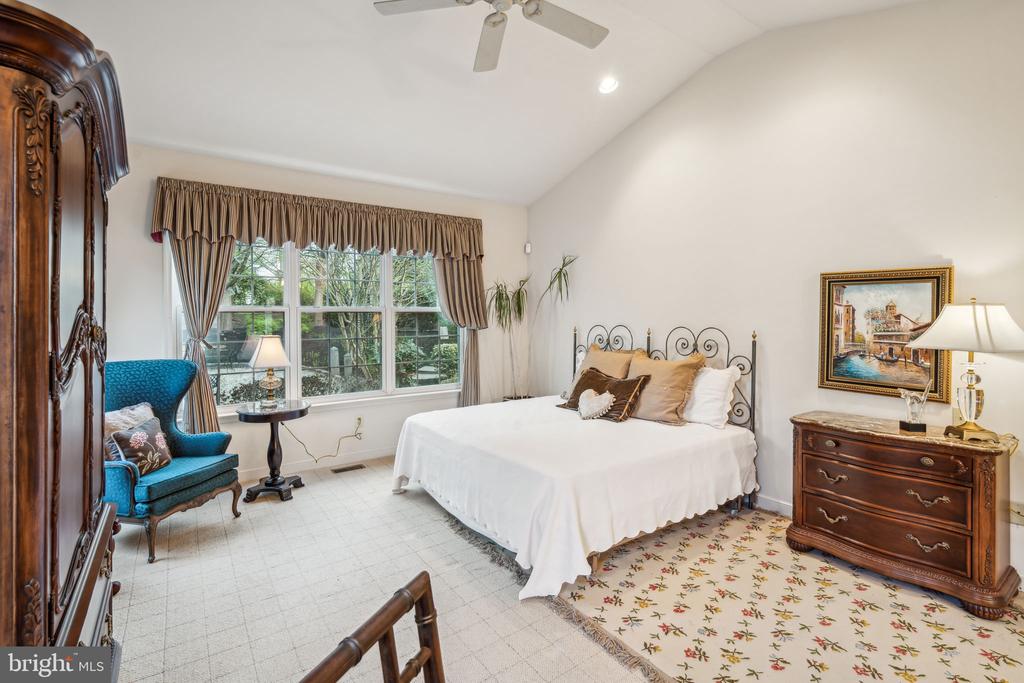
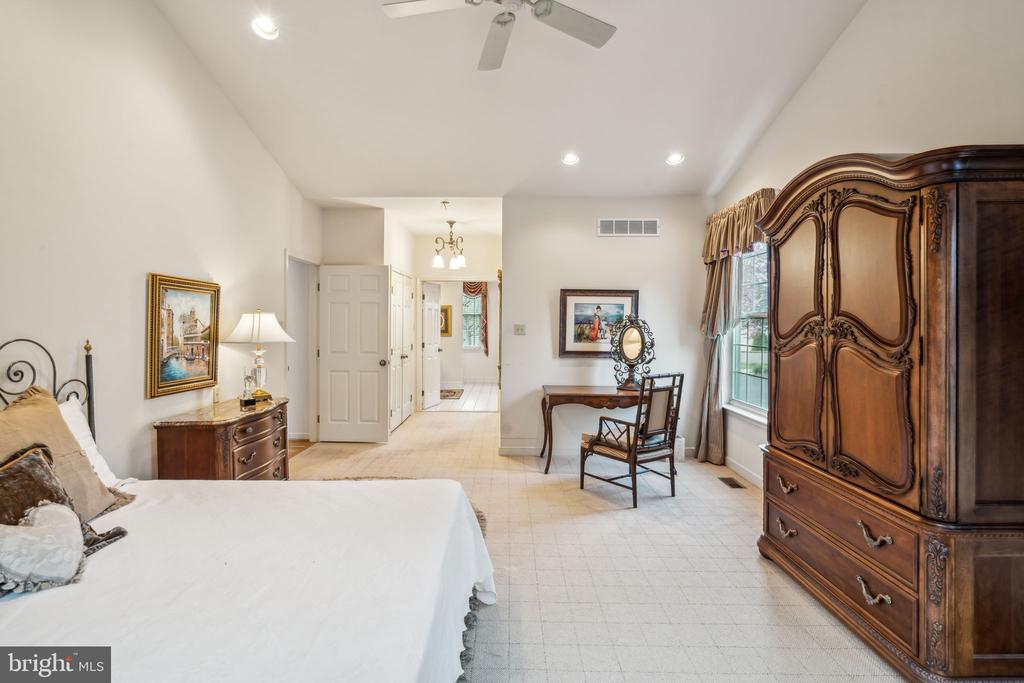
Bedroom with a white bed, ornate dark wood furniture, and a large curtained window.
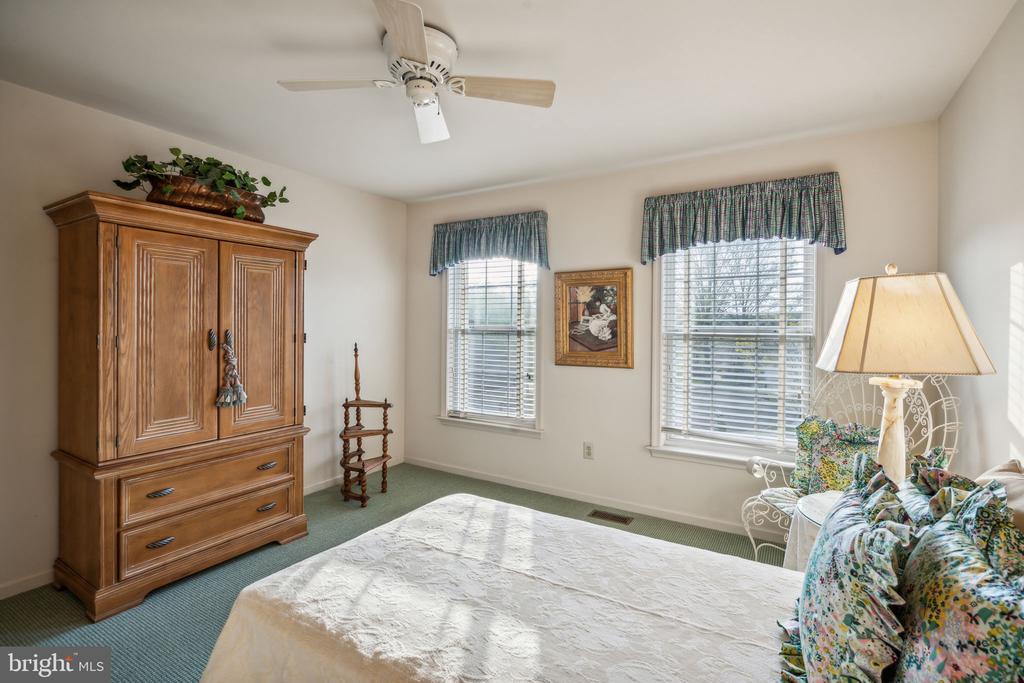
Furnished bedroom with a large wooden armoire, ceiling fan, and two sunlit windows.
Bedroom with a tiled floor, ornate wooden armoire, and writing desk.
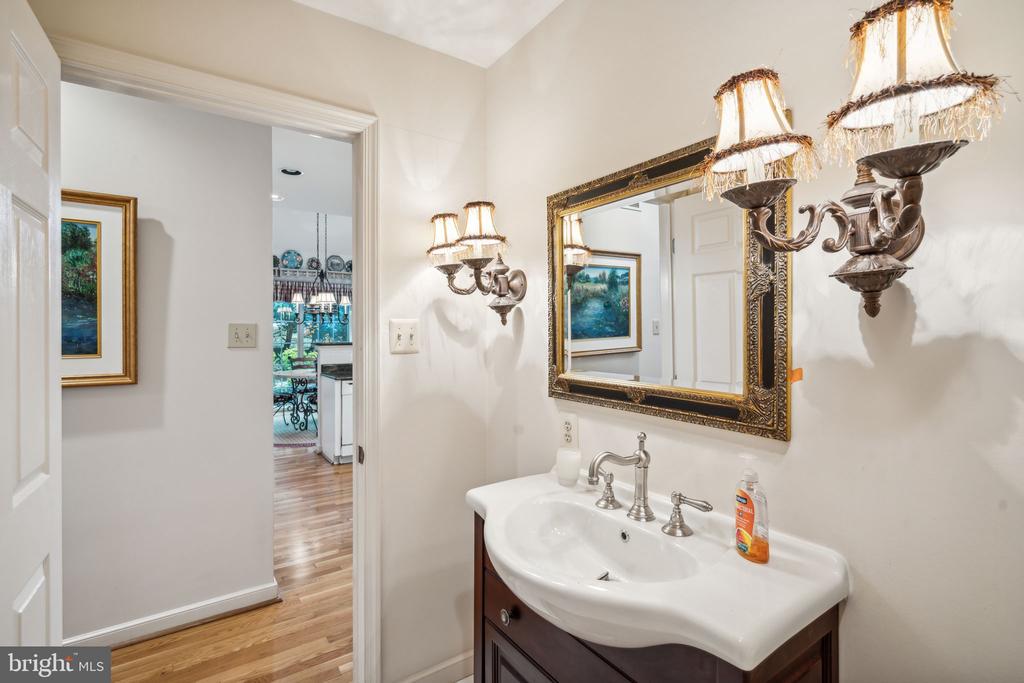
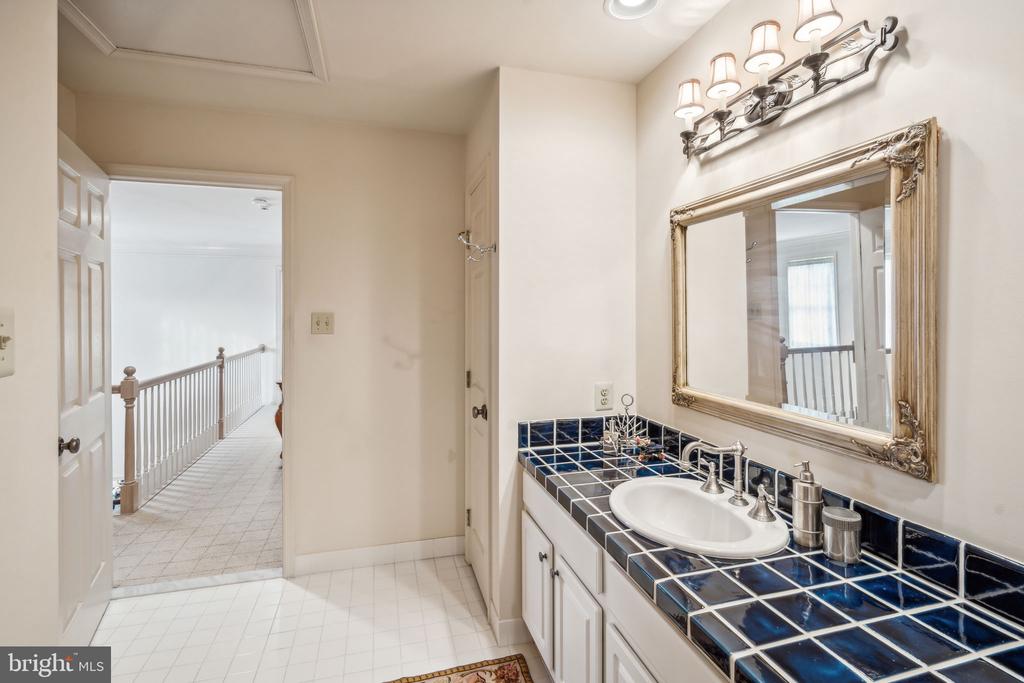
Bathroom with a white basin vanity, ornate gold-framed mirror, and decorative wall sconces.
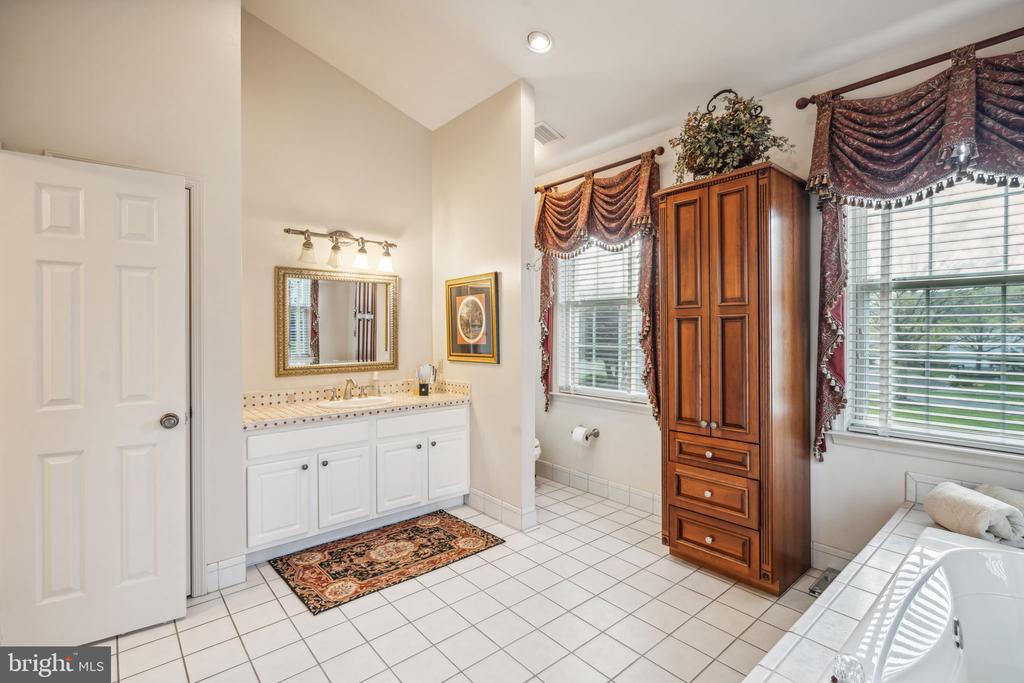
Bathroom with a white double vanity, tiled floor, tall wooden cabinet, and windows with ornate valances.
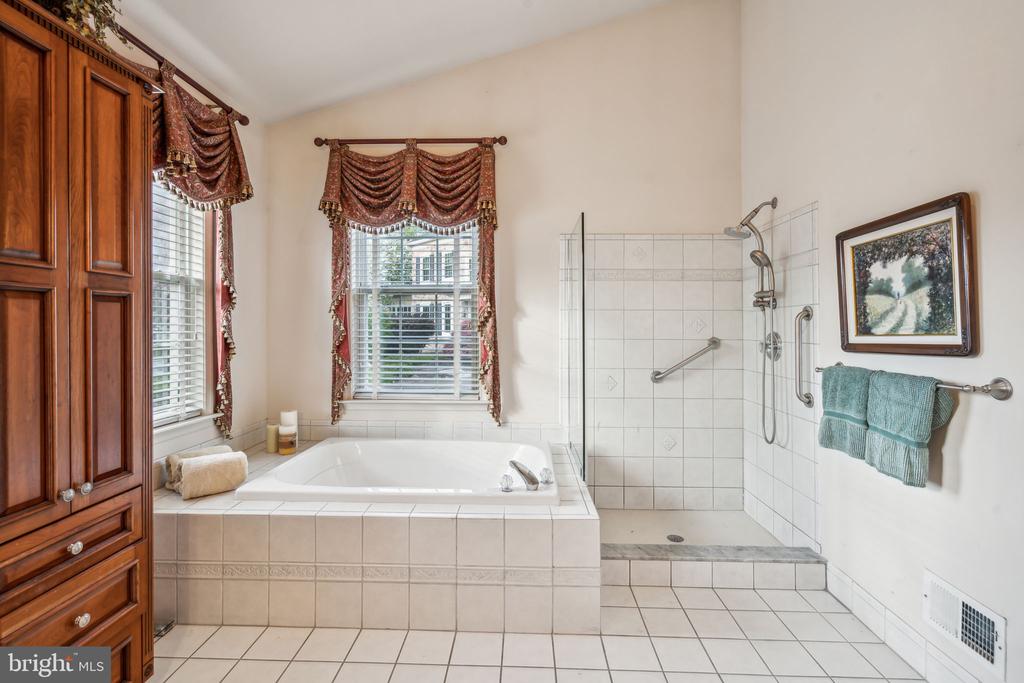
Bathroom with a corner soaking tub, tiled walk-in shower, and ornate wooden cabinetry.
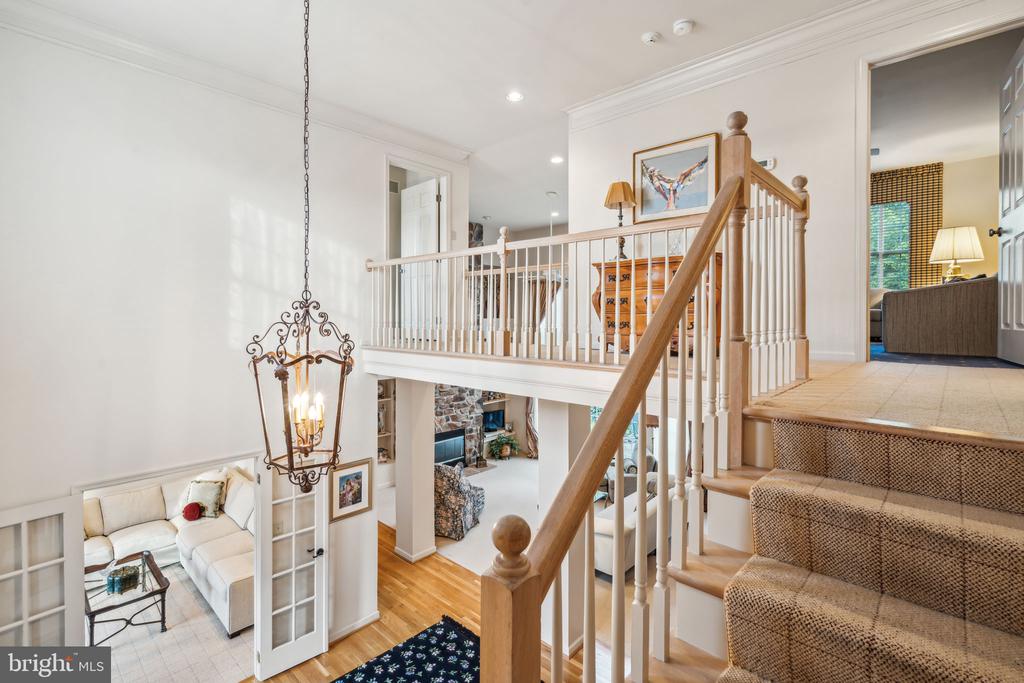
Two-story foyer with carpeted staircase, white railing, hanging lantern, and living room below.
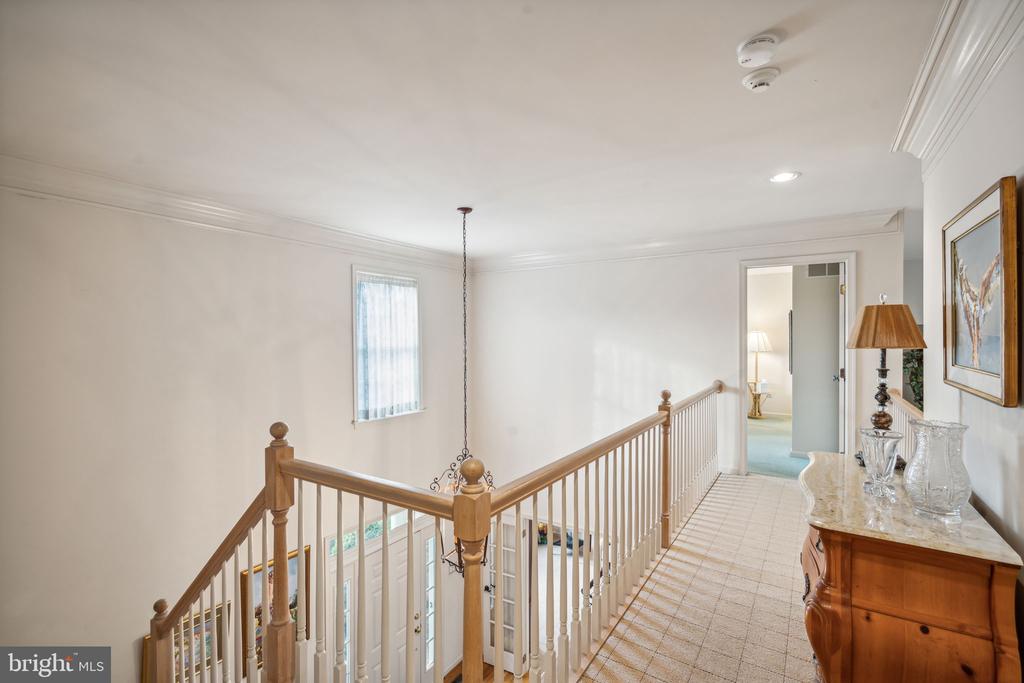
Upstairs landing with a wooden stair railing, tiled floor, and a decorated console table.
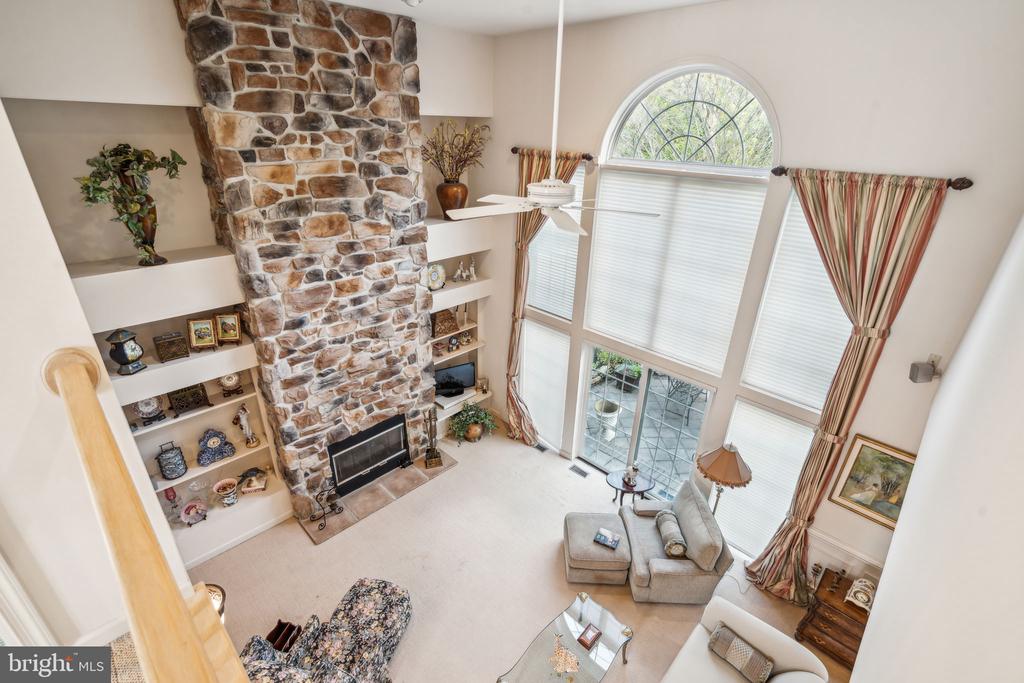
Two-story living room with a floor-to-ceiling stone fireplace and tall arched windows.
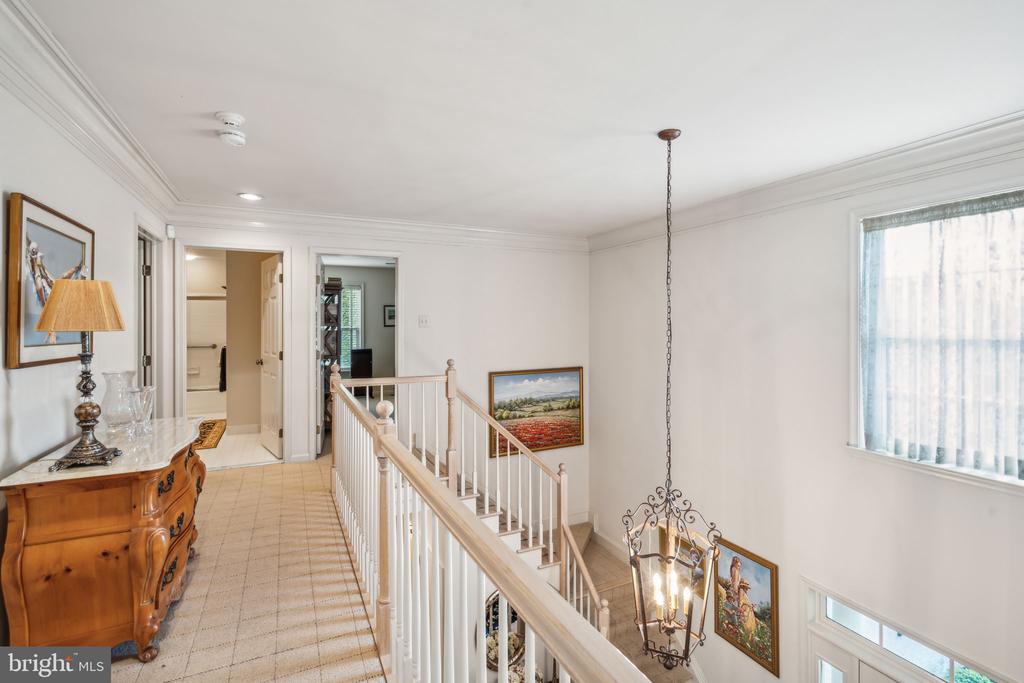
Upper landing with tiled floors, a wooden console, and a hanging chandelier above the staircase.
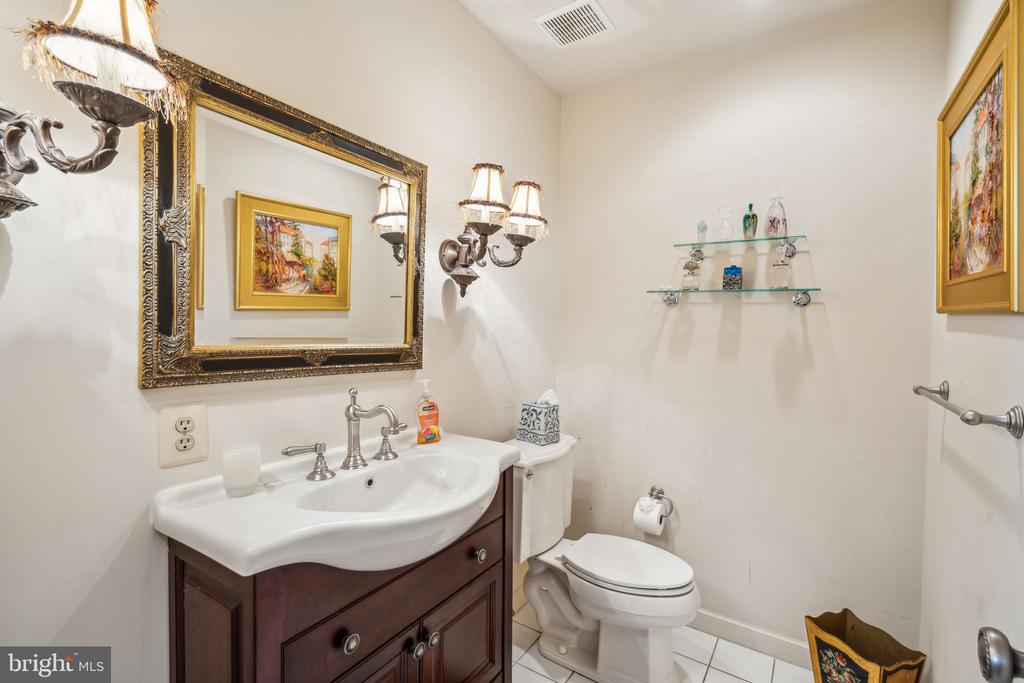
Bathroom with a dark wood vanity, ornate gold-framed mirror, glass shelves, and white toilet.
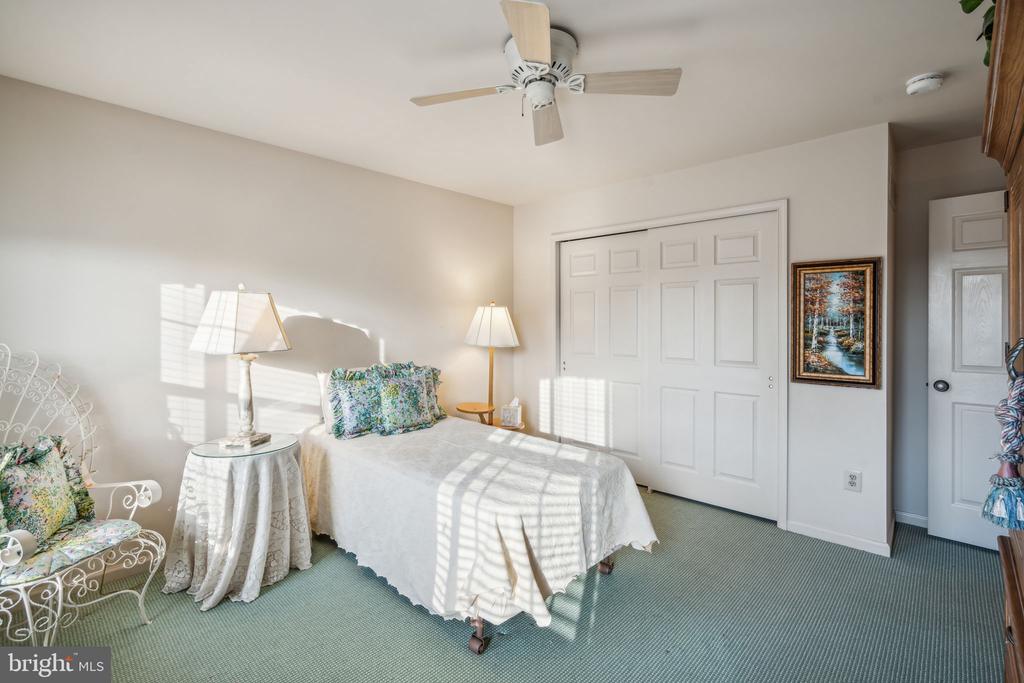
Bedroom with a white-covered bed, ornate chair, and large paneled closet doors.
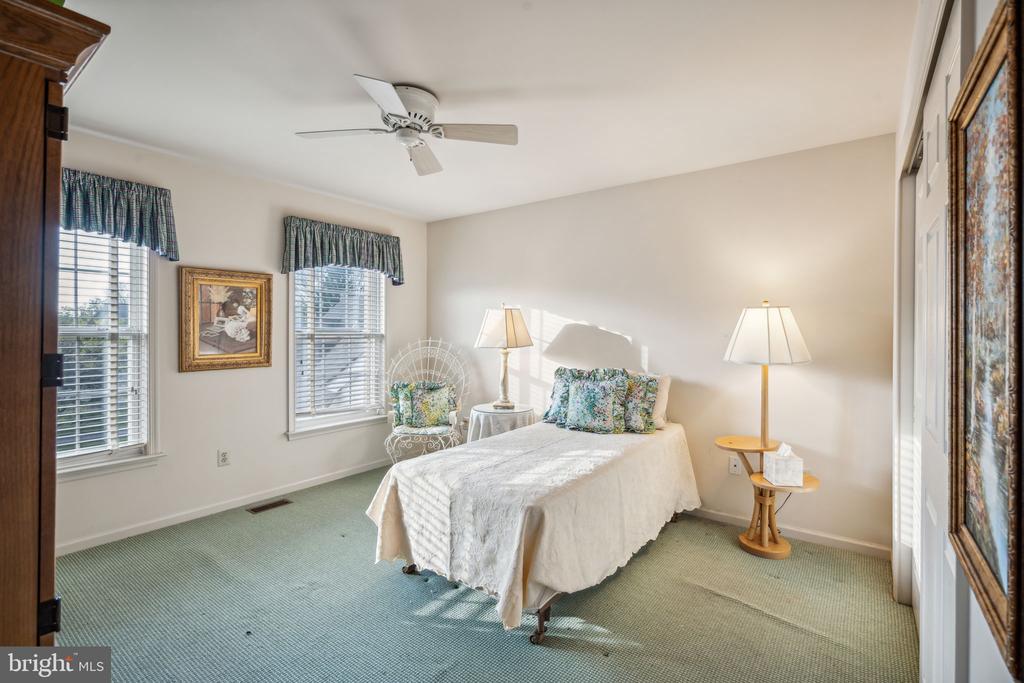
Bedroom with a white-covered bed, floral pillows, two windows, and green carpet.
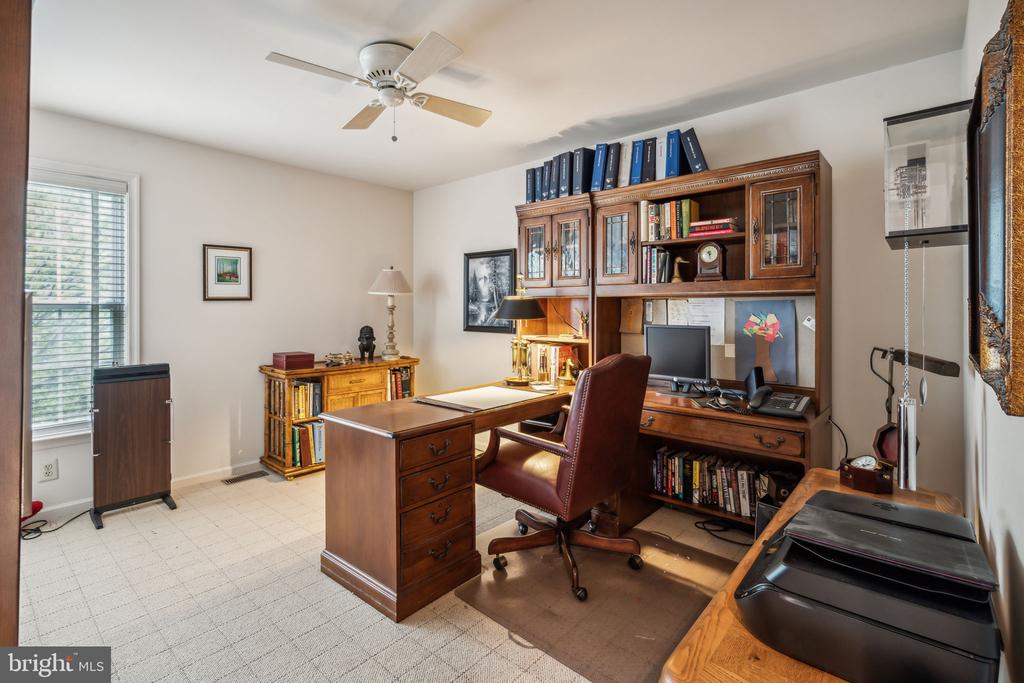
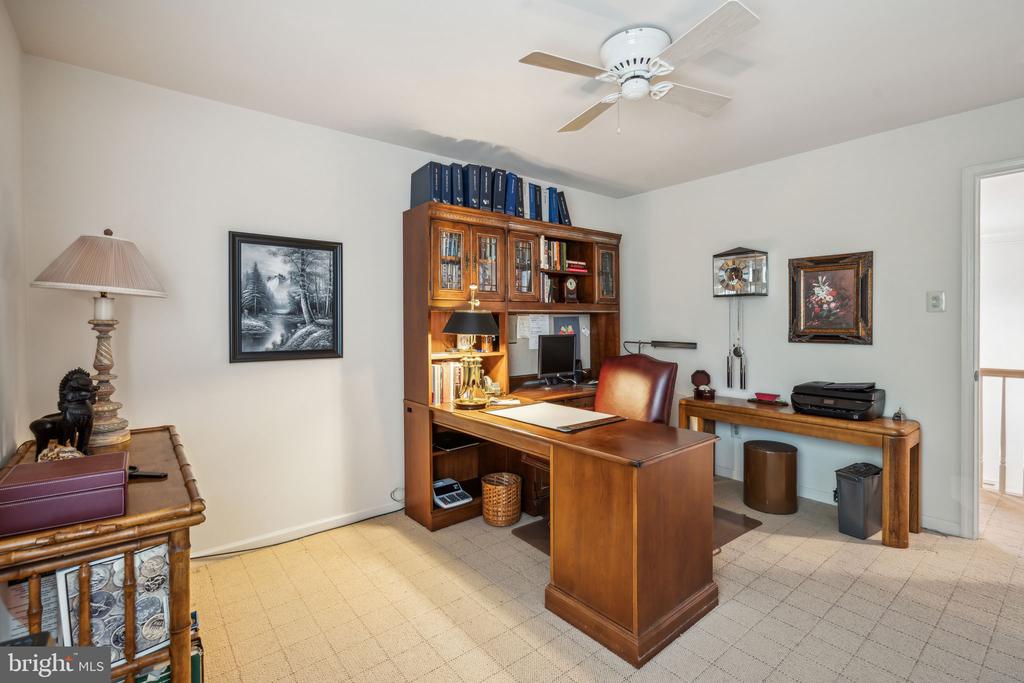
Home office with a large wooden desk, leather chair, and built-in bookcase.
Home office with a large wooden desk, built-in bookcase, and ceiling fan.
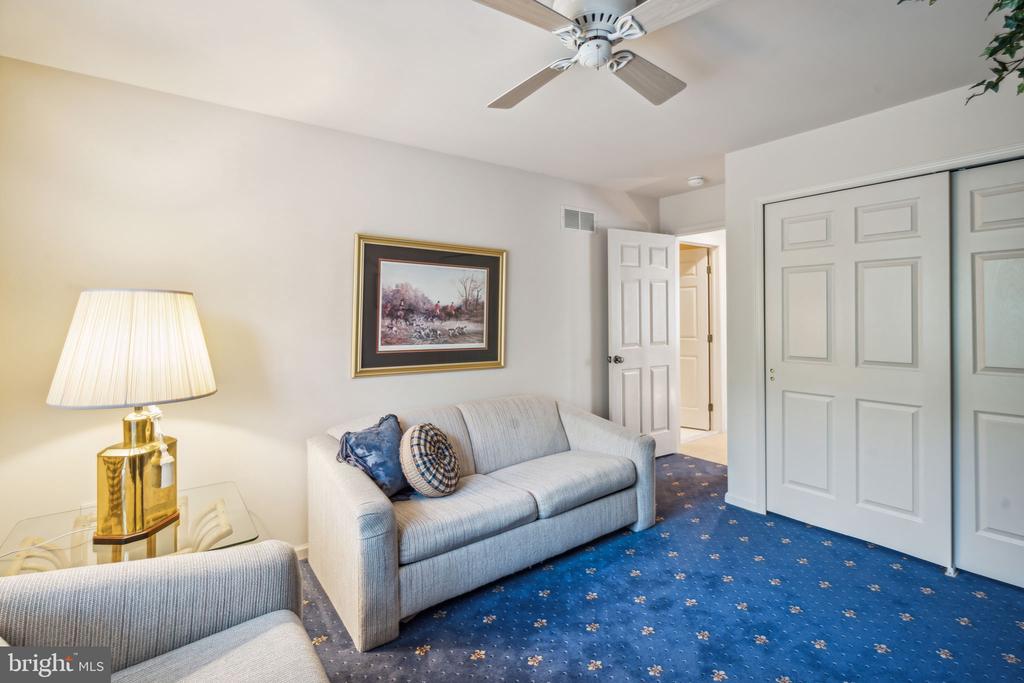
Furnished sitting room with blue carpet, light sofas, and white closet doors.
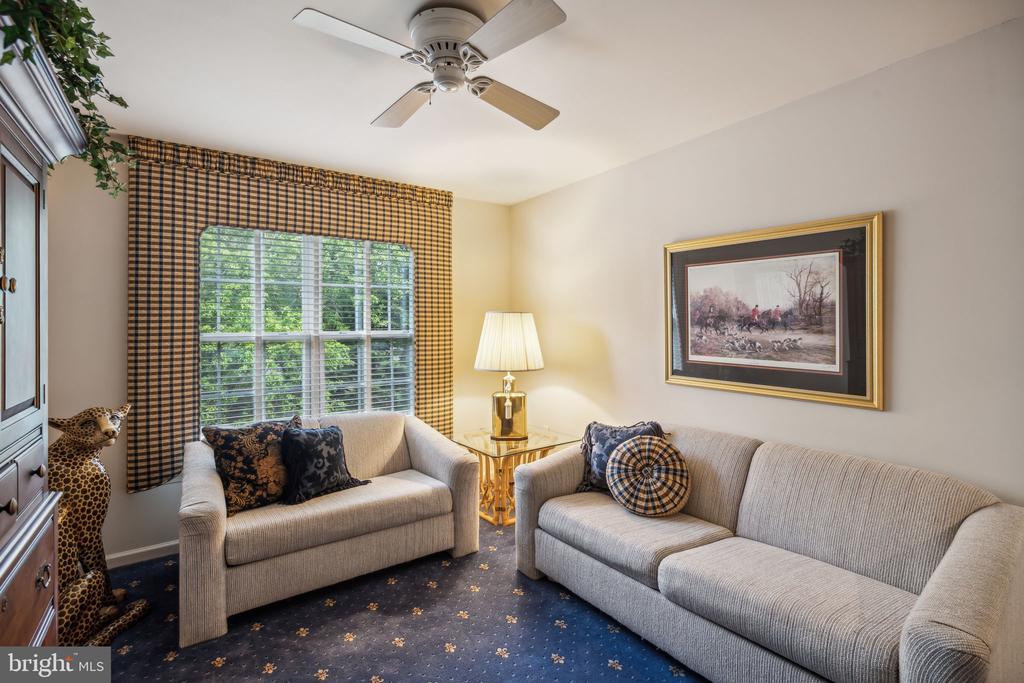
Living room with two gray sofas, plaid window curtains, and a ceiling fan.
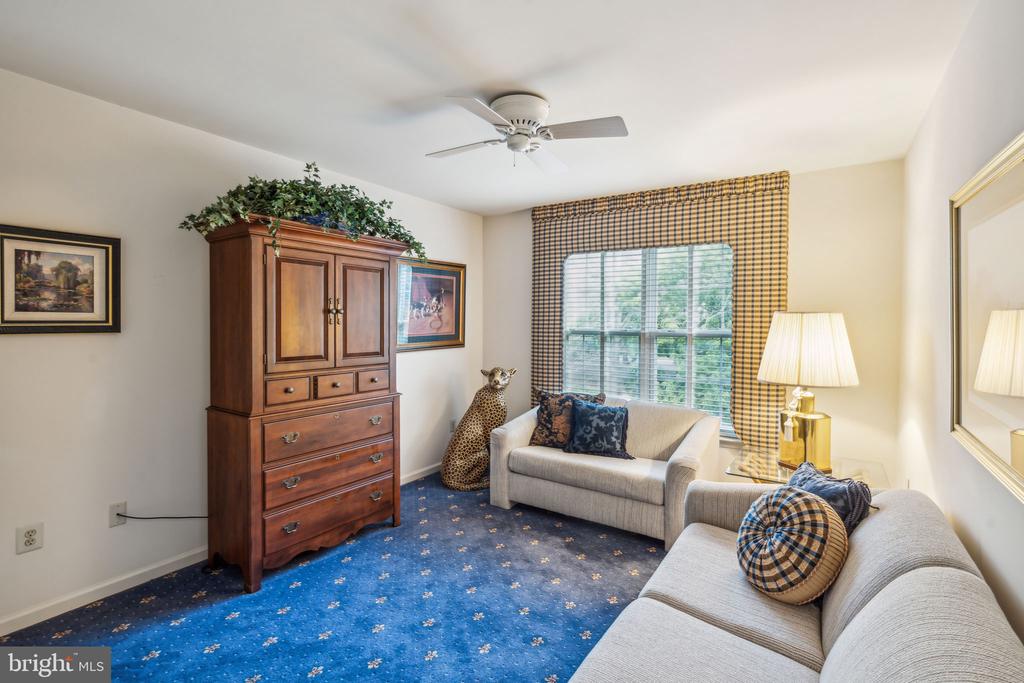
Furnished sitting room with blue patterned carpet, two sofas, a wooden armoire, and a large window.
Bathroom vanity with a blue tiled countertop, oval sink, and ornate framed mirror.
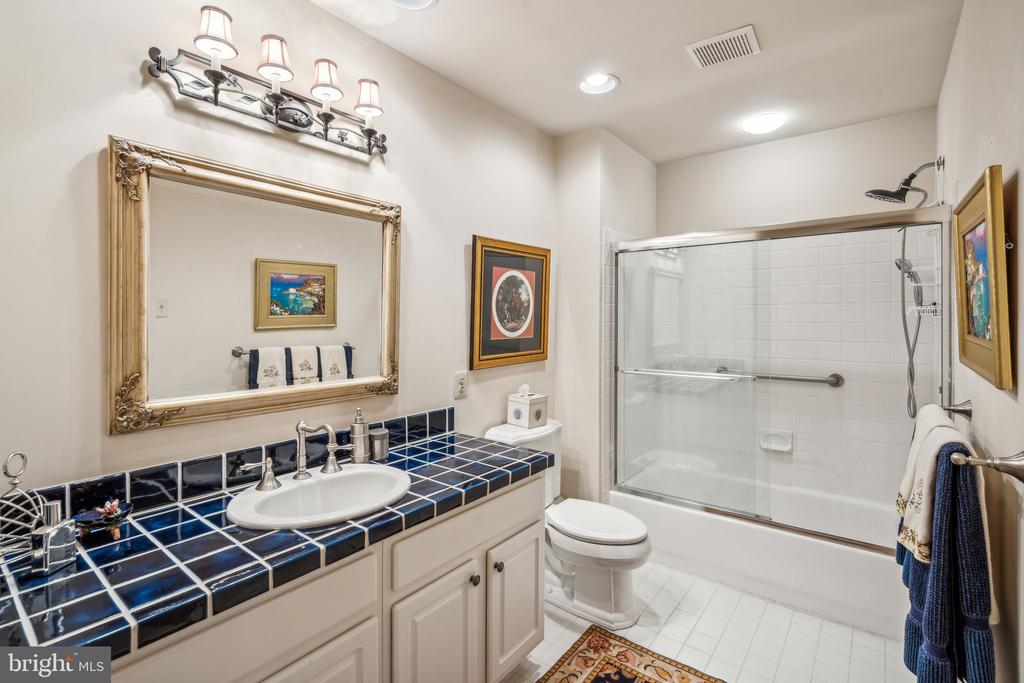
Bathroom with a blue-tiled vanity, framed mirror, and glass-enclosed tub and shower.
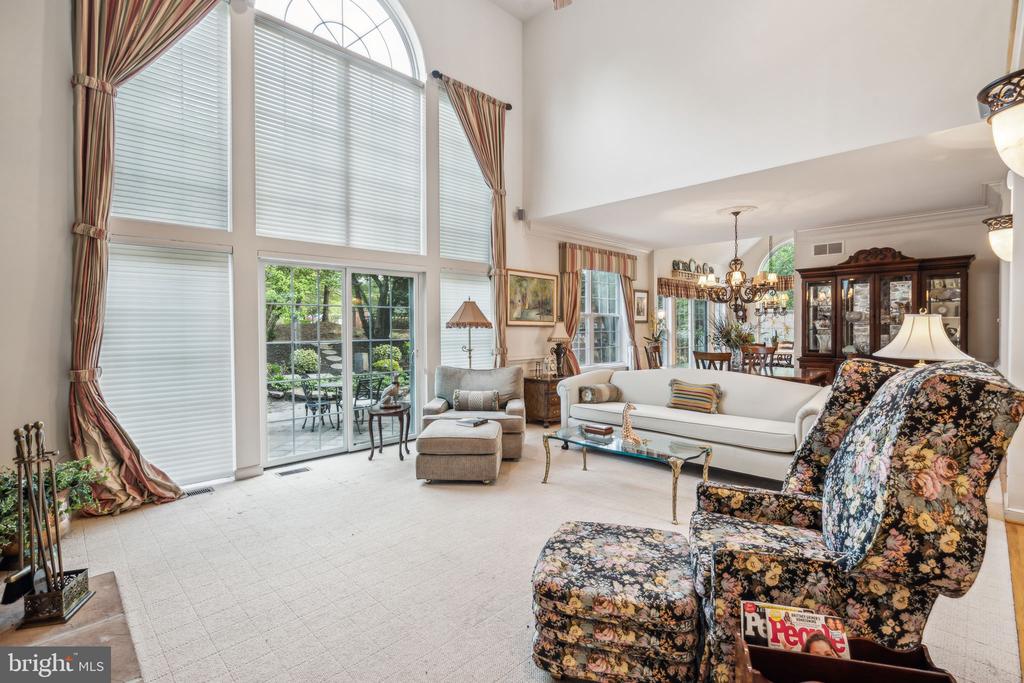
Living room with soaring arched windows, a white sofa, and floral armchairs.
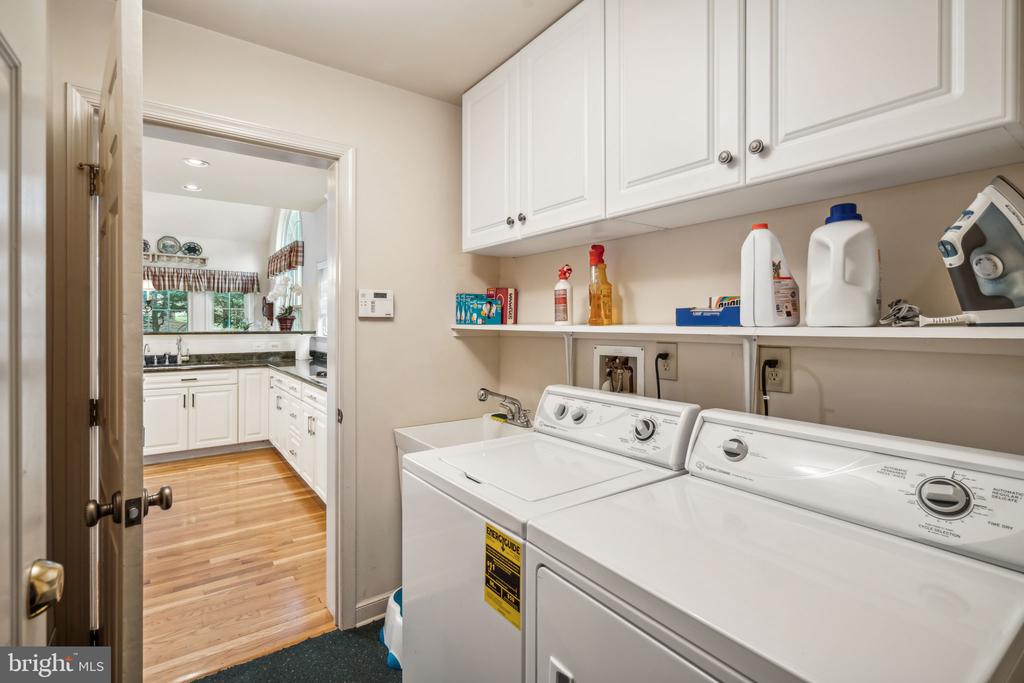
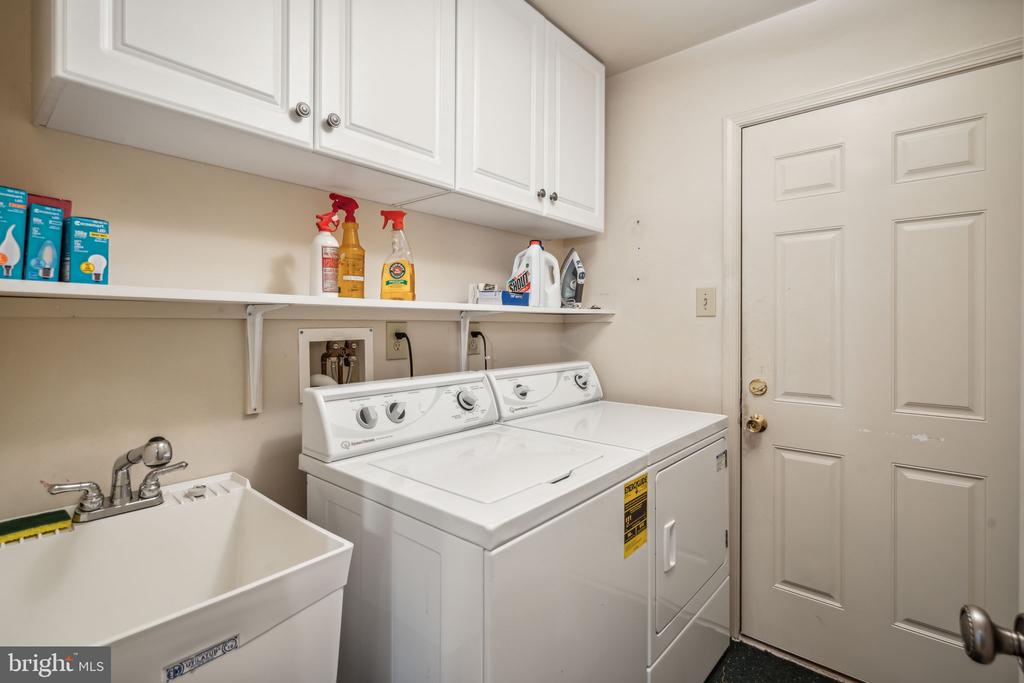
Laundry room with side-by-side washer and dryer beneath white cabinets.
Laundry room with a washer, dryer, utility sink, and overhead cabinets.
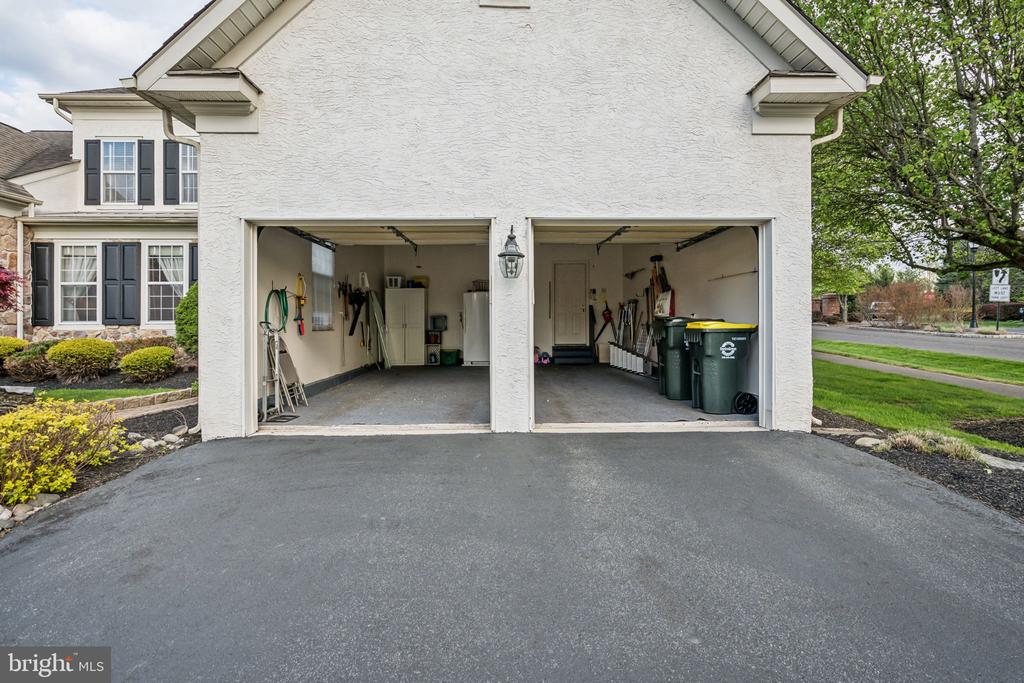
Two-car garage with both doors open, showing storage and tools.
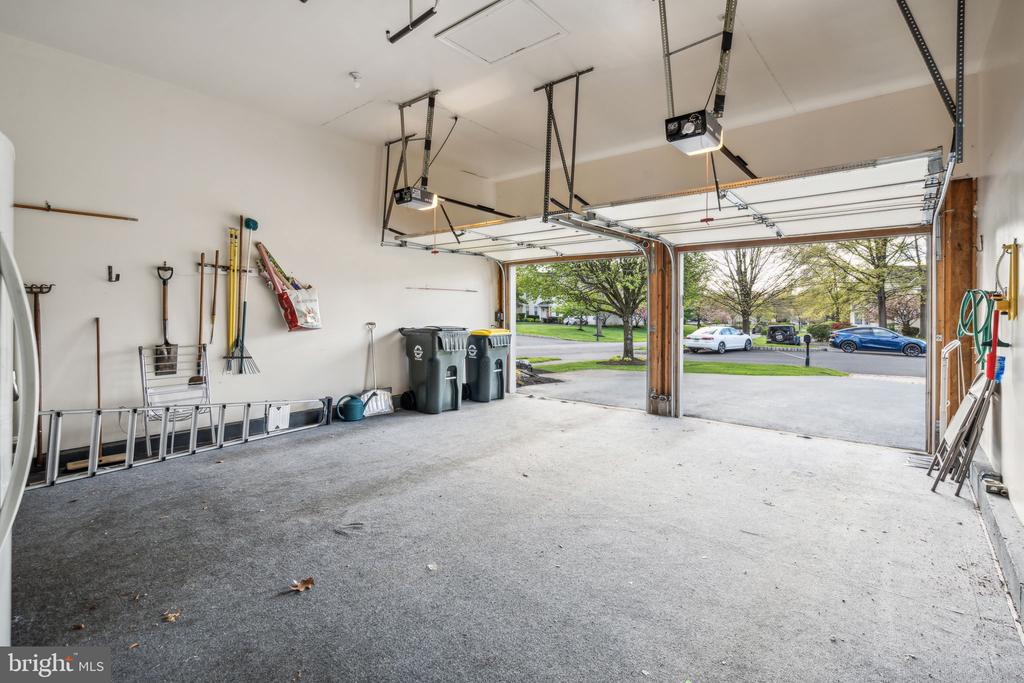
Garage with two open doors, overhead door tracks, and storage bins along the wall.
Two-car garage with open overhead doors, a concrete floor, and tools hanging on the wall.
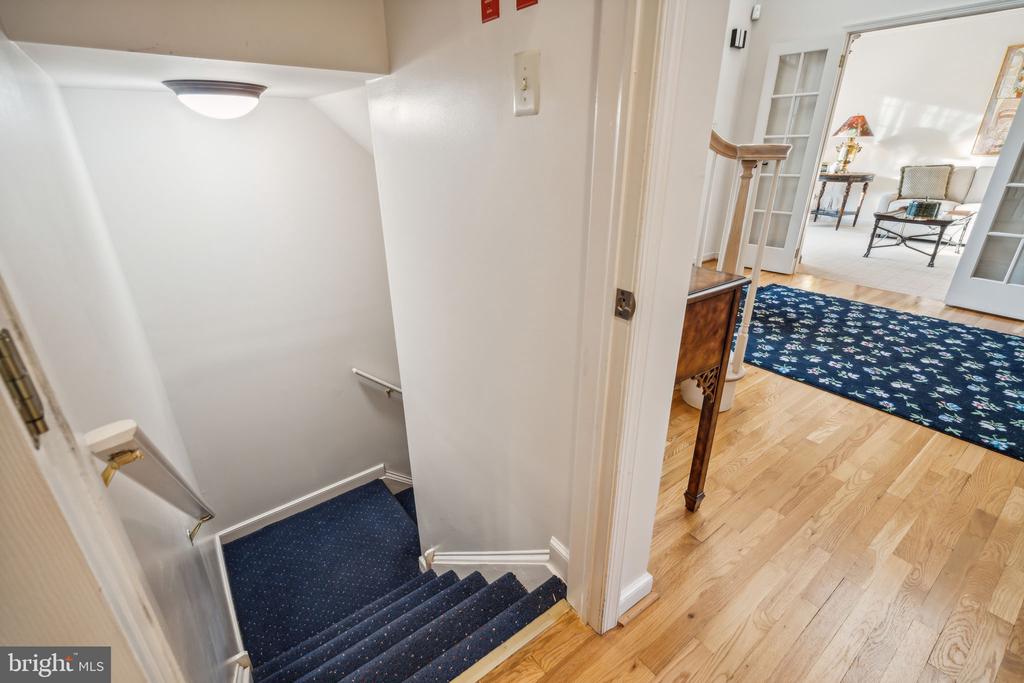
Carpeted staircase descending beside a hardwood-floored entry, with an open doorway to a sitting room.
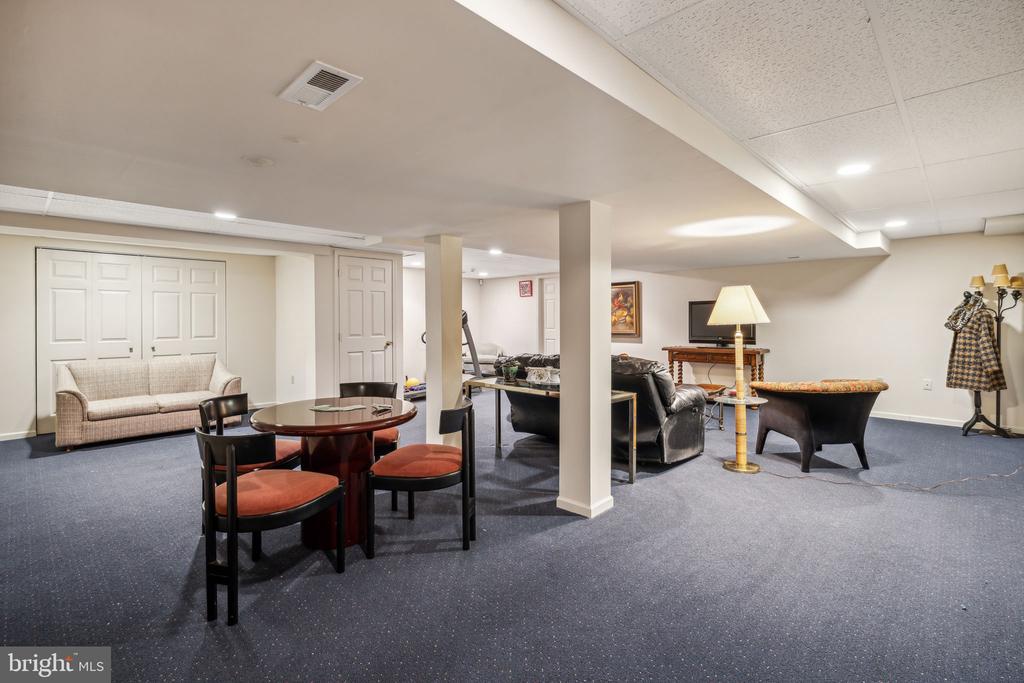
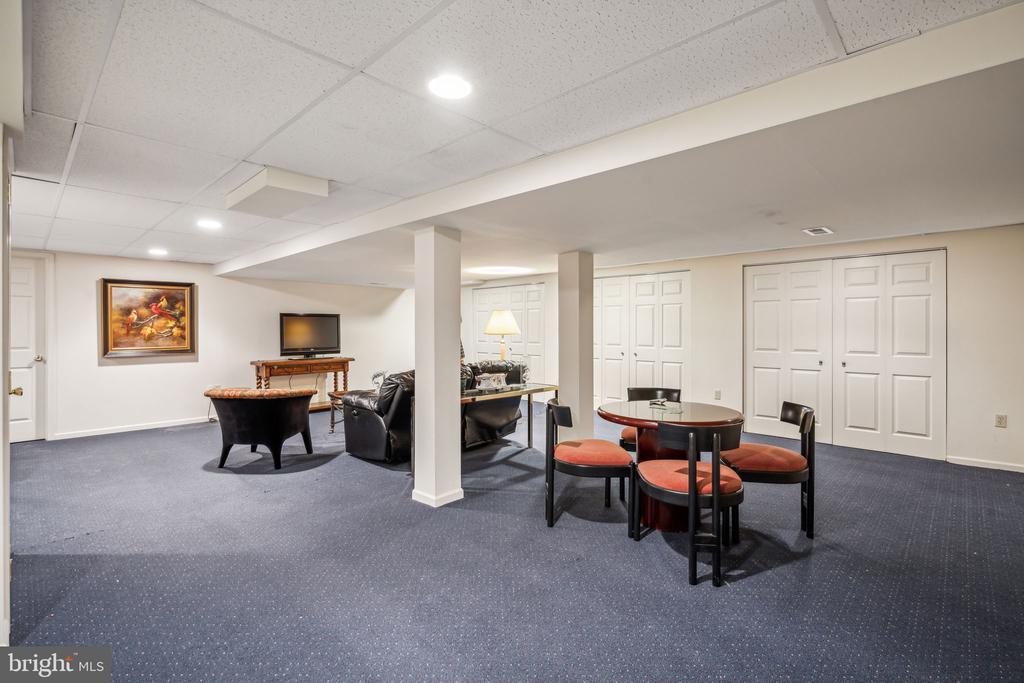
Finished basement recreation room with a dining table, sofa, game table, and carpeted floor.
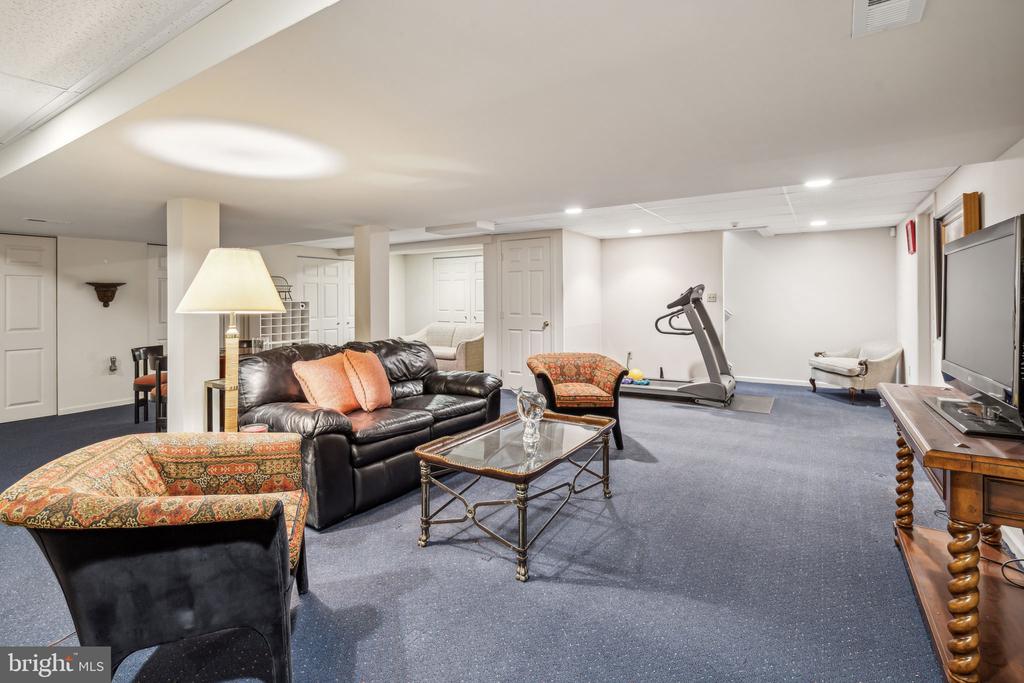
Furnished basement living area with a treadmill, leather sofa, and television.
Finished basement recreation room with blue carpeting, a sitting area, and a round table with red chairs.
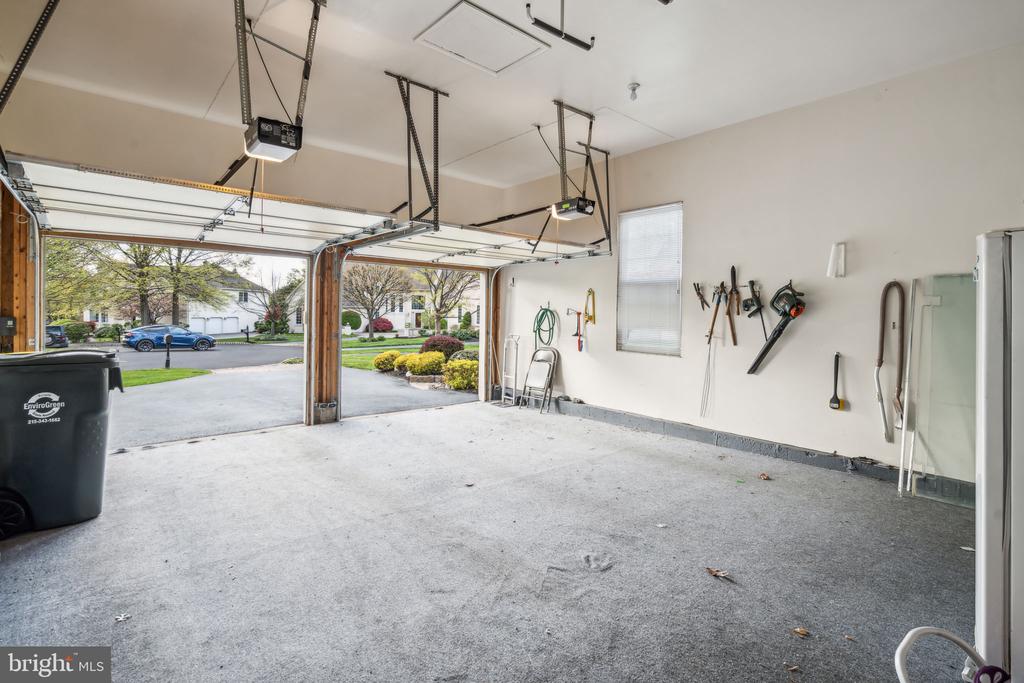
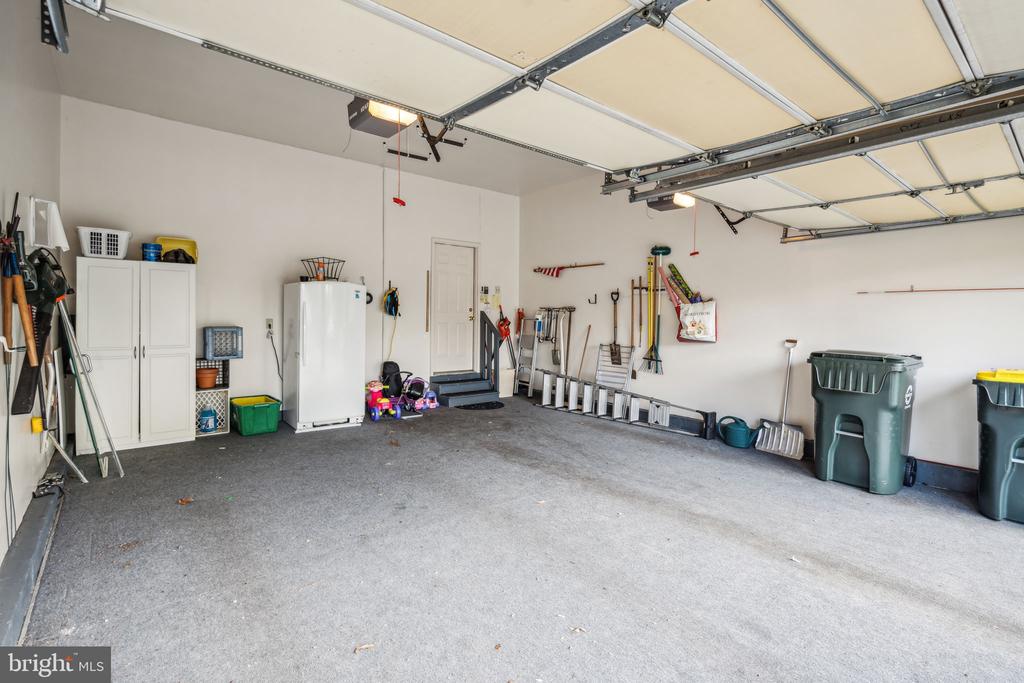
Spacious two-car garage with storage cabinets, a refrigerator, tools and overhead garage doors.
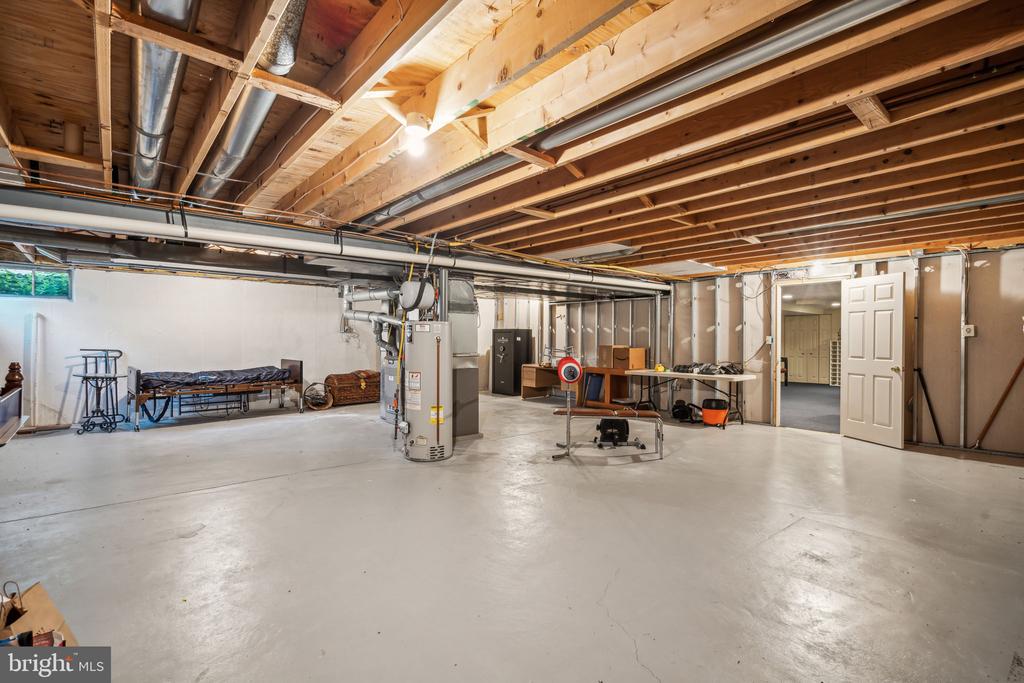
Unfinished basement with exposed ceiling joists, concrete floor, and utility equipment.
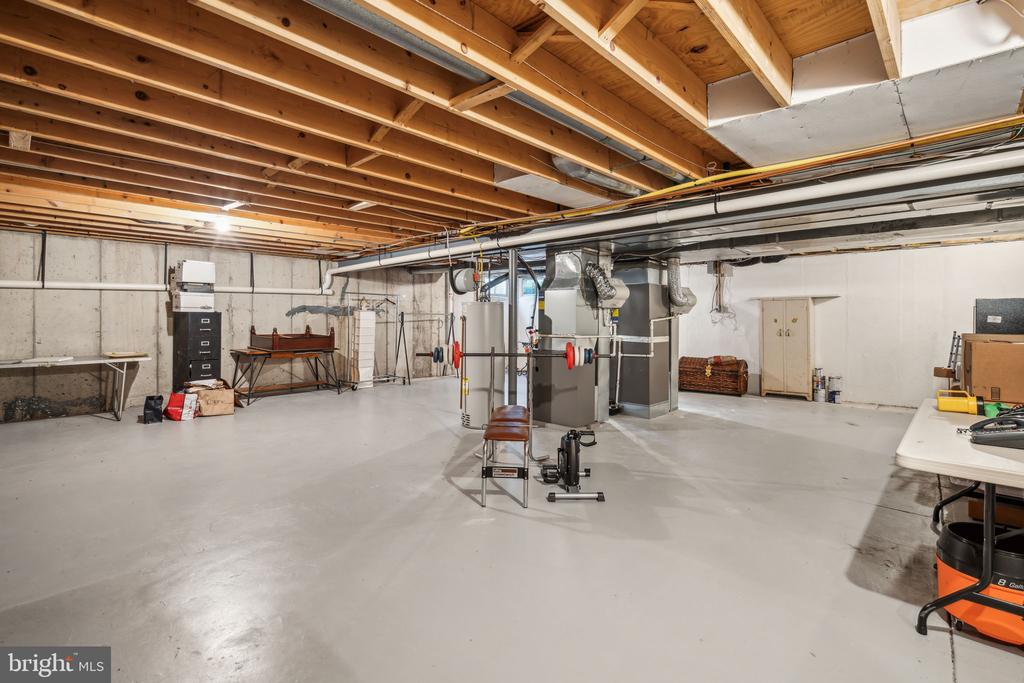
Unfinished basement with exercise equipment, exposed ceiling joists, and visible utility systems.
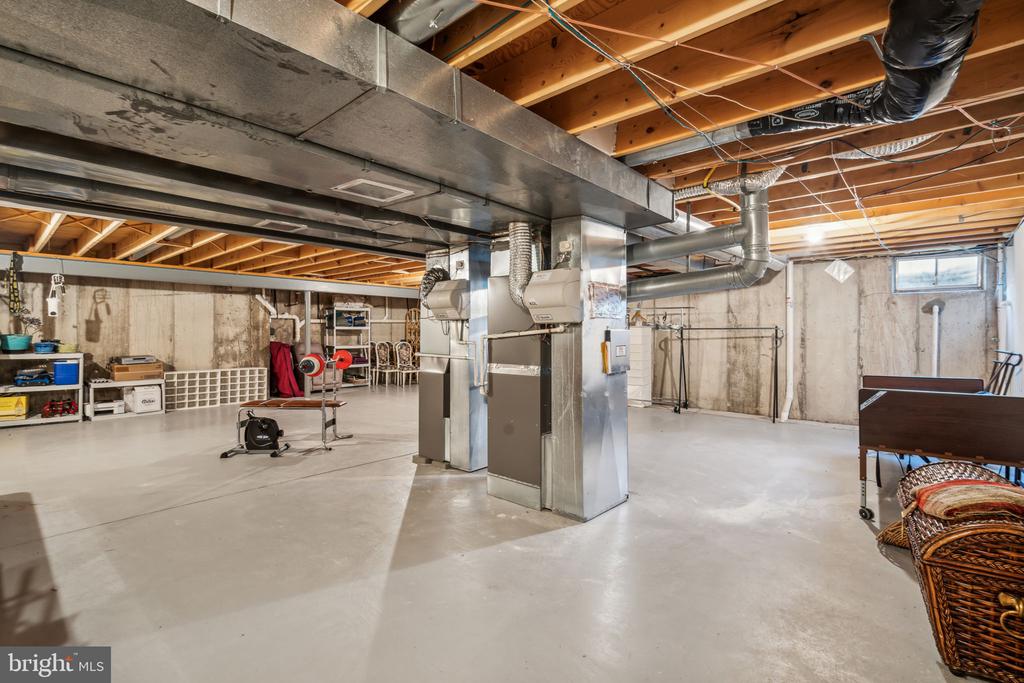
Large basement with exposed ceiling beams, concrete floor, and exercise equipment.
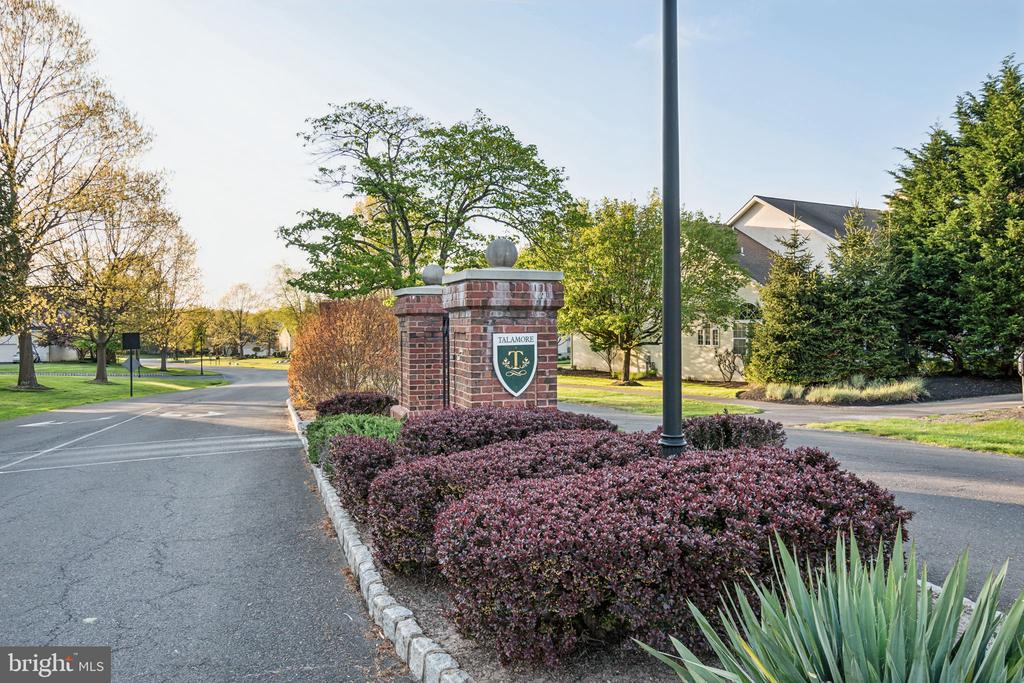
Talamore community entrance with brick sign pillars and a landscaped roadway.
VIEW PHOTOS
$829,000

901 Talamore Dr

4 Beds 3 Baths 2,864 Sq.Ft. 0.3 Acres

Description

Welcome to 901 Talamore Dr, nestled in the heart of Ambler, PA, within a great community. This meticulously maintained corner property offers a serene retreat amidst lush landscaping and a stunning backyard oasis. As you step inside, you're greeted by an abundance of natural light cascading through ample windows, illuminating the airy ambiance of the main level. A cozy sitting room beckons near the entrance, perfect for quiet relaxation or welcoming guests. The living room captivates with soaring ceilings and a captivating stone accent wall housing a built-in fireplace and shelving, while sliding doors seamlessly extend the living space to the picturesque backyard. The kitchen boasts both functionality and style, featuring a charming breakfast nook, ample cabinet and counter space, and a beautifully adorned tiled island. Adjacent, the laundry room offers convenience, while a half bath completes this level. Retreat to the spacious primary bedroom on the main floor, offering a tranquil haven with its own ensuite bathroom, providing a luxurious escape at day's end. Head upstairs to discover three additional bedrooms and a full bathroom, providing comfortable accommodations for family or guests. With an attached garage accommodating two vehicles and a driveway offering additional parking, convenience meets luxury in this exceptional home. Beyond the confines of this charming abode, the community offers a wealth of amenities, including pools, a clubhouse, golf course, recreation center, tennis courts, and a fitness center - ensuring a lifestyle of leisure and enjoyment. Don't miss your chance to experience the epitome of country club living in this exceptional Ambler gem. Schedule your showing today!

Share Property

Location

901 TALAMORE DRIVE, AMBLER, PA 19002

Status

Sold

Date Sold

August 29, 2024
Ilana  Davis

Ilana Davis

TITLE

Realtor

Property Amenities

Interior
Total Bedrooms: 4
Half Bathrooms: 1
Full Bathrooms: 2
Area & Lot
Total area 2,864 Sq.Ft.
Lot Area 0.3 Acres
Living area 2,864 Sq.Ft.
MLS® ID PAMC2102614
Year Built 1998
School District HATBORO-HORSHAM
Architecture Styles Colonial
Type Residential
Status Sold
Date Sold August 29, 2024
Exterior
Stories 2
Pool Yes - Community
Air conditioning Central A/C
Heat type Forced Air
Disability Features None
Water Source Public
Garage Space 2.0
Sewer Public Sewer
Parking Attached Garage, Driveway
Finance
Sales Price $829,000
HOA Fees $250 monthly
Real Estate Tax $10,332 yearly

Montgomery County

Work With Us

Our team’s unprecedented professionalism, skill, and attention to detail has allowed us to set sales records for the past 30 years. We will ensure your buying or selling experience exceeds your expectations.

