Leave a Message

By providing your contact information to Keller Williams Main Line, your personal information will be processed in accordance with Keller Williams Main Line's Privacy Policy. By checking the box(es) below, you expressly consent to receive marketing or promotional real estate communication from Keller Williams Main Line in the manner selected by you. For SMS text messages, message frequency varies. Message and data rates may apply. Consent is not a condition of purchase of any goods or services. You may opt out of receiving further communications from Keller Williams Main Line at any time. To opt out of receiving SMS text messages, reply STOP to unsubscribe. SMS text messaging is subject to our Terms of Use.

Thank you for your message. We will be in touch with you shortly.

Explore Our Properties
900 CHILDS AVENUE
900 CHILDS AVENUE
900 CHILDS AVENUE
900 CHILDS AVENUE
900 CHILDS AVENUE
900 CHILDS AVENUE
900 CHILDS AVENUE
900 CHILDS AVENUE
900 CHILDS AVENUE
900 CHILDS AVENUE
900 CHILDS AVENUE
900 CHILDS AVENUE
900 CHILDS AVENUE
900 CHILDS AVENUE
900 CHILDS AVENUE
900 CHILDS AVENUE
900 CHILDS AVENUE
900 CHILDS AVENUE
900 CHILDS AVENUE
900 CHILDS AVENUE
900 CHILDS AVENUE
900 CHILDS AVENUE
900 CHILDS AVENUE
900 CHILDS AVENUE
900 CHILDS AVENUE
900 CHILDS AVENUE
900 CHILDS AVENUE
900 CHILDS AVENUE
900 CHILDS AVENUE
900 CHILDS AVENUE
900 CHILDS AVENUE
900 CHILDS AVENUE
900 CHILDS AVENUE
900 CHILDS AVENUE
900 CHILDS AVENUE
900 CHILDS AVENUE
900 CHILDS AVENUE
900 CHILDS AVENUE
900 CHILDS AVENUE
900 CHILDS AVENUE
900 CHILDS AVENUE
900 CHILDS AVENUE
900 CHILDS AVENUE
900 CHILDS AVENUE
900 CHILDS AVENUE
VIEW PHOTOS
$515,000

900 CHILDS AVENUE

5 Beds 3 Baths 2,479 Sq.Ft. 10,454 Sq.Ft.

Description

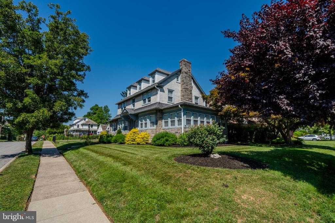
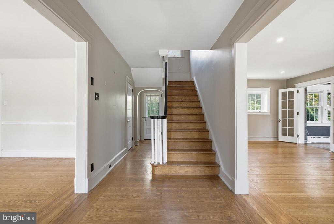
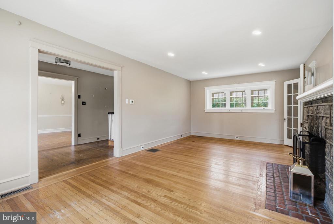
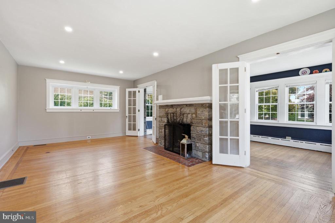
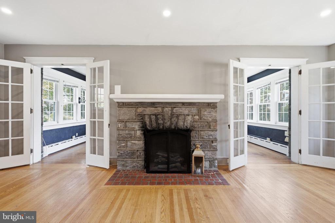
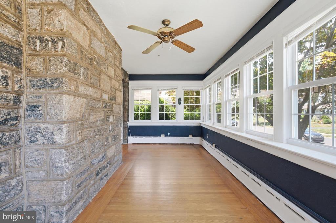
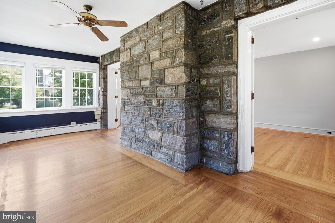
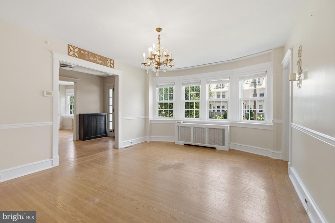
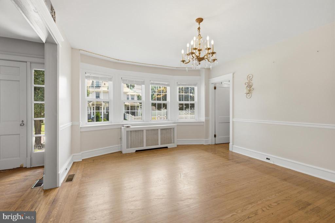
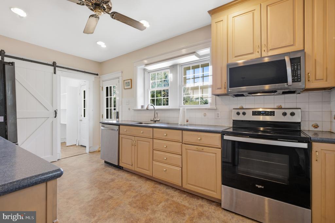
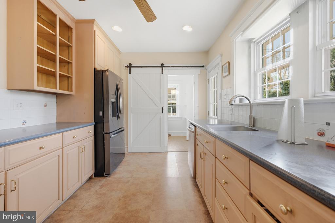
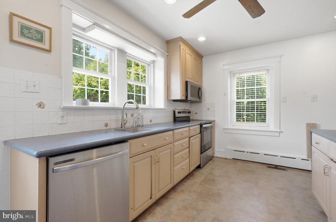
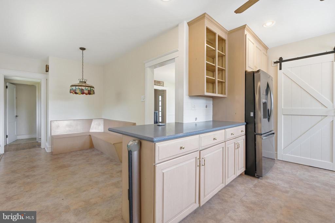
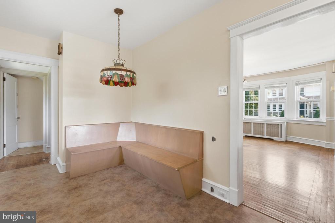
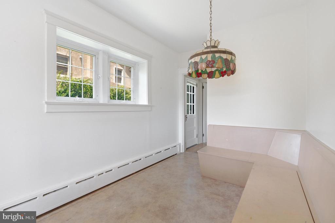
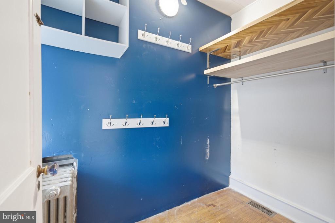
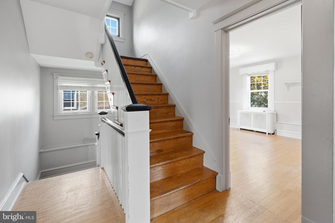
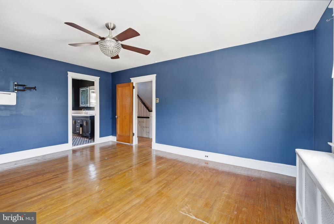
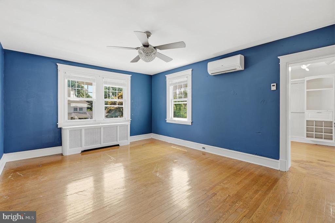
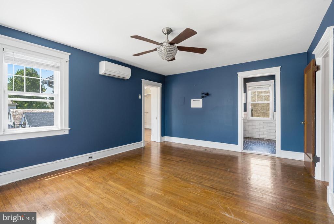
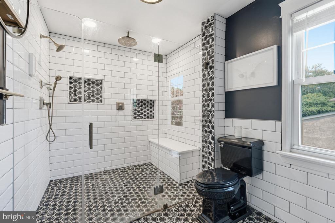
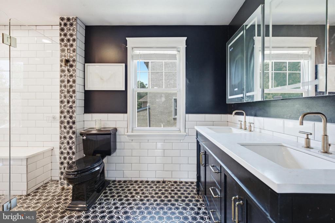
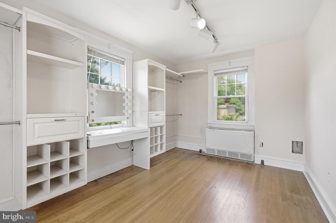
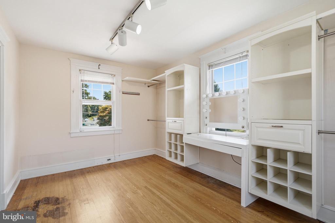
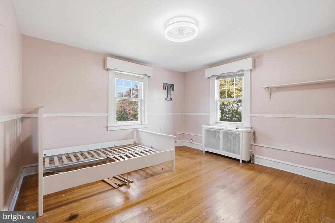
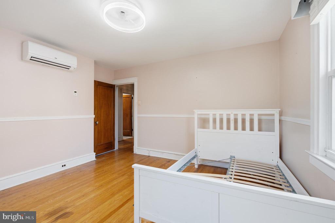
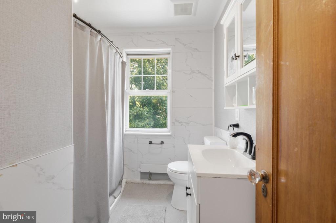
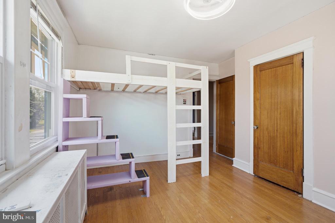
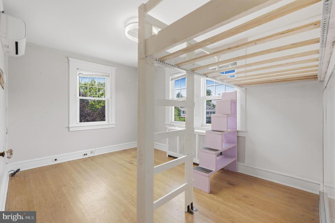
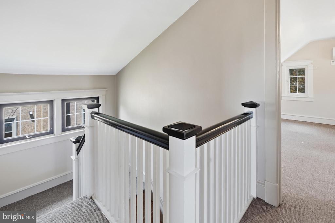
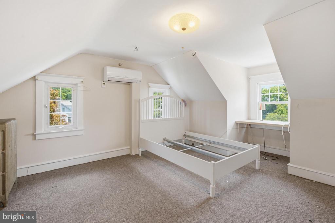
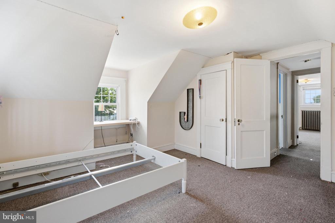
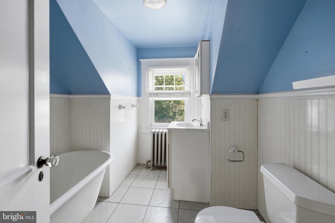
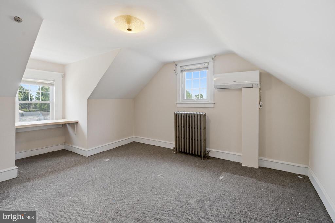
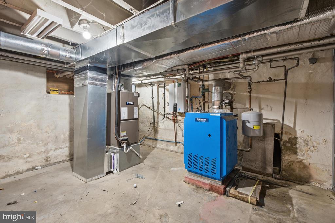
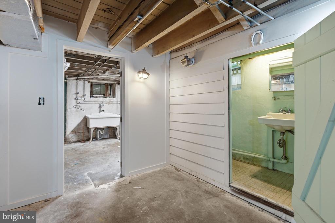
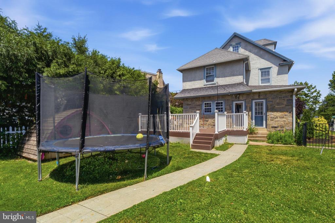
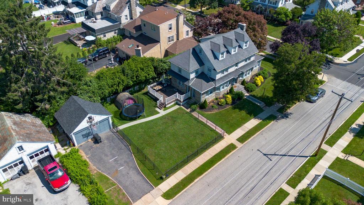
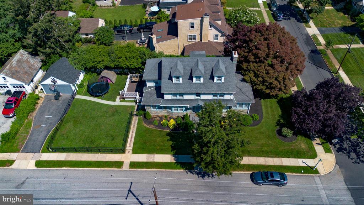
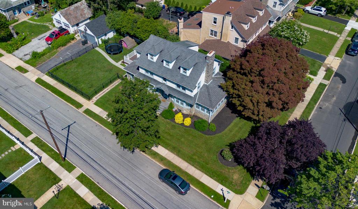
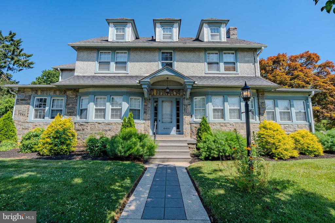
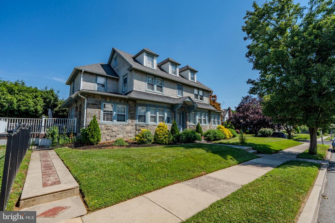
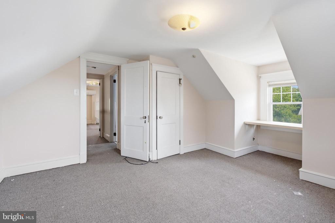
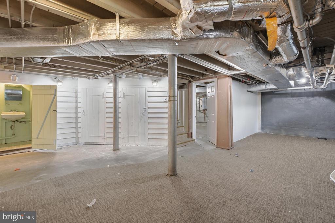
Welcome to this exceptional Center Hall Colonial nestled on a quiet, tree-lined street in the highly sought-after Aronimink Estates neighborhood of Drexel Hill. Combining timeless stone architecture with thoughtfully designed modern updates, this spacious 5-bedroom, 3-bath home offers the perfect blend of classic charm and today's conveniences. From the moment you arrive, you'll appreciate the beautifully landscaped grounds and impressive curb appeal. Inside, a welcoming center hall foyer opens to gleaming oak hardwood floors, elegant white trim, and abundant natural light streaming through vinyl double-hung windows. The inviting living room features a stunning stone fireplace and French doors leading to a heated sunroom surrounded by exposed stone walls and walls of windows, an ideal space to relax year-round. The formal dining room flows seamlessly into the beautifully appointed eat-in kitchen, complete with tall cabinetry, Corian countertops, ceramic tile backsplash, recessed lighting, breakfast bar seating, and a custom built-in maple dining nook perfect for everyday meals and entertaining. One of the home's standout features is the stunning, newly renovated primary suite. Designed as a private retreat, it boasts a luxurious spa-inspired bathroom with a modern glass-enclosed shower, creating a peaceful escape at the end of the day. Comfort is ensured year-round with the addition of energy-efficient mini-split systems providing central air conditioning throughout every floor and bedroom. Outdoor living is equally impressive. Step onto the private deck with built-in bench seating overlooking the newly fenced side yard--perfect for pets, play, gardening, or entertaining. A detached two-car garage adds convenience and additional storage. The upper levels offer four additional generously sized bedrooms and two full bathrooms, providing plenty of space for family, guests, or home office needs. The partially finished basement offers even more flexible living spaceand ample storage. Perfectly located in one of Drexel Hill's most desirable neighborhoods, this remarkable home offers space, character, and modern amenities rarely found together. Don't miss your opportunity to make this Aronimink Estates gem your next home.
Share Property

Location

4401 CEDAR LANE, DREXEL HILL, PA 19026

Status

For Sale
Colleen  Whitlock

Colleen Whitlock

TITLE

Realtor

Erica  Deuschle

Erica Deuschle

TITLE

Realtor®, Partner

Property Amenities

Interior
Total Bedrooms: 5
Full Bathrooms: 3
Area & Lot
Total area 2,479 Sq.Ft.
Lot Area 10,454 Sq.Ft.
Living area 2,479 Sq.Ft.
MLS® ID PADE2118514
Year Built 1930
School District UPPER DARBY
High School UPPER DARBY SENIOR
Middle School DREXEL HILL
Elementary School ARONIMINK
Architecture Styles Colonial
Type Residential
Status For Sale
Exterior
Stories 3
Pool No Pool
Air conditioning Ductless/Mini-Split
Heat type Hot Water
Disability Features None
Water Source Public
Garage Space 2.0
Sewer Public Sewer
Parking Detached Garage, Driveway
Finance
Sales Price $515,000
Real Estate Tax $11,782 yearly
image

Schedule a Showing

We would love to show you our beautiful property. Please select your preferred date and time below. An agent will be in touch shortly to confirm your appointment.

Schedule a Showing

We would love to show you our beautiful property. Please select your preferred date and time below. An agent will be in touch shortly to confirm your appointment.

Thank you for your interest in 4401 CEDAR LANE, DREXEL HILL, PA 19026. We are reviewing your request and will be in touch shortly!

Mortgage Calculator

Estimate your monthly mortgage payment, including the principal and interest, property taxes, and HOA. Adjust the values to generate a more accurate rate.
All estimates are provided for informational purposes only. Actual amounts may vary.
$0,000 Your Payment 20 15 65
$0,000 Your Payment

Suburban Philadelphia

Work With Us

Our team’s unprecedented professionalism, skill, and attention to detail has allowed us to set sales records for the past 30 years. We will ensure your buying or selling experience exceeds your expectations.